Properties

Browse or get in touch to schedule a walkthrough.

  • Nearby me
Price range

Popular features

Community features

Association

Property features

Waterfront

View

Exterior Features

Interior Features

Style

10000 properties match your criteria

Updated 1 minute ago

E-Alert name

Custom built executive home w seasonal lake views on 1.4 acres. 10'ceilings/ 8'doors through first floor, kitchen w custom cabinets, granite counters & Thermador appliances. Wood burning fireplace in 2 story great room w coffered ceiling. Rounded corners on sheet rock, heavy moulding! Master-on-main; double trey ceiling, closet w built-ins, master suite w jetted tub, double sinks/marble counters. All bedrooms-WIC. Screened porch & deck - Trex, walk-in-attic/tons of storage. 3.5 car garage.
#P1099690

Lake Wylie

4432 River Oaks Rd

3 Beds

2 Baths

3,960 Sq.Ft.

$688,000

MLS#: P1099690

New on site today
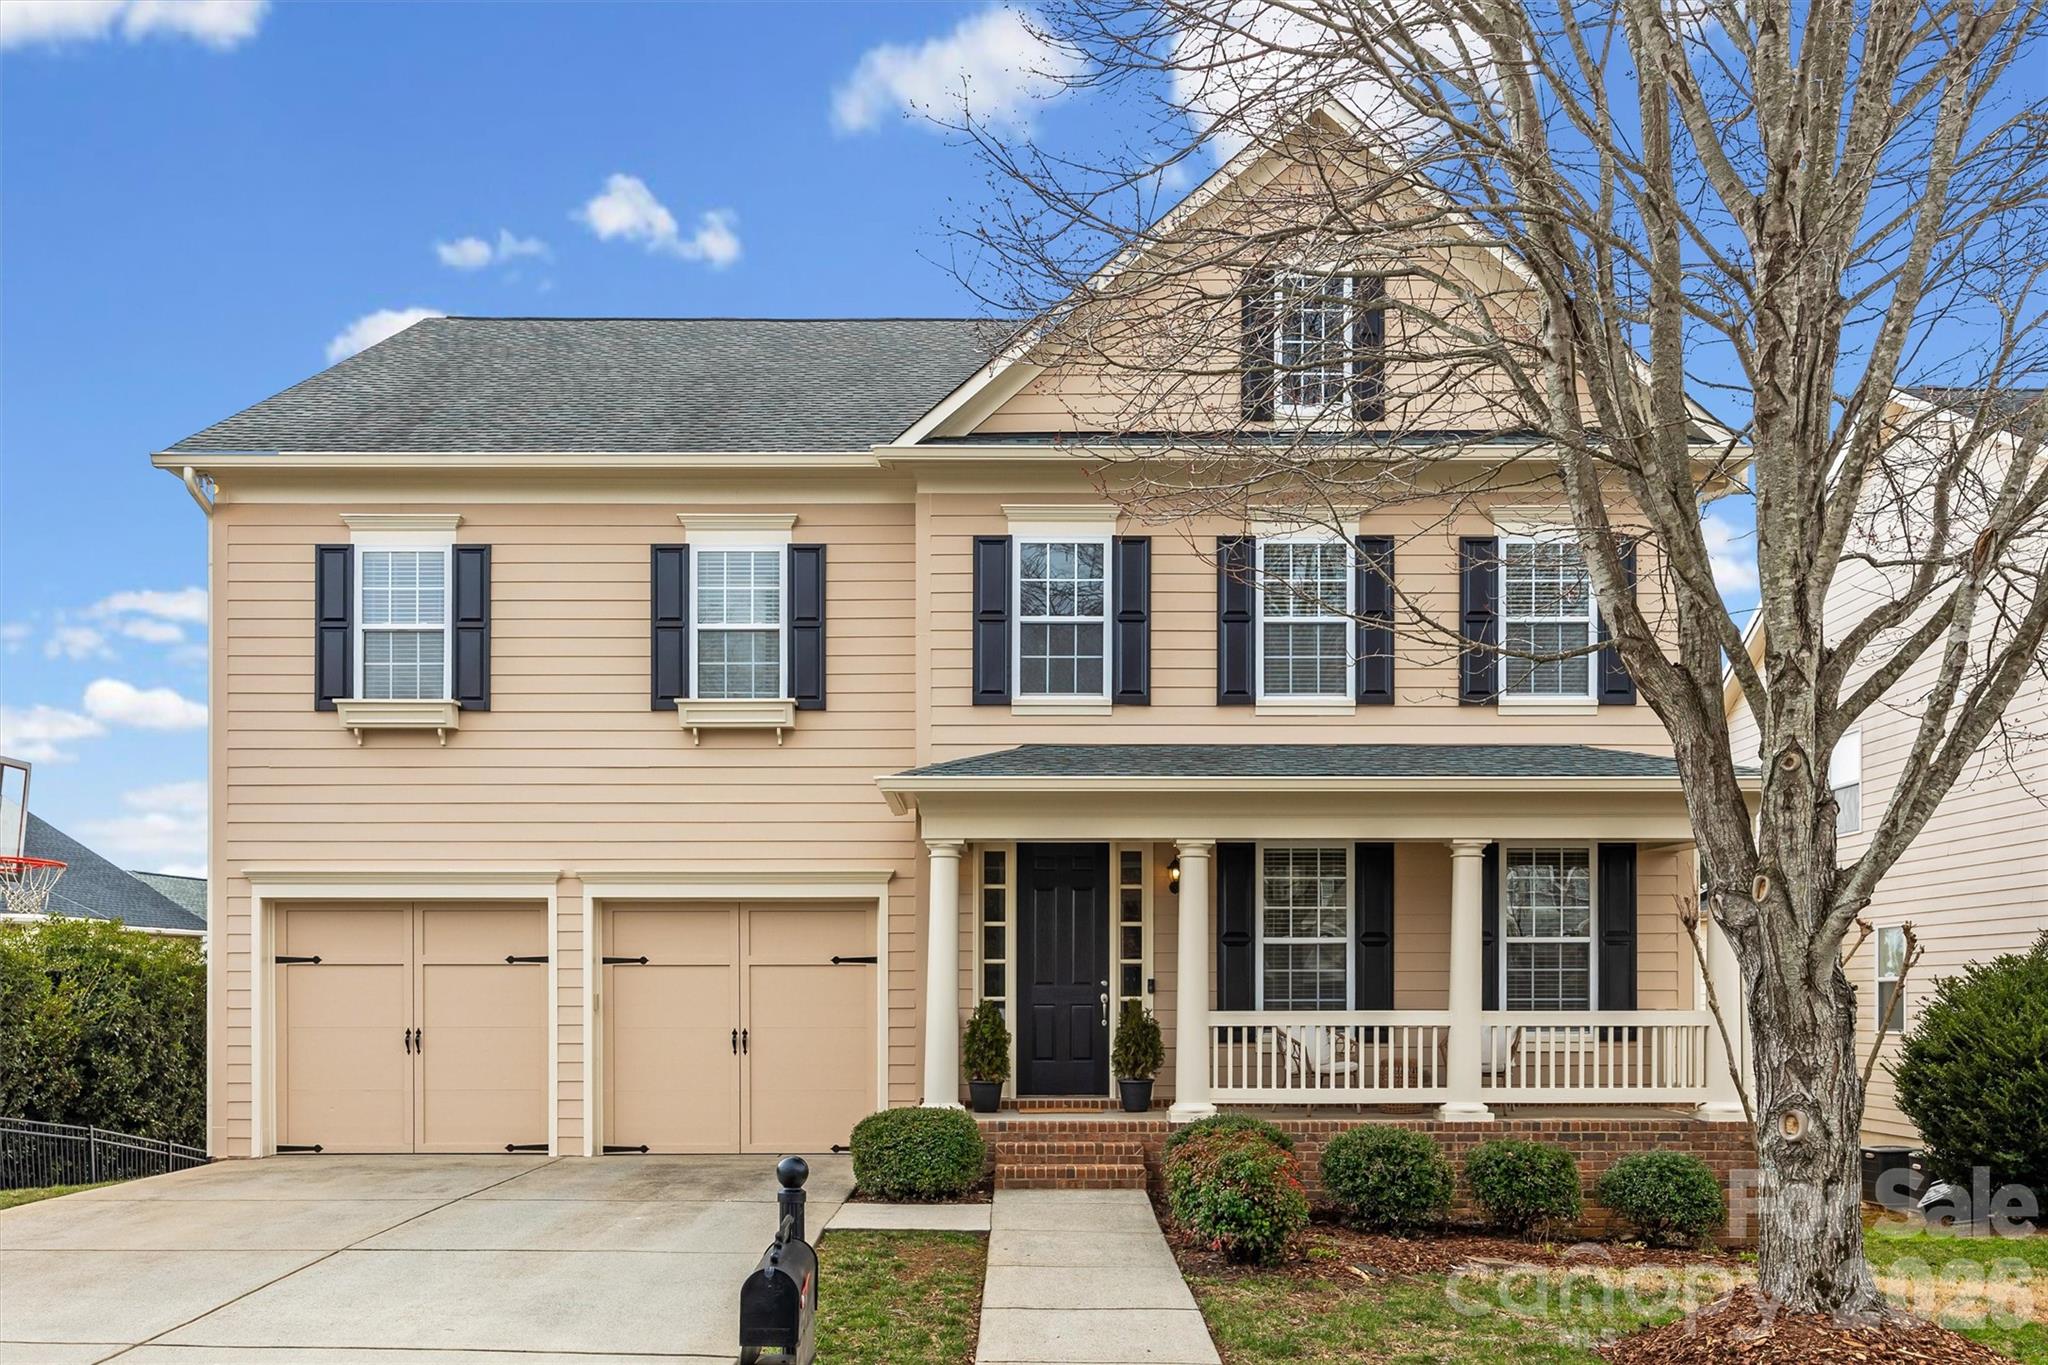
Located in the highly sought-after Massey community and just a few doors down from the neighborhood’s incredible resort-style amenities! This stunning David Weekley Executive Collection home offers 4 bedrooms, 4 full baths,  featuring 10-foot ceilings on the main floor and 9-foot ceilings upstairs.  This beauty includes $50,000 in builder upgrades AND additional current owner improvements.

The open-concept living area features custom built-ins, updated lighting, and large windows overlooking the private tree-lined backyard with added fencing. The kitchen is designed for both everyday living and entertaining with granite countertops, tile backsplash, stainless steel appliances, a large island, plenty of storage!  The updated kitchen faucet complements the upgraded lighting throughout the home!

Privately situated at the rear of the home, the spacious main-level primary suite offers a spa-like ensuite bath with dual vanities, walk-in shower, and soaking tub. A RARE secondary primary suite on the main level includes a custom walk-in closet and beautifully appointed ensuite bath with tiled walk-in shower and oversized vanity.  Don't miss the third spare bedroom on main floor with shared full bathroom. Upstairs, an expansive loft with custom built-ins spanning two walls creates the perfect flex space, along with an additional bedroom and full bath.

Enjoy relaxing year-round on the oversized covered back porch with double ceiling fans and a gas line added for easy outdoor grilling or entertaining.

Massey is known for its exceptional community atmosphere and unmatched amenities including a resort-style pool with lazy river, waterslide, and splash area. The impressive community clubhouse offers a fitness gym, movie theater, event space with kitchen, and elevator access. Residents also enjoy multiple playgrounds, pocket parks, open green spaces, a community fire pit and  paved trails! Memories are created with planned movie nights, holiday events, and golf cart parades throughout the year!  All of this is located within the award-winning Fort Mill School District!
#4383654

Fort Mill

1887 Felts Parkway

4 Beds

4 Baths

2,870 Sq.Ft.

$685,000

MLS#: 4383654

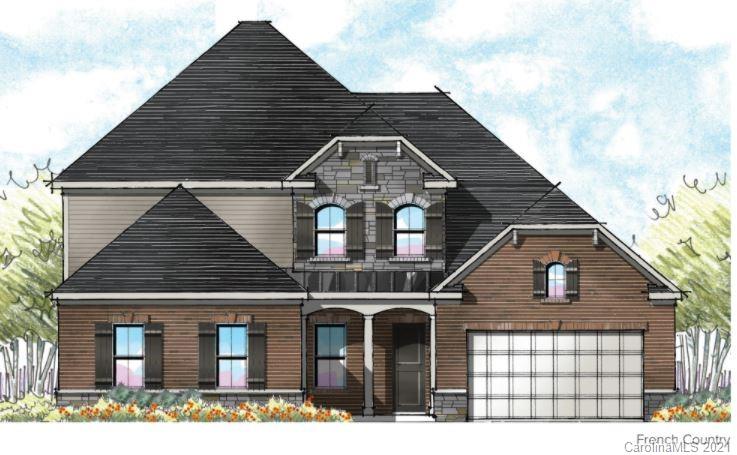
"The Jewel of the Neighborhood" is how this beautiful French Country home is described by the neighbors.  This home has so many extras!  Coffered Ceiling in the Study.  Soaring ceiling in the master bedroom with beams.  2 store ceiling in the Great Room with beams.  Magnificent limestone fireplaces in the study and the great room.  The upstairs has 3 large bedrooms each with its own bath.  Over the garage is a 700 square foot bonus room.  Surround sound.  Central Vac.
#3205399

Lancaster

3244 Millstone Creek Road 28

4 Beds

4 Baths

4,432 Sq.Ft.

$685,000

MLS#: 3205399

Welcome to this beautifully move-in ready Tega Cay basement home, offering charm, modern updates, and fantastic outdoor living spaces—all with no HOA! Nestled on a quiet cul-de-sac, this pre-inspected home has been thoughtfully updated with fresh exterior paint (2024), brand-new carpet (2025), refinished and restained deck (2024), new LVP flooring downstairs, and updated hardware throughout. The bright and inviting kitchen features modern touches & newer appliances while the open-concept living areas are perfect for entertaining. Upstairs, the spacious primary suite provides a relaxing retreat, and the secondary bedrooms offer plenty of space for family or guests. The finished basement is a standout, featuring a cozy fireplace and a kitchenette—ideal for movie nights, guests, or a private hangout spot. Outside, enjoy multiple outdoor spaces surrounded by mature landscaping for added privacy. Located in the highly sought-after Fort Mill school district, this home is a rare find!
#4230655

Tega Cay

11122 Windgate Court

4 Beds

2 Baths

3,310 Sq.Ft.

$685,000

MLS#: 4230655

Sought after cove waterfront in Tega Cay! Split bedroom plan with master on main. Master bath has dual sink vanity and whirlpool tub. Finished basement with 2 spacious bedrooms each with own large bath. Bed/bonus on upper level. Huge closets. Upper & lower decks. Basement bedroom with private patio. Steps lead down to double deck boat dock new in 2012.  4000 lb capacity lift. Resort living at its best. Fort Mill schools.
#3146230

Tega Cay

29023 Beaver Run

5 Beds

4 Baths

3,669 Sq.Ft.

$685,000

MLS#: 3146230

PRICE IMPROVEMENT!Welcome home to the amenity filled gated,golf course/country club & waterfront community of River Hills on Lake WylieThis private home is nested in the trees for a true treehouse feel especially from the sunroom!Seasonal water views from the front porch.Large ranch with full basement.Home offers 3 bedrooms,including the primary,2 1/2 baths on the main floor along w/ formal dining room,eat in kitchen,butler pantry w/ prep sink,HUGE sunroom, laundry and great room with fireplace.The basement offers additional bedroom, man cave/workroom/shop/flex space and large closet that we have quote for to convert to an additional bathroom. The oversized 2 1/2 car garage is perfect for that golf cart along with your 2 cars.The home needs remodeling /updating so Bring your ideas and designs and make this home your own.It has great bones to work with! The neighborhood also offers miles of walking trails,waterfront sandy beach park,playgrounds,marina, dog park & more!Clover Schools!
#4167618

Lake Wylie

8 Blackberry Lane

4 Beds

2 Baths

3,571 Sq.Ft.

$685,000

MLS#: 4167618

Beautiful, turn-key 4 side brick home in the highly desirable Weddington community. Open concept w/hardwoods throughout the 1st floor. Tandem formal living room & dining room w/beautiful moldings & lots of light. Updated gourmet kitchen w/custom cabinetry, stainless steel appliances, silestone countertops, spacious center island, range with gas cooktop & pantry. Great room w/fireplace overlooks the tranquil & serene screened porch. Almost an acre of a park-like yard with an abundance of trees and privacy. The backyard is complimented by a deck, paver patio w/sitting walls & a 400sq ft workshop w/shed & loft. 2nd floor features a primary suite with a gorgeous spa-like bath that includes separate quartz vanities, white cabinetry, oversized seamless shower w/custom tile, rainfall shower head, soaking tub & linen closet. Upstairs is completed by 3 additional bedrooms and full bath. Award winning Weddington Schools. Close to everything...Waverly, Blakeney & Ballantyne. No HOA.
#4181739

Matthews

6175 Hunter Lane

4 Beds

2 Baths

2,610 Sq.Ft.

$685,000

MLS#: 4181739

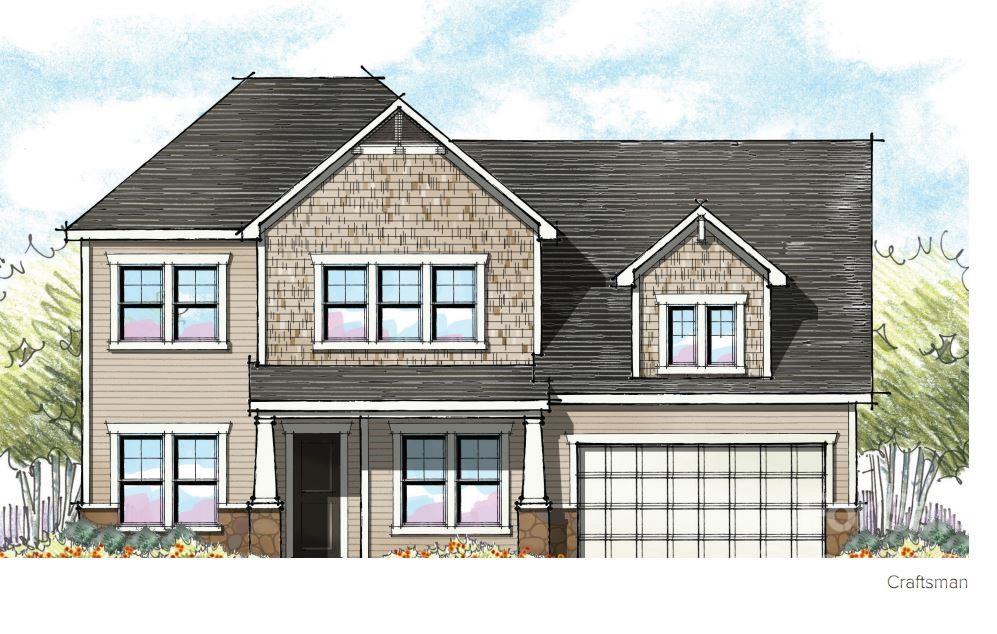
Welcome to Jones Homes USA's newest community, Bent Creek, in Indian Land! Visit the sales center today to design your incredible new home with signature designs, cutting-edge technology, and luxury features built for the way you live today. Residents will enjoy a beautiful, resort-style pool and clubhouse with state-of-the-art fitness center and playground. This ranch home, the Davenport model, features an open floor plan, dining room, large living room, and a huge chef's kitchen with large center island, gourmet cabinets, gas range, wall oven, stainless steel appliances, pantry, and oversized breakfast nook. The large owner's retreat features a huge walk in closet, connected laundry room with sink, and spa like ensuite bathroom with dual vanities and a large tiled shower. Three additional bedrooms share access to two full baths. Enjoy time out on the covered porch and extended patio with fire pit! See all the floor plans and home sites available at the sales center!
#3702428

Lancaster

7209 Twelve Mile Creek 211

4 Beds

3 Baths

3,182 Sq.Ft.

$683,235

MLS#: 3702428

Welcome to Jones Homes USA's newest community, Bent Creek, in Indian Land! Visit the sales center today to design your incredible new home with signature designs, cutting-edge technology, and luxury features built for the way you live today. Residents will enjoy a beautiful, resort-style pool and clubhouse with state-of-the-art fitness center and playground. This ranch home, the Davenport model, features an open floor plan, dining room, large living room, and a huge chef's kitchen with large center island, gourmet cabinets, gas range, wall oven, stainless steel appliances, pantry, and oversized breakfast nook. The large owner's retreat features a huge walk in closet, connected laundry room with sink, and spa like ensuite bathroom with dual vanities and a large tiled shower. Three additional bedrooms share access to two full baths. Enjoy time out on the covered porch and extended patio with fire pit! See all the floor plans and home sites available at the sales center!
#3792168

Lancaster

7425 Twelve Mile Creek Road 122

4 Beds

3 Baths

3,182 Sq.Ft.

$681,740

MLS#: 3792168

Price reduced
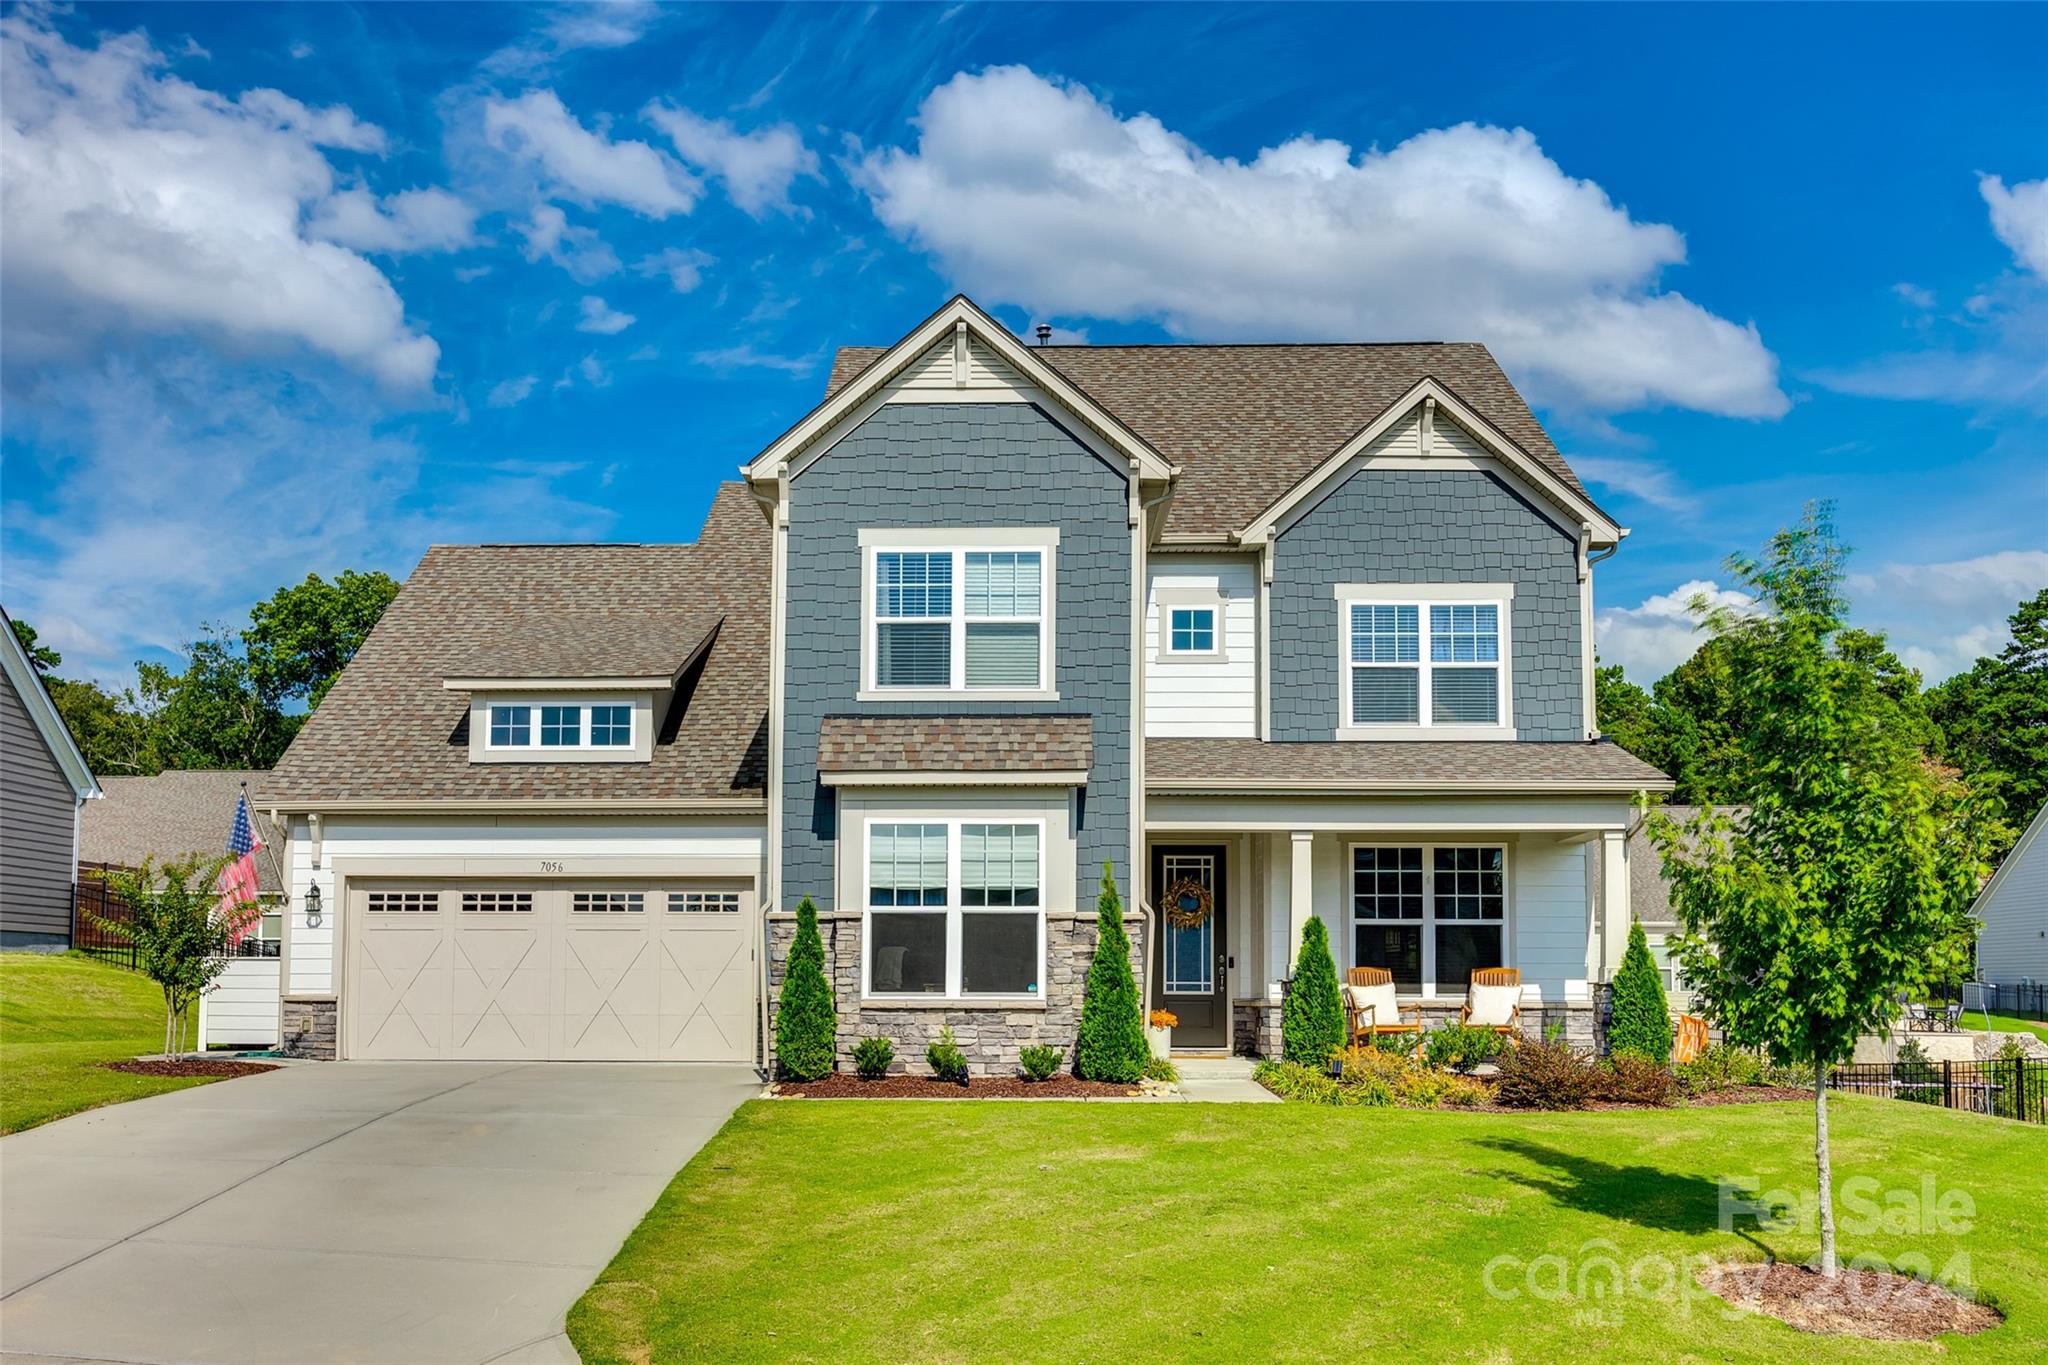
MOTIVATED SELLERS! Welcome to 5043 Kettering Ave in beautiful Fort Mill, SC—an exceptional Taylor Morrison Waverly model designed with space, comfort, and modern living in mind. This stunning five-bedroom, four-bathroom home offers a thoughtfully designed open-concept layout perfect for both everyday living and entertaining.
Step inside to find a bright and airy living space that seamlessly connects the kitchen, dining, and family areas. The well-appointed kitchen flows effortlessly into the main living area, creating the ideal setting for gatherings and relaxation. Generous closets throughout the home provide ample storage, while the flexible loft space upstairs offers endless possibilities—perfect for a media room or play area.
Enjoy the outdoors year-round from the screened-in back porch, a peaceful retreat for morning coffee or evening unwinding. With spacious bedrooms, modern finishes, and a highly desirable floor plan, this home combines style and functionality in one of Fort Mill’s most sought-after areas.
Community features include a resort style pool, walking trails, playgrounds, picnic areas, fitness gym and Clubhouse with movie theater.  Close to shopping, restaurants and top rated schools! 

Don’t miss your opportunity to own this beautifully designed home that truly has it all. Room for a pool!
#4370656

Fort Mill

5043 Kettering Avenue

5 Beds

4 Baths

3,013 Sq.Ft.

$680,000

MLS#: 4370656

Own 4 cash-flowing homes (MLS #4271729, #4271732, #4271694, #4271735) in Charlotte and Lowell’s high-growth markets—boasting 7% annual income and population surges. Priced below market for a bulk purchase, this 100% occupied portfolio delivers immediate income and great upside potential, with recent upgrades across all units ensuring minimal near-term capex.

Tenants in place provide steady returns, while proximity to Uptown Charlotte and major employers guarantees lasting demand. These move-in-ready homes are ideal for passive investors or portfolio expansion, combining appreciation upside with strong current yields.
#4272228

Charlotte

2312 Tate Street

9 Beds

4 Baths

3,461 Sq.Ft.

$680,000

MLS#: 4272228

Price reduced
Move-In Ready New Construction!! In The Gentry at Handsmill on Lake Wylie's 55+ Community !! The Hickory Plan offers 3 spacious bedrooms, 2 1/2 baths, a private study, and a 2-car garage with a 4ft extension. —all thoughtfully designed for modern living. The Gourmet kitchen includes 42 inch cabinets, under cabinet lighting, wall oven, and two pantries. Couffered ceilings , gas fireplace and beautiful sunroom.   Residents of The Gentry at Handsmill enjoy a vibrant active adult lifestyle along with exceptional resort-style amenities, including a beautiful clubhouse, pool, fitness center, private RV and boat storage, wet slips, and a boat ramp, The marina and dry storage leases available first come first serve. This move-in-ready home blends luxury, convenience, and lifestyle—everything you need to begin your next best chapter
Landscaping is included in HOA fee
#4365170

York

7017 Treetop Court

3 Beds

2 Baths

2,232 Sq.Ft.

$679,990

MLS#: 4365170

Welcome to this John Wieland built home with a charming front porch!  This open floorplan greets you with an abundance of natural light and a convenient layout.  The first-floor features hardwood floors, a guest bedroom with custom barn door, bathroom, dining area, large great room, drop zone off the garage, and an ideal kitchen. 
Open kitchen space with a breakfast nook, large island area, induction cooktop, as well as a separate butler pantry between the kitchen and dining area. 
Upstairs has a separate bonus room, additional loft area, 2 bedrooms, as well as the Primary Suite.
The Primary Suite has beautiful windows, tray ceiling, 2 vanities in the bathroom, large walk-in tiled shower with a garden tub, and 2 closets. 3rd floor walk-up attic offers great storage and the potential to add finished area and make this your own. Head out back to see the large fenced in yard with established privacy trees.
Home has a tankless hot water heater and water filtration system.
#4054984

Indian Land

2011 Donaldson Street

4 Beds

3 Baths

3,365 Sq.Ft.

$679,900

MLS#: 4054984

Looking for Privacy? Then you must see this custom home sitting on 5 plus acres offering a relaxed environment to watch nature unfold before your eyes. Master bedroom, as well as, office or 2nd BR on the main floor offering handicap walkways! Kitchen is open w/ lots of cabinets & counter space complete w/ bar seating & double ovens. Upstairs you will find 3 more BR's & bonus/6th BR. You will enjoy the 4 car garage, outdoor grilling station, deck, paver patio & water feature . This is a must see!
#P1092783

Lake Wylie

4838 and 4848 River Oaks Road

4 Beds

5 Baths

4,925 Sq.Ft.

$679,000

MLS#: P1092783

Move-In Ready New Construction! The highly sought-after Maple II Plan shines with 2 bedrooms, 2.5 baths and a flex room, soaring ceilings, and dramatic tall windows that flood the home with natural light. Thoughtful upgrades include a 4’ extended garage, a stunning linear stone fireplace with full-height stone surround, and an expansive 8x32 uncovered deck—perfect for entertaining or unwinding outdoors. Bath 2 features a sleek walk-in shower in lieu of a tub, adding a modern touch. Tucked away on a quiet cul-de-sac, this home offers a spacious lanai and rear deck for effortless indoor-outdoor living.
 Residents of The Gentry at Handsmill enjoy a vibrant active adult lifestyle along with exceptional resort-style amenities, including a beautiful clubhouse, pool, fitness center, private RV and boat storage, wet slips, and a boat ramp. The marina and dry storage leases available first come first serve. This move-in-ready home blends luxury, convenience, and lifestyle—everything you need to begin your next best chapter.
#4338728

York

6020 Gray Shadow Court

2 Beds

2 Baths

2,216 Sq.Ft.

$677,990

MLS#: 4338728

1 ... 31 32 33 34 35 ... 666
* Listings identified with the FMLS IDX logo come from FMLS and are held by brokerage firms other than the owner of this website. The listing brokerage is identified in any listing details. Information is deemed reliable but is not guaranteed. If you believe any FMLS listing contains material that infringes your copyrighted work please click here to review our DMCA policy and learn how to submit a takedown request. © 2024. First Multiple Listing Service, Inc.
 - property

Send a message

Message successfully sent.

Your message

What is 3 + 4 ?

Reason for contacting?

I agree to receive email communication and understand I can unsubscribe at any time.

I agree to be contacted by Prestino Advantage via call, email, and text for real estate services. To opt out, you can reply 'stop' at any time or reply 'help' for assistance. You can also click the unsubscribe link in the emails. Message and data rates may apply. Message frequency may vary. Privacy Policy

Sign Out

Virtual Assistant

Would you like to take the next step with this property? We can help you schedule a showing or virtual tour, or send you more details.

Yes, I would like more information.

Thank You for Your Reply, One of Our Agents will contact you as soon as possible

No, maybe later.

Thank you, you can always contact me via email, phone number or through the contact form.

Realhub AI

Lucy - Your AI-Powered Realtor

Update Your Temporary Password

Personalize your search

Enter your email and we'll notify you immediately when new listings match what you're looking for.

or enter email address

Already have an account ? Login here

Continue your home search

I agree to receive communications and understand I can unsubscribe at any time.

I agree to be contacted by Prestino Advantage via call, email, and text for real estate services. To opt out, you can reply 'stop' at any time or reply 'help' for assistance. You can also click the unsubscribe link in the emails. Message and data rates may apply. Message frequency may vary. Privacy Policy

Already have an account ? Login here

We use cookies

We use cookies primarily for analytics to enhance your experience. By accepting, you agree to our use of these cookies. You can manage your preferences or learn more about our cookies policy.