Features & Amenities

Interior

  • Other Interior Features

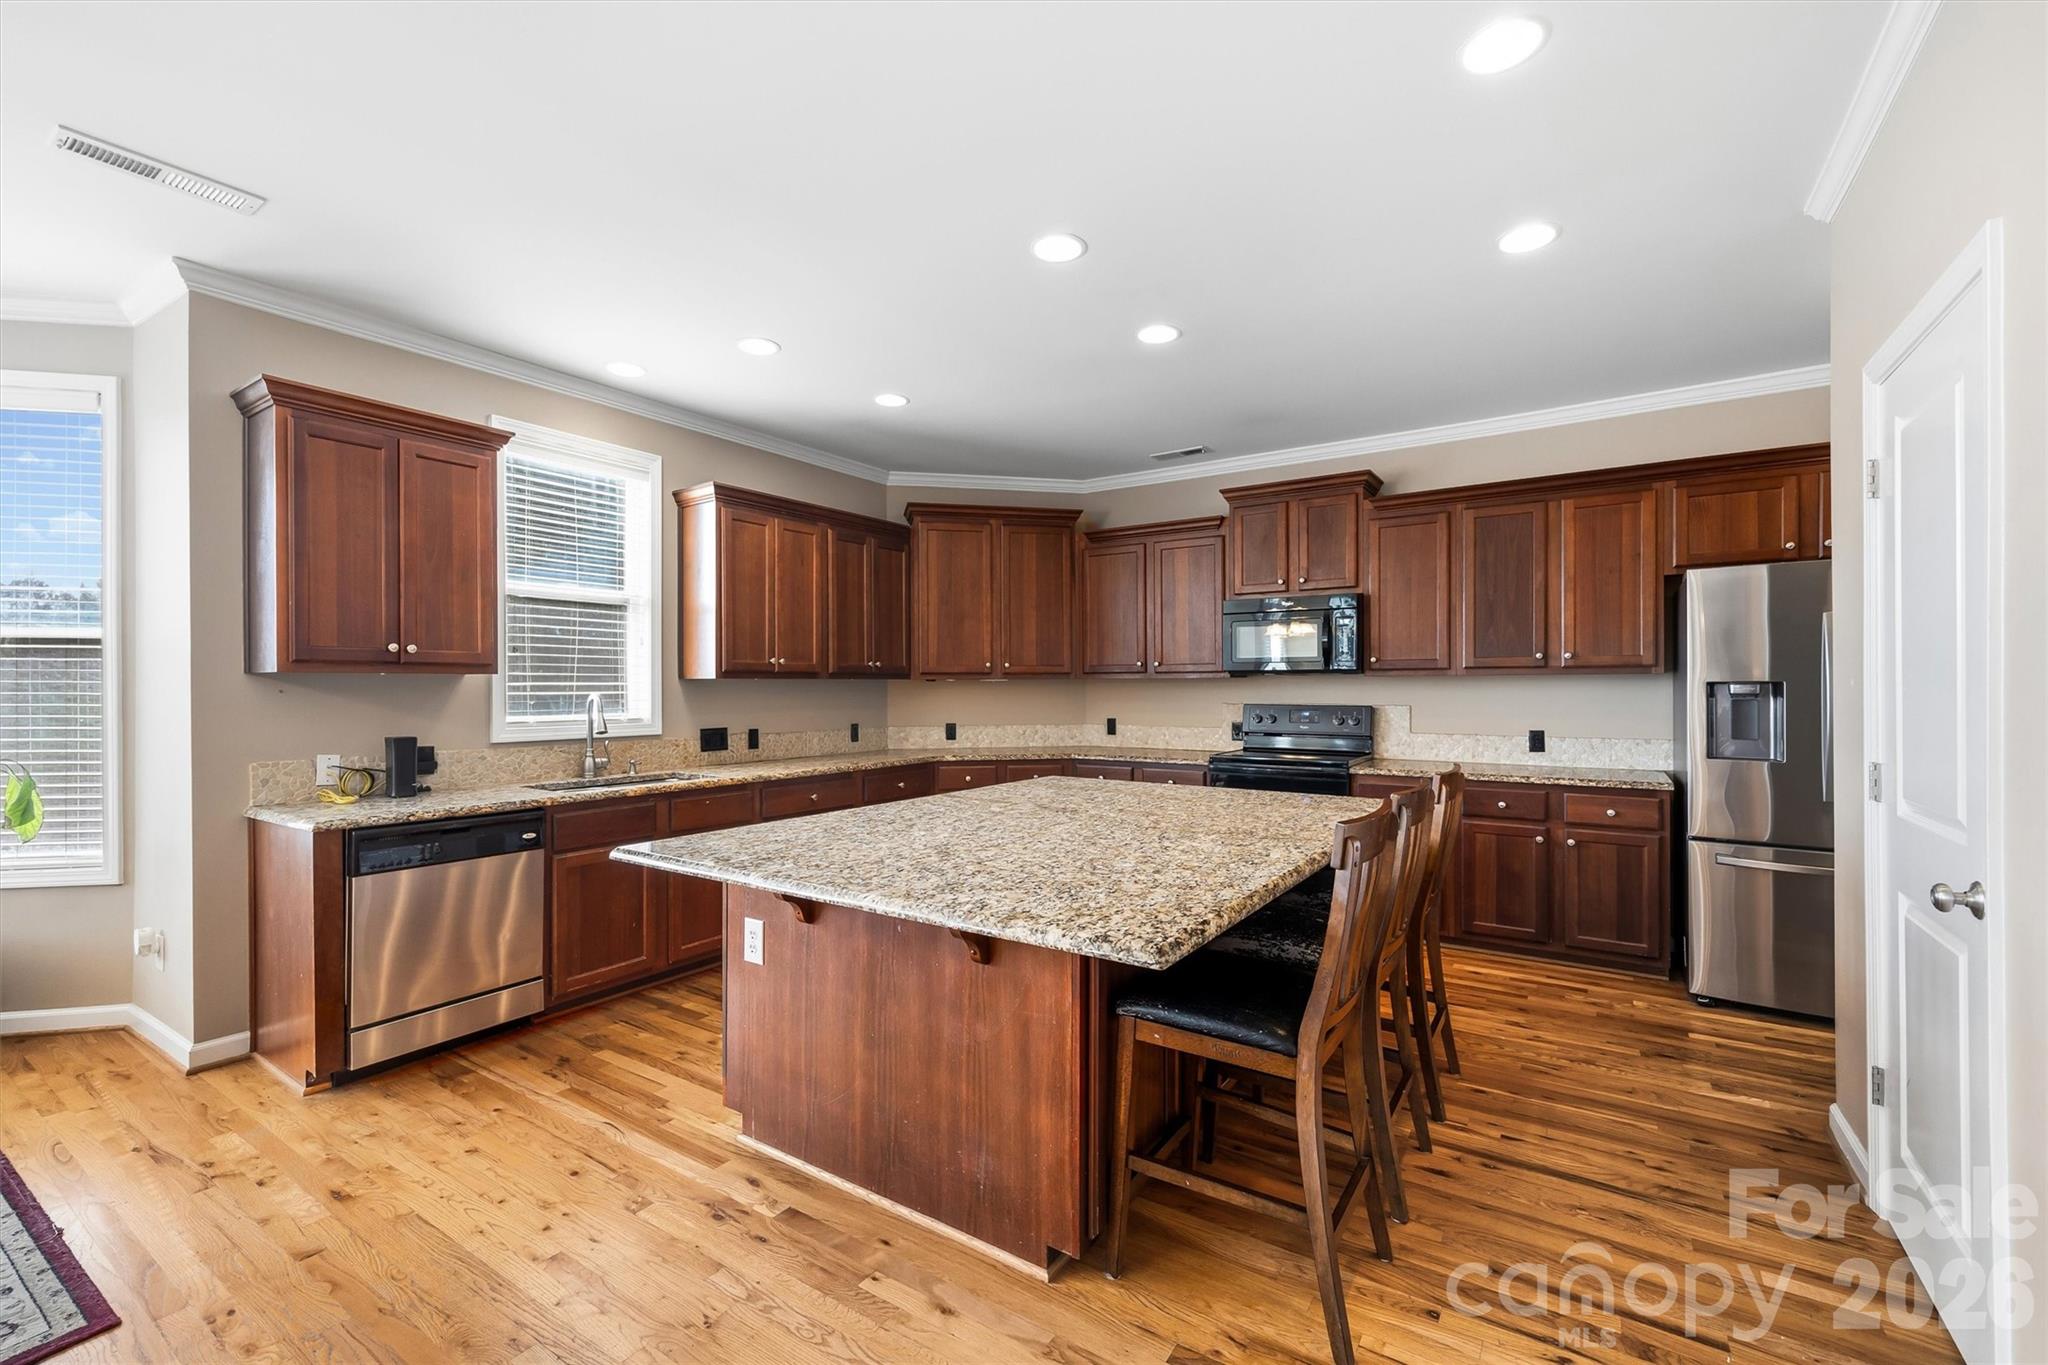
    Entrance Foyer, Kitchen Island, Open Floorplan, Pantry, Walk-In Closet(s)

  • Total Bedrooms

    4

  • Bathrooms

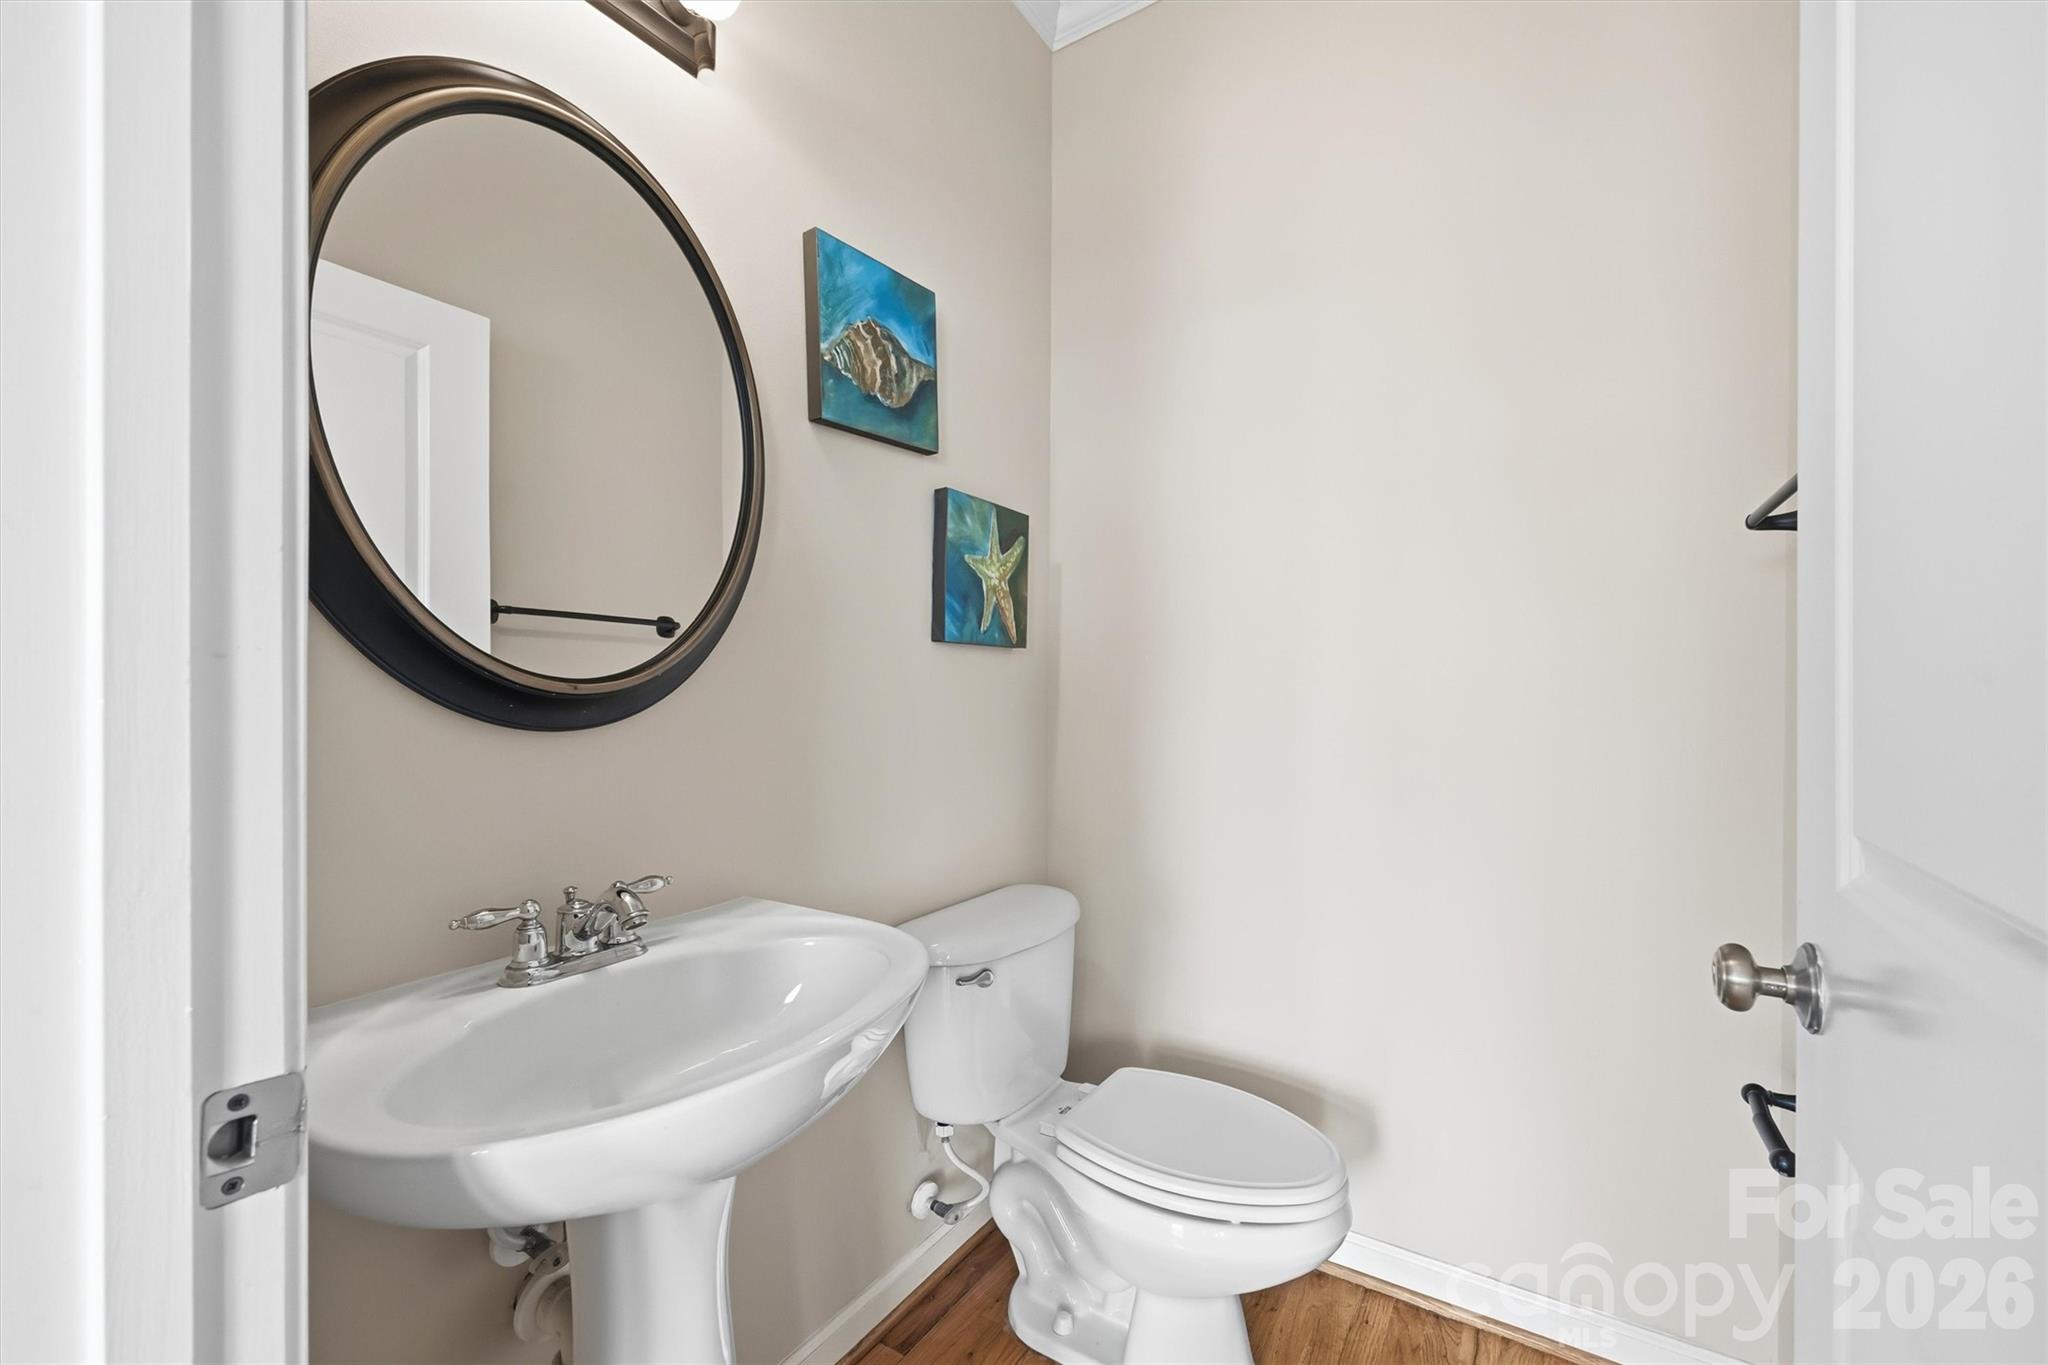
    4

  • 1/2 Bathrooms

    1

  • Above Grade Finished Area

    3675.0

  • Basement YN

    YES

  • Cooling YN

    YES

  • Cooling

    Ceiling Fan(s), Central Air

  • Fireplace YN

    YES

  • Heating YN

    YES

  • Heating

    Central, Forced Air

  • Pet friendly

    N/A

Exterior

  • Garage

    Yes

  • Garage spaces

    2

  • Parking

    Driveway

  • Patio and Porch Features

    Deck, Front Porch

  • Pool

    No

Area & Lot

  • Property Type

    Residential

  • Property Sub Type

    Single Family Residence

Price

  • Sales Price

    $698,000

  • Sq. Footage

    5, 169

  • Price/SqFt

    $135

HOA

  • Association

    Yes

  • Association Fee

    $330

  • Association Fee Frequency

    Quarterly

  • Association Fee Includes

    N/A

School District

  • Elementary School

    Indian Land

  • Middle School

    Indian Land

  • High School

    Indian Land

Property Features

  • New Construction

    NO

  • Association Amenities

    Dog Park

  • Senior Community YN

    NO

Schedule a Showing

Showing scheduled successfully.

<
>
IN PERSON
VIA CHAT

What is 3 + 4 ?


Change time

Mortgage calculator

Estimate your monthly mortgage payment, including the principal and interest, property taxes, and HOA. Adjust the values to generate a more accurate rate.

Your payment

Principal and Interest:

$

Property taxes:

$

HOA fees:

$

Total loan payment:

$

Total interest amount:

$

Location

County

Lancaster

Elementary School

Indian Land

Middle School

Indian Land

High School

Indian Land

Listing Courtesy of Heather Mermell , Keller Williams Connected

RealHub Information is provided exclusively for consumers' personal, non-commercial use, and it may not be used for any purpose other than to identify prospective properties consumers may be interested in purchasing. All information deemed reliable but not guaranteed and should be independently verified. All properties are subject to prior sale, change or withdrawal. RealHub website owner shall not be responsible for any typographical errors, misinformation, misprints and shall be held totally harmless.

Agent Jen Audier

Agent | Team Lead

Jen Audier

Call Jen today to schedule a private showing.


* Listings on this website come from the FMLS IDX Compilation and may be held by brokerage firms other than the owner of this website. The listing brokerage is identified in any listing details. Information is deemed reliable but is not guaranteed. If you believe any FMLS listing contains material that infringes your copyrighted work please click here to review our DMCA policy and learn how to submit a takedown request.© 2024 FMLS.
Spring is here—and there’s no better time to find your place in Bridgemill, one of Indian Land’s most sought-after communities.
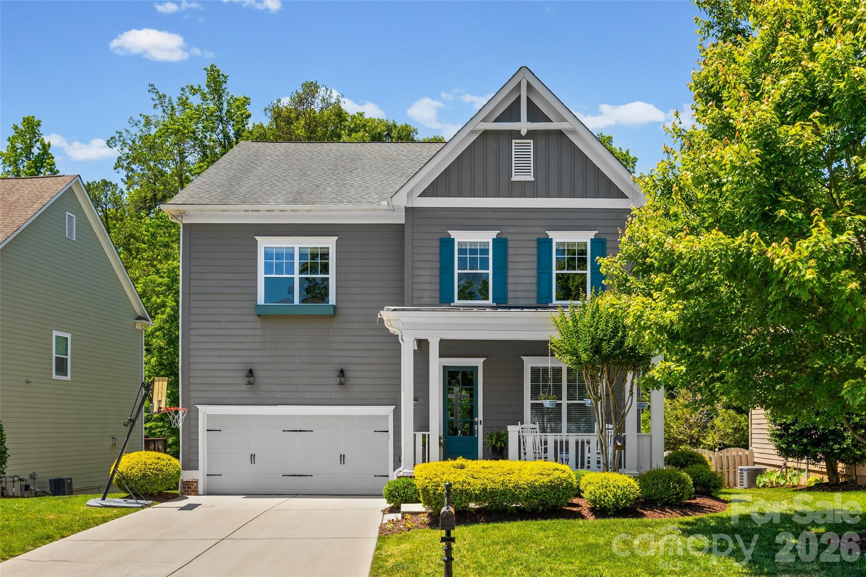
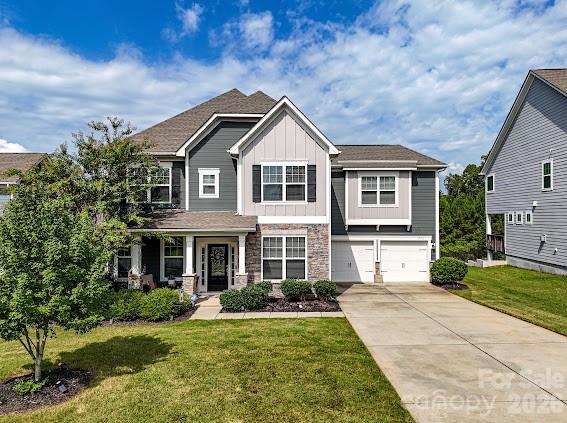
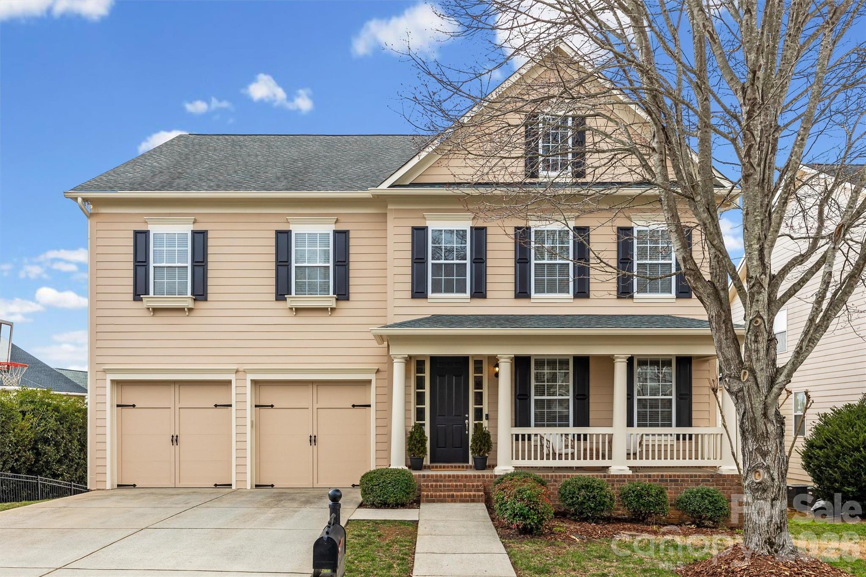
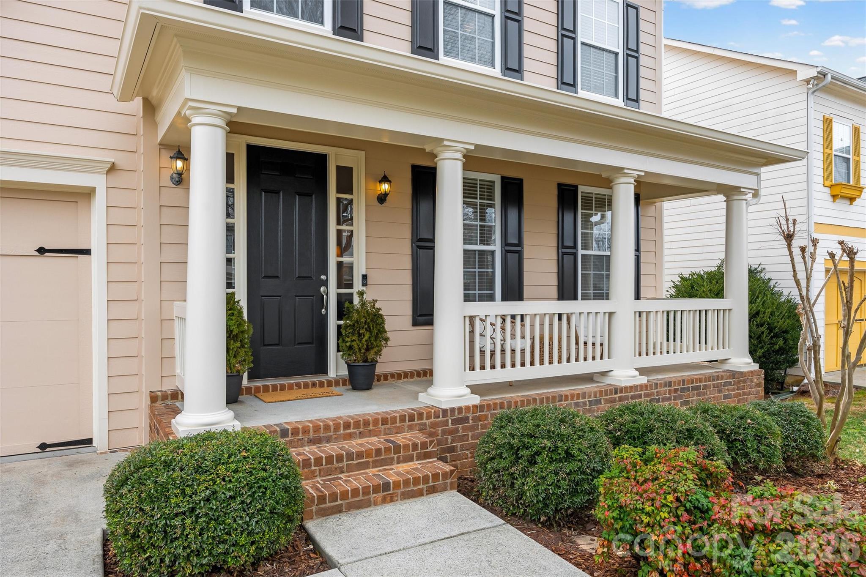
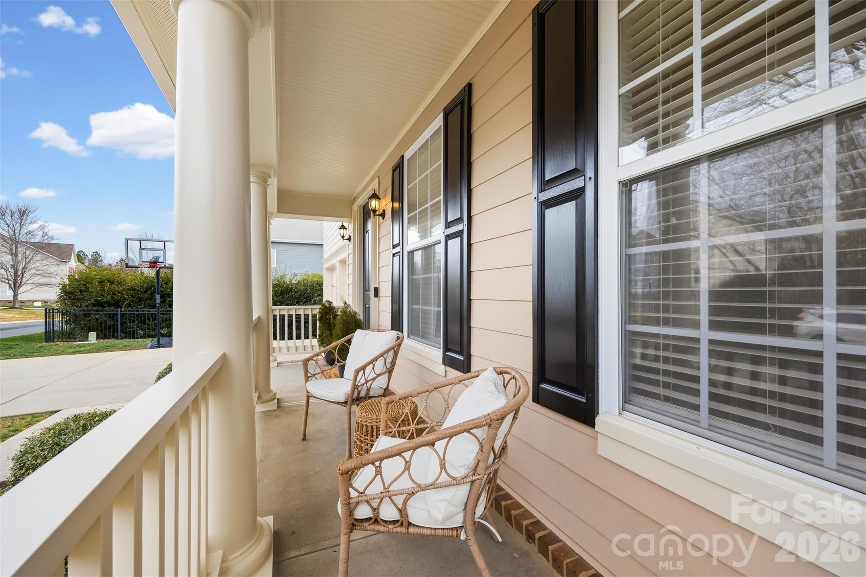
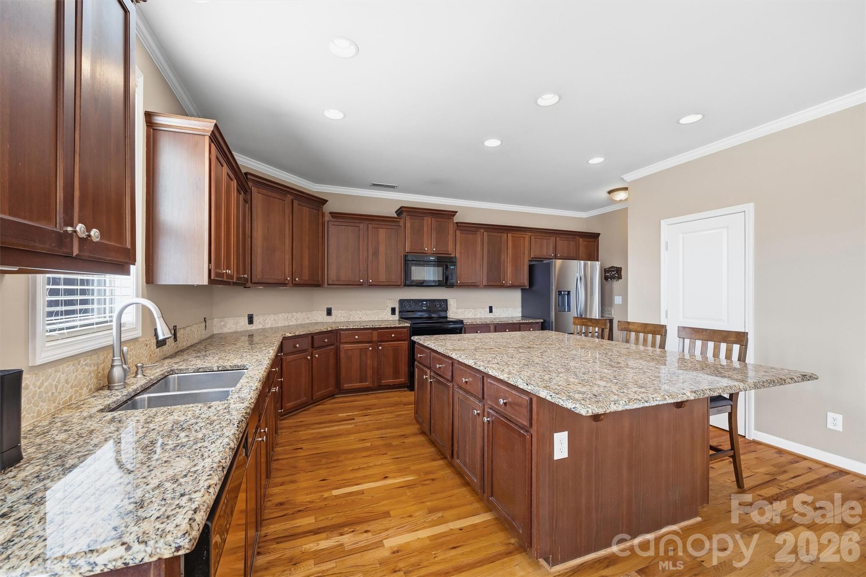
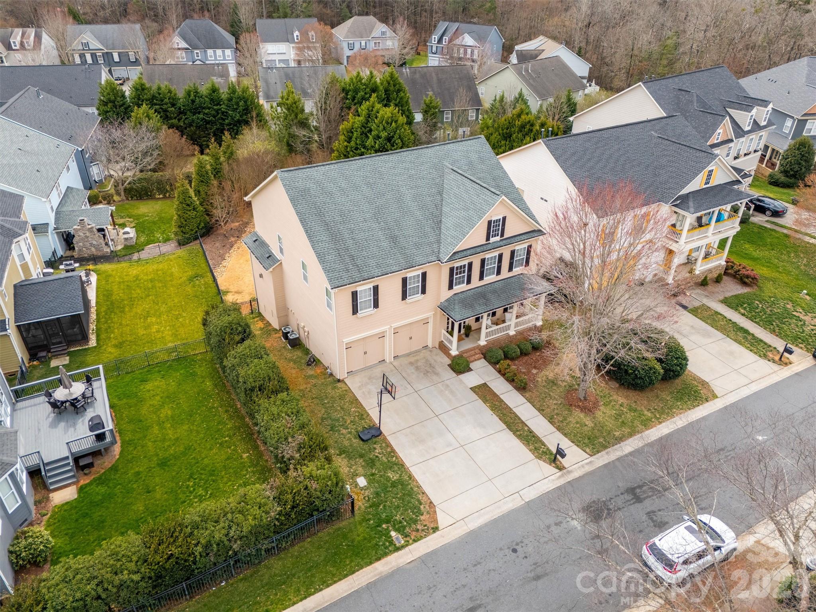
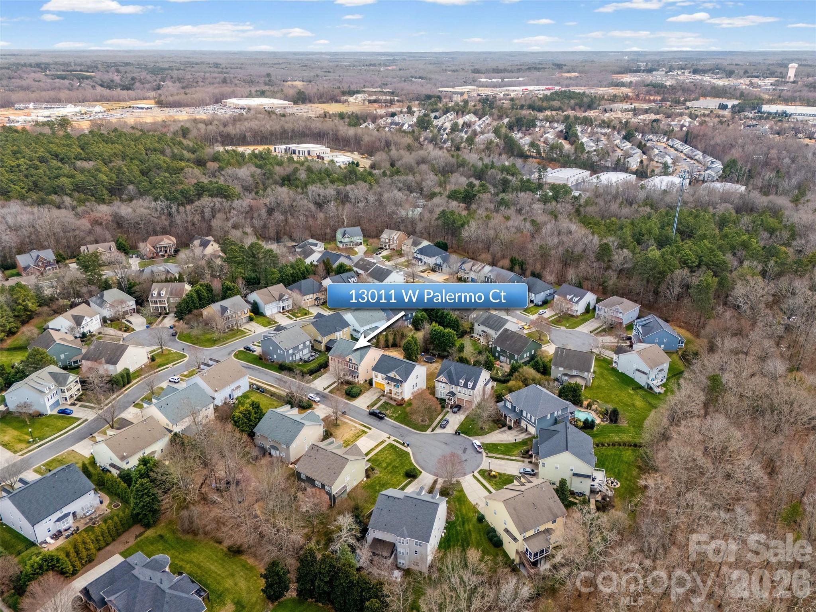
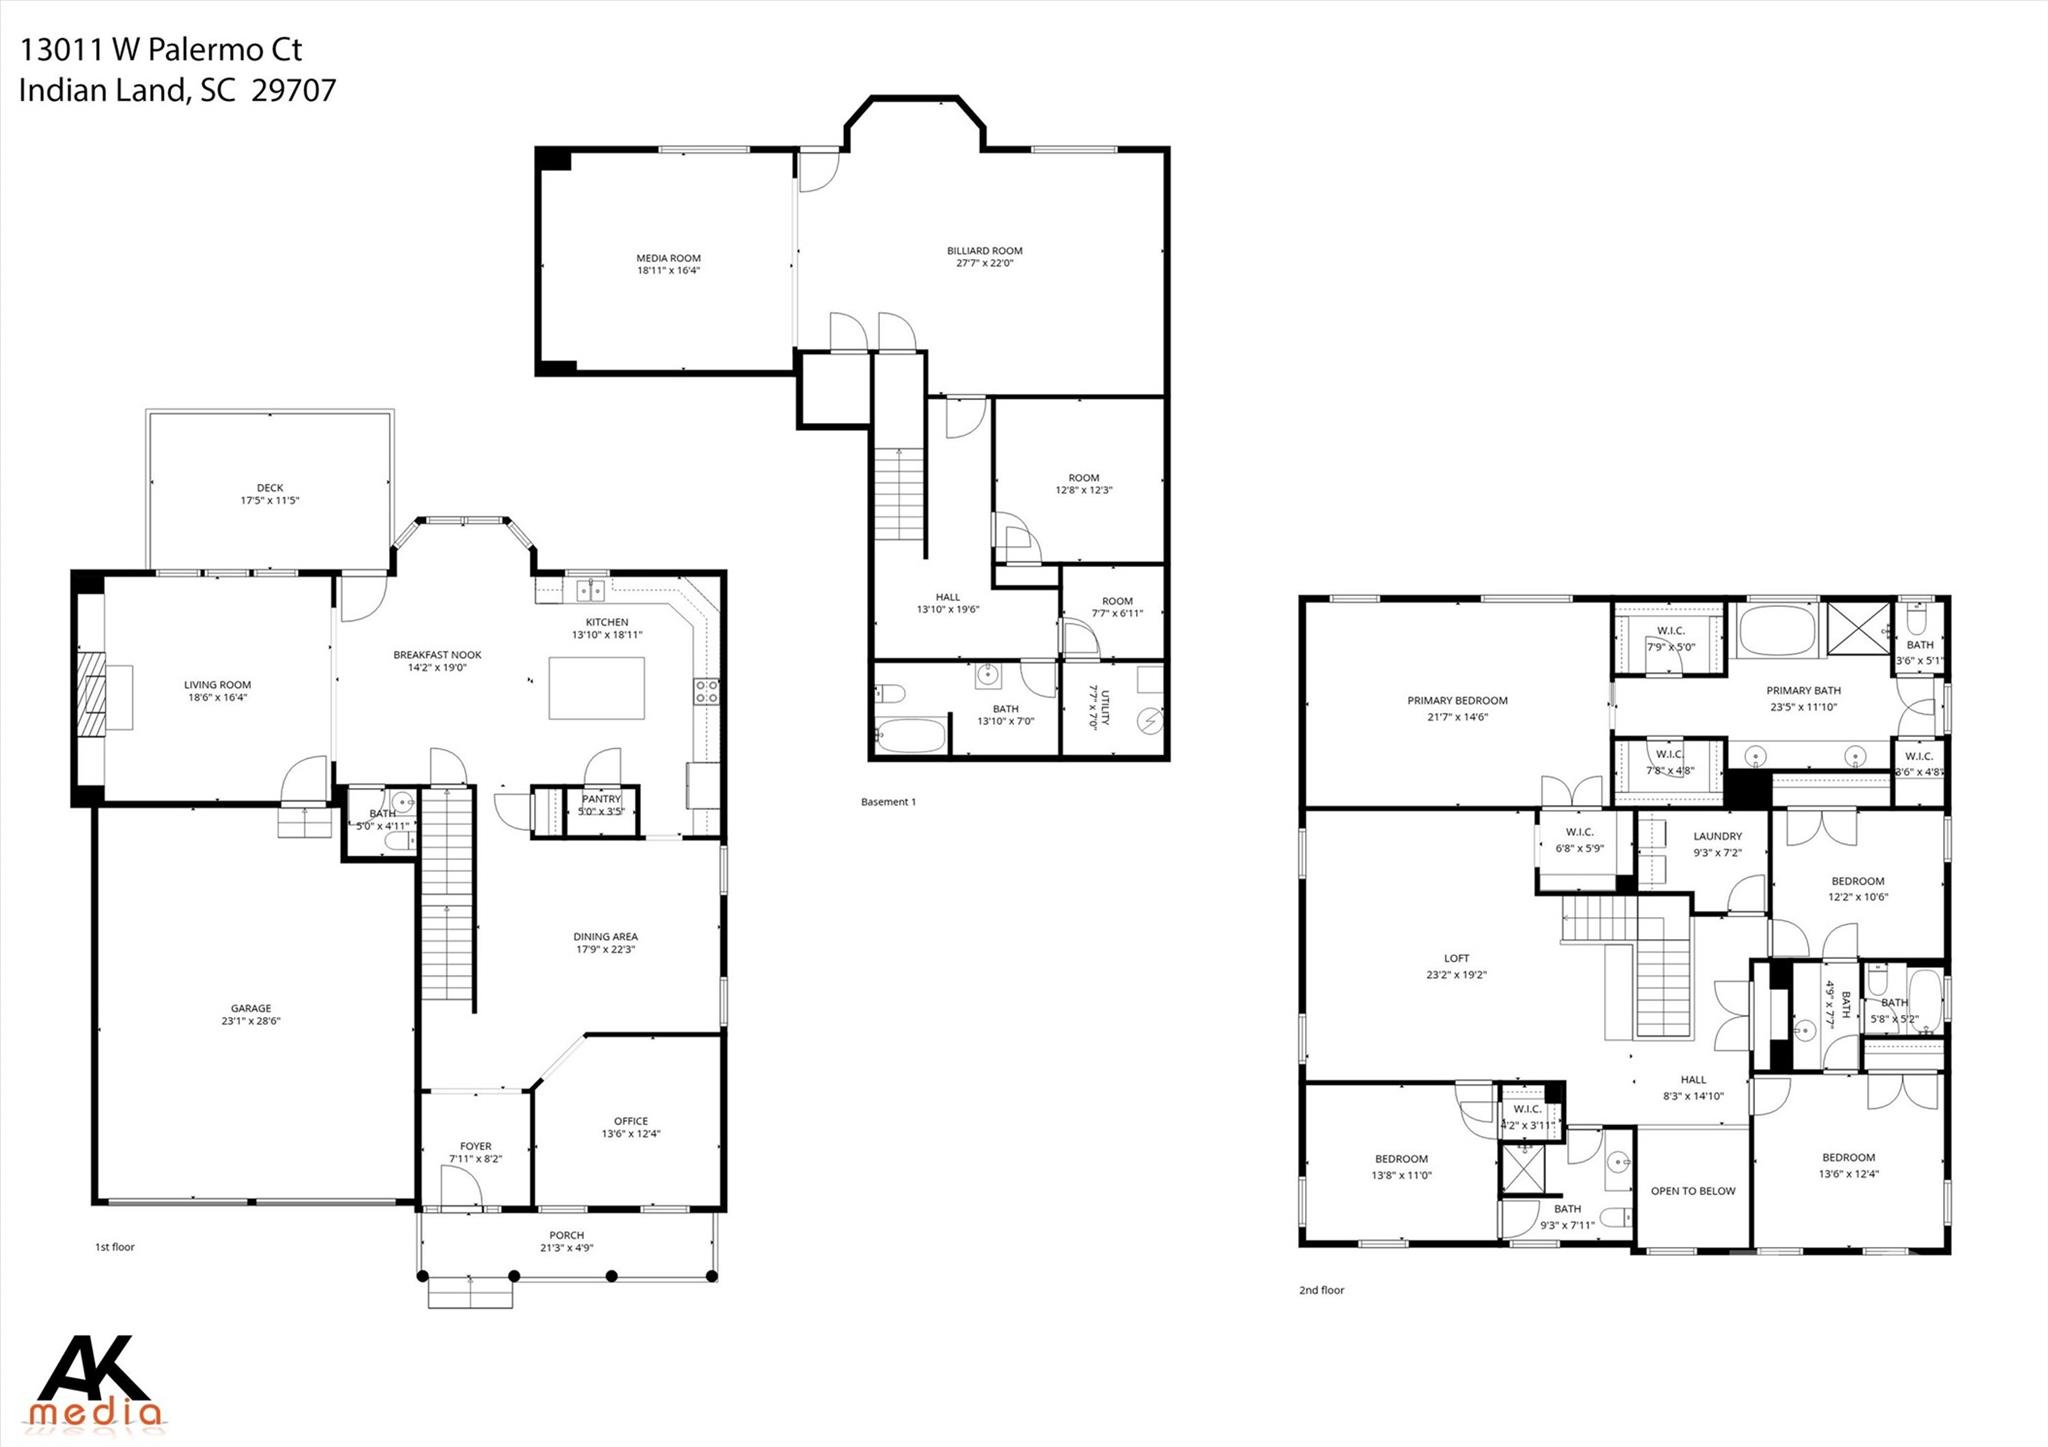
Tucked away on a quiet side street leading into a peaceful cul-de-sac, this stunning two-story basement home by John Wieland offers the perfect blend of space, comfort, and versatility. From the moment you arrive, the freshly painted exterior and charming front porch invite you to slow down and stay awhile—morning coffee has never looked better.
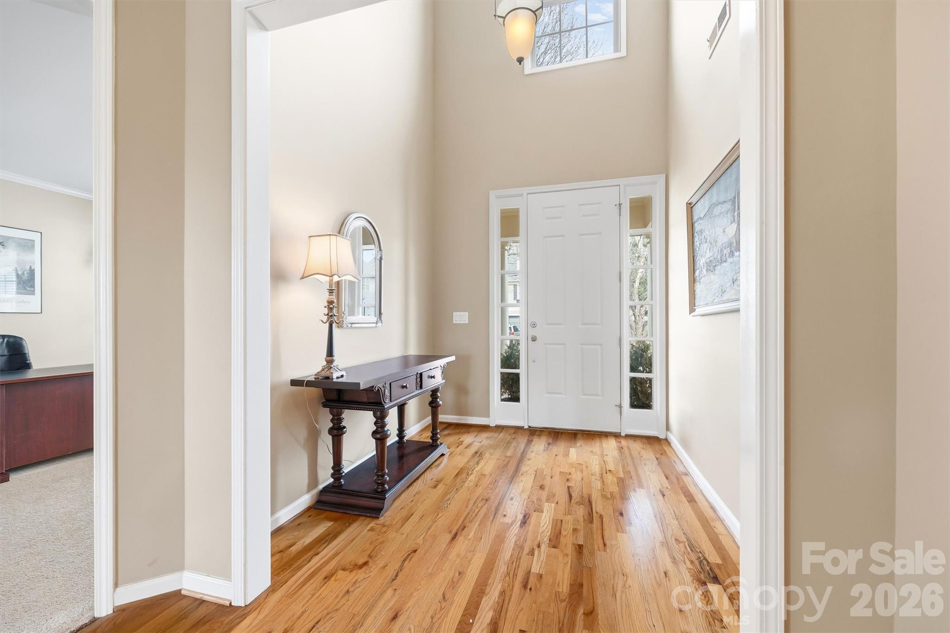
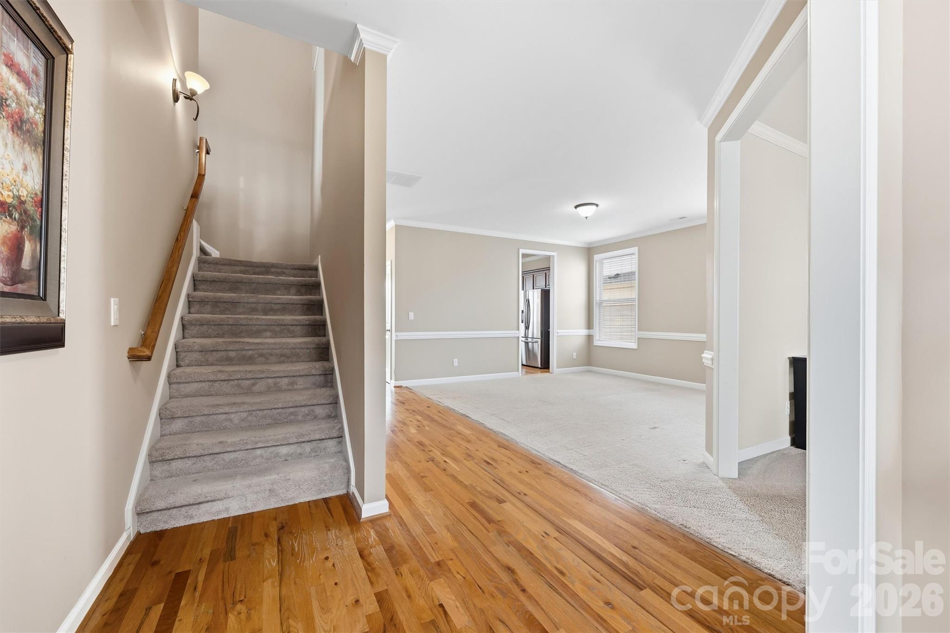
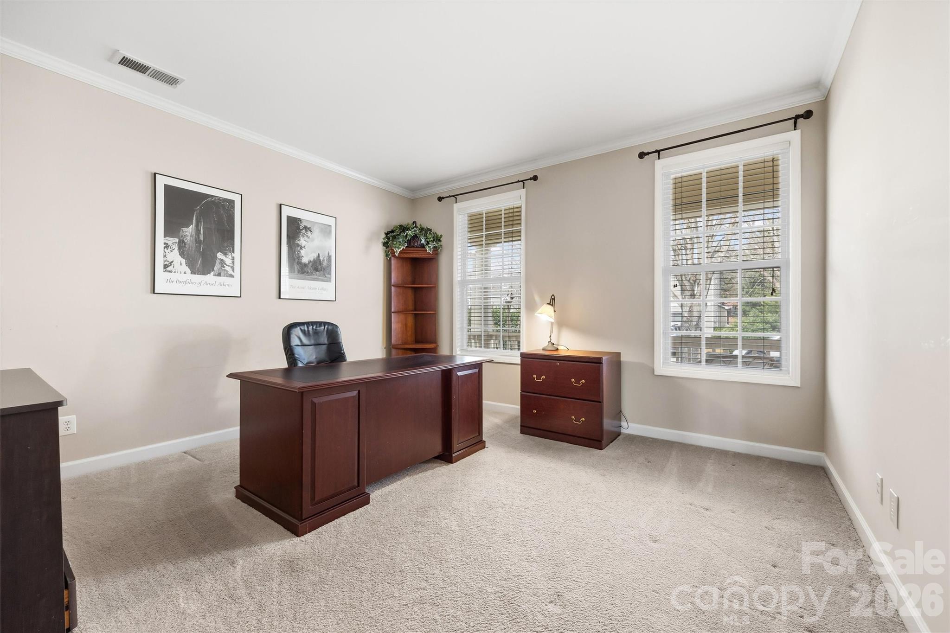
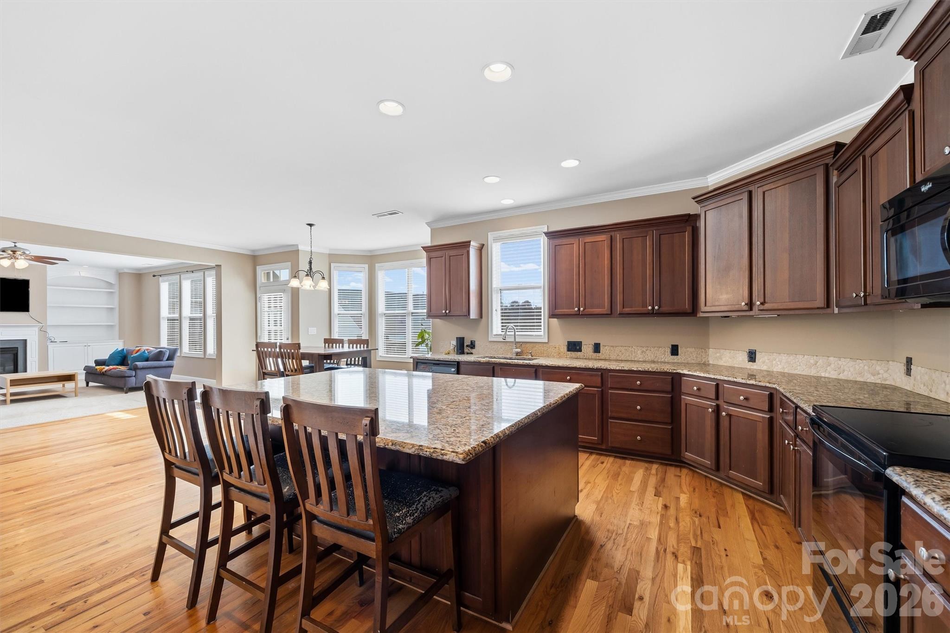
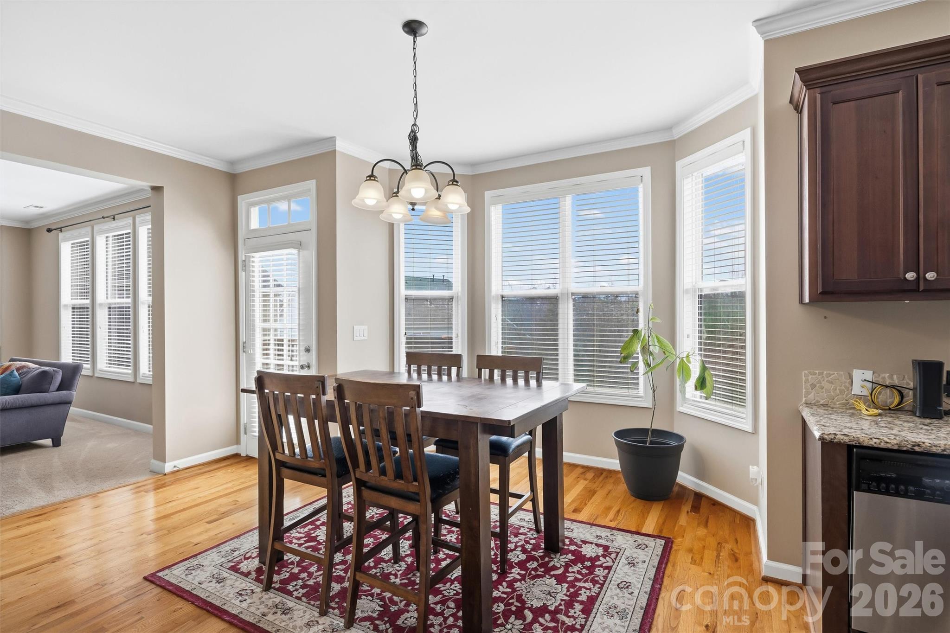
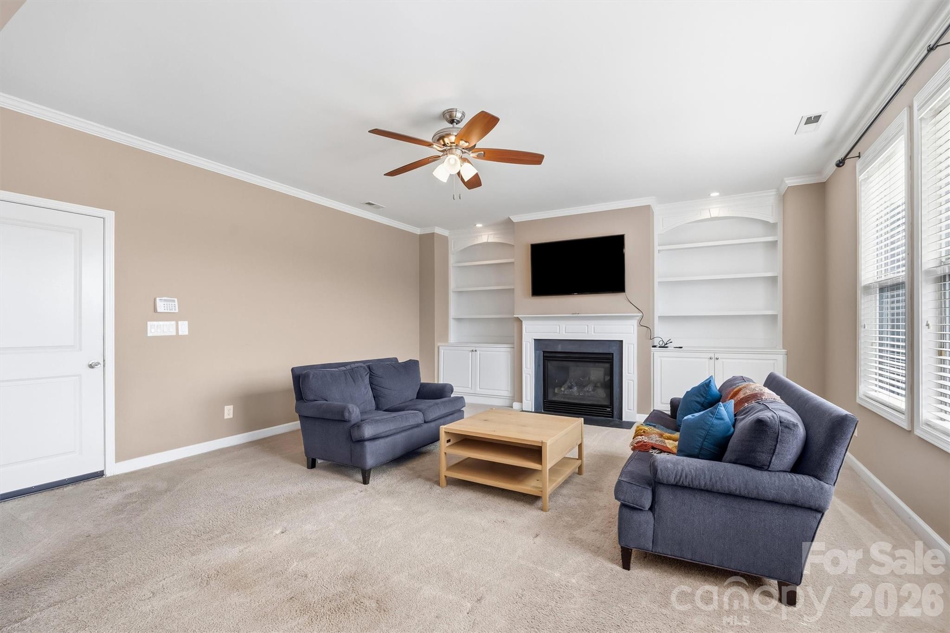
Step inside to a bright, two-story foyer, a private first-floor office, and a thoughtfully designed layout that flows effortlessly for both everyday living and entertaining. Expansive windows flood the home with natural light, creating a warm and welcoming atmosphere throughout. 
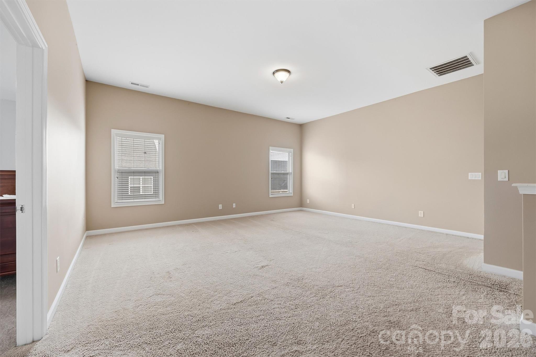
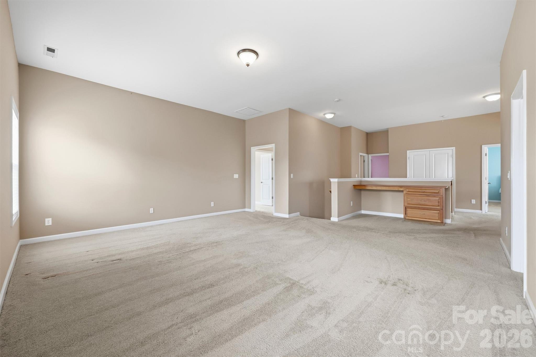
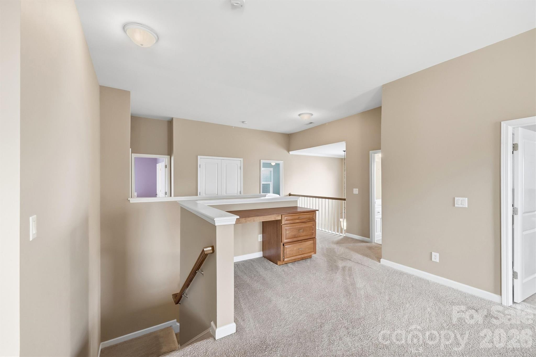
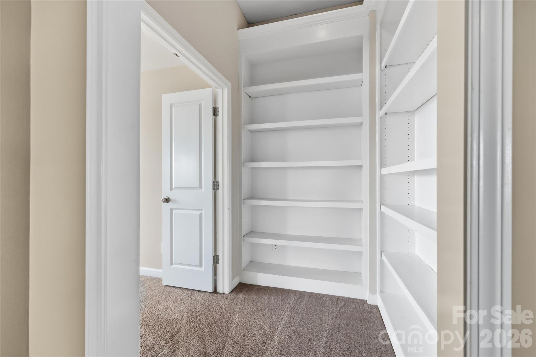
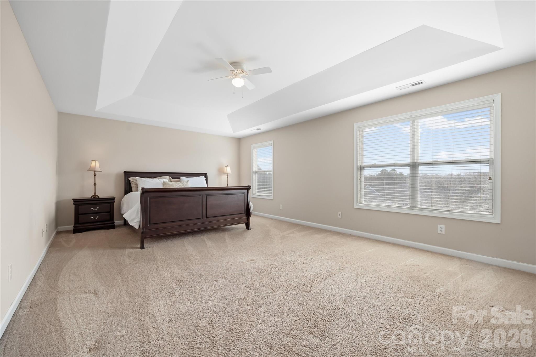
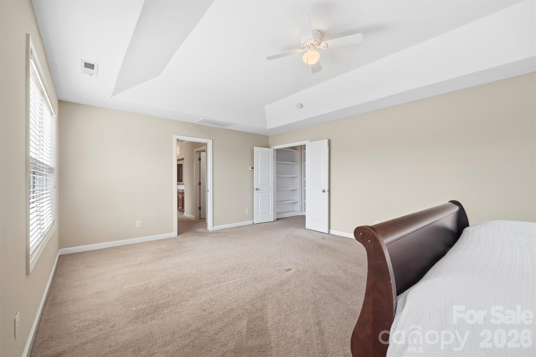
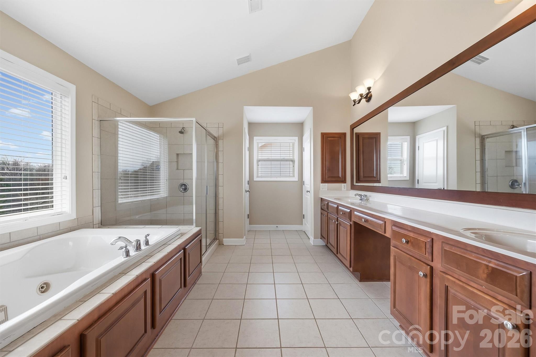
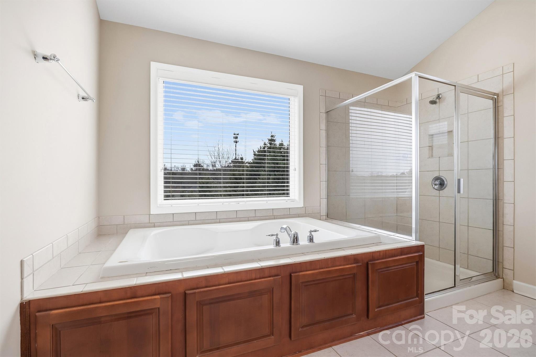
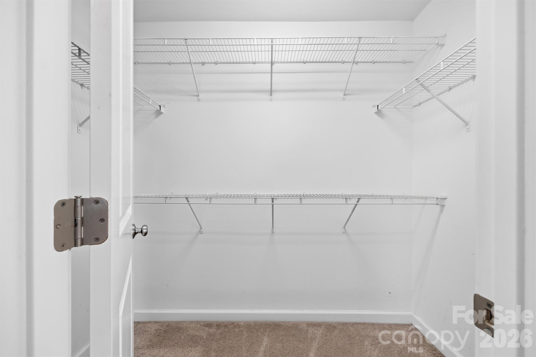
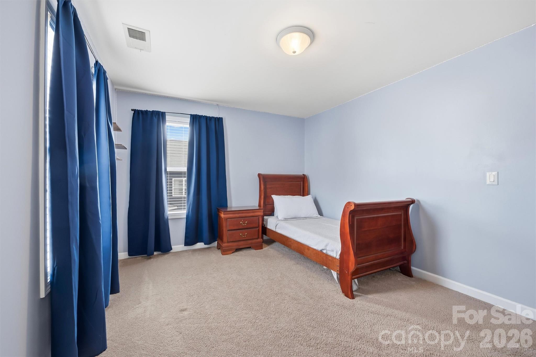
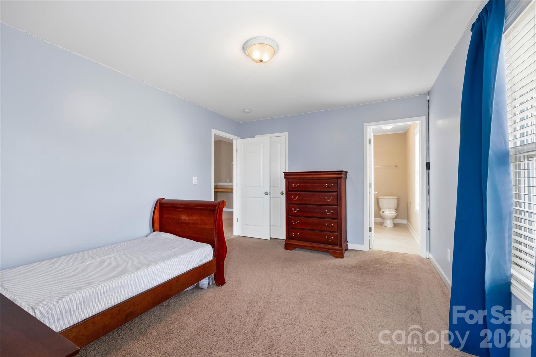
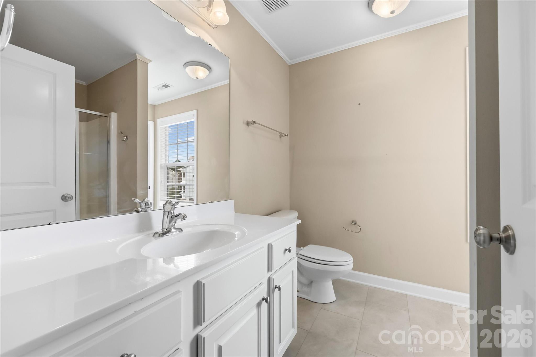
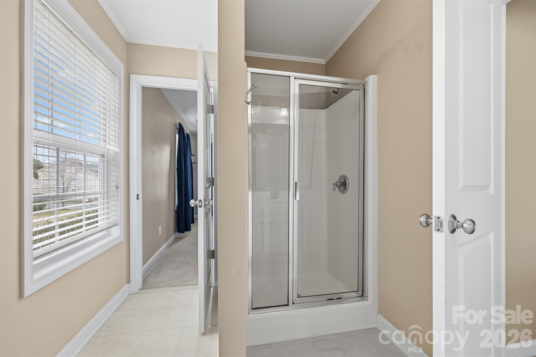
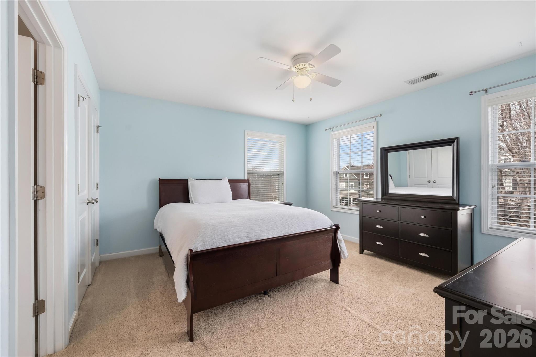
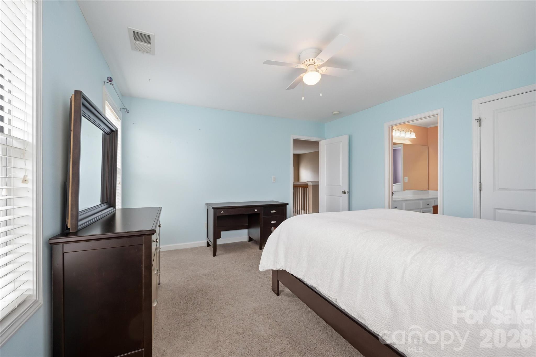
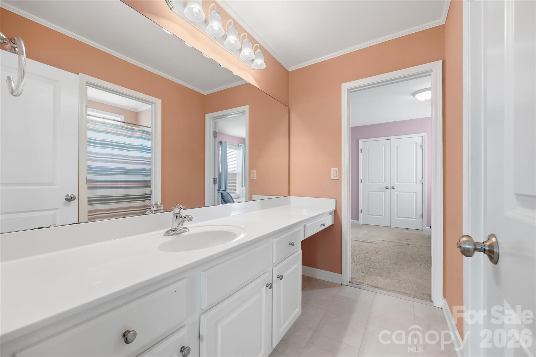
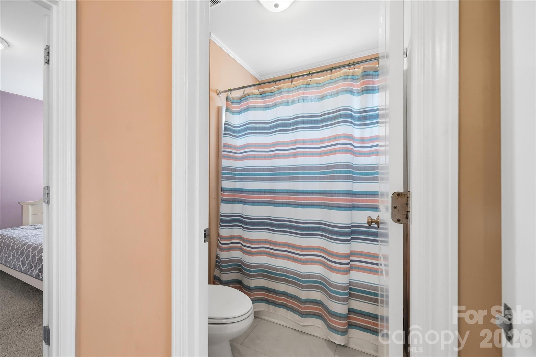
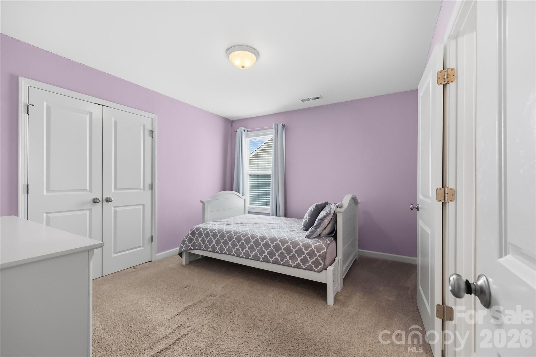
Upstairs, the spacious primary suite offers dual closets and separate tub and shower. A generous loft offers flexible living space, while three additional bedrooms—each with convenient bathroom access—provide comfort and privacy for family or guests.
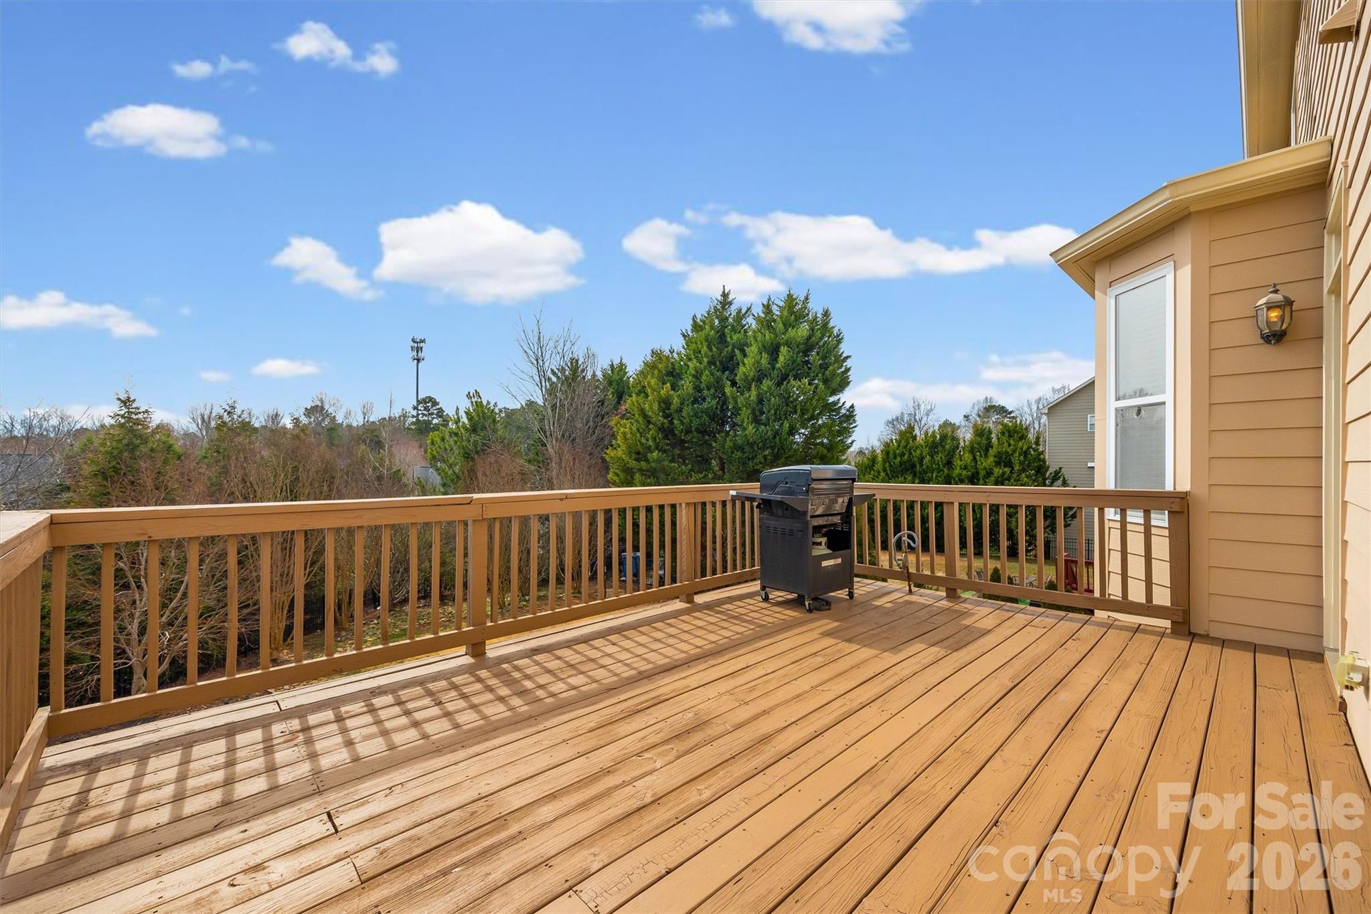
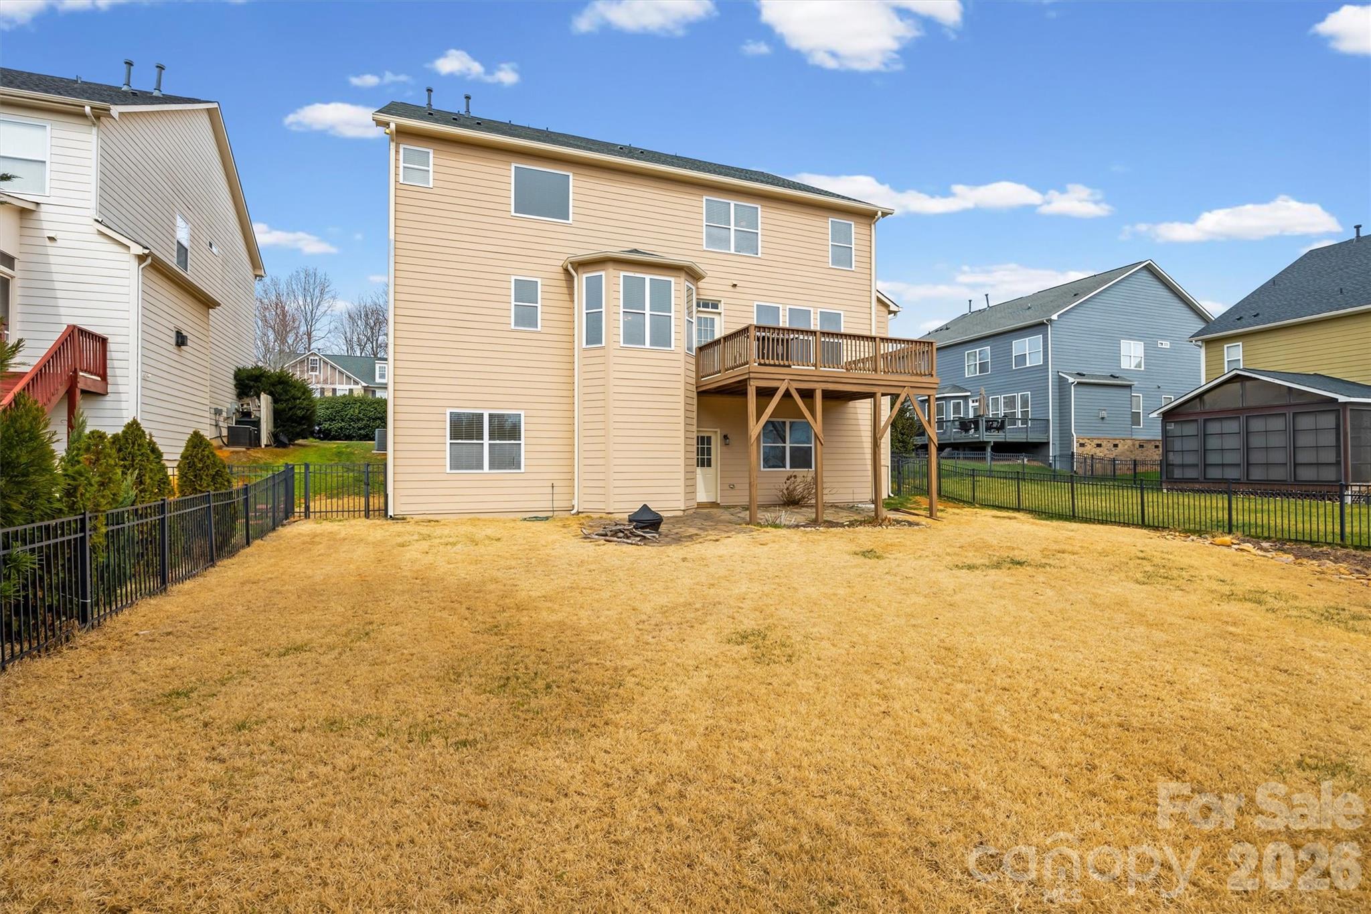
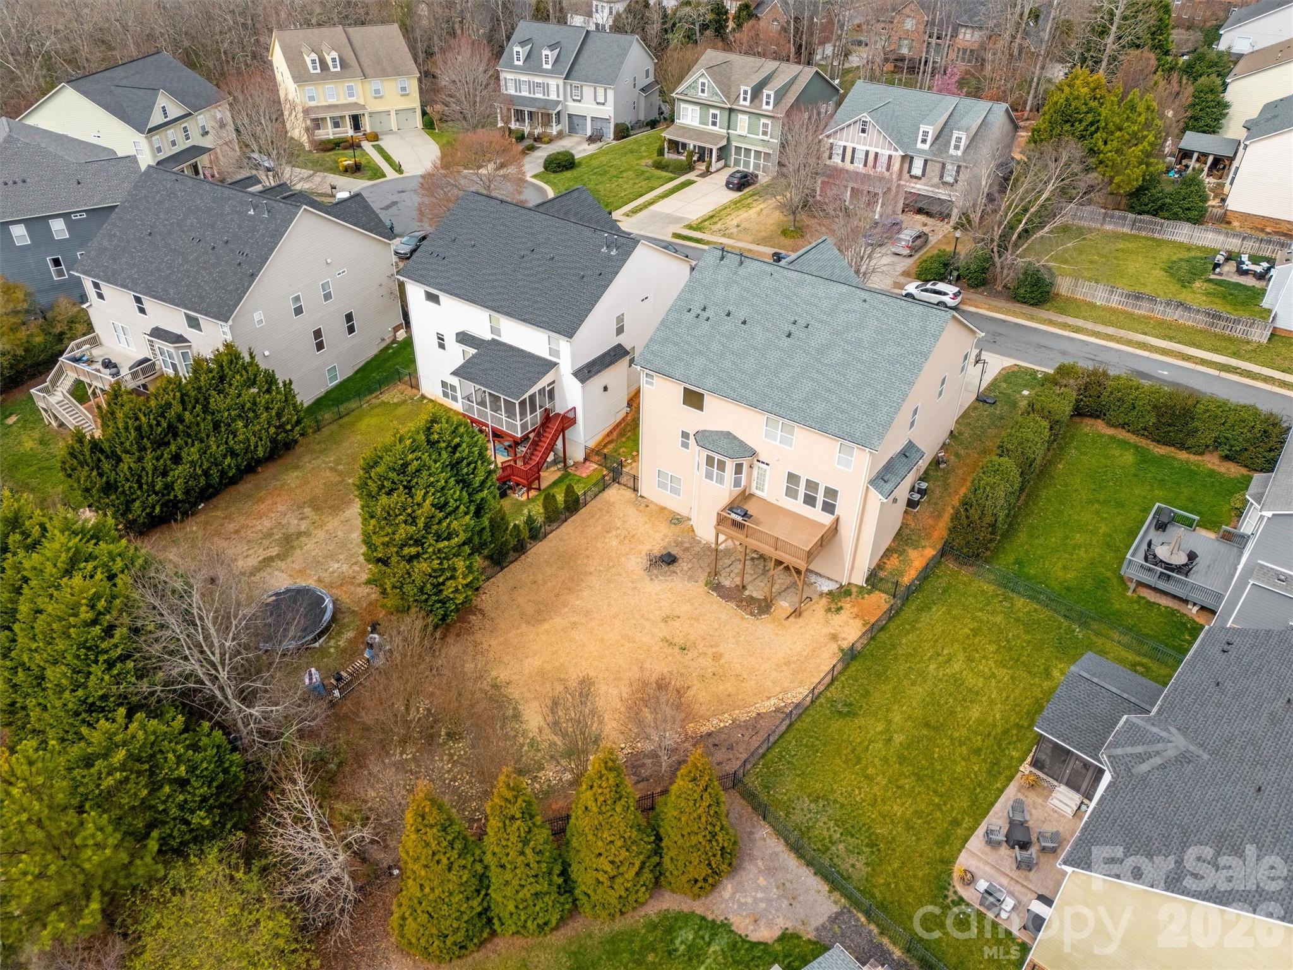
Out back, enjoy a large deck perfect for grilling, gathering, or unwinding at the end of the day. The backyard is a blank canvas ready for your vision—whether it’s a pool, firepit, paver patio, or your dream outdoor entertaining space—all easily accessible from the walk-out basement.
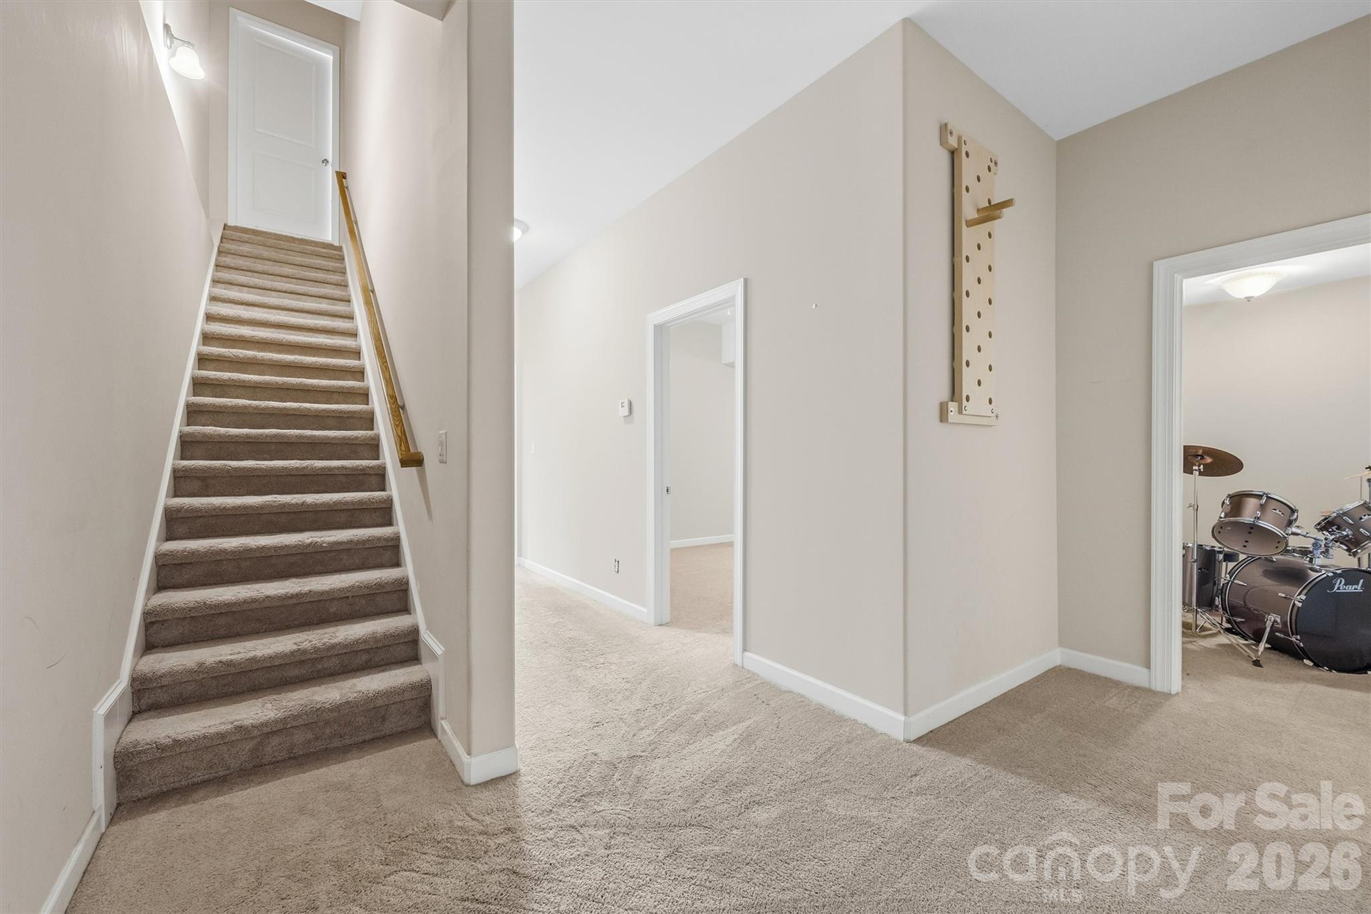
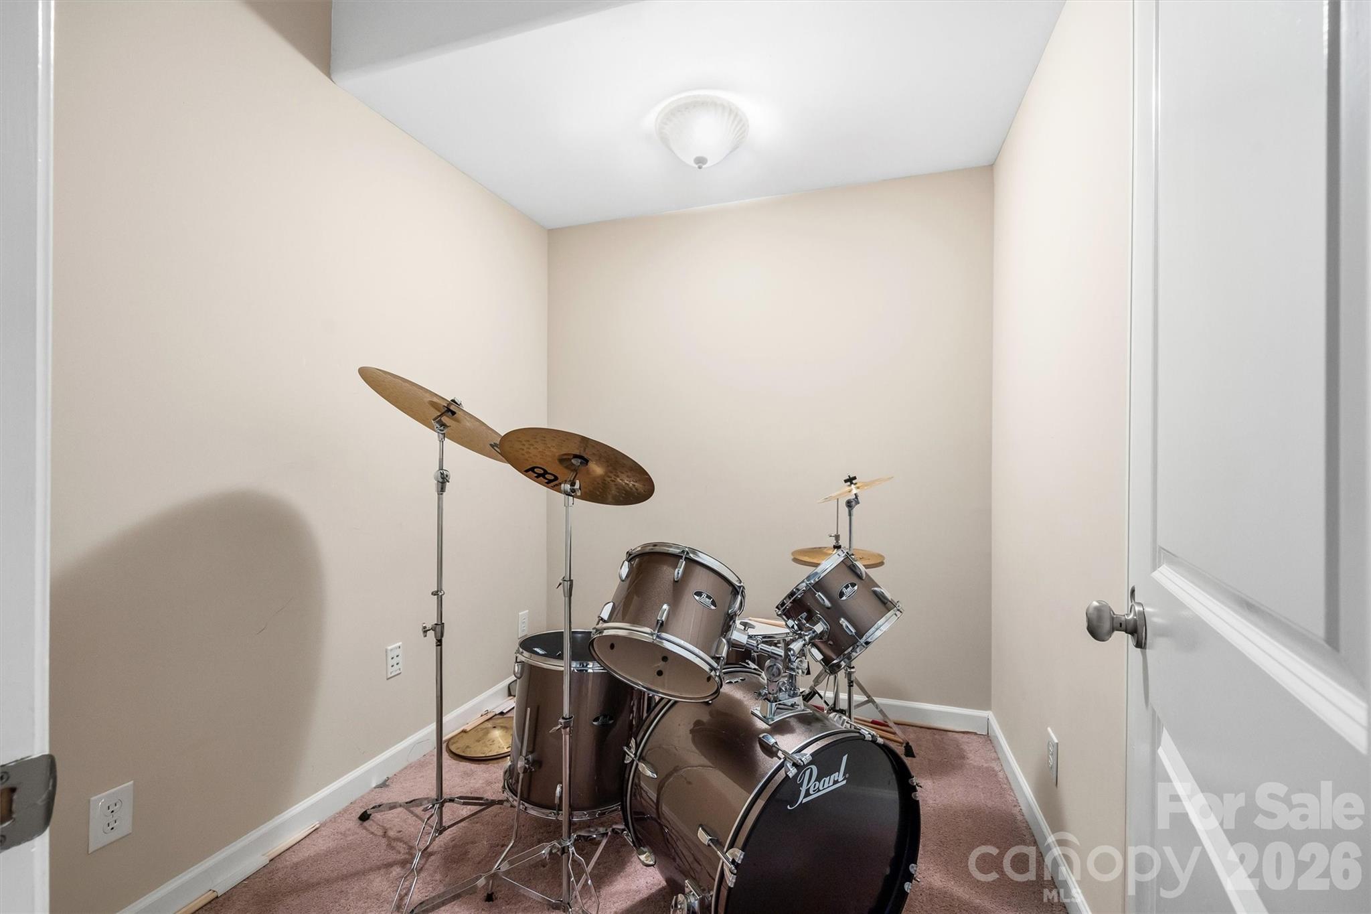
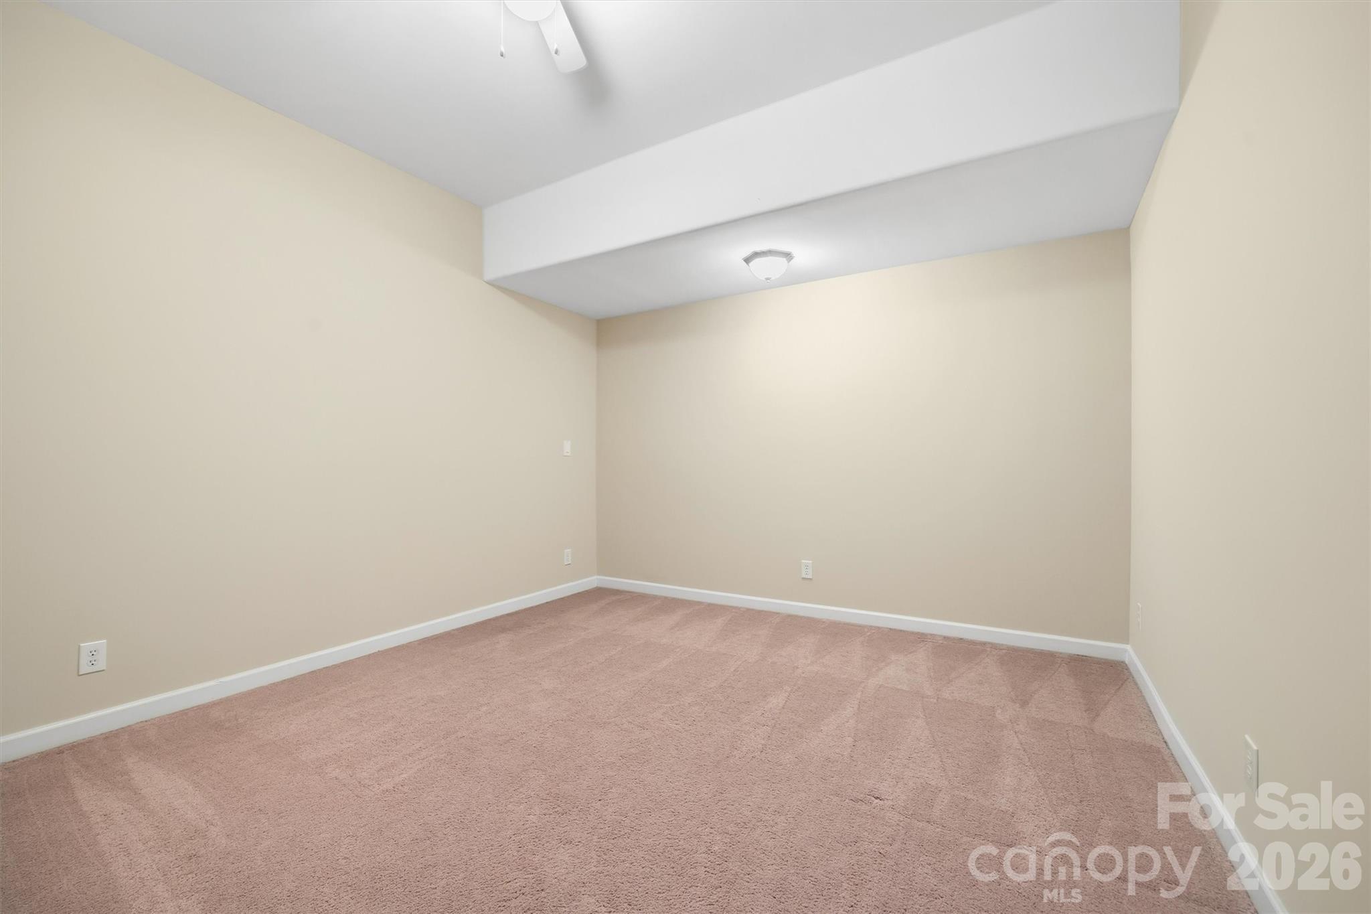
And just wait until you see the basement 
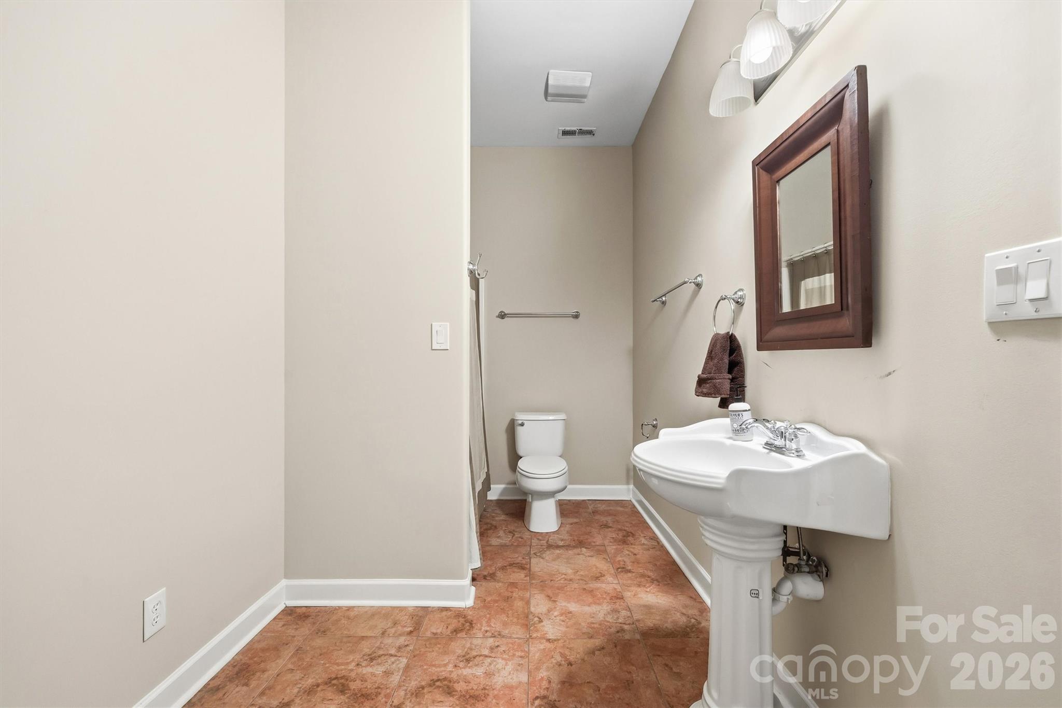
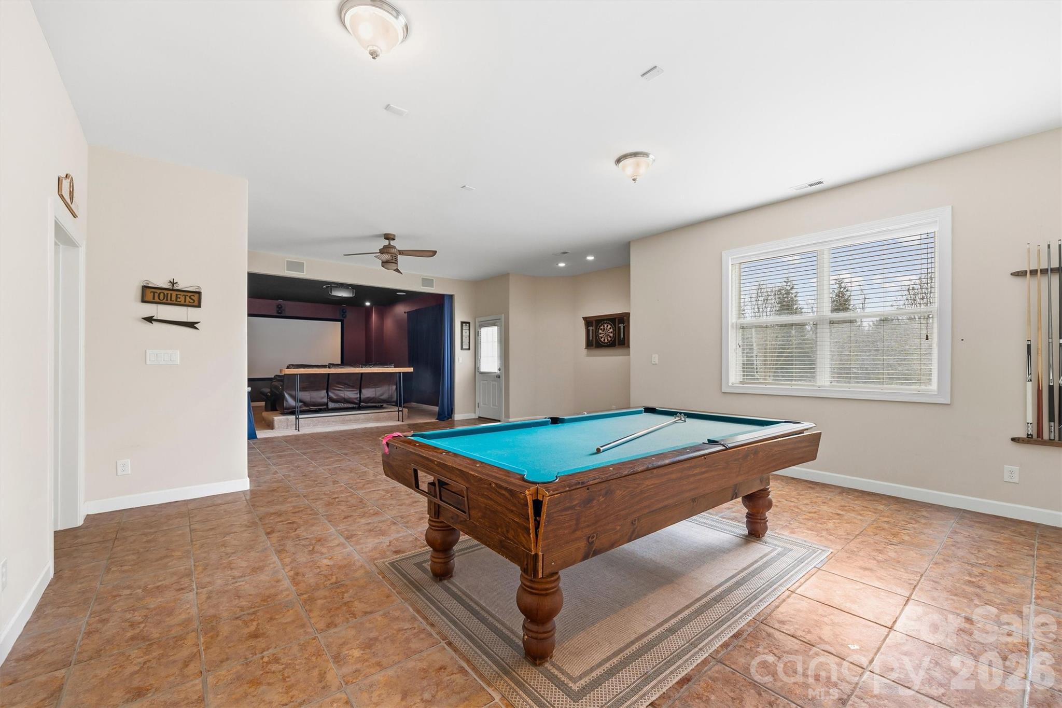
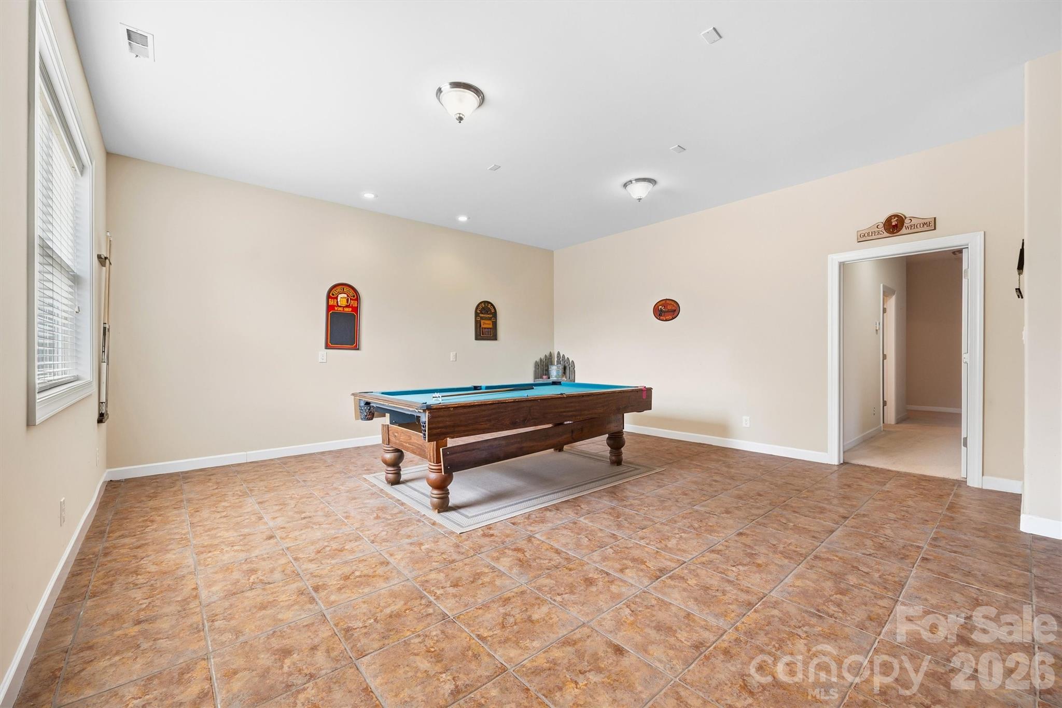
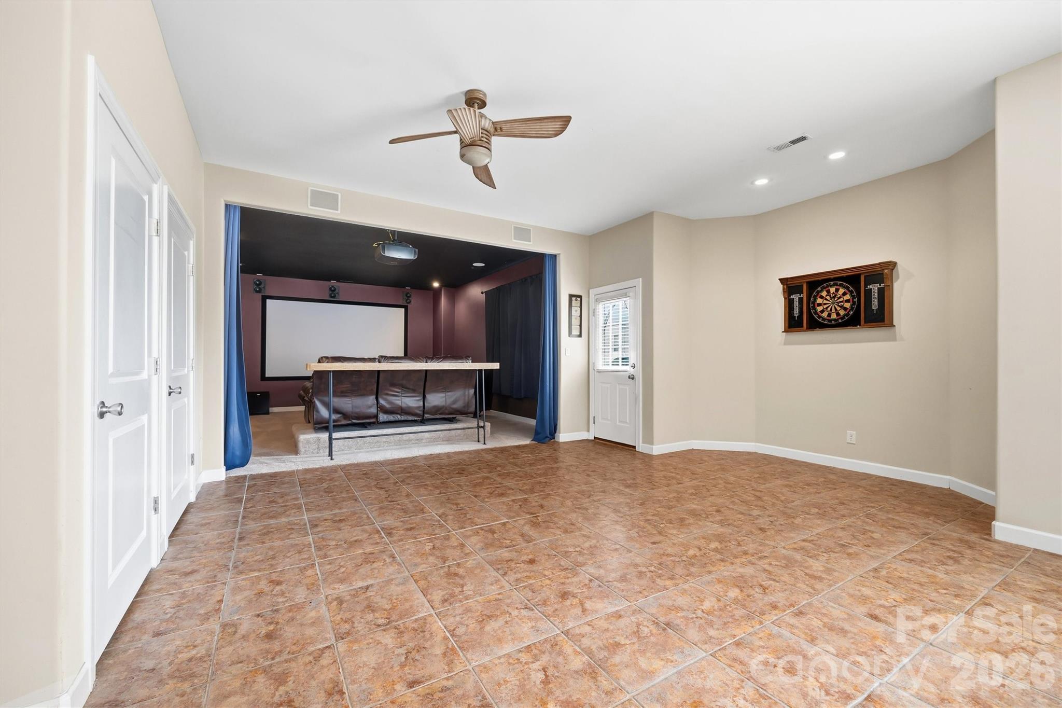
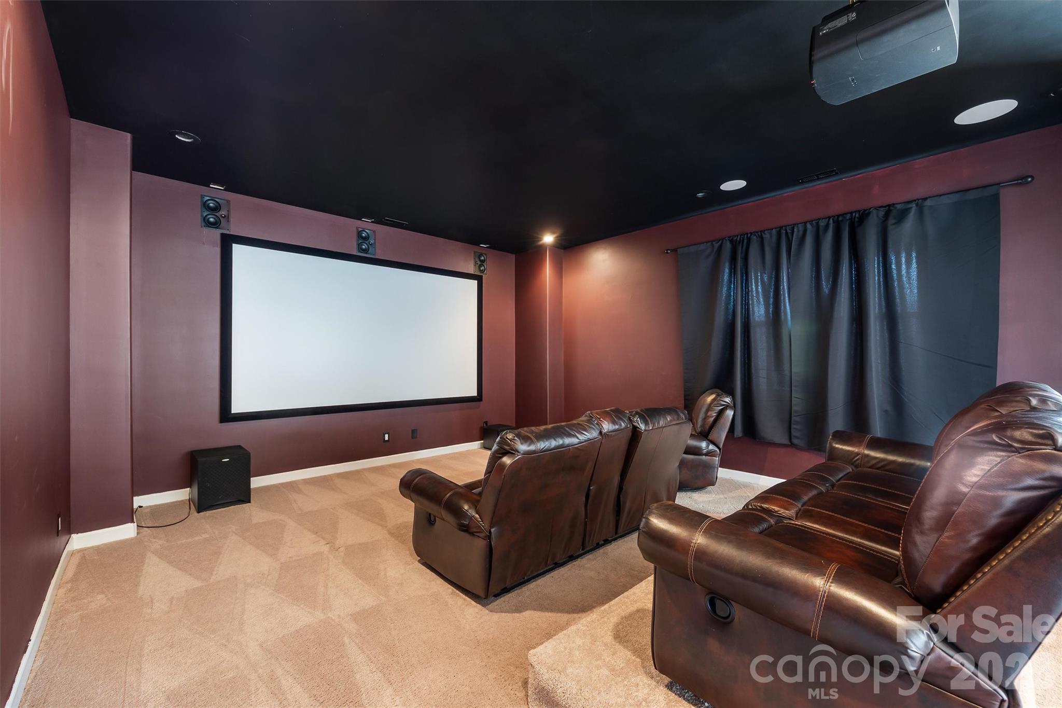
This expansive lower level is a true extension of the home, offering incredible flexibility with a full bathroom, two flex areas, a spacious entertainment zone, and a dedicated media room. Whether you’re dreaming of a home theater, gym, guest suite, or multi-generational living setup, this space delivers—with convenient walk-out access to the backyard.
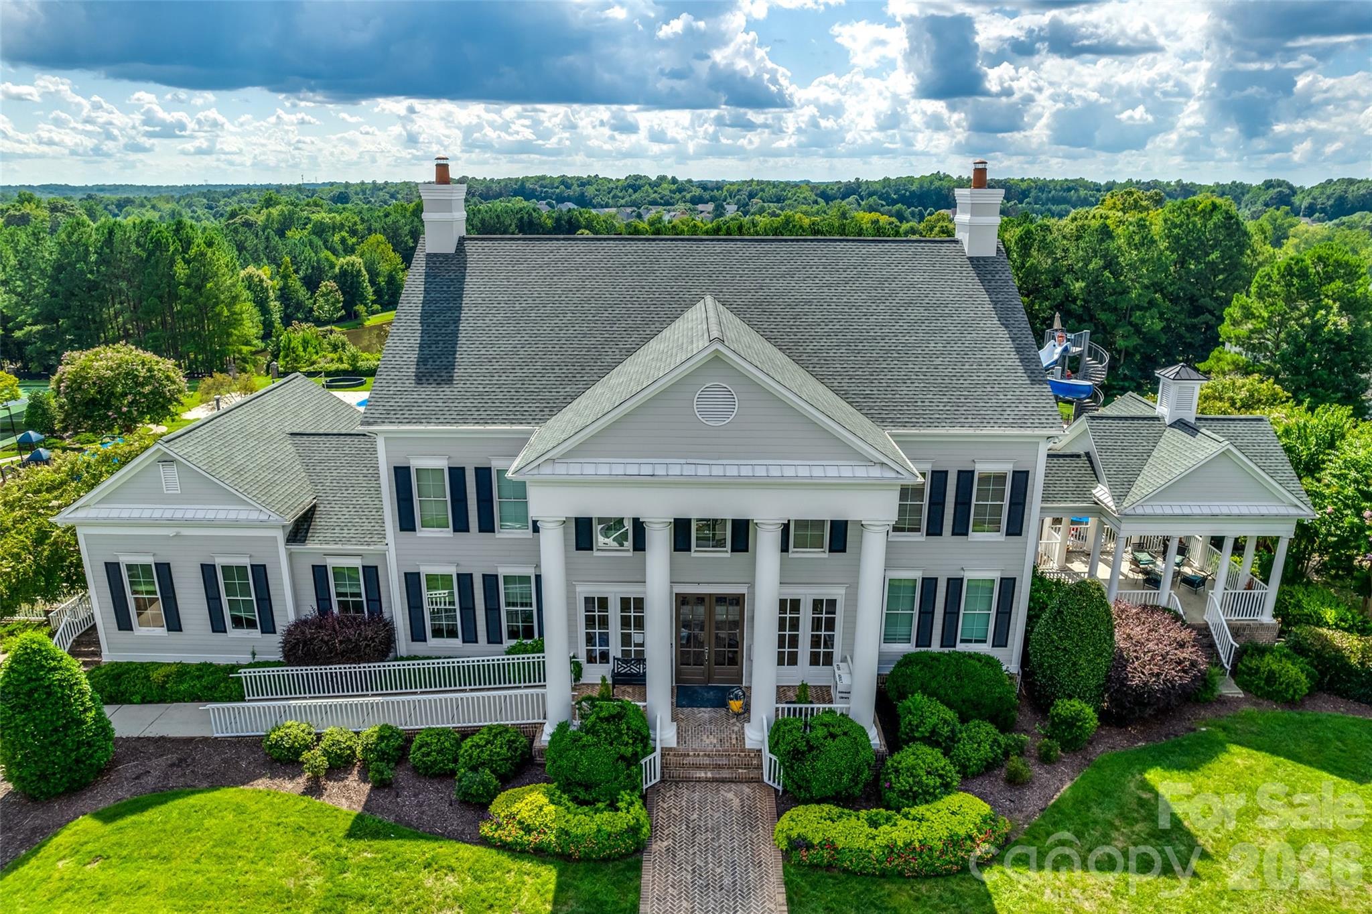
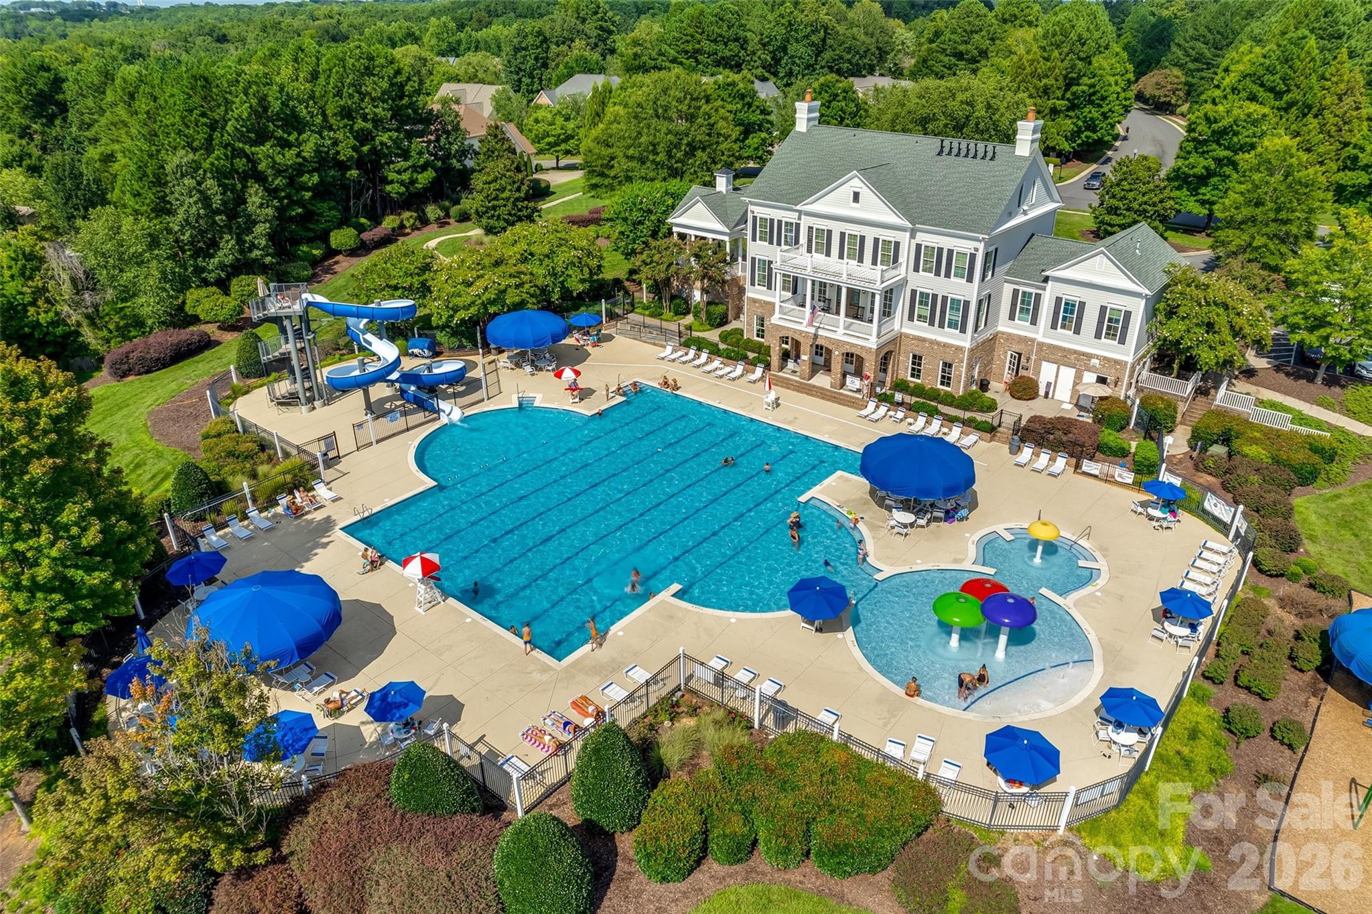
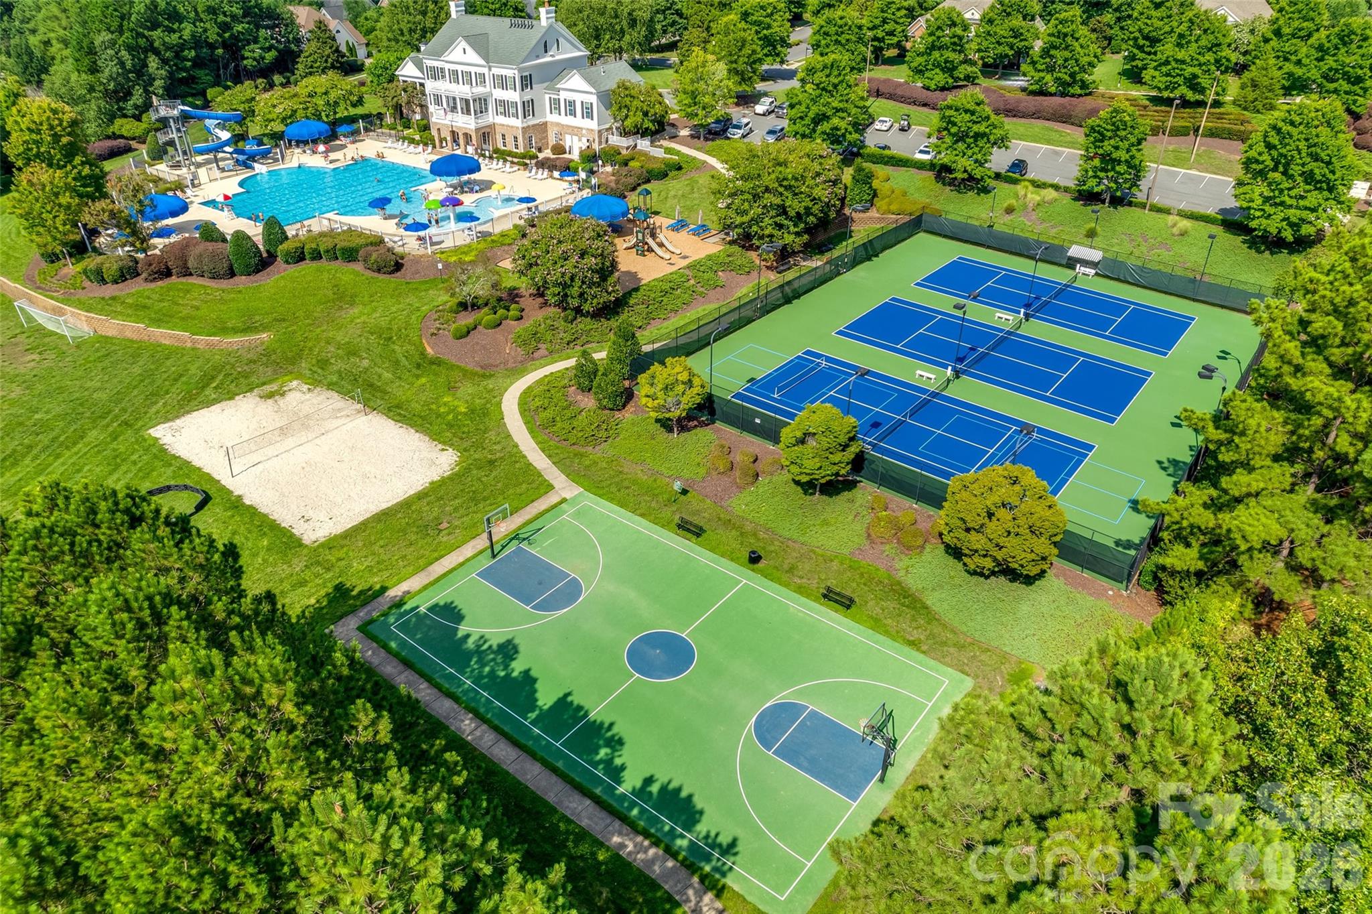
Living in Bridgemill means enjoying resort-style amenities including a clubhouse, two pools, pickleball courts, pocket parks, scenic pond, and walkable access to shopping and dining at Bridgemill Commons right at the entrance.
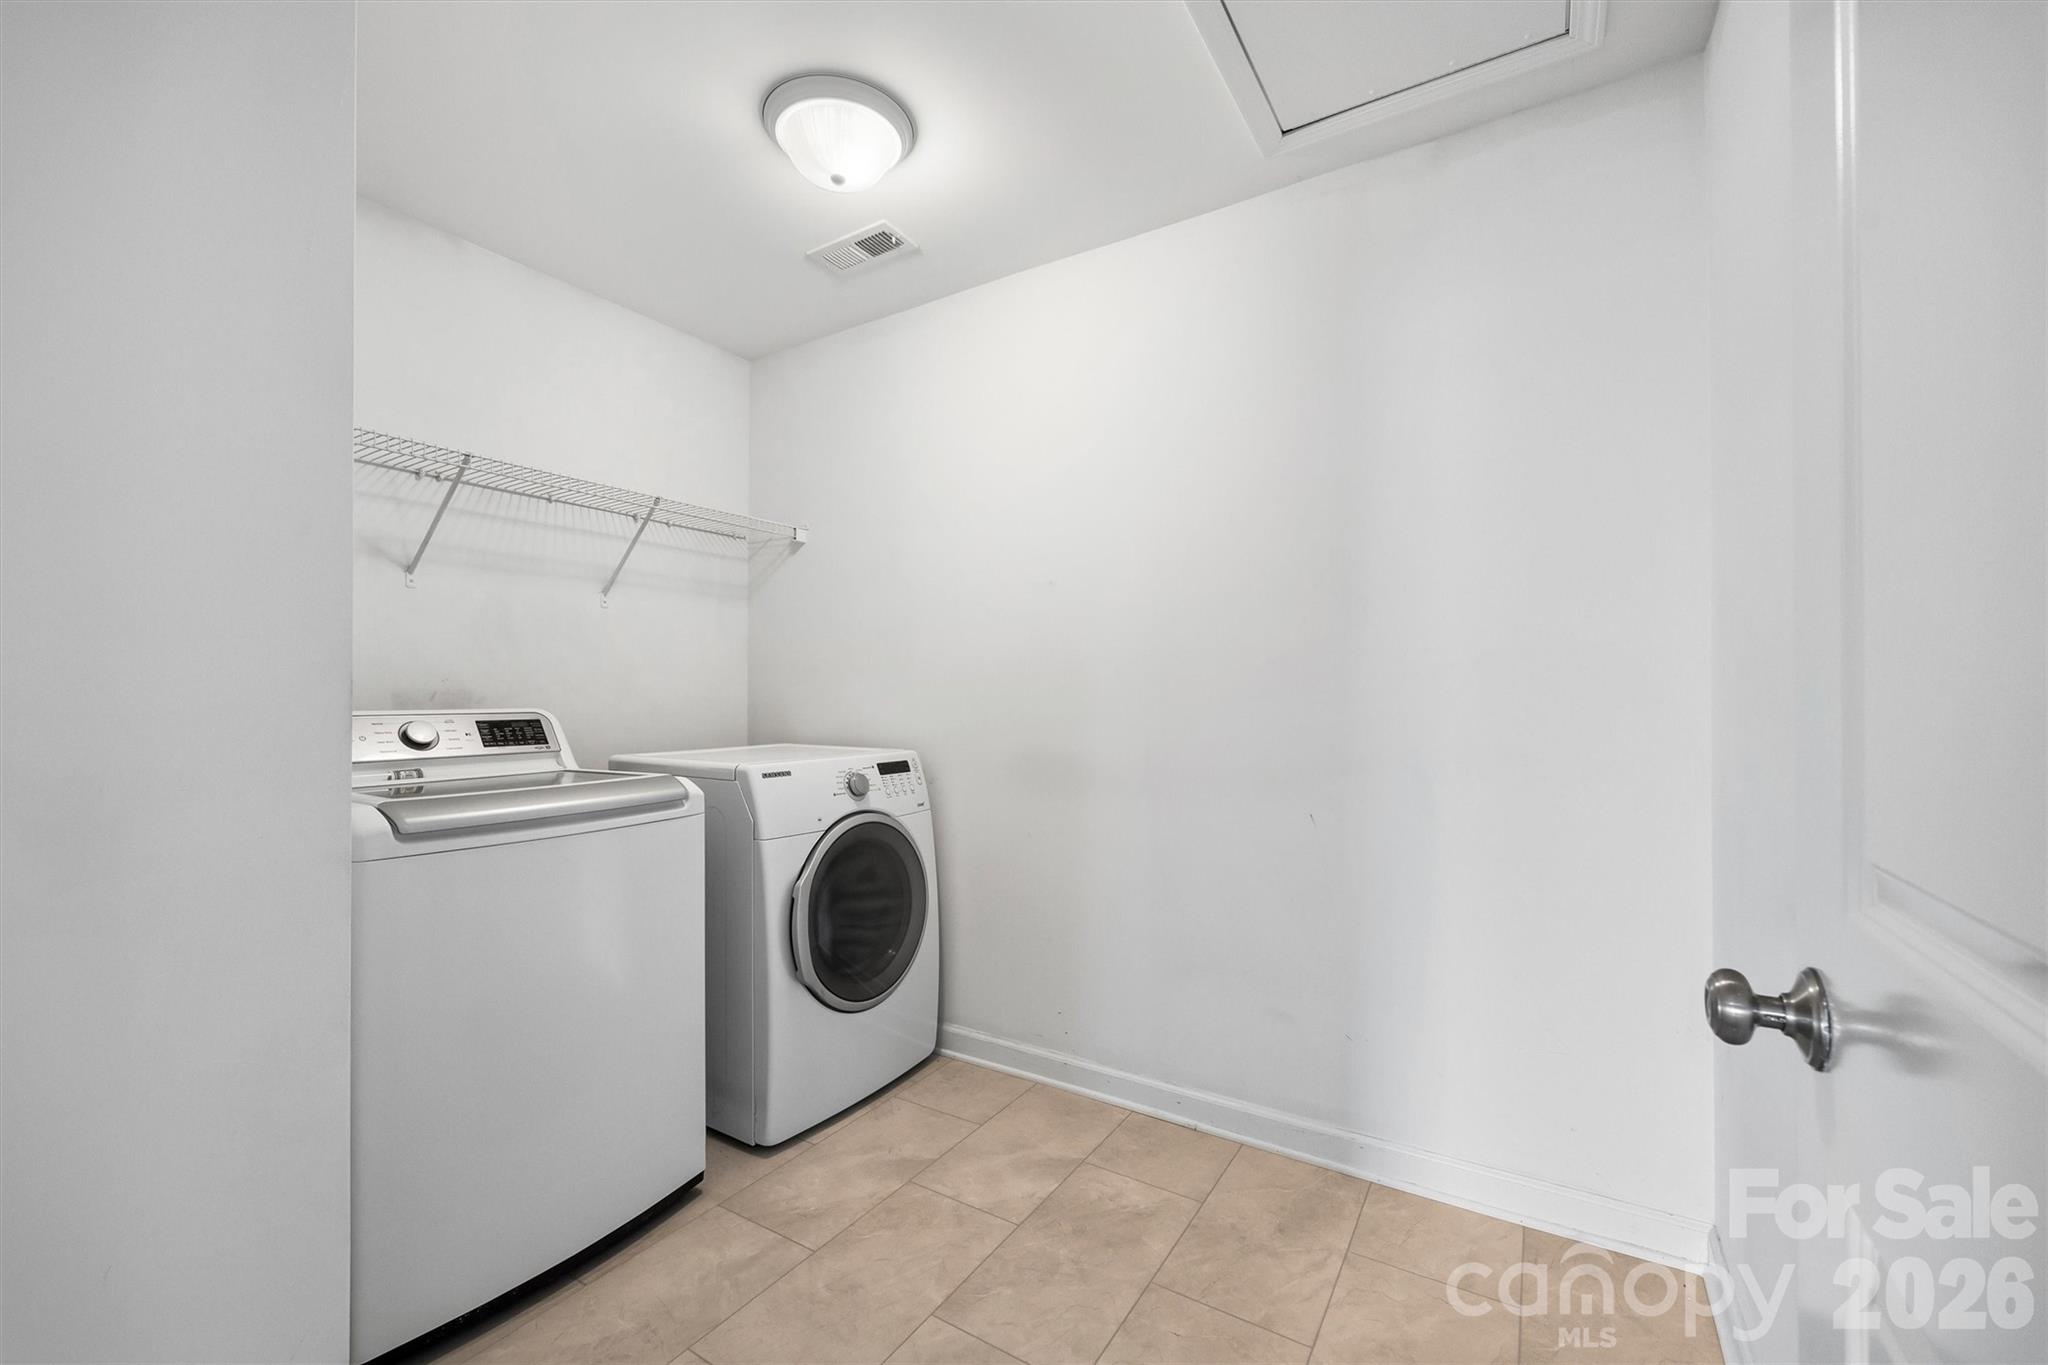
The refrigerator, washer, and dryer will remain with the home. Recent updates include: a freshly painted exterior, LVT in 2 upstairs guest bathrooms and laundry room, rear deck freshly painted, roof ( 2019).
The current seller is not the original owner. The basement was completed by the previous owner. While the work appears to have been professionally done, no permits for the basement improvements were obtained, that I have found.

13011 W Palermo Court

Message successfully sent.

What would you like to know?

What is 3 + 4 ?

I agree to receive email communication and understand I can unsubscribe at any time.

I agree to be contacted by Prestino Advantage via call, email, and text for real estate services. To opt out, you can reply 'stop' at any time or reply 'help' for assistance. You can also click the unsubscribe link in the emails. Message and data rates may apply. Message frequency may vary. Privacy Policy

Related Properties

Welcome home to this beautifully maintained property in the desirable Audubon Lakes community, featuring a functional layout and inviting living spaces throughout. Brand new LVP flooring runs across the main level, offering both durability and a fresh, modern look. A dedicated dining room with tray ceiling creates a great setting for gatherings. The kitchen has been thoughtfully updated with elevated quartz countertops, a modern tile backsplash, gas range, stainless appliances, ample cabinetry, and a walk-in pantry, and opens to the breakfast area overlooking the private backyard.

A main-level guest suite with a full bath is ideal for visitors or multi-generational living. Upstairs, the spacious primary suite features a tray ceiling, beautiful LVP flooring, and custom wainscoting for a refined touch. The en-suite bath includes dual vanities, a soaking tub, and a separate shower. A large loft provides flexible space for a media room, home office, or play area.

Additional custom details include a shiplap fireplace feature wall, adding character and warmth to the main living area. The home is perfectly positioned facing trees and offers one of the most private backyards in the neighborhood. Enjoy the fenced yard with a level lawn and extended patio—ideal for entertaining or relaxing outdoors.

Located in fast-growing Indian Land and just minutes from all that Ballantyne has to offer, this home provides easy access to shopping, dining, and major roadways while still enjoying a quieter community setting!
#4363421

Indian Land

2606 Dunlin Drive

4 Beds

3 Baths

2,643 Sq.Ft.

$590,000

MLS#: 4363421

Price reduced
This beautiful home is conveniently located near shopping and dining options, just minutes away from Ballantyne, Indian Land, and the charming small-town atmosphere of downtown Fort Mill. The bright and open concept home features fresh paint throughout and brand-new upgraded carpet upstairs. The spacious lot includes a large, flat, fenced, wooded, and private backyard, complete with a 585 square foot patio perfect for outdoor enjoyment. Built for those who love a garage, this 679 square foot garage offers ample space for anyone’s needs. Come and see this stunning home for yourself and take a leisurely stroll down the cul-de-sac of Wild Turkey Lane.
#4382684

Indian Land

4008 Wild Turkey Lane

3 Beds

2 Baths

2,786 Sq.Ft.

$575,000

MLS#: 4382684

Ideal Bridgemill 5 bedroom, 4.5 bath home just in time for Spring! Rare John Wieland property offering over 3,900 sq ft, tucked away on a quiet side street leading to a cul-de-sac with a private, wooded backyard. This stunning home welcomes you with high ceilings, large windows providing abundant natural light, upscale lighting, custom built-ins throughout, motorized shades, and special details at every turn.
The open floor plan offers an ideal layout for everyday living and entertaining. The kitchen features leathered countertops along the perimeter, a beautiful white quartz island, stainless steel appliances including the refrigerator and an impressive tile backsplash.
Outdoor living is just as inviting with a spacious deck, patio area, and fire pit overlooking a private backyard with serene nature views.
Upstairs includes three secondary bedrooms with convenient bathroom access, a separate loft area, and a built-in desk space perfect for working from home. Wait until you see the custom laundry room, thoughtfully designed with cabinetry for storage, sink space, and a hanging rack for added functionality. The primary suite features curated design elements with custom drapes, while the primary bath offers neutral tones, dual closets, dual sinks, a tile shower, and a separate soaking tub.
The third floor is a true bonus, offering incredible flexibility with a bonus living area, a private bedroom, and a full attached bath—ideal for guests, a private suite, or additional flex space.
Enjoy the Bridgemill lifestyle with community amenities including two pools, clubhouse, pocket parks, new walking trail, pickleball courts, and sidewalks, plus convenient access to Bridgemill Commons at the front of the community.
Home is being sold with all custom drapes.
#4358002

Indian Land

3022 Manchester Court

5 Beds

4 Baths

3,958 Sq.Ft.

$824,900

MLS#: 4358002

Price reduced
Move-in ready and beautifully maintained, this home is located in the highly desirable, family-friendly Rosemont neighborhood. The main floor features durable and stylish LVP and tile flooring, along with a bright morning room just off the kitchen that fills the space with natural light. You’ll also find a versatile layout with a separate family room, formal dining room, and a living room that can easily serve as a home office.
Upstairs, there are four spacious bedrooms, including a generously sized fourth bedroom that can double as a bonus room. The primary suite offers a large walk-in closet and an en-suite bath with dual vanities, a separate shower, and a relaxing garden tub.
The third floor provides even more flexibility with a finished space perfect for a man cave, recreation room, or private office.
Step outside to your own backyard retreat featuring a large patio, fire pit, sitting wall, custom bar, and grilling area—ideal for entertaining. The fenced yard offers privacy and includes a storage shed for added convenience.

Enjoy all that the Rosemont community has to offer, including a pool, clubhouse, tennis courts, and sport court.
#4357945

Indian Land

1415 Rosemont Drive 42

4 Beds

2 Baths

2,924 Sq.Ft.

$569,000

MLS#: 4357945

Price reduced
The Retreat at Rayfield located in the Indian Land/Fort mill area, close to shopping, restaurants and entertainment.
Six bedroom, 5 bath home with all the formals.  Plenty of room with Great room with fireplace, Formal Dining Room, Office with French doors for privacy, Gourmet Kitchen with double ovens and gas cook top, huge island that can seat the family or use the eat-i-kitchen, overlooking the back fenced yard and brick paver patio. Topping off the first floor is an ensuite bedroom and relaxing screened porch.  Second floor is a delight with 4 bedrooms and 4 baths, bonus room and a luxurious primary bedroom and bath with tub, shower and generous walk in closet.  To complete this lovely home is a fenced back yard, an irrigation system, garage floor finished and has overhead storage.  Owner says sell, so, put on your list before it's too late.
#4337602

Indian Land

776 Kathy Dianne Drive 47

6 Beds

5 Baths

3,706 Sq.Ft.

$679,900

MLS#: 4337602

This beautiful BridgeMill home sits in a picturesque spot with a lush, tree-lined backyard and inviting outdoor space. The open floorplan is filled with high-end touches like wide plank floors and a gourmet kitchen. Just inside, there’s a private office on the main floor and plenty of storage, including an extended tandem garage perfect for storage, a gym, or future upgrades. The chef’s kitchen features a spacious island, white cabinets, a 5-burner appliance package and loads of natural light. The large owner’s suite offers a spa-like bathroom, a generous walk-in closet, and peaceful views of the trees. A bonus/media room can double as a fifth bedroom. Outside, enjoy the covered patio with a built-in grill and stone pavers. BridgeMill offers resort-style amenities including a clubhouse, two pools, a fitness center, and courts for tennis, pickleball, basketball, and volleyball, plus three pocket parks, a pond, and a dog park—perfect for blending luxury and community living.
#4381137

Indian Land

15788 Reynolds Drive

5 Beds

2 Baths

3,074 Sq.Ft.

$700,000

MLS#: 4381137

Price reduced
WATCH VIDEO TOUR! (If you're on Zillow go to Facts & Features - See More - Virtual Tour) 
Experience elevated living in this stunning Pulte-built home located in the highly desirable Queensbridge community of Indian Land. Offering over 3,100 square feet of thoughtfully designed space, this 4-bedroom, 2.5-bath residence blends timeless design with modern comfort.

From the moment you enter, you’re welcomed by a refined interior featuring elegant engineered hardwood flooring, a formal dining room, and a private office, creating the perfect balance of sophistication and functionality. The home opens into a spacious living area anchored by a gas fireplace, seamlessly flowing into a light-filled sunroom—ideal for both relaxing and entertaining.

At the heart of the home is a chef-inspired kitchen appointed with granite countertops, a natural gas cooktop, wall oven, expansive center island, walk-in pantry, and butler’s pantry, offering both style and practicality for hosting.

Upstairs, the owner’s retreat provides a peaceful escape with a generous layout, spa-like bath, and large walk-in closet. Three additional bedrooms, a full bath, and a versatile loft space offer flexibility for guests, media, or work-from-home needs, while the upper-level laundry room adds everyday convenience.

Step outside to enjoy a private backyard with patio, perfect for outdoor dining or quiet evenings. Additional highlights include a covered front porch, mudroom/drop zone, and 2-car garage.

Residents of Queensbridge enjoy access to resort-style amenities including a pool, recreation areas, playground, and scenic sidewalks, all just minutes from Ballantyne, top-rated schools, upscale dining, and shopping.
#4358603

Indian Land

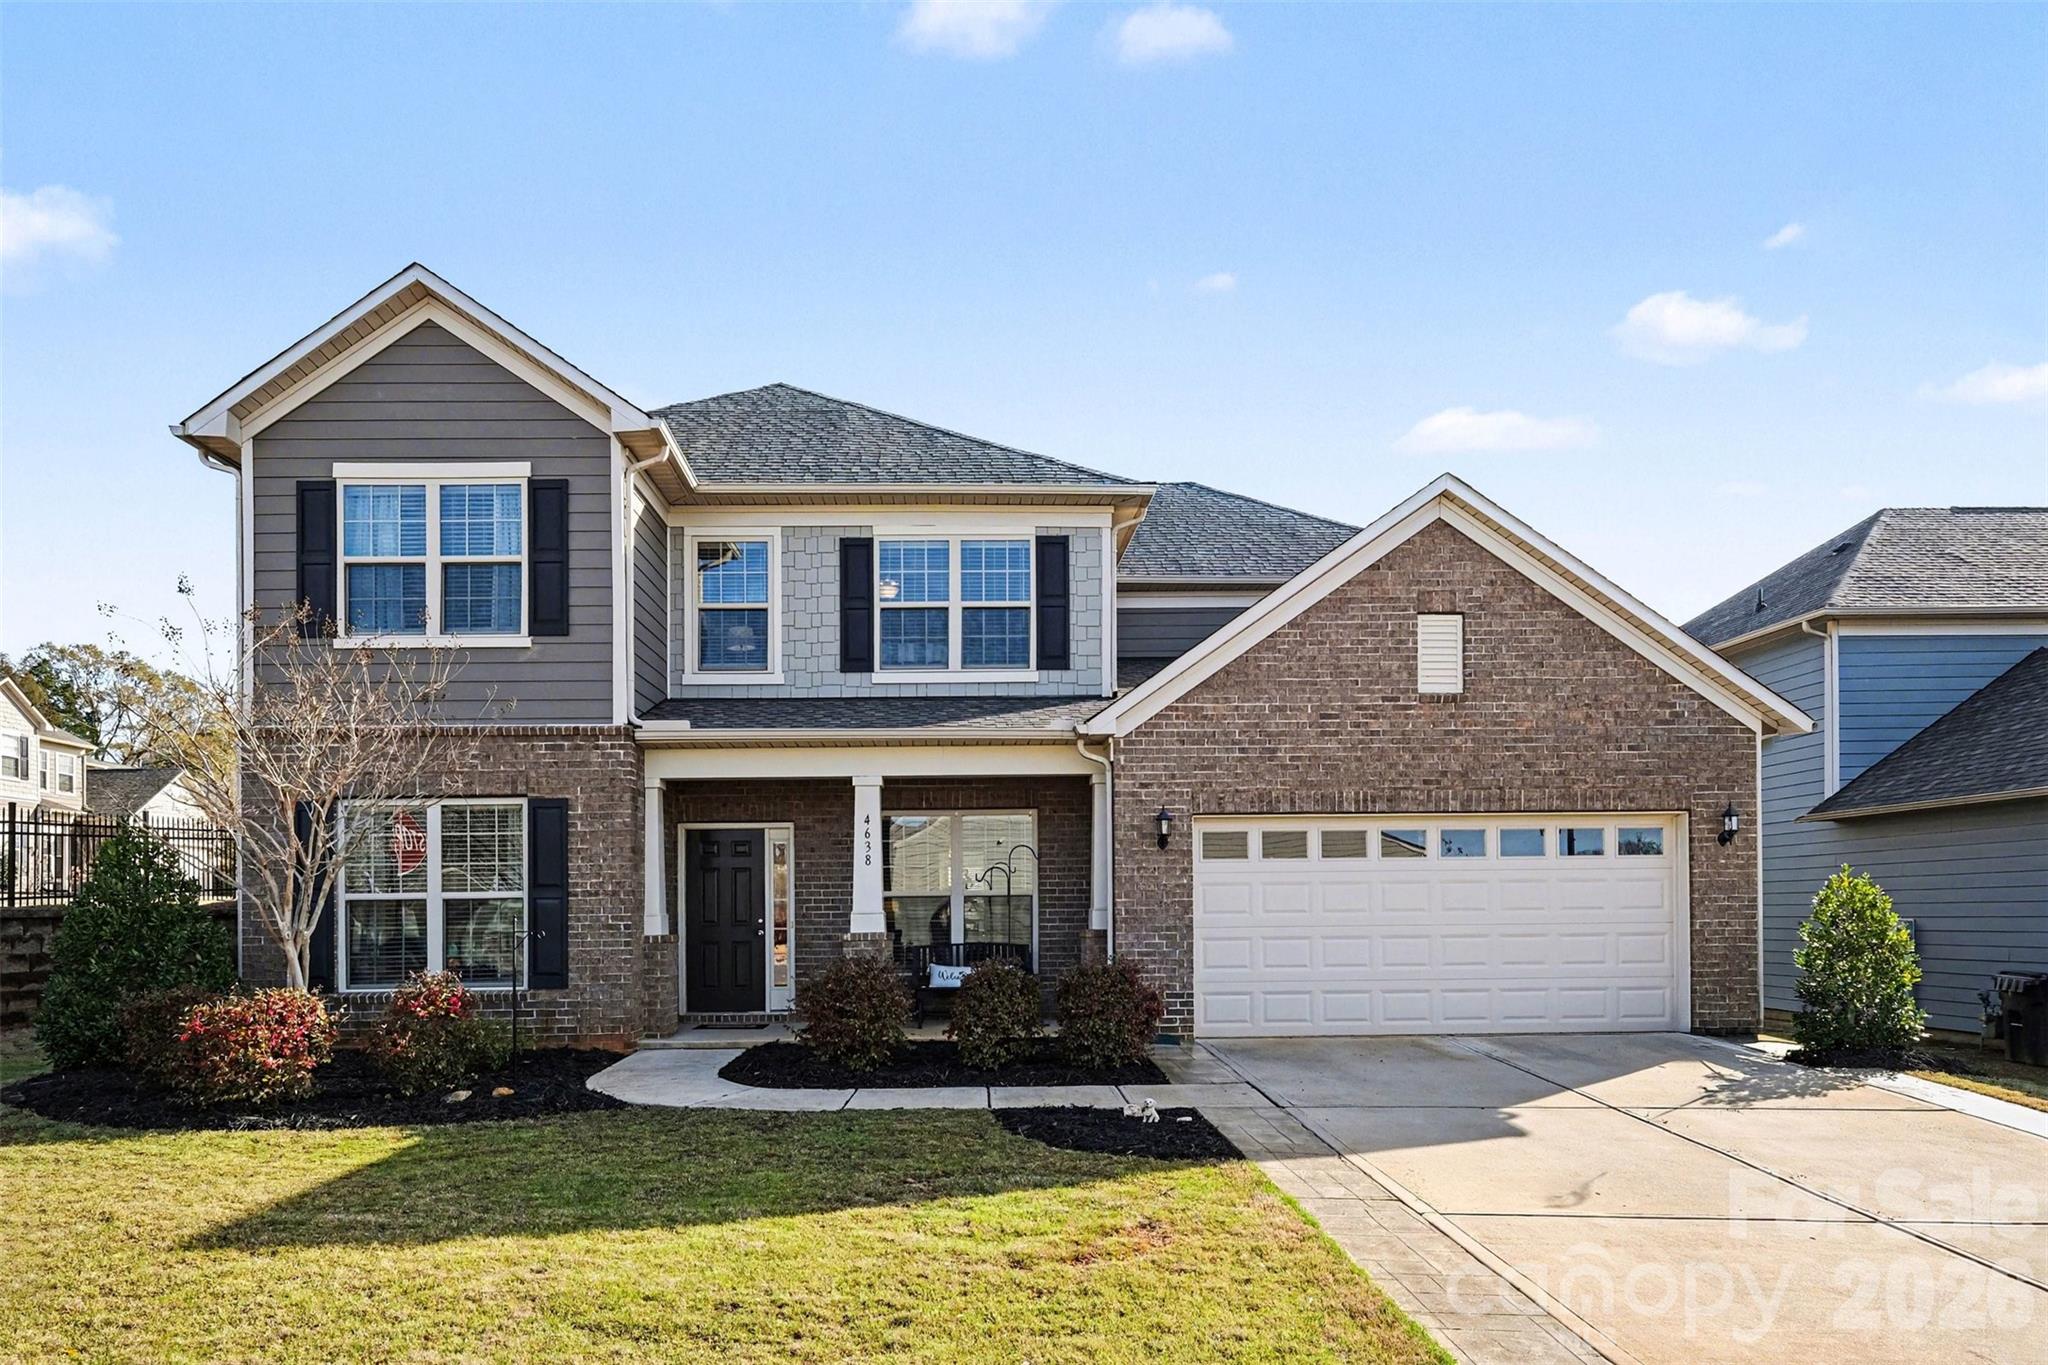
4638 Kensington Place

4 Beds

2 Baths

3,112 Sq.Ft.

$629,000

MLS#: 4358603
Price reduced
MOTIVATED SELLER OPEN TO ANY AND ALL OFFERS AT THIS TIME!!! 5 minutes from Ballantyne, located just off Regent Parkway in a prime Indian Land / Fort Mill area with top-rated schools. Former model home with upgrades, 5 bedrooms, 3.5 bathrooms, a large office, and a spacious three-story layout. Private backyard with room to create your dream outdoor space, even add a pool. Major updates done, new AC and water heater (2024) plus EV charging. Walk to the Greenway, enjoy quick interstate access without heavy traffic, and stay close to shopping, dining, and entertainment in both NC and SC. Quiet neighborhood. Move-in ready with space, location, and flexibility. Buyer Hot List (Indian Land / Fort Mill): Quick commute to Ballantyne and South Charlotte, Lower SC taxes compared to NC, Walkable access to Greenway trails and outdoor living, Close to shopping, dining, and entertainment (Blakeney, Ballantyne, Fort Mill). Step outside to a private backyard with room to build your dream outdoor space—even add a pool. Skip the traffic with quick interstate access and stay minutes from everything in both NC and SC.

Quiet neighborhood. Move-in ready. Space, location, and flexibility all in one rare package.
Step into luxury and space with this stunning former model home with 5 bed, 3.5 baths, as well as an office are all thoughtfully designed with elevated finishes and a layout that truly lives large across all 3 levels. From the moment you enter, you’ll notice the attention to detail, upgraded features, and inviting flow that make this home stand out from the rest. Freshly updated with brand-new paint and beautiful new flooring throughout, the home feels crisp, modern, and completely move-in ready. Generous living areas provide the perfect setting for entertaining, while oversized bedrooms and flexible spaces offer room to spread out, work from home, or host guests with ease. Natural light pours in, highlighting the open-concept design and creating a warm, welcoming atmosphere. Ideally located just minutes from shopping, dining, and recreational amenities, you’ll enjoy the convenience of everything you need right at your fingertips—without sacrificing space or comfort. Head outside your front door to enjoy the Greenway just steps away or enjoy your private backyard with room to add a pool or create your own dream space! Enjoy peace of mind as well with newer mechanicals (HVAC & Water Heater in 2024) as well as garage is equipped with NEMA 14-50 Level 2 EV Charging Outlet. If you’ve been searching for a home that combines model-home quality, fresh updates, and an unbeatable location, this one checks every box. 5 minutes from Ballantyne, located just off Regent Parkway in a prime Indian Land / Fort Mill area with top-rated schools, and quick access to interstates, shopping, dining, and entertainment in both the Carolinas!
#4349748

Indian Land

3010 Gilroy Drive

5 Beds

3 Baths

4,003 Sq.Ft.

$569,000

MLS#: 4349748

Price reduced
Welcome to 1030 Princeton Drive in The Retreat at Rayfield—an exceptional one-owner home offering over 3,000 square feet, low South Carolina taxes, and access to award-winning Indian Land schools. Designed with both comfort and entertaining in mind, this home features an open floor plan and a beautifully appointed gourmet kitchen at the heart of the home.
The main level offers a highly desirable layout with the primary suite plus two additional bedrooms, providing convenience and flexibility. Upstairs, additional living space offers room for guests, work, or play.
Step outside to a private backyard retreat complete with a custom stone fireplace—perfect for entertaining or relaxing year-round.
Located in the amenity-rich Retreat at Rayfield community and just minutes from shopping, dining, and Ballantyne, this beautifully maintained home offers the ideal blend of space, functionality, and lifestyle.
#4374223

Indian Land

1030 Princeton Drive

4 Beds

3 Baths

3,210 Sq.Ft.

$699,000

MLS#: 4374223

Price reduced
Stunning 6BR/5.5BA home that shows like a model, offering space, style, and functionality throughout. Main level features a guest bedroom, private office with French doors, formal dining room, and a bright laundry room with folding area. Chef’s kitchen includes double ovens, gas cooktop, stainless steel appliances, and a large island—perfect for entertaining. Enjoy abundant natural light and a beautifully designed backyard with paver patio and built-in grill. Upstairs, a versatile split staircase leads to an expansive bonus room—ideal for a media room, game room, or additional bedroom—along with a private primary suite and spacious secondary bedrooms. Situated on a quiet cul-de-sac with mature trees and added privacy, this home is located in a sought-after Indian Land community with amenities including a pool, fitness center, and playground—just minutes from shopping and dining. This home is situated on a beautiful lot that features what most don't have - privacy, custom paver patio and at the end of a quiet street.  The neighborhood sponsors many community events throughout the year as well as Farmers Market in the summer. Don't let this one slip away!
#4373142

Indian Land

858 Spelman Drive

6 Beds

5 Baths

3,458 Sq.Ft.

$659,900

MLS#: 4373142

 - property

Send a message

Message successfully sent.

Your message

What is 3 + 4 ?

Reason for contacting?

I agree to receive email communication and understand I can unsubscribe at any time.

I agree to be contacted by Prestino Advantage via call, email, and text for real estate services. To opt out, you can reply 'stop' at any time or reply 'help' for assistance. You can also click the unsubscribe link in the emails. Message and data rates may apply. Message frequency may vary. Privacy Policy

Sign Out

Virtual Assistant

Would you like to take the next step with this property? We can help you schedule a showing or virtual tour, or send you more details.

Yes, I would like more information.

Thank You for Your Reply, One of Our Agents will contact you as soon as possible

No, maybe later.

Thank you, you can always contact me via email, phone number or through the contact form.

Realhub AI

Lucy - Your AI-Powered Realtor

Update Your Temporary Password

Personalize your search

Enter your email and we'll notify you immediately when new listings match what you're looking for.

or enter email address

Already have an account ? Login here

Continue your home search

I agree to receive communications and understand I can unsubscribe at any time.

I agree to be contacted by Prestino Advantage via call, email, and text for real estate services. To opt out, you can reply 'stop' at any time or reply 'help' for assistance. You can also click the unsubscribe link in the emails. Message and data rates may apply. Message frequency may vary. Privacy Policy

Already have an account ? Login here

We use cookies

We use cookies primarily for analytics to enhance your experience. By accepting, you agree to our use of these cookies. You can manage your preferences or learn more about our cookies policy.