
Properties

Browse or get in touch to schedule a walkthrough.

  • Nearby me
Price range

Popular Features

Community Features

Association

Property Features

Waterfront

View

Exterior Features

Interior Features

Style

10000 properties match your criteria

Updated 1 minute ago

E-Alert name

Welcome home to 4232 Sourwood Court, a move-in ready retreat nestled on a quiet cul-de-sac in the highly desirable Cobblestone community of Indian Land. Perfectly positioned for convenience and primarily one-level living, this home offers low Lancaster County taxes while being just minutes from the premier shopping, dining and medical facilities of Ballantyne, Charlotte, Rock Hill, Fort Mill, and Waxhaw.  Once the spacious front porch has welcomed you, you will step inside to a grand entrance featuring soaring 10-foot ceilings, elegant arches, plantation shutters and beautiful hardwood floors that flow throughout the main living areas:
* Gourmet Kitchen: A large kitchen, equipped with granite countertops, upgraded cabinetry, a gas cooktop, and double ovens.
* Main-Level Primary Suite: An oversized sanctuary featuring a detailed tray ceiling, a massive walk-in closet, and peaceful views.
* Versatile Spaces: The main floor includes an office that can easily serve as a 4th bedroom, while the second floor boasts a private full suite perfect for guests or a bonus room.  

Enjoy year-round relaxation on your screened-in porch or the freshly painted patio, both overlooking a flat, lush backyard with tranquil pond views. A full irrigation system keeps the landscaping vibrant, while a custom retaining wall adds a touch of sophistication to the outdoor space.  Living in Cobblestone means more time for what you love. Your HOA fee covers lawn maintenance, giving you time to enjoy the resort-style outdoor pool and the vibrant clubhouse with neighborhood activities.  To round-out the home, there is a two-car garage featuring a stylish epoxy floor and utility sink that makes every detail of this Standard Pacific-built home crafted for comfort and function. After you see this house, you will know it is time to "Come Home." Feel free to reach out to our team for more information. Refrigerator, washer and dryer are included with the sale of the home.
#4376852

Fort Mill

4232 Sourwood Court

3 Beds

3 Baths

2,337 Sq.Ft.

$500,000

MLS#: 4376852
COUNTRY LIVING WITH MODERN COMFORT!  LIKE NEW!  NO HOA!
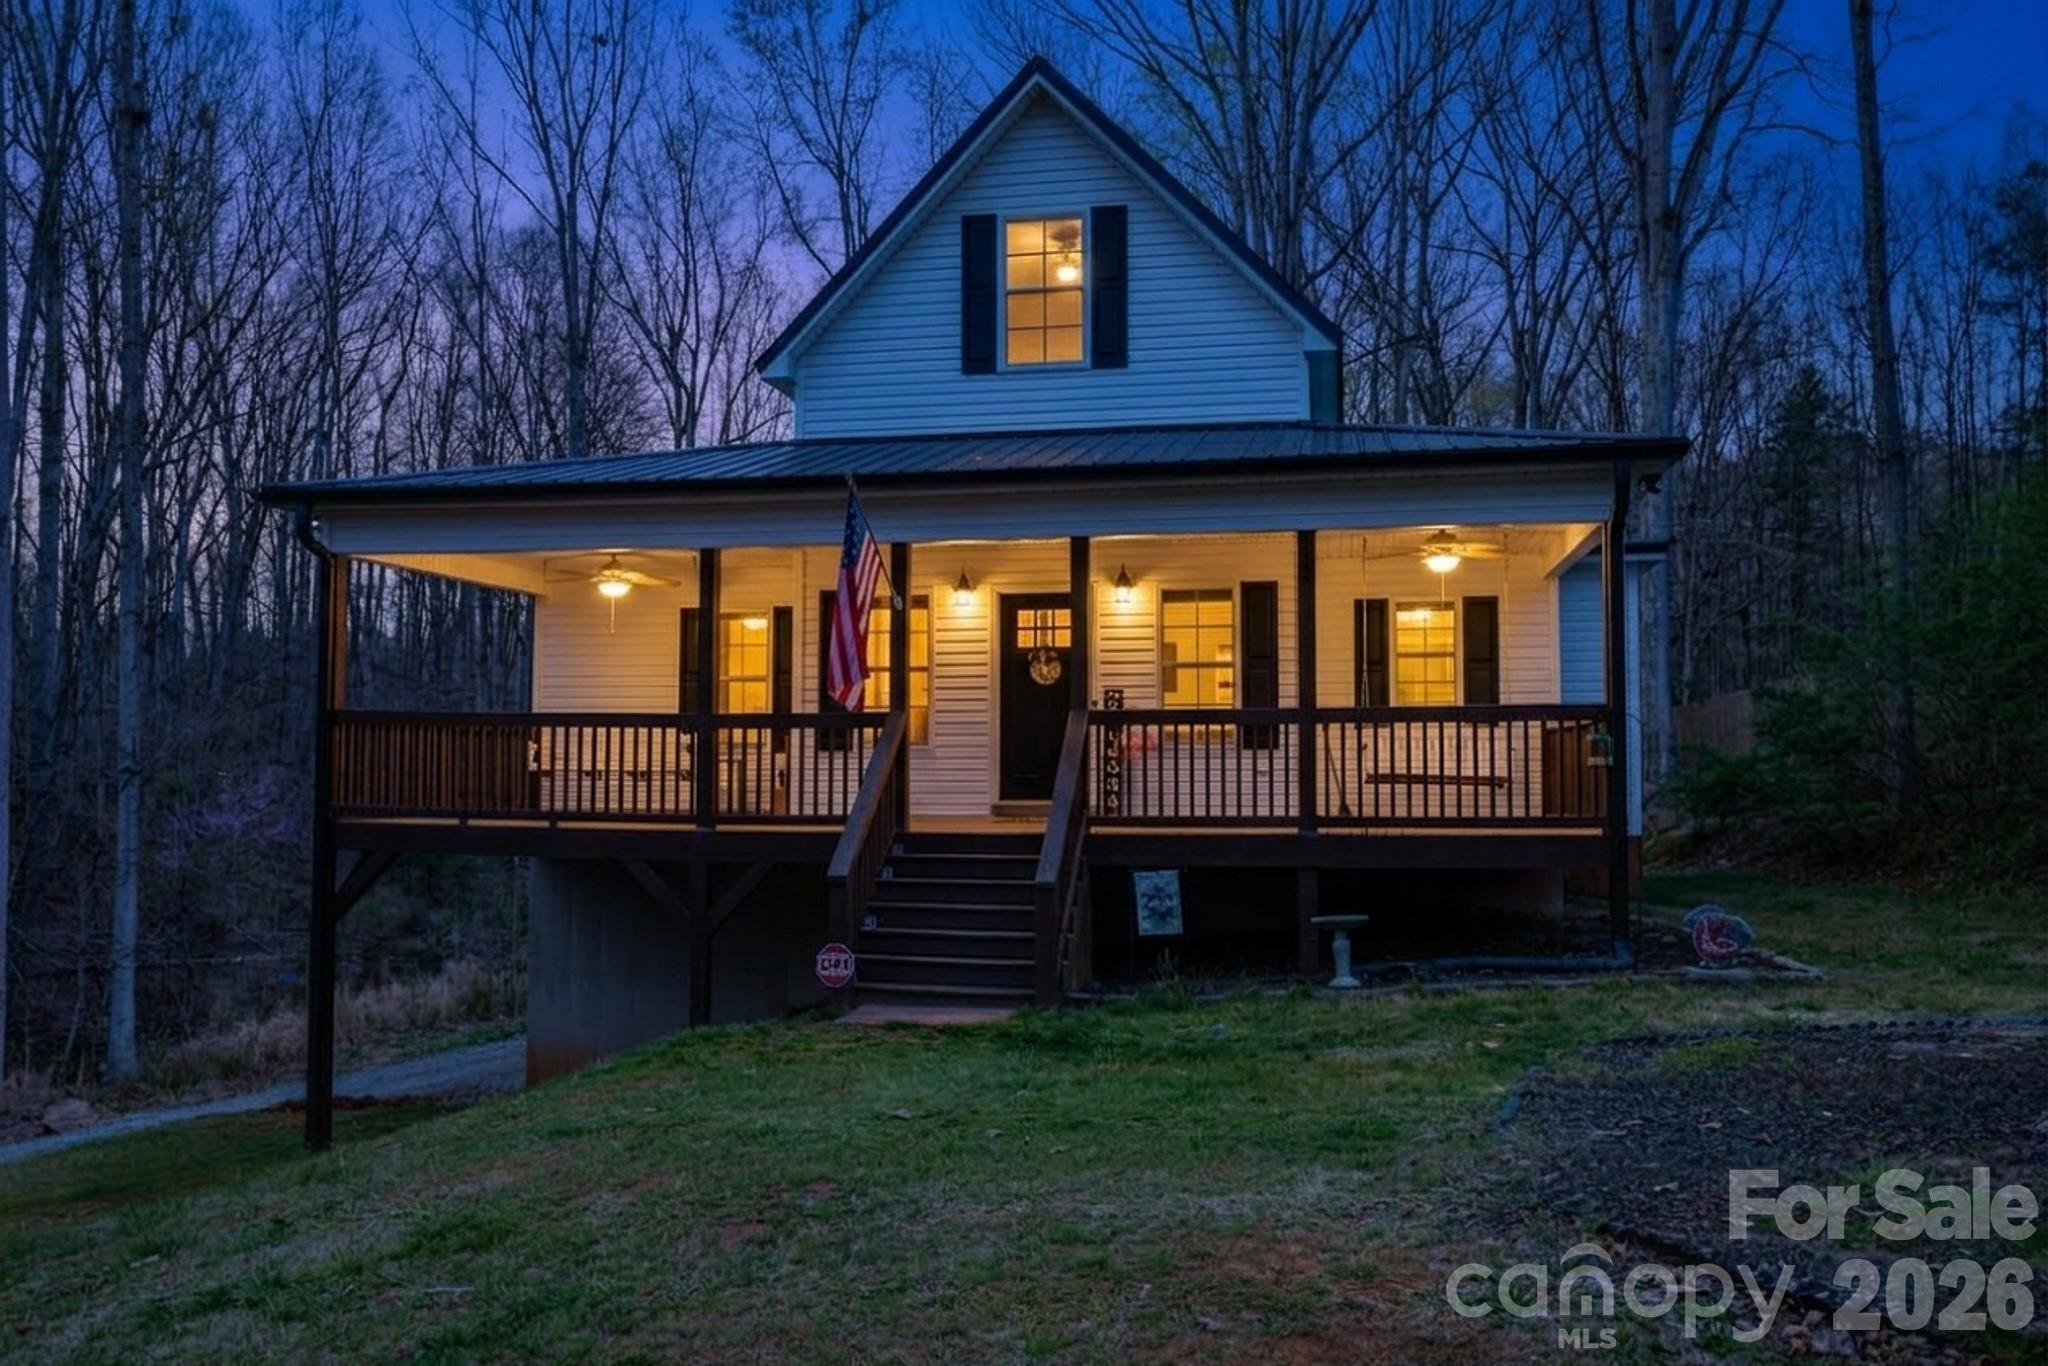
Experience the perfect blend of privacy, charm, and convenience in this beautifully maintained, like-new 2019 home on over 1.5 acres and just minutes from historic downtown York. Nestled among mature trees with a peaceful creek and natural surroundings, this property offers a serene, mountain-like setting with room to breathe.

Relax on the expansive full-width front porch and take in the sights and sounds of nature, or enjoy your morning coffee from the private balcony off the spacious primary suite. Inside, you’ll find an open, light-filled floor plan with durable, stylish flooring throughout—no carpet anywhere.

The kitchen is designed for both everyday living and entertaining, featuring granite countertops, farmhouse sink, a large center island, and an oversized walk-in pantry. The primary suite overlooks the backyard and includes two walk-in closets, a private water closet, and convenient access to a large pull-down attic for additional storage.

The full basement is already plumbed for a bathroom and offers endless potential—possibly a second living space, guest quarters, or multi-generational living.The expansive drive-under garage provides exceptional functionality, with ample space to accommodate a full-size truck, ATVs, lawn equipment, and even a workshop setup. 

With neutral finishes, thoughtful design, and meticulous care throughout, this move-in ready home delivers the feel of new construction without the wait—all in a peaceful, no-HOA setting.
#4359093

York

442 Cotton Court

3 Beds

2 Baths

1,633 Sq.Ft.

$425,000

MLS#: 4359093
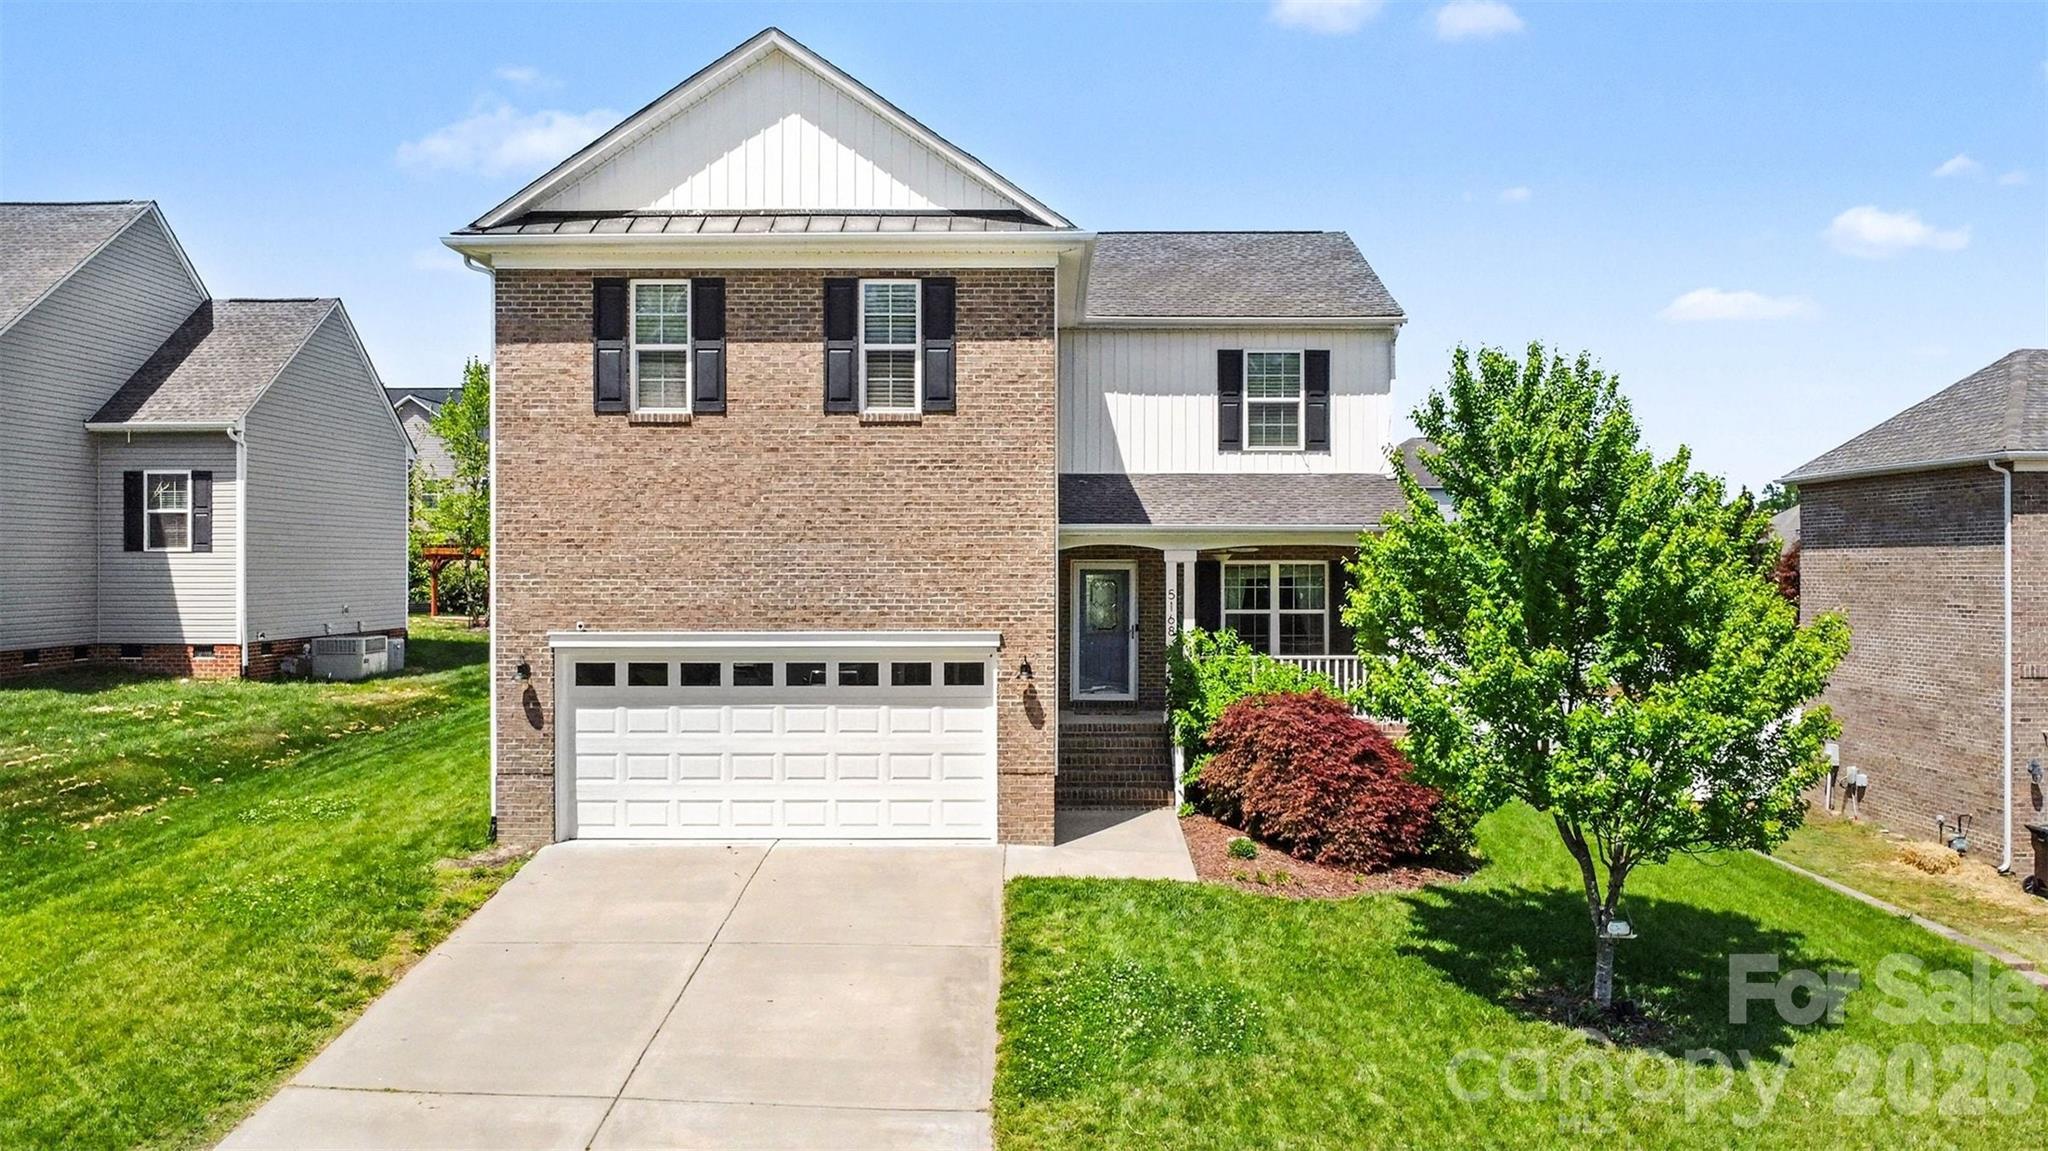
Spacious & well-appointed 4BR/2.5BA home in desirable Norwood Ridge offering a functional open layout & plenty of room to spread out! The main level features a welcoming living area just off the foyer, a dedicated dining space, & an easy flow into the kitchen complete w/ granite countertops, stainless appliances, breakfast bar, pantry, & casual dining area. Upstairs, the oversized primary suite offers a relaxing retreat w/ a large walk-in closet, dual vanities, garden tub, & separate shower, while the additional bedrooms are generously sized & thoughtfully positioned.

Step outside to enjoy the screened porch overlooking a large, fenced backyard—perfect for everyday living or entertaining. New carpet installed April 2026 adds a fresh, move-in-ready feel, while the HVAC system was replaced in 2024 for added peace of mind. Additional highlights include an in-ground irrigation system & tankless water heater. Located in a walkable neighborhood with a community pool & playground, all conveniently situated with quick access to I-77, shopping, & dining!
#4371687

Rock Hill

5168 Norway Lane

4 Beds

2 Baths

2,487 Sq.Ft.

$450,000

MLS#: 4371687
Spring is here—and there’s no better time to find your place in Bridgemill, one of Indian Land’s most sought-after communities.
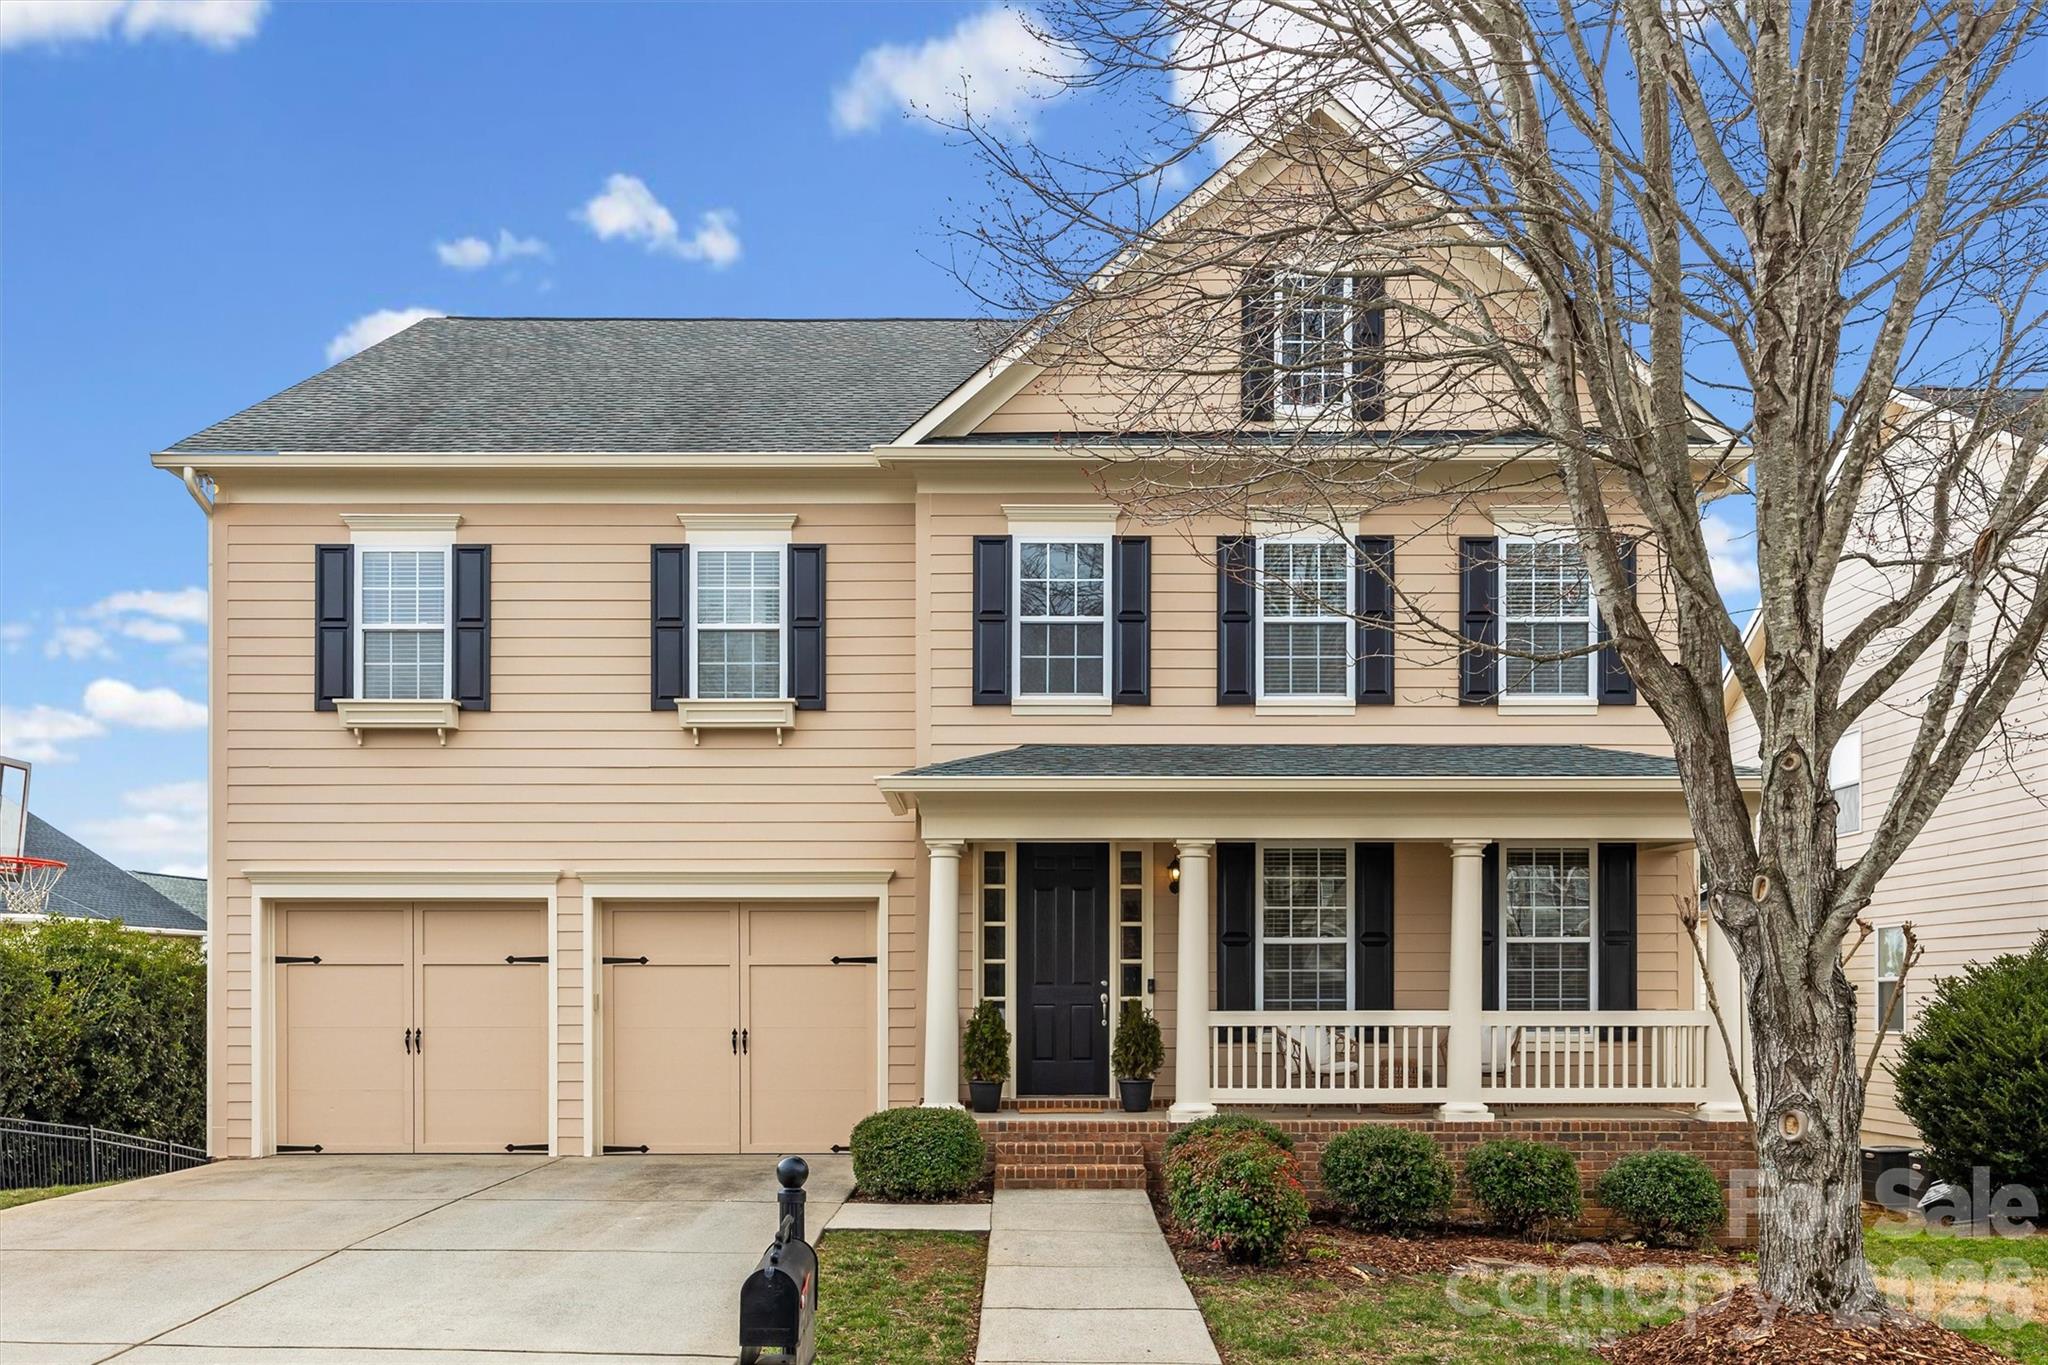
Tucked away on a quiet side street leading into a peaceful cul-de-sac, this stunning two-story basement home by John Wieland offers the perfect blend of space, comfort, and versatility. From the moment you arrive, the freshly painted exterior and charming front porch invite you to slow down and stay awhile—morning coffee has never looked better.
Step inside to a bright, two-story foyer, a private first-floor office, and a thoughtfully designed layout that flows effortlessly for both everyday living and entertaining. Expansive windows flood the home with natural light, creating a warm and welcoming atmosphere throughout. 
Upstairs, the spacious primary suite offers dual closets and separate tub and shower. A generous loft offers flexible living space, while three additional bedrooms—each with convenient bathroom access—provide comfort and privacy for family or guests.
Out back, enjoy a large deck perfect for grilling, gathering, or unwinding at the end of the day. The backyard is a blank canvas ready for your vision—whether it’s a pool, firepit, paver patio, or your dream outdoor entertaining space—all easily accessible from the walk-out basement.
And just wait until you see the basement 
This expansive lower level is a true extension of the home, offering incredible flexibility with a full bathroom, two flex areas, a spacious entertainment zone, and a dedicated media room. Whether you’re dreaming of a home theater, gym, guest suite, or multi-generational living setup, this space delivers—with convenient walk-out access to the backyard.
Living in Bridgemill means enjoying resort-style amenities including a clubhouse, two pools, pickleball courts, pocket parks, scenic pond, and walkable access to shopping and dining at Bridgemill Commons right at the entrance.
The refrigerator, washer, and dryer will remain with the home. Recent updates include: a freshly painted exterior, LVT in 2 upstairs guest bathrooms and laundry room, rear deck freshly painted, roof ( 2019).
The current seller is not the original owner. The basement was completed by the previous owner. While the work appears to have been professionally done, no permits for the basement improvements were obtained, that I have found.
#4350745

Indian Land

13011 W Palermo Court

4 Beds

4 Baths

5,169 Sq.Ft.

$698,000

MLS#: 4350745
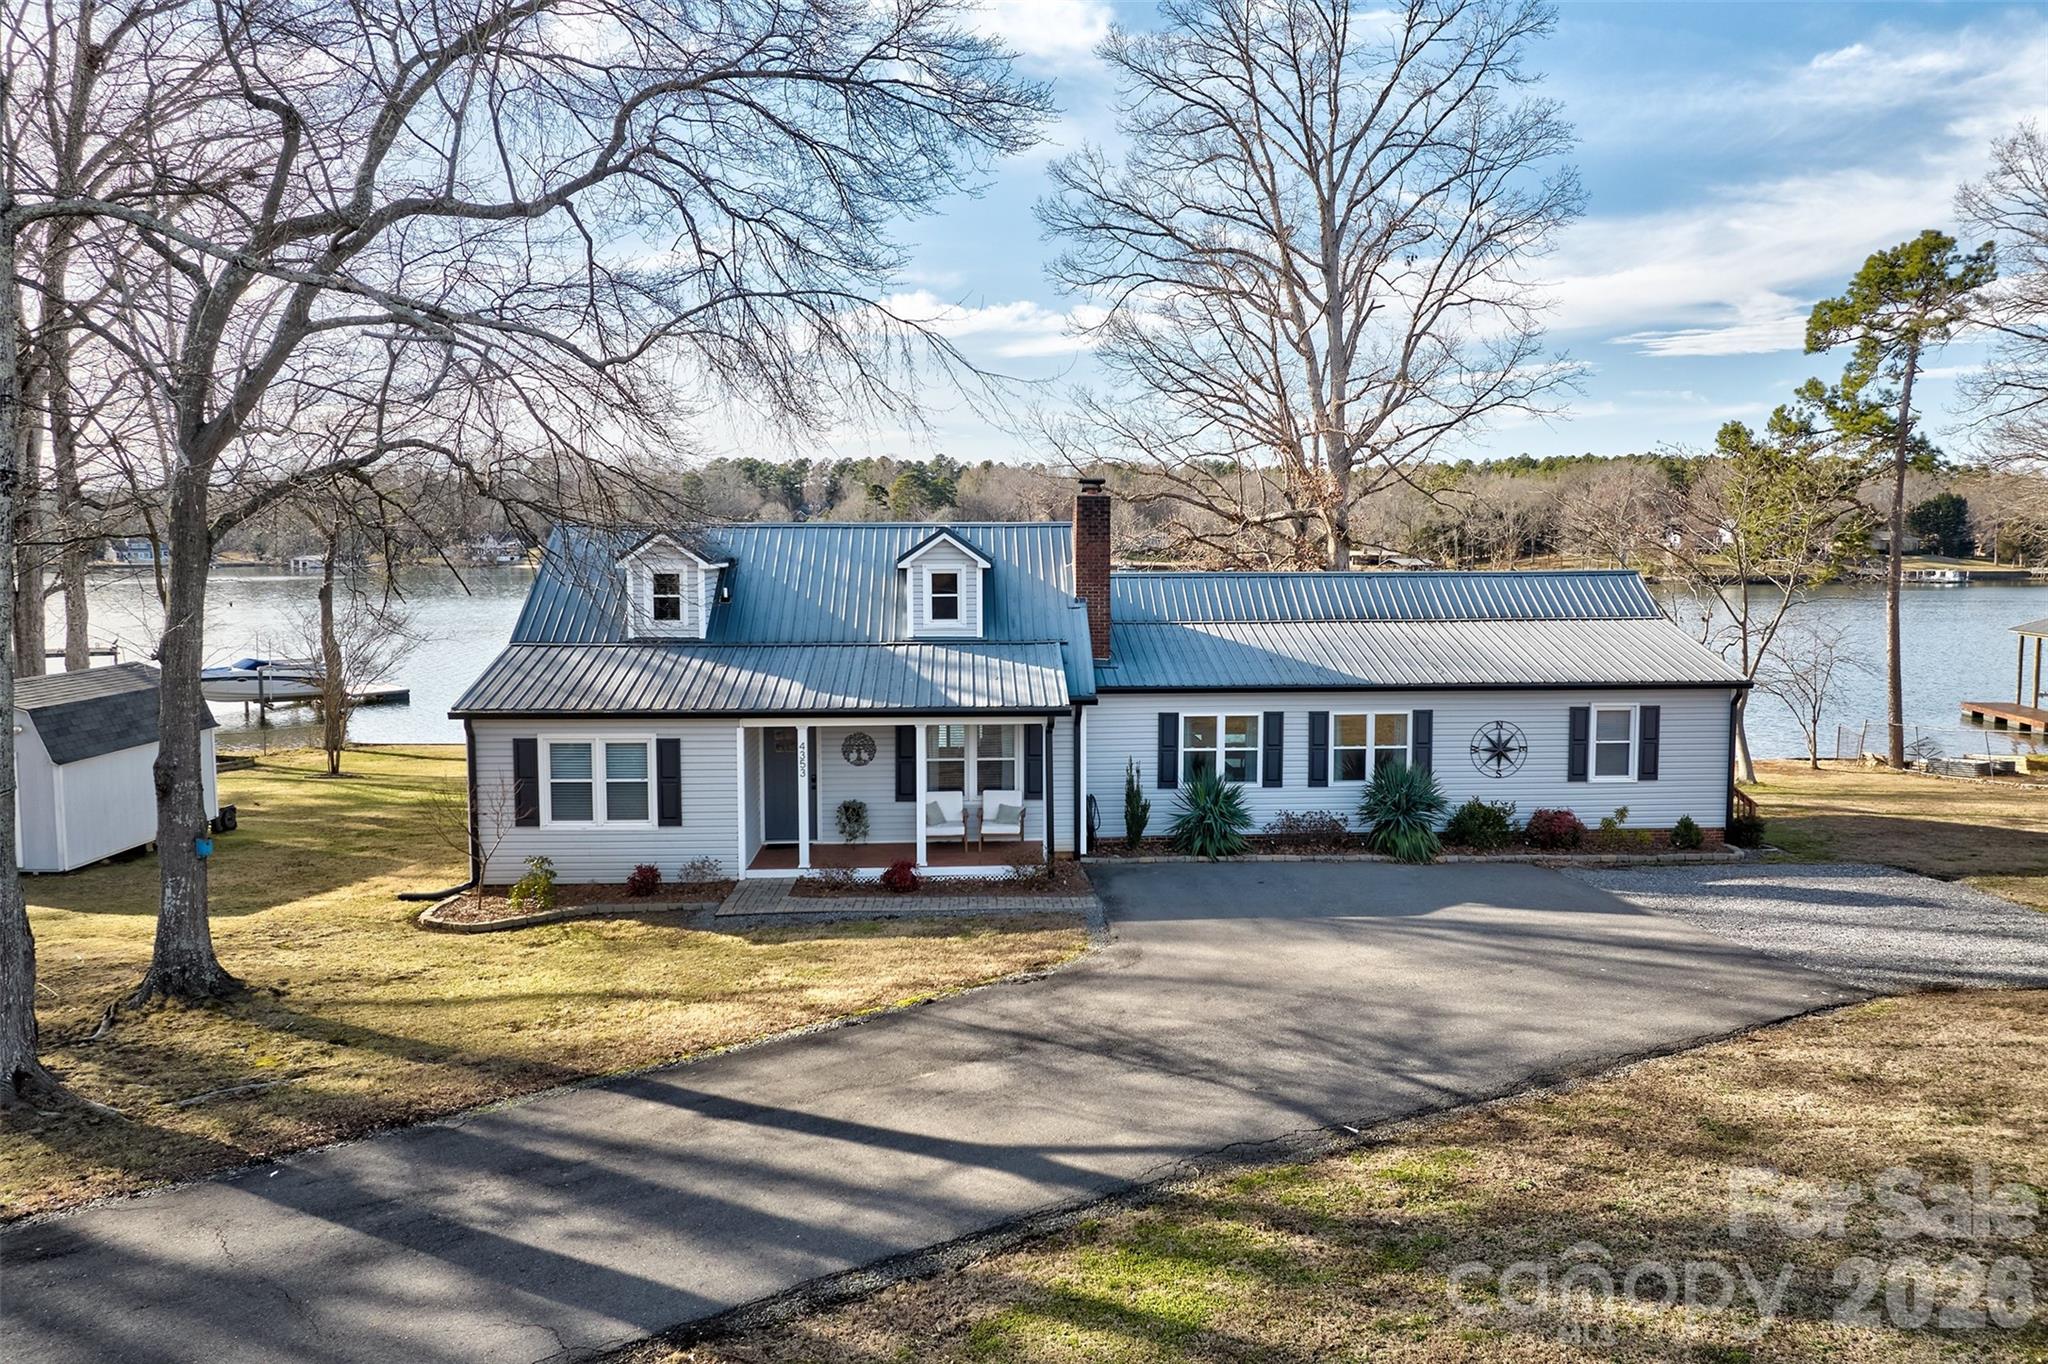
Wow remodel and main channel long range views on this home!  Located in the heart of Lake Wylie and not far from the bridge , this 3/4 acre flat lot with over 185 feet of water frontage with amazing views & sunsets, has a floating covered dock with a lift!  First floor has been opened up for several living spaces, a flex space/playroom or office, primary bedroom and bathroom suite and kitchen that calls for gatherings with expansive counters, oversized  island and dining room.  Upstaris offers 2 bedrooms and a bath.  Sellers have great taste and good workmanship on the update and remodel.  Huge window over the sink to enjoy the views and not block them.  The entire length of the back of the house is deck or screened porch.  You won't miss a minute of outdoor living with this home.  Garage can be easlly be added.  There is parking pad for your RV too! Shed for all your extra stuff storage also. Yard is fenced except for the gate.  Sellers took it off to get their RV in yard but could be re installed..  The dock has swimming ladder for easy in and out of water access.  Come enjoy the summer and lakefront living and no hills to traverse to get to your boat!  Welcome home! We appreciate buyer agents!  Please note this home is zoned for the new Lake Wylie High School for fall 2026 enrollment.
#4370620

Lake Wylie

4353 Duck Haven Lane

3 Beds

2 Baths

2,435 Sq.Ft.

$1,400,000

MLS#: 4370620
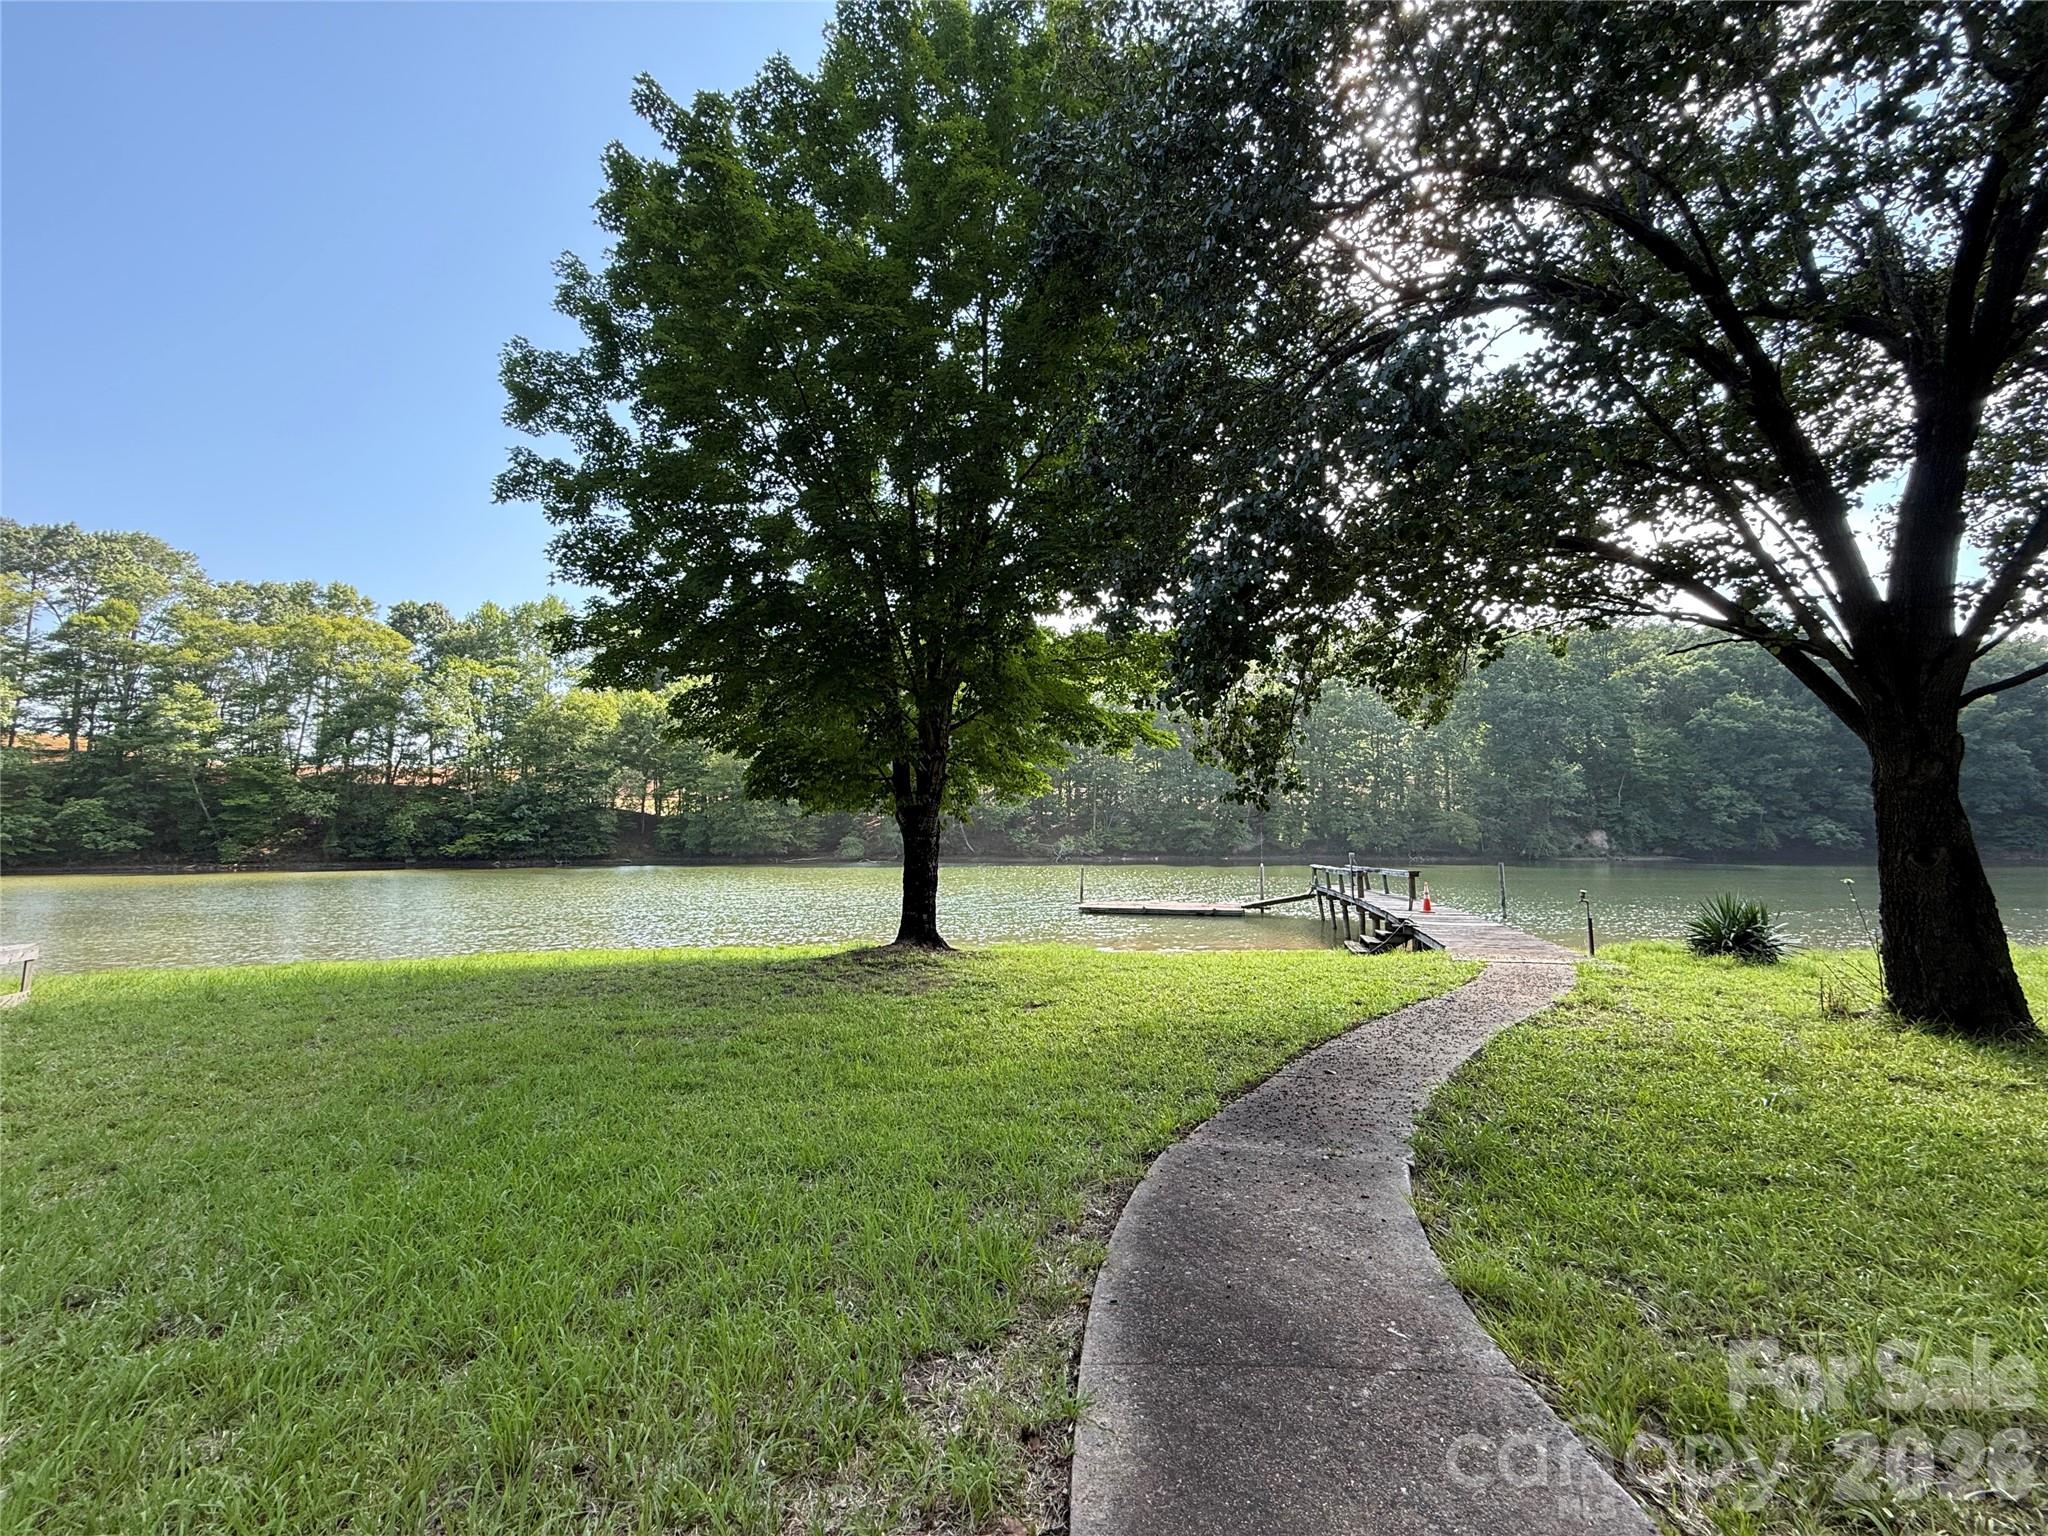
Prepare to be captivated by the breathtaking views of Snug Harbor on Lake Wylie from this exceptional waterfront homesite. Spanning approximately 0.76 acres, this rare property offers the perfect setting to build your dream home and enjoy the best of lakefront living. The gently sloping terrain provides easy access to the water while maintaining privacy among beautiful custom homes, mature hardwood trees, and a natural shoreline. Existing waterfront amenities include a pier and floating dock, making it easy to relax, entertain, or spend the day on the lake. Ideally located within The Palisades area—yet not subject to HOA restrictions—this property offers the flexibility and freedom to create the lifestyle you've always envisioned. A truly remarkable opportunity to own one of Lake Wylie's most desirable waterfront settings.
#4392861

Charlotte

16411 Crosshaven Drive

None Beds

None Baths

N/A

$775,000

MLS#: 4392861
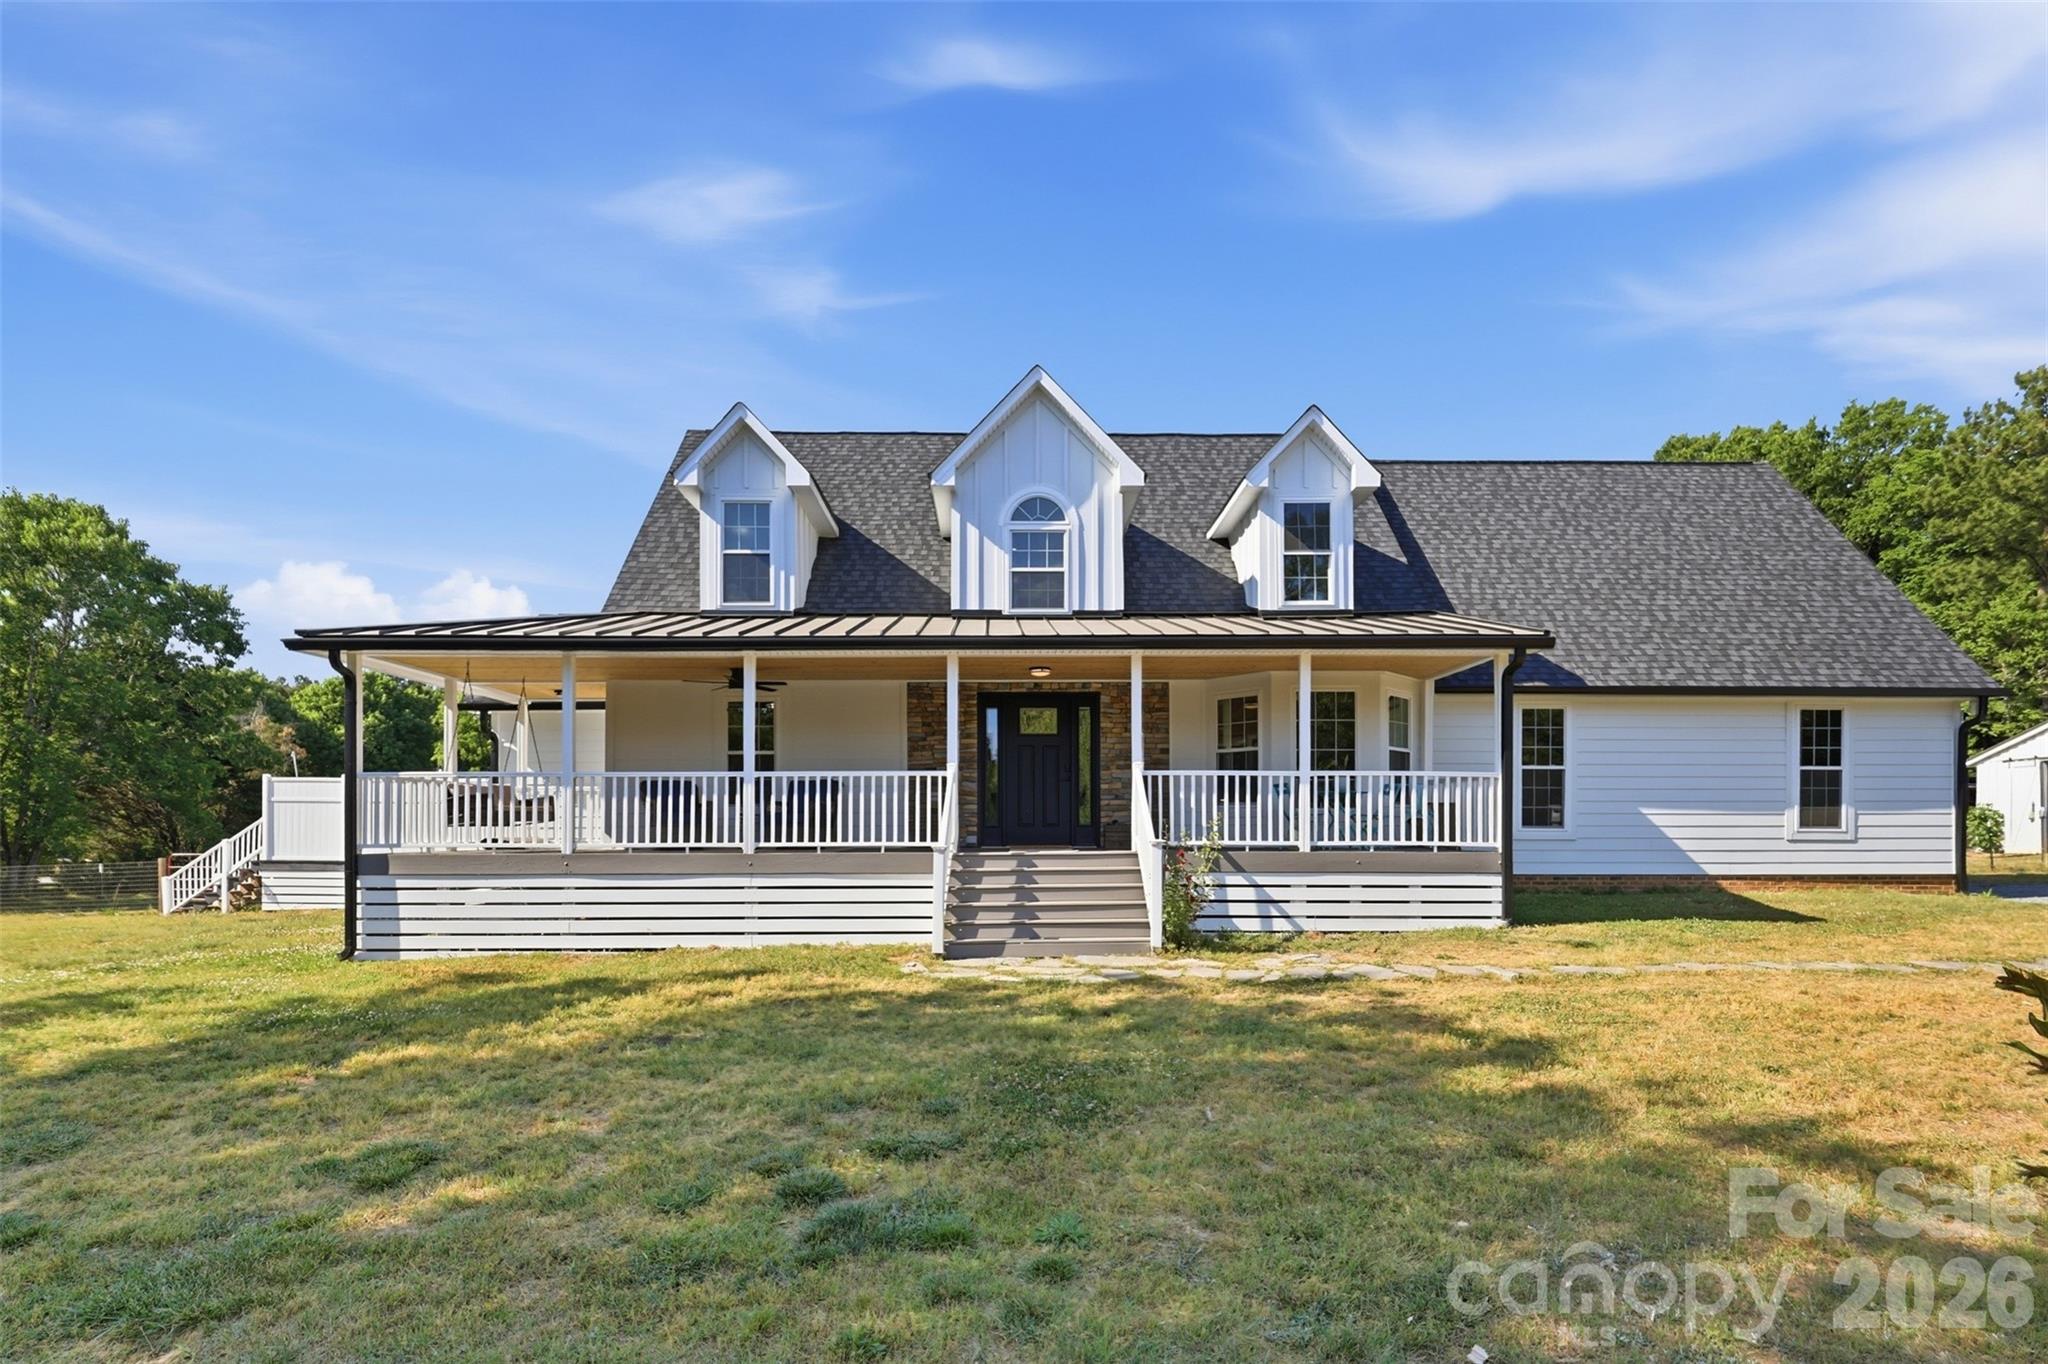
MULTIPLE OFFERS RECEIVED - Homes with this level of renovation, usable land, and no HOA restrictions are rare, especially in a location like Waxhaw. This one is turnkey, flexible, and ready for its next owner to take full advantage of everything it offers. 

Welcome to 7332 Bailywick Drive: a rare opportunity to own a beautifully upgraded home on 1.55 unrestricted acres in one of Waxhaw's most desirable areas.  If you've been searching for space, privacy, and the ability to actually use your property the way you want, this is it - whether that's raising chickens, keeping alpacas, or simply enjoying space and privacy without restrictions from the comfort of your backyard pool - this is the kind of freedom that's getting harder and harder to find in this area.

Inside, this home has been thoughtfully renovated, with many upgrades that both elevate style and increase functionality. Including, refinished hardwood floors that instantly elevate every space; all bathrooms fully renovated, including a stunning transformation to the main floor primary suite; a custom walk-in pantry designed for real storage and organization; a spacious main-level laundry room - practical and hard to find; fresh interior and exterior paint creating a clean, move-in ready feel. 

Outside, the property is already setup perfectly for a homestead lifestyle while still offering the luxuries you deserve after a long day - the screened-in covered rear porch is perfect for quiet mornings, entertaining, or unwinding at sunset. The above-ground pool with surrounding deck offers your own private backyard retreat you never have to leave and a place to cool off in the Carolina heat.  The backyard garden features a mature blueberry bush, strawberries, and space for anything you'd like to grow. A beautiful butterfly garden lines the fence by the shed. All exterior infrastructure already in place and functioning for an amazing homestead; including a barn, shed, chicken coop, pasture & more.

Major upgrades give you confidence, longevity, and peace of mind. Including, a brand new roof, all new siding, generator-ready, & more. 

And here's what truly makes this property stand out... NO HOA + ANIMAL FRIENDLY. Bring your chickens. Keep your alpacas. Grow your Garden. Build your vision. This property has already proven it works for a small hobby farm lifestyle with zero restrictions, and can easily adapt to any needs of the owner.
#4365077

Waxhaw

7332 Bailywick Drive

3 Beds

3 Baths

2,445 Sq.Ft.

$645,000

MLS#: 4365077
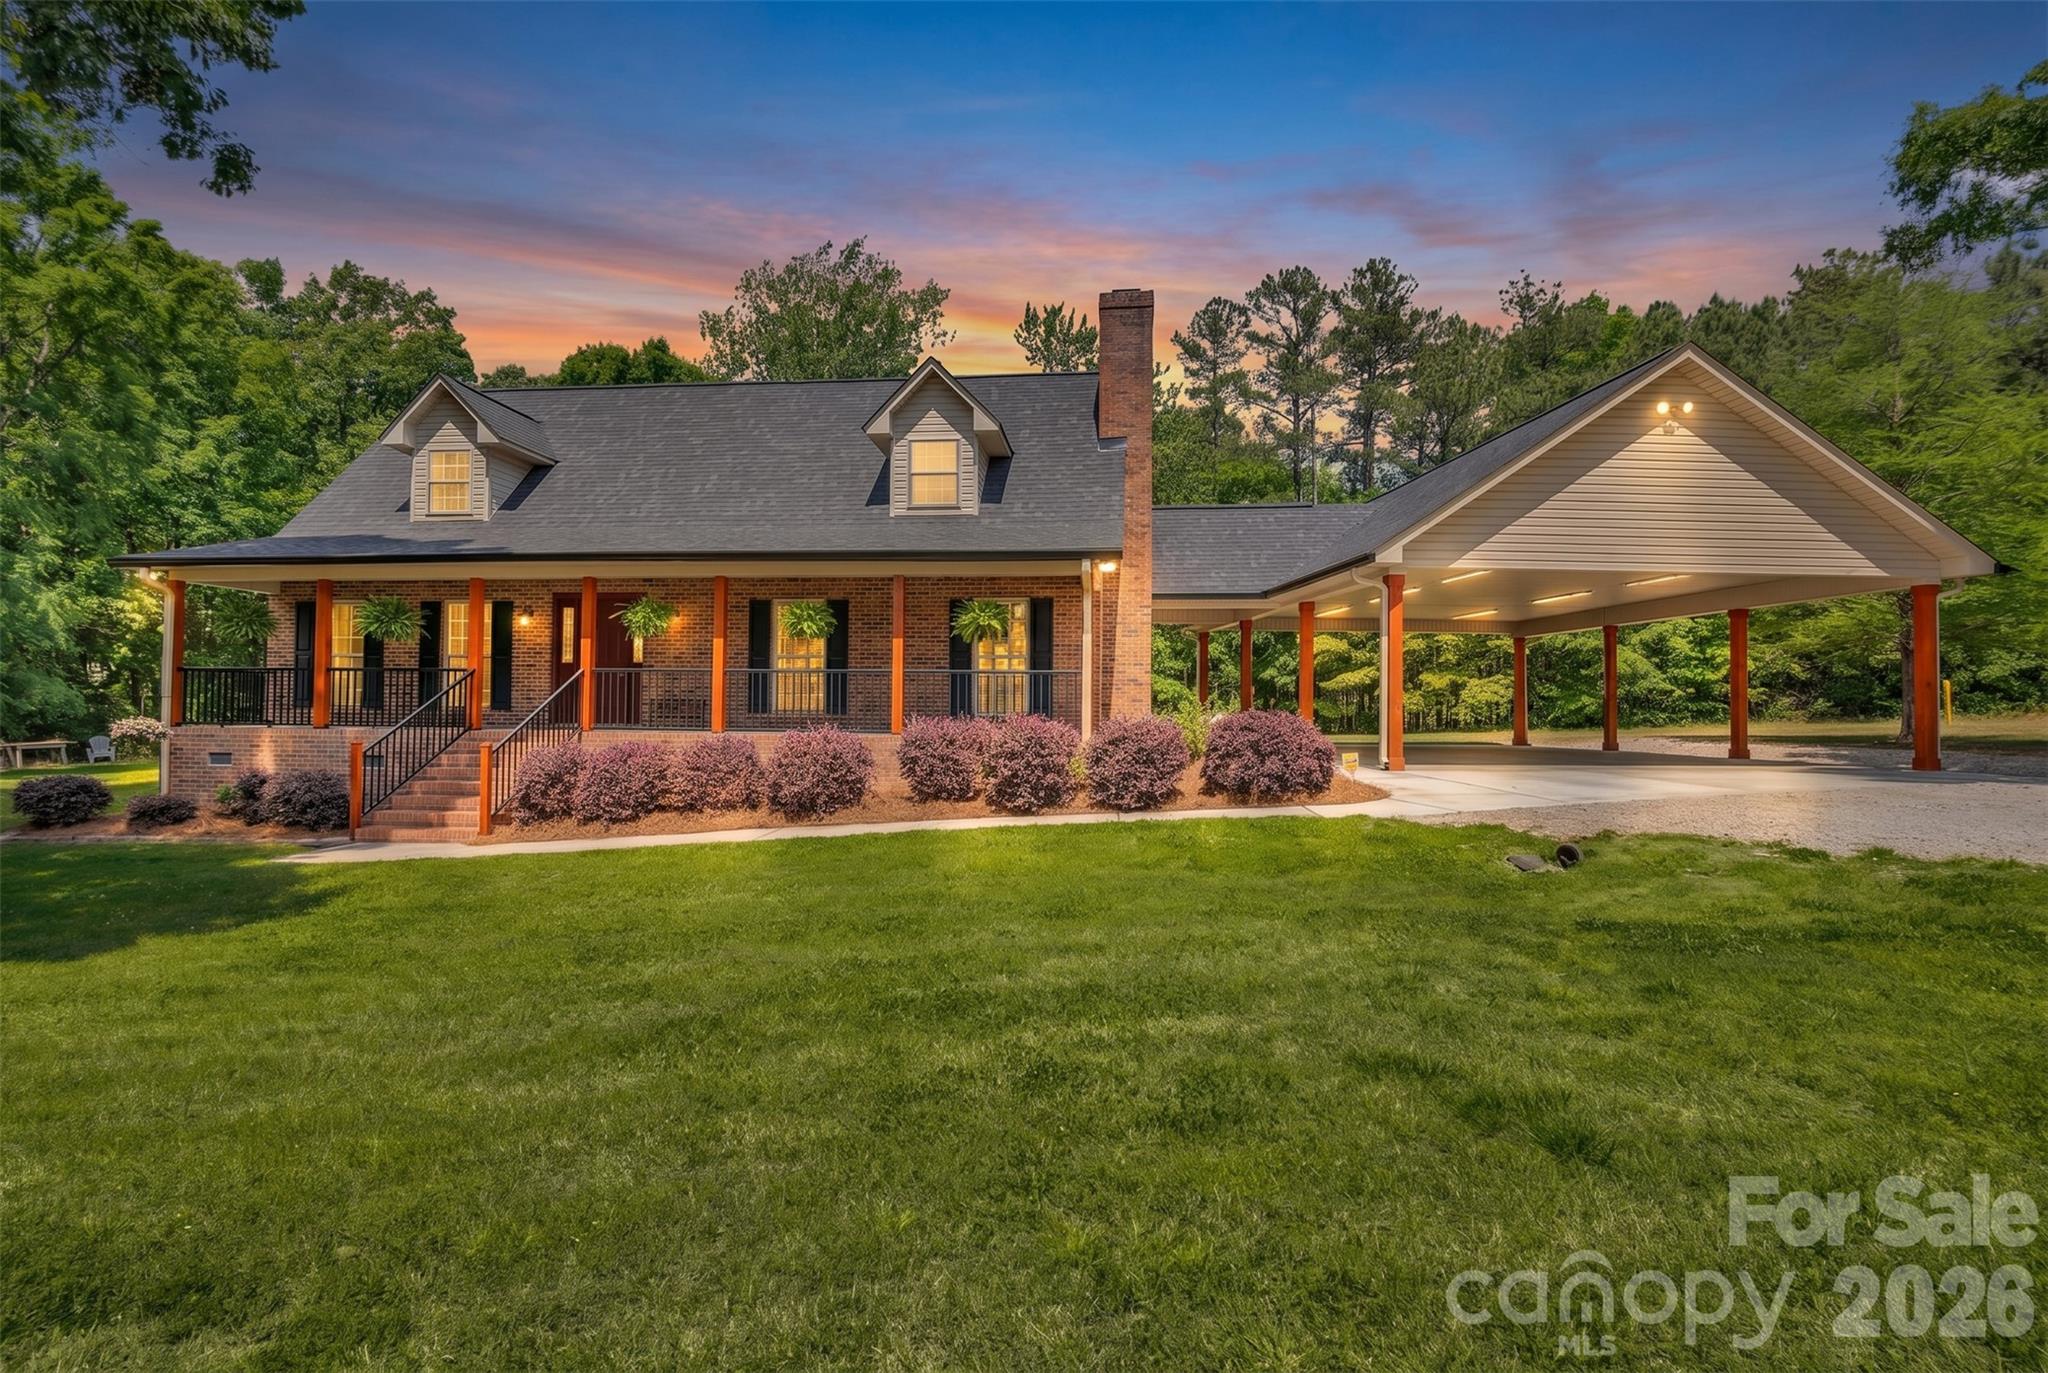
Welcome to 2642 Clubside Drive, an all-brick, 3-bedroom, 2.5-bath home that’s been exceptionally well maintained and sits on a hard-to-find 4-acre lot in Rock Hill. You get the best of both worlds here: space, privacy, and a location that keeps you close to town and a quick hop to the interstate.

Inside, the home is clean, updated, and move-in ready. Fresh paint and new carpet give it a crisp feel, while the kitchen brings both function and style with granite countertops and plenty of workspace. The layout flows well for everyday living, with just enough separation to give everyone their own space without feeling disconnected.

Step outside and this is where the property really starts to shine. Four acres gives you options, whether that’s a garden, a shop down the road, or just enjoying the quiet. The beautiful attached carport is a great bonus, offering covered parking and easy access without the hassle.

If you’ve been looking for a solid, well-kept home with land in a convenient Rock Hill location, this one’s worth a serious look. Properties like this don’t sit around long, and for good reason.
#4374111

Rock Hill

2642 Clubside Drive

3 Beds

2 Baths

2,004 Sq.Ft.

$475,000

MLS#: 4374111
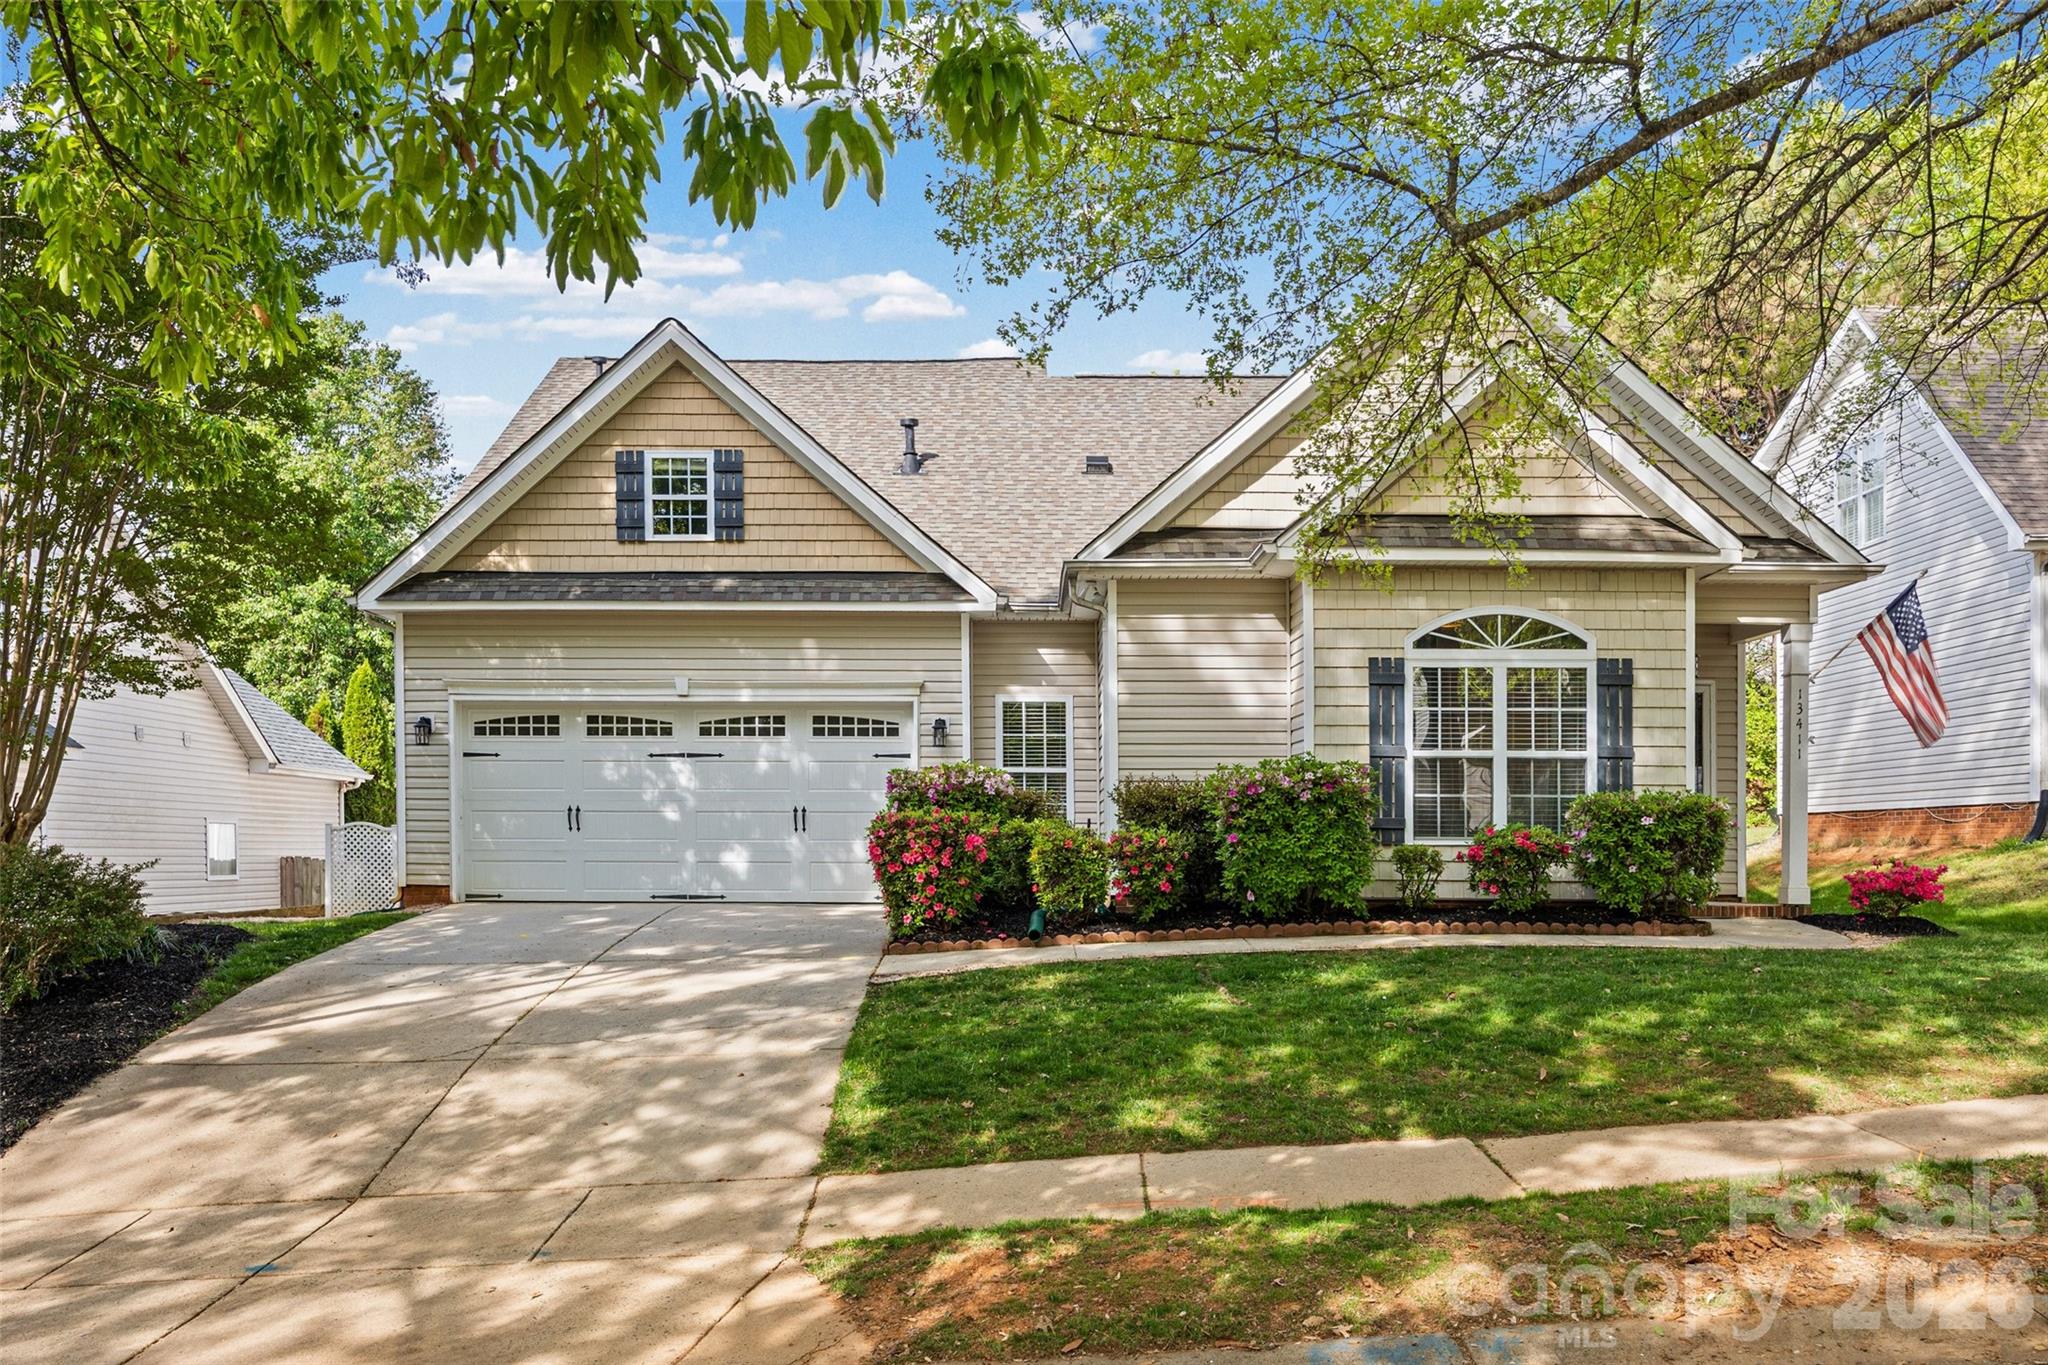
This home is where comfort, convenience, and outdoor living come together in one of Huntersville’s most desirable locations. This beautifully maintained home offers a functional and inviting layout designed for everyday living and effortless entertaining. Inside, you’ll find light-filled living spaces, well-appointed rooms, and a natural flow that makes you feel at home the moment you walk in. The gas fireplace and kitchen pass-through are design focal points. The spacious owner's suite includes a spa-like tub and a separate shower. The bonus room/bedroom on the second story includes its own ensuite too. Don't miss the walk in attic that is a storage lover's dream. What truly sets this property apart is the enhanced backyard retreat with retractable awnings, thoughtfully improved to create a more beautiful, private, and inviting outdoor space. Whether you’re hosting friends, enjoying a quiet morning coffee, or unwinding at the end of the day, this backyard delivers the lifestyle buyers are searching for. Ideally located just minutes from Historic Rural Hill, Latta Nature Preserve, and nearby Lake Norman access areas, this home offers the perfect balance of nature, recreation, and convenience. Enjoy easy access to walking trails, outdoor events, and waterfront activities, all while being close to shopping, dining, and major commuter routes.
#4365629

Huntersville

13411 Glencreek Lane

4 Beds

3 Baths

2,026 Sq.Ft.

$410,000

MLS#: 4365629
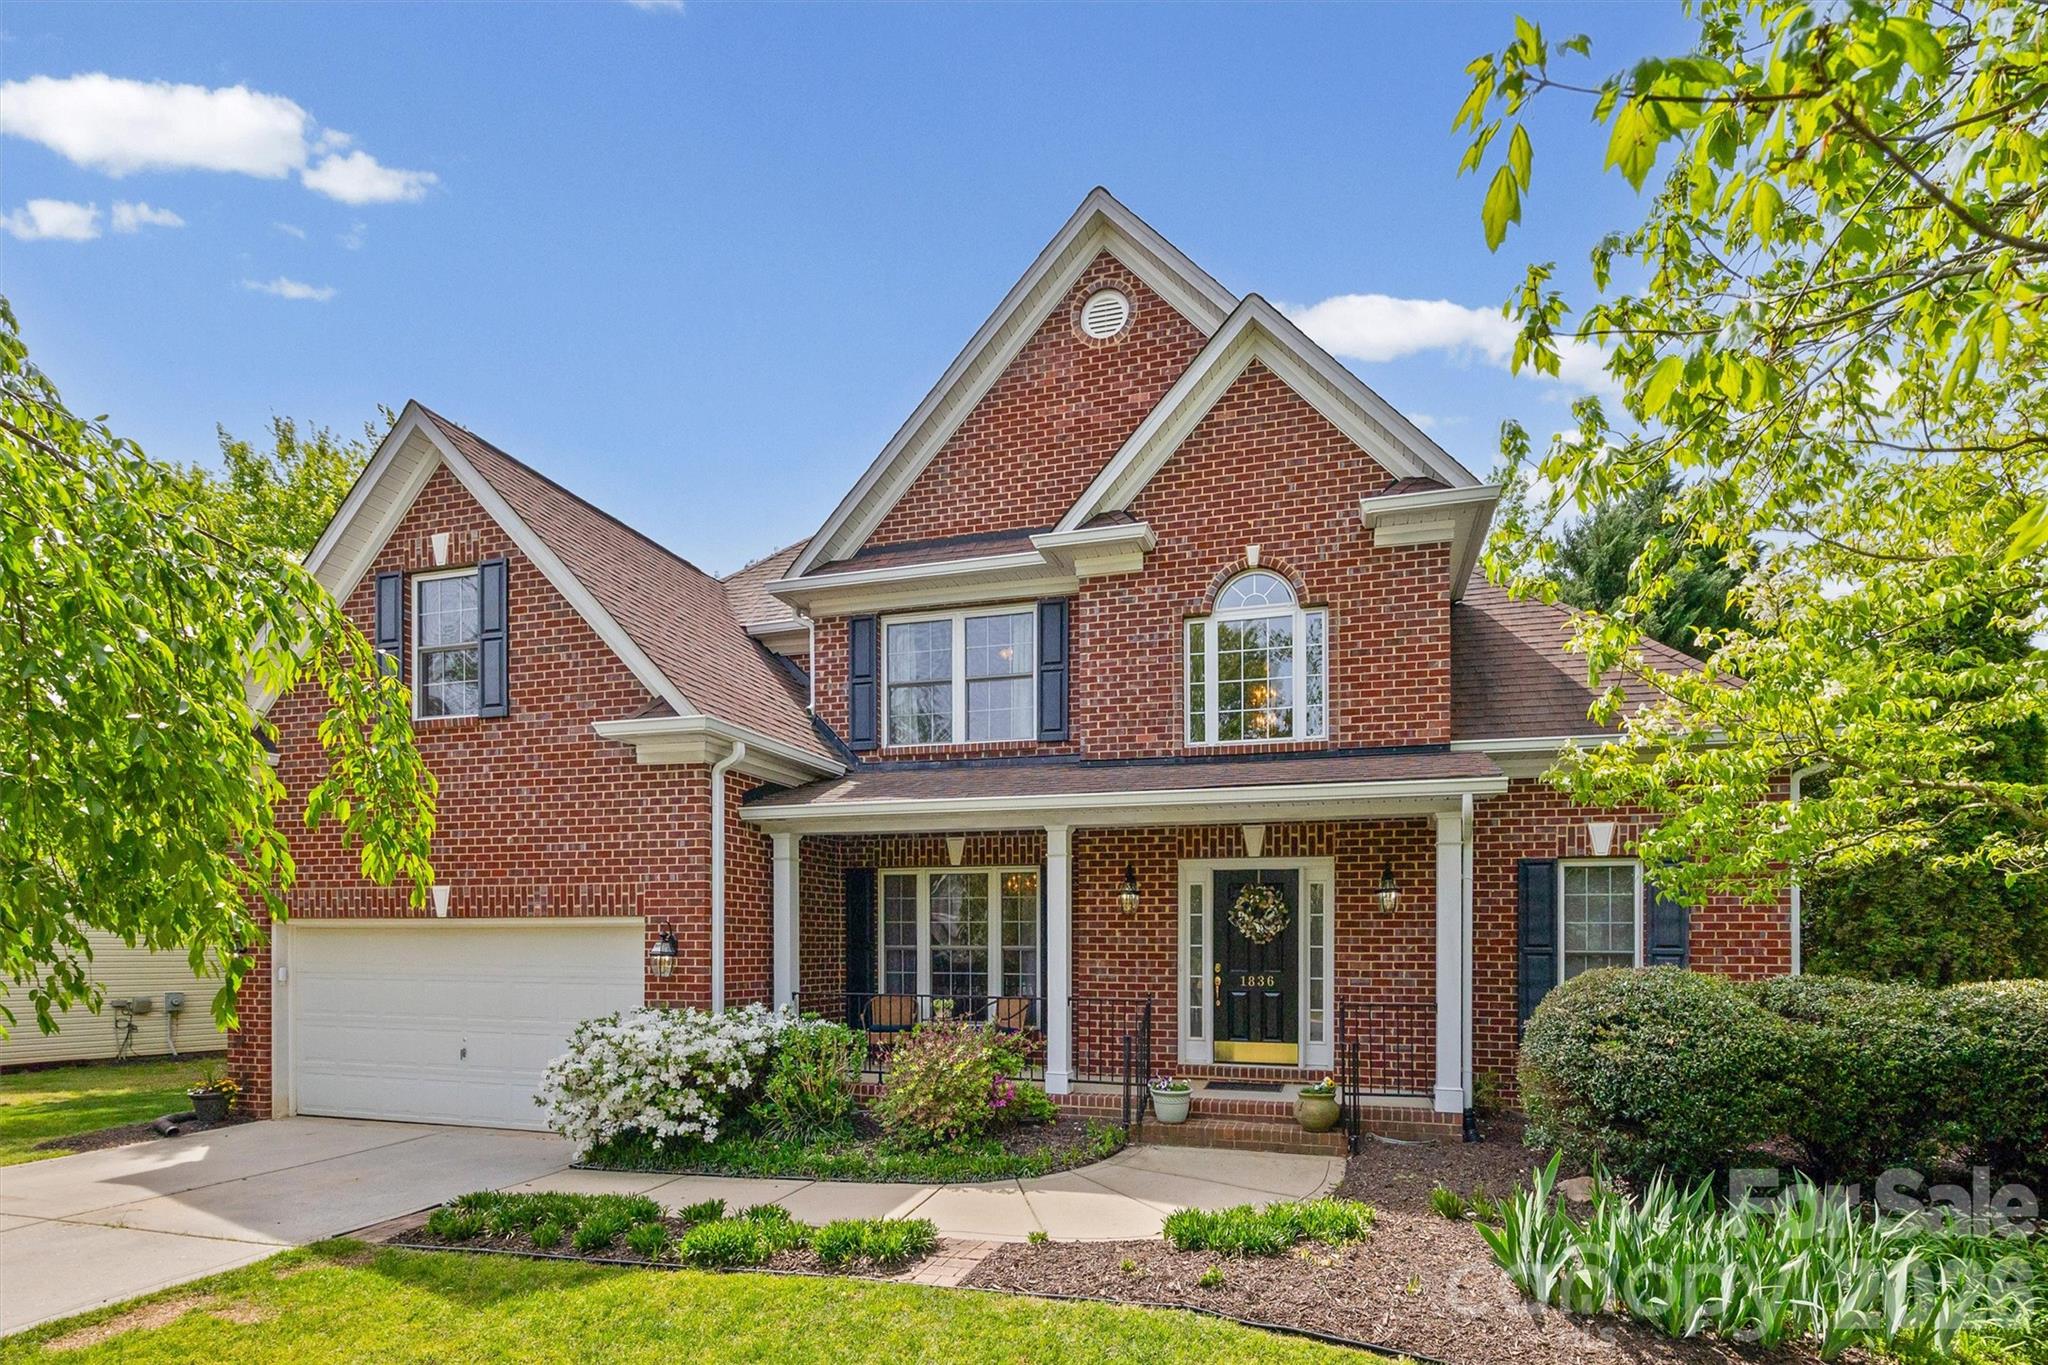
Discover the perfect blend of space, privacy, and community in this classic brick-front residence. Situated on a beautiful landscaped lot, this home offers a sense of seclusion rarely found in such a vibrant neighborhood. From the welcoming front porch to the back pergola-covered deck, this home is spacious, freshly painted, and move-in ready.  The interior features an open floor plan highlighted by a cozy fireplace with the primary bedroom, large bathroom and spacious closet, 2nd bedroom and full bathroom, living area, dining room, kitchen and laundry are all on the main floor. Upstairs, there are two more bedrooms, a full bathroom and a bonus room that could be used as a fifth bedroom if needed. The hardwood floors have been refinished and there is also new carpet throughout.  Outside, the large backyard is a blank canvas for your dream outdoor oasis, while the attached garage and concrete driveway offer ample parking.
Living in Autumn Cove means more than just a beautiful home—it’s a lifestyle. Residents enjoy premium community amenities including an outdoor pool, a playground, community events and for the recreational enthusiast, boat and RV storage. Located in the highly-rated Clover School District (Crowders Creek Elementary, Oakridge Middle, and the new Lake Wylie High School) and just minutes from the recreational opportunities of Lake Wylie, this home offers the best of York County living with low HOA fees.  Conveniently located just minutes from local shopping and restaurants, lake access and medical facilities along with effortless access to Charlotte & CLT airport. This home offers the perfect blend of comfort, convenience, & lifestyle.
#4360574

Clover

1836 Montague Road

5 Beds

3 Baths

2,598 Sq.Ft.

$450,000

MLS#: 4360574
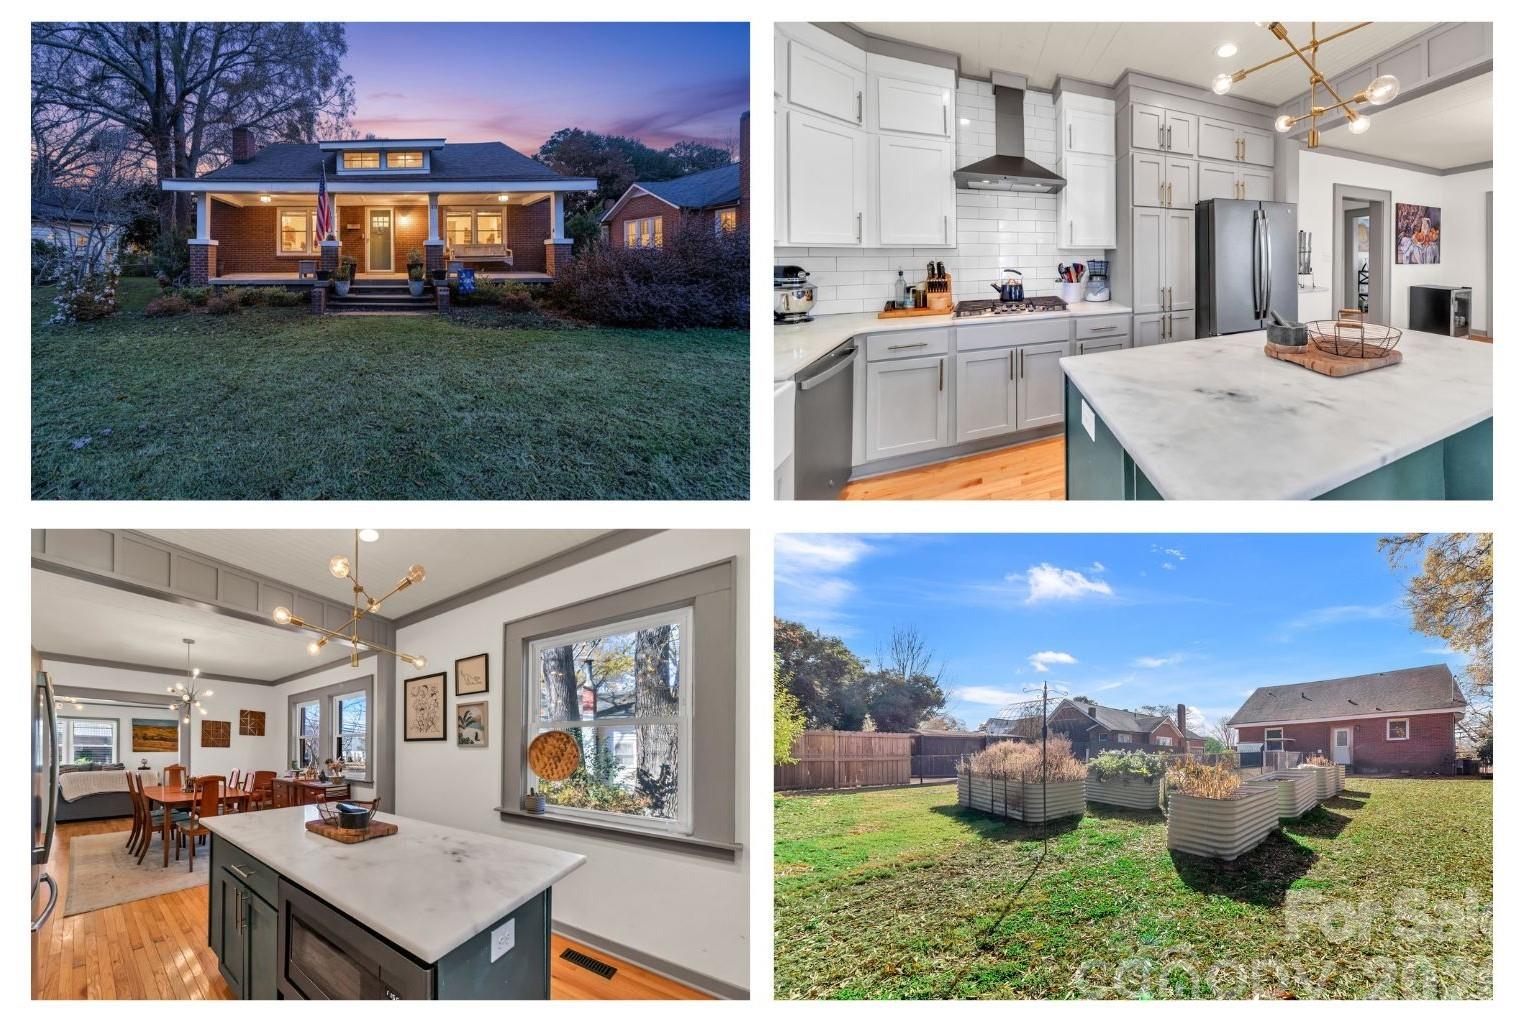
Update! We have a quote to add to the closet space and an ensuite full bath for the master! Seller is willing to give a credit for this project with an acceptable offer! 
Close to everything—yet tucked into your own space.

Just moments from downtown Clover, this fully renovated brick home offers a rare opportunity to enjoy in-town living without sacrificing room to breathe. Set on nearly half an acre, the property provides a sense of space and privacy that’s hard to find this close to the heart of town.

Inside, the home combines character with thoughtful updates, including electrical, plumbing, insulation, and a tankless water heater—giving you the best of both charm and function. With four true bedrooms and a flexible layout, there’s room to adapt the space to your needs, whether that’s gathering, working from home, or hosting guests.

Step onto the welcoming front porch or into the spacious yard and enjoy a slower pace—while still being just minutes from shops, dining, and everyday conveniences.

Opportunities like this—space, location, and updates in one—don’t come along often.
#4360390

Clover

113 Marion Street

4 Beds

2 Baths

2,077 Sq.Ft.

$425,000

MLS#: 4360390
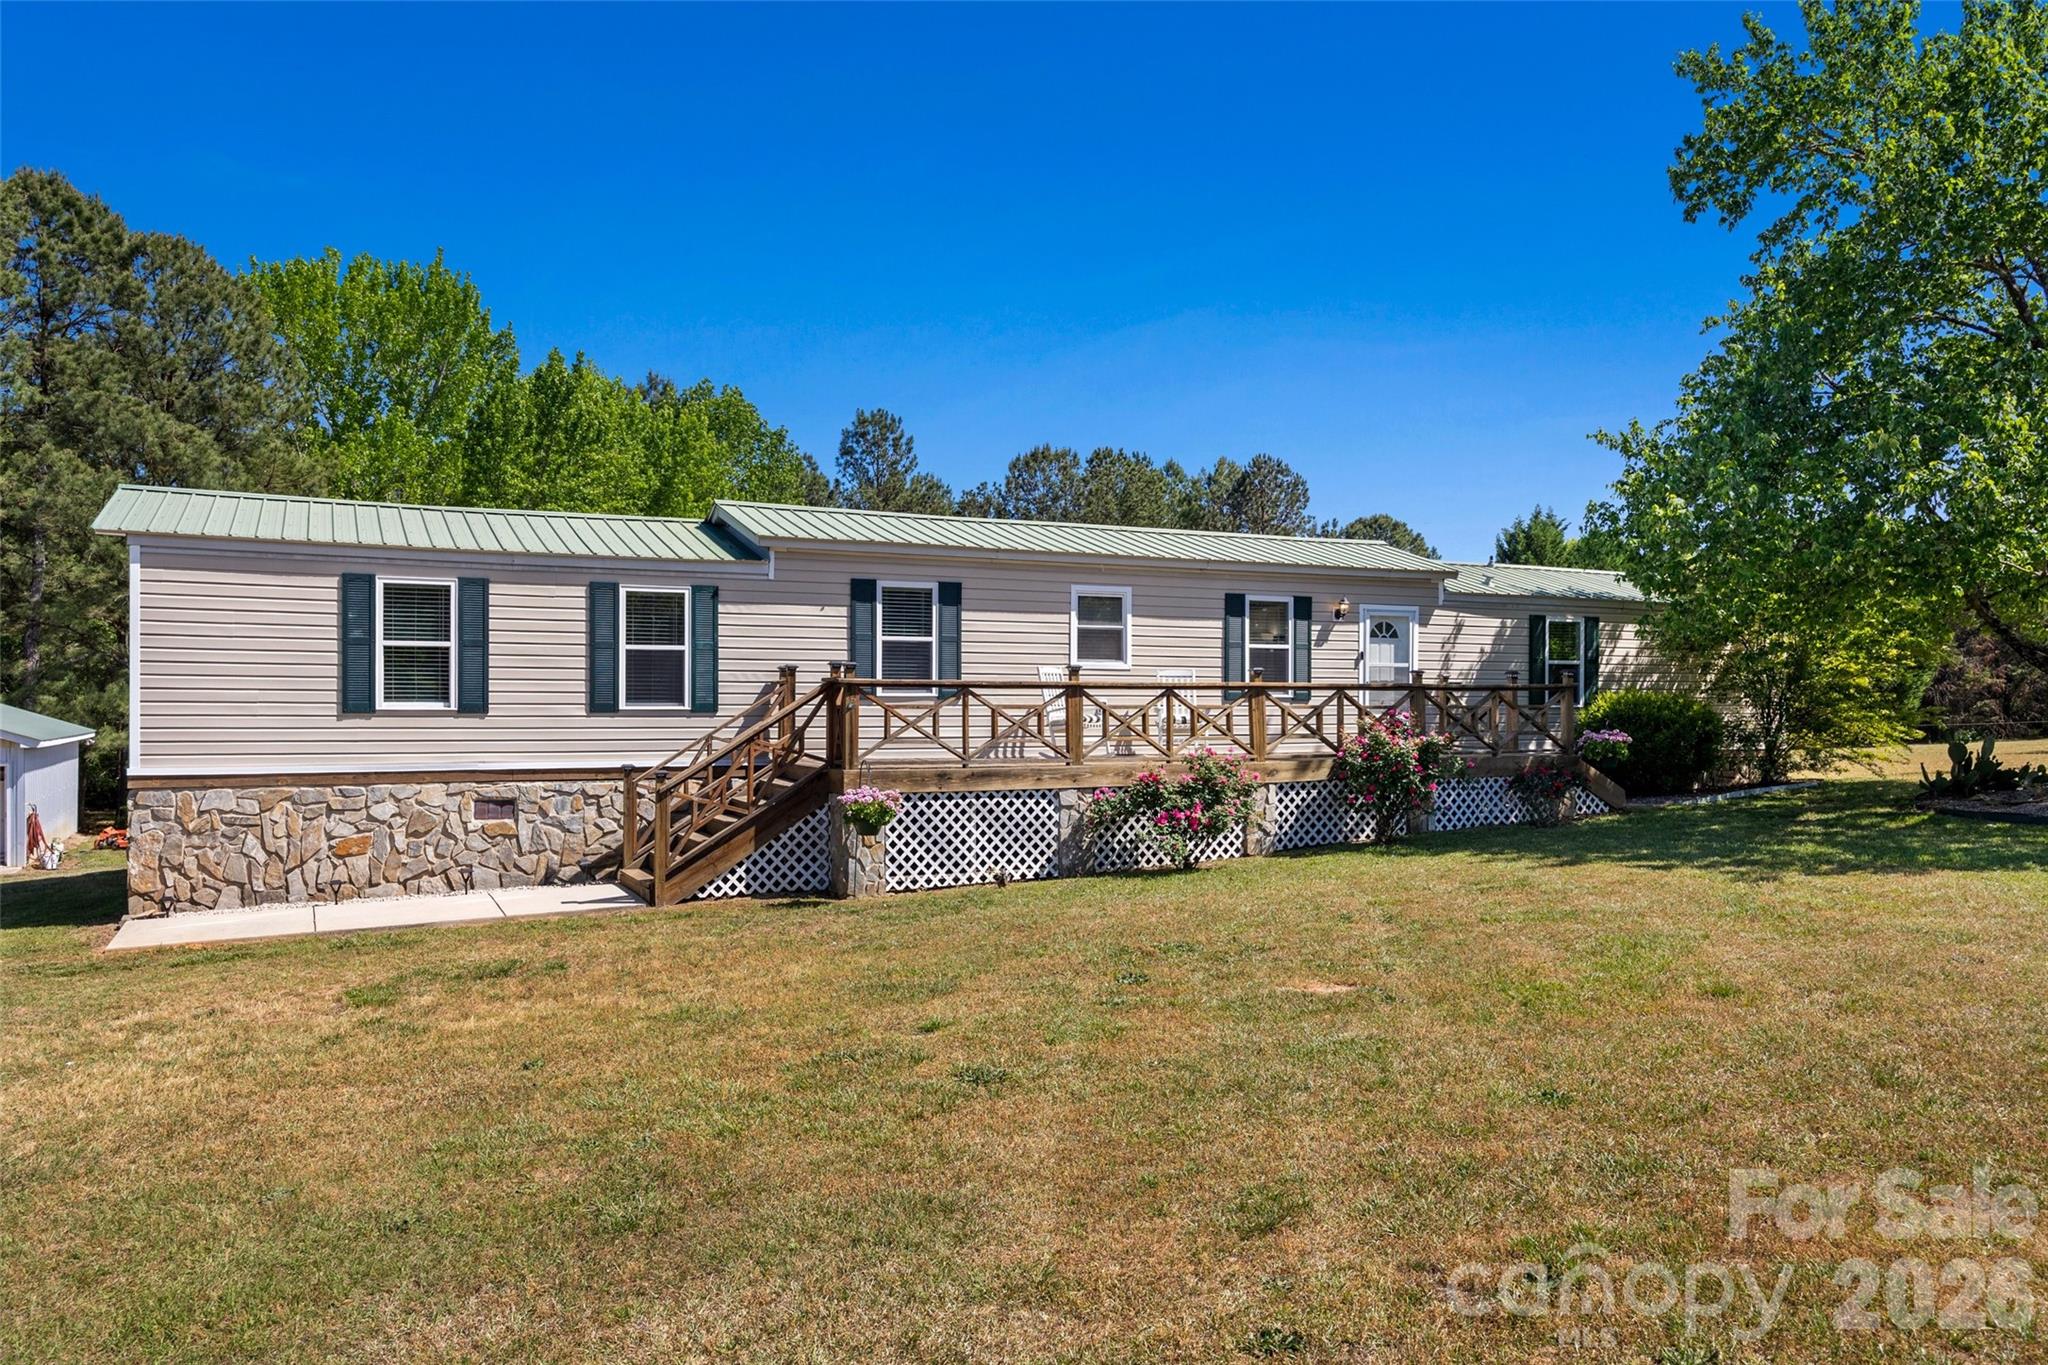
Tucked away on nearly 5 acres in the growing Chester area, this well-maintained 3-bedroom, 2-bath home offers the kind of space and freedom that’s getting harder to find.

From the moment you pull in, you’ll notice the room to breathe. Whether you’re enjoying a quiet morning on the porch, hosting friends out on the deck, or just taking in the peaceful surroundings, this property gives you options. The stocked pond adds a great touch, perfect for casting a line in the evenings or simply enjoying the view.

Inside, the home offers a comfortable, functional layout that fits everyday living with ease. Just off the back, a sunroom with a cozy fireplace creates the perfect second living area, home office, or flex space—one of those spots you’ll find yourself using year-round. Both bathrooms have been thoughtfully updated, adding a fresh, clean feel to the home while keeping things practical for daily use. Major updates include an HVAC system replaced in 2023 and a new electric water heater installed in 2025, giving you peace of mind for years to come. The durable metal roof adds another layer of long-term value and low-maintenance living.

Step outside and this property really starts to separate itself. A large 20x28 workshop provides space for projects, storage, or parking. There’s also a dedicated spot for RV parking, making it easy to bring your travel plans home with you. With nearly 5 acres to work with, you’ve got plenty of room to spread out, garden, play, or just enjoy a little elbow room from the world.

If you’ve been looking for land, flexibility, and a place you can actually live the way you want—this one’s worth a look.
#4372605

Chester

821 Nancys Place

3 Beds

2 Baths

1,059 Sq.Ft.

$250,000

MLS#: 4372605
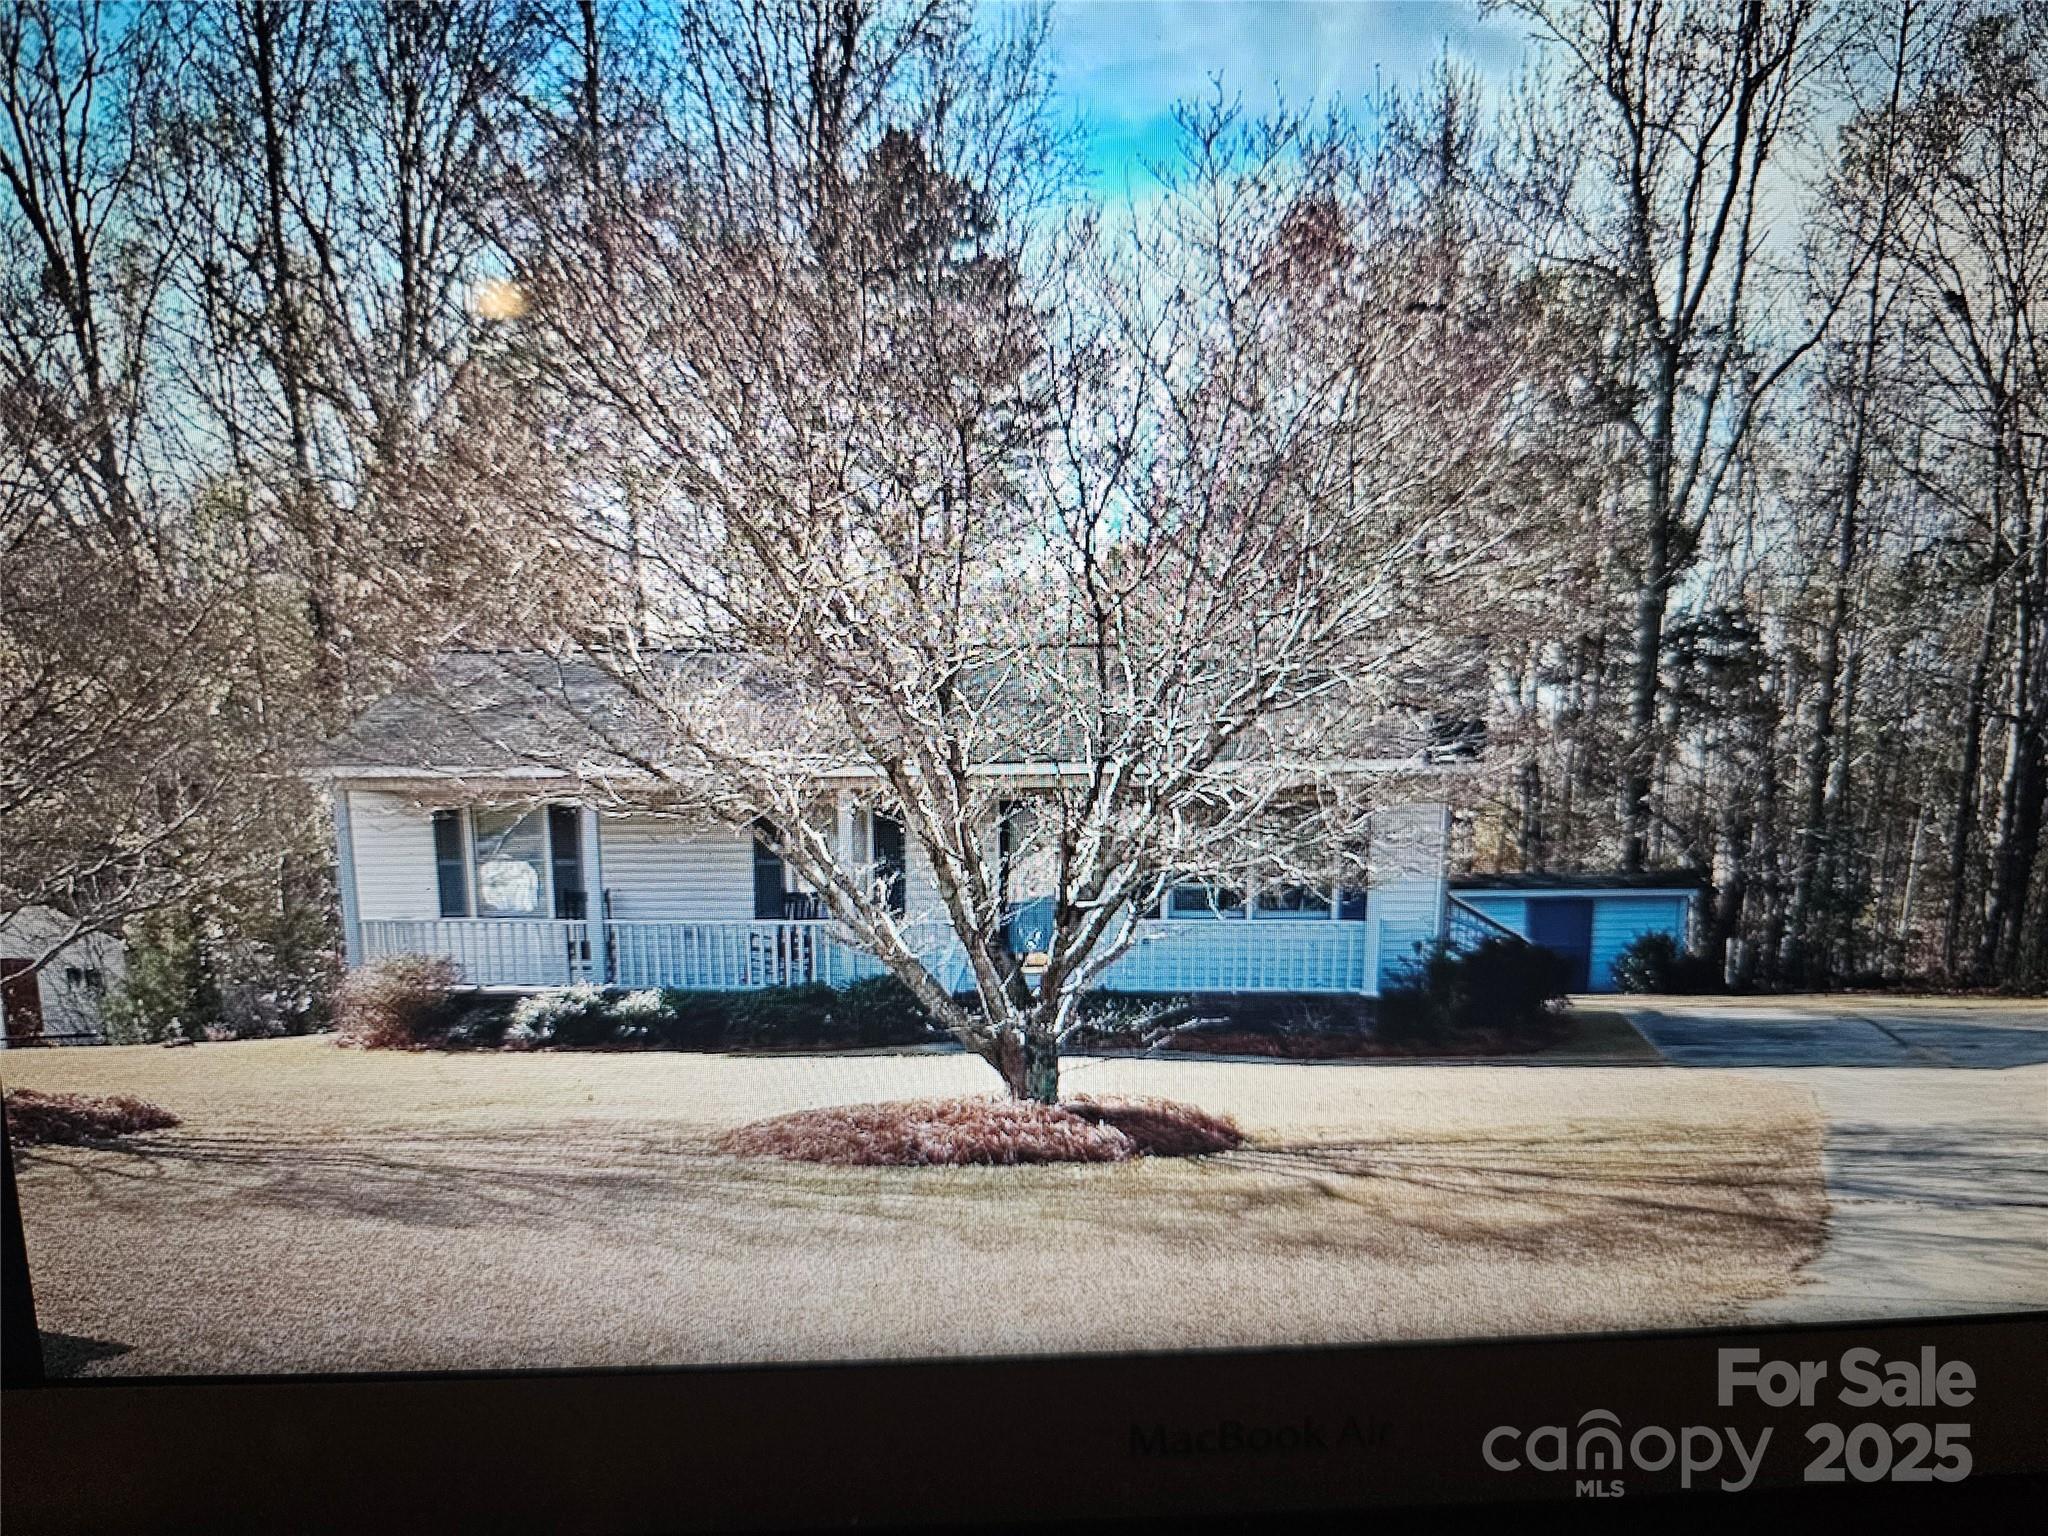
Come and enjoy all this home has to offer. 2 bedrooms/ 2 baths.  Large living room formal dining room,  kitchen with a dining area.  Enjoy the deck off the dining area. Deck has new decking boards. Large yard with an outside storage building.
#4327912

Lancaster

2486 Oxford Circle

2 Beds

2 Baths

1,134 Sq.Ft.

$219,900

MLS#: 4327912
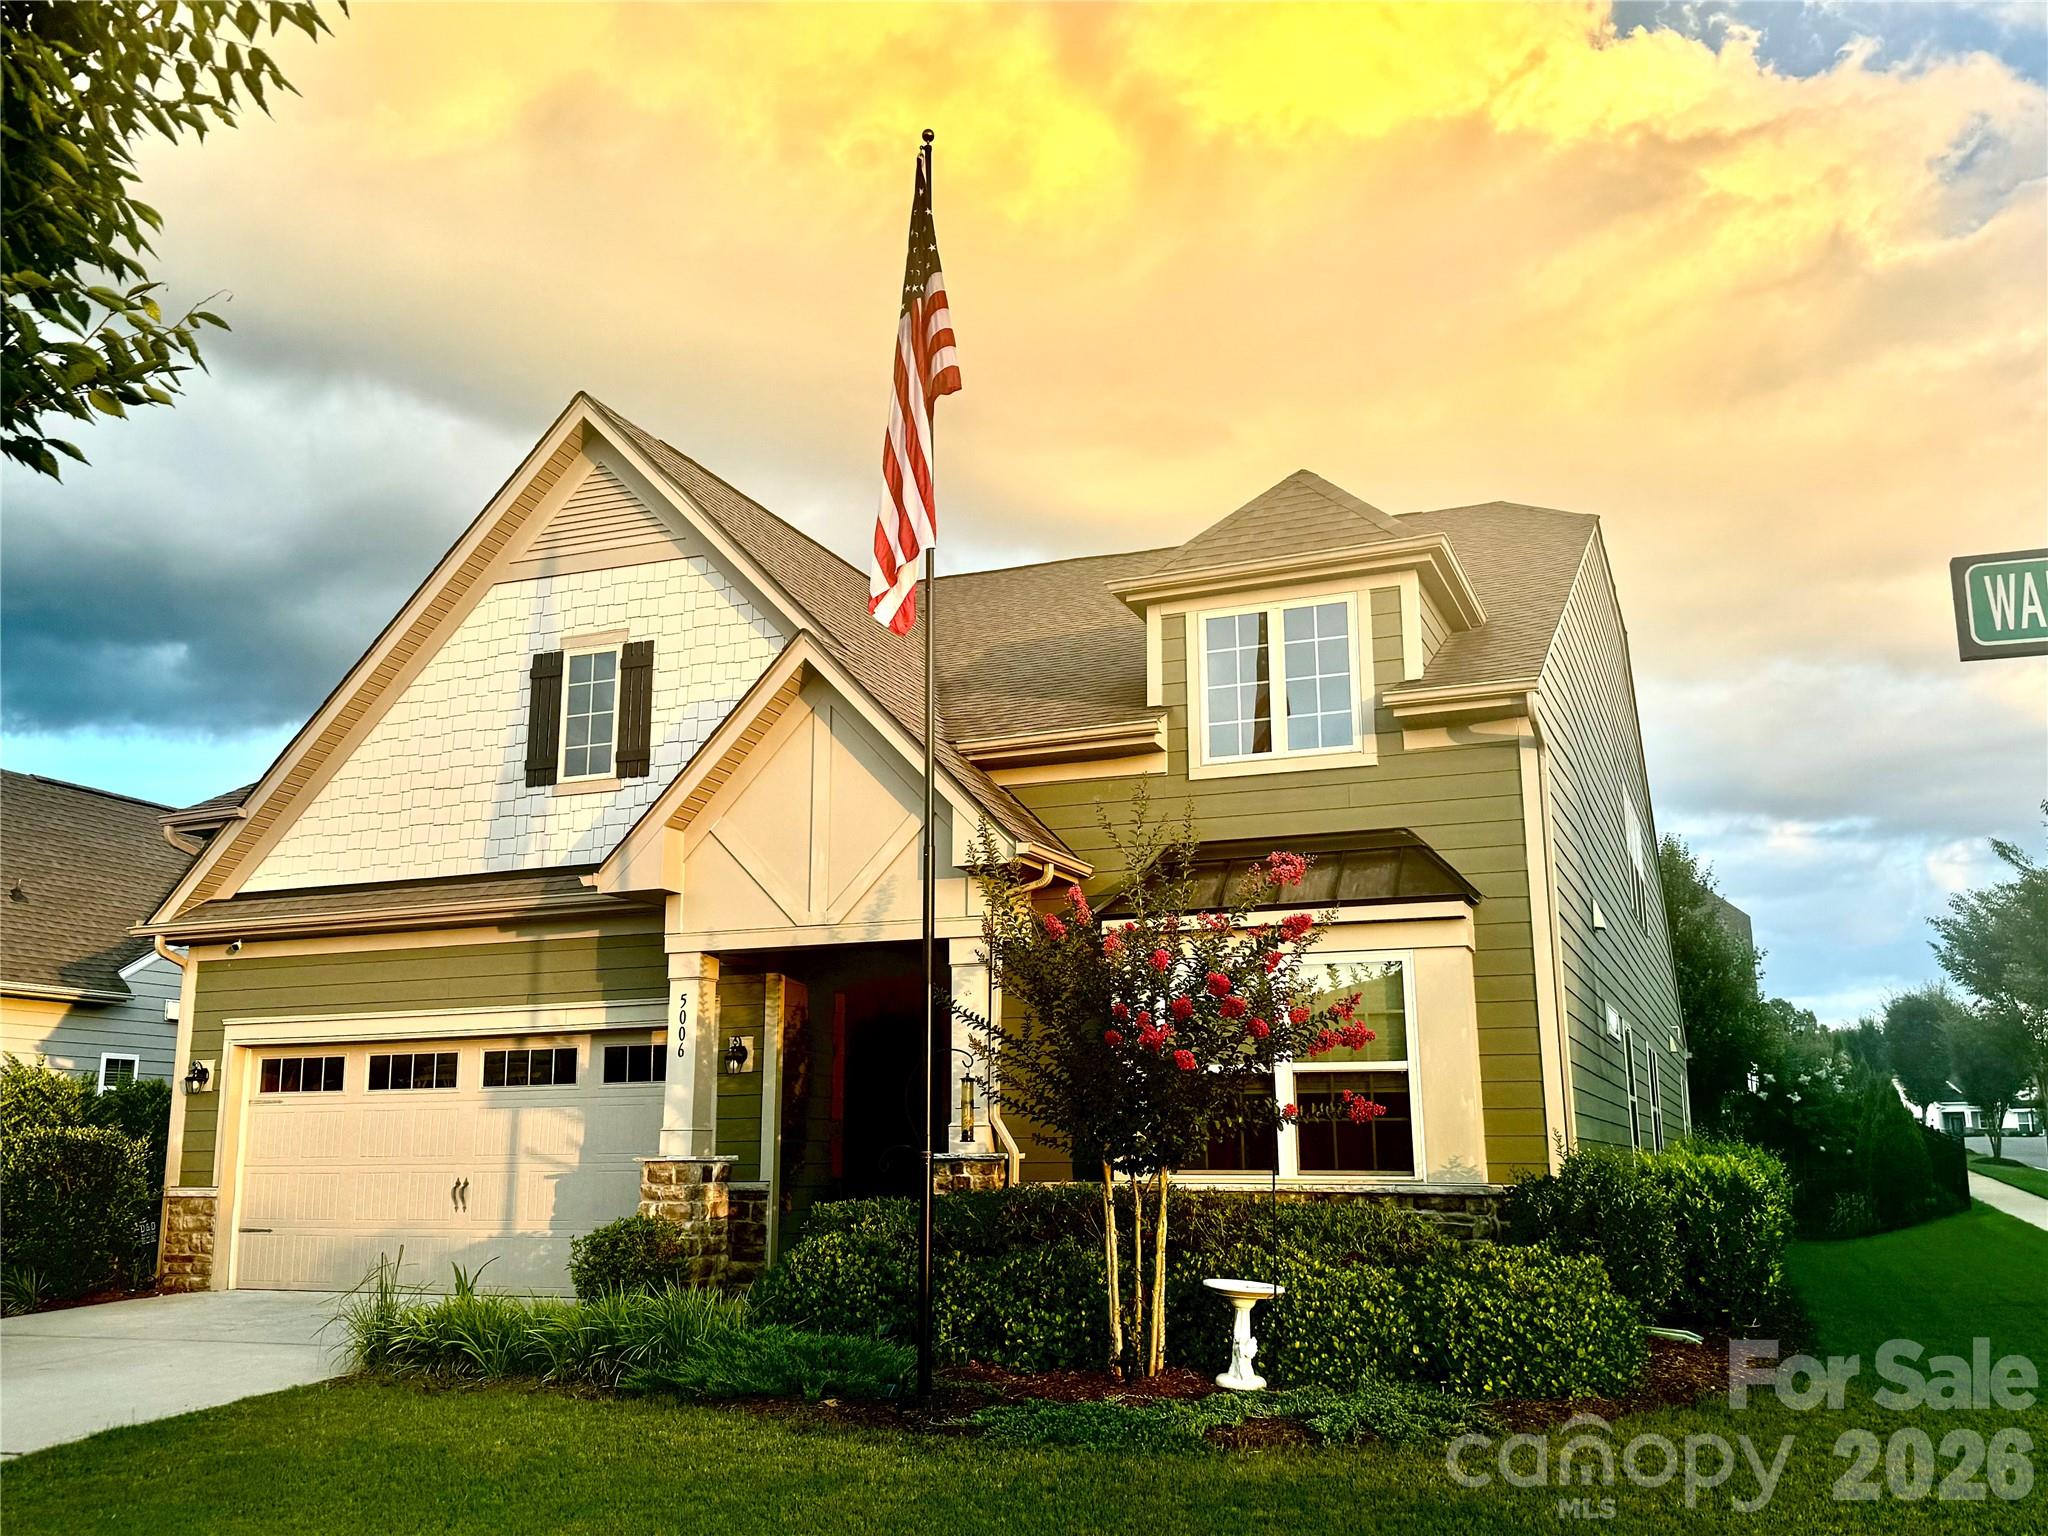
Welcome to this beautifully appointed 1.5-story home in the highly sought-after Summerhouse at Paddlers Cove in Lake Wylie. Built in 2018 and meticulously maintained, this 4-bedroom, 3-bath residence offers nearly 2,900 square feet of thoughtfully designed living space on a desirable corner lot.
The open-concept floor plan is ideal for both everyday living and entertaining, featuring a spacious family room with a cozy gas fireplace and striking stacked stone accent wall. The gourmet kitchen seamlessly connects to the living area and includes a large island, gas range, double ovens, walk-in pantry, and abundant cabinetry.
The main level offers a generous primary suite with a walk-in closet and well-appointed bath, along with two additional bedrooms, a full bath, and convenient main-level laundry. Upstairs, you’ll find a private guest suite with a full bath and versatile flex space—perfect for visitors, a home office, or bonus room—plus two walk-in attic storage areas and an additional double closet for exceptional storage.
Step outside to enjoy year-round living on the covered and screened L-shaped rear porch overlooking a fenced backyard with an expansive stone patio—ideal for relaxing or entertaining. The landscaped grounds feature a variety of flowering bulbs, including heirloom varieties dating back to the 1850s, lovingly passed down through the owner’s family. Additional highlights include a 2-car garage with electric vehicle charging capability and mobility-friendly features.
Residents of Summerhouse at Paddlers Cove enjoy exceptional community amenities, including two clubhouses, two pools, a playground, walking trails, and sidewalks—all just minutes from Lake Wylie, shopping, dining, and top-rated Clover schools.
This move-in ready home perfectly blends comfort, style, and community living—don’t miss the opportunity to make it yours.
#4362648

Lake Wylie

5006 Warbler Way

4 Beds

3 Baths

2,884 Sq.Ft.

$569,900

MLS#: 4362648
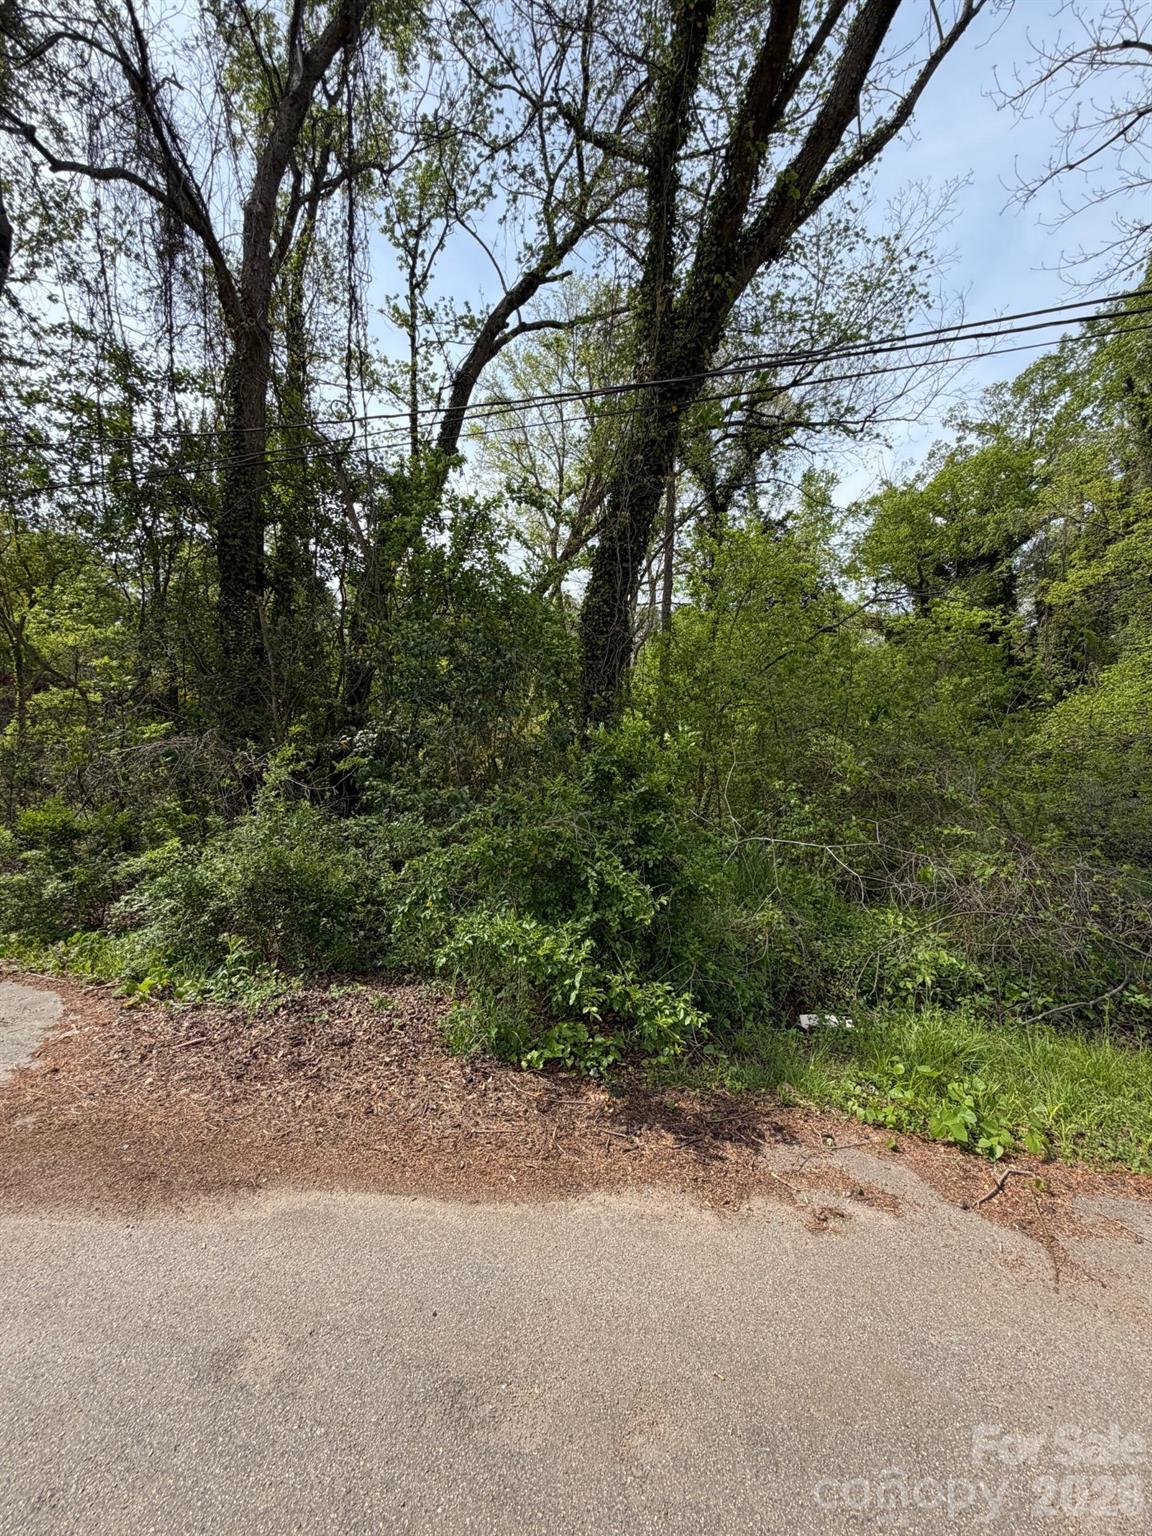
Tucked in a convenient location near restaurants, shopping, and everyday essentials, this +/- 0.5 acre wooded lot offers endless potential. With a natural setting, it’s an ideal spot to bring your vision to life, whether you're looking to build or invest in a land portfolio.
#4368144

Rock Hill

1193 Watson Street

None Beds

None Baths

N/A

$9,900

MLS#: 4368144

1 ... 146 147 148 149 150 ... 666
* Listings identified with the FMLS IDX logo come from FMLS and are held by brokerage firms other than the owner of this website. The listing brokerage is identified in any listing details. Information is deemed reliable but is not guaranteed. If you believe any FMLS listing contains material that infringes your copyrighted work please click here to review our DMCA policy and learn how to submit a takedown request. © 2024. First Multiple Listing Service, Inc.
 - property

Send a message

Message successfully sent.

Your message

What is 3 + 4 ?

Reason for contacting?

I agree to receive email communication and understand I can unsubscribe at any time.

I agree to be contacted by Prestino Advantage via call, email, and text for real estate services. To opt out, you can reply 'stop' at any time or reply 'help' for assistance. You can also click the unsubscribe link in the emails. Message and data rates may apply. Message frequency may vary. Privacy Policy

Sign Out

Virtual Assistant

Would you like to take the next step with this property? We can help you schedule a showing or virtual tour, or send you more details.

Yes, I would like more information.

Thank You for Your Reply, One of Our Agents will contact you as soon as possible

No, maybe later.

Thank you, you can always contact me via email, phone number or through the contact form.

Realhub AI

Lucy - Your AI-Powered Realtor

Update Your Temporary Password

Personalize your search

Enter your email and we'll notify you immediately when new listings match what you're looking for.

or enter email address

Already have an account ? Login here

Continue your home search

I agree to receive communications and understand I can unsubscribe at any time.

I agree to be contacted by Prestino Advantage via call, email, and text for real estate services. To opt out, you can reply 'stop' at any time or reply 'help' for assistance. You can also click the unsubscribe link in the emails. Message and data rates may apply. Message frequency may vary. Privacy Policy

Already have an account ? Login here

We use cookies

We use cookies primarily for analytics to enhance your experience. By accepting, you agree to our use of these cookies. You can manage your preferences or learn more about our cookies policy.





