Properties

Browse or get in touch to schedule a walkthrough.

  • Nearby me
Price range

Popular features

Community features

Property features

Waterfront

View

Exterior Features

Interior Features

Style

10000 properties match your criteria

Updated 1 minute ago

E-Alert name
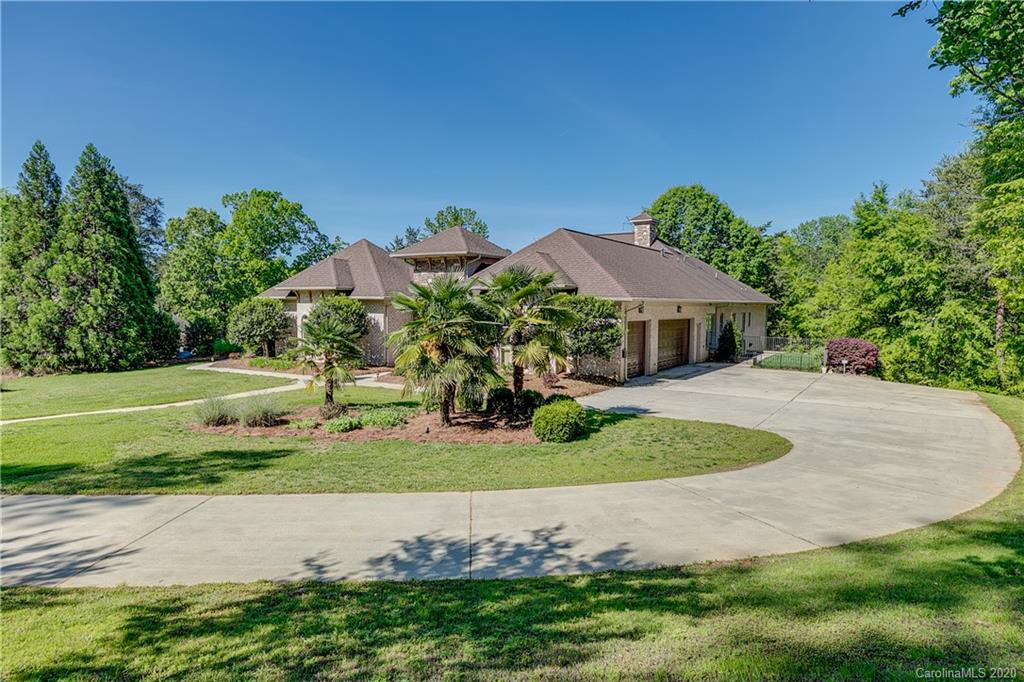
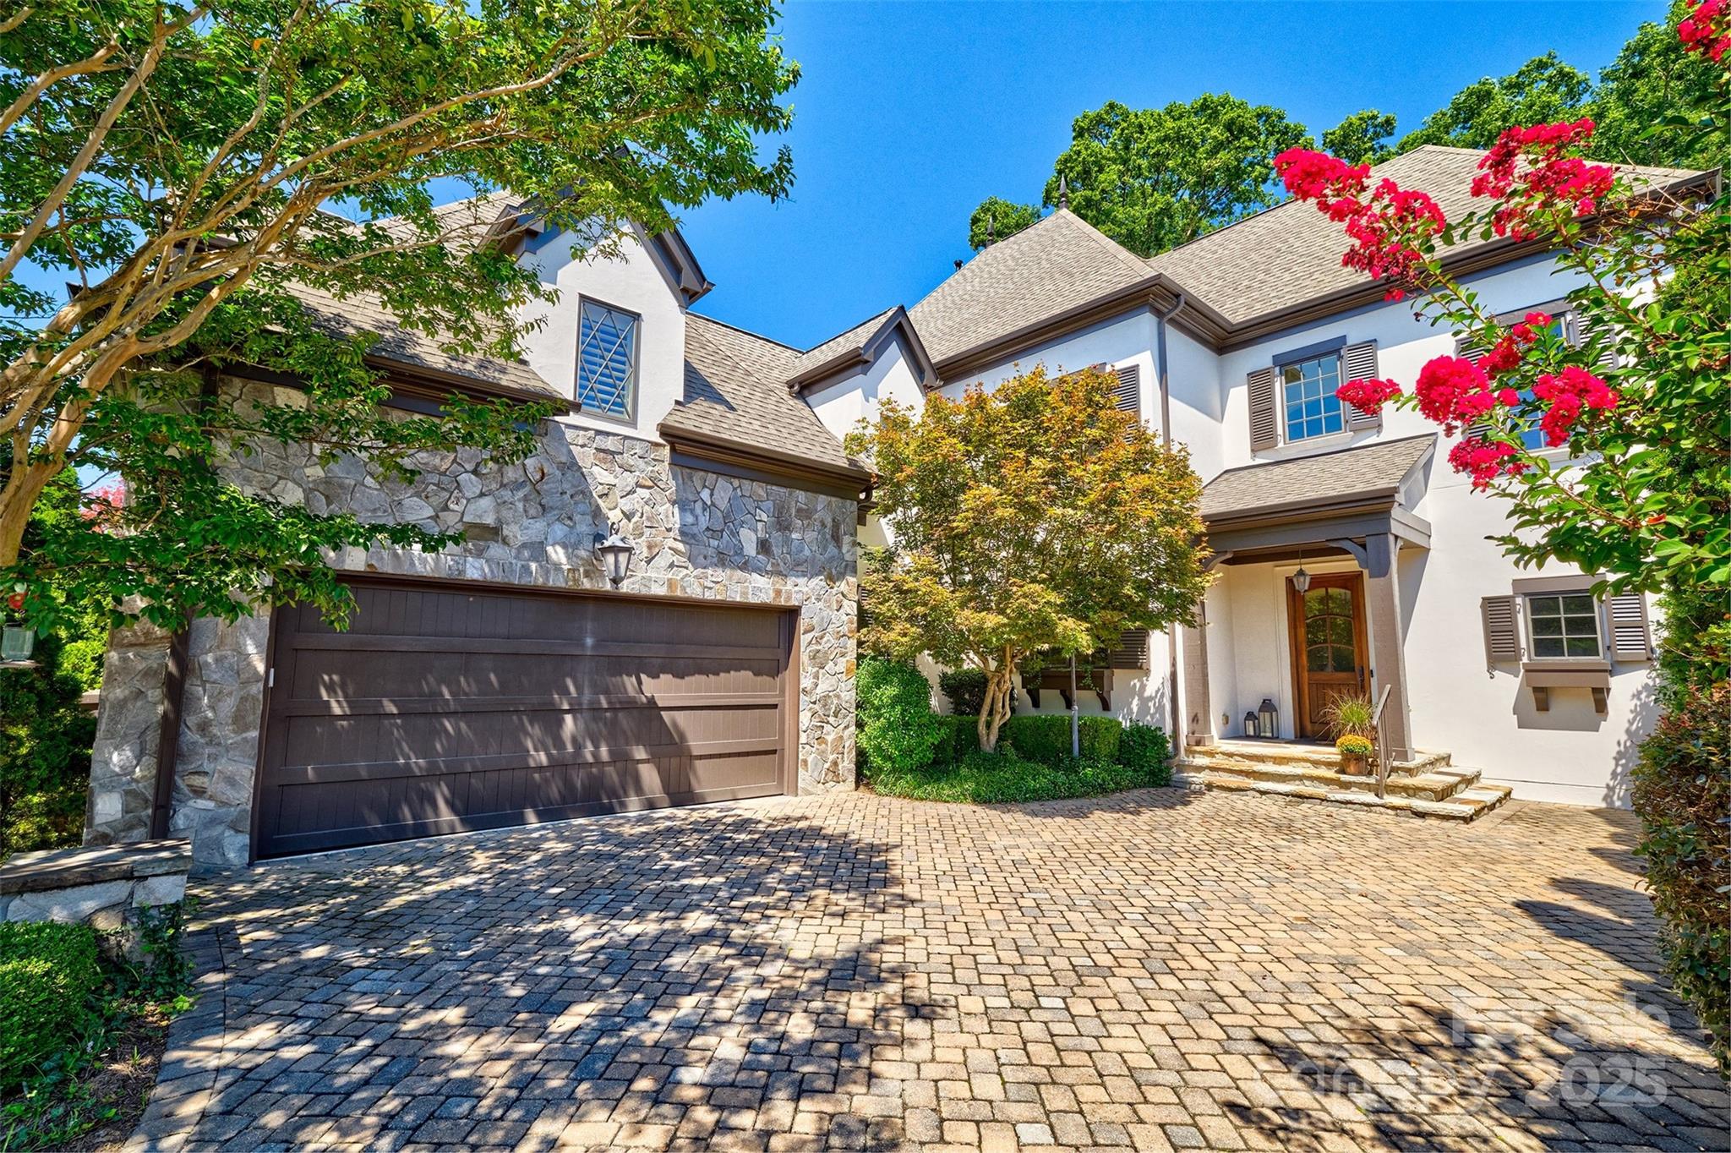
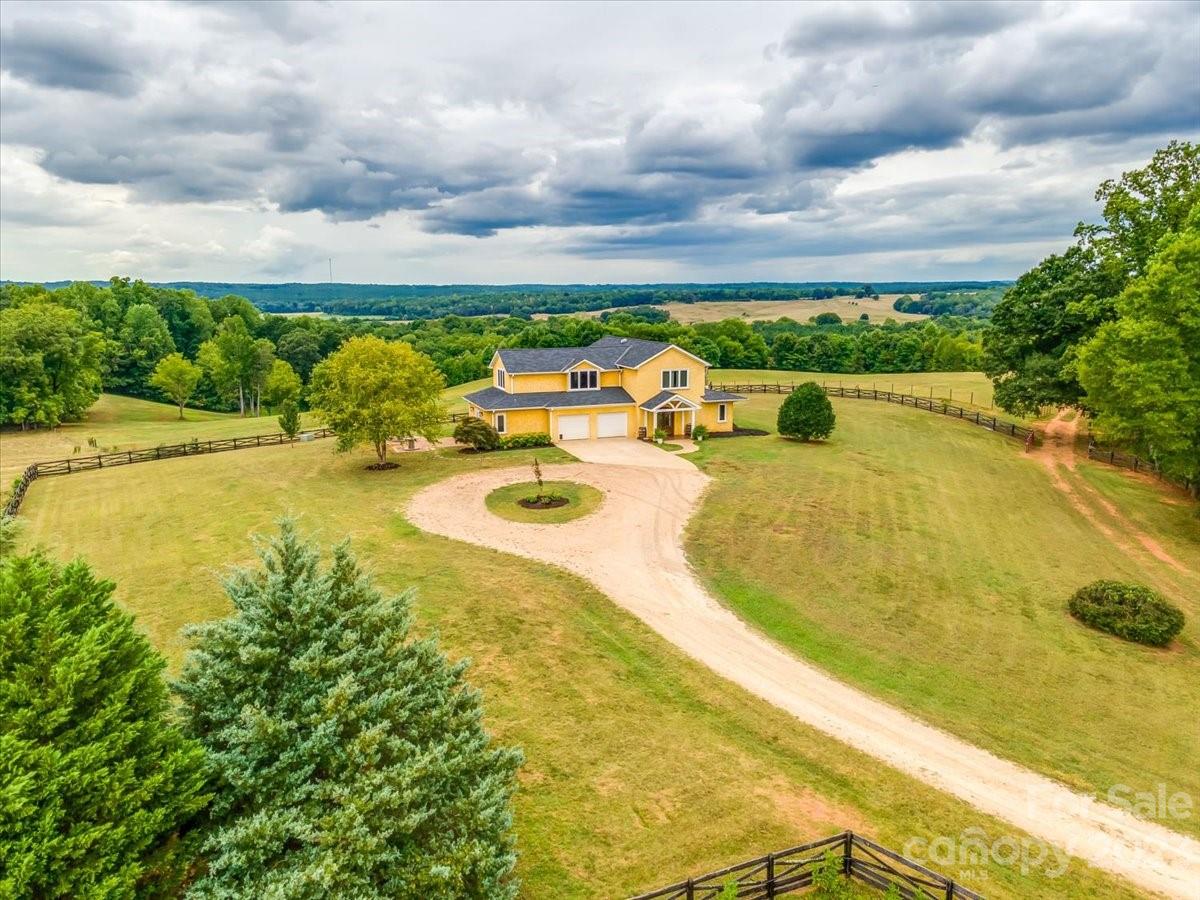
Welcome home to this cozy home in the Palisades with walkability to the country club, the resident amenity pool, tennis courts ,pickle ball courts and playground.  This beauty sits in a small gated enclave of 7 custom homes with HOA that provides landscaping, fountain and the gate.  Kingswood was the builder and their attention to details is awesome.  Large foyer and then great room - 2 story with coffered ceilings- welcomes you in with adjoining open kitchen and oversized island & eat in area.  There is also a formal dining room, huge laundry room, 1/2 bath and luxurious primary suite on the main floor with only 2 steps into the house. The screened porch with skylights is an extension of the living area and goes into the private backyard and fire pit. The upstairs offers 3 large bedrooms with ensuite bathrooms, bonus room with lots of room for pool table ,gaming tables and seating areas.  This home has great flow for entertaining and accommodating all your visitors with privacy. Hardwoods throughout the first floor with the exception of the primary bath.  Upstairs is also hardwood for bonus room and carpeted bedrooms.  Could work for multigenerational living with so much space and privacy.  The Palisades is unique neighborhood and close to Charlotte, Fort Mill and I77 for commuting .  There is a cool wine cellar/ closet for those who like to collect.  Come see this well maintained home and appreciate the neighborhood and all it offers.
#4291297

Charlotte

13525 Grand Palisades Parkway

4 Beds

4 Baths

4,297 Sq.Ft.

$1,130,000

MLS#: 4291297
None
#4049011

Hickory Grove

2696 Scenic View Road

4 Beds

3 Baths

3,711 Sq.Ft.

$1,100,000

MLS#: 4049011
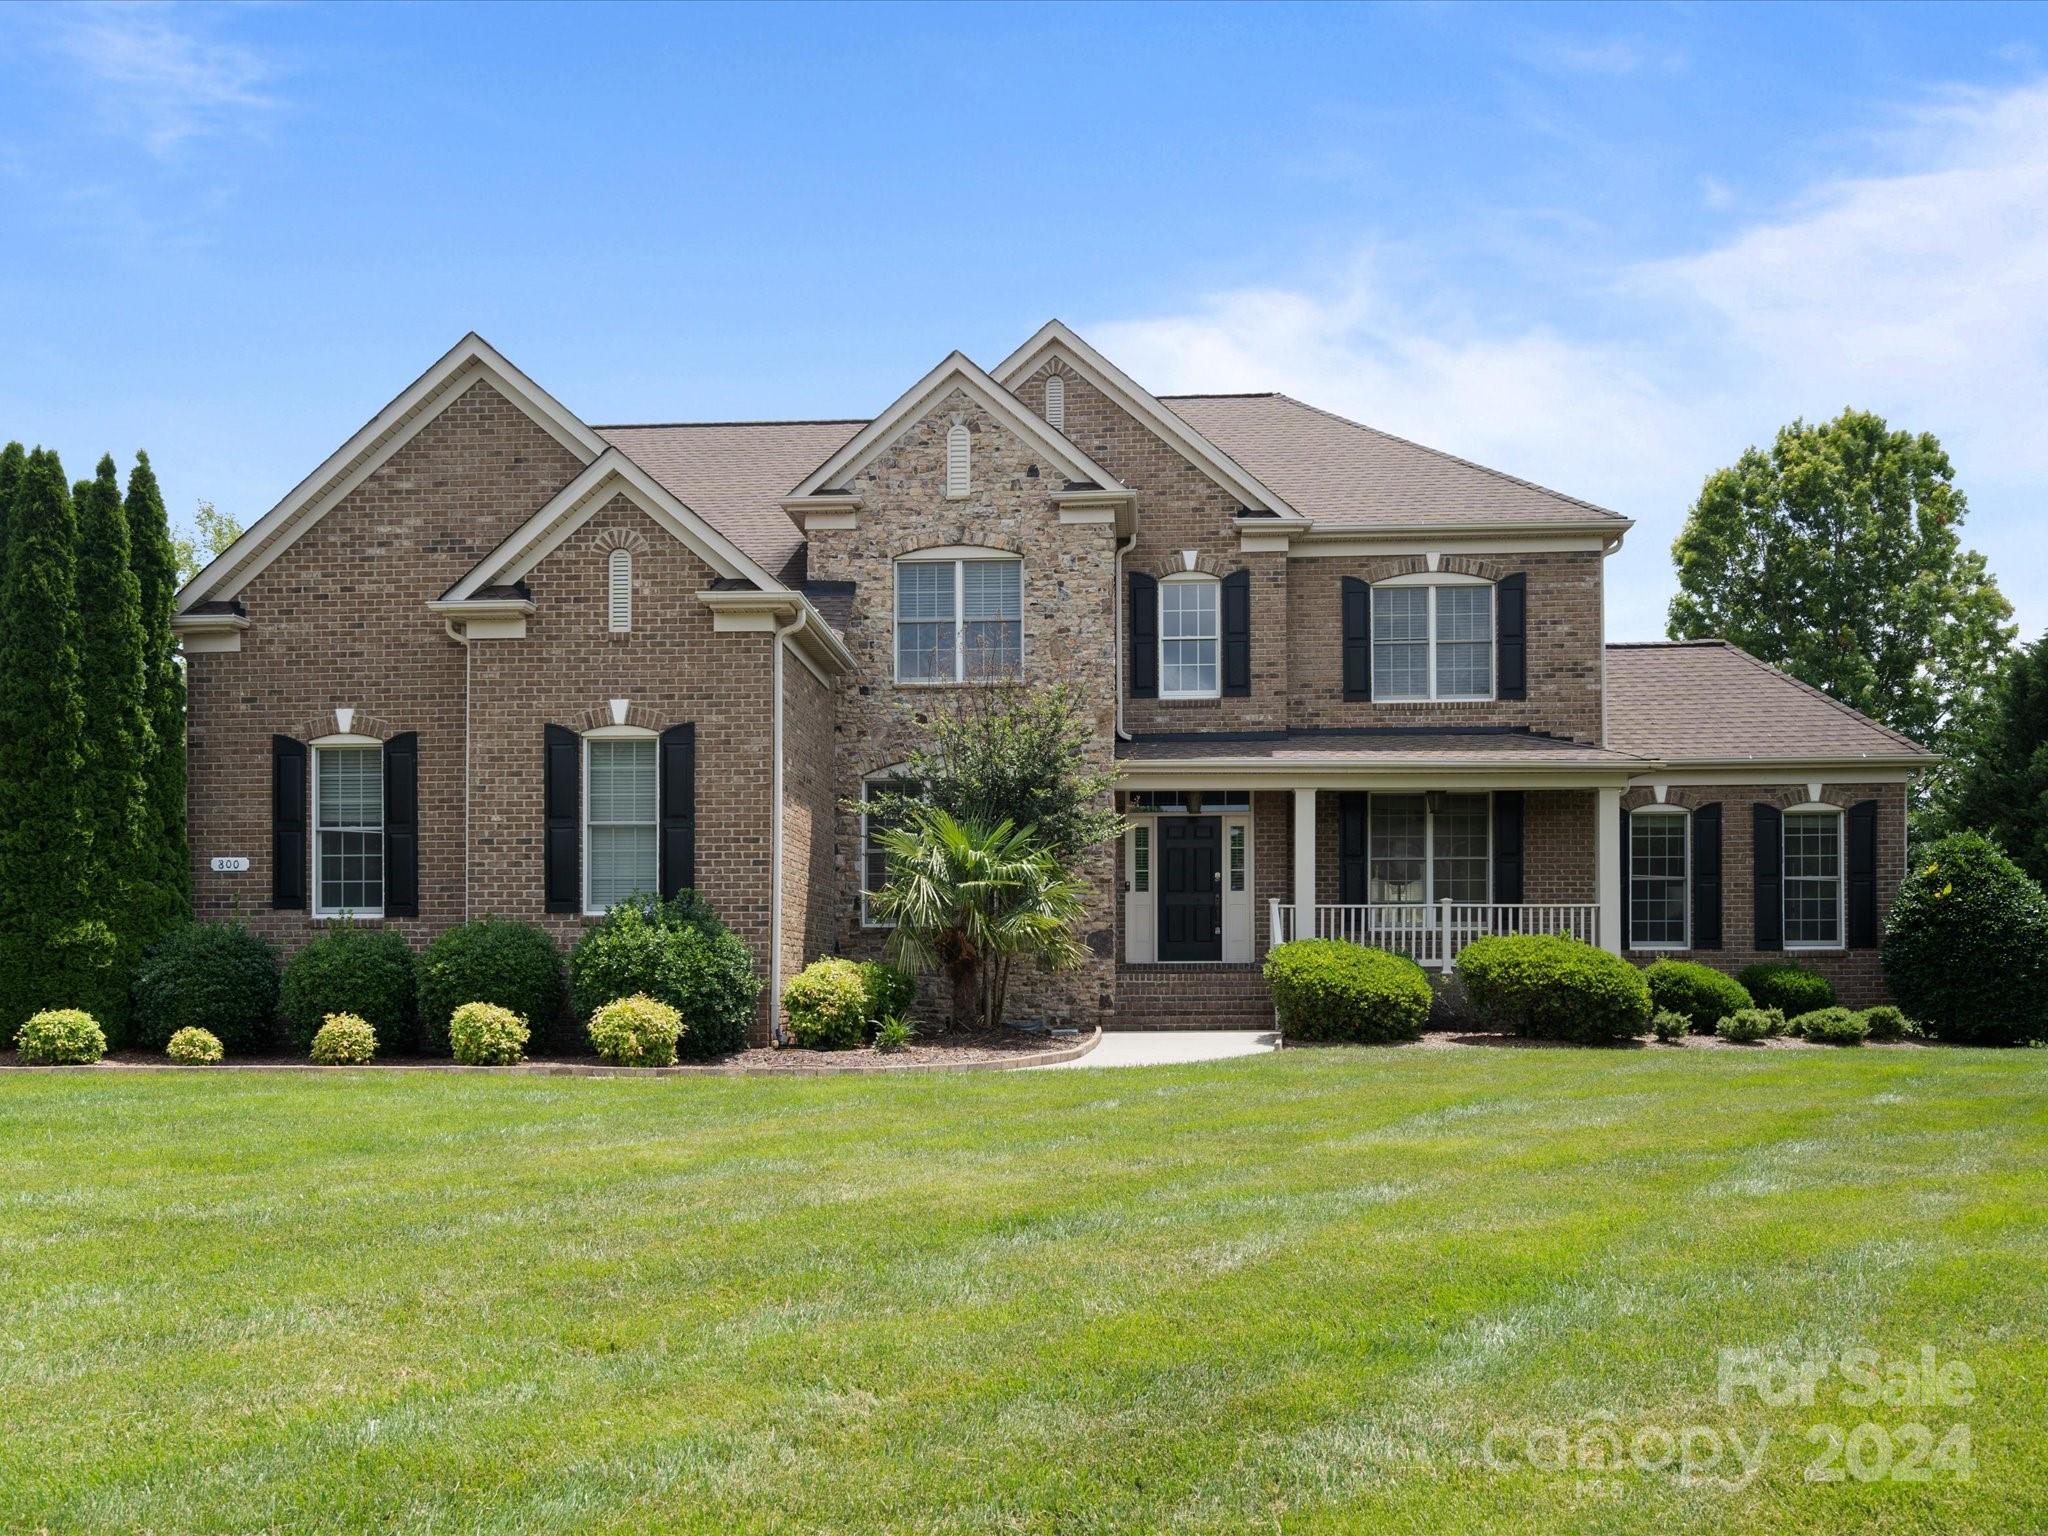
Amazing custom brick/stucco executive home with beautiful water views and sunrises in award winning Fort Mill School district AND quick access /location to I77.There is so much to appreciate about this lovey home. The grand entrance welcomes you in and main floor offers 2nd master bedroom for multigenerational living,open 2 story great room and wow kitchen with tons of counter space,all remodeled and butler pantry!Formal dining room and formal living room/flex space.The 2nd floor offers 3 bedrooms/2 bathrooms AND the luxurious master bedroom/bath suite that has a closet that does not end.It could be another room! On to the basement that is an entertainers delight.The theater room with stadium seating and projector, screen and surround sound that all remains.Custom wood bar anchors the other end of the huge space. You can make the space your own or possible mother in law suite with another full bath .Basement also offers 2 workshop rooms with venting for dust removal.Welcome home!!
#4022090

Fort Mill

142 Lake Point Drive

5 Beds

5 Baths

5,560 Sq.Ft.

$1,100,000

MLS#: 4022090
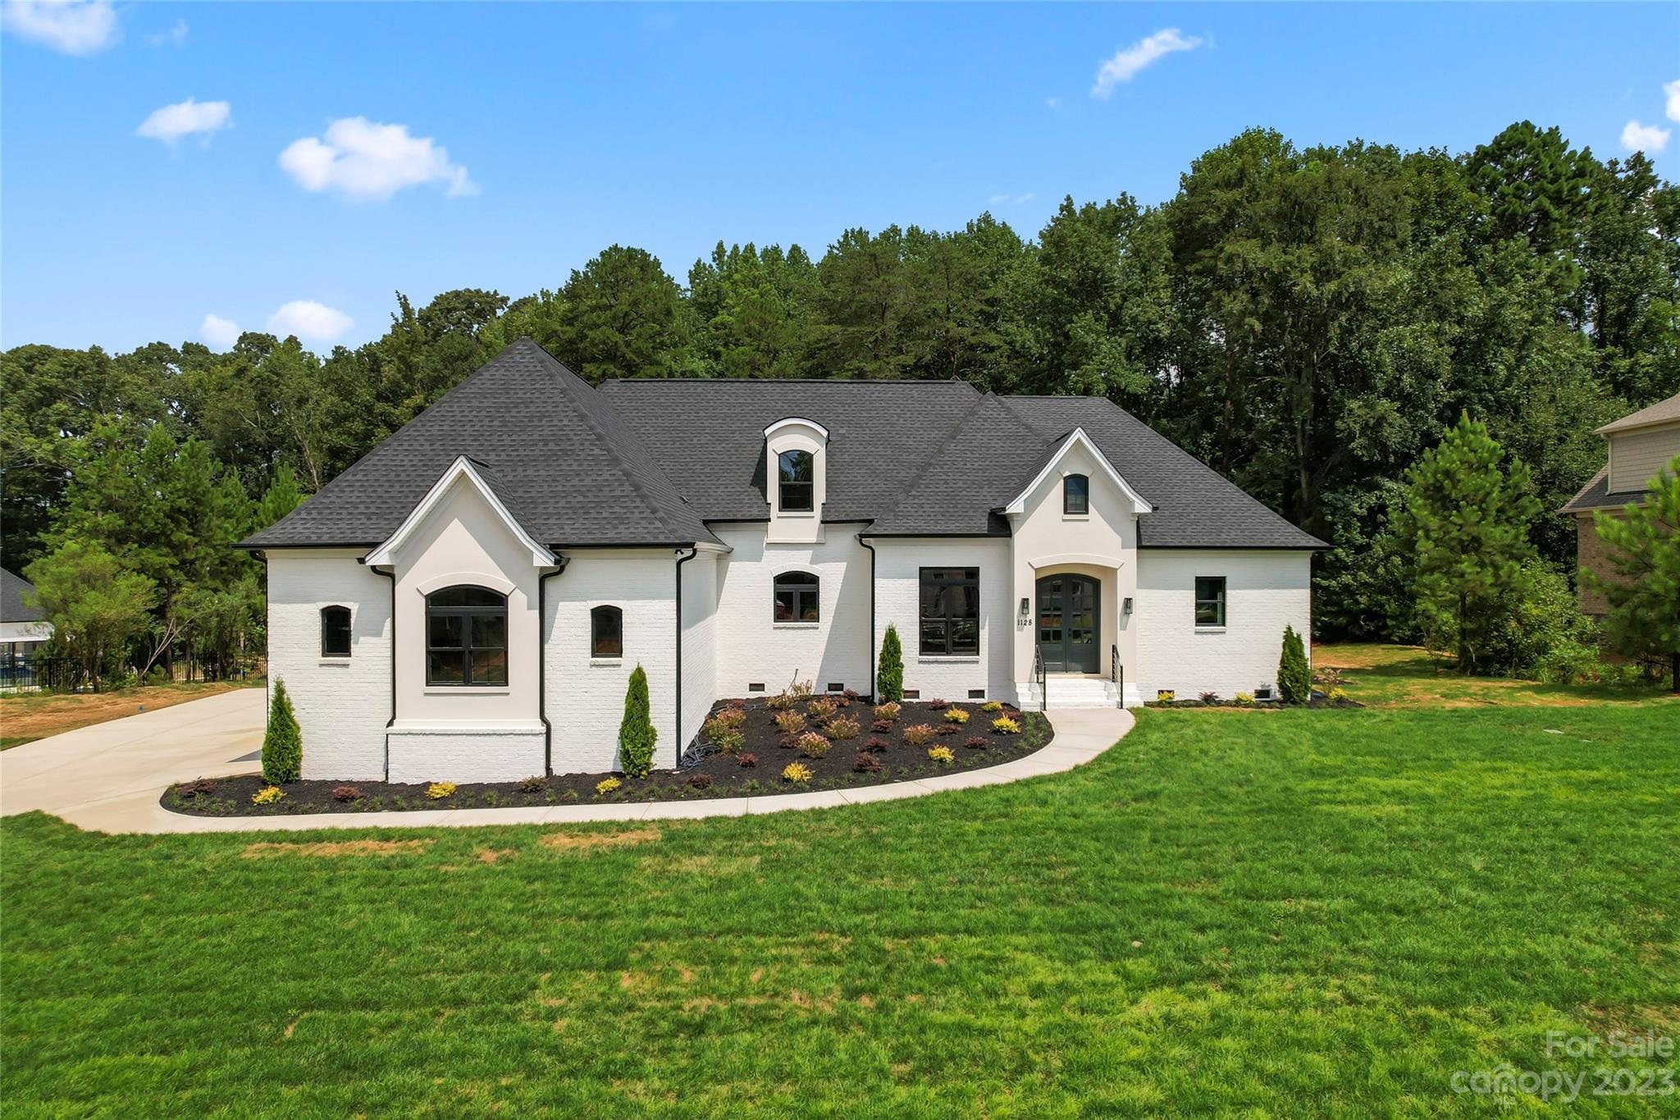
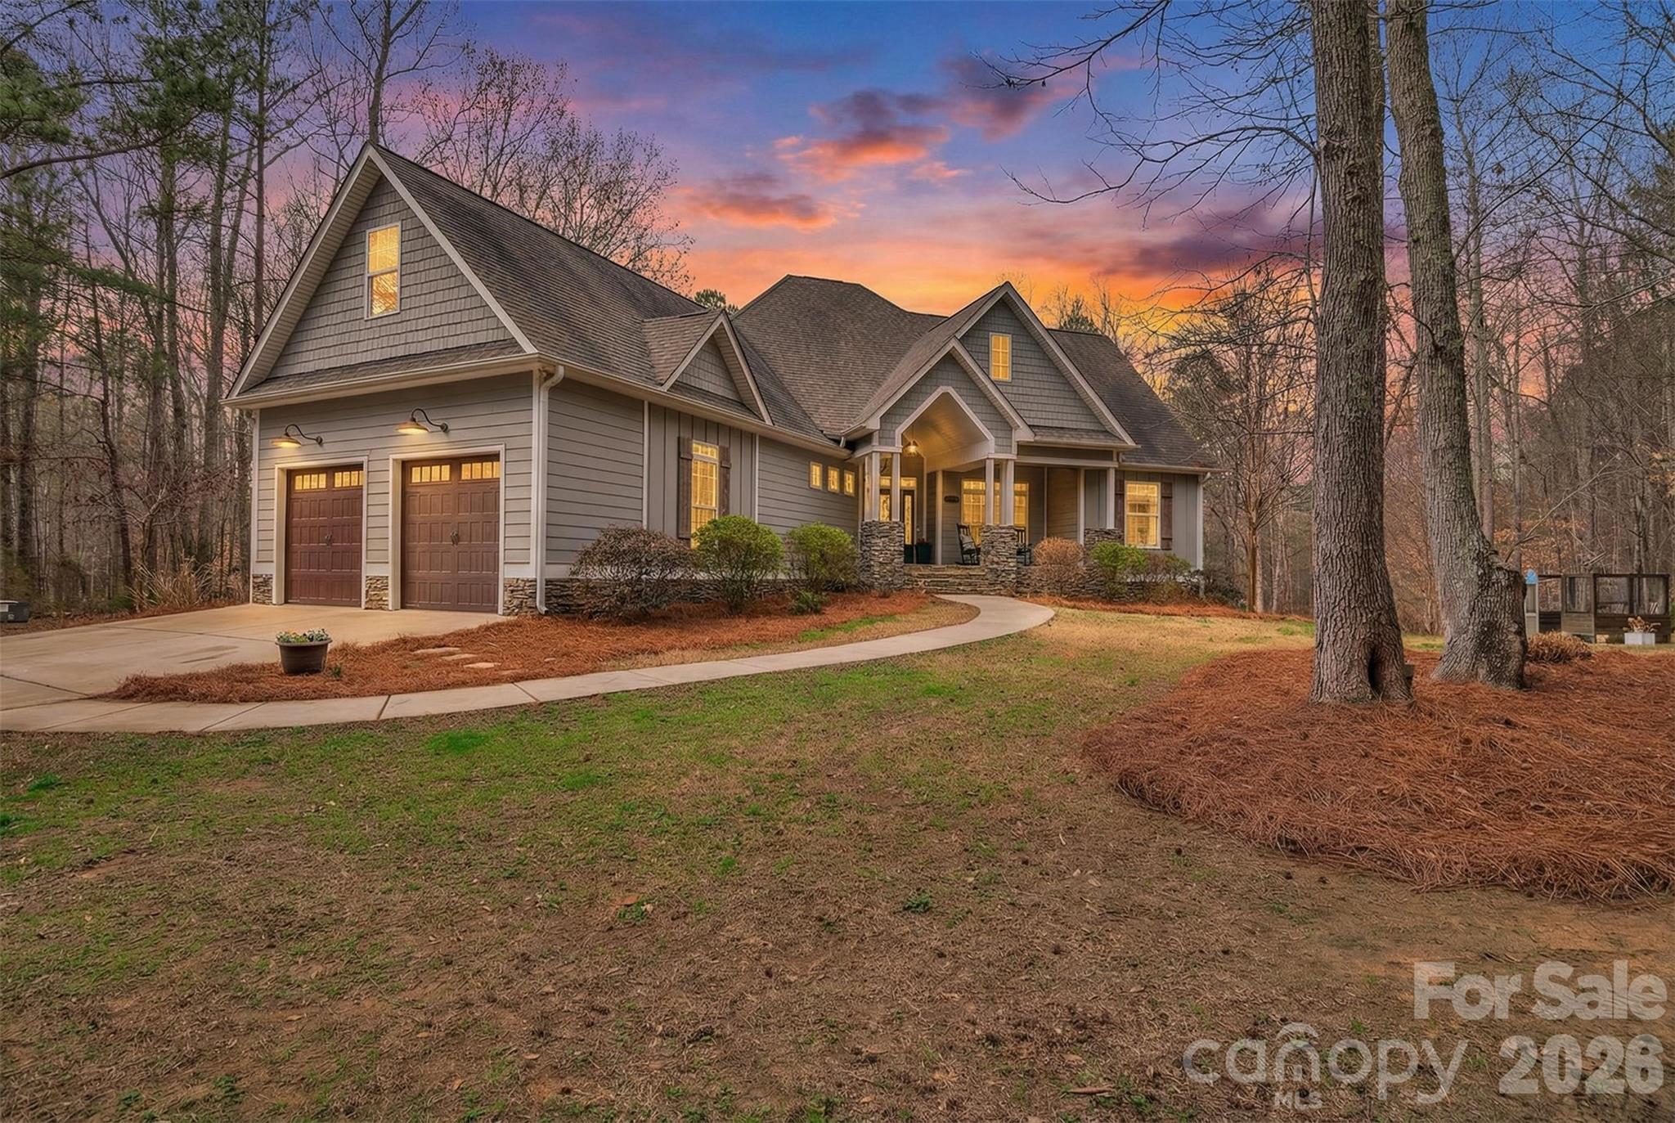
Welcome to the stunning 2023 custom built home in the gated Farrington community! Backing to trees, this fully brick beauty sits on .75 acres w/ gorgeous landscaping & a 3-car garage. This home has a RARE floorplan that includes the primary suite AND secondary suite w/ separate living qaurters all on the main floor. Every inch of this home boasts elegance, w/ marble bathrooms, detailed tile flooring, designer fixtures, custom closets & a large sliding glass door in the living room! The open concept kitchen includes quartz counters, large island, SS appliances & beautiful soft gold finishes. Relax in the living room w/ the cozy fireplace & wooded views. The primary bedroom boasts a soaking tub, full marble shower that matches the vanity & spacious custom closet. Head to the secondary primary suite that includes an attached kitchenette & living area that leads directly to the back patio. Head upstairs to find a HUGE bonus room and 2 add'l bedrooms that share a jack and jill bathroom.
#4055066

Indian Land

1128 Lancashire Drive

4 Beds

3 Baths

3,615 Sq.Ft.

$1,100,000

MLS#: 4055066
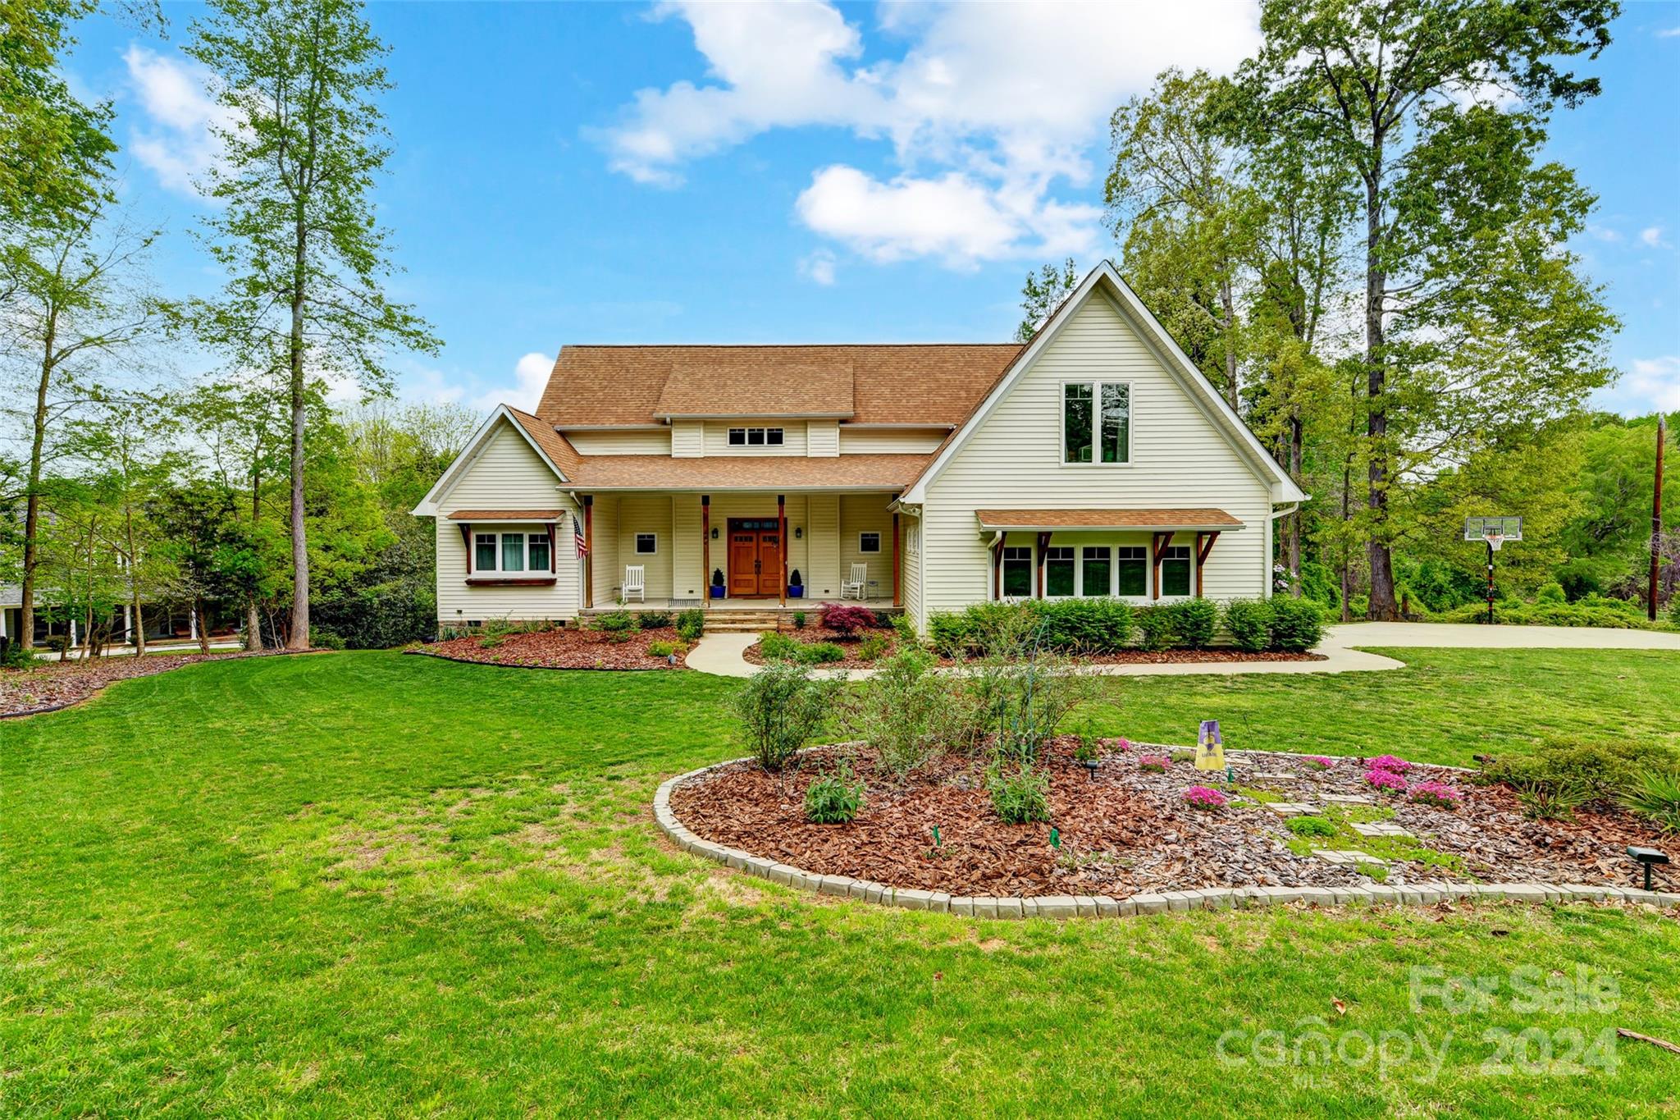
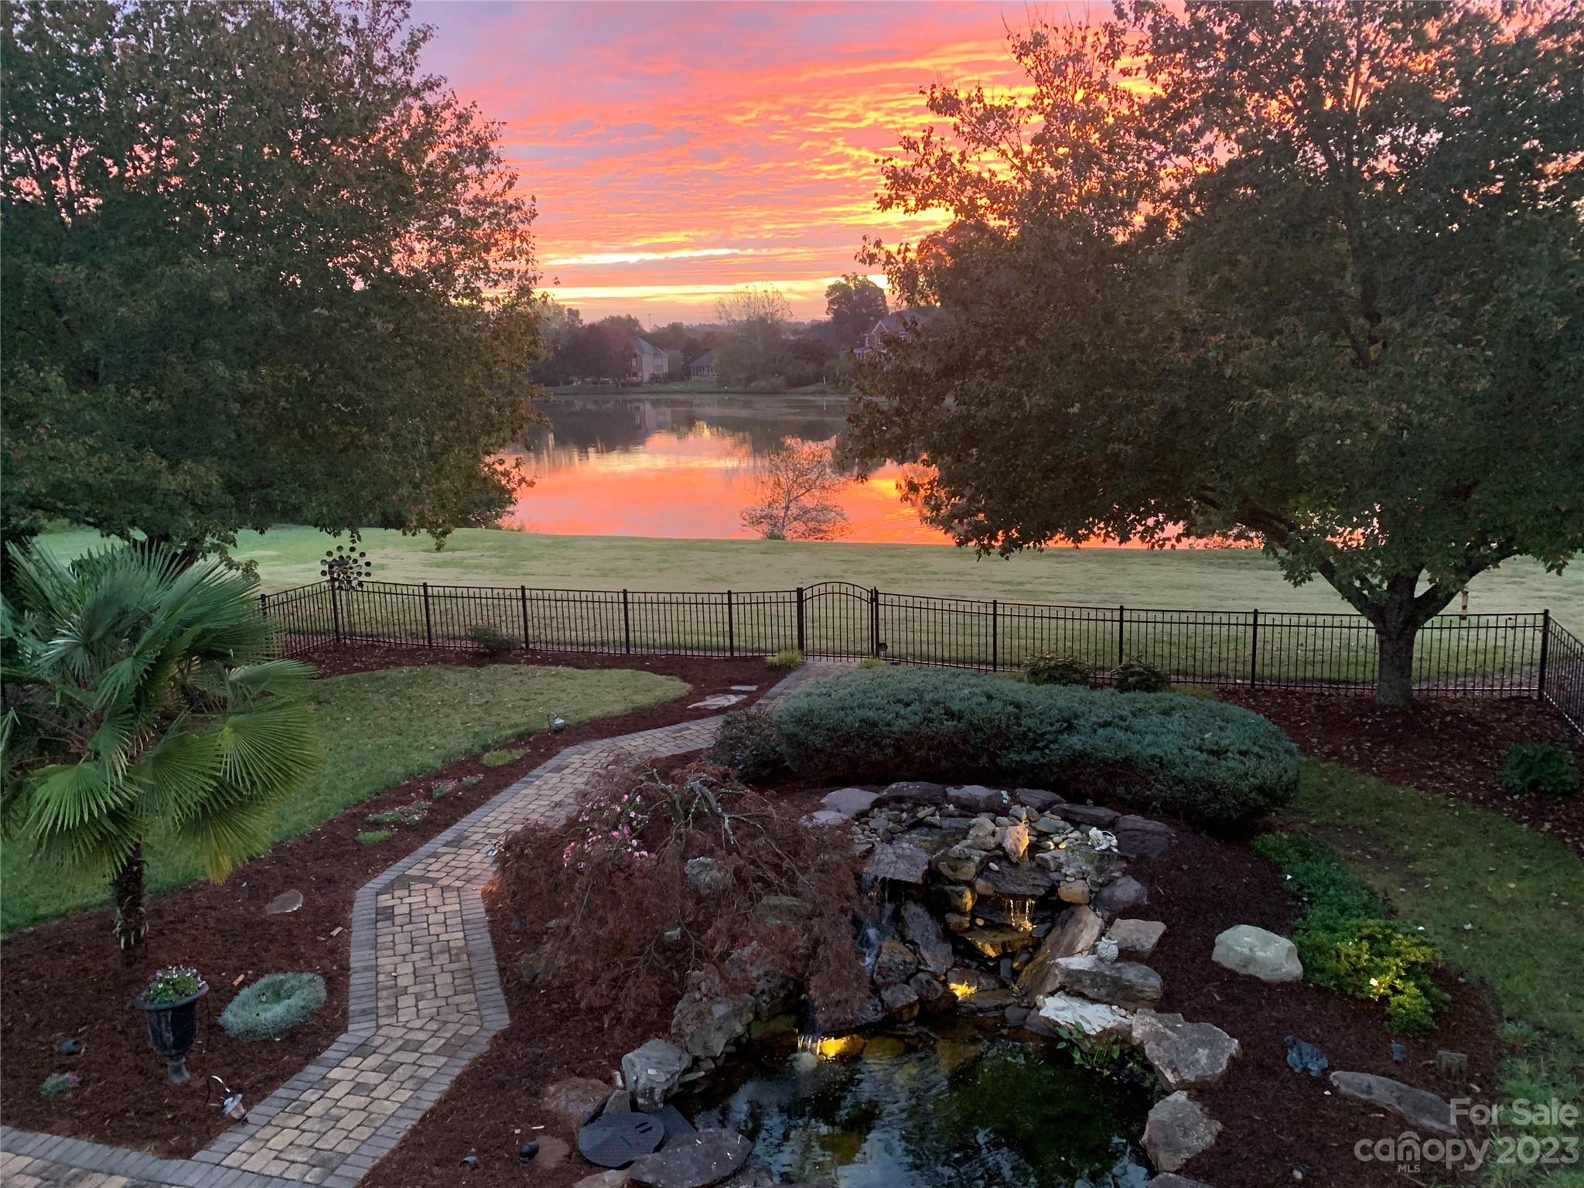
STUNNING custom-built Lake Wylie waterfront home on 1 acre lot!  Live outdoors on the rocking chair front porch, 3 seasons room, massive deck, Gunite saltwater pool, or floating dock. You’ll love the bright & open floor plan that is perfect for entertaining. Spacious vaulted Great room w/ fireplace opens to sunroom where you’ll spend hours relaxing & enjoying the serene lake views. Engage your inner chef in the gourmet kitchen w/ leathered granite counters, SS appliances, large center island, pantry, & dining area.  Main level Primary suite features huge walk-in closet, dual vanities, & walk-in tile shower. Home Office plus 2 additional Bedrooms complete main level. Upper level boasts bonus/flex room perfect for 2nd office, guests, exercise, or rec room. Partially fenced yard is spacious, beautifully landscaped, & private.  Detached shed & walk in storage room next to pool ready for all your lake & pool toys.  Award-winning Clover School, SC taxes, convenient to restaurants & shopping.
#4129673

Clover

444 Evergreen Road

3 Beds

2 Baths

2,583 Sq.Ft.

$1,099,000

MLS#: 4129673

Step inside this wonderful custom home on 1.32 acres with year round water views of Lake Wylie! 4 + car garages. Main floor features stunning brazilian cherry hardwoods, 14 ft tall ceiling in great room w/ handcrafted built-ins, All 3 bedrooms on the main level are very spacious w/ tray ceilings & triple crown moldings. Primary bedroom overlooks the private backyard w/ water views. The bath has a vaulted ceiling w/lots of natural light, massive shower w/ multiple body sprays, walk-thru closet w/ wood shelves & access to the laundry room. Kitchen has stunning granite countertops w/ bar seating, maple cabinets, walk- in pantry, double wall ovens. Breakfast area has a wall of cabinets & additional countertop space. Dining room is just off the kitchen & open to the great room. Office has detailed coffered ceiling w/ heavy moldings. Upstairs - huge bonus room w/ half bath. Basement 2nd living area is wheelchair accessible via 2nd garage, w/ living/rec room, BR, bath. 24 ft x 36 ft workshop!
#4163528

York

2218 Pinion Point

4 Beds

3 Baths

5,463 Sq.Ft.

$1,099,000

MLS#: 4163528

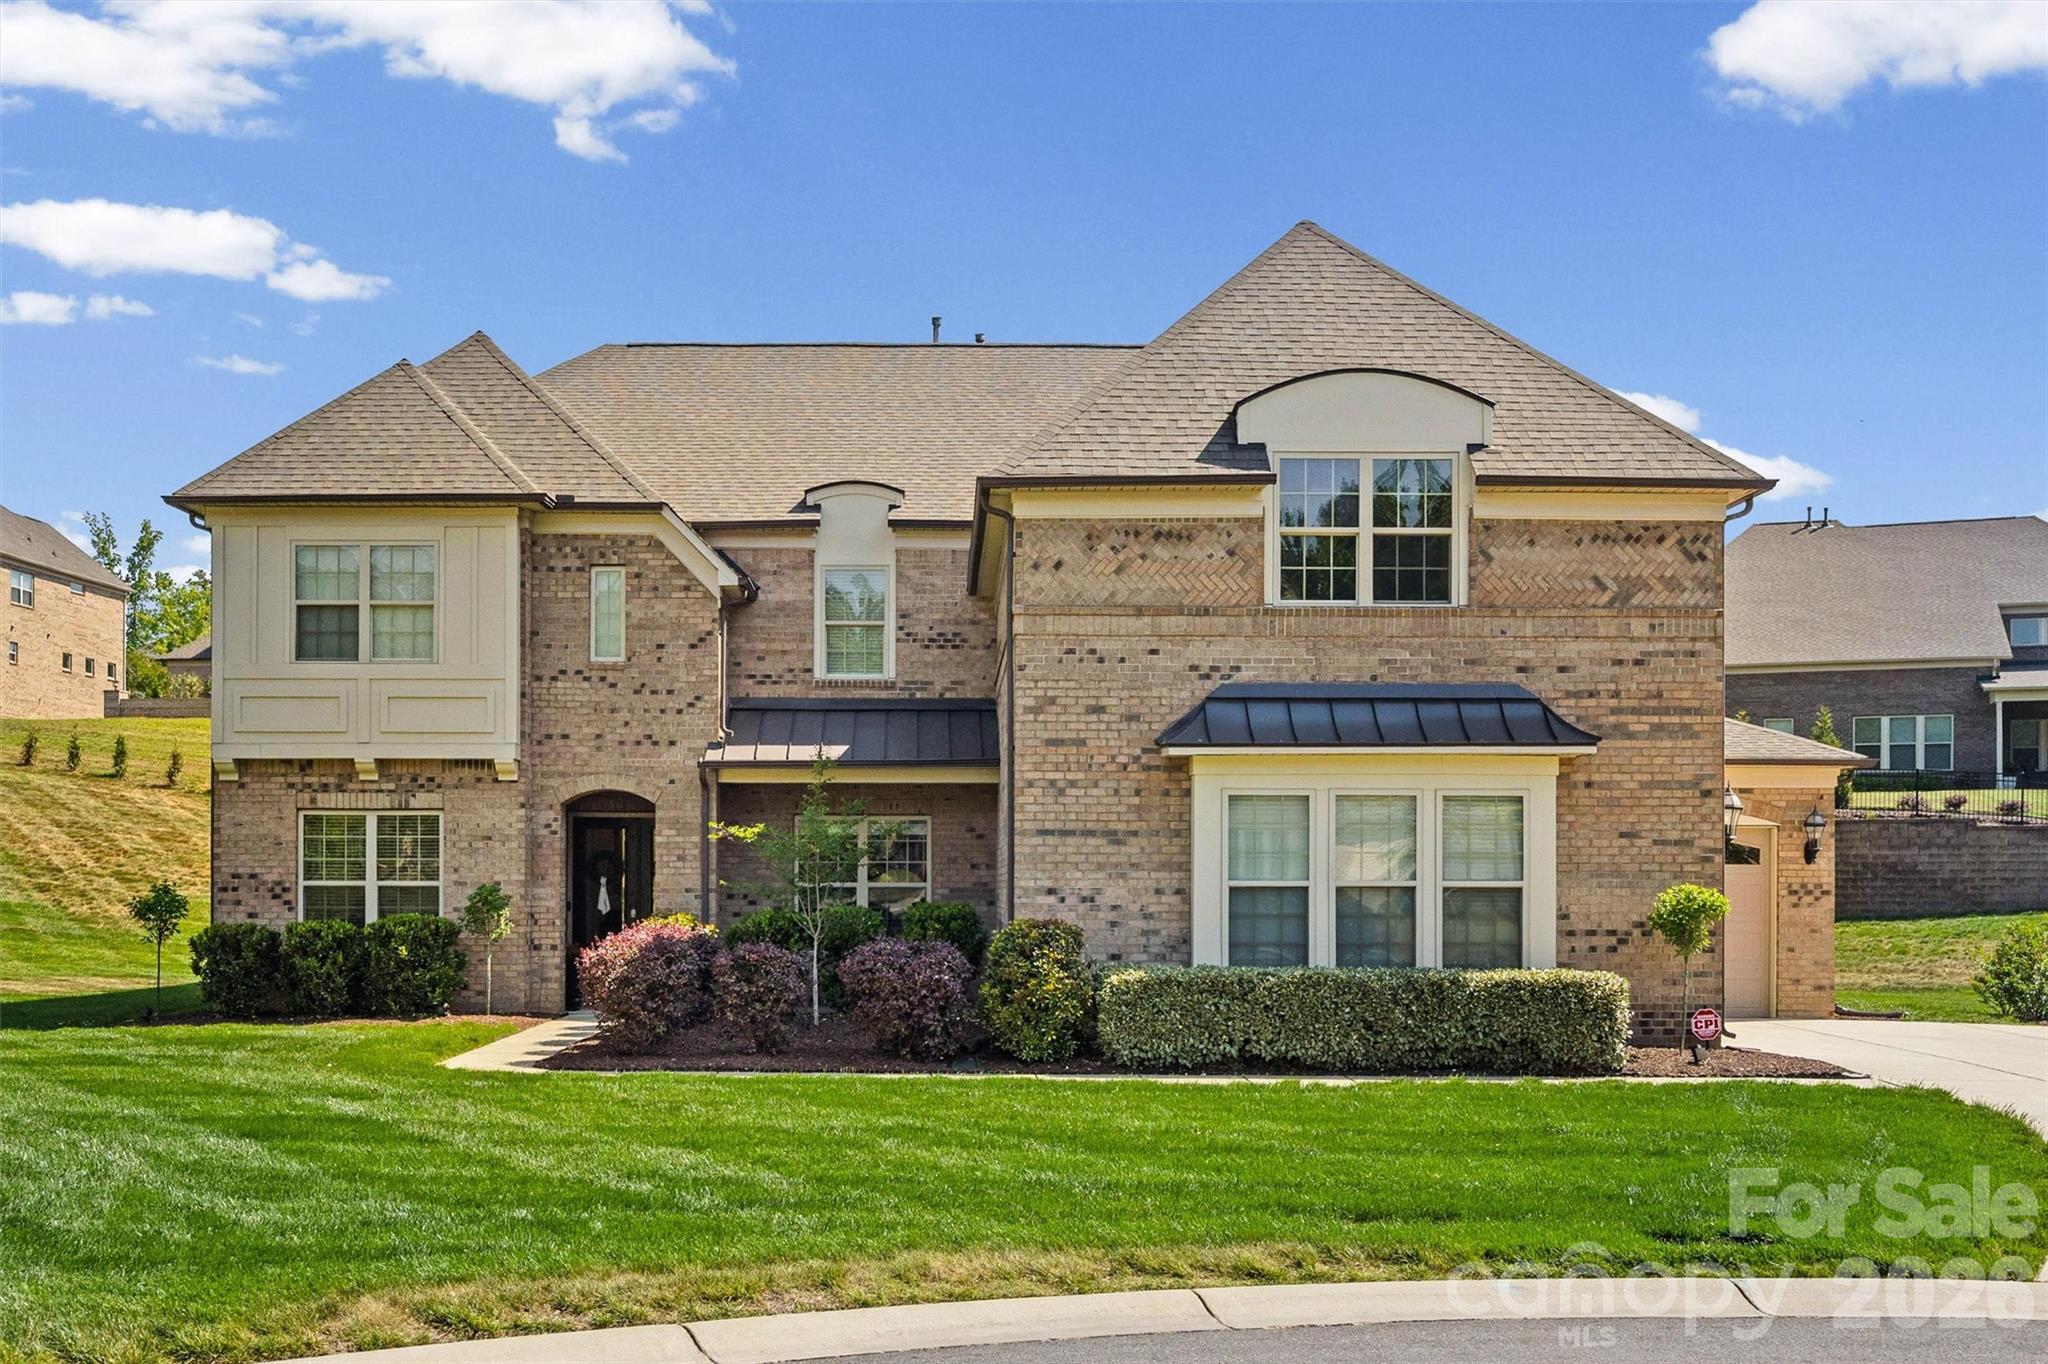
This stunning corner-lot home on a cul-de-sac showcases impeccable design inside and out. A rocking chair front porch and screened-in back porch create inviting outdoor spaces. The chef’s kitchen boasts a waterfall quartz island, brushed gold finishes, a farmhouse sink, GE Monogram appliances, a gas range with double ovens, stacked cabinets, and a chimney hood. Custom cabinetry and detailed moulding elevate the interior, complemented by real hardwood floors throughout the first floor, stairs, upstairs hall, primary suite, and bonus room. The primary suite offers a tray ceiling, custom walk-in closet, and spa-like bath with a standalone tub, dual vanities, quartz countertops, and a tiled walk-in shower. Upstairs are four bedrooms, including one with a Jack-and-Jill bath, a large bonus room, and a spacious laundry room. Additional highlights include motorized shades, plantation shutters, a three-car garage, whole-house water filtration, and an encapsulated crawl space.
#4211547

Fort Mill

1812 Pin Oak Court

6 Beds

4 Baths

3,710 Sq.Ft.

$1,099,000

MLS#: 4211547

Luxury Waterfront Living on One Level. Flat lot, deep water. Spectacular kitchen with top-of-the-line appliances & huge walk-in pantry. Formal Dining has coffered ceiling. Study. Stunning master suite w/His&Hers custom, walk-in closets. Secondary bedrooms each have private baths. Gorgeous outdoor oasis includes heated salt-water pool, poolside kitchen, living area w/fireplace overlooking the lake. Dock. Private gated courtyard. Award-Winning schools. Easy commute to downtown Charlotte & airport.
#P1106020

Belmont

848 Armstrong Road

2 Beds

3 Baths

3,257 Sq.Ft.

$1,099,000

MLS#: P1106020

Gorgeous waterfront home with breath-taking views and deep water on quiet cove. Dream Kitchen has granite, high-end SS appliances, and large breakfast bar. Stunning main floor master with see-thru fireplace and luxurious master bath w/heated floors. Finished Basement has recreation room and 2nd Kitchen. 3 car garage. Lots of storage. In-ground pool has waterfall feature and hot tub. Easy commute to airport and Uptown Charlotte.
#P1099217

Charlotte

9608 Windygap Road

3 Beds

2 Baths

5,597 Sq.Ft.

$1,095,000

MLS#: P1099217

Welcome to Jones Homes, USA's newest community, Bent Creek, in Indian Land, SC! Visit the sales center today to design your incredible new home with signature designs, cutting-edge technology, and luxury features built for the way you live today. Enjoy a resort-style pool and clubhouse with state-of-the-art fitness center and playground. Included luxury features: double pane insulated Low E vinyl windows, upgraded landscaping and sodded home site, 8' interior two-panel doors (1st and 2nd floor), keyless front door entry technology, colonial style baseboards and door trim, Smart Home Technology, Whirlpool designer appliance package, granite countertops, 42" upgraded wood cabinets with crown molding, ceramic floor tile in all baths and showers, decorative wall tile in all shower areas, and more!
#3731679

Lancaster

7246 Irongate Drive 248

6 Beds

5 Baths

5,188 Sq.Ft.

$1,090,671

MLS#: 3731679

Welcome to this stately full-brick home in the heart of Tega Cay— plenty of living space, nestled on a beautifully landscaped lot with saltwater pool oasis. Home blends elegance with comfort - generously sized rooms and natural light throughout. Main level designed for both entertaining and everyday living, with grand two-story foyer, formal dining and living areas, office and an open-concept living room anchored by a stone fireplace. Kitchen with marble countertops, double ovens, ss appl, gas range/hood, walk in/Butler's pantry. 2nd floor - retreat to owner’s suite with extra room and walk-in closets. Secondary bedrooms offer ample space and flexibility. Third level room for recreation, media, fitness, or multi-gen living. Kitchen/Bev fridge, Pool supplies/vacuum, 2 dark brown lounge chairs/umbrella, and Hot tub convey. Tega Cay’s amenities include golf, trails, lake access, and top-rated Fort Mill schools. This home blends size, quality, and location—schedule your showing today!
#4267530

Tega Cay

927 Cove Point Lane

5 Beds

3 Baths

5,317 Sq.Ft.

$1,085,000

MLS#: 4267530

Tucked in a prime location between York and downtown Rock Hill, 222 Lord Dunluce Street offers the perfect blend of space, comfort, and convenience—plus the added bonus of NO city taxes.


Built in 2009 and meticulously maintained, this home sits on a stunning 1-acre lot with a sprawling, well maintained lawn and irrigation system and mature trees that provide shade, privacy, and a peaceful setting. The outdoor living is truly exceptional, featuring a covered patio with a built-in grill, refrigerator, and gas log fireplace, an adjacent sun deck, and plenty of room to relax—whether it’s enjoying an afternoon nap in a hammock or entertaining guests year-round.


A set of wide brick stairs with black metal railing leads to the welcoming front porch with double mahogany doors leading into a grand 2-story foyer with a winding staircase. Inside, you’ll find hardwood floors and extensive crown moldings throughout the main living areas and primary suite, adding warmth and elegance.


The primary suite on the main level is a true retreat—spacious enough for a seating area and thoughtfully updated with a beautifully remodeled bathroom featuring dual vanities, expansive counter space, a frameless glass shower, soaking tub, and a custom walk-in closet with built-ins for optimal organization.


The main floor also includes a private office with French doors, coffered ceiling, and its own gas log fireplace, a formal dining room, a large laundry room with sink, a built-in desk, and a functional, open layout perfect for everyday living.

 
The kitchen offers extensive custom cherry cabinetry, granite countertops, a walk-in pantry, a connected dining area, and flows seamlessly into the impressive 2-story living room with stone fireplace. 
Upstairs, you’ll find three generously sized bedrooms, including a Jack-and-Jill bathroom shared by two rooms and a third bedroom with a large ensuite bathroom with separate shower and tub. The oversized bonus room provides incredible flexibility—ideal for a media room, playroom, gym, or additional living space.
Additional highlights include an oversized 3-car garage, timeless architectural details throughout, and the freedom of NO HOA.
This home checks all the boxes—space, character, outdoor living, and location. A rare find in the Rock Hill area!
#4374854

Rock Hill

222 Lord Dunluce Street

4 Beds

3 Baths

5,233 Sq.Ft.

$1,085,000

MLS#: 4374854

This custom-built home impresses with high baseboards, crown molding, wainscoting, and a coffered ceiling in the great room. The landscaped backyard borders a greenway for privacy. The dining room connects to a gourmet kitchen with custom cabinetry, granite countertops, gas cooktop, and pantry. Adjacent is a keeping room with a gas fireplace, French doors to the deck, and a breakfast nook leading to a screened porch. The great room features a granite fireplace and large windows facing the yard. An office or 5th bedroom with full bath is near the entrance. Owner’s suite includes a sitting area with deck access, spa bath, and custom closet. Upstairs, a media-wired landing connects to a guest suite, two bedrooms with a Jack & Jill bath, and attic access. The mostly finished basement offers recreation space and storage. The 3-car garage has an epoxy floor. Located 25 minutes from Charlotte and the airport, Fort Mill offers top-rated schools, dining, and a 2,100-acre greenway.
#4197483

Fort Mill

990 Abilene Lane

4 Beds

4 Baths

5,257 Sq.Ft.

$1,079,000

MLS#: 4197483

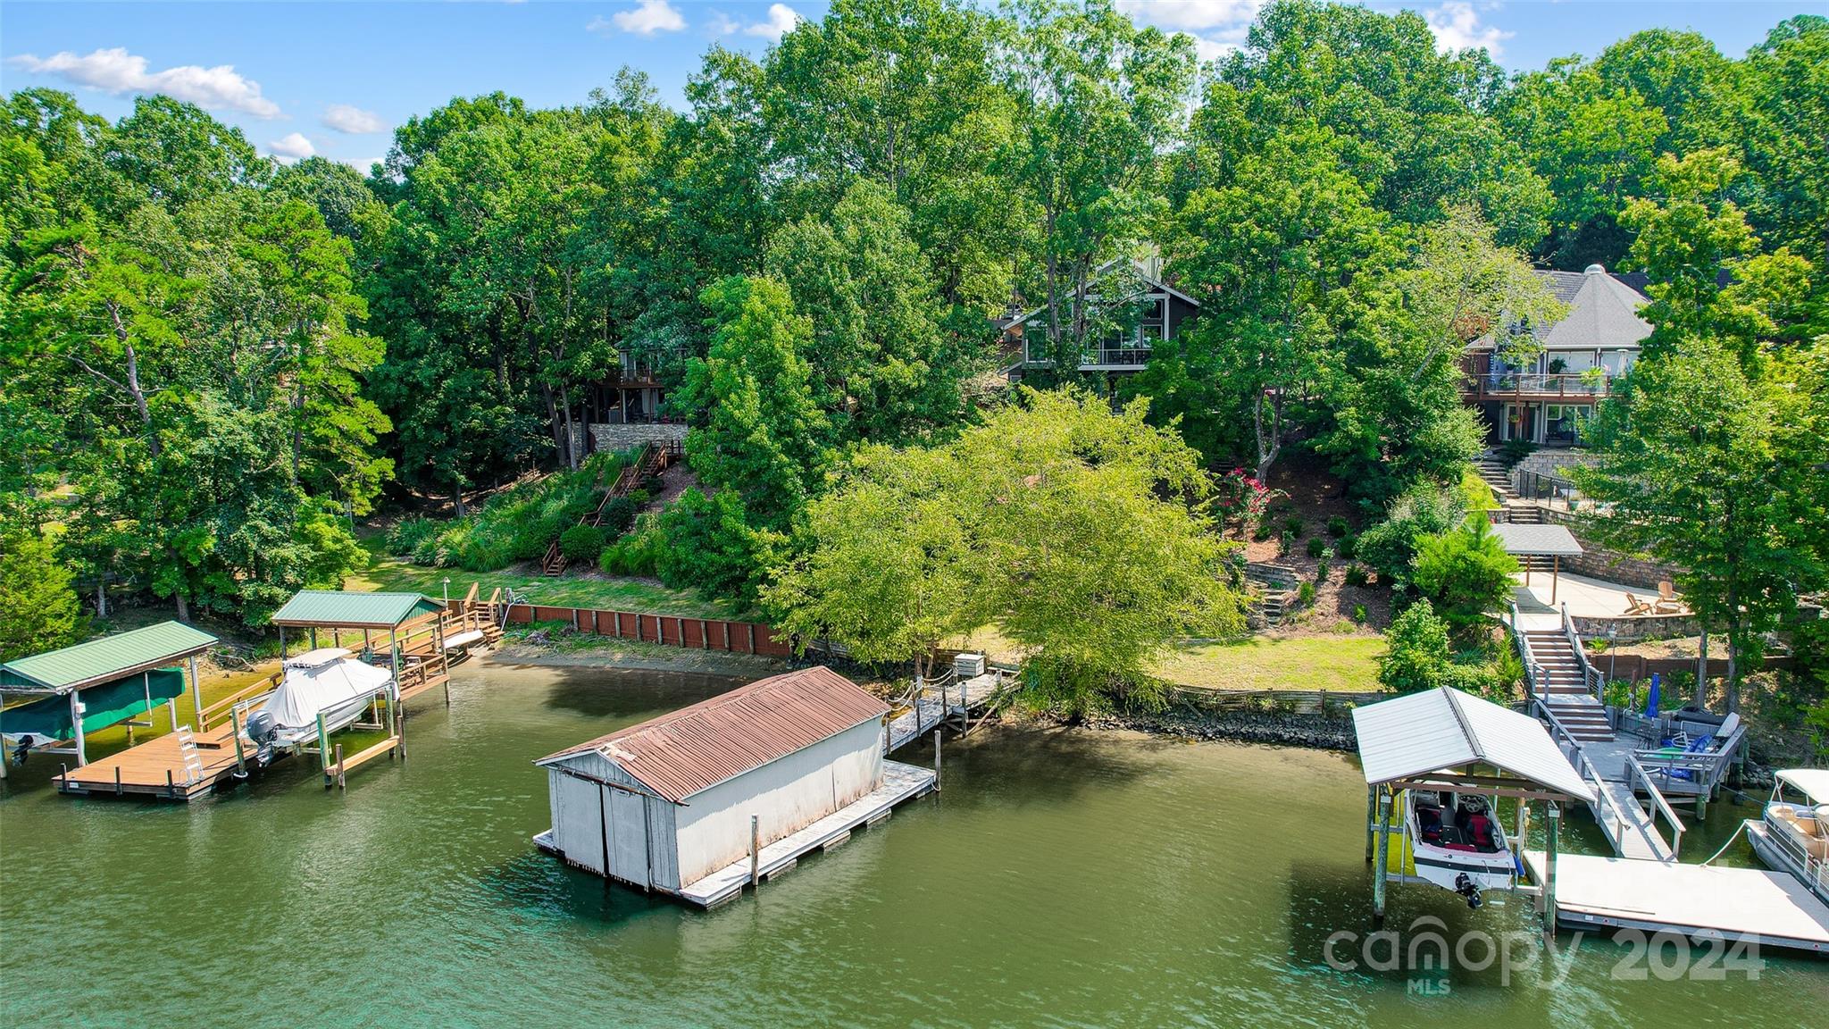
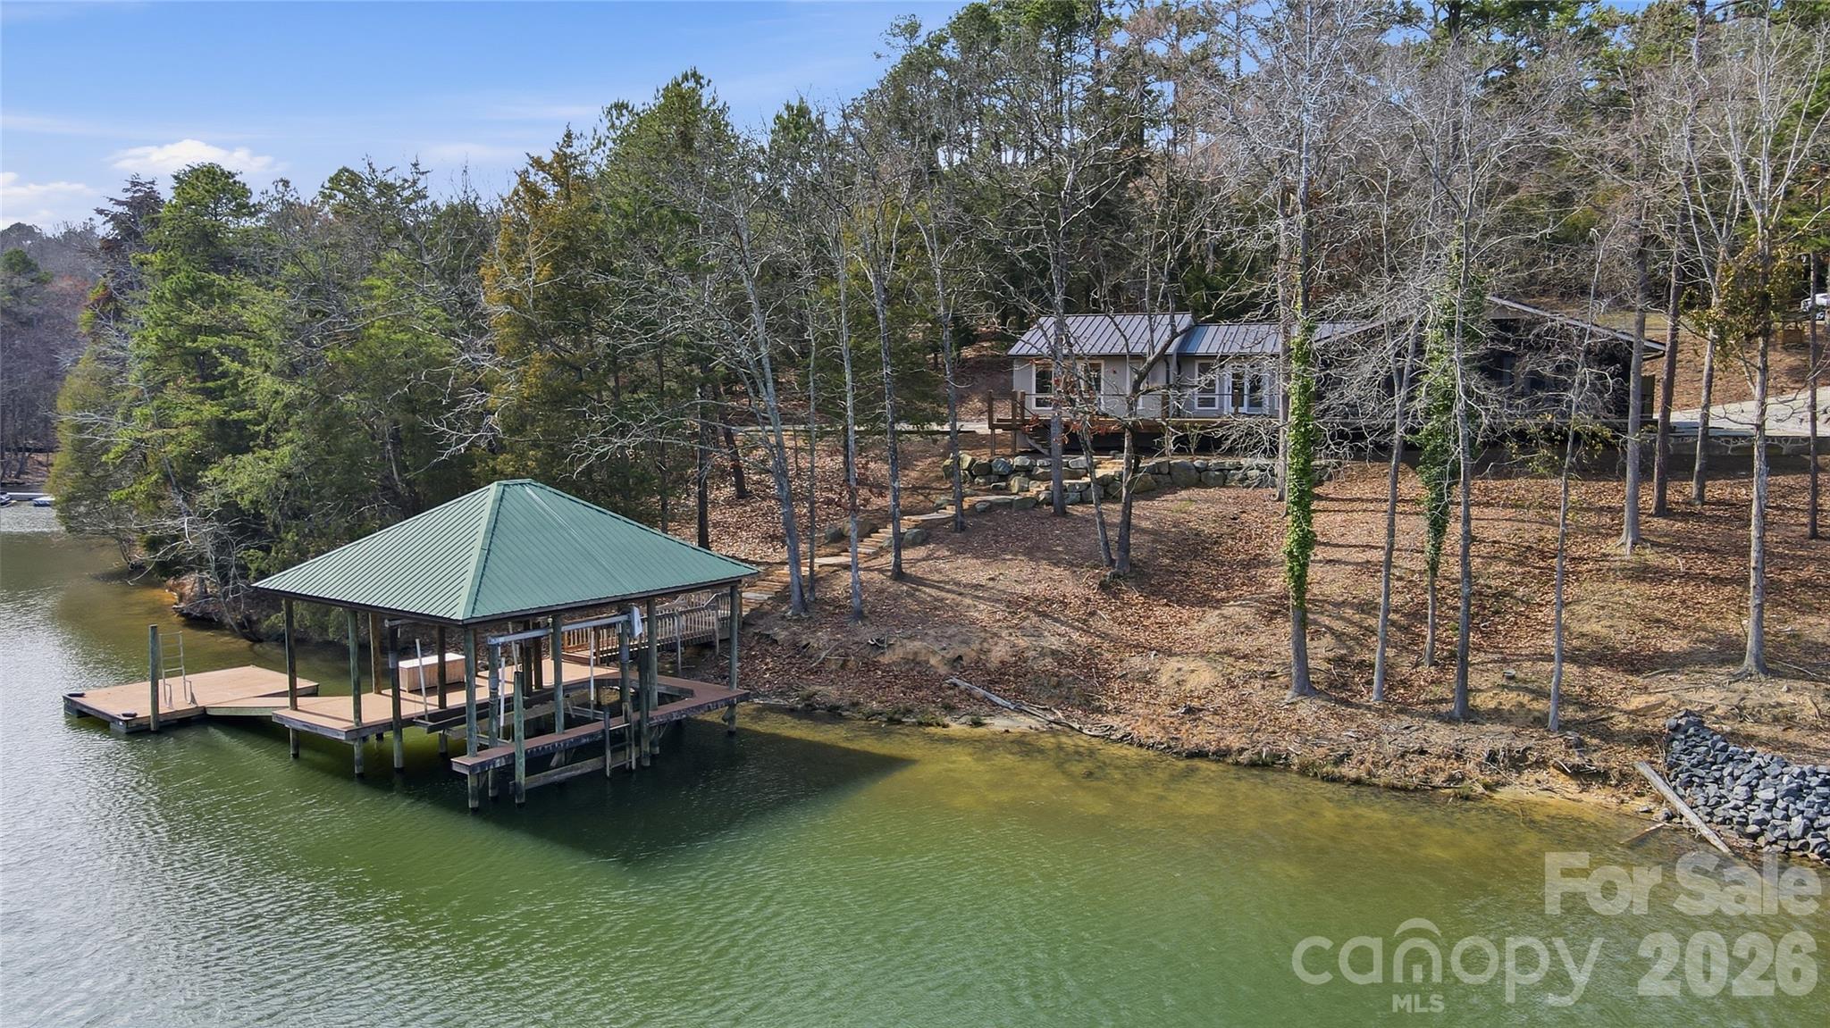
This one of a kind, A-frame, waterfront home sitting on the main channel of Lake Wylie w/ no HOA is looking for its new owners to come in make it their own. Step in to tons of natural light flowing in through the wall of windows lighting up the wide plank oak floors running through the open-concept living room & kitchen boasting an oversized island topped w/ river rock granite. The main floor also has 2 BR's w/ bamboo flooring, cedar closets & a full bath. Upstairs, the primary BR is an enclosed loft with a full bath, 2 cedar closets & bamboo flooring. Downstairs, the walk-out basement is spacious w/ potential to have more living space or rec room. There's also a washer/dryer hook up & plumbing for a full bath or kitchenette. Sliding glass doors lead to a covered deck & short walk down to the permitted dock w/7000 lb boat lift w/remote. And don't miss the large tiki bar overlooking the concrete patio with heated in-ground pool, palm trees, wired shed, wrap around deck, & sandy beach.
#4160821

Rock Hill

4074 Elks Park Road

3 Beds

2 Baths

2,581 Sq.Ft.

$1,075,000

MLS#: 4160821

You will not believe the sunset over the water every evening! Water depth is approximately 9ft at the dock! This well-maintained residence will provide endless memories. Whether it is enjoying the fire pit area in the winter months or going out on the lake from your private dock including 2 boat lifts, relaxation and fun awaits. The main level includes the master bed and bath. There is an additional half bath on the main level for guests. The view of the lake is priceless from any room on the main level with floor to ceiling windows across the front going out to your private deck. There is an ice maker in the kitchen making sure you will not worry about a cold beverage while enjoying the water. Downstairs includes 2 additional large bedrooms, a living area, and full bath. The crawlspace was recently encapsulated for piece of mind. Schedule your showing today and see what all Tega Cay has to offer!
#4290251

Fort Mill

10017 Bora Bora Drive

3 Beds

2 Baths

2,352 Sq.Ft.

$1,075,000

MLS#: 4290251

1 ... 8 9 10 11 12 ... 666
* Listings identified with the FMLS IDX logo come from FMLS and are held by brokerage firms other than the owner of this website. The listing brokerage is identified in any listing details. Information is deemed reliable but is not guaranteed. If you believe any FMLS listing contains material that infringes your copyrighted work please click here to review our DMCA policy and learn how to submit a takedown request. © 2024. First Multiple Listing Service, Inc.
 - property

Send a message

Message successfully sent.

Your message

What is 3 + 4 ?

Reason for contacting?

I agree to receive email communication and understand I can unsubscribe at any time.

I agree to be contacted by Prestino Advantage via call, email, and text for real estate services. To opt out, you can reply 'stop' at any time or reply 'help' for assistance. You can also click the unsubscribe link in the emails. Message and data rates may apply. Message frequency may vary. Privacy Policy

Sign Out

Virtual Assistant

Would you like to take the next step with this property? We can help you schedule a showing or virtual tour, or send you more details.

Yes, I would like more information.

Thank You for Your Reply, One of Our Agents will contact you as soon as possible

No, maybe later.

Thank you, you can always contact me via email, phone number or through the contact form.

Realhub AI

Lucy - Your AI-Powered Realtor

Update Your Temporary Password

Personalize your search

Enter your email and we'll notify you immediately when new listings match what you're looking for.

or enter email address

Already have an account ? Login here

Continue your home search

I agree to receive communications and understand I can unsubscribe at any time.

I agree to be contacted by Prestino Advantage via call, email, and text for real estate services. To opt out, you can reply 'stop' at any time or reply 'help' for assistance. You can also click the unsubscribe link in the emails. Message and data rates may apply. Message frequency may vary. Privacy Policy

Already have an account ? Login here

We use cookies

We use cookies primarily for analytics to enhance your experience. By accepting, you agree to our use of these cookies. You can manage your preferences or learn more about our cookies policy.