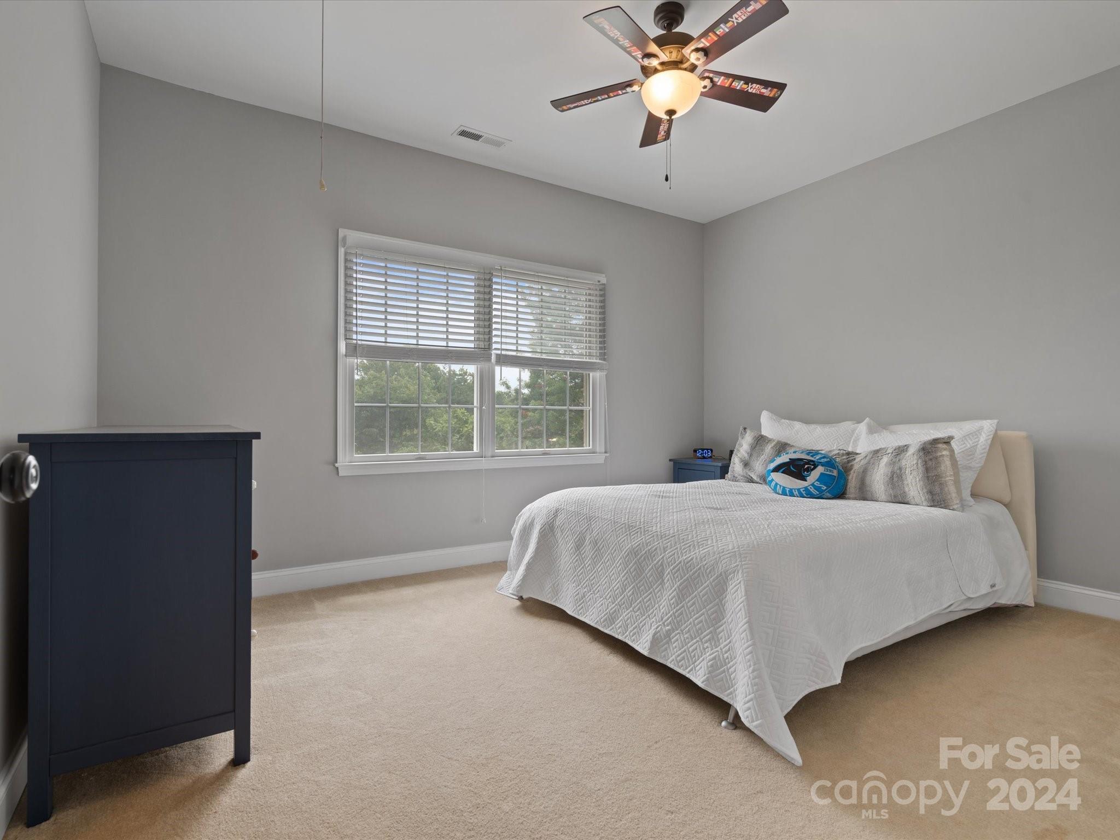
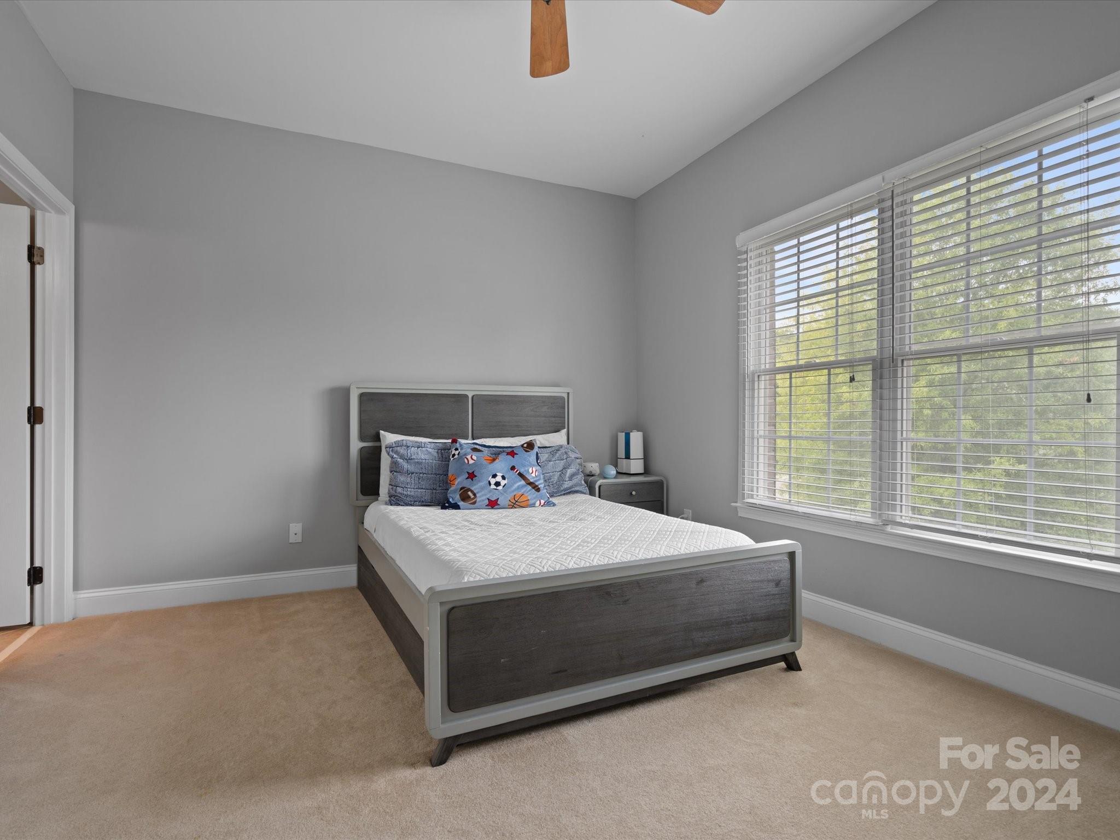
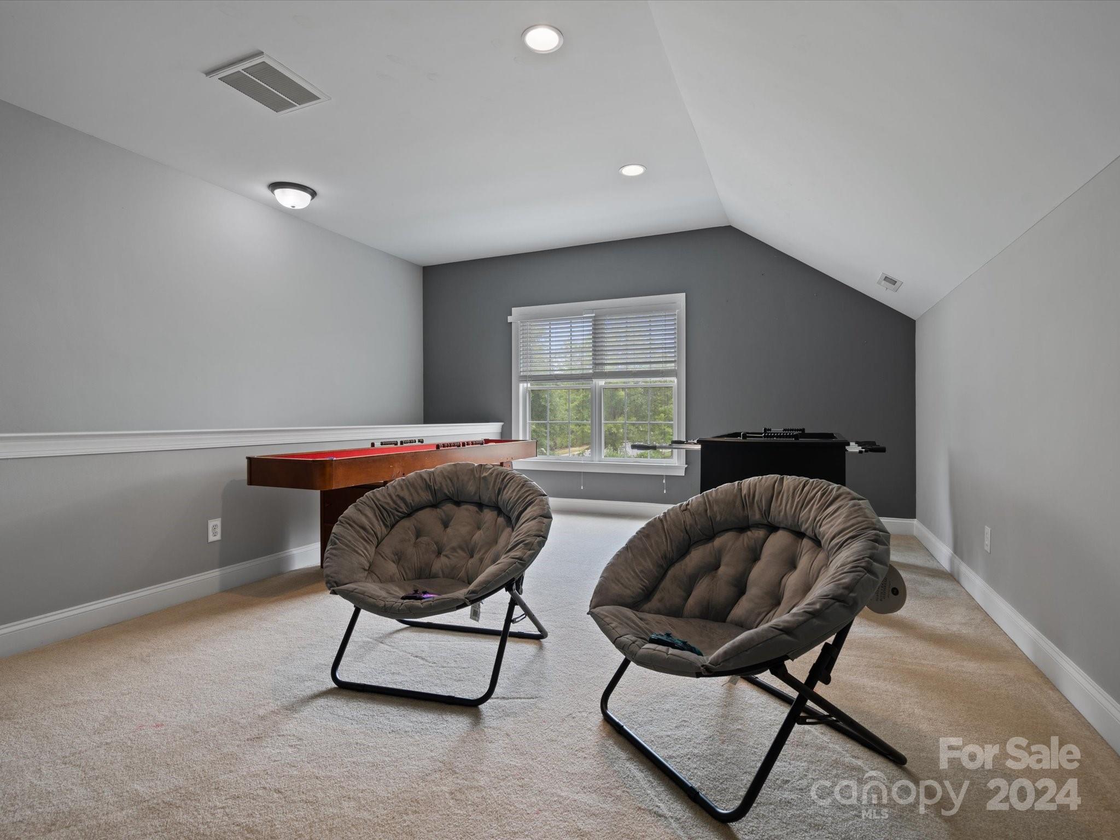
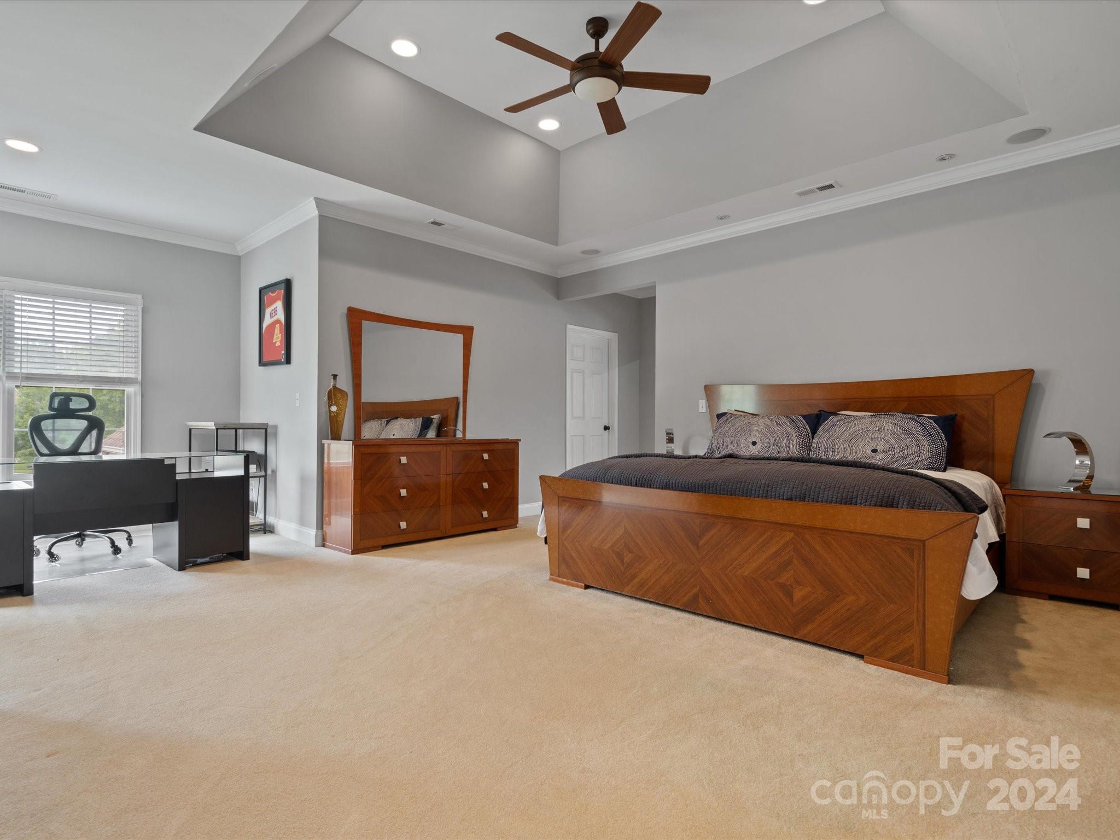
Features & Amenities

Interior

  • Other Interior Features

    Kitchen Island, Pantry, Walk-In Closet(s)

  • Total Bedrooms

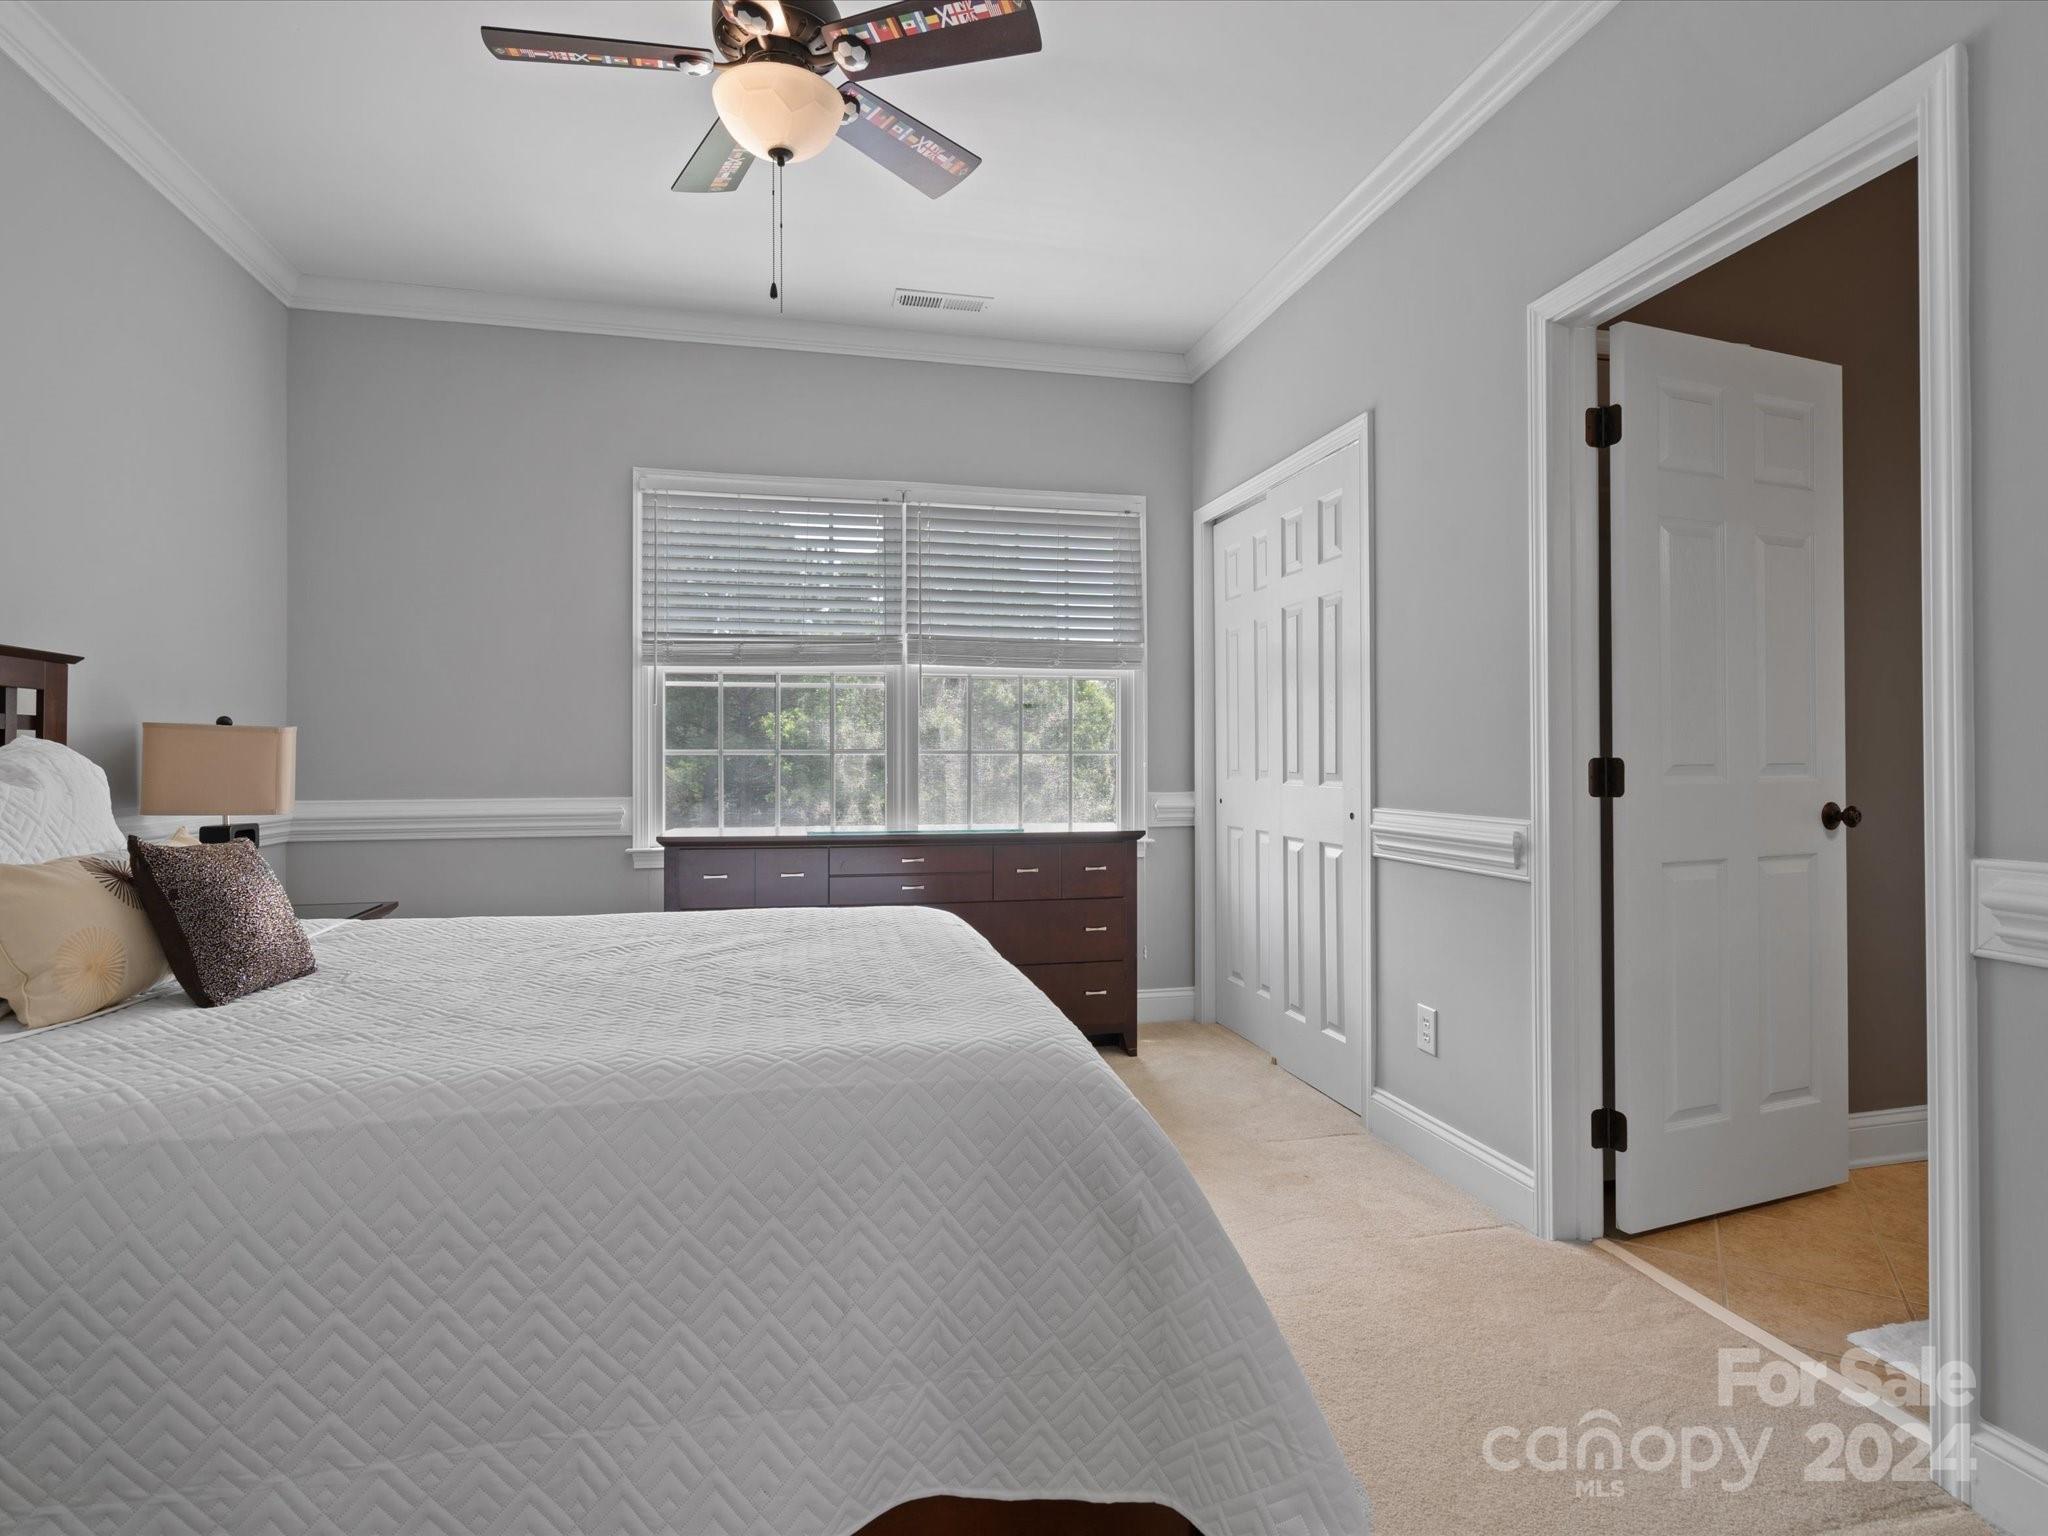
    5

  • Bathrooms

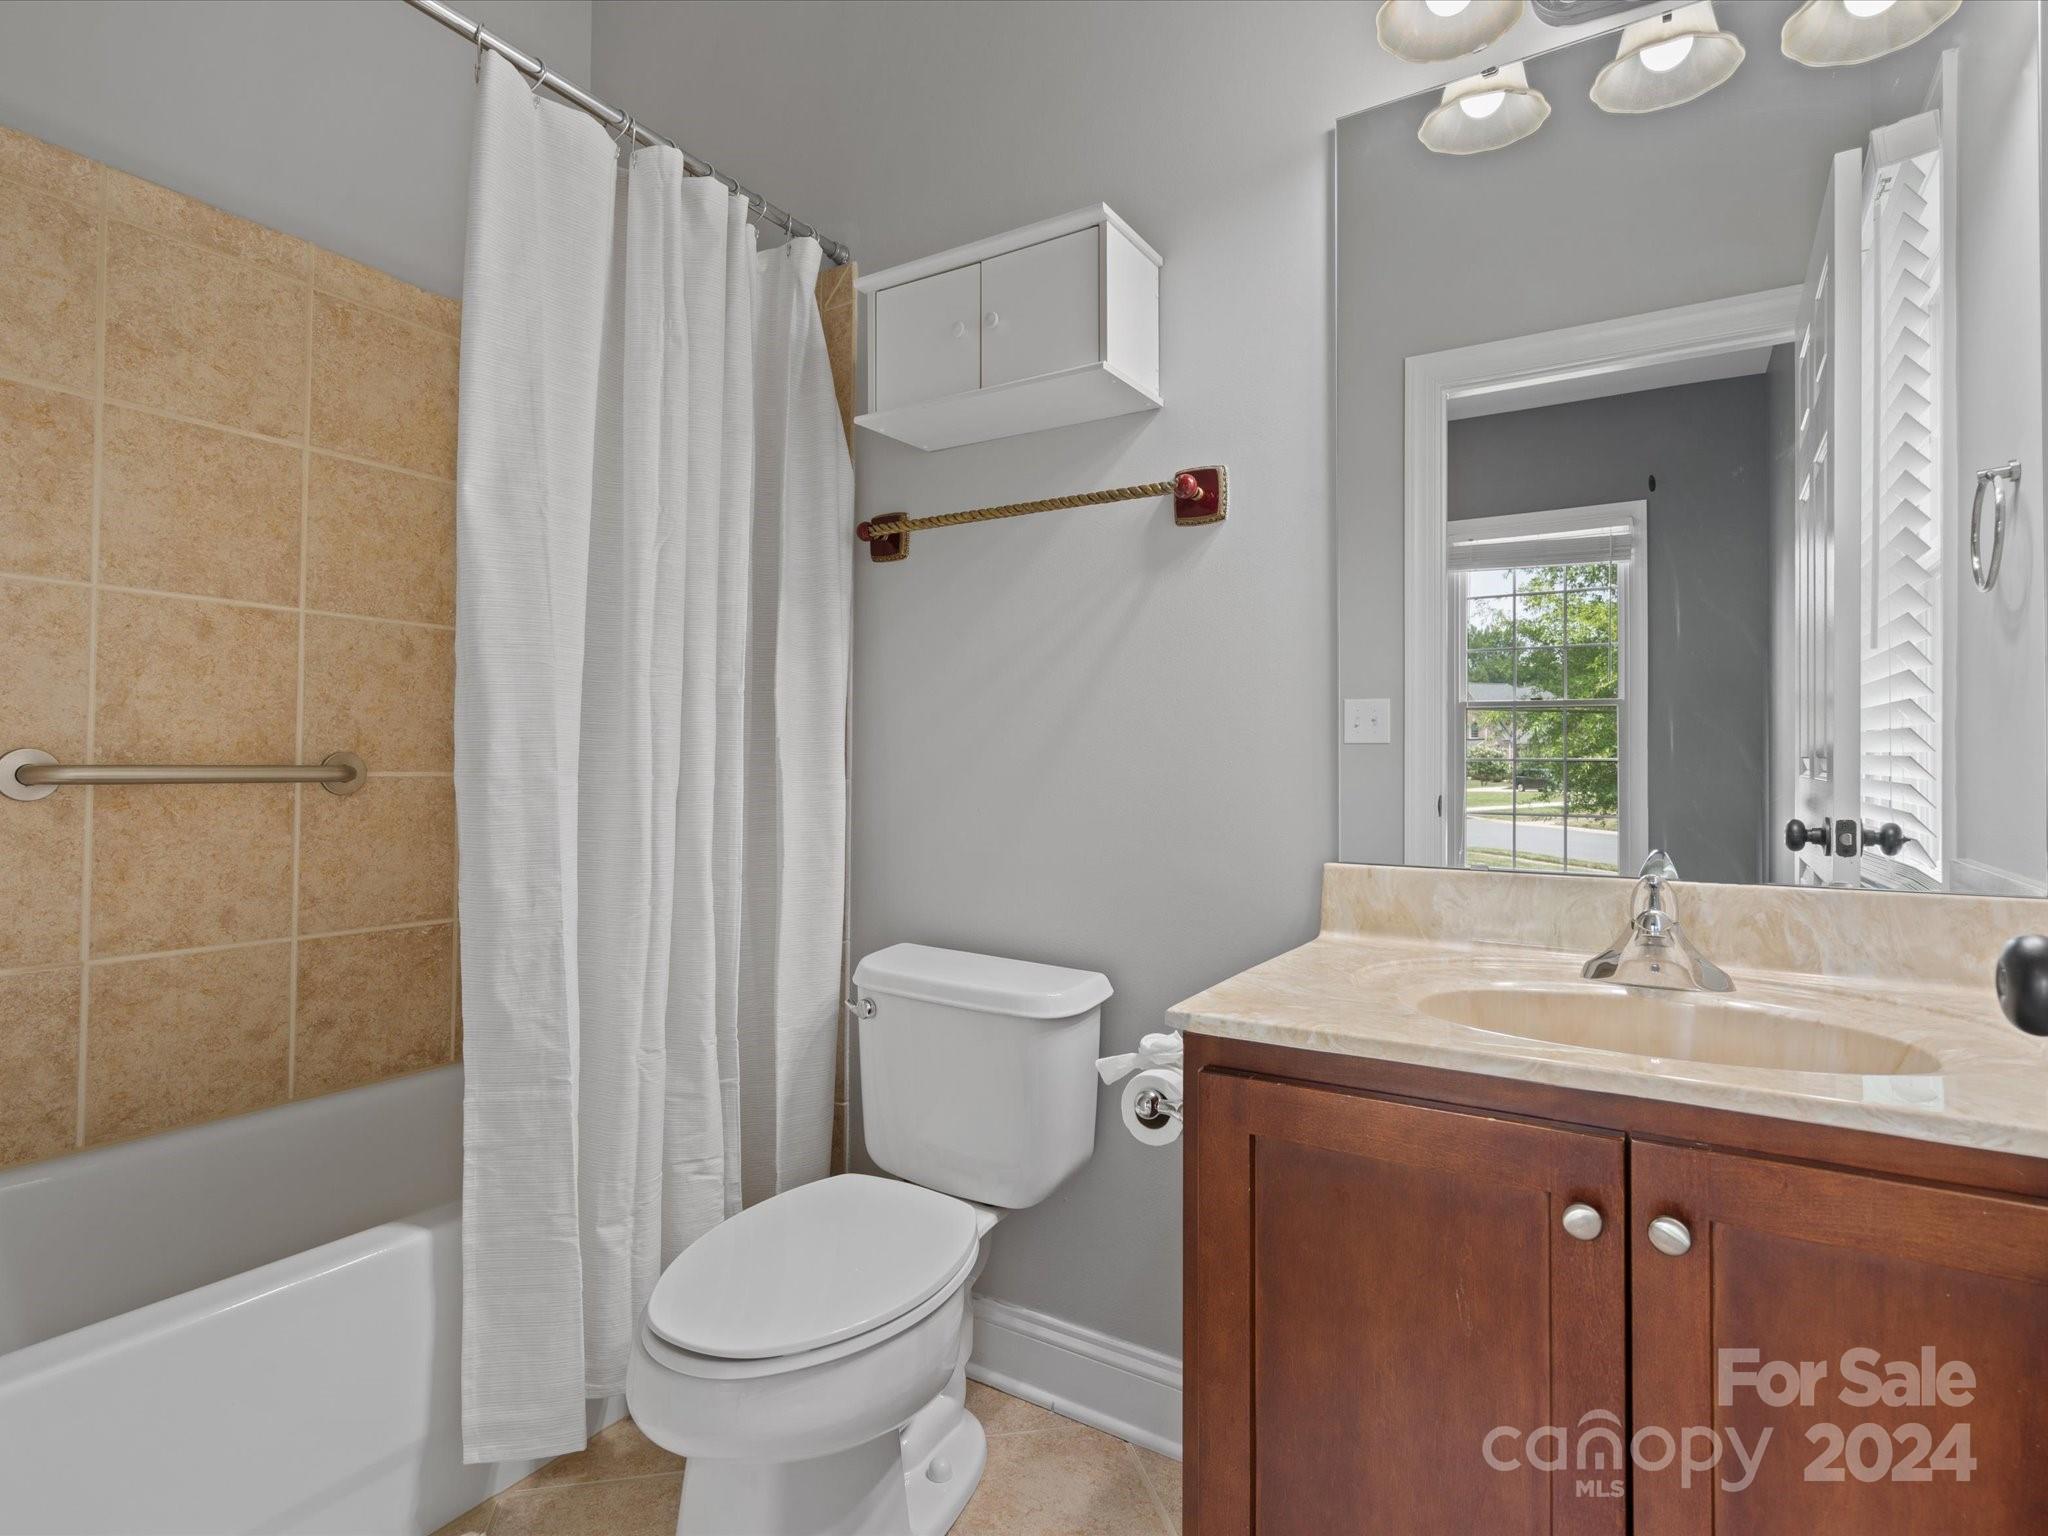
    4

  • 1/2 Bathrooms

    1

  • Above Grade Finished Area

    4025.0

  • Basement YN

    NO

  • Cooling YN

    YES

  • Cooling

    Ceiling Fan(s), Central Air

  • Fireplace YN

    YES

  • Heating YN

    YES

  • Heating

    Central

  • Pet friendly

    N/A

Exterior

  • Garage

    Yes

  • Garage spaces

    3

  • Construction Materials

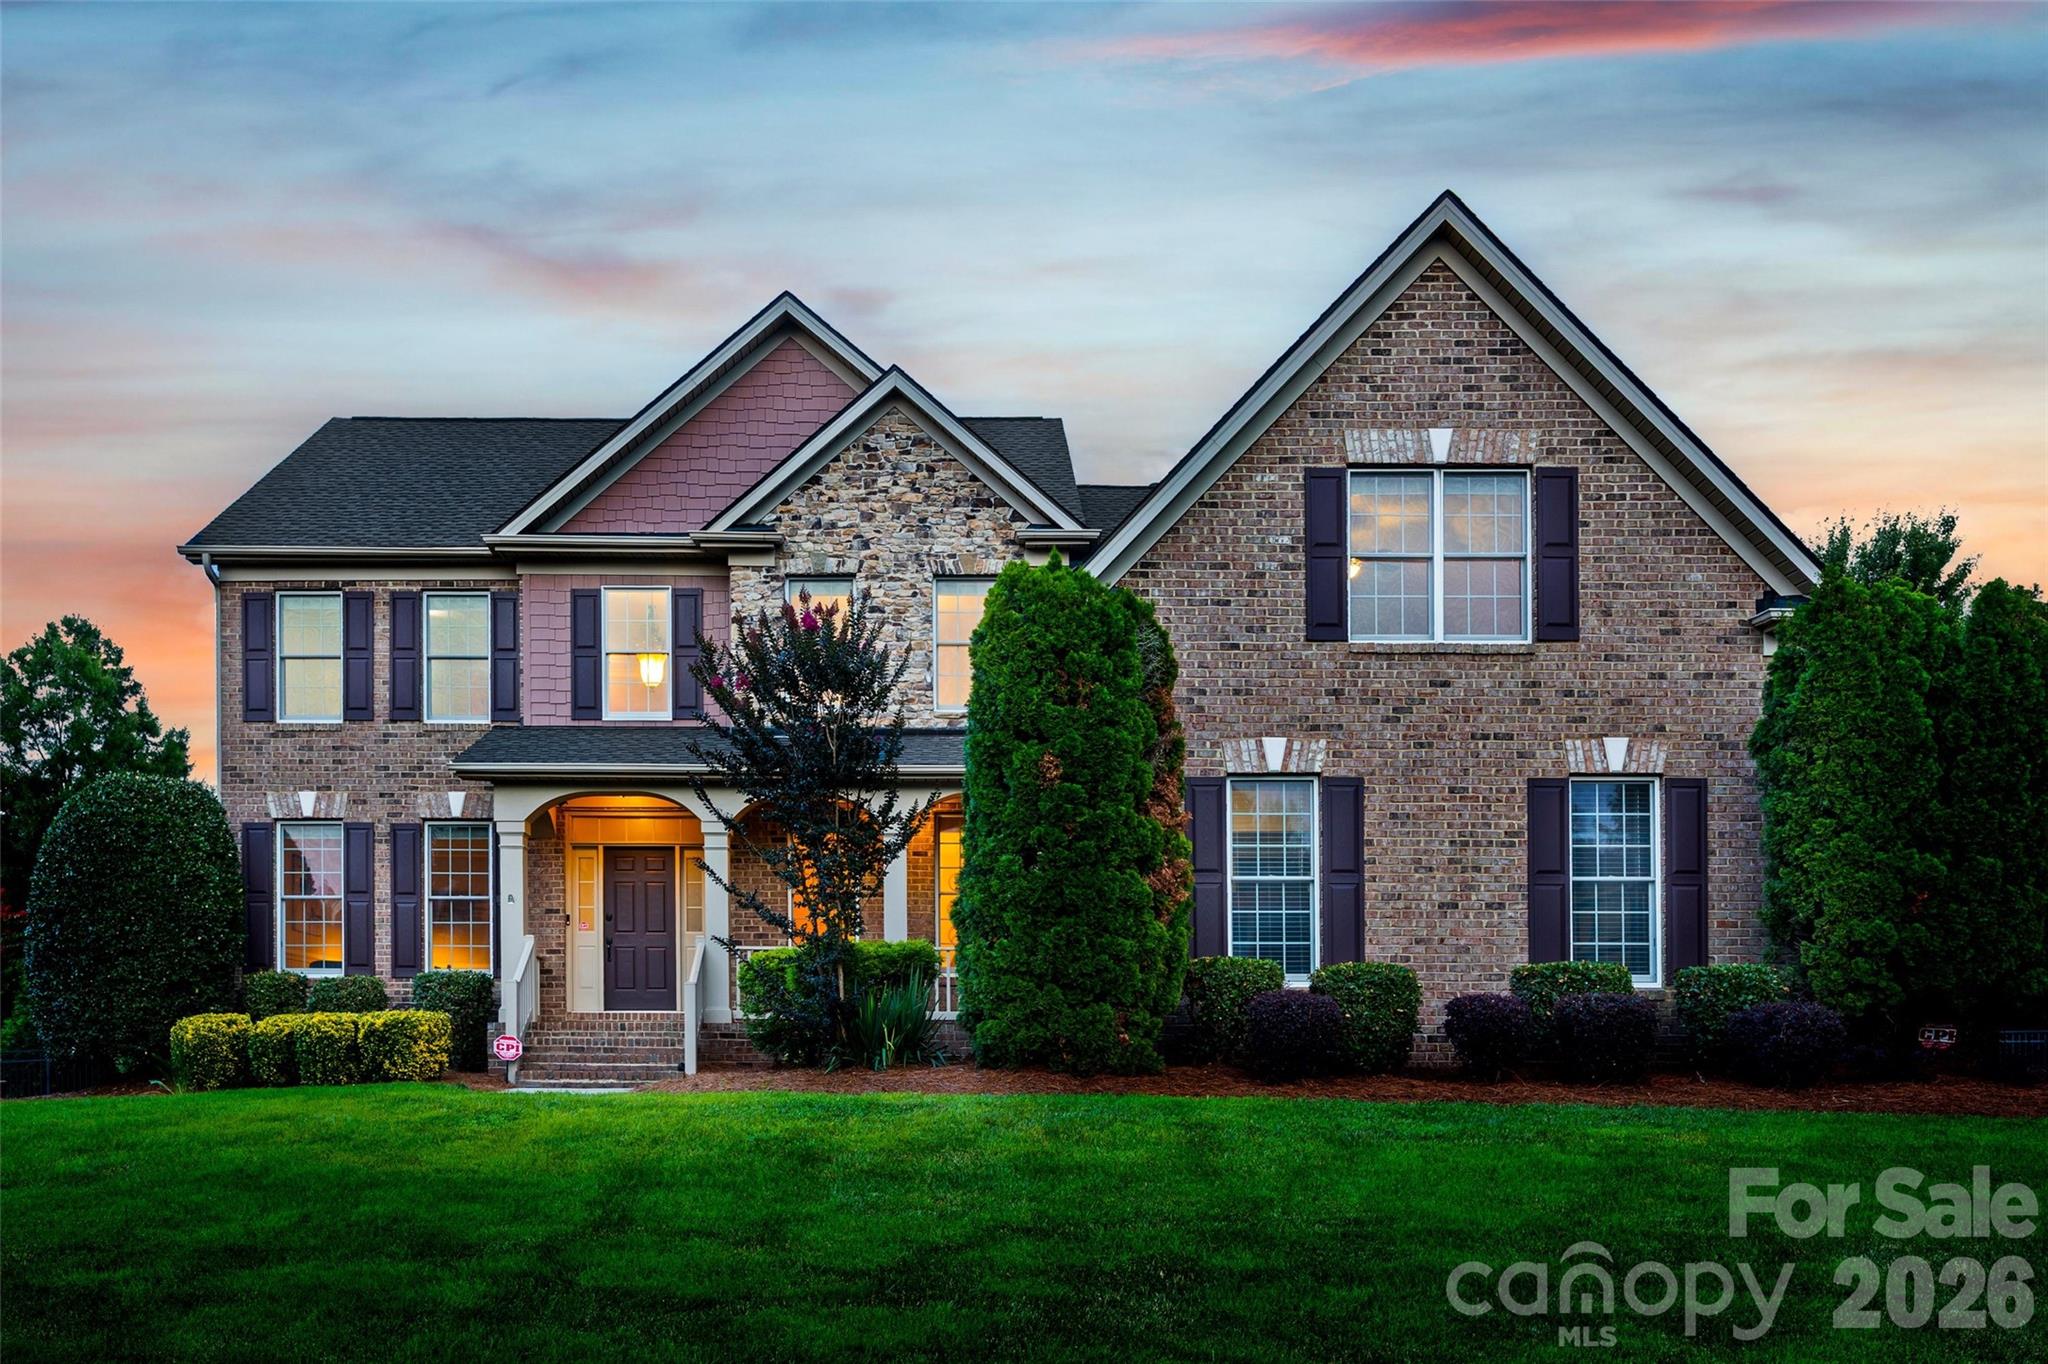
    Stone, Brick

  • Parking

    Driveway, Garage Faces Side

  • Patio and Porch Features

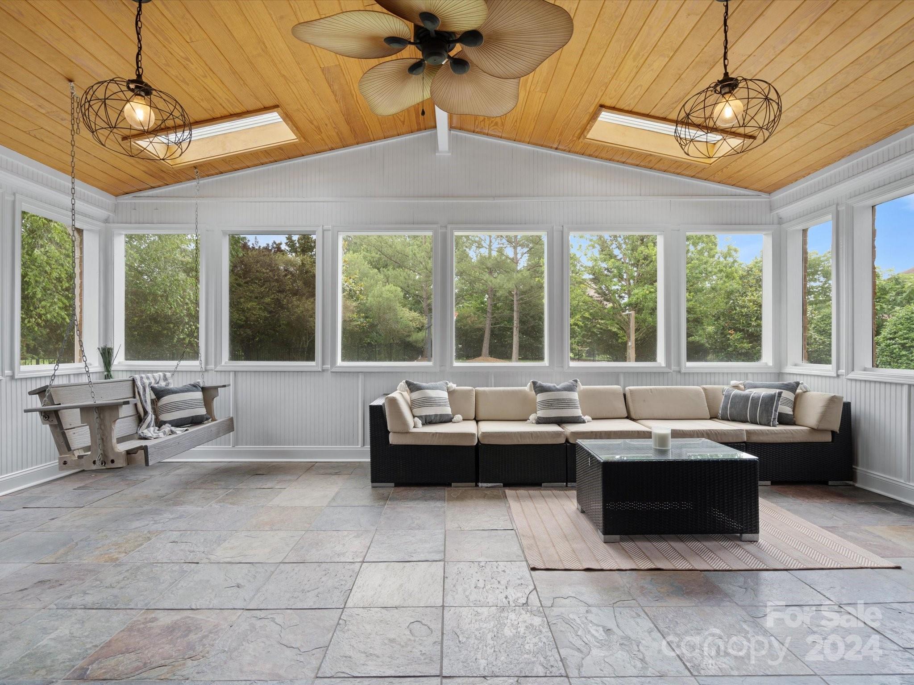
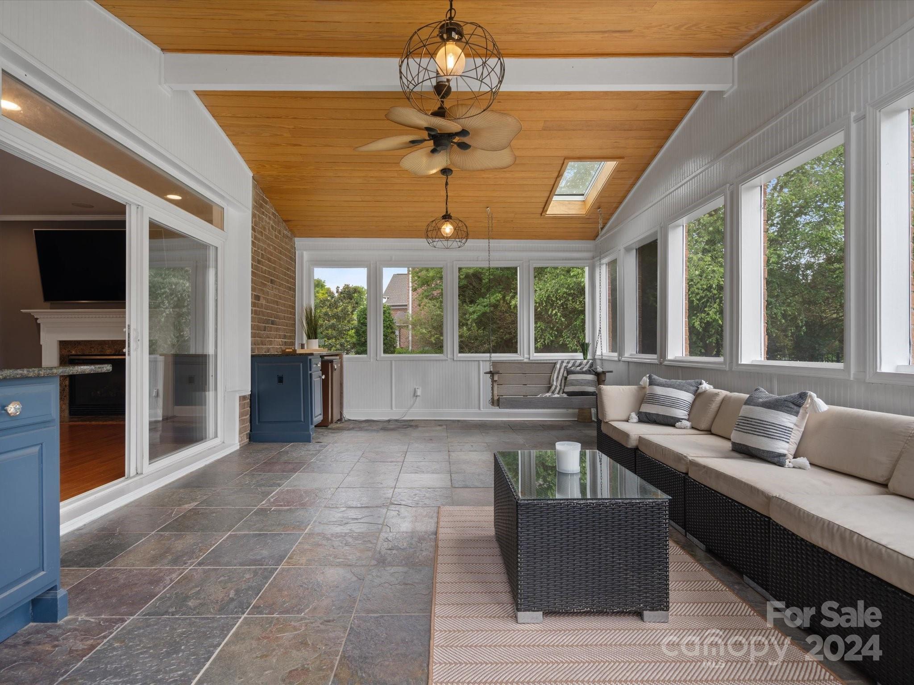
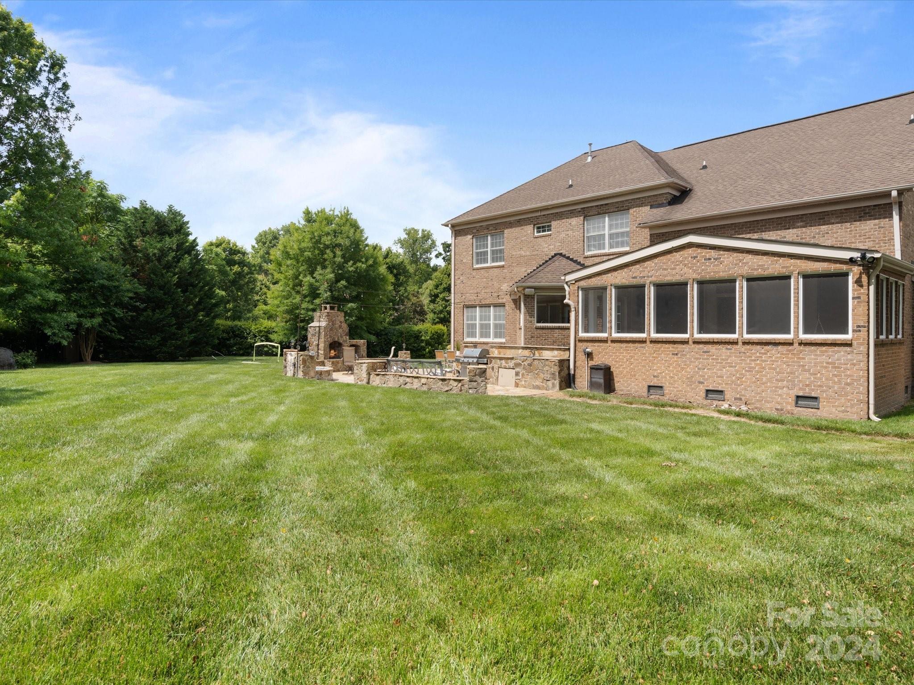
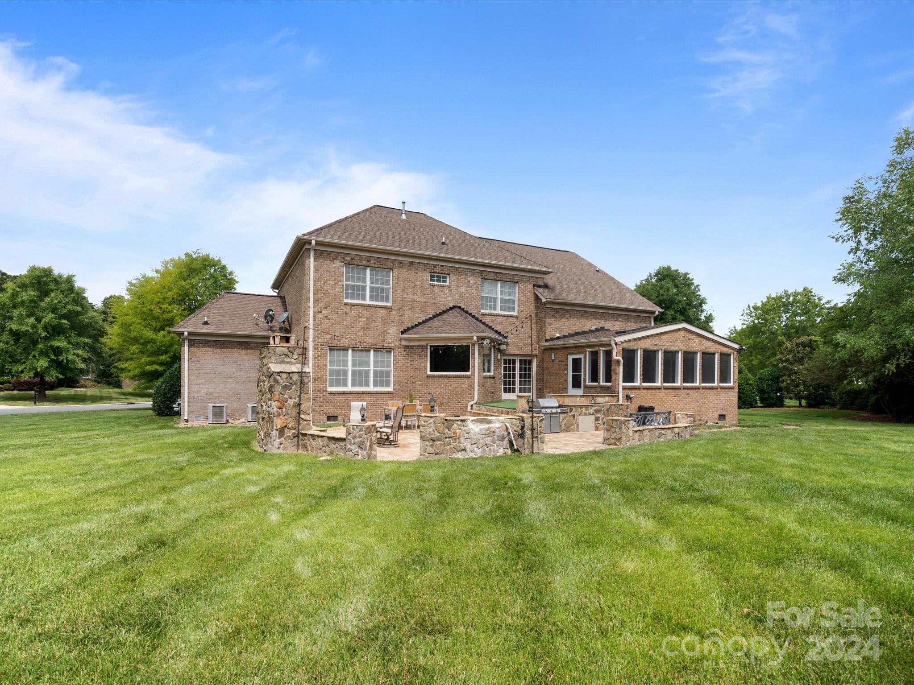
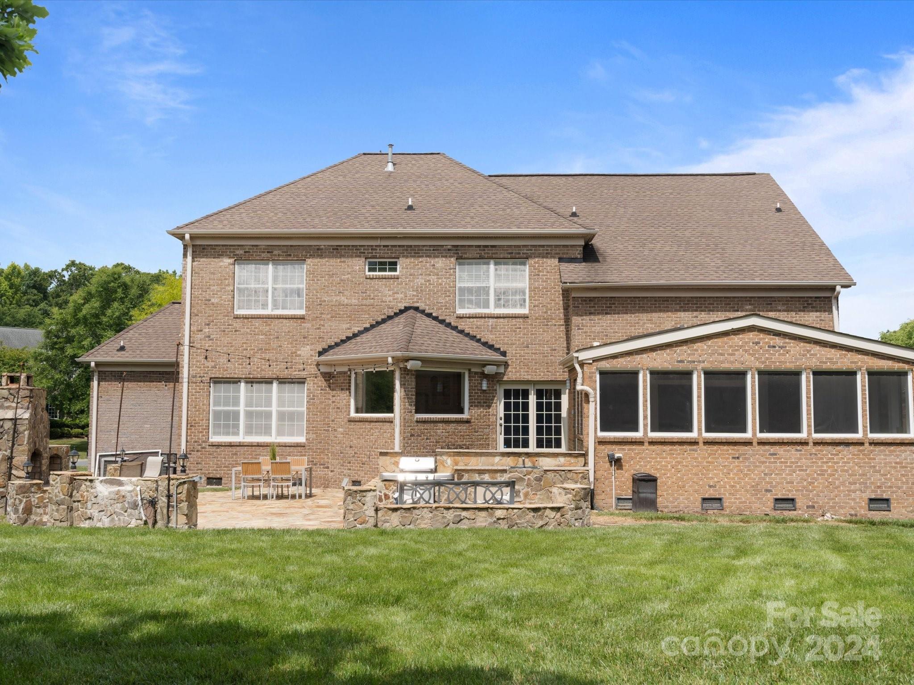
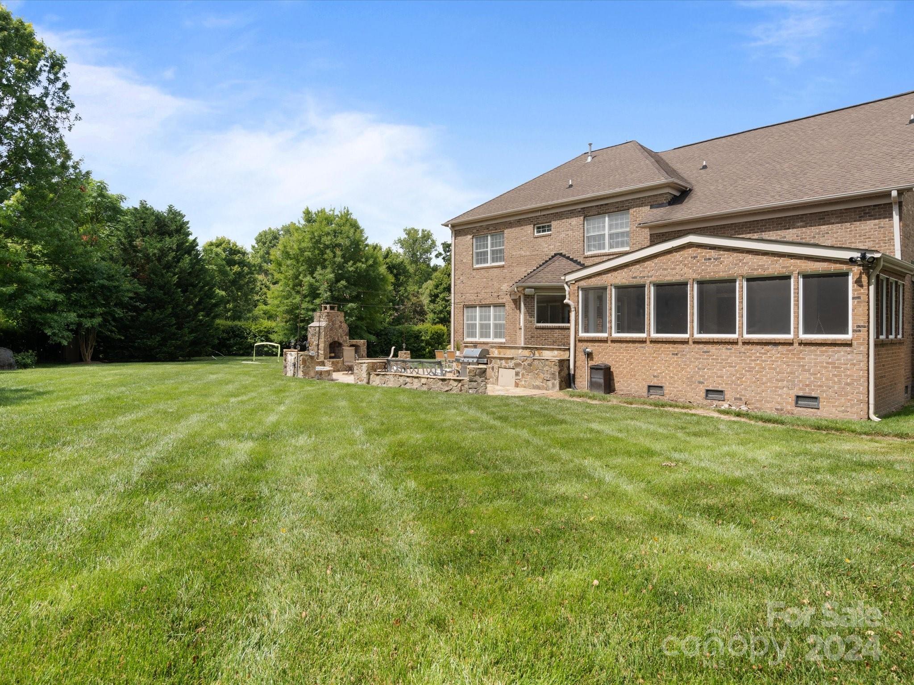
    Covered, Front Porch, Patio, Rear Porch, Screened

  • Pool

    No

Area & Lot

  • Lot Features

    Corner Lot

  • Property Type

    Residential

  • Property Sub Type

    Single Family Residence

Price

  • Sales Price

    $1,150,000

  • Sq. Footage

    4, 025

  • Price/SqFt

    $285

HOA

  • Association

    YES

  • Association Fee

    $153

  • Association Fee Frequency

    Monthly

  • Association Fee Includes

    N/A

School District

  • Elementary School

    Marvin

  • Middle School

    Marvin Ridge

  • High School

    Marvin Ridge

Property Features

  • Association Amenities

    Trail(s)

  • Senior Community YN

    NO

Schedule a Showing

Showing scheduled successfully.

<
>
IN PERSON
VIA CHAT

What is 3 + 4 ?


Change time

Mortgage calculator

Estimate your monthly mortgage payment, including the principal and interest, property taxes, and HOA. Adjust the values to generate a more accurate rate.

Your payment

Principal and Interest:

$

Property taxes:

$

HOA fees:

$

Total loan payment:

$

Total interest amount:

$

Location

County

Union

Elementary School

Marvin

Middle School

Marvin Ridge

High School

Marvin Ridge

Listing Courtesy of Lisa Varon-Soto , Keller Williams Connected

RealHub Information is provided exclusively for consumers' personal, non-commercial use, and it may not be used for any purpose other than to identify prospective properties consumers may be interested in purchasing. All information deemed reliable but not guaranteed and should be independently verified. All properties are subject to prior sale, change or withdrawal. RealHub website owner shall not be responsible for any typographical errors, misinformation, misprints and shall be held totally harmless.

Agent Mary Patrella

Agent

Mary Patrella

Call Mary today to schedule a private showing.


* Listings on this website come from the FMLS IDX Compilation and may be held by brokerage firms other than the owner of this website. The listing brokerage is identified in any listing details. Information is deemed reliable but is not guaranteed. If you believe any FMLS listing contains material that infringes your copyrighted work please click here to review our DMCA policy and learn how to submit a takedown request.© 2024 FMLS.
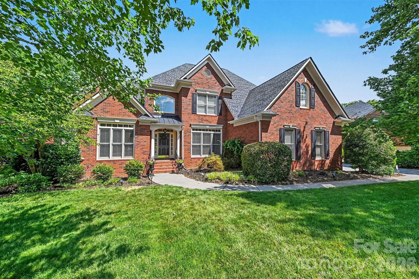
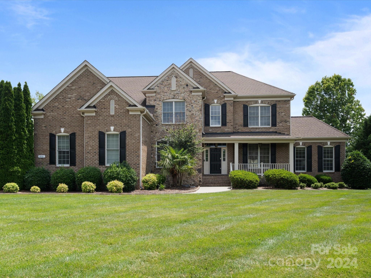
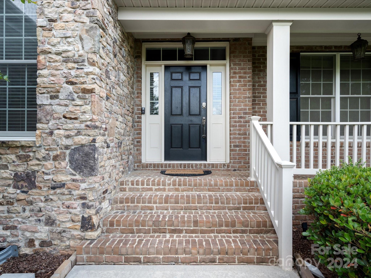
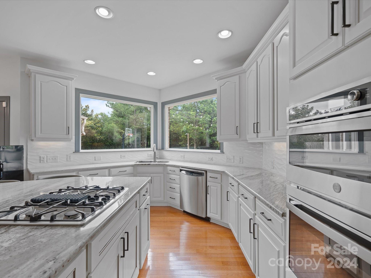
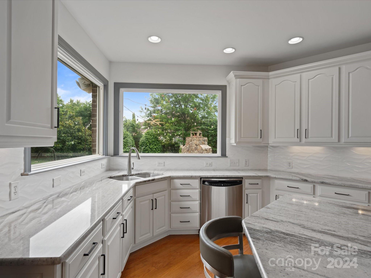
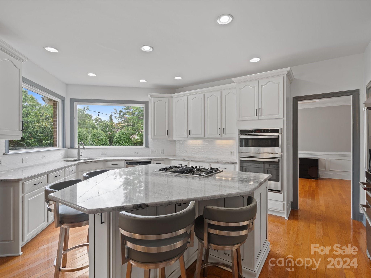
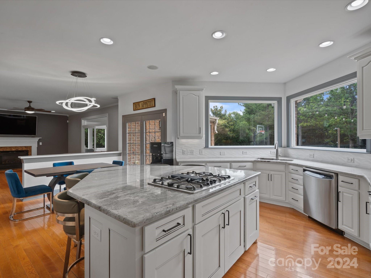
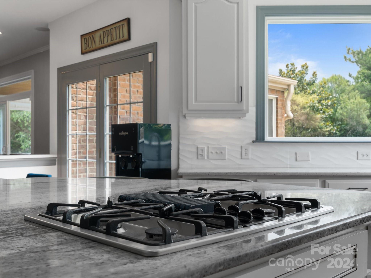
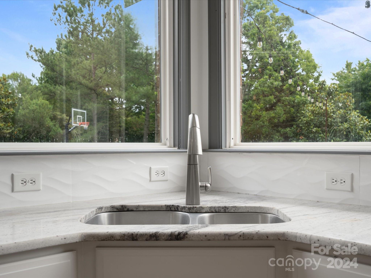
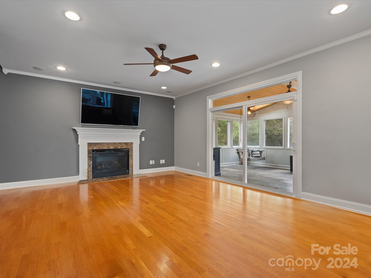
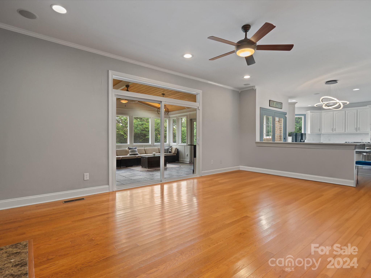
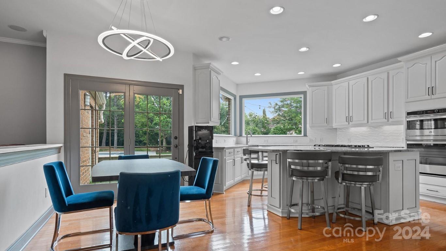
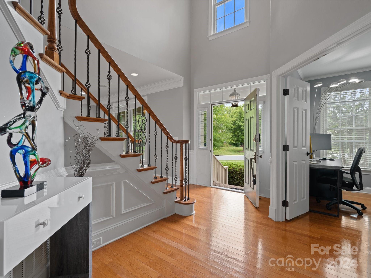
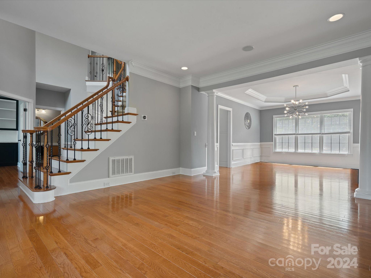
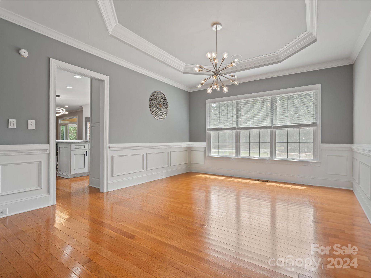
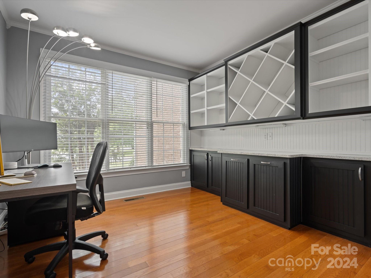
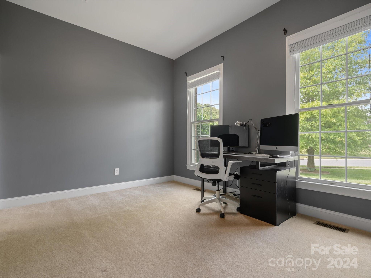
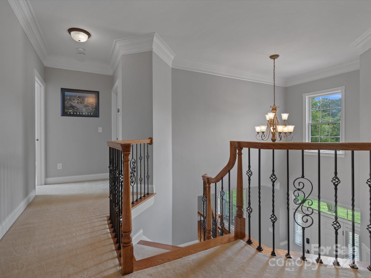
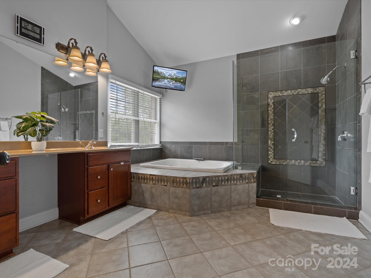
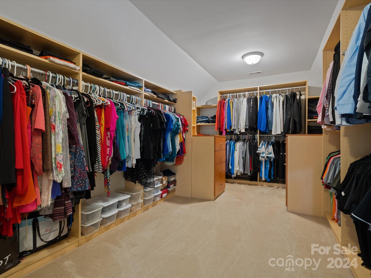
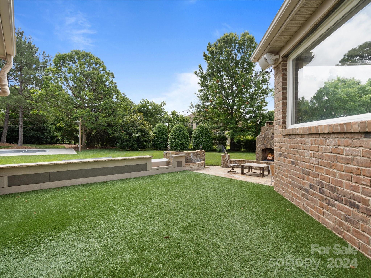
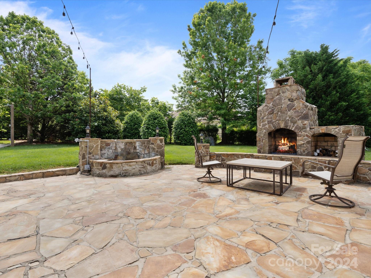
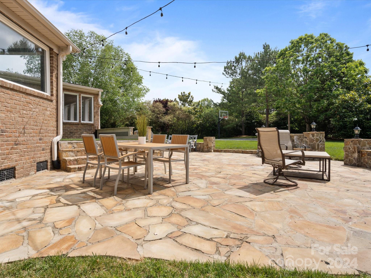
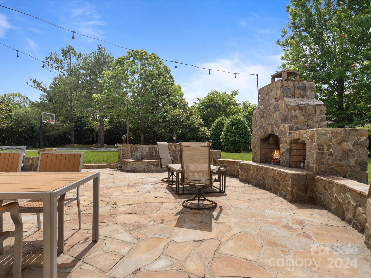
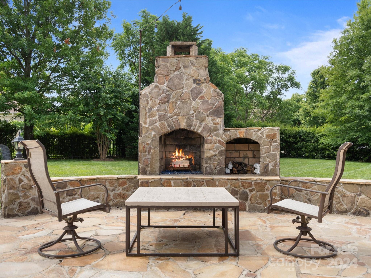
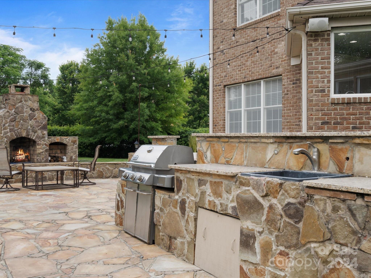
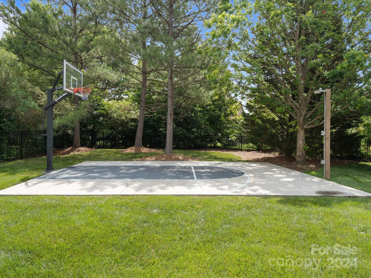
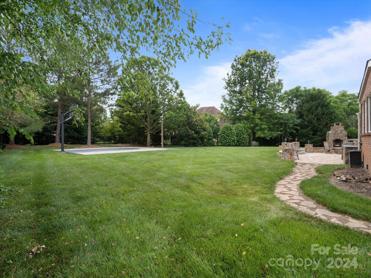
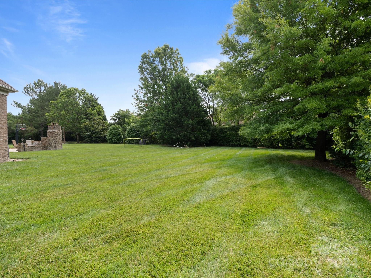
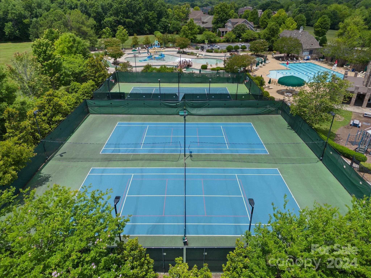
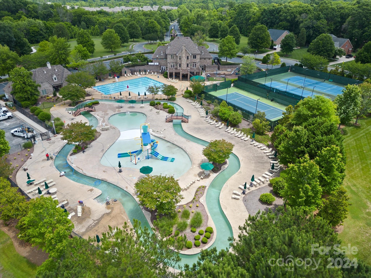
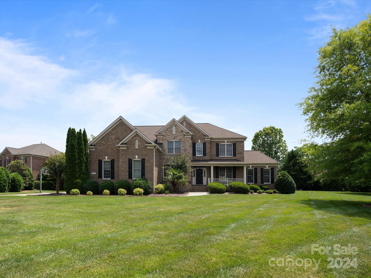
This stunning full brick home is nestled in the highly sought-after Marvin Creek neighborhood! The backyard is true retreat featuring a patio and large screened-in porch, an outdoor kitchen, basketball court, and a gorgeous outdoor fireplace with a waterfall feature. The kitchen boasts granite countertops, a large island with seating, ample cabinet space, and stainless steel appliances. The first floor includes a guest suite and office and the primary ensuite offers a large walk-in shower with frameless doors and custom closet built-ins. The neighborhood offers a wealth of amenities including an outdoor pool, fitness center, tennis courts and more. Marvin is one of NC's fastest-growing communities, known for its top-rated schools and commitment to greenspace preservation, yet it's just minutes from Ballantyne and South Charlotte. Don't wait on this one—schedule a showing today!

800 Wheat Field Drive

Message successfully sent.

What would you like to know?

What is 3 + 4 ?

I agree to receive email communication and understand I can unsubscribe at any time.

I agree to be contacted by Prestino Advantage via call, email, and text for real estate services. To opt out, you can reply 'stop' at any time or reply 'help' for assistance. You can also click the unsubscribe link in the emails. Message and data rates may apply. Message frequency may vary. Privacy Policy

Related Properties

Tucked away on a beautifully wooded homesite in the highly desirable Weddington Chase community, this exceptional full-brick estate offers timeless craftsmanship, expansive living spaces, and incredible indoor-outdoor entertaining. Featuring 6 bedrooms, 4.5 bathrooms, and a thoughtfully designed floor plan spanning three finished levels, this home perfectly balances luxury, comfort, and functionality.
The dramatic two-story great room welcomes you with soaring ceilings, abundant natural light, and a stunning gas fireplace that serves as the focal point of the space. Designed for both everyday living and entertaining, the gourmet kitchen is a chef's dream, featuring a gas cooktop, vented range hood, abundant cabinetry, generous prep space, and a seamless connection to the inviting keeping room with a second gas fireplace—creating the perfect gathering spot for family and friends. Elegant formal spaces include a spacious dining room complemented by a convenient butler's pantry, as well as a formal living room that offers the flexibility to serve as a second office, library, or sitting room. A private first-floor office provides an ideal work-from-home retreat, while the spacious main-level primary suite serves as a true owner's sanctuary, complete with a spa-inspired bath and generous walk-in closets.
Upstairs, three spacious bedrooms and two full bathrooms provide comfortable accommodations for family and guests, offering both privacy and flexibility.
The fully finished walkout basement is truly a home within a home. Complete with two additional bedrooms, a full bathroom, second kitchen, exercise room, workshop, and multiple gathering spaces, it is perfectly suited for multigenerational living, extended guests, or unforgettable entertaining. One of the home's most impressive spaces is the spectacular lodge-inspired family room, where rich wood accents and a dramatic two-sided gas fireplace create the warmth and character of a luxury mountain retreat.
Step outside to your own private backyard oasis. Surrounded by mature trees that provide exceptional privacy, the expansive outdoor living area features a massive patio centered around a wood-burning fireplace, an oversized deck ideal for entertaining, dining, or simply enjoying the peaceful setting, and a tranquil wooded backdrop that offers year-round beauty and seclusion.
Offering an extraordinary combination of space, craftsmanship, and versatility, this remarkable Weddington Chase estate delivers luxury living in one of the area's most sought-after communities. Residents of Weddington Chase enjoy exceptional community amenities,including a newly updated clubhouse, fitness center, community pool with a slide, tennis courts,basketball courts,playground,sand volleyball,walking trails,and a scenic neighborhood pond. For added peace of mind, the community is equipped with Flock security at both entrances. Situated on a private wooded homesite, this exceptional property provides the perfect setting for both grand-scale entertaining and comfortable everyday living.
#4390983

Marvin

2110 Highland Forest Drive

6 Beds

4 Baths

6,119 Sq.Ft.

$1,250,000

MLS#: 4390983
Secure your place in the highly sought-after Marvin Creek, zoned for top-rated Marvin schools. Nestled in a quiet cul-de-sac, this beautifully maintained, move-in-ready home is a short walk to the elementary school.
The main floor features a 2-story foyer, formal living and dining rooms, an office with built-ins, and a half bath. A spacious family room with a cozy fireplace flows seamlessly into the breakfast area and kitchen, complete with dual walk-in pantries and a laundry room with a sink and cabinetry. A 3-season sunroom opens to a flat, fenced yard and a brand-new paver patio (2026) equipped for evening entertaining with string lights and 5000-lumen motion-sensor lighting.
Upstairs, the expansive primary suite is a retreat with a sitting area, custom closets, and a bath featuring updated dual vanities with marble countertops, a soaking tub, and a walk-in shower. The second level hosts a large bonus room with built-ins, an en-suite guest bedroom, and two additional bedrooms sharing an updated dual-sink full bath.
The third-floor sanctuary is an entertainer's dream, featuring space for a second private office or billiards, alongside a dedicated home theater enclave with surround sound and a walk-in closet for storage.
Additional highlights include a full-house surround sound system with a receiver, a 3-car garage with additional golf cart space and overhead storage and a private irrigation well ($0 for watering the lush lawn). 2024 updates: fresh neutral paint, custom blinds in all rooms, and new carpet with upgraded padding. Enjoy Marvin Creek's incredible resort-style amenities: multiple pools, a lazy river, waterslides, a clubhouse, sports courts, a fitness center, and trails.
#4390303

Marvin

117 Turkey Hunt Court

4 Beds

3 Baths

4,131 Sq.Ft.

$1,185,000

MLS#: 4390303

 - property

Send a message

Message successfully sent.

Your message

What is 3 + 4 ?

Reason for contacting?

I agree to receive email communication and understand I can unsubscribe at any time.

I agree to be contacted by Prestino Advantage via call, email, and text for real estate services. To opt out, you can reply 'stop' at any time or reply 'help' for assistance. You can also click the unsubscribe link in the emails. Message and data rates may apply. Message frequency may vary. Privacy Policy

Sign Out

Virtual Assistant

Would you like to take the next step with this property? We can help you schedule a showing or virtual tour, or send you more details.

Yes, I would like more information.

Thank You for Your Reply, One of Our Agents will contact you as soon as possible

No, maybe later.

Thank you, you can always contact me via email, phone number or through the contact form.

Realhub AI

Lucy - Your AI-Powered Realtor

Update Your Temporary Password

Personalize your search

Enter your email and we'll notify you immediately when new listings match what you're looking for.

or enter email address

Already have an account ? Login here

Continue your home search

I agree to receive communications and understand I can unsubscribe at any time.

I agree to be contacted by Prestino Advantage via call, email, and text for real estate services. To opt out, you can reply 'stop' at any time or reply 'help' for assistance. You can also click the unsubscribe link in the emails. Message and data rates may apply. Message frequency may vary. Privacy Policy

Already have an account ? Login here

We use cookies

We use cookies primarily for analytics to enhance your experience. By accepting, you agree to our use of these cookies. You can manage your preferences or learn more about our cookies policy.