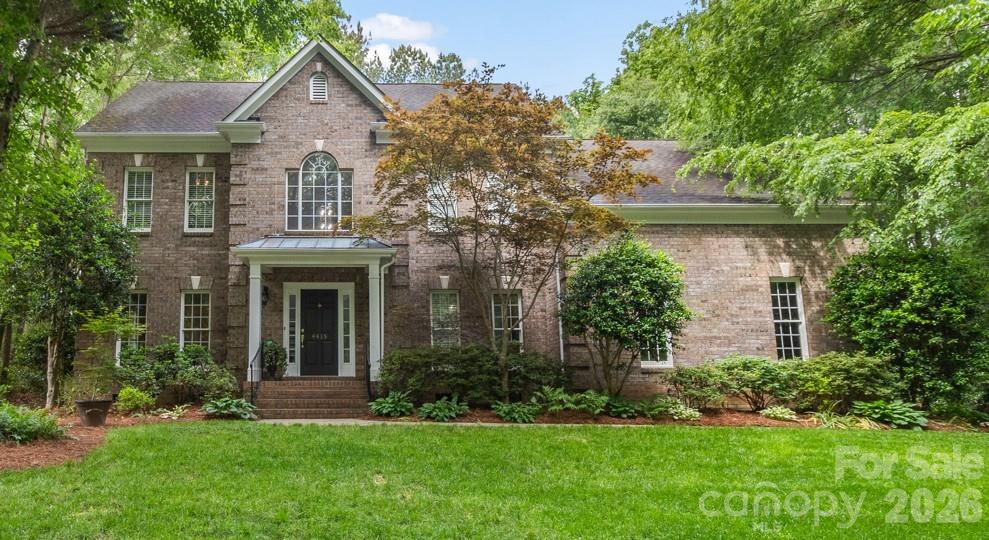
One of the most popular communities provided by {{page_data.agentName}}

Charlotte

One of the most popular communities provided by Prestino Advantage

Charlotte

About Charlotte

Charlotte is where opportunity meets lifestyle — a fast-growing, nationally recognized city that blends business, culture, and livability.

As the largest city in North Carolina and a major financial hub, Charlotte attracts professionals, entrepreneurs, growing families, and relocations from across the country. With headquarters for major corporations, a thriving healthcare sector, and a strong job market, the city continues to expand while maintaining neighborhood character.

Charlotte offers diverse living options — from luxury high-rise condos in Uptown to historic bungalows in Plaza Midwood, family-friendly communities in SouthPark and Ballantyne, and new construction throughout the metro area.

Buyers often ask:

• Is Charlotte a good place to live?

• What are the best neighborhoods for commuting?

• How competitive is the housing market?

• Is Charlotte a strong investment market?

With professional sports, nationally ranked restaurants, greenway systems, arts venues, and quick access to both the mountains and the coast, Charlotte delivers both energy and balance.

Life here moves at a confident pace — ambitious yet approachable. It’s a city where careers grow, families put down roots, and investment opportunities continue to expand.

Whether you're relocating for work, searching for urban convenience, or looking for a neighborhood that fits your lifestyle, Charlotte offers scale, sophistication, and long-term potential.

One of the most popular communities provided by Prestino Advantage
3,884
# of Listings
3
Avg # of Bedrooms
$333
Avg. $ / Sq.Ft.
$667,891
Med. List Price

Browse Charlotte Real Estate Listings

3884 Properties Found. Page 46 of 259.

Price reduced
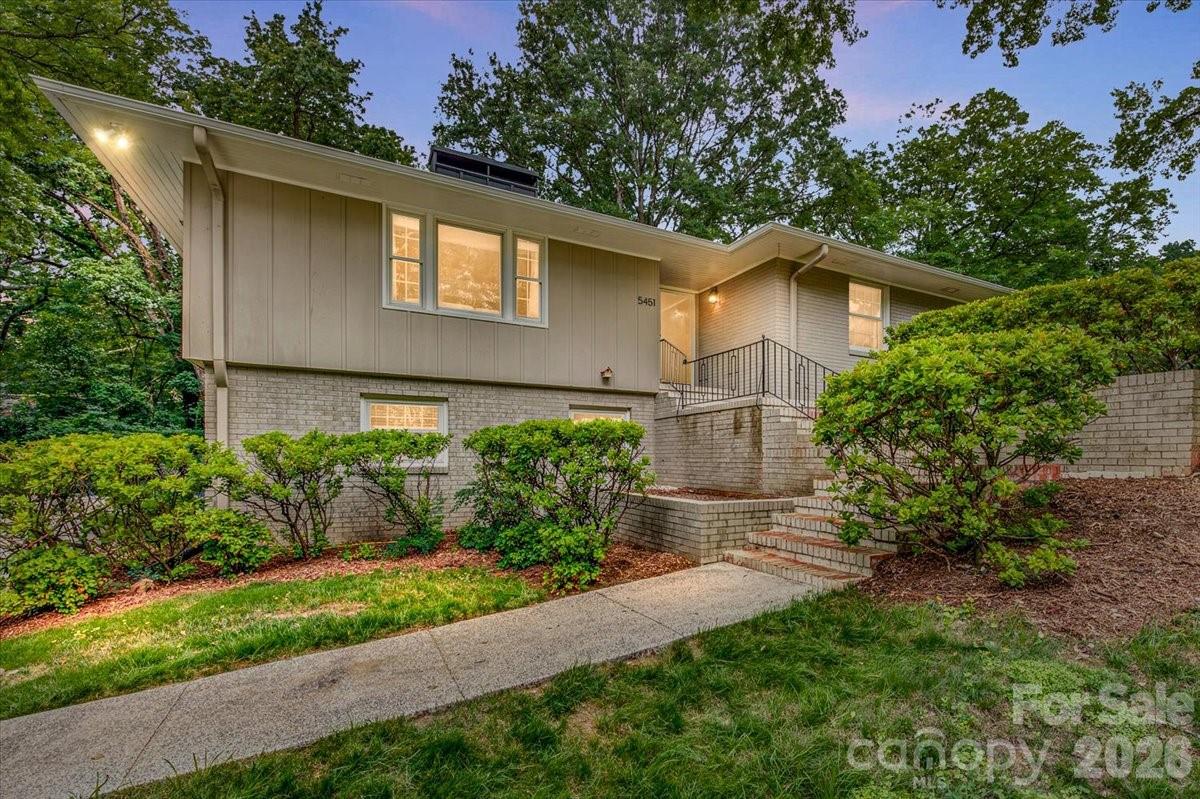
Tucked into one of Charlotte's most established neighborhoods, this Sherwood Forest ranch basement sits on a rare corner lot of more than half an acre. The home's elevated main level is an immediate standout, pulling in exceptional natural light with three walls of windows and pristine hardwood floors. The living room opens up beautifully to the dining area and kitchen with bar seating. The kitchen is both functional and refined — granite countertops, 42" cabinetry, roll-out shelving, and stainless appliances. The primary suite offers a well-designed space with a walk in closet and updated ensuite that includes dual vanities and a ceramic tile shower. Two additional bedrooms on the main level share a renovated full bath with tub/shower combo. The finished basement expands the home considerably, with a flexible living area, additional bedroom and full bath, and a massive storage room that adds incredible utility. Step outside to a walk-out patio that's made for warm evenings, with a generous backyard and side yard befitting a corner lot of this size. Pool plans are available upon request. The rare two-car garage, Myers Park school zoning, and incredibly privacy round out this exceptional property.
#4391782

Charlotte

5451 Addison Drive

4 Beds

3 Baths

2,449 Sq.Ft.

$845,000

MLS#: 4391782

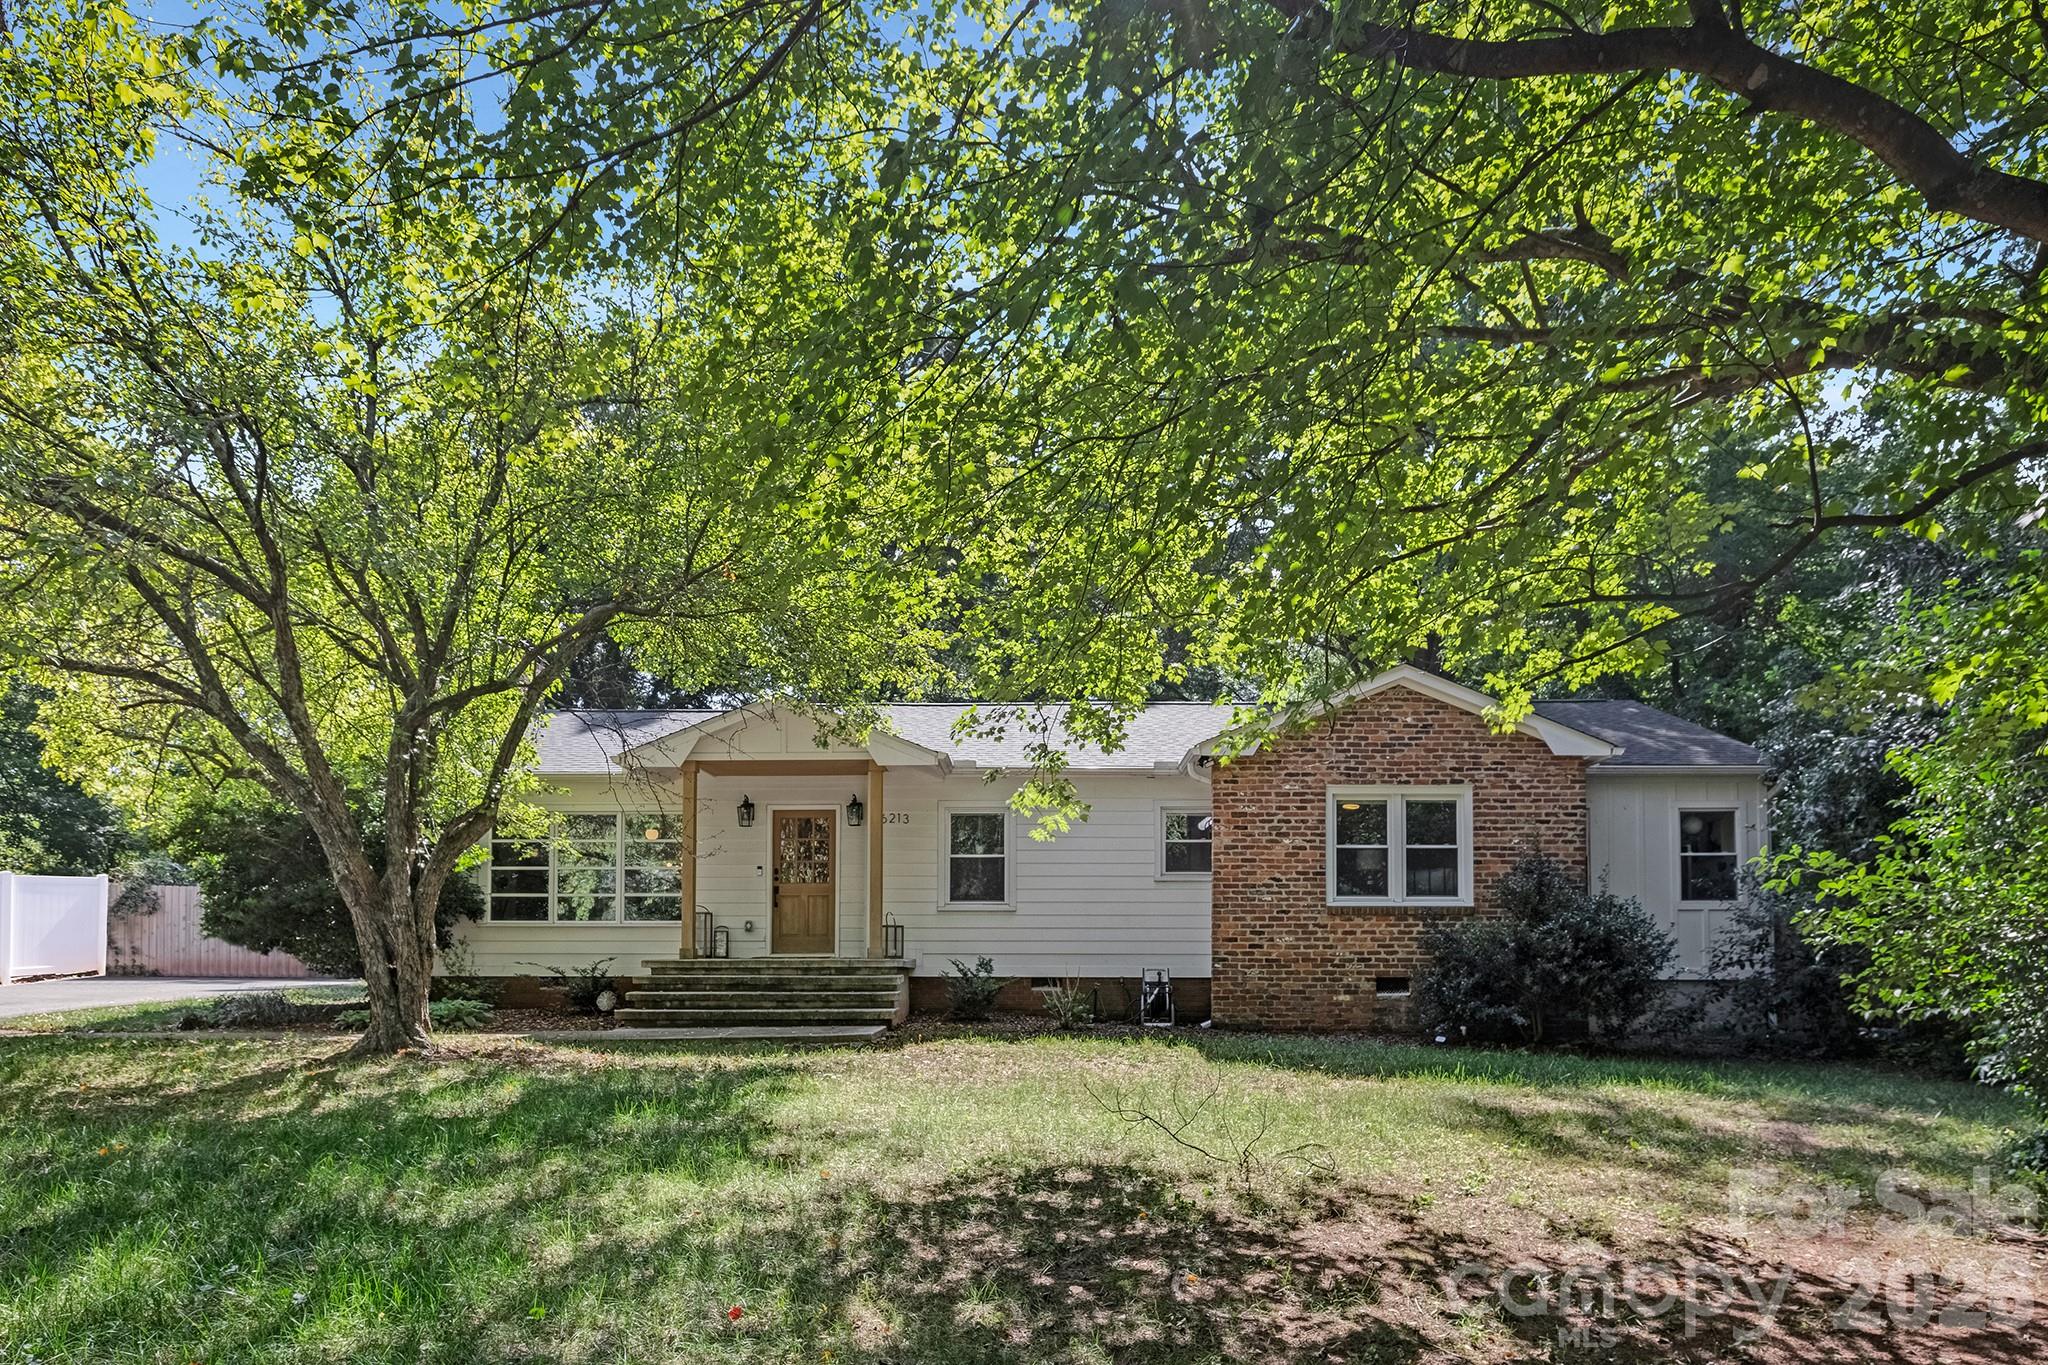
Don’t miss this beautifully renovated ranch in the heart of South Park! Nestled on a fantastic lot, this home has been thoughtfully updated over the past five years, including the addition of a stunning primary suite—complete with a spa-like bathroom and a spacious walk-in closet. The open floor plan seamlessly connects the updated kitchen to the inviting great room, creating the perfect space for everyday living and entertaining. Gleaming hardwood floors, abundant natural light from oversized windows, and tasteful finishes throughout add to its charm.

Step outside to your private backyard oasis, where lush landscaping surrounds a generous patio, perfect for relaxing or hosting gatherings. And for the pickleball enthusiast? An on-site court awaits! Located just moments from South Park's premier shopping, dining, and the Harris YMCA, this home combines modern living with unbeatable convenience. Come see it for yourself!
#4384374

Charlotte

6213 Sharon Road

4 Beds

2 Baths

2,257 Sq.Ft.

$845,000

MLS#: 4384374

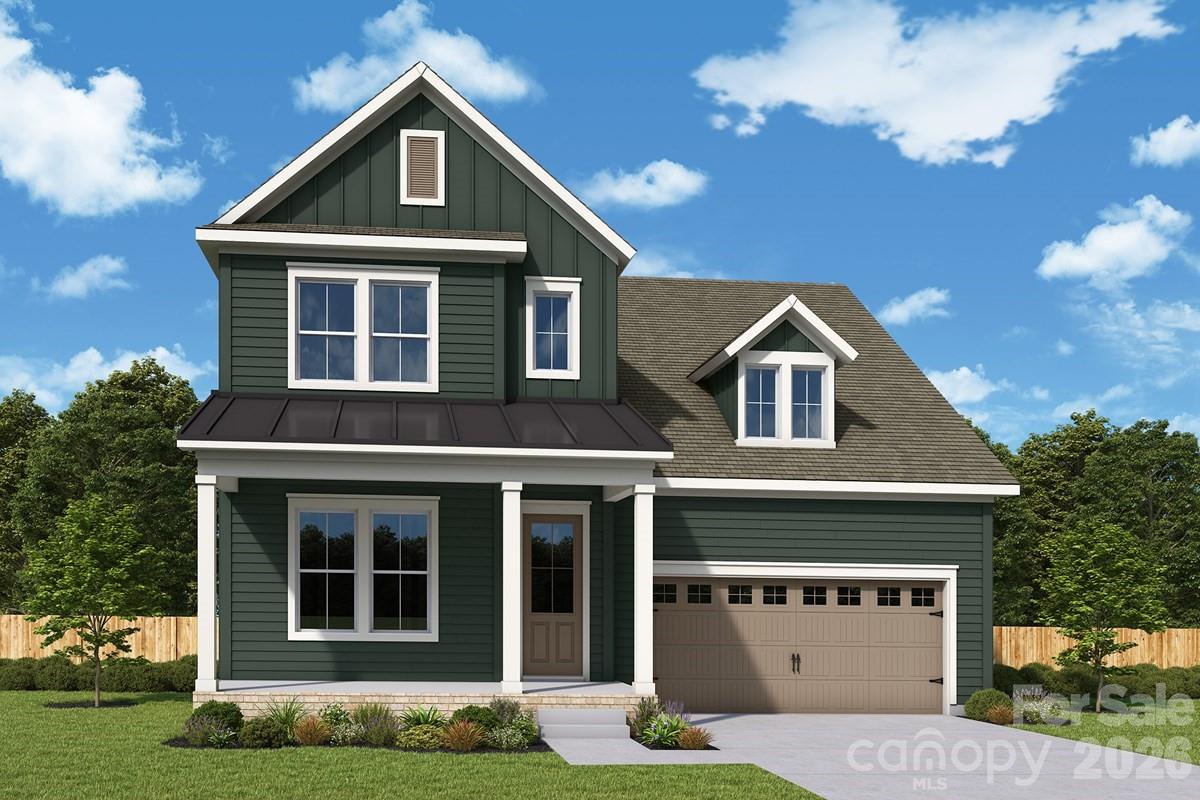
Introducing The Biscoe, a thoughtfully designed 4-bedroom master bedroom down home, in Basswood, the newest phase of The River District. Part of the Excursion Collection, this home combines elegant design, flexible living spaces, and a connection to Charlotte’s premier planned community. The main level features a beautiful owners suite and guest suite for visiting family or friends and a dedicated office, perfect for working from home or managing daily tasks. At the heart of the home, the gourmet kitchen is designed for both style and function, boasting professional-grade appliances, lovely cabinetry, expansive gathering island.  The open-concept layout seamlessly flows into the living and dining areas, ideal for entertaining or relaxing with loved ones. Upstairs offers two bedrooms, a full bath a very functional retreat or second hang out area. Nestled in The River District, residents enjoy an abundance of green spaces, nature trails, and scenic gathering areas, creating a lifestyle that blends modern living with the tranquility of the outdoors. Thoughtful finishes, flexible spaces, make The Biscoe a home that truly adapts to your family’s needs. Some amenities are coming online now and others to come online over the next year or so. Brand New Elementary School will be in The River District.
#4399307

Charlotte

5125 Hollow Branch Road 124

4 Beds

3 Baths

2,732 Sq.Ft.

$843,334

MLS#: 4399307

Price reduced
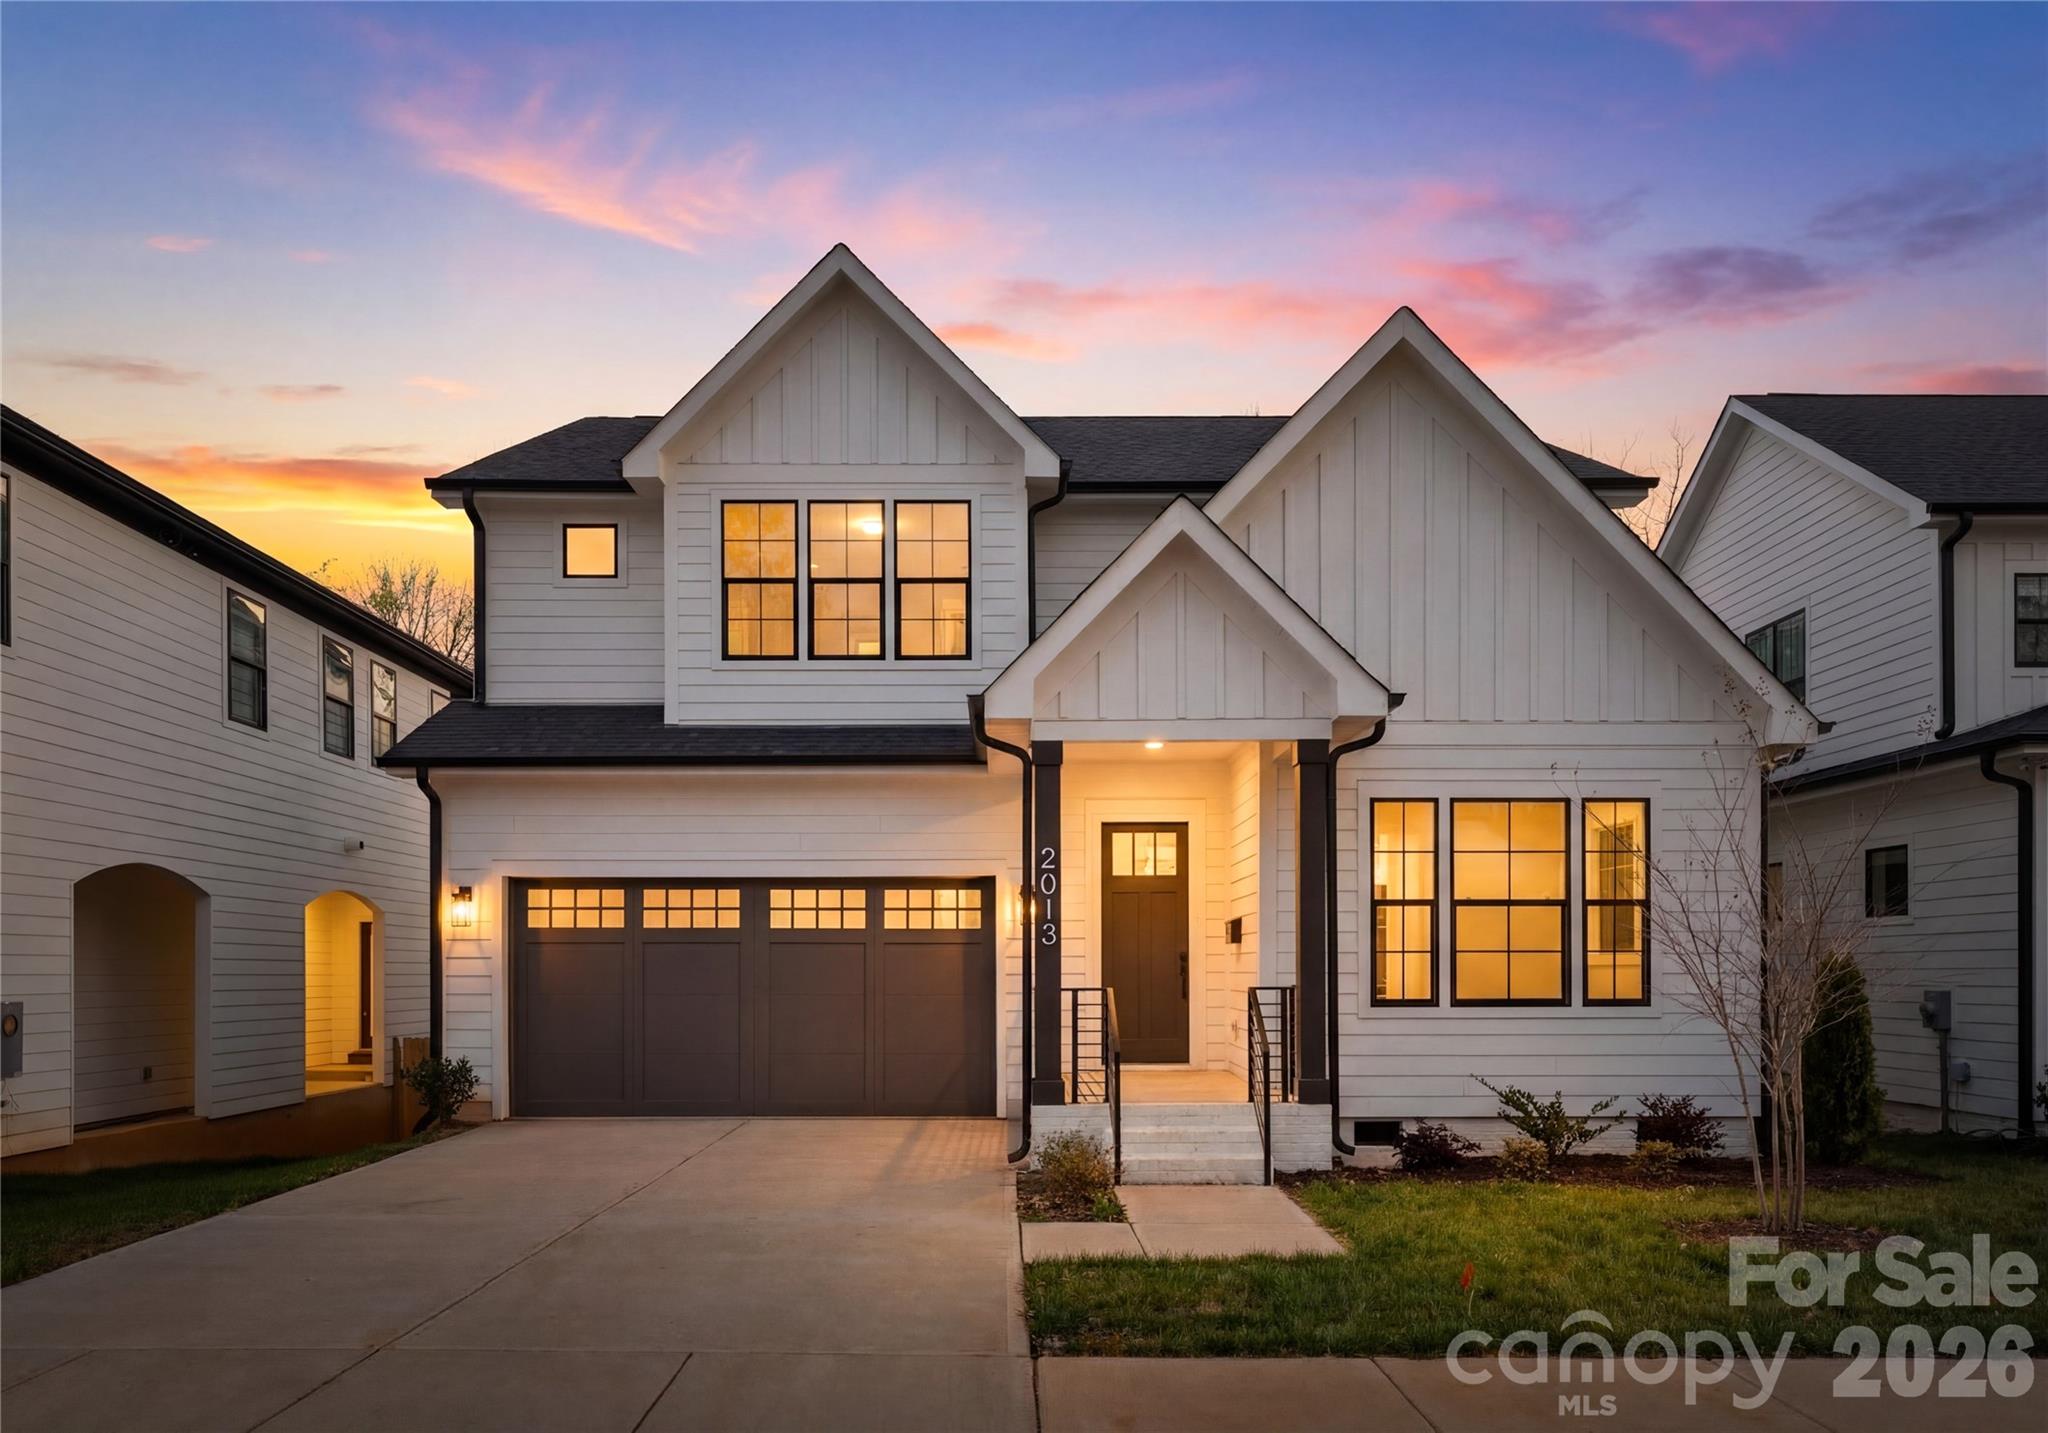
Modern design, quality craftsmanship, and an unbeatable location come together in this beautifully constructed new home in the heart of Enderly Park, just minutes from Uptown Charlotte.

Designed with both style and functionality in mind, the open-concept floor plan is filled with natural light and features a beautifully appointed kitchen complete with quartz countertops, stainless steel appliances, abundant cabinetry, and a spacious island overlooking the main living area—perfect for everyday living and entertaining.

Upstairs, the spacious primary suite offers a walk-in closet and a well-appointed ensuite with dual vanities. Three additional bedrooms, including a private secondary suite, provide flexible living arrangements for guests, family, or a home office. A conveniently located upstairs laundry room adds to the home’s thoughtful design.

Enjoy morning coffee on the covered front porch or unwind on the rear deck overlooking the backyard. Conveniently located near local restaurants, parks, greenways, and all that Uptown Charlotte has to offer, this home combines modern living with exceptional convenience. Includes a 2/10 builder’s warranty for added peace of mind.
#4355952

Charlotte

2013 South Street

4 Beds

2 Baths

2,743 Sq.Ft.

$842,500

MLS#: 4355952

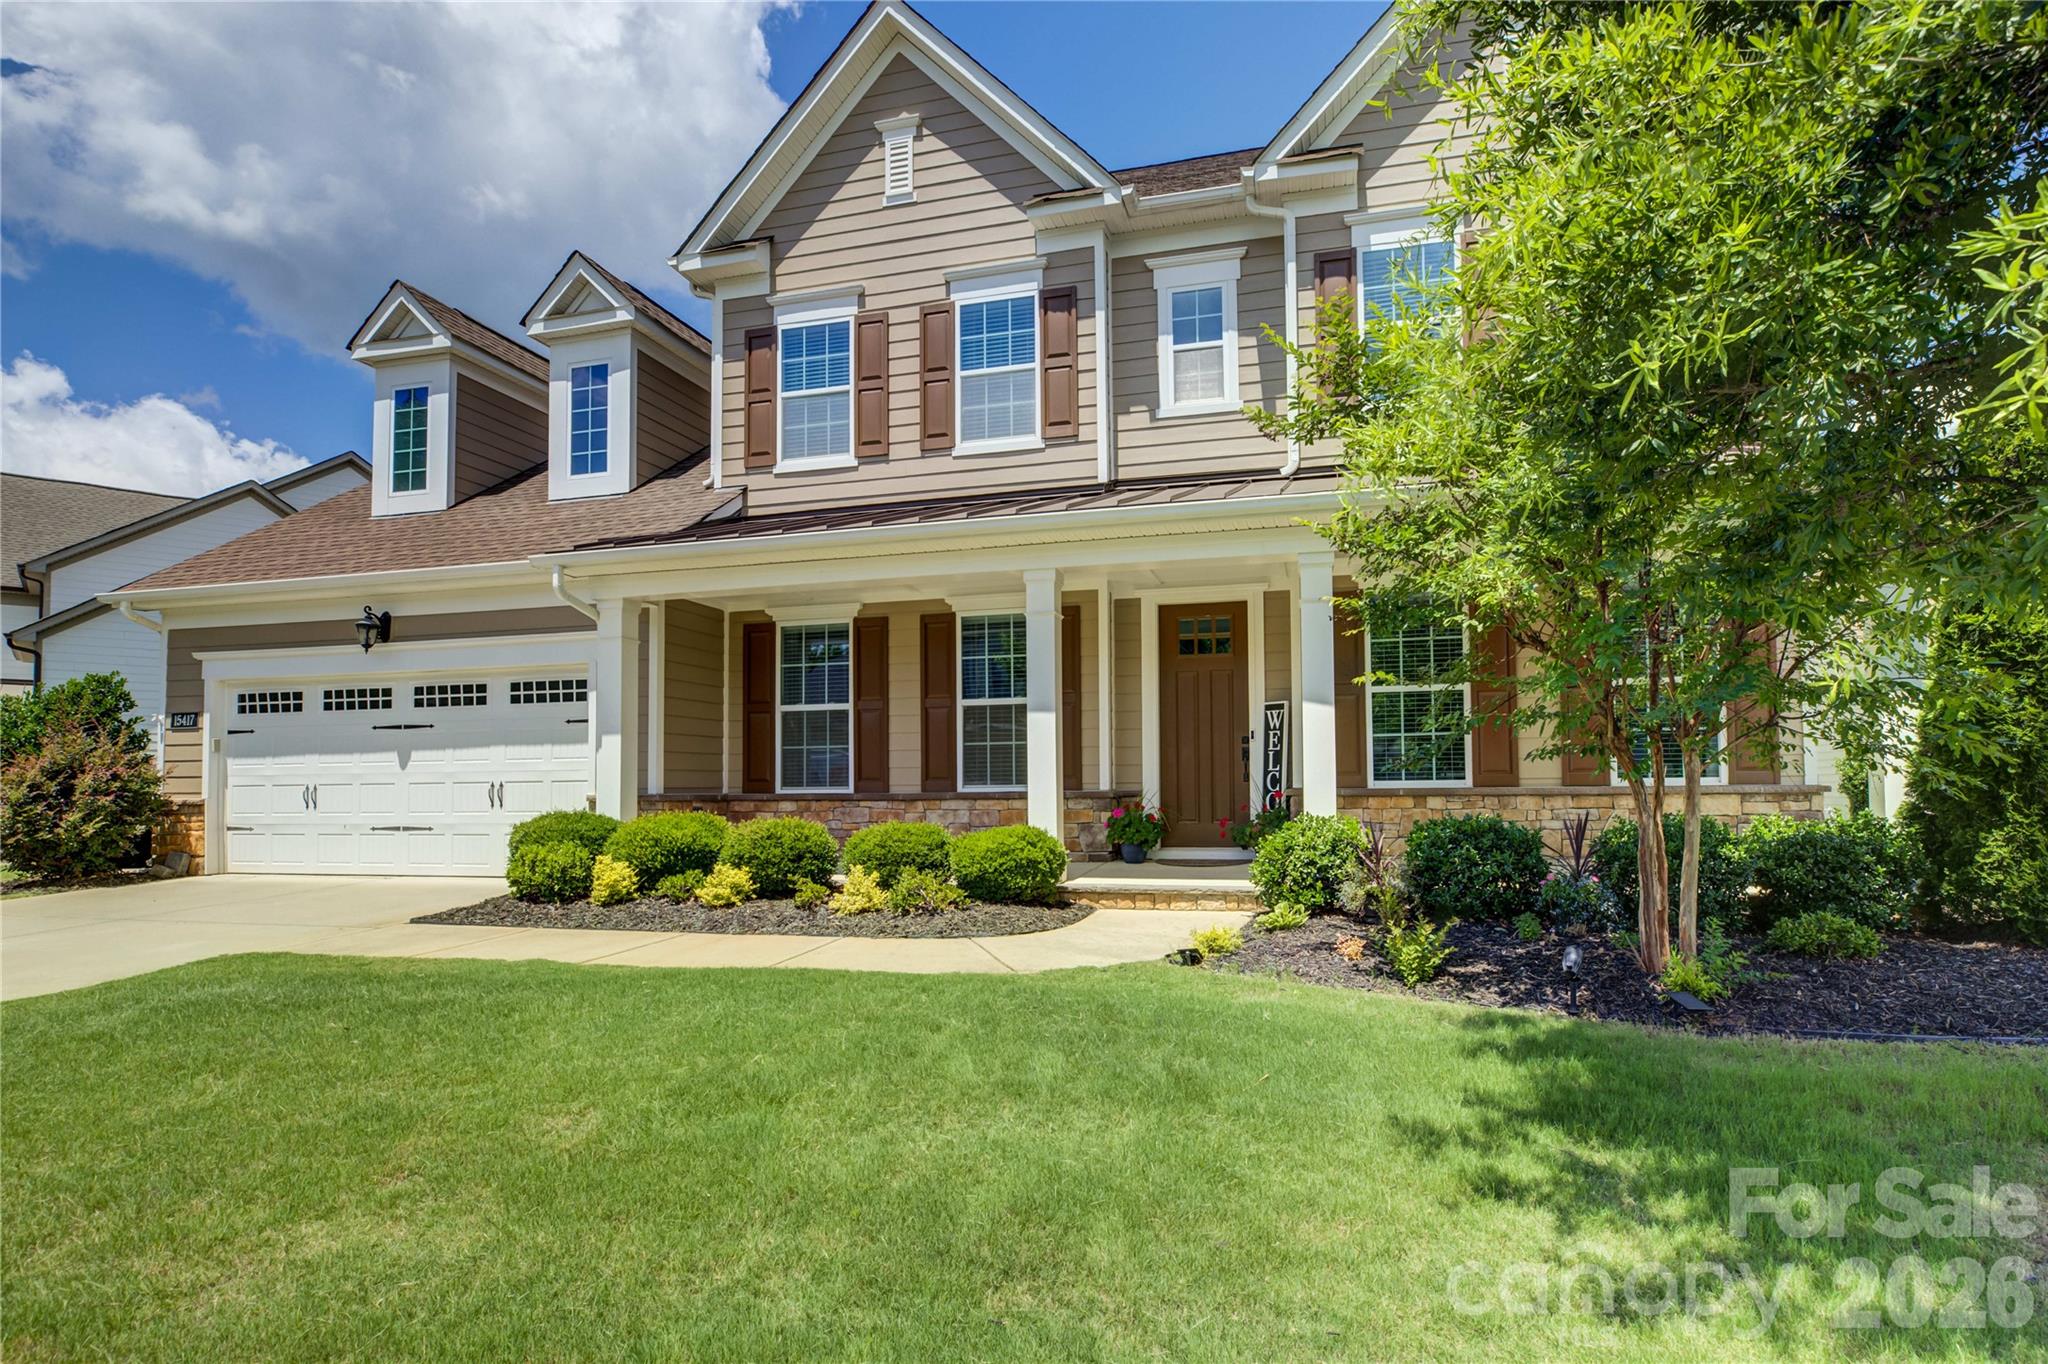
Welcome to this stunning home located in the gated Montage community within the amenity-rich Palisades neighborhood. A charming rocking-chair front porch welcomes you into the impressive two-story foyer, where a private French-door study and an elegant formal dining room with detailed molding and wainscoting create a sophisticated first impression. The gourmet kitchen features rich espresso cabinetry, a large granite island with abundant seating, a gas cooktop, a wall oven, and ample storage, flowing seamlessly into the breakfast area and bright great room anchored by a cozy gas fireplace. Sliding doors open to a screened-in porch with retractable screens overlooking a large, level fenced backyard, complete with a paver patio perfect for grilling, entertaining, and enjoying the outdoors. The main-level primary suite offers a private retreat with a tray ceiling, dual vanities, a soaking tub, and a glass-enclosed shower. Upstairs, a versatile loft provides additional living space along with three spacious bedrooms, including a Jack-and-Jill bath connecting bedrooms two and three, while bedroom four shares a hall bath with an oversized bedroom/bonus room offering endless possibilities. Enjoy the Palisades lifestyle with resort-style amenities including a clubhouse, fitness center, Olympic-sized pool with waterslide, game courts, and miles of scenic natural walking trails, all surrounded by the beauty and convenience of this sought-after community.
#4394645

Charlotte

15417 Cimarron Hills Lane

5 Beds

3 Baths

3,886 Sq.Ft.

$839,000

MLS#: 4394645

Price reduced
Imagine coffee on the huge covered back porch, skylights overhead, gas fireplace for the cooler days — a second living space you'll use year-round.  Newer 2015 construction, with wood floors throughout and coffered ceilings, experience that homey feel from the moment you walk in. A first-floor primary bedroom offers single-level living ease. Upstairs, a light-filled home office gives you a space to feel both bright and inspired. Custom built-in closets plus three temperature-controlled walk-in attics and a tall crawl space mean you'll have room for everything.
The detached, climate-controlled garage is the perfect flex space — a gym, workshop, or man-cave. The fenced yard includes an automatic gate. This house boasts a new high-efficiency heat pump, heat pump water heater, spray foam insulation, and a whole-home generator generator — keeping things efficient and worry-free.
This house is move-in ready, in a neighborhood made for living. The greenway is at the end of the street, with Cordelia Park, Optimist Hall, coffee shops, and local businesses all an easy walk away. Belmont was named a 2025 Great Walkable Neighborhood by the City of Charlotte's Urban Design Awards, and it's easy to see why. Uptown, Plaza, and NoDa are just minutes from your door. Fall in love with this house, and the neighborhood
#4363589

Charlotte

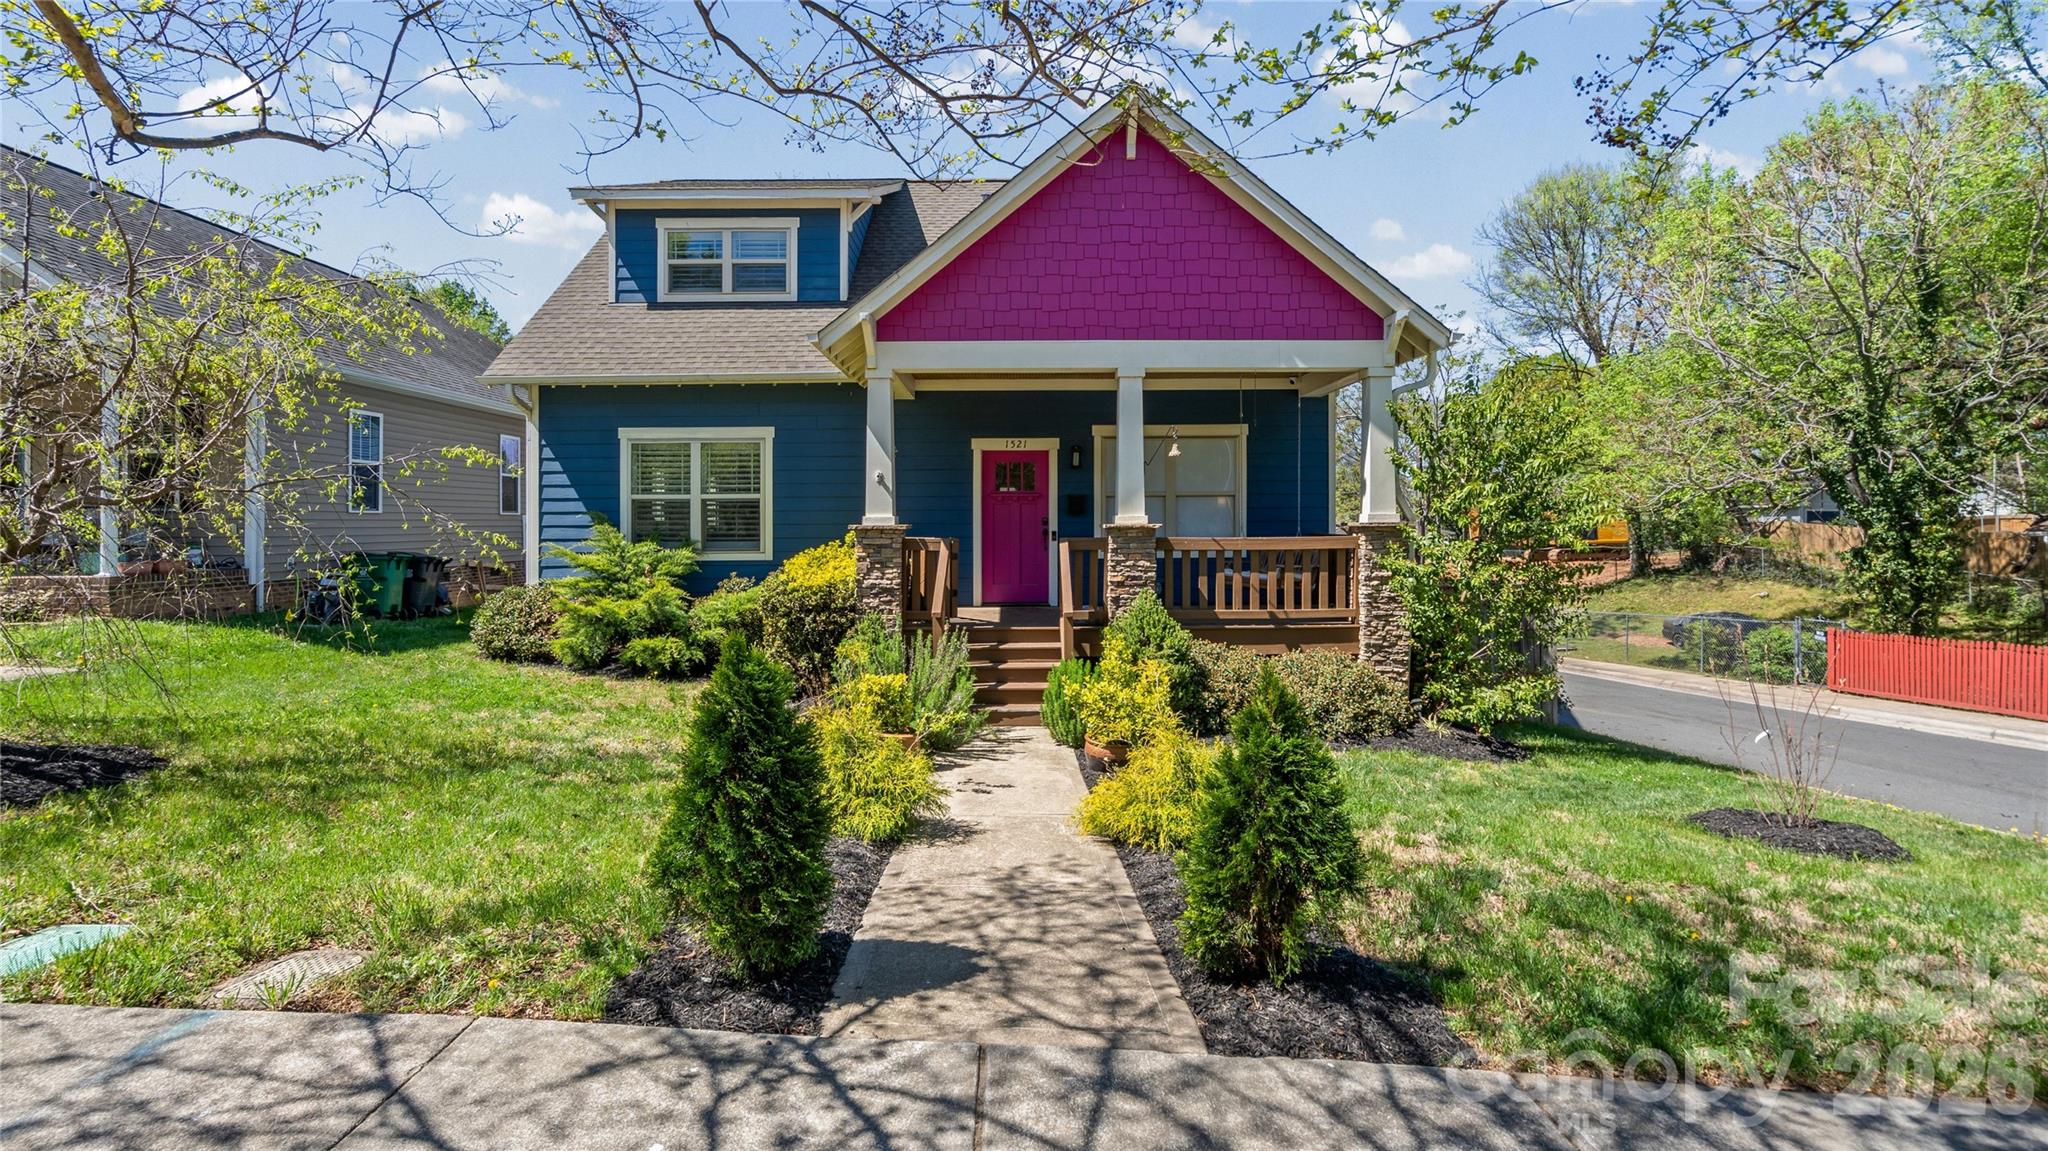
1521 Seigle Avenue

3 Beds

2 Baths

1,896 Sq.Ft.

$839,000

MLS#: 4363589

Experience the perfect blend of modern craftsmanship and historic charm in this stunning 4-bedroom, 3.5-bath Arts & Crafts-inspired home, built in 2020 and nestled on a fenced lot in Charlotte's sought-after Historic West End. Offering breathtaking views of Uptown Charlotte and surrounded by mature trees and natural beauty, this home provides a peaceful retreat just minutes from Stewart Creek Greenway and outdoor recreation.

Inside, you'll find beautiful hardwood floors throughout the main living areas, an open and inviting floor plan, and thoughtfully designed spaces ideal for both everyday living and entertaining. The premier primary suite serves as a private sanctuary, featuring a spa-like bath with an impressive soaking tub designed for ultimate relaxation. All appliances convey, making this home truly move-in ready.

Located in one of Charlotte's most culturally rich and historic communities, the West End is known for its strong sense of neighborhood pride, vibrant arts scene, locally owned businesses, community events, and convenient access to Uptown. Enjoy the unique combination of urban accessibility, historic character, and natural surroundings that make this area one of Charlotte's most desirable places to call home.

Don't miss this opportunity to own a modern home in a community that celebrates both its heritage and its future.
#4389074

Charlotte

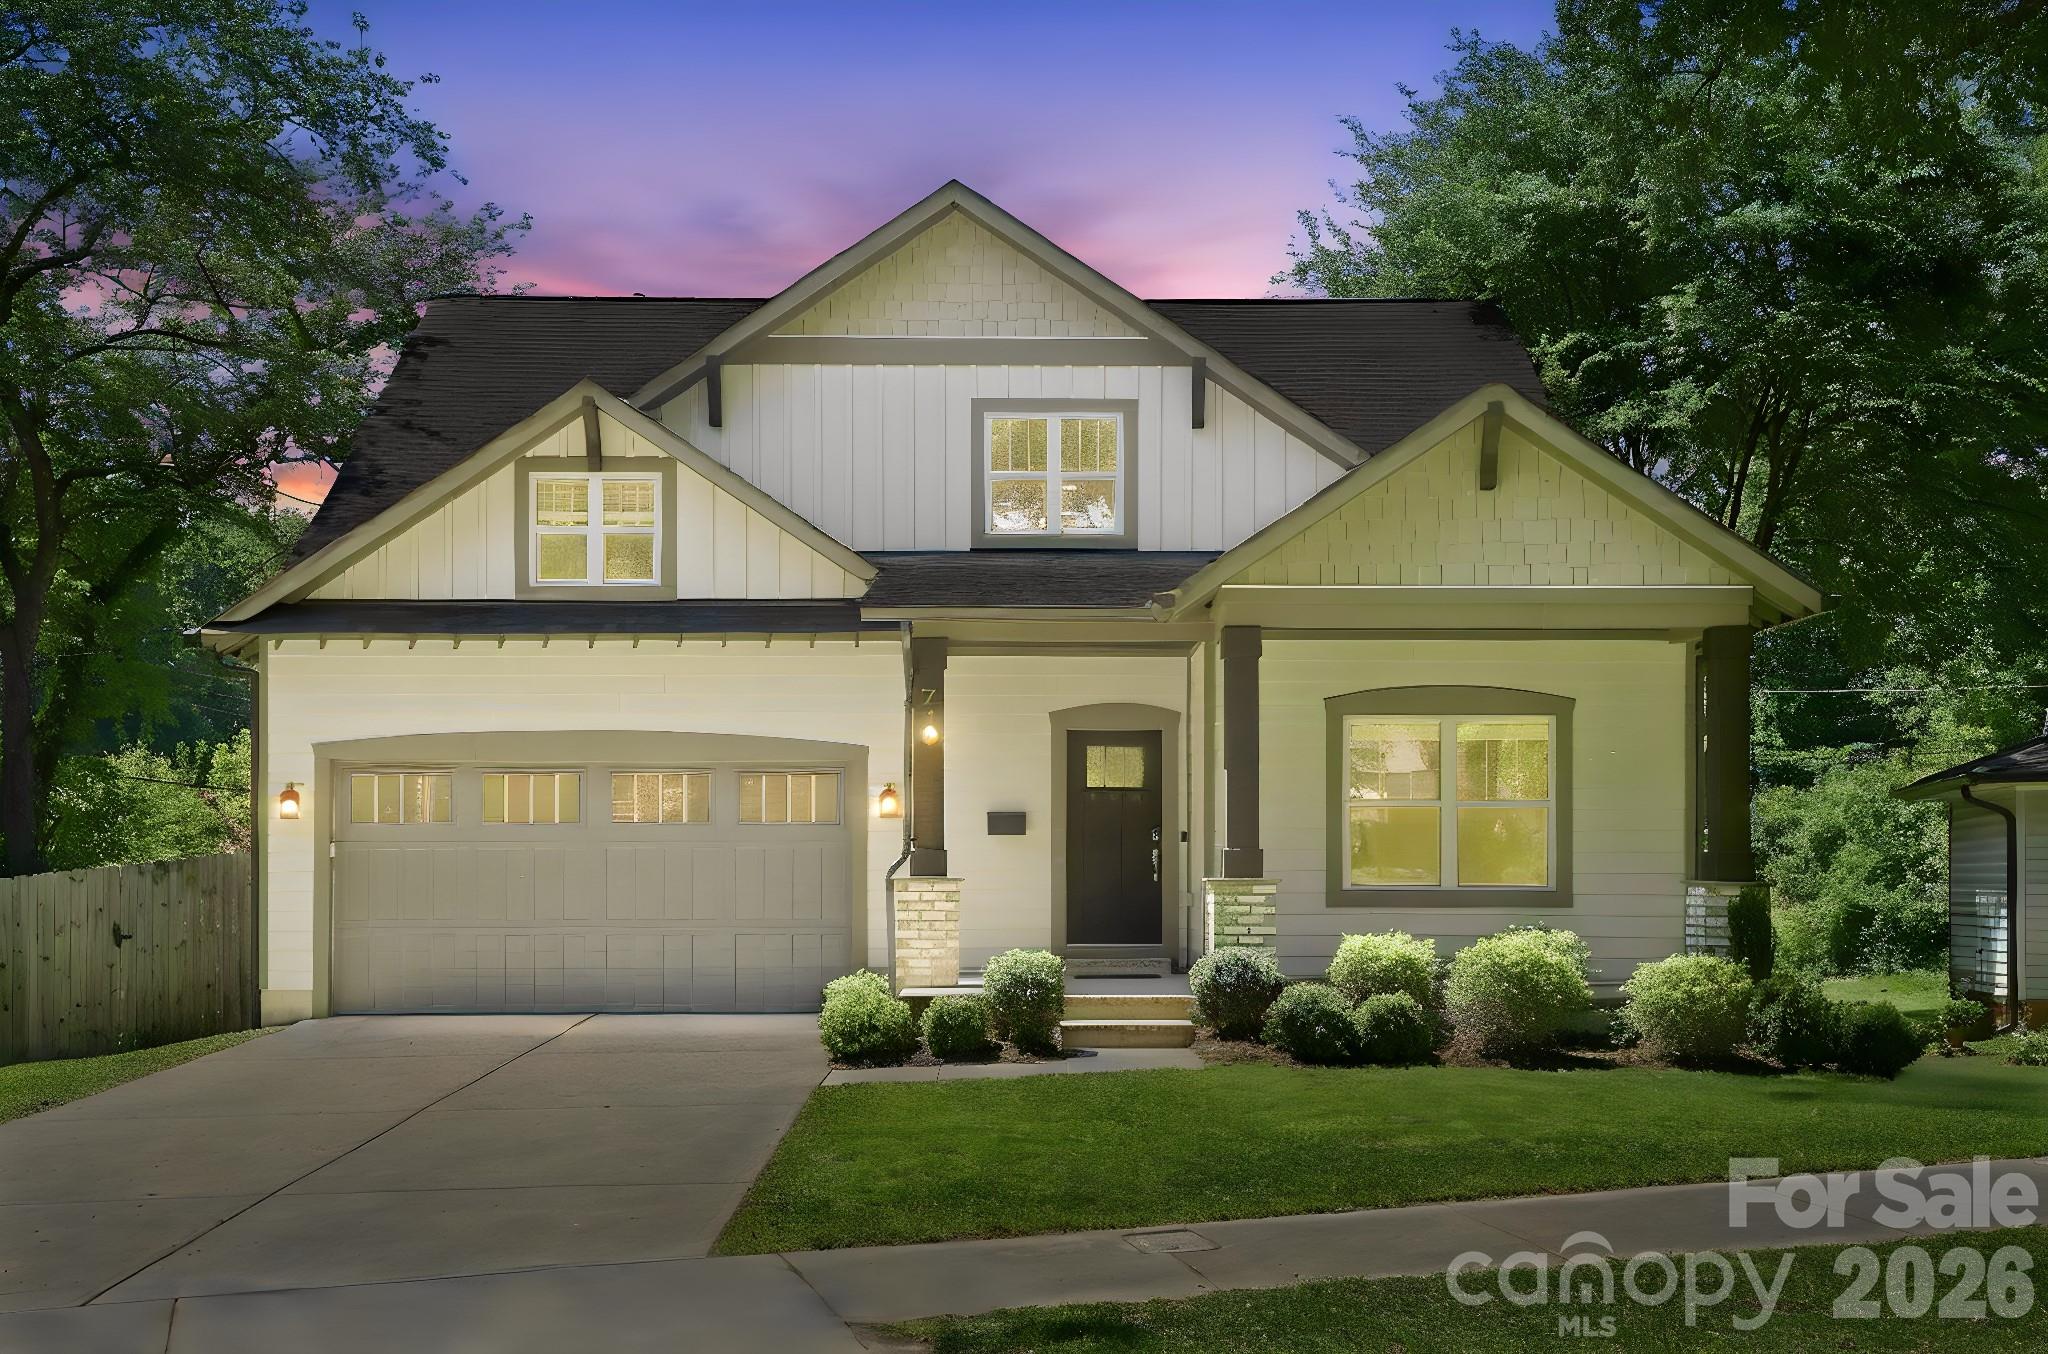
740 Seldon Drive

4 Beds

3 Baths

2,673 Sq.Ft.

$835,000

MLS#: 4389074

Explore 3711 Surry Ridge Ct, a residence designed for everyday practicality with comfortable living spaces throughout. The kitchen provides great cabinet storage, and the primary bathroom includes both a separate tub and shower along with double sinks for convenience. A cozy fireplace sets a warm tone inside, while a patio in the back yard provides outdoor enjoyment. This property is a must-see for a blend of style and comfort.. Included 100-Day Home Warranty with buyer activation
#4398456

Charlotte

3711 Surry Ridge Court

4 Beds

3 Baths

2,890 Sq.Ft.

$830,000

MLS#: 4398456

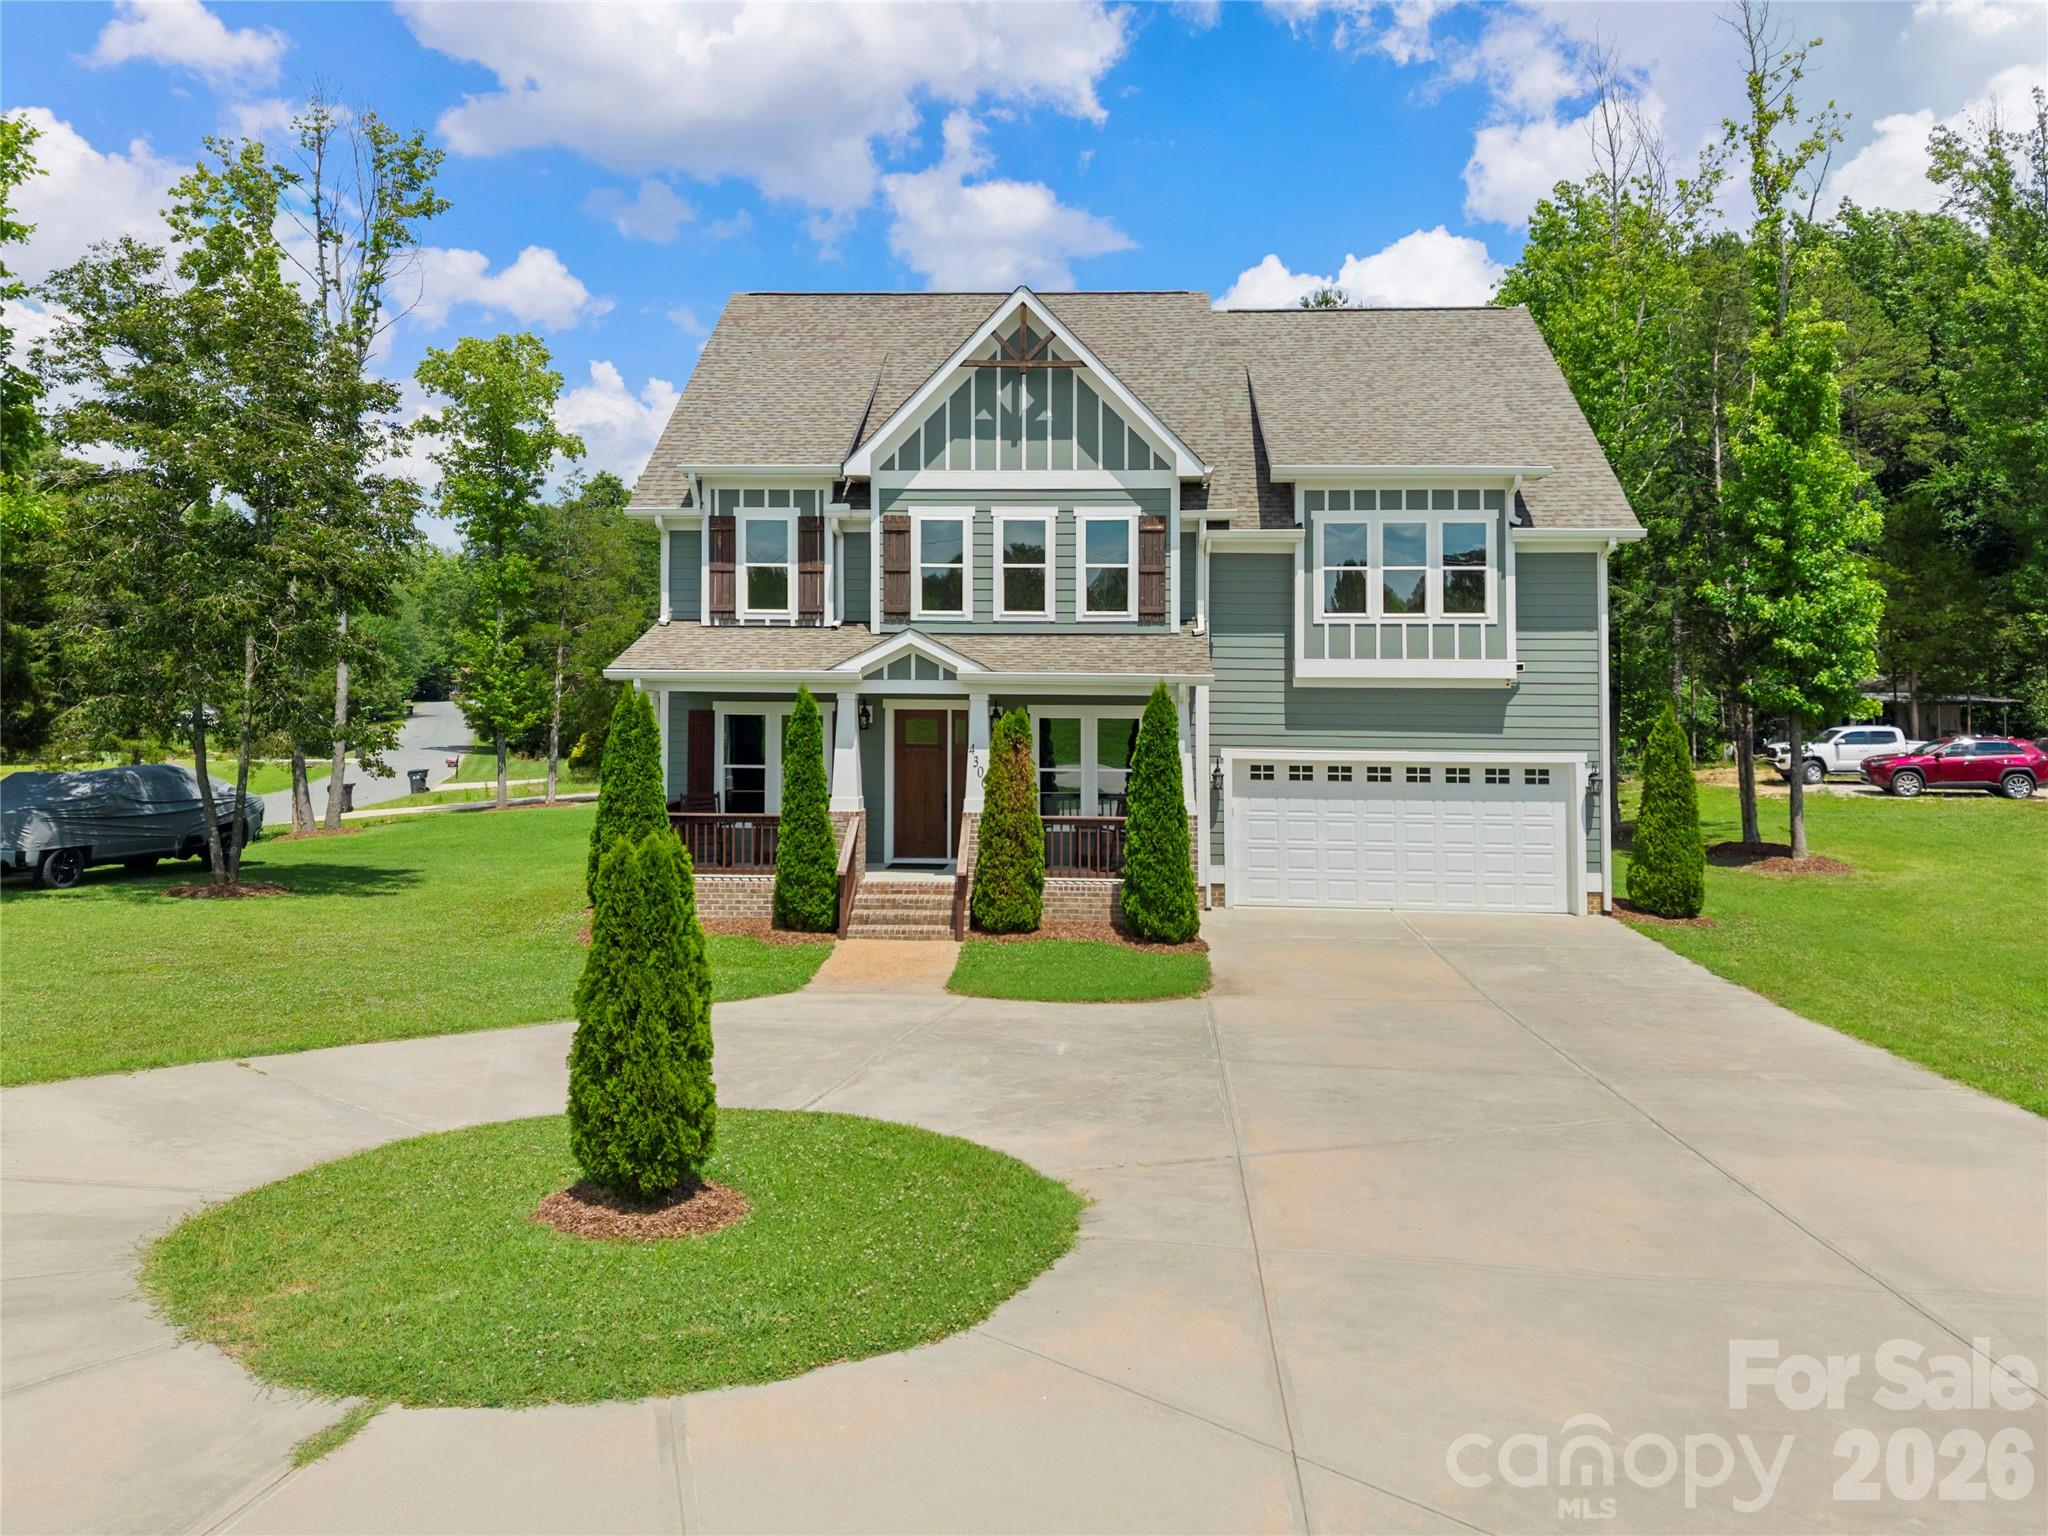
Welcome to this exceptional custom-built 5-bedroom, 3.5-bath home situated on a desirable corner lot. From the moment you arrive, you’ll appreciate the quality craftsmanship, timeless design, and attention to detail that make this home truly stand apart. A circular driveway and additional rear parking provide both convenience and outstanding curb appeal. Step inside to discover gorgeous hardwood flooring, soaring ceilings, extensive custom trim work, and luxury finishes throughout. The spacious great room is highlighted by elegant coffered ceilings and a stunning stone fireplace, creating a warm and inviting space for everyday living and entertaining.
The chef’s kitchen is designed to impress, featuring a massive center island, gas cooktop, custom hood vent, built-in wall oven and microwave, abundant cabinetry, and premium finishes throughout. The adjoining vaulted dining room offers an elegant setting for gatherings both large and small. Retreat to the main-level primary suite, complete with a tray ceiling and a luxury primary bath featuring a spacious walk-in tiled shower and upscale finishes. A generously sized laundry room is conveniently located on the main level. Built with quality that extends beyond the visible finishes, this home features upgraded 2x6 framing for enhanced strength, energy efficiency, and sound insulation, along with an encapsulated crawlspace for added peace of mind. With five spacious bedrooms, three and a half baths, and exceptional craftsmanship throughout, this home offers the perfect blend of luxury, comfort, and functionality. Every detail has been thoughtfully designed and meticulously executed, making this one-of-a-kind property an exceptional place to call home
#4394686

Charlotte

4306 Rolling Acres Road

5 Beds

3 Baths

3,664 Sq.Ft.

$830,000

MLS#: 4394686

What's Special: 3-Story | Wooded View | Large Game Room | Gourmet Kitchen. New Construction - October Completion! Built by America's Most Trusted Home Builder. Welcome to the Waverly at 18246 Torchbearer Lane in The Coves at Lake Wylie! This home offers an airy open concept first floor designed for both everyday living and entertaining. The spacious great room flows into the kitchen with a center island and a formal dining area, creating a connected and inviting layout. Tucked just off the great room, a private guest bedroom with access to a full bathroom adds extra flexibility, while a covered back patio offers a peaceful spot to enjoy the backyard. Upstairs, the primary suite spans the rear of the home and features a luxurious bathroom with a dual sink vanity, soaking tub, walk in shower, and two walk in closets. The second floor also includes three secondary bedrooms, two full bathrooms, a laundry room, and a spacious loft, while the third level completes the home with a game room, an additional secondary bedroom, and a full bathroom. Discover new single-family homes at The Coves on Lake Wylie, a lakeside community within The Palisades master development in Charlotte, North Carolina. Residents enjoy direct access to Lake Wylie with kayak, canoe, and paddle board storage, along with a community dock for fishing and taking in peaceful water views. Planned amenities coming in late 2027 include a resort-style pool, pickleball courts, walking trails, a play area, and a dog park that make it easy to enjoy every day close to home. The Palisades offers an elevated lifestyle with optional country club access and nearby recreational options, including the 18-hole Jack Nicklaus-designed golf course. Convenient access to I-77 and South Carolina 160 supports easy commutes to Uptown Charlotte, while Pier 49 Marina, McDowell Nature Preserve, and everyday conveniences like Target, Sprouts Farmer’s Market, Publix, and local restaurants are all just minutes away. Additional Highlights Include: main floor guest bedroom and full bathroom, additional windows in the formal dining room, tray ceiling in the formal dining room, gas fireplace, covered back patio, a shower in the main floor bathroom, additional windows in the loft, and a tray ceiling in the primary bedroom. Photos are for representative purposes only.
#4381582

Charlotte

18246 Torchbearer Lane

6 Beds

5 Baths

3,590 Sq.Ft.

$829,990

MLS#: 4381582

Price reduced
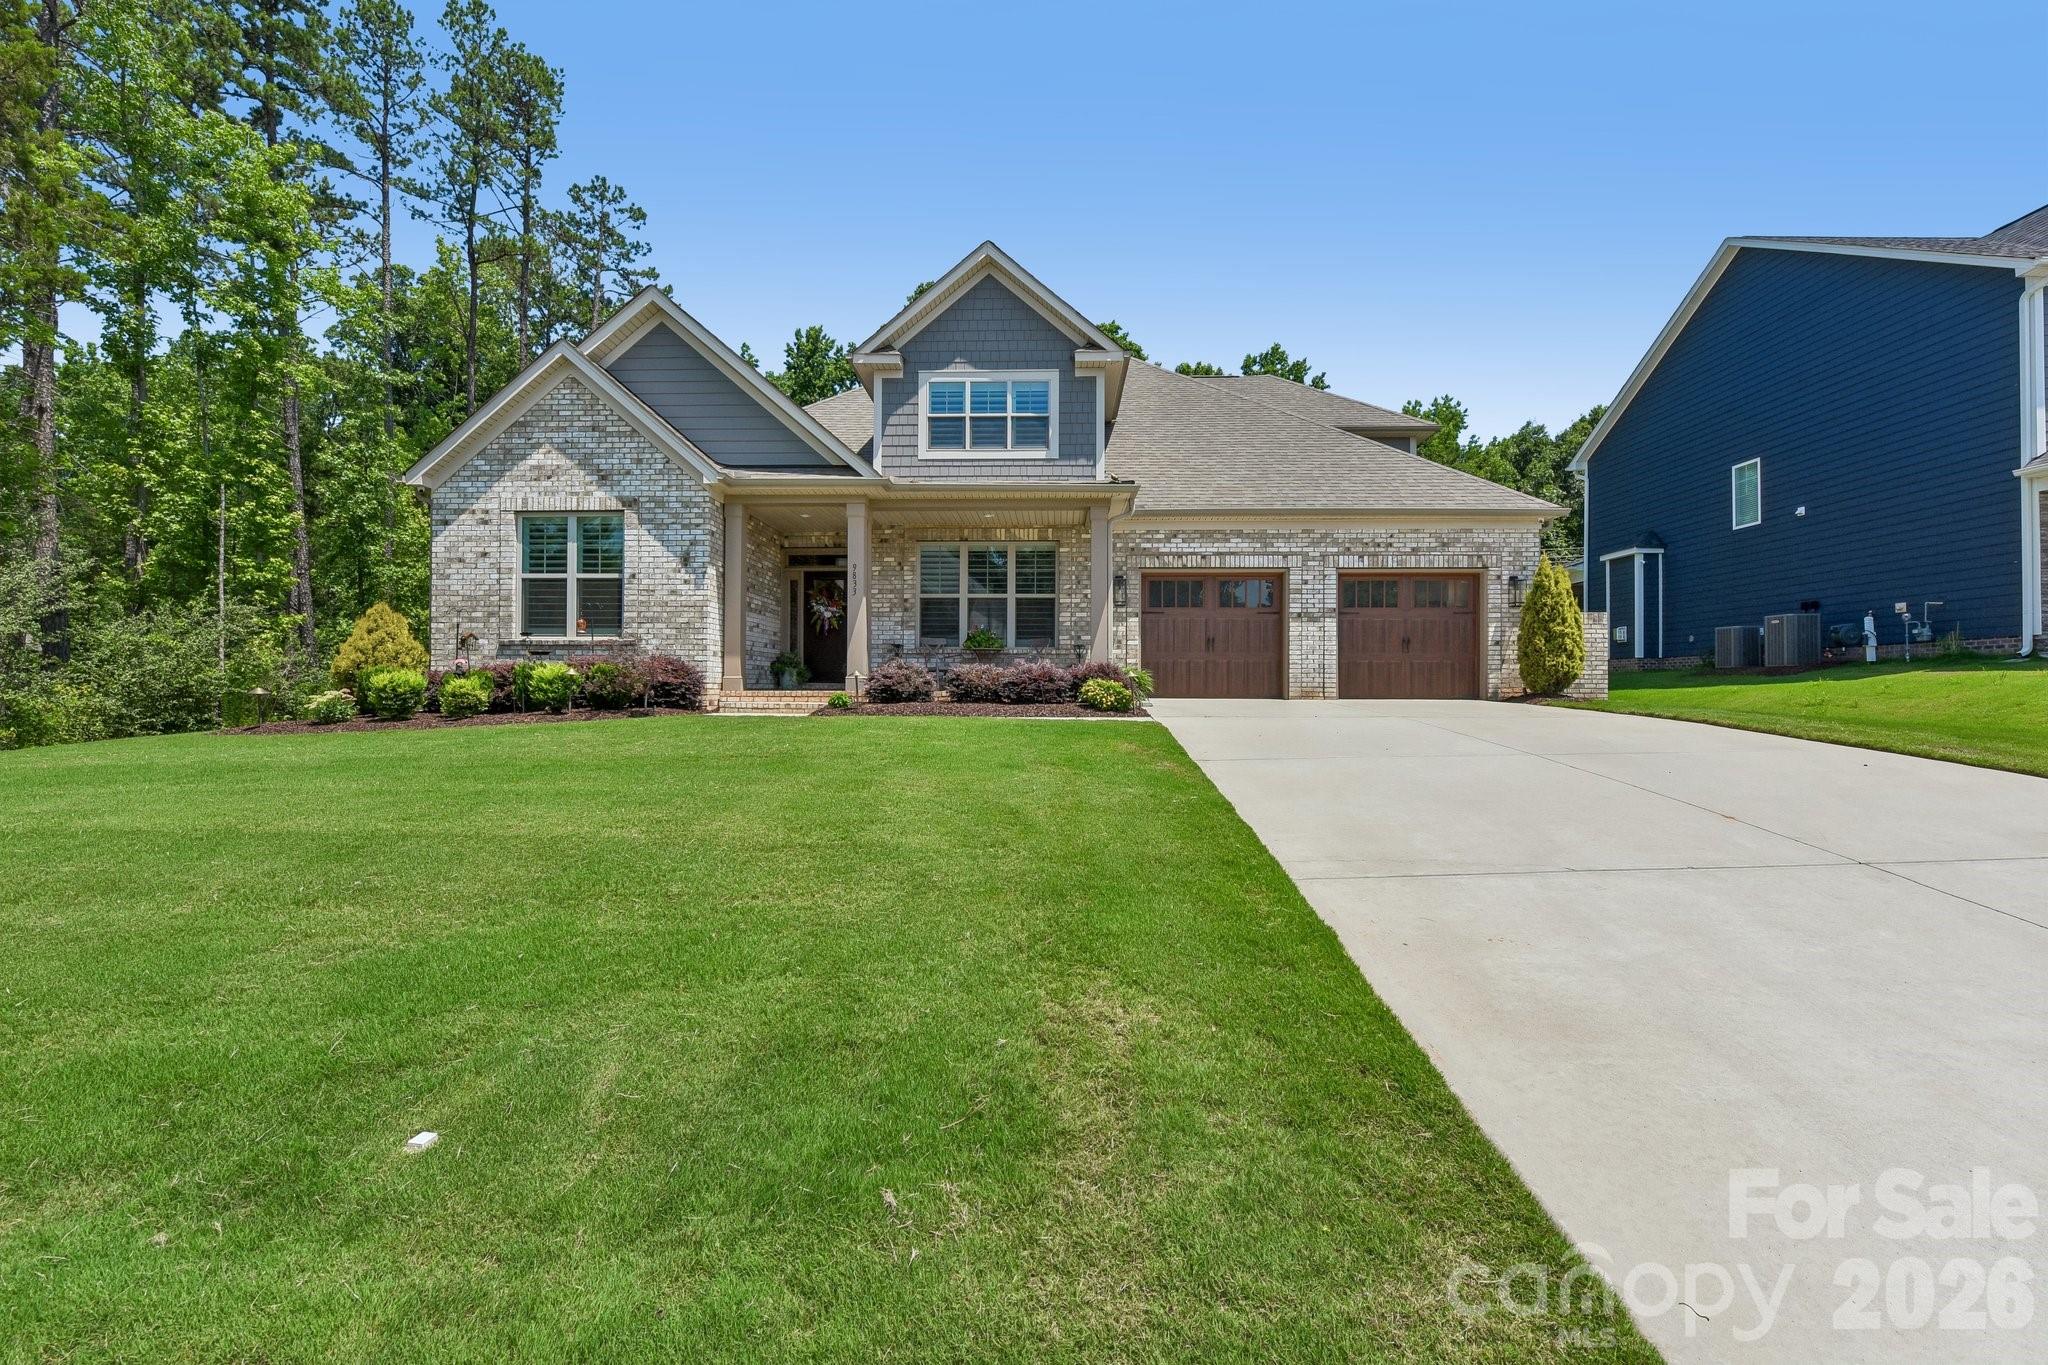
Discover the perfect blend of comfort, space, and convenience in this beautifully maintained two-story home featuring 4 bedrooms and 3.5 bathrooms. Designed with a free-flowing floor plan and hardwood floors throughout the main living areas, this home offers an inviting atmosphere for both everyday living and entertaining.

The spacious living room and sunroom each feature a cozy gas log fireplace, creating inviting spaces for relaxing or entertaining year-round. The well-equipped kitchen includes a gas range, center island, pantry, eat-in breakfast area, and a brand-new refrigerator installed in 2025. A separate formal dining room provides additional space for gatherings and special occasions.

Conveniently located on the main level, the laundry room and private office offer everyday practicality. The first floor also features two bedrooms, including the spacious primary suite with a vaulted ceiling, large walk-in closet, and an ensuite bath complete with dual vanity sinks and a walk-in shower.

Upstairs, you'll find two additional bedrooms, a full bathroom, and a versatile loft area perfect for a media room, playroom, or additional living space.

Step outside to enjoy the screened in patio with gas fireplace featuring a built-in drop-in grill and a fenced backyard, ideal for outdoor entertaining, pets, or play. 

Located just five minutes from Ezell Park, one of Mint Hill's newest community destinations, residents enjoy easy access to approximately 91 acres of outdoor recreation and green space. Amenities include walking trails, a nature-themed playground, splash pad, pickleball courts, basketball court, open play fields, community gardens, scenic ponds, and preserved wooded areas. With preferred lender the buyers will get a FREE 1% rate buy down for the first year!
#4392507

Charlotte

9833 Ardley Park Way

4 Beds

3 Baths

3,094 Sq.Ft.

$829,900

MLS#: 4392507

Introducing a semi-custom new construction residence in one of Charlotte's most desirable locations. Offering right under 3,000 square feet of thoughtfully designed living space, this home features 4 bedrooms, 3 full baths and a large bonus room upstairs. Grand two-story entrance and an open floor plan with abundant natural light, and premium finishes throughout. The gourmet kitchen is open to the living room and dining area, creating a true centerpiece for both daily living and entertaining. The primary suite offers a private retreat with a spa-like bath designed for relaxation. Prime location!!! Only 9 minutes away from uptown and all the entertaining, dining, shopping and amenities in the surrounding areas. This semi-custom build combines modern elegance, functionality, and an exceptional setting - a rare opportunity you don't want to miss!!
#4385145

Charlotte

3905 Plainview Road

4 Beds

3 Baths

2,866 Sq.Ft.

$829,000

MLS#: 4385145

Price reduced
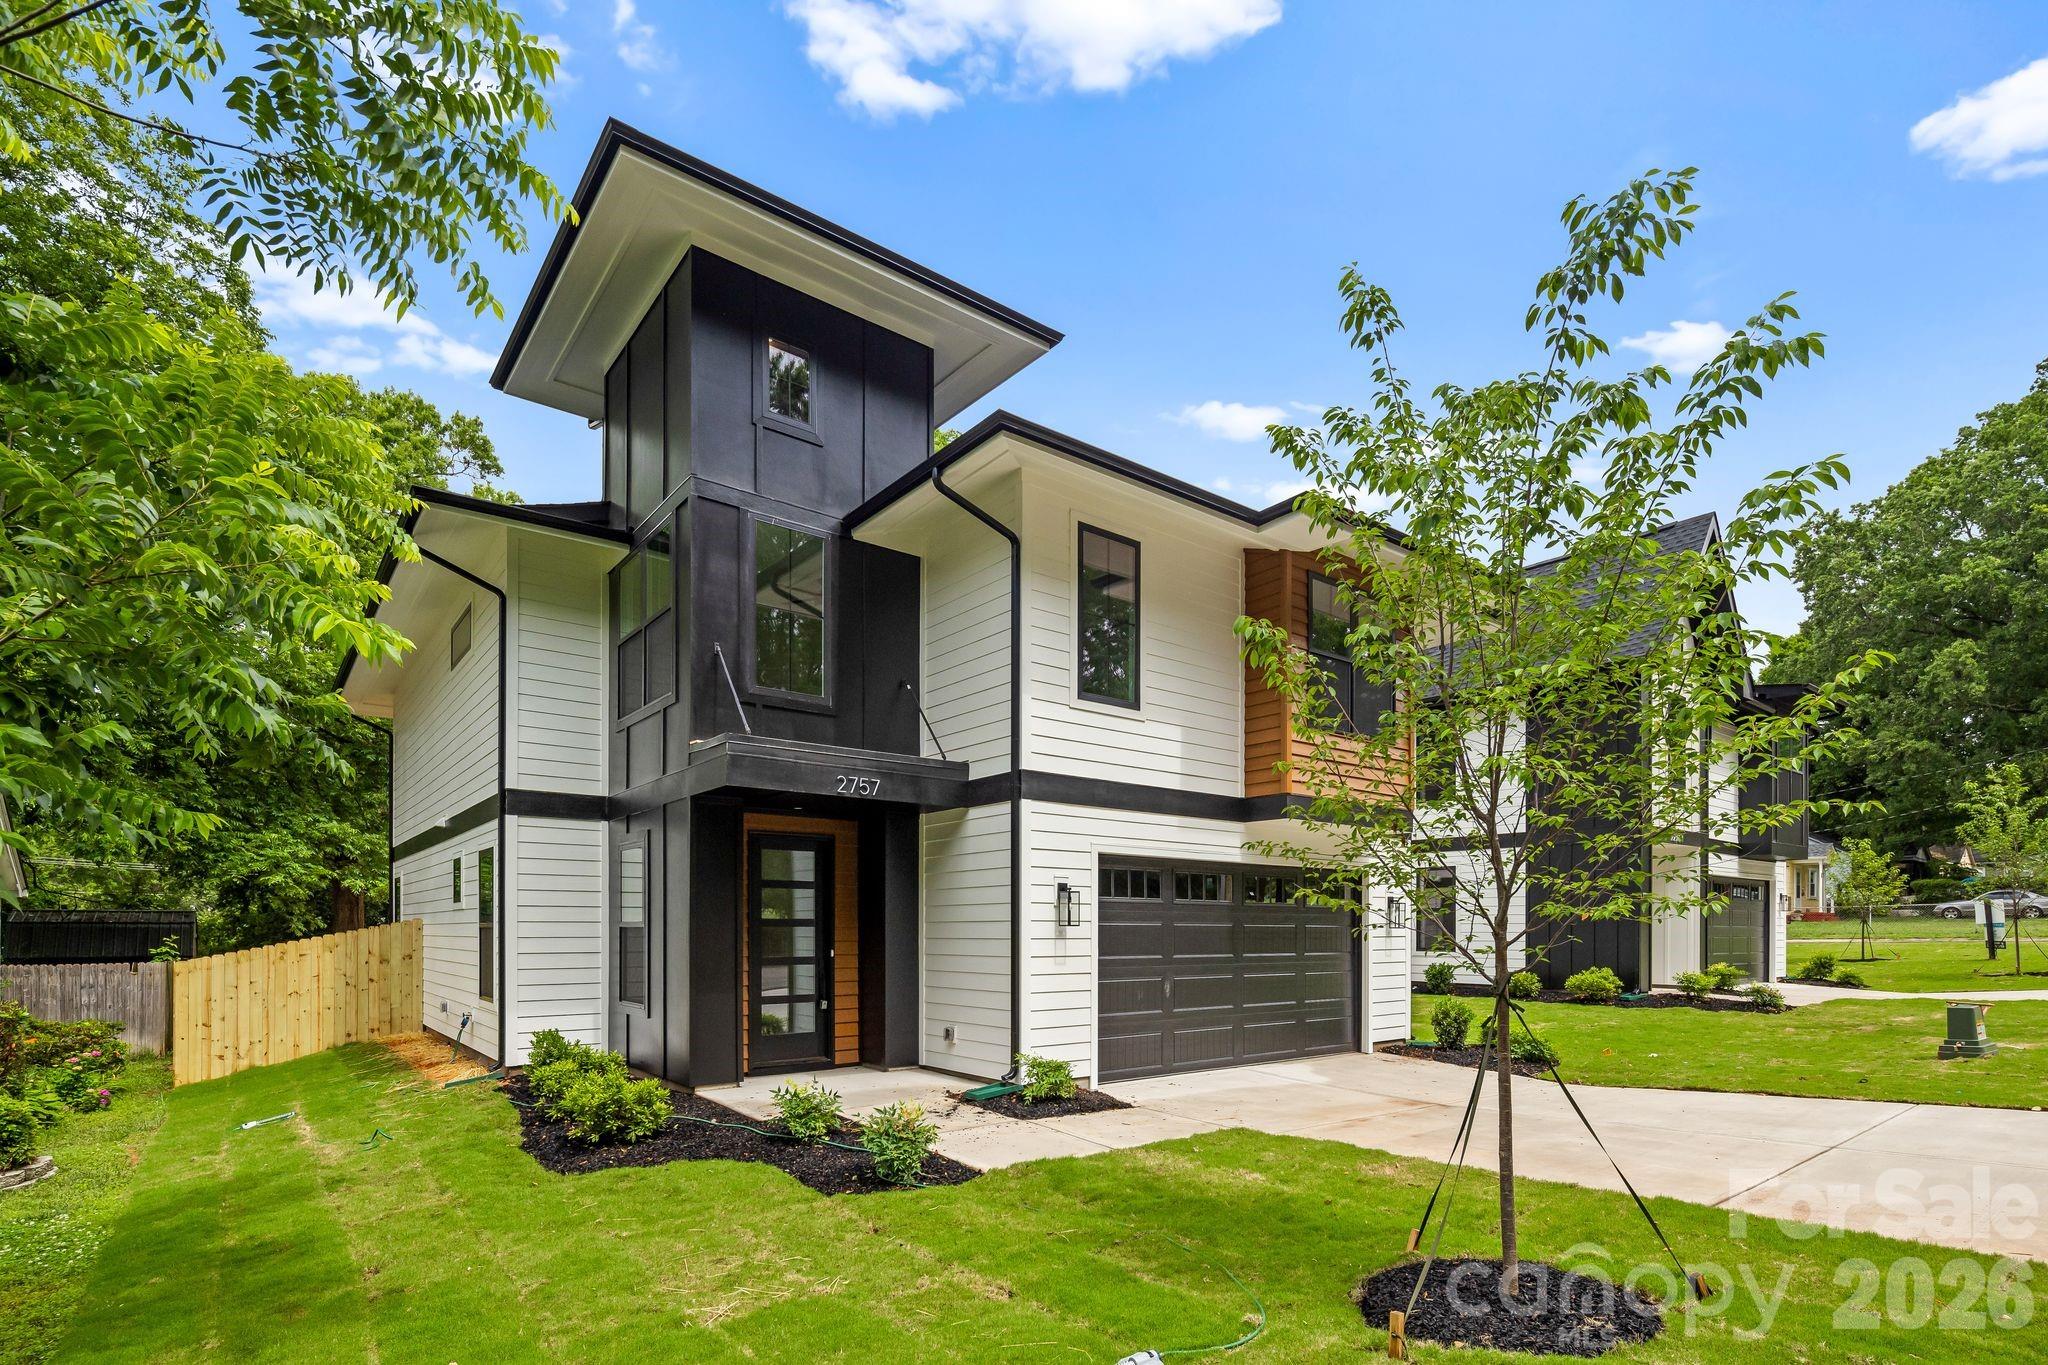
Experience prime Enderly Park location in this brand new build and enjoy views of the park and Uptown from the front yard. This beautifully designed modern residence is complete and move-in ready, offering you the rare opportunity to be the first owner to enjoy this spectacular build from KO Construction. Step inside to an open, spacious living area that flows seamlessly into a large gourmet kitchen and dining space – perfect for entertaining. Elevated modern finishes impress at every turn: beautiful engineered hardwood floors throughout, custom-level tile in the kitchen and bathrooms, and sleek, high-end selections that elevate the entire home. Prepare to be wowed by the expansive primary suite – a true retreat with generous space and luxurious details. The home will feature a convenient two-car garage, sodded front yard, and a fully fenced backyard. Complete with a builder warranty for complete peace of mind. Don’t miss your chance to own a brand-new home in one of Charlotte’s most desirable up-and-coming areas!
#4353410

Charlotte

2757 Parkway Avenue

4 Beds

2 Baths

2,660 Sq.Ft.

$825,000

MLS#: 4353410

New on site 4 days ago
COMING SOON! 

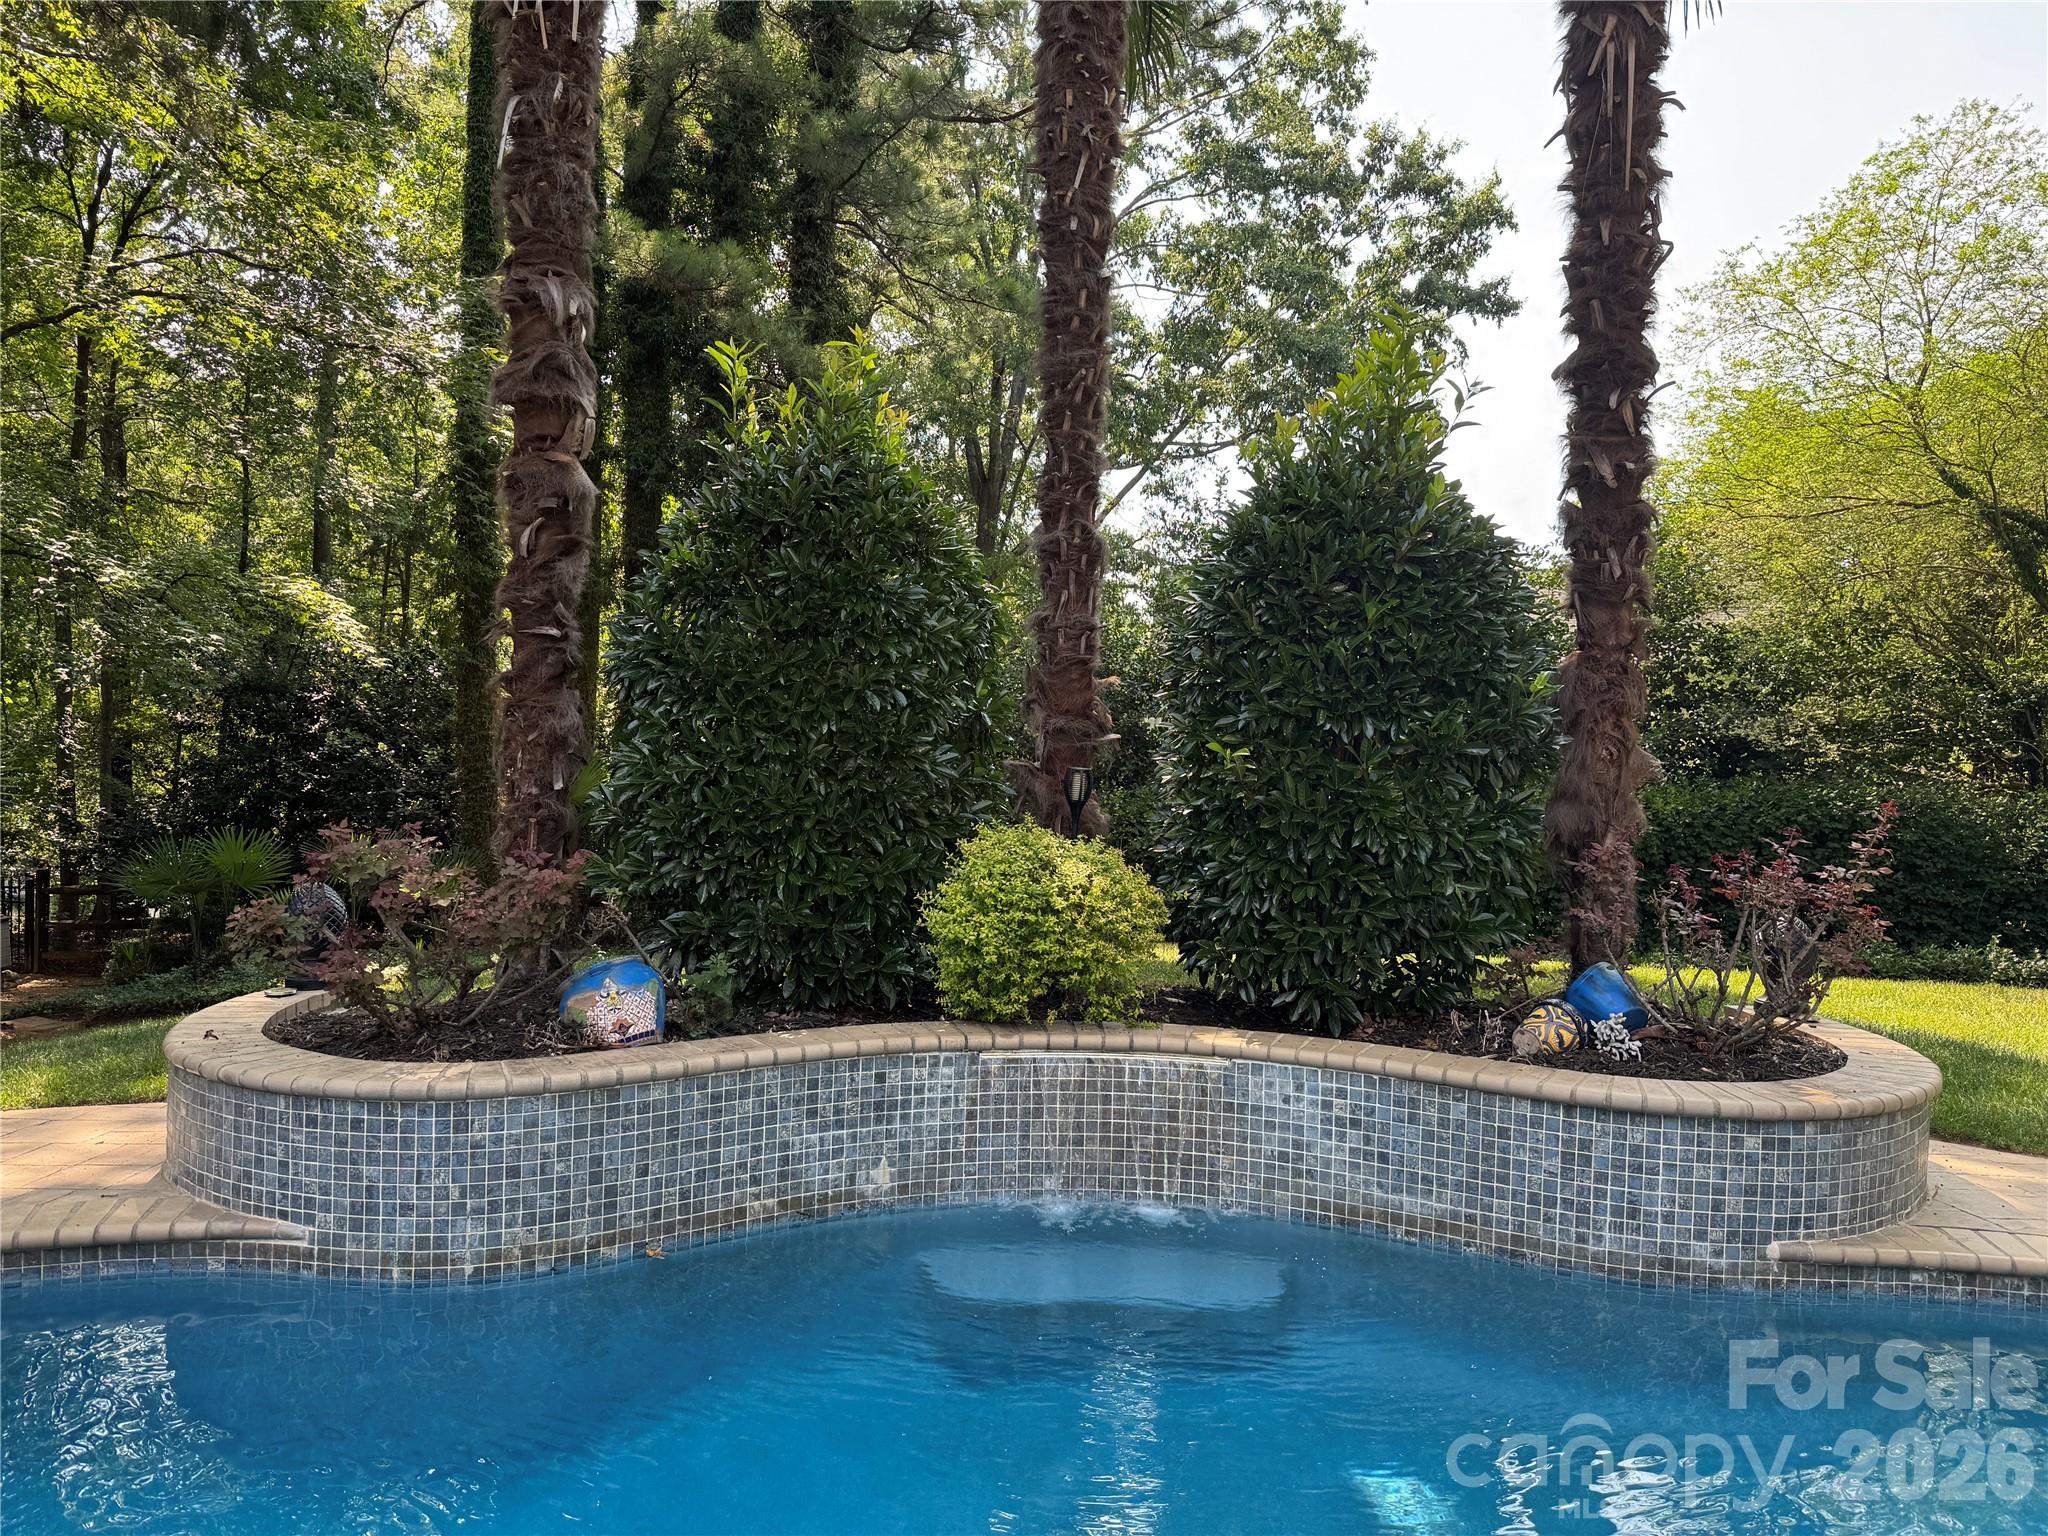
Resort-style living awaits in this beautifully maintained one-owner home featuring an exceptional backyard designed for entertaining and relaxation. Enjoy your own private oasis with a sparkling pool, heated spa with waterfall, a second waterfall at the center of the pool, and mature landscaping that creates a peaceful, private setting. The covered cabana is an entertainer’s dream, complete with a built-in grill, sink, refrigerator, and TV—perfect for hosting family and friends or enjoying the big game outdoors. A storage shed provides convenient space for lawn equipment and outdoor essentials.

Inside, you’ll find a spacious, functional floor plan designed for today’s lifestyle. The updated kitchen features beautiful marble countertops and overlooks the backyard while opening seamlessly to the family room with a cozy gas fireplace. The elegant dining room is highlighted by a beautiful bay window that fills the space with natural light.

Upstairs, the oversized primary suite with vaulted ceiling offers a generous sitting area with a bay window, creating the perfect space to unwind. The spa-inspired primary bath features dual vanities, a soaking tub, tiled shower, and a large walk-in closet. Three additional bedrooms provide excellent flexibility, with one easily serving as a bonus room with a large walk-in closet. The secondary bathroom includes dual vanities and a tiled tub/shower surround with a recessed shampoo niche. The conveniently located upstairs laundry room makes everyday living even easier.

Ideally situated just minutes from shopping, restaurants, Providence Road, and I-485.  This home combines an outstanding location with exceptional indoor and outdoor living spaces.
#4397892

Charlotte

10536 Providence Arbours Drive

4 Beds

2 Baths

3,088 Sq.Ft.

$825,000

MLS#: 4397892

Price reduced
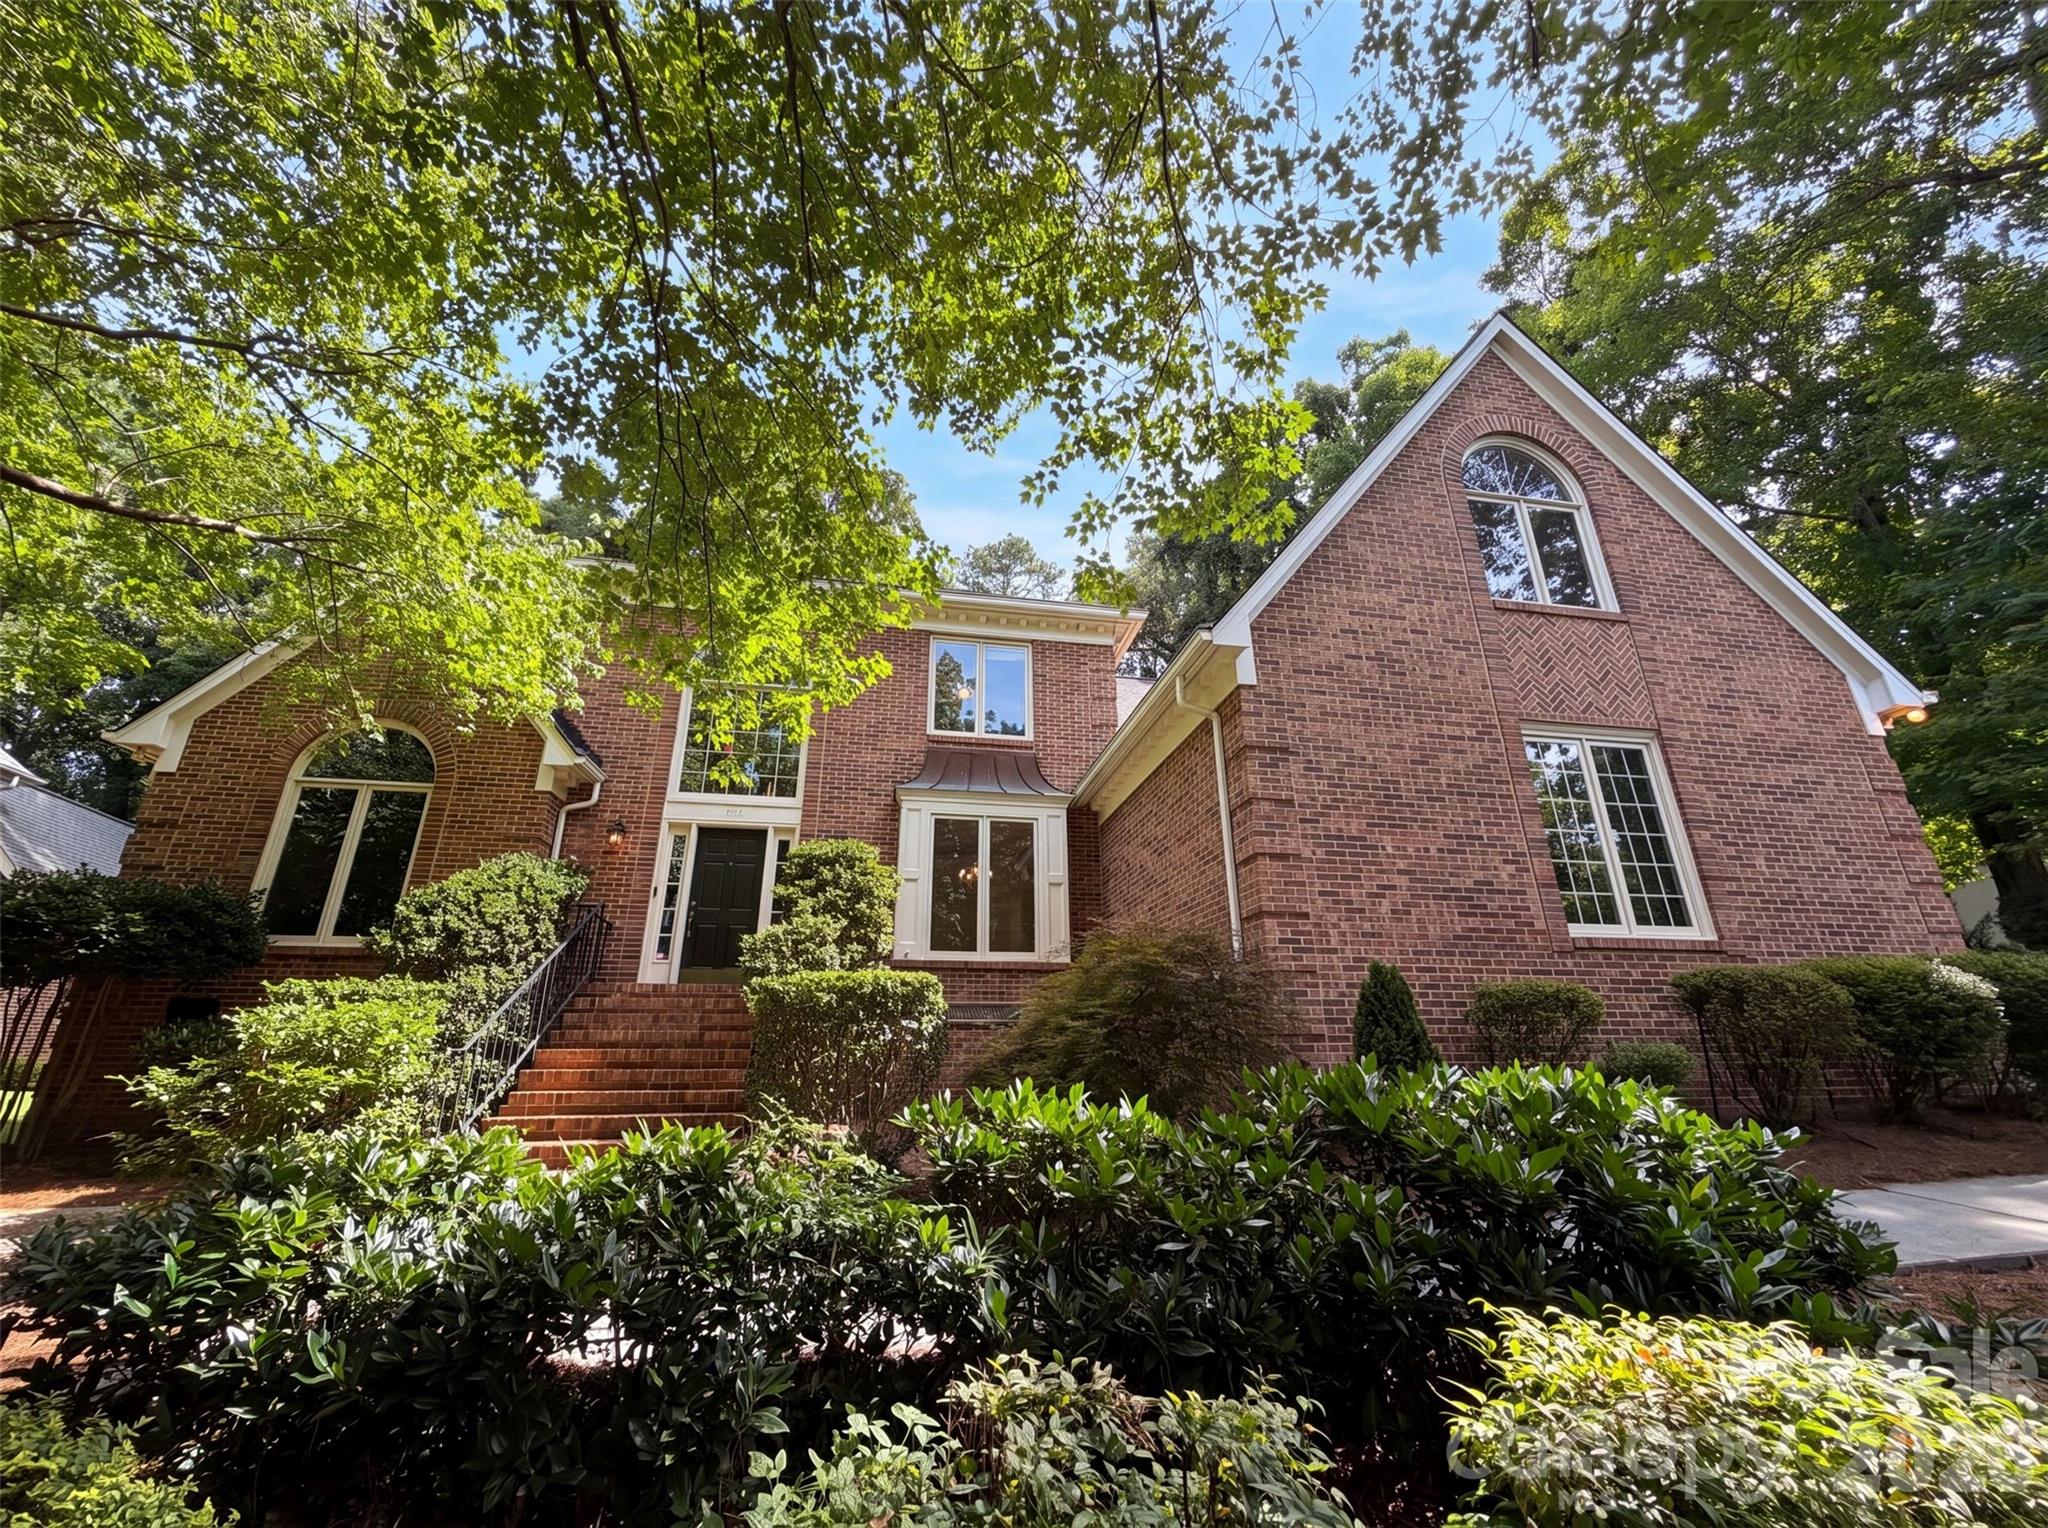
Tucked away on a quiet cul-de-sac in a sought-after waterfront community on Mountain Island Lake, this stunning all-brick home offers timeless style, exceptional living space, and outdoor relaxation at its finest. Inside, you’ll find beautiful wood and tile flooring throughout most of the home, elegant light fixtures, and warm, inviting spaces for your family.
The updated kitchen is designed for both everyday living and entertaining with granite countertops, stainless steel appliances, and a spacious center island. The family room is open to the kitchen and breakfast area and features a gas fireplace and accessible built-ins. Upstairs, the oversized bonus room provides incredible flexibility for a media room, playroom, home gym, or office.
The luxurious primary suite is a true retreat with a spa-inspired bath designed for relaxation and comfort and a  organized walk-in closet. Step outside and enjoy more than 700 square feet of low-maintenance composite decking complete with am electric retractable awning—perfect for outdoor dining, gatherings, or simply unwinding in your private backyard oasis.
Community offers numerous amenities including 2 playgrounds, a soccer field, tennis/pickleball courts, clubhouse and boat ramp into the lake. Sellers are offering a deeded boat slip (Dock G, Boatslip 15) at a nearby community dock for $35,000. 
Terrific location near stores and restaurants. Quick access to I485!
#4380628

Charlotte

4415 Everclear Court

4 Beds

2 Baths

3,415 Sq.Ft.

$825,000

MLS#: 4380628

1 ... 44 45 46 47 48 ... 259

properties found. properties found. Page of .

 - property

Send a message

Message successfully sent.

Your message

What is 3 + 4 ?

Reason for contacting?

I agree to receive email communication and understand I can unsubscribe at any time.

I agree to be contacted by Prestino Advantage via call, email, and text for real estate services. To opt out, you can reply 'stop' at any time or reply 'help' for assistance. You can also click the unsubscribe link in the emails. Message and data rates may apply. Message frequency may vary. Privacy Policy

Update Your Temporary Password

Personalize your search

Enter your email and we'll notify you immediately when new listings match what you're looking for.

or enter email address

Already have an account ? Login here

Continue your home search

I agree to receive communications and understand I can unsubscribe at any time.

I agree to be contacted by Prestino Advantage via call, email, and text for real estate services. To opt out, you can reply 'stop' at any time or reply 'help' for assistance. You can also click the unsubscribe link in the emails. Message and data rates may apply. Message frequency may vary. Privacy Policy

Already have an account ? Login here

We use cookies

We use cookies primarily for analytics to enhance your experience. By accepting, you agree to our use of these cookies. You can manage your preferences or learn more about our cookies policy.