
Property
Beds
3
Full Baths
2
1/2 Baths
1
Year Built
2015
Sq.Footage
1,896
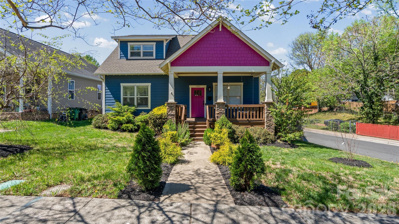
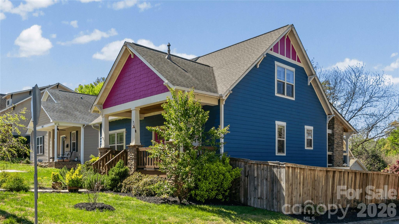
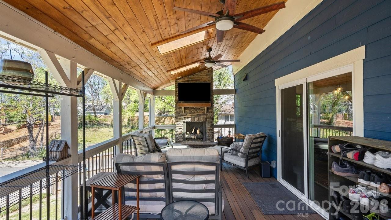
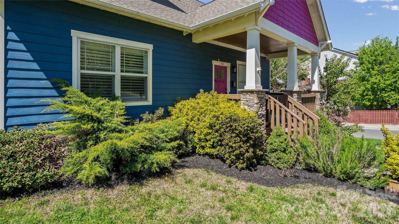
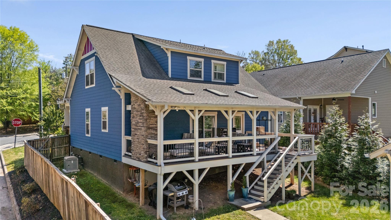
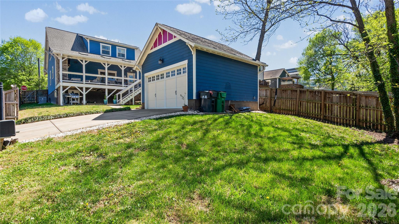
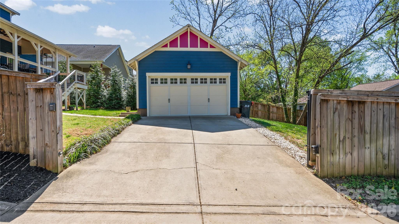
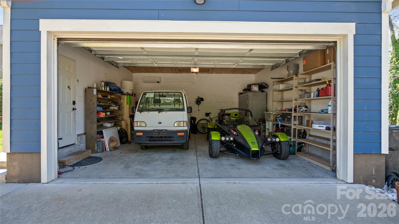
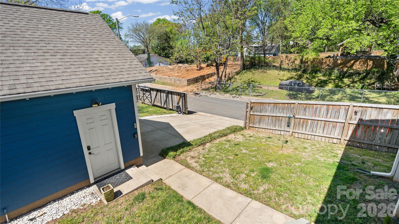
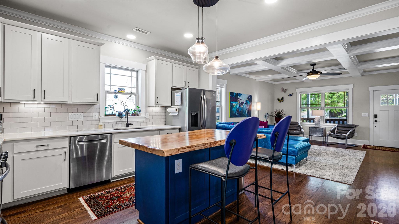
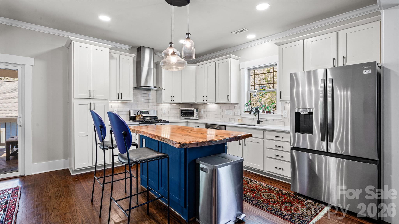
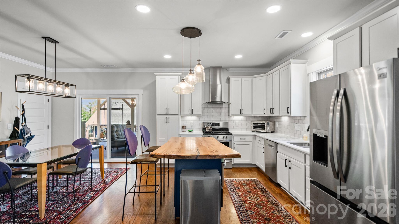
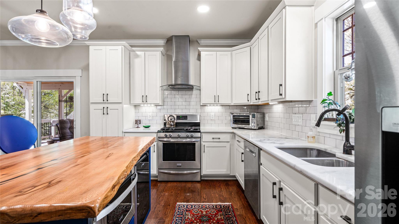
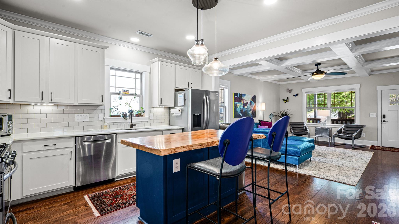
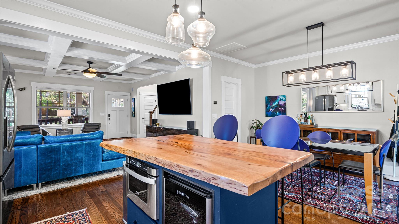
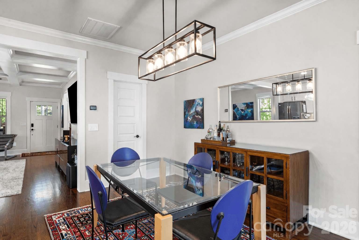
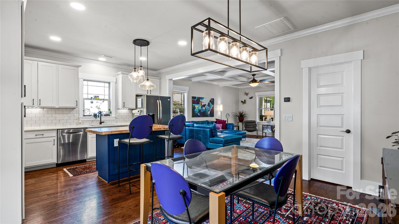
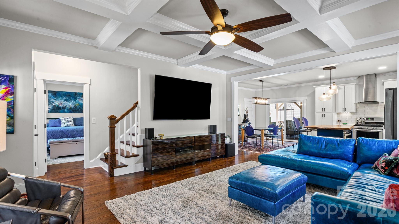
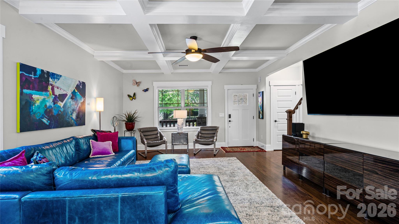
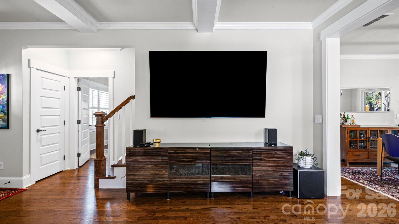
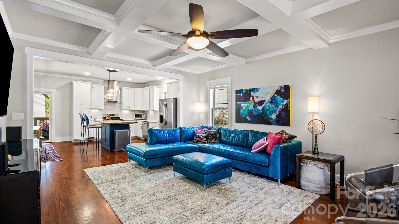
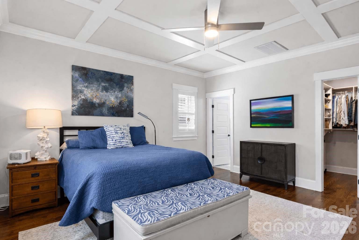
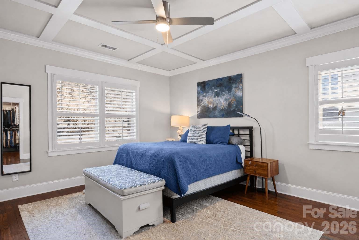
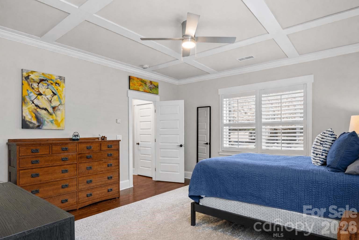
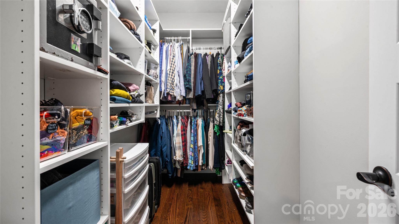
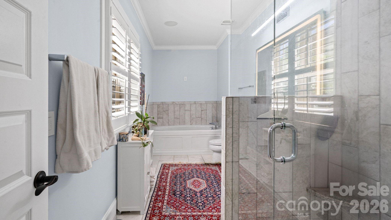
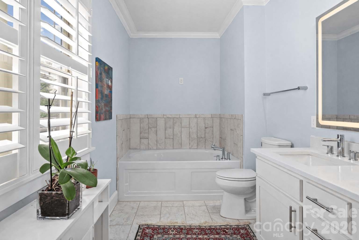
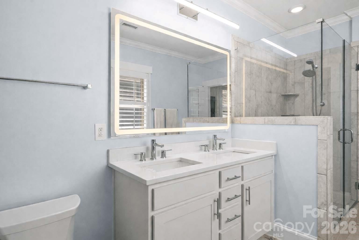
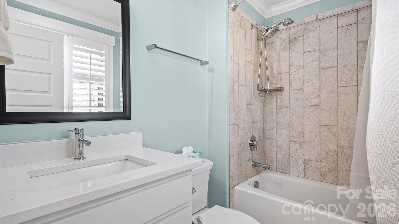
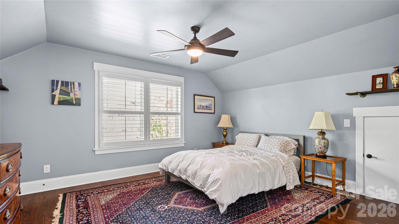
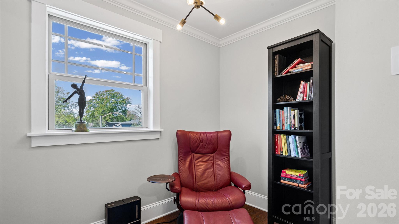
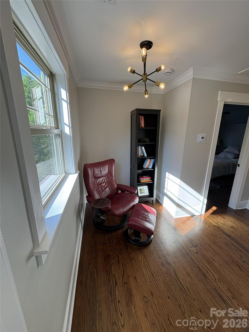
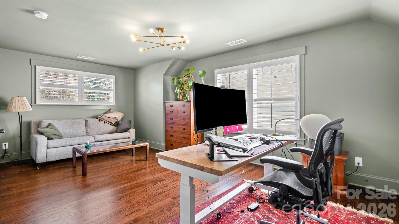
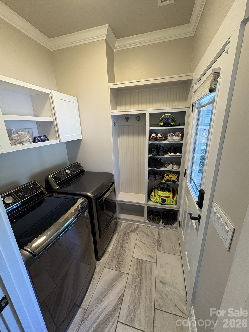
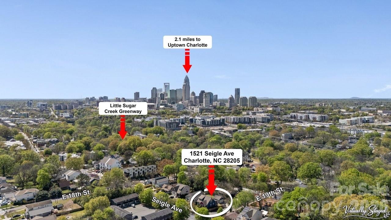
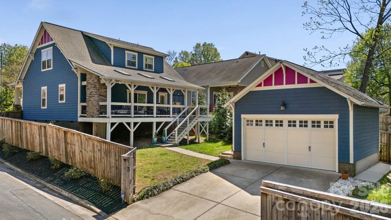
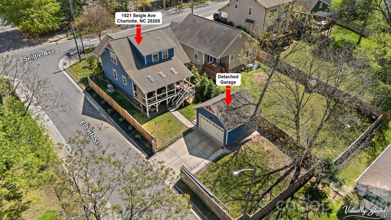
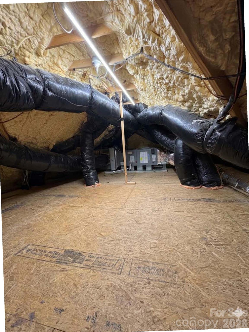
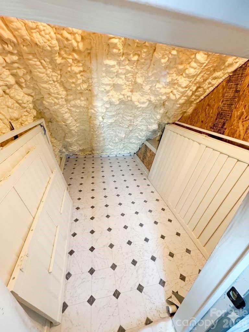
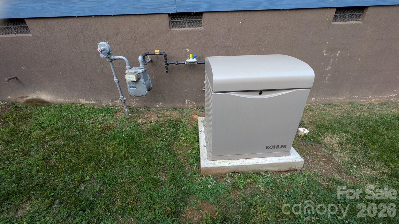
Imagine coffee on the huge covered back porch, skylights overhead, gas fireplace for the cooler days — a second living space you'll use year-round. Newer 2015 construction, with wood floors throughout and coffered ceilings, experience that homey feel from the moment you walk in. A first-floor primary bedroom offers single-level living ease. Upstairs, a light-filled home office gives you a space to feel both bright and inspired. Custom built-in closets plus three temperature-controlled walk-in attics and a tall crawl space mean you'll have room for everything. The detached, climate-controlled garage is the perfect flex space — a gym, workshop, or man-cave. The fenced yard includes an automatic gate. This house boasts a new high-efficiency heat pump, heat pump water heater, spray foam insulation, and a whole-home generator generator — keeping things efficient and worry-free. This house is move-in ready, in a neighborhood made for living. The greenway is at the end of the street, with Cordelia Park, Optimist Hall, coffee shops, and local businesses all an easy walk away. Belmont was named a 2025 Great Walkable Neighborhood by the City of Charlotte's Urban Design Awards, and it's easy to see why. Uptown, Plaza, and NoDa are just minutes from your door. Fall in love with this house, and the neighborhood
Features & Amenities
Interior
-
Other Interior Features
Storage
-
Total Bedrooms
3
-
Bathrooms
2
-
1/2 Bathrooms
1
-
Above Grade Finished Area
1896.0
-
Basement YN
NO
-
Cooling YN
YES
-
Cooling
Ceiling Fan(s), Central Air, Ductless, Zoned
-
Fireplace YN
YES
-
Heating YN
YES
-
Heating
Central, Ductless, Forced Air, Heat Pump, Zoned
-
Pet friendly
N/A
Exterior
-
Garage
Yes
-
Garage spaces
2
-
Construction Materials
Fiber Cement
-
Parking
Electric Vehicle Charging Station(s), Garage Door Opener, On Street
-
Patio and Porch Features
Awning(s), Covered, Deck, Porch, Rear Porch
-
Pool
No
Area & Lot
-
Property Type
Residential
-
Property Sub Type
Single Family Residence
Price
-
Sales Price
$839,000
-
Sq. Footage
1, 896
-
Price/SqFt
$442
HOA
-
Association
No
School District
-
Elementary School
Villa Heights
-
Middle School
Eastway
-
High School
Garinger
Property Features
-
New Construction
NO
-
Association Amenities
Trail(s)
-
Senior Community YN
NO
-
Sewer
Public Sewer
-
Water Source
Public
Schedule a Showing
Showing scheduled successfully.
Mortgage calculator
Estimate your monthly mortgage payment, including the principal and interest, property taxes, and HOA. Adjust the values to generate a more accurate rate.
Your payment
Principal and Interest:
$
Property taxes:
$
HOA fees:
$
Total loan payment:
$
Total interest amount:
$
Location
County
Mecklenburg
Elementary School
Villa Heights
Middle School
Eastway
High School
Garinger
Listing Courtesy of Stephen Scott , Realty Dynamics Inc.
RealHub Information is provided exclusively for consumers' personal, non-commercial use, and it may not be used for any purpose other than to identify prospective properties consumers may be interested in purchasing. All information deemed reliable but not guaranteed and should be independently verified. All properties are subject to prior sale, change or withdrawal. RealHub website owner shall not be responsible for any typographical errors, misinformation, misprints and shall be held totally harmless.

Agent | Team Lead
Jen Audier
Call Jen today to schedule a private showing.

* Listings on this website come from the FMLS IDX Compilation and may be held by brokerage firms other than the owner of this website. The listing brokerage is identified in any listing details. Information is deemed reliable but is not guaranteed. If you believe any FMLS listing contains material that infringes your copyrighted work please click here to review our DMCA policy and learn how to submit a takedown request.© 2024 FMLS.
Related Properties

Charlotte
5926 Tindall Park Drive
4 Beds
3 Baths
3,140 Sq.Ft.
$900,000
MLS#: 4345108

Charlotte
15722 Rhinehill Road
4 Beds
3 Baths
2,756 Sq.Ft.
$950,000
MLS#: 4400018

Charlotte
14921 August Lane
3 Beds
3 Baths
3,234 Sq.Ft.
$725,000
MLS#: 4360349

Charlotte
3905 Plainview Road
4 Beds
3 Baths
2,866 Sq.Ft.
$829,000
MLS#: 4385145

Charlotte
15001 Majestic Oak Drive
3 Beds
3 Baths
3,772 Sq.Ft.
$795,000
MLS#: 4381358

Charlotte
11537 Mcginns Trace Court
4 Beds
2 Baths
2,322 Sq.Ft.
$679,000
MLS#: 4385781

Charlotte
1507 Landis Avenue
4 Beds
3 Baths
2,603 Sq.Ft.
$975,000
MLS#: 4359492

Charlotte
15504 Oleander Drive
6 Beds
4 Baths
4,673 Sq.Ft.
$740,000
MLS#: 4382606
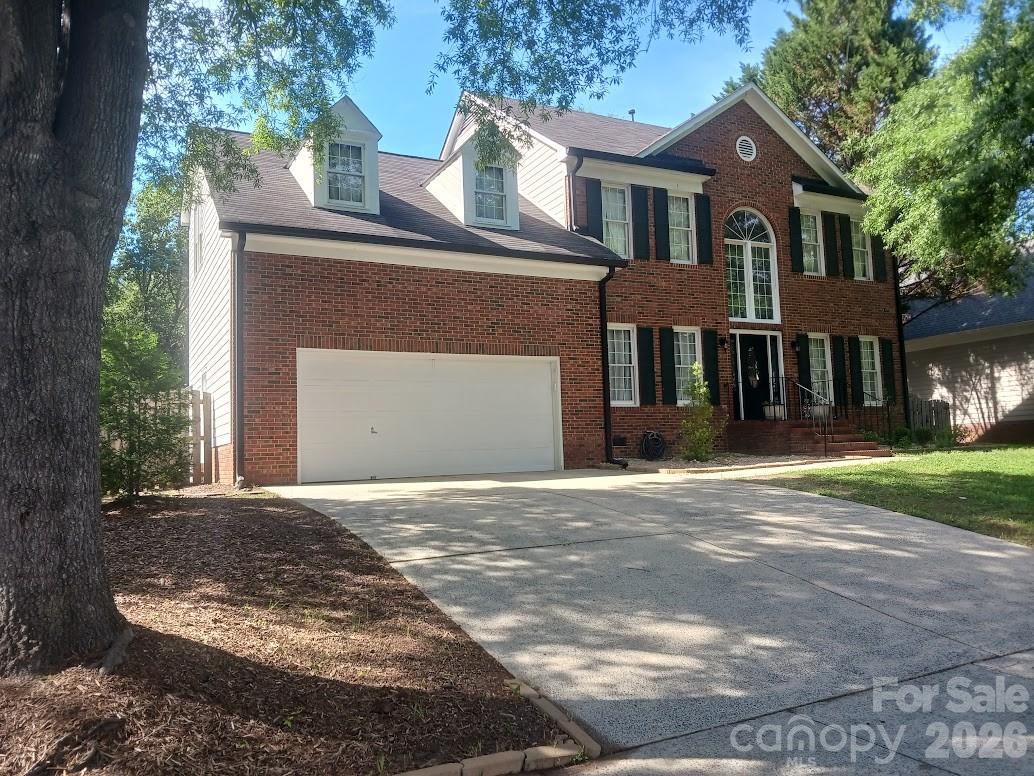
Charlotte
12702 Landing Green Drive
5 Beds
3 Baths
2,635 Sq.Ft.
$674,000
MLS#: 4326790
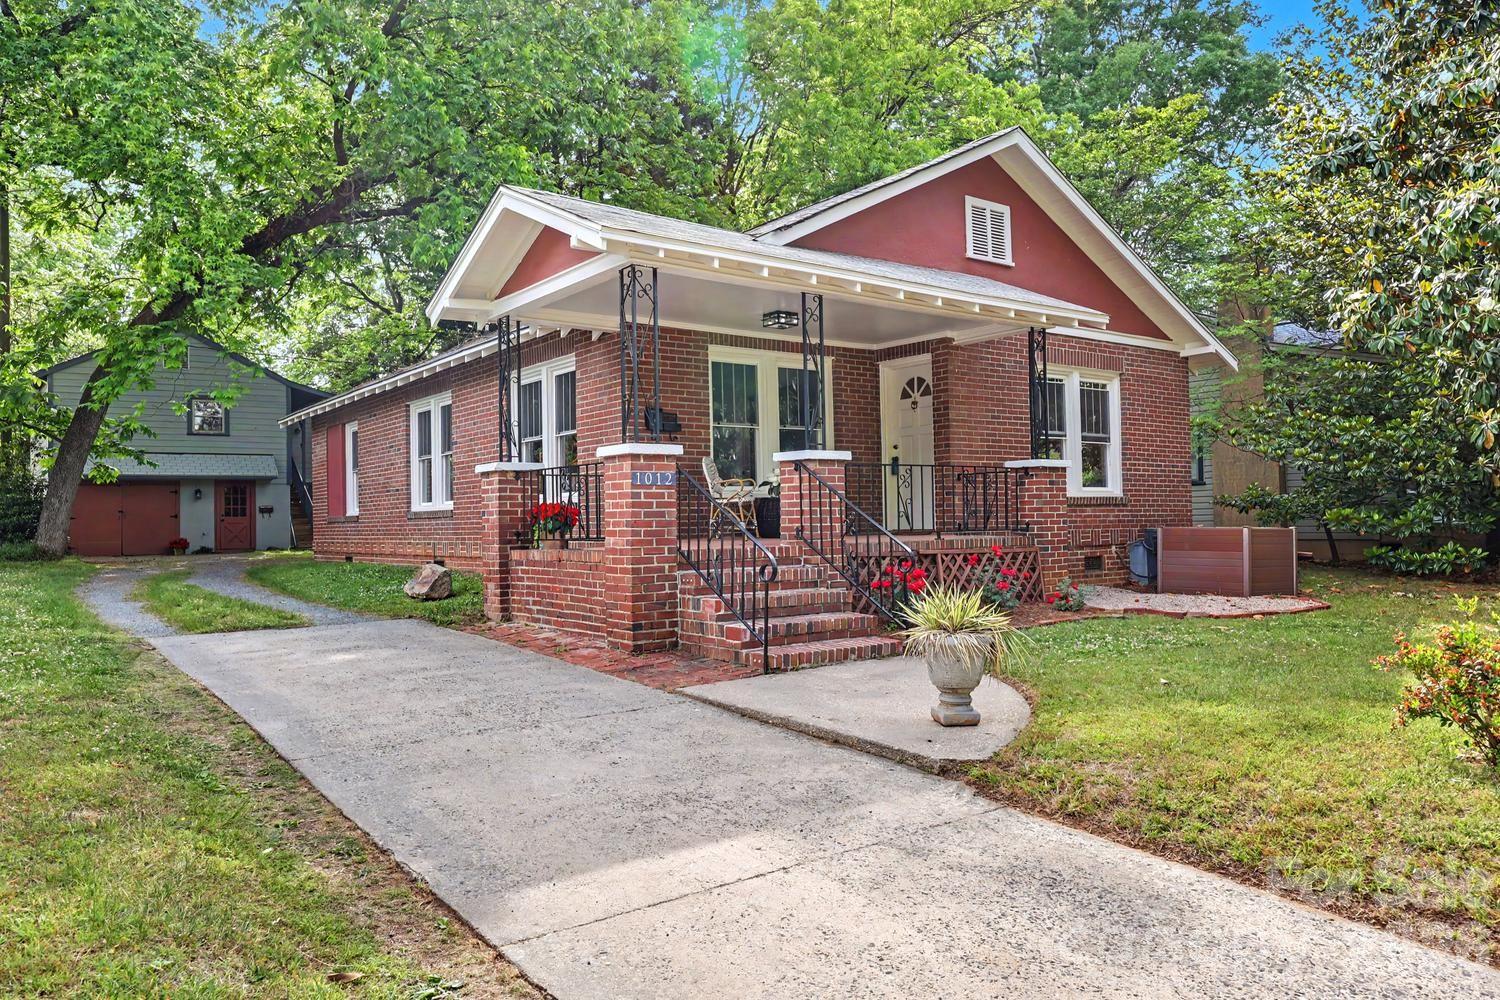
Charlotte
1012 E 35th Street
3 Beds
3 Baths
1,239 Sq.Ft.
$849,000
MLS#: 4364685
