901 Clover Park Drive
Clover, SC 29710
$505,000
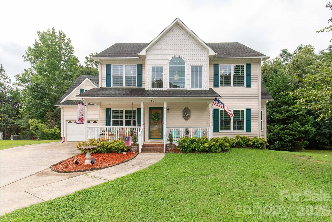
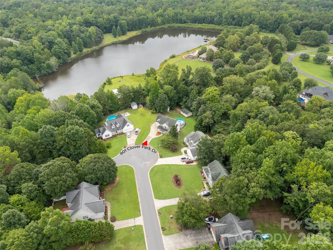
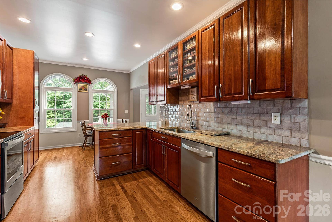
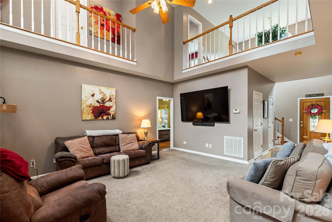
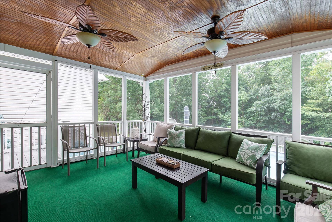
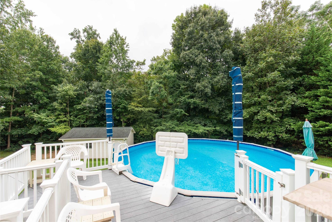
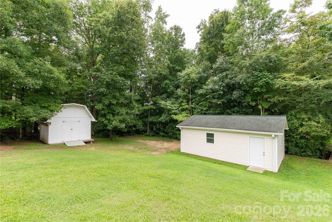
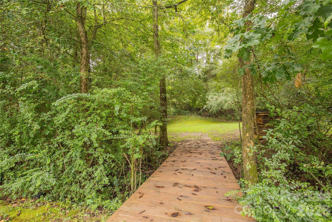
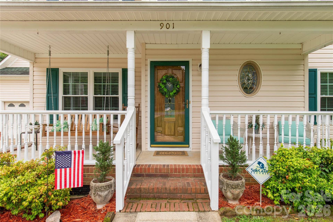
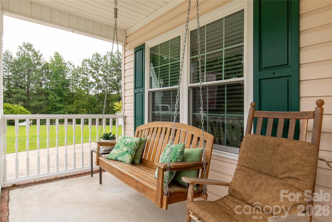
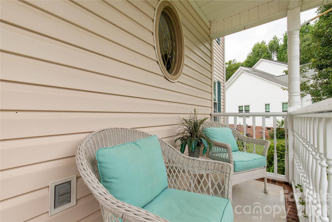
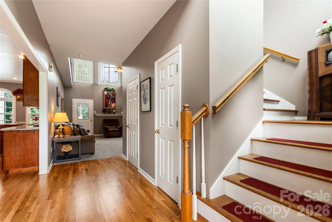
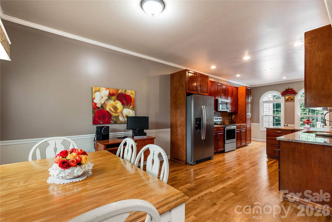
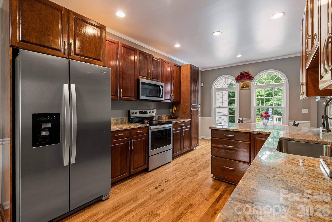
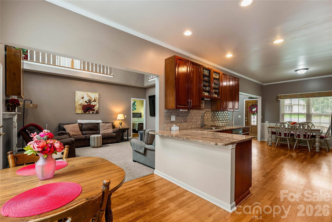
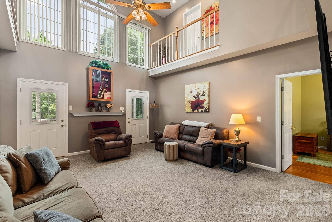
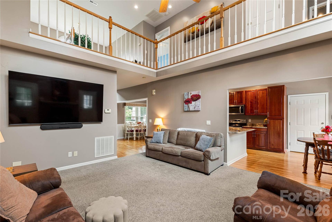
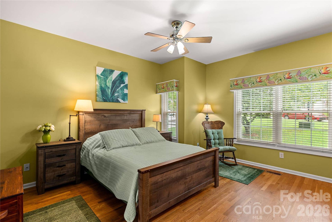
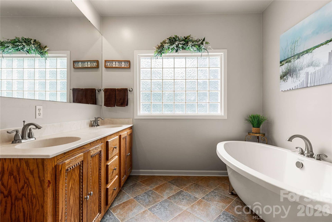
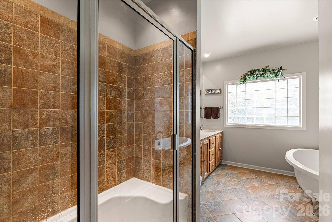
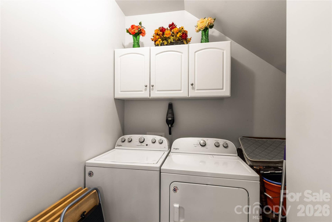
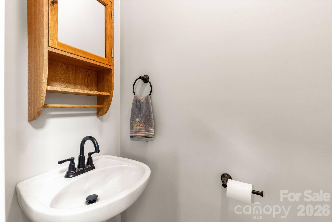
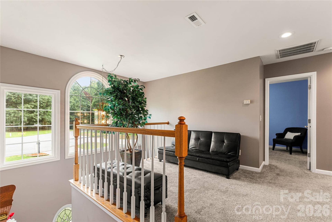
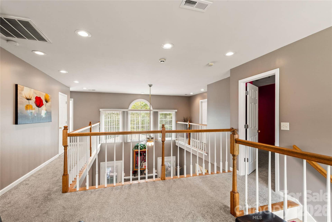
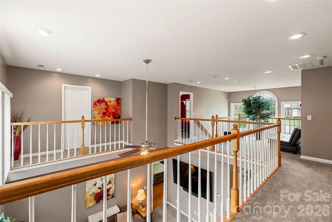
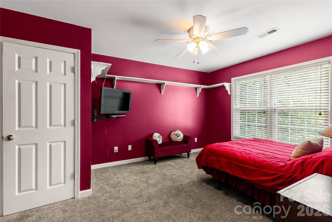
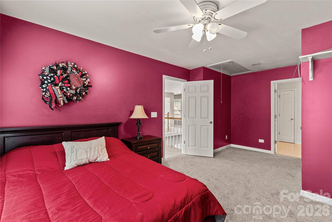
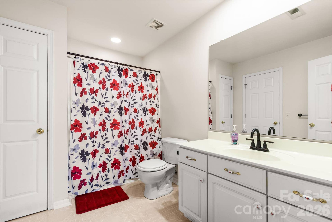
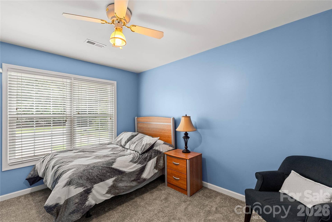
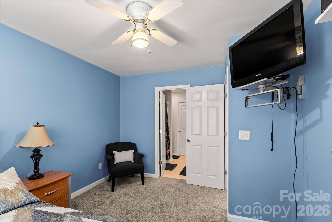
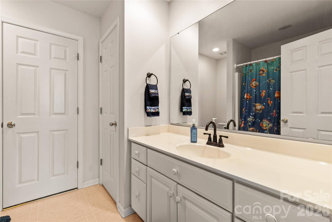
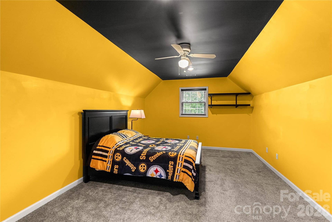
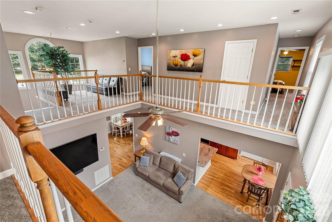
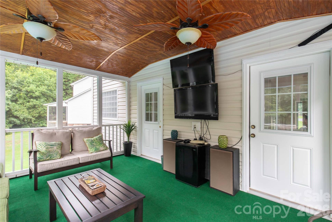
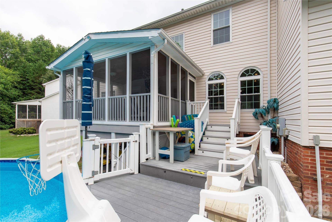
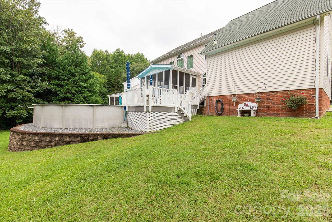
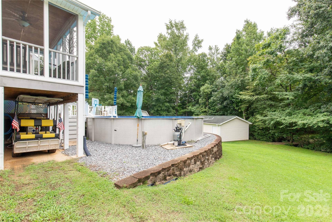
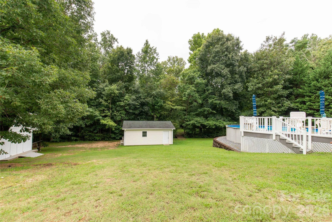
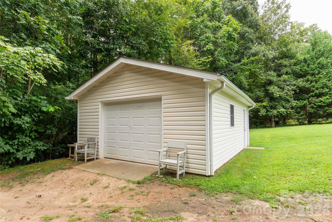
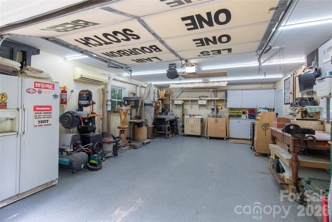
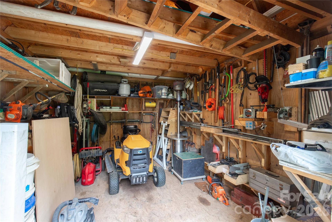
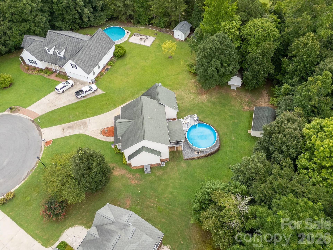
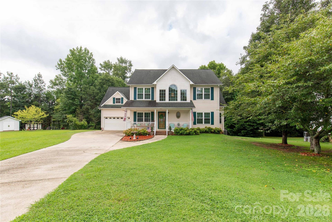
Welcome to this beautifully maintained home in the established Park Place neighborhood, nestled on a private, wooded .82-acre lot. Built in 1999, this spacious home offers a rare combination of thoughtful updates, versatile living spaces, and exceptional outdoor amenities. The main level features a welcoming entry, with refinished hardwood floors that continue through the dining room and kitchen. The kitchen offers custom cabinetry, stainless steel appliances, granite countertops, backsplash, and ample workspace. The main-level primary suite has hardwood floors and provides a comfortable retreat, complete with a luxurious ensuite featuring a freestanding soaking tub and tiled shower. A walk-in laundry room and powder room complete the main floor. Upstairs, you'll find two additional spacious bedroom suites, each with its own private bath and walk-in closets, plus a fourth bedroom/bonus room. One of the upstairs suites features a Juliet balcony overlooking the living room, adding character and an open feel—additional features: new roof 2013, new Pella windows, security system, central vacuum. Enjoy relaxing or entertaining on the screened porch overlooking the wooded backyard. The outdoor living continues with a 4-year-old, above-ground pool and composite decking, creating a private setting for summer gatherings. A charming wooden bridge crosses the creek bed to an additional portion of the property, offering space for a garden or other outdoor pursuits. The property also boasts two detached outbuildings, both with electricity. The impressive 18' x 24' woodworking shop features a garage ...
+ Read More
Listing Courtesy of: Western Upstate Keller Williams
Listing Agent: Mary Beth Shealy
marybethshealygroup@gmail.com
| Listing Id: | 4416054 |
|---|---|
| List Price: | $505,000 |
| Property Type: | Residential |
| Property Sub Type: | Single Family Residence |
| Status: | Active |
| Bedrooms Total: | 4 |
| Bathrooms Full: | 3 |
| Bathrooms Half: | 1 |
| Living Area: | 2,436 |
| Lot Size Area: | 0.82 |
| Architectural Style: | Traditional |
| Waterfront?: | No |
| City: | Clover |
| County Or Parish: | York |
| Subdivision Name: | Park Place |
| Postal Code: | 29710 |
| Year Built: | 1999 |
| Above Grade Finished Area: | 2,436 |
| Accessibility Features: | Door Width 32 Inches or More |
| Appliances: | Convection Oven, Dishwasher, Disposal, Dryer, Electric Oven, Electric Range, Gas Water Heater, Microwave, Plumbed For Ice Maker, Refrigerator, Refrigerator with Ice Maker, Self Cleaning Oven, Washer, Washer/Dryer |
| Basement: | false |
| Bathrooms Total Integer: | 4 |
| Assumable: | No |
| Auction Yn: | No |
| Construction Type: | Site Built |
| Hoa Subject To Dues: | No |
| Main Level Garage Yn: | 1 |
| Restrictions: | Square Feet, Subdivision |
| Sq Ft Garage: | 473 |
| Sq Ft Main: | 1,182 |
| Sq Ft Unheated Main: | 473 |
| Sq Ft Unheated Total: | 473 |
| Sq Ft Upper: | 1,254 |
| Garage Spaces: | 2 |
| Garage?: | Yes |
| Levels: | Two |
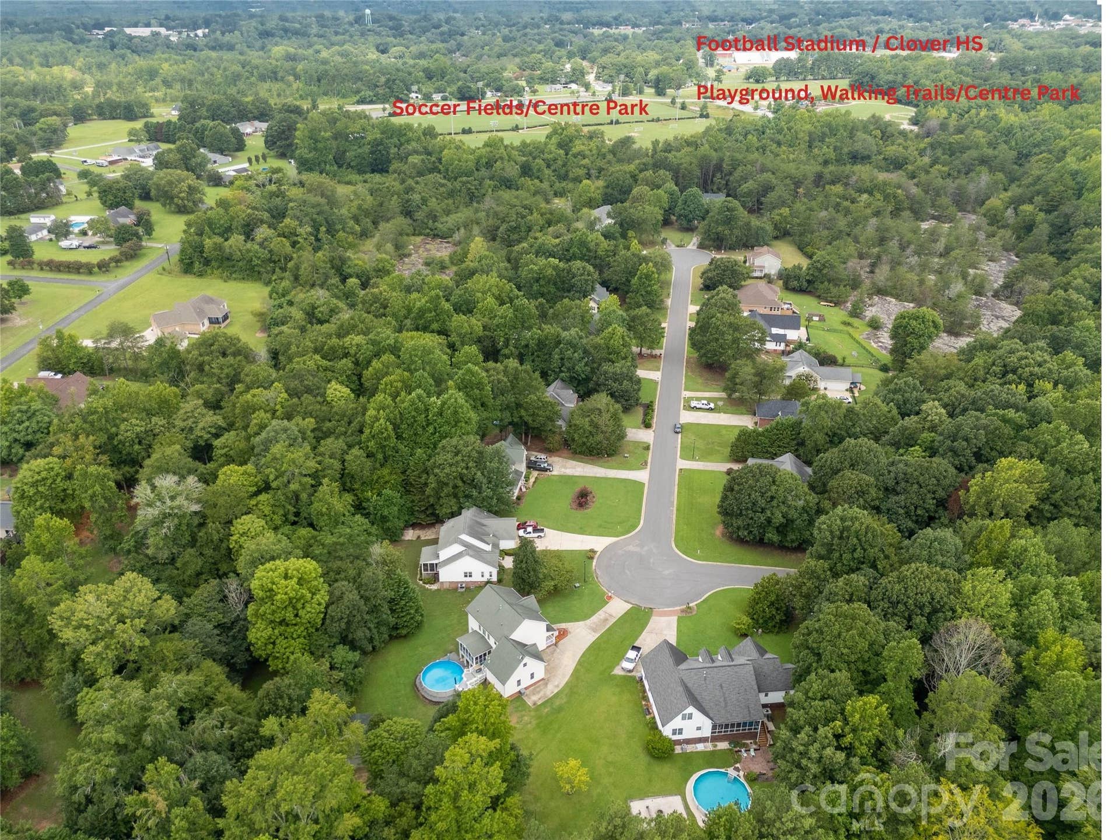
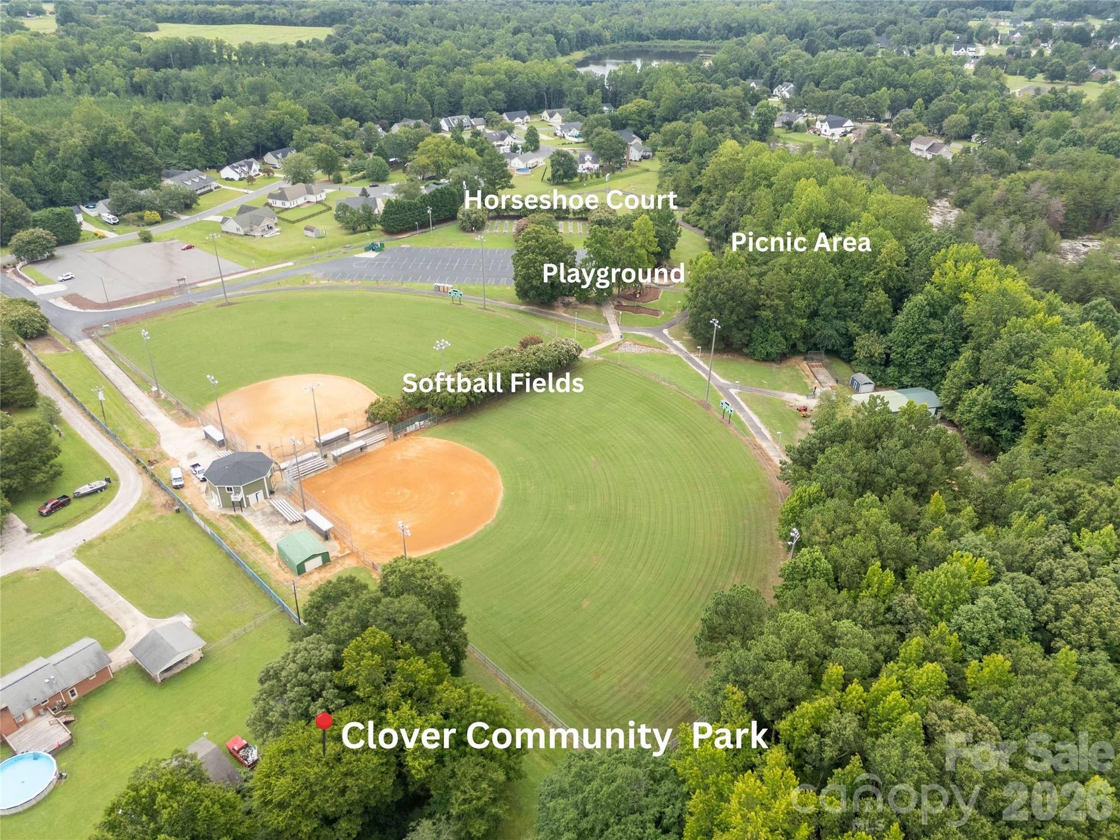
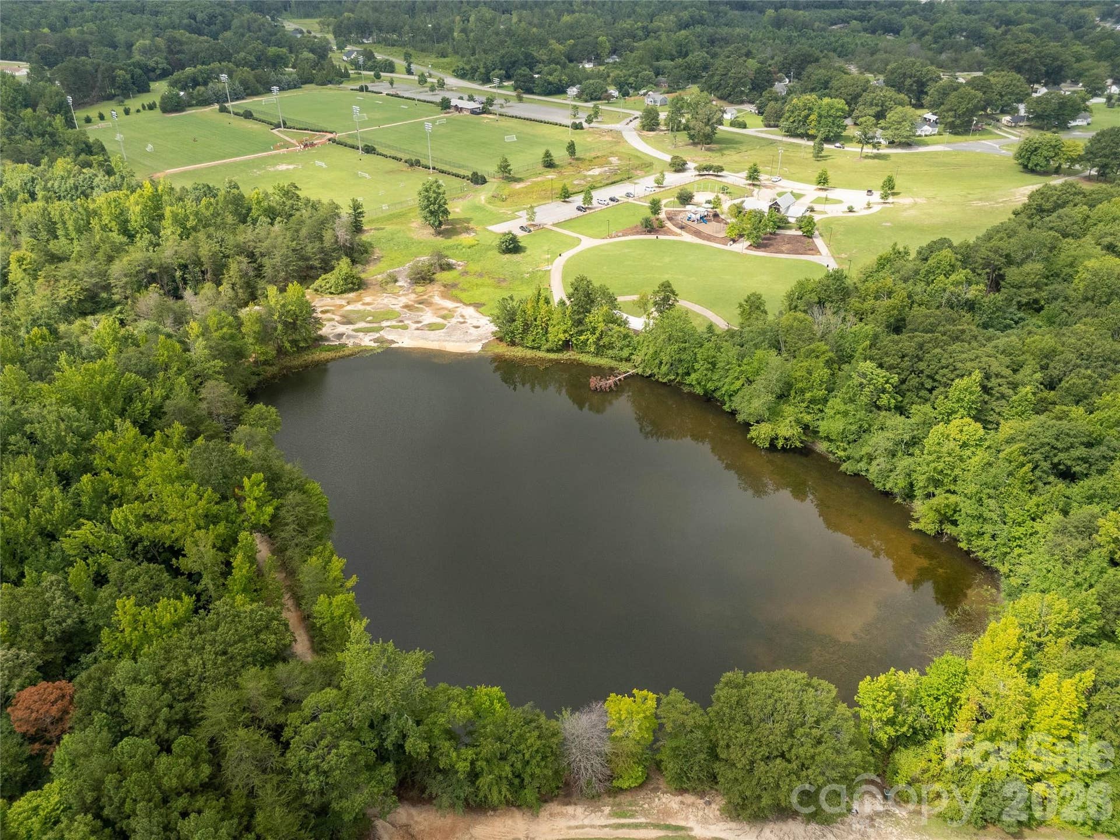
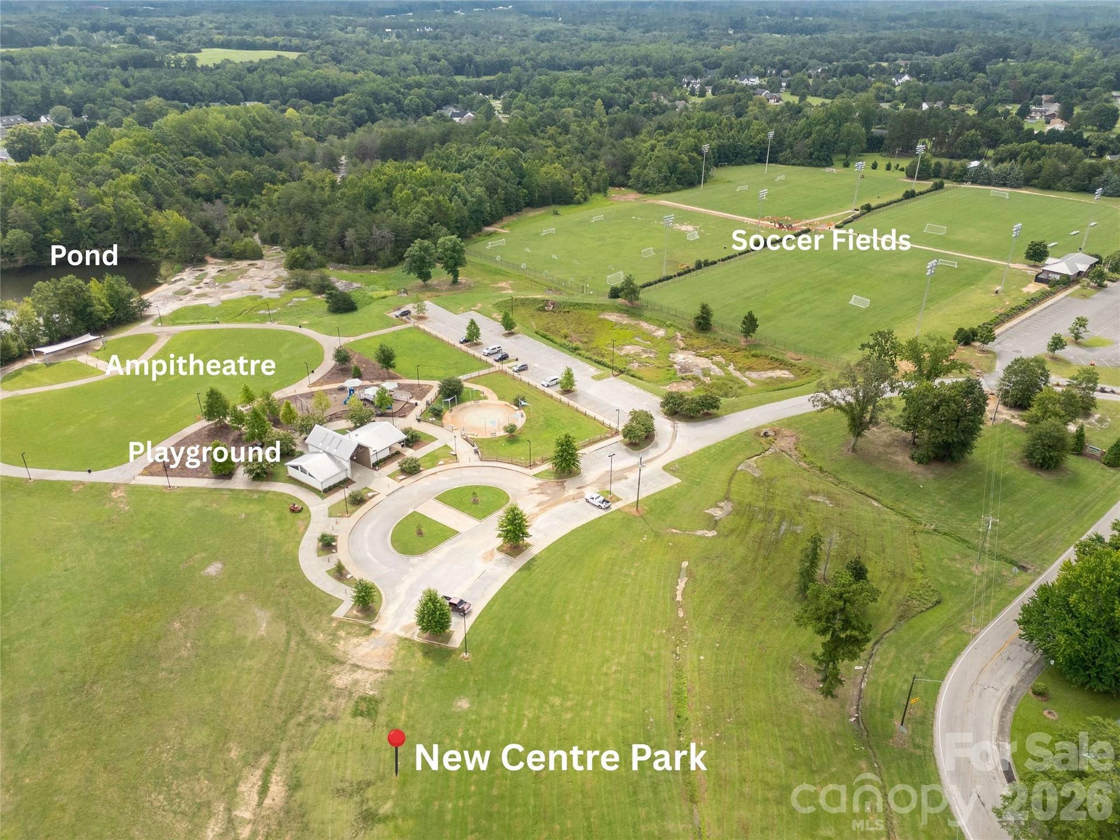
| Community Features: | Picnic Area, Playground, Pond, Recreation Area, Street Lights, Walking Trails, Other |
| Construction Materials: | Vinyl |
| Cooling: | Ceiling Fan(s), Central Air |
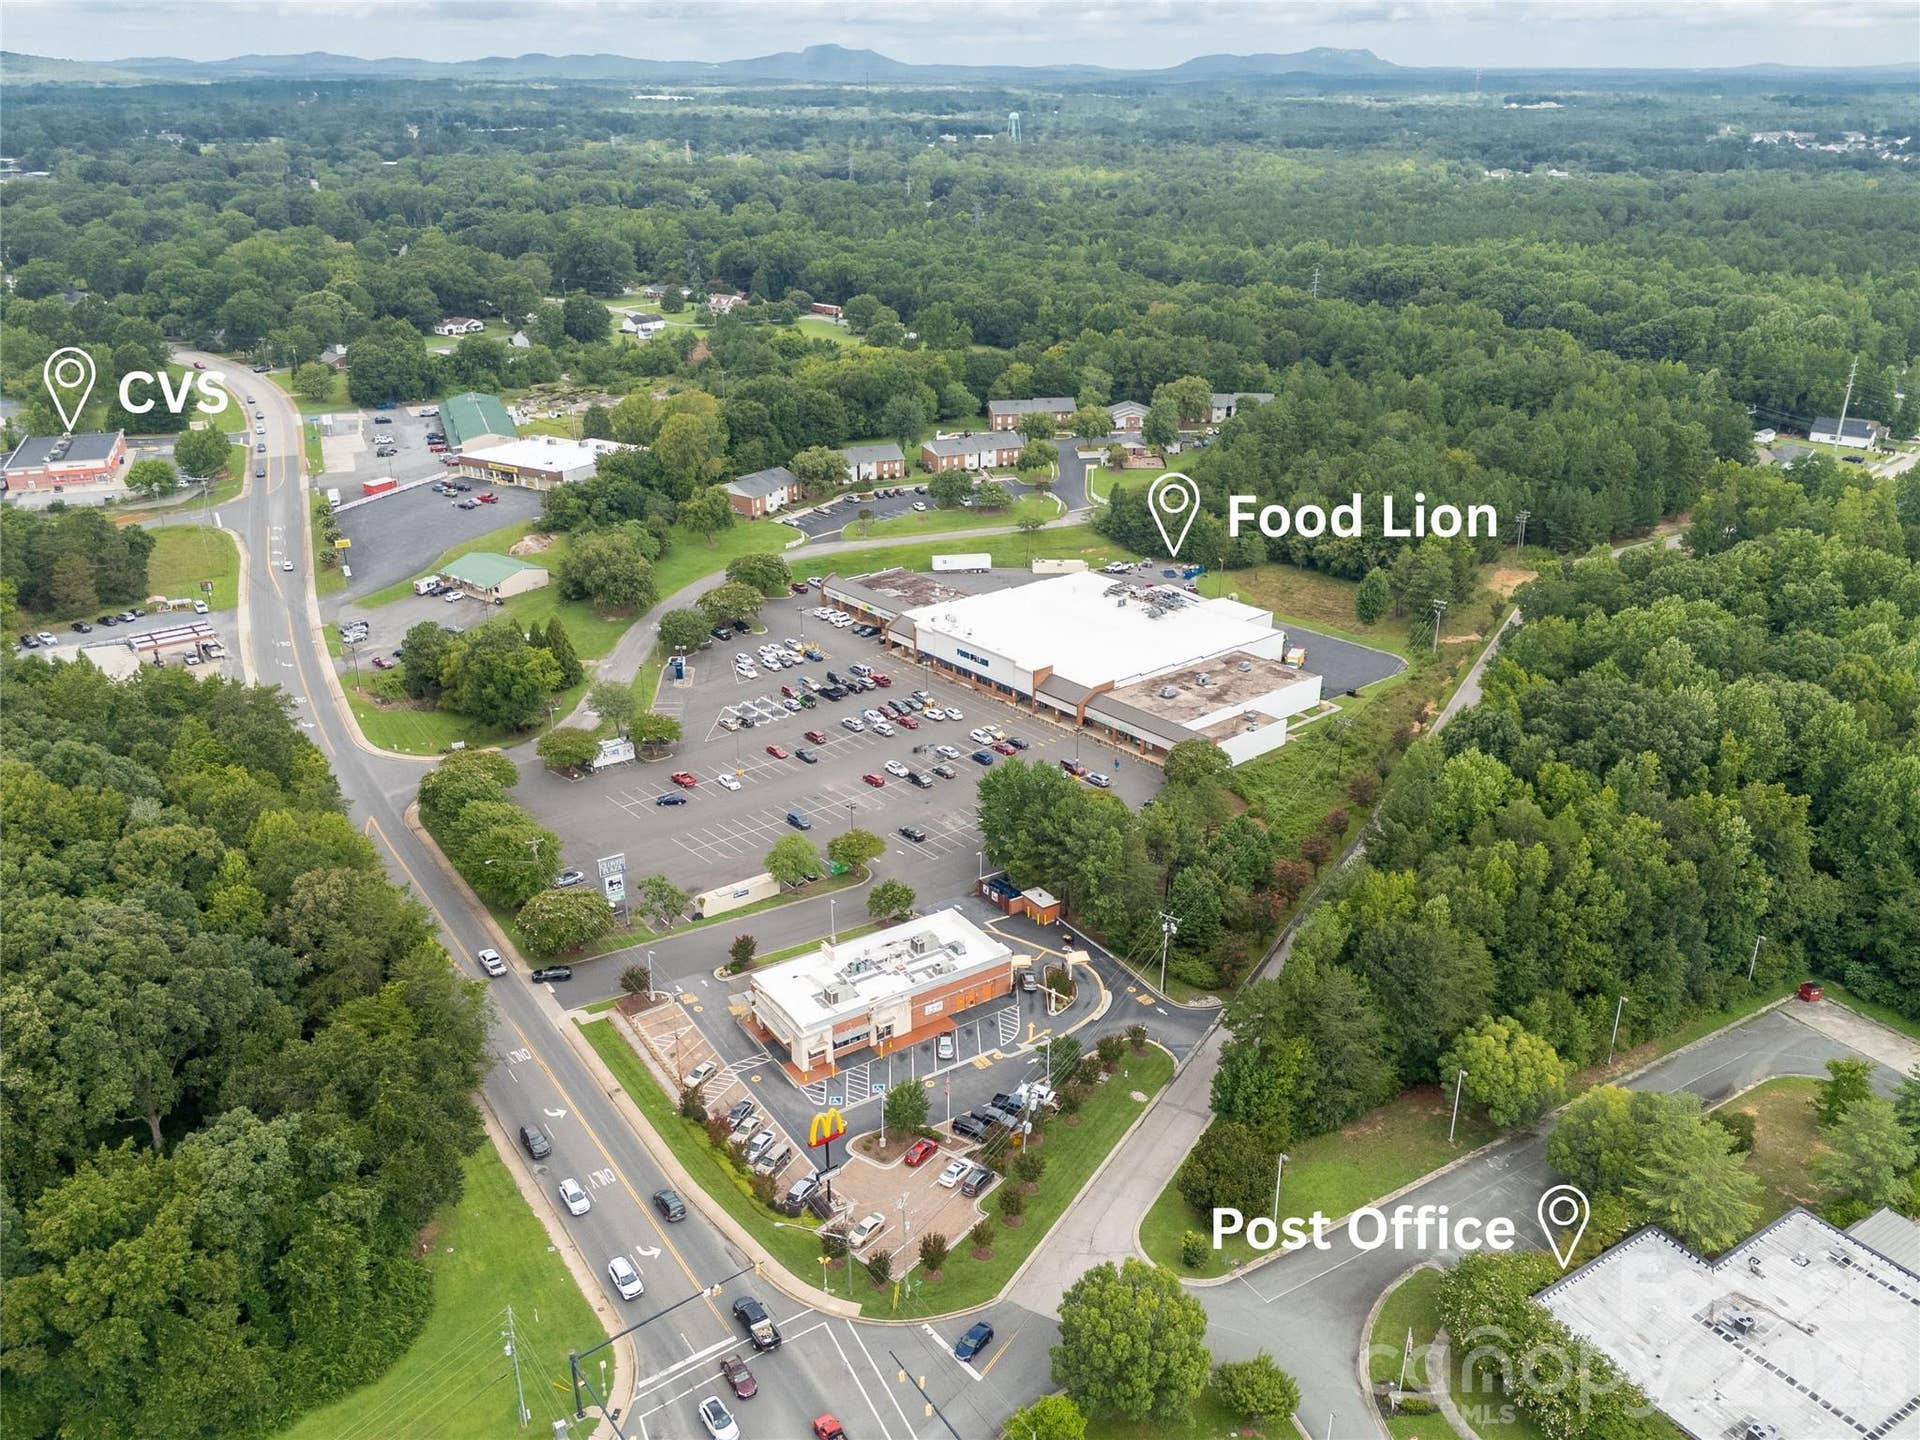
| Directions: | Highway 55 towards Clover (L) onto Quinn Rd. at the Clover Post Office. Continue on Quinn into Park Place Subdivision. Home is on the left. Sign in the yard. |
| Elementary School: | Larne |
| Flooring: | Carpet, Tile, Wood |
| Foundation Details: | Crawl Space |
| Other Structures: | Outbuilding, Workshop |
| Heating: | Central, Forced Air, Natural Gas |
| High School: | Clover |
| Interior Features: | Attic Other, Attic Stairs Pulldown, Cable Prewire, Central Vacuum, Entrance Foyer, Garden Tub, Walk-In Closet(s) |
| Laundry Features: | Electric Dryer Hookup, Utility Room, Inside, Laundry Room, Main Level, Washer Hookup |
| Listing Terms: | Cash, Conventional, FHA, USDA Loan, VA Loan |
| Lot Features: | Cul-De-Sac, Private, Wooded |
| Lot Size Area: | 0.82 |
| Lot Size Dimensions: | 37x212x89x172x261 |
| Lot Size Units: | Acres |
| Middle Or Junior School: | Clover |
| Original List Price: | $515,000 |
| Other Parking: | Additional parking pad beside attached garage |
| Parcel Number: | 010-06-01-076 |
| Parking Features: | Driveway, Attached Garage, Detached Garage, Garage Door Opener, Garage Faces Front, Garage Shop, Other - See Remarks |
| Patio And Porch Features: | Covered, Deck, Front Porch, Rear Porch, Screened |
| Parking Total: | 2 |
| Security Features: | Security System, Smoke Detector(s) |
| Postal Code Plus4: | 2018 |
| Road Responsibility: | Publicly Maintained Road |
| Road Surface Type: | Concrete, Paved |
| Roof: | Architectural Shingle |
| Sewer: | Public Sewer |
| Special Listing Conditions: | None |
| State Or Province: | SC |
| Tax Assessed Value: | $413,500 |
| Utilities: | Cable Available, Electricity Connected, Fiber Optics, Natural Gas, Underground Power Lines, Underground Utilities |
| Window Features: | Insulated Window(s) |
| Water Source: | City |
| Pool Features: | Above Ground |
| Door Features: | Insulated Door(s), Pocket Doors, Screen Door(s), Storm Door(s) |
| Down Payment Resource Yn: | Yes |
Mortgage Calculator
The data on this website relating to real estate for sale comes in part from the IDX Program of the Canopy MLS (Canopy Realtor® Association).
All information is believed accurate but not guaranteed. The properties displayed may not be all of the properties available through the IDX Program. Any use of this site other than by potential buyers or sellers is strictly prohibited.
Some IDX listings have been excluded from this website.
© 2026 Canopy MLS (Canopy Realtor® Association).
Canopy MLS (Canopy Realtor® Association) data last updated on October 08, 2026 05:09 PM - ET.

Based on information submitted to the MLS GRID as of October 08, 2026 05:09 PM - ET. All data is obtained from various sources and may not have been verified by broker or MLS GRID. Supplied Open House Information is subject to change without notice. All information should be independently reviewed and verified for accuracy. Properties may or may not be listed by the office/agent presenting the information. Properties displayed may be listed or sold by various participants in the MLS. Some listings have been excluded from this website.
IDX information is provided exclusively for consumers’ personal noncommercial use, that it may not be used for any purpose other than to identify prospective properties consumers may be interested in purchasing, that the data is deemed reliable but is not guaranteed by MLS GRID, and that the use of the MLS GRID Data may be subject to an end user license agreement prescribed by the Member Participant’s applicable MLS if any and as amended from time to time.
Property Last Updated: October 08, 2026 05:09 PM - ET
