886 Hickory Stick Drive
Fort Mill, SC 29715
$839,900
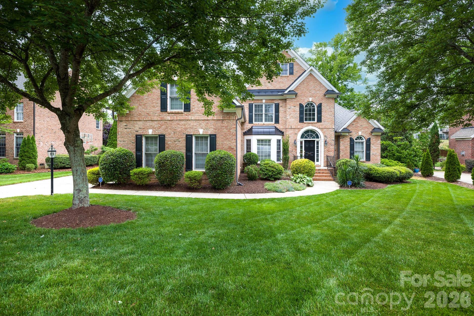
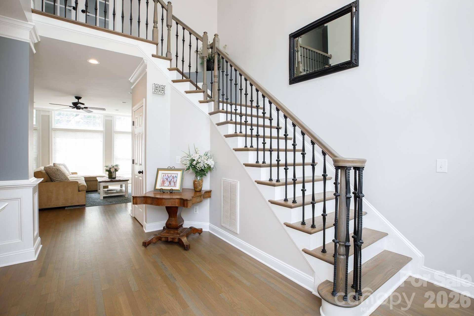
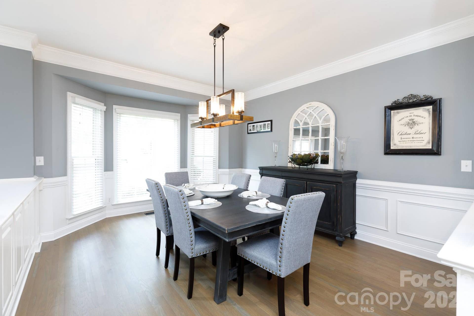
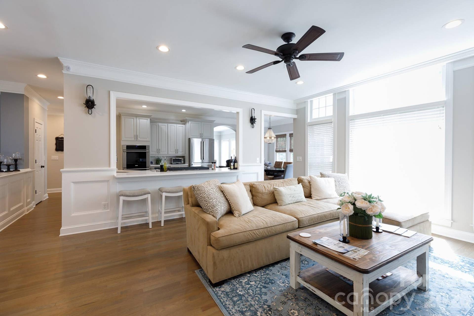
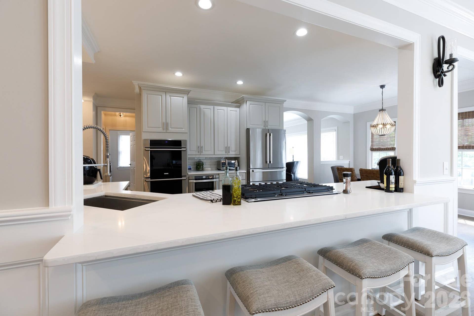
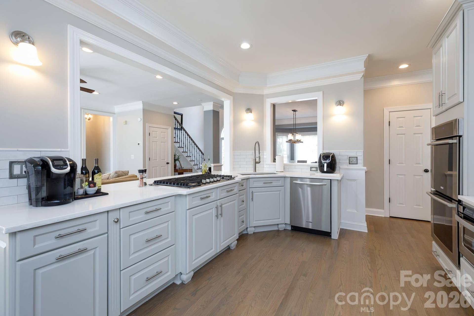
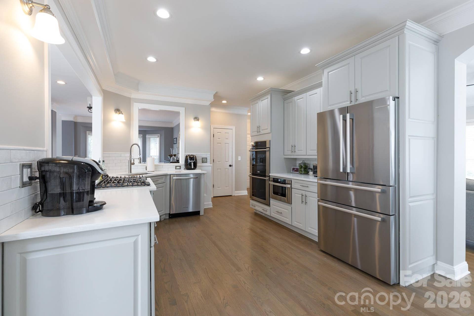
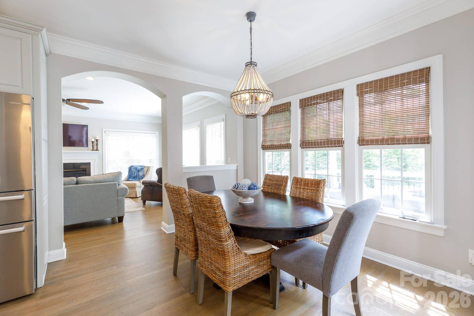
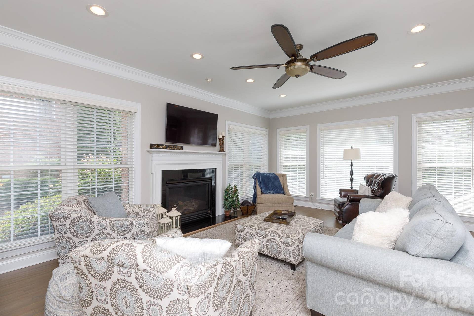
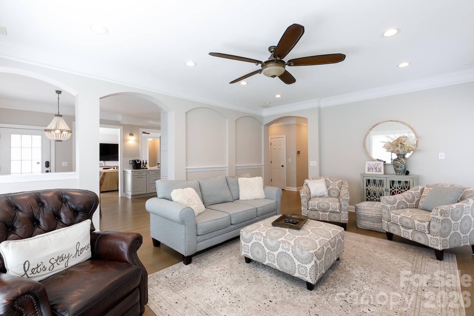
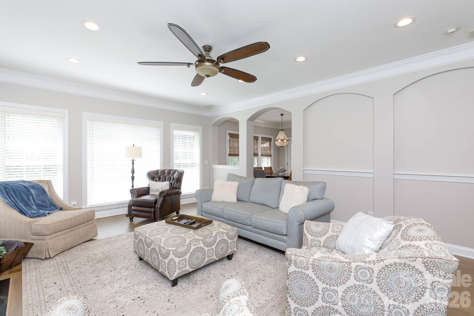
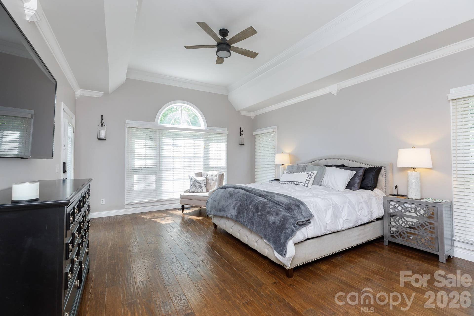
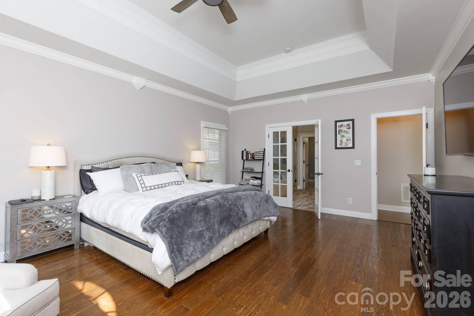
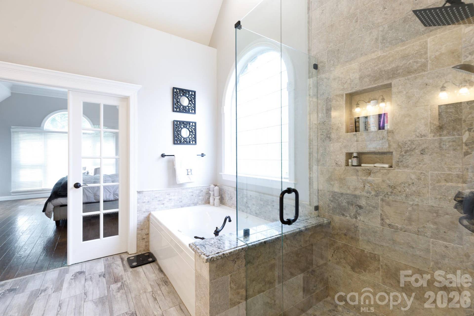
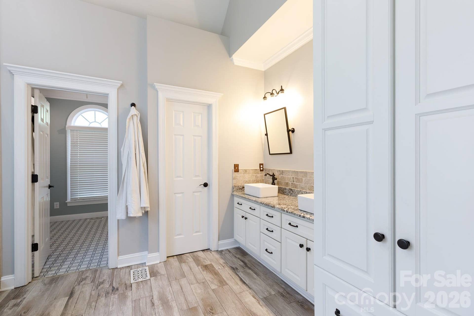
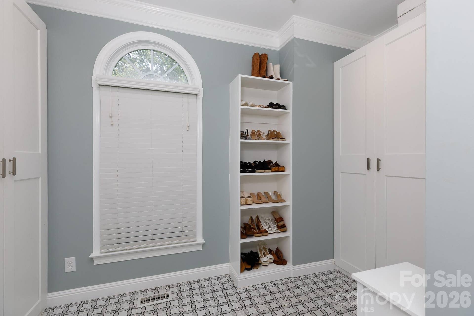
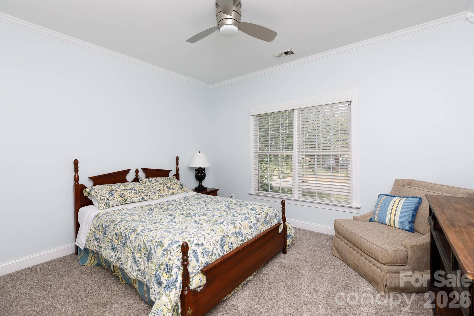
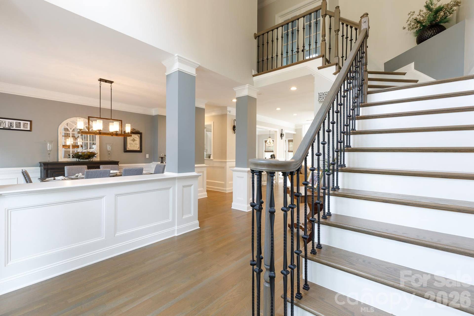
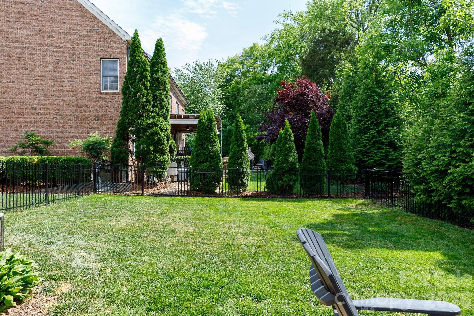
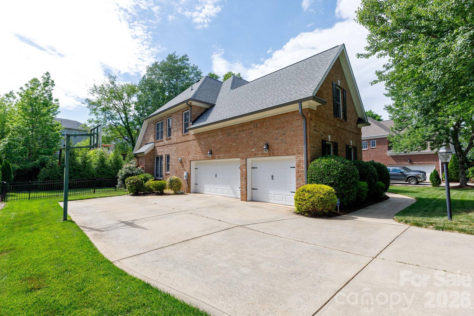
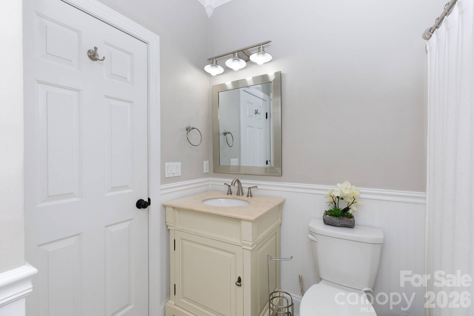
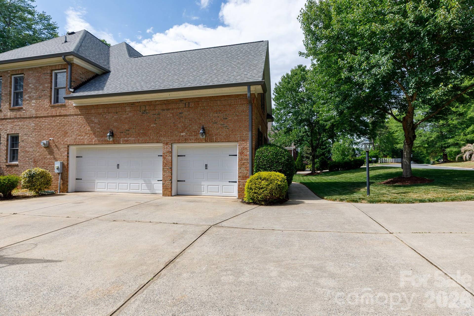
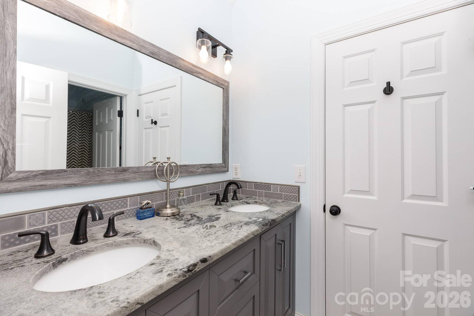
Set on a beautifully maintained .30-acre homesite just outside the Fort Mill city limits, 886 Hickory Stick Dr offers an exceptional blend of space, comfort, and timeless appeal. This all-brick residence immediately impresses with its stately presence, lush landscaping, and plush, manicured lawn that enhances curb appeal and creates a welcoming first impression. Inside, the home unfolds with a thoughtful and highly functional layout featuring five spacious bedrooms, including a desirable primary suite on the main level, offering both privacy and convenience. The main floor is designed for both everyday living and entertaining, showcasing a formal living room and a warm, inviting family room that provide flexible gathering spaces filled with natural light. The heart of the home is the updated kitchen, thoughtfully designed with modern finishes, ample cabinetry, and generous prep space, making it equally suited for casual meals or hosting larger gatherings. Hardwood floors extend through much of the main living areas, complemented by a neutral color palette that creates a bright, cohesive feel and allows for effortless personalization.
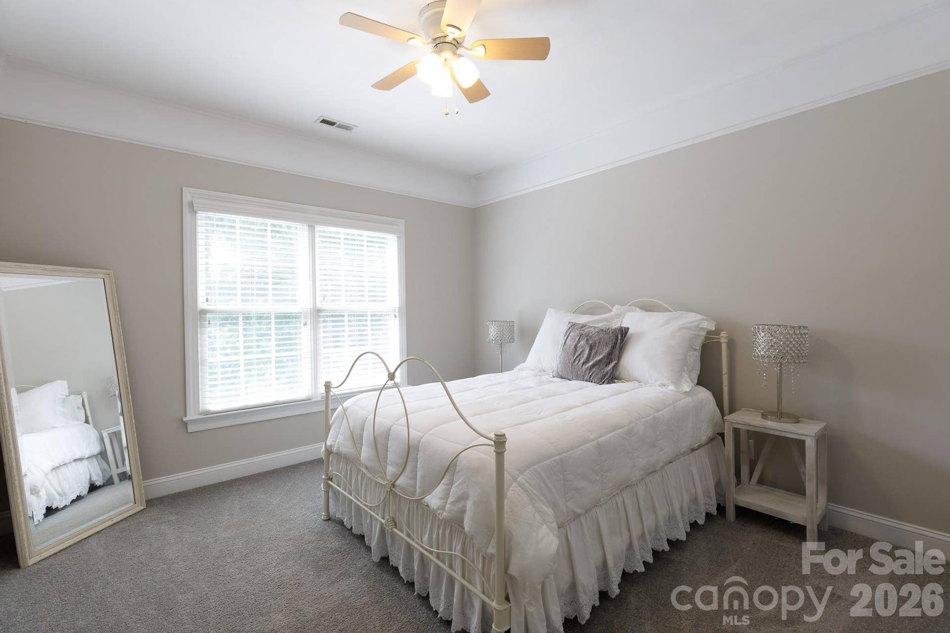
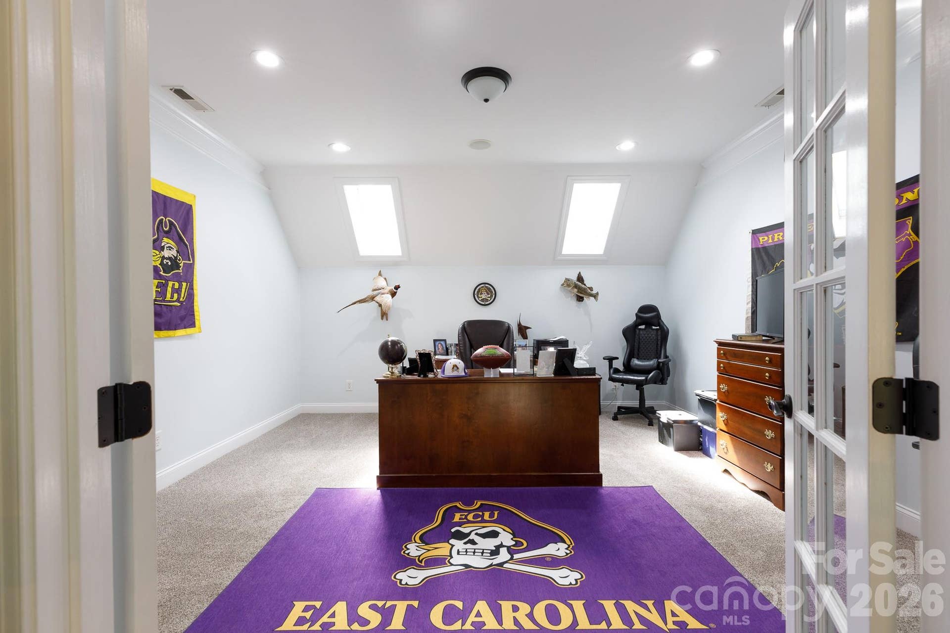
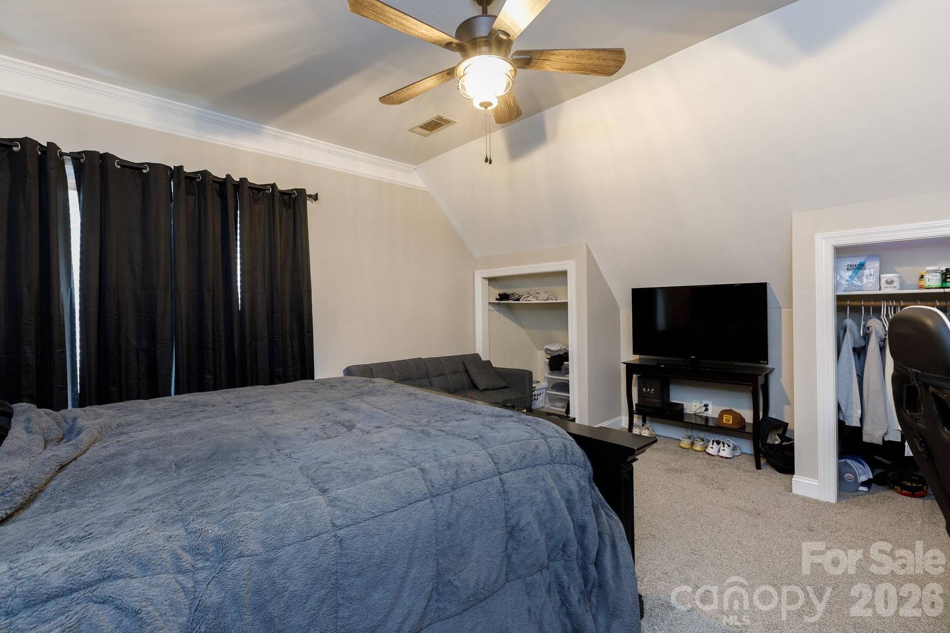
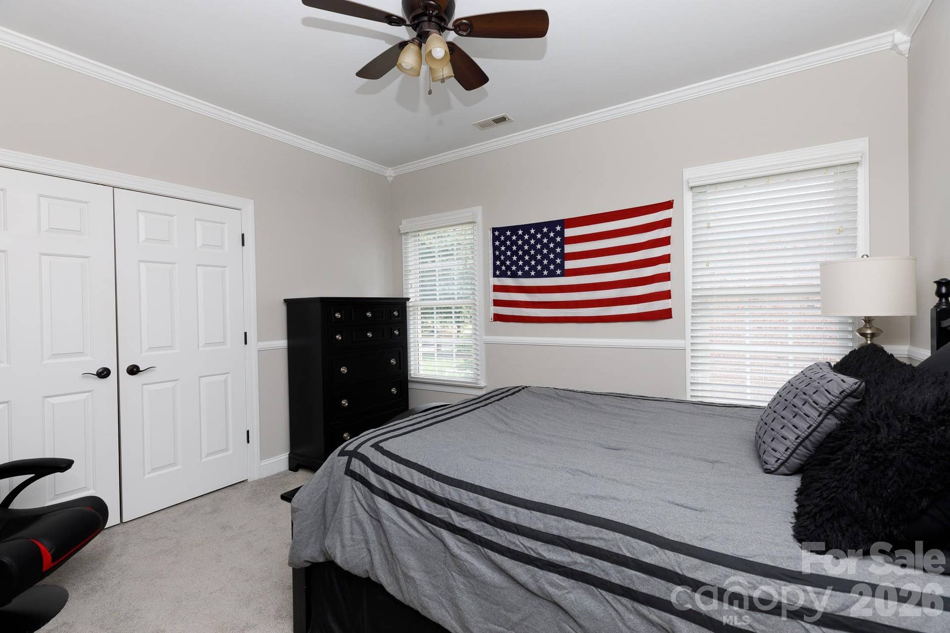
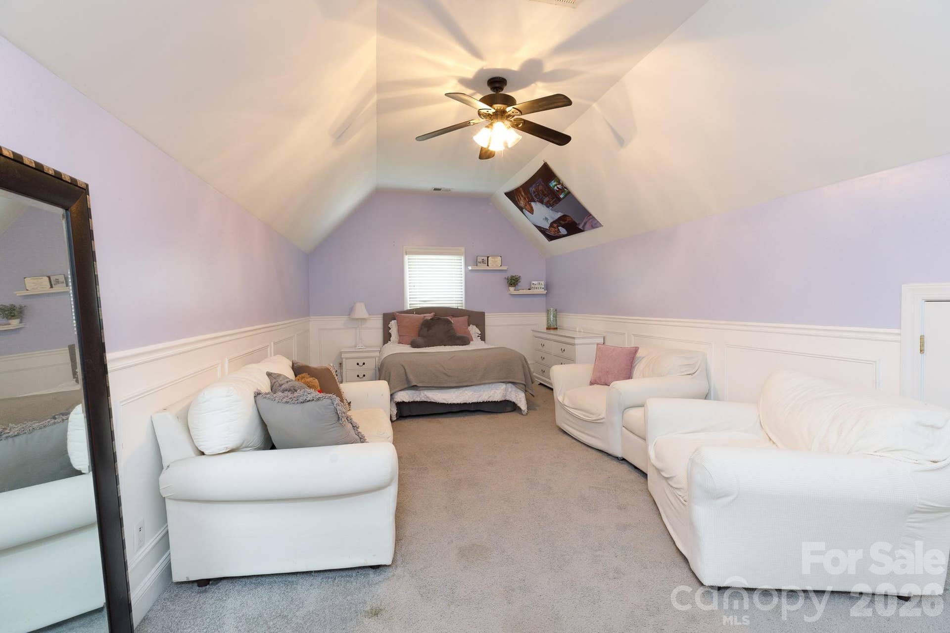
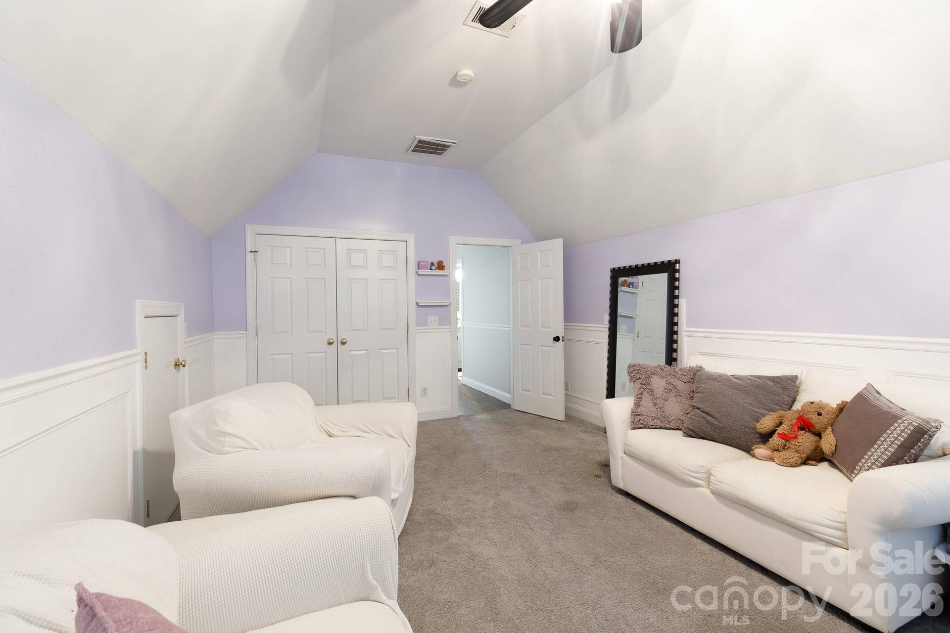
Upstairs, you’ll find additional bedrooms along with a dedicated office space, perfectly positioned for remote work, study, or creative pursuits while maintaining separation from the main living areas. This upper-level layout provides flexibility for a variety of lifestyles, whether accommodating guests or creating private retreats for family members. The home’s design balances openness with defined spaces, ensuring both comfort and functionality throughout.
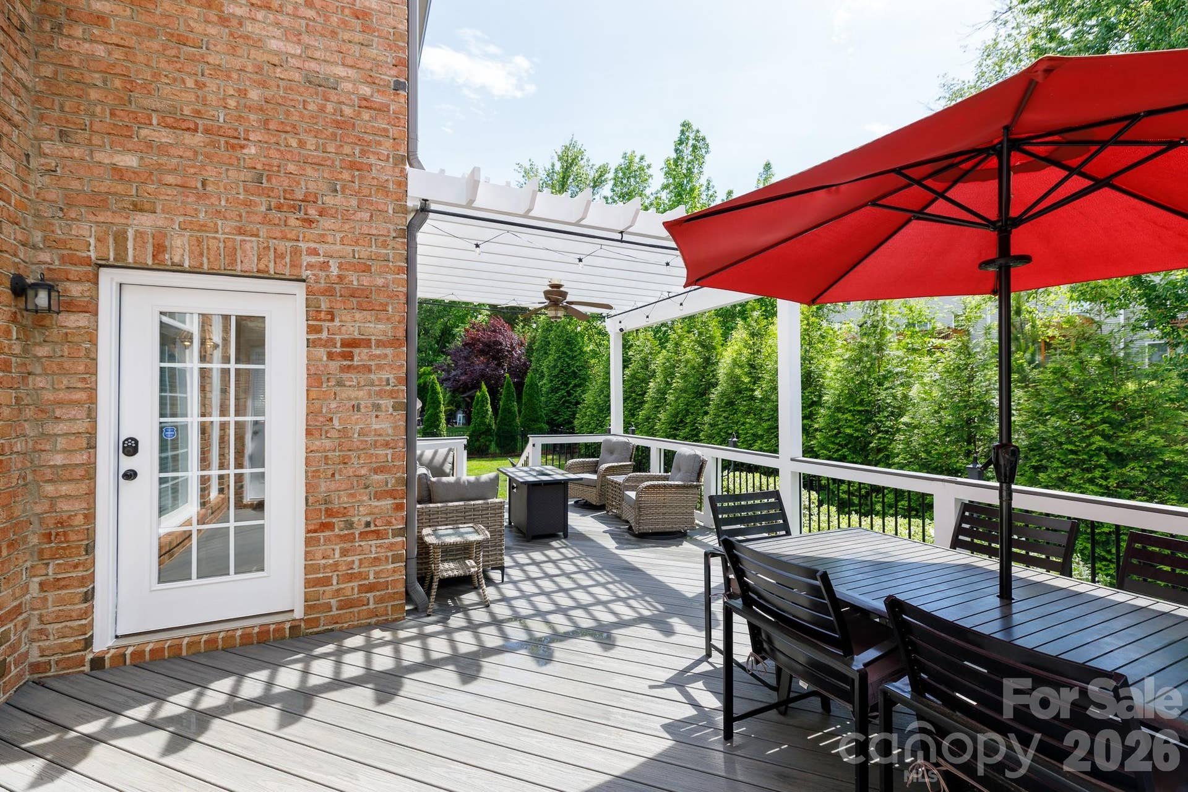
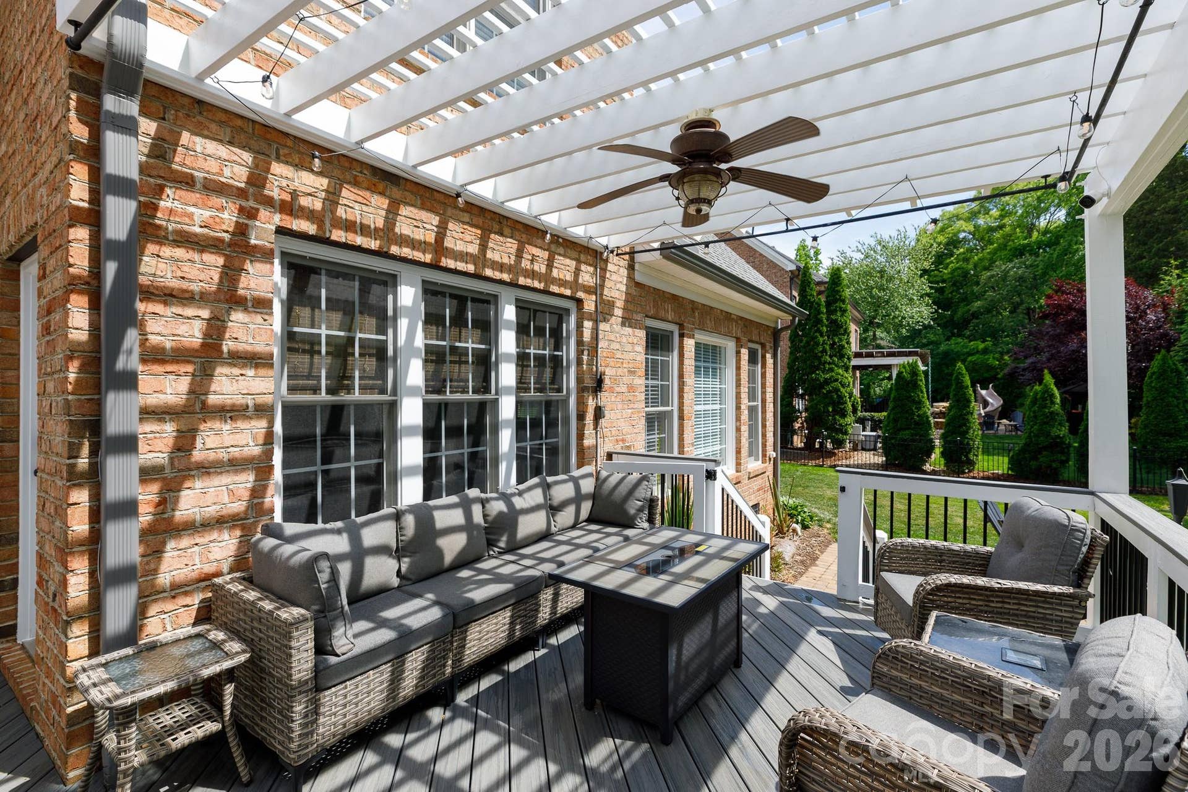
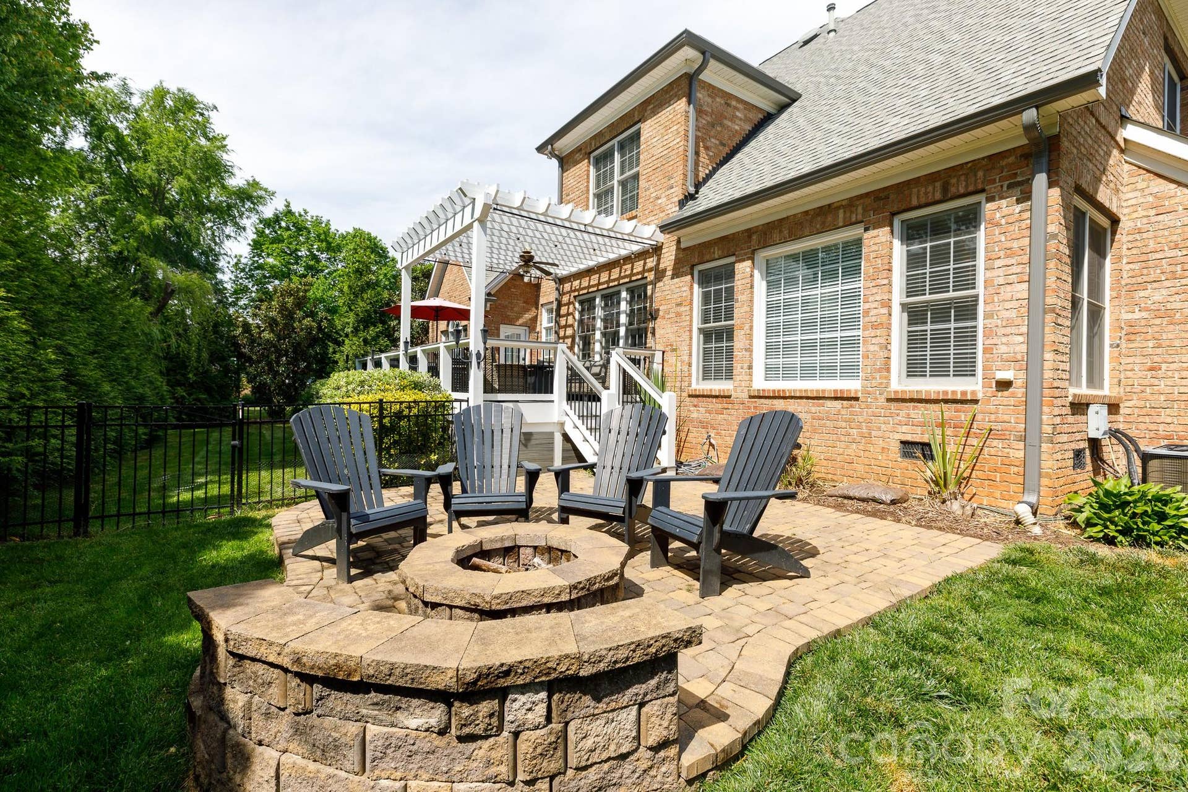
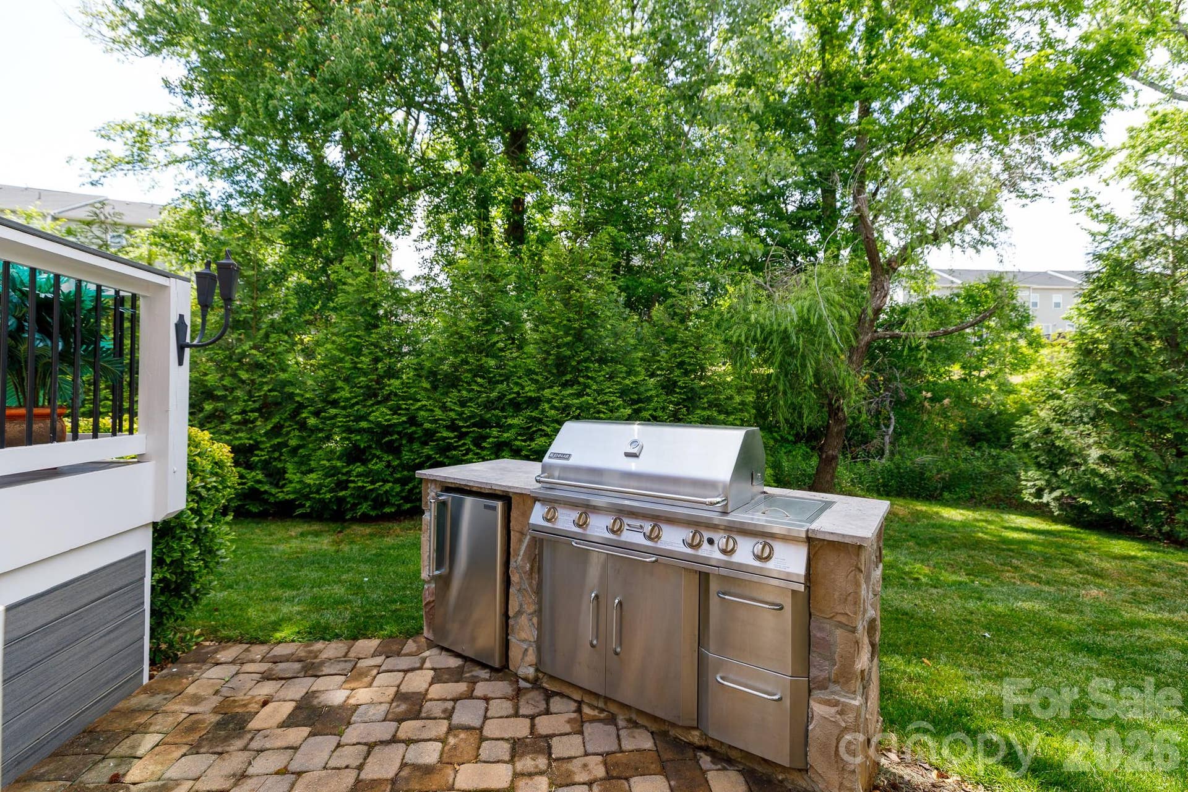
Step outside to experience an outdoor living setup that ...
+ Read More
Listing Courtesy of: EXP Realty LLC Rock Hill
Listing Agent: Shannon Lawrence
shannon@shannonlawrenceteam.com
| Listing Id: | 4430122 |
|---|---|
| List Price: | $839,900 |
| Property Type: | Residential |
| Property Sub Type: | Single Family Residence |
| Status: | Active |
| Bedrooms Total: | 5 |
| Bathrooms Full: | 3 |
| Bathrooms Half: | 1 |
| Living Area: | 3,951 |
| Association Fee: | $960 |
| Lot Size Area: | 0.3 |
| Waterfront?: | No |
| City: | Fort Mill |
| County Or Parish: | York |
| Subdivision Name: | The Enclave |
| Postal Code: | 29715 |
| Year Built: | 2004 |
| Above Grade Finished Area: | 3,951 |
| Appliances: | Dishwasher, Disposal, Double Oven, Dryer, Gas Cooktop, Gas Water Heater, Ice Maker, Refrigerator, Washer, Washer/Dryer |
| Basement: | false |
| Association Fee Frequency: | Annually |
| Bathrooms Total Integer: | 4 |
| Assumable: | No |
| Auction Yn: | No |
| Construction Type: | Site Built |
| Main Level Garage Yn: | 1 |
| Sq Ft Main: | 2,150 |
| Sq Ft Upper: | 1,801 |
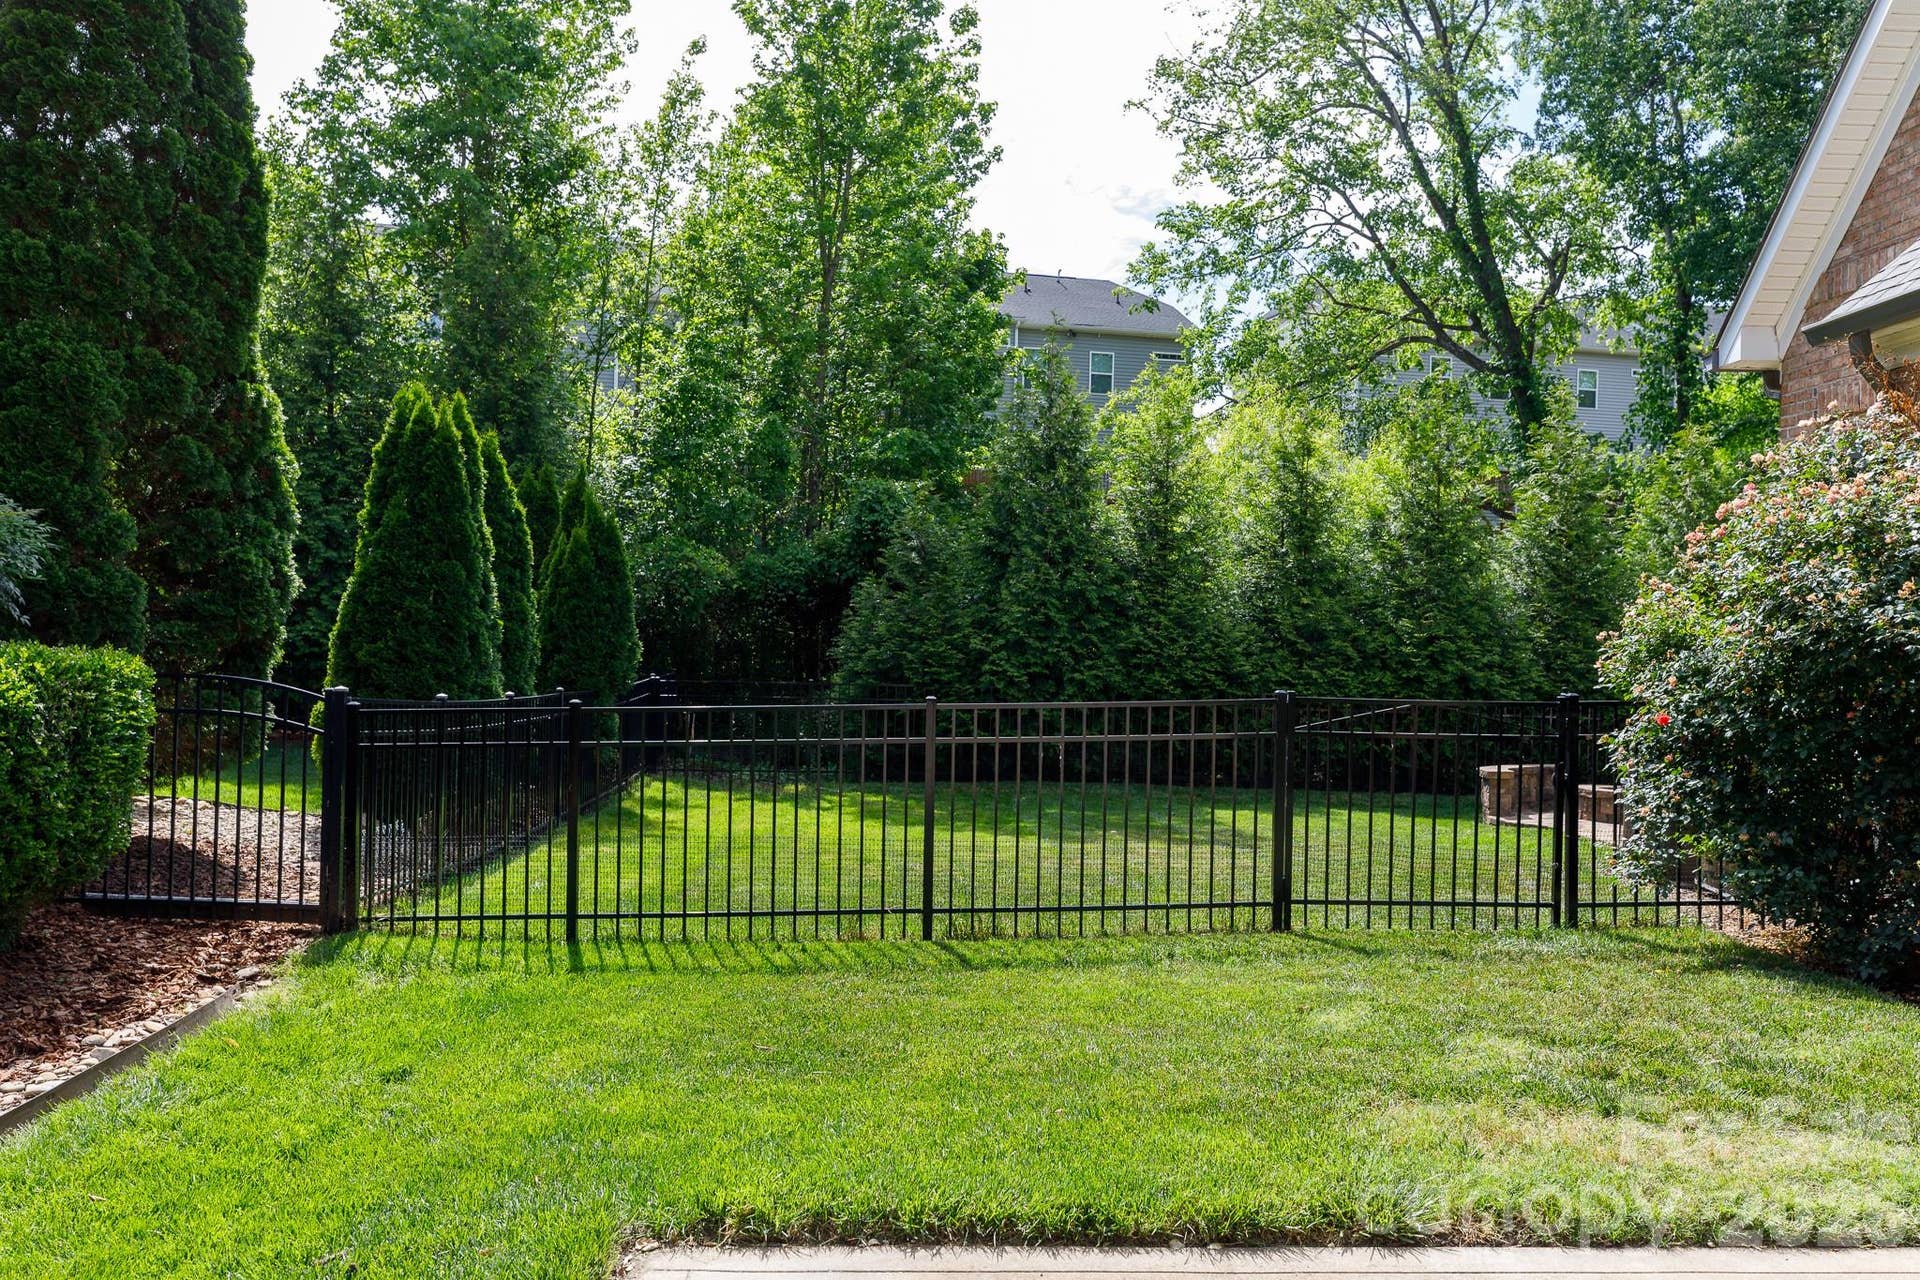
| Fencing: | Back Yard |
| Garage Spaces: | 3 |
| Garage?: | Yes |
| Levels: | Two |
| Community Features: | Gated, Outdoor Pool, Pickleball, Playground, Sidewalks, Tennis Court(s) |
| Construction Materials: | Brick Full |
| Cooling: | Central Air |
| Elementary School: | Springfield |
| Exterior Features: | Fire Pit, Gas Grill |
| Fireplace Features: | Living Room |
| Fireplace?: | Yes |
| Flooring: | Carpet, Tile, Wood |
| Foundation Details: | Crawl Space |
| Heating: | Central, Natural Gas |
| High School: | Nation Ford |
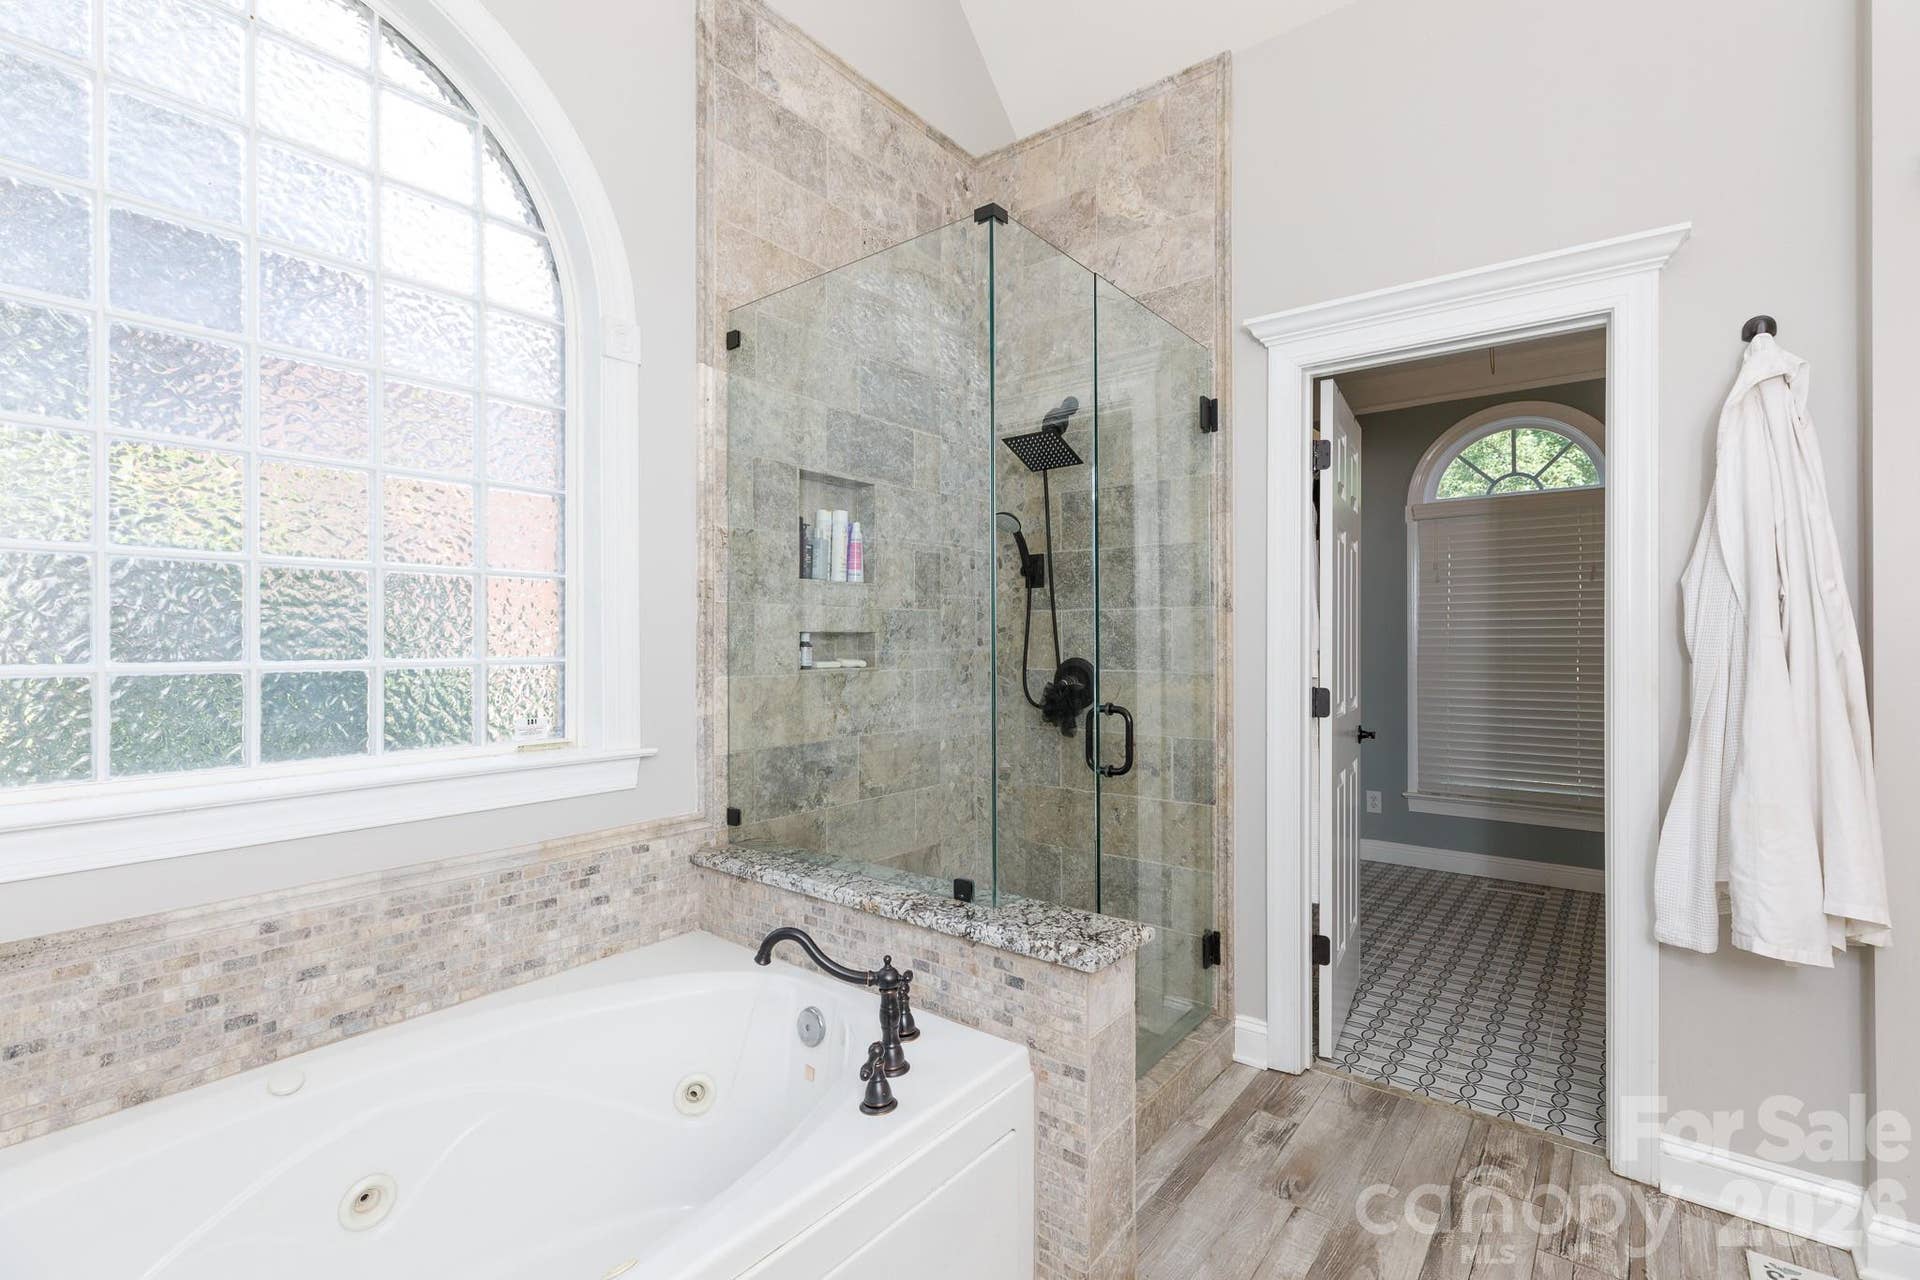
| Interior Features: | Attic Stairs Pulldown, Garden Tub, Open Floorplan, Split Bedroom, Walk-In Closet(s) |
| Laundry Features: | Laundry Room |
| Listing Terms: | Cash, Conventional, VA Loan |
| Lot Features: | Level |
| Lot Size Area: | 0.3 |
| Lot Size Units: | Acres |
| Middle Or Junior School: | Springfield |
| Original List Price: | $839,900 |
| Parcel Number: | 728-09-01-025 |
| Parking Features: | Attached Garage |
| Patio And Porch Features: | Deck, Patio, Rear Porch |
| Parking Total: | 3 |
| Postal Code Plus4: | 6919 |
| Association?: | Yes |
| Road Responsibility: | Publicly Maintained Road |
| Road Surface Type: | Concrete, Paved |
| Roof: | Architectural Shingle |
| Sewer: | County Sewer |
| Special Listing Conditions: | None |
| State Or Province: | SC |
| Tax Assessed Value: | $657,100 |
| Utilities: | Electricity Connected, Natural Gas, Underground Utilities |
| Water Source: | County Water |
| Zoning: | PD |
| Down Payment Resource Yn: | No |
Mortgage Calculator
The data on this website relating to real estate for sale comes in part from the IDX Program of the Canopy MLS (Canopy Realtor® Association).
All information is believed accurate but not guaranteed. The properties displayed may not be all of the properties available through the IDX Program. Any use of this site other than by potential buyers or sellers is strictly prohibited.
Some IDX listings have been excluded from this website.
© 2026 Canopy MLS (Canopy Realtor® Association).
Canopy MLS (Canopy Realtor® Association) data last updated on October 08, 2026 05:09 PM - ET.

Based on information submitted to the MLS GRID as of October 08, 2026 05:09 PM - ET. All data is obtained from various sources and may not have been verified by broker or MLS GRID. Supplied Open House Information is subject to change without notice. All information should be independently reviewed and verified for accuracy. Properties may or may not be listed by the office/agent presenting the information. Properties displayed may be listed or sold by various participants in the MLS. Some listings have been excluded from this website.
IDX information is provided exclusively for consumers’ personal noncommercial use, that it may not be used for any purpose other than to identify prospective properties consumers may be interested in purchasing, that the data is deemed reliable but is not guaranteed by MLS GRID, and that the use of the MLS GRID Data may be subject to an end user license agreement prescribed by the Member Participant’s applicable MLS if any and as amended from time to time.
Property Last Updated: October 08, 2026 05:09 PM - ET
