8157 Cedar Glen Drive
Charlotte, NC 28212
$1,400
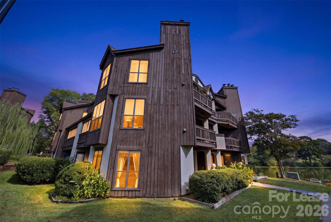
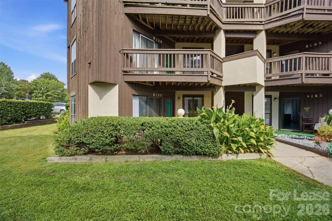
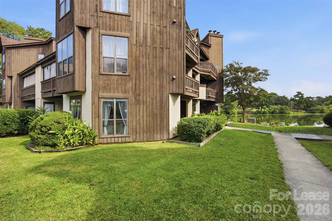
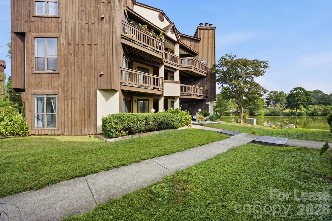
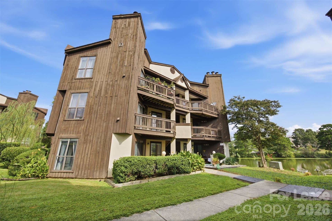
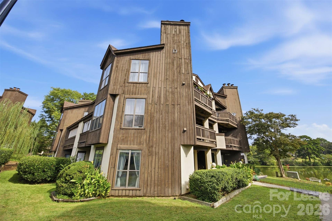
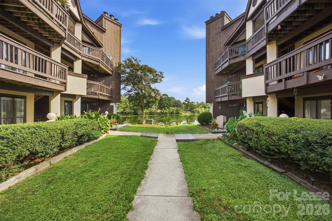
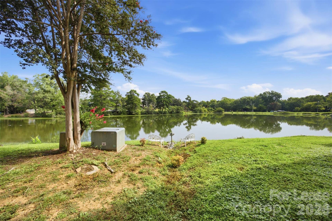
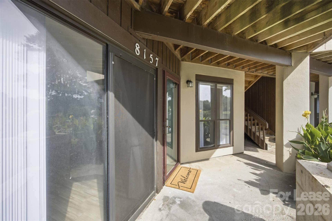
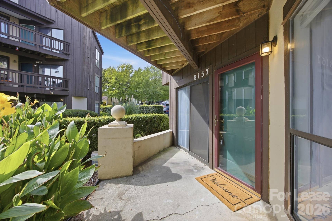
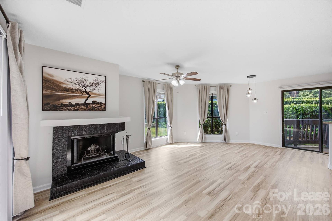
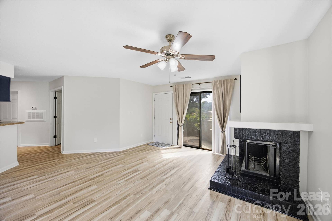
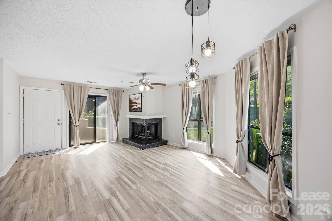
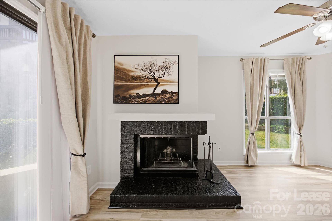
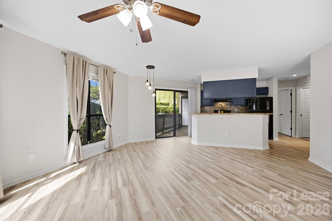
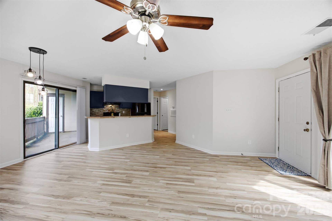
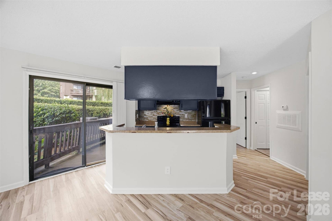
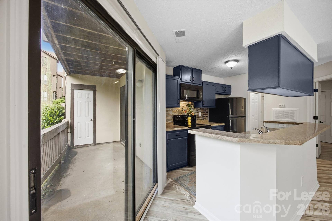
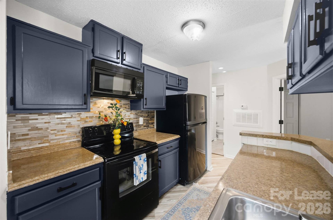
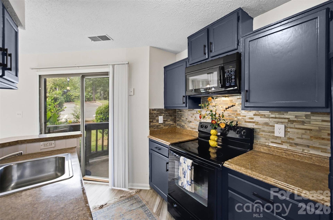
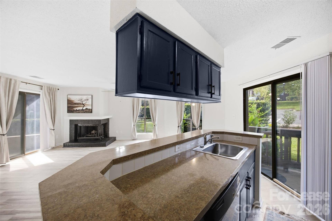
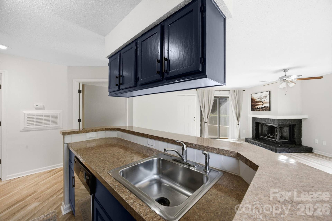
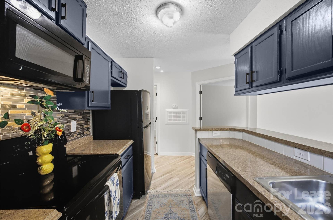
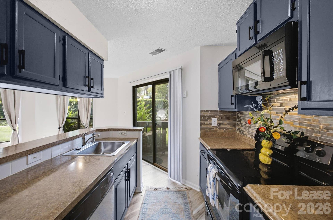
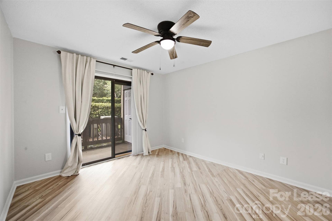
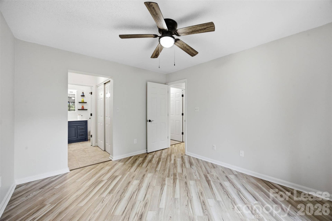
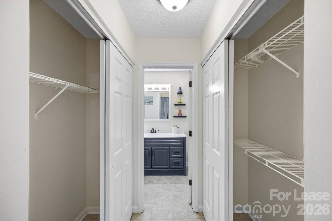
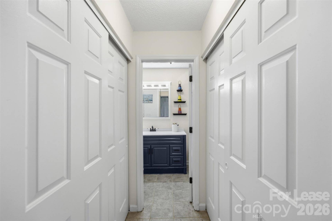
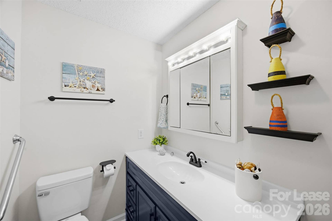
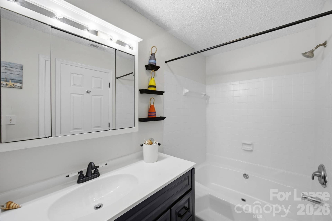
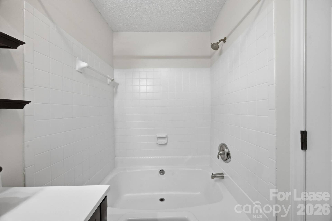
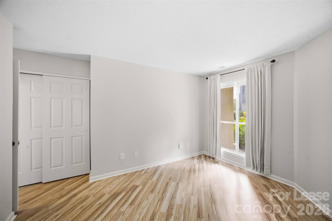
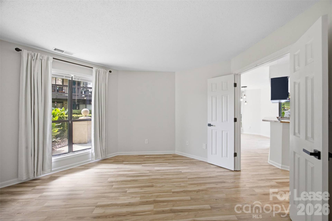
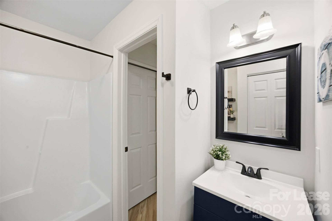
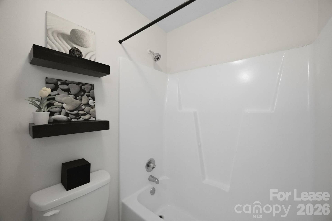
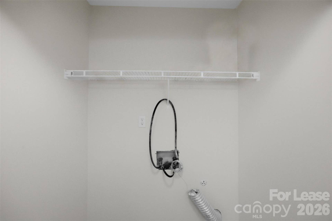
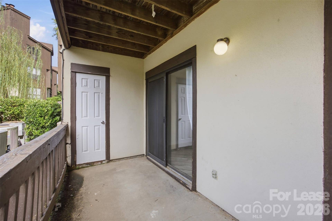
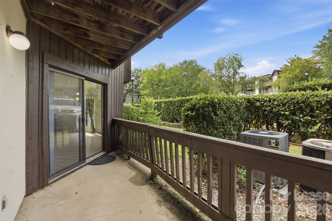
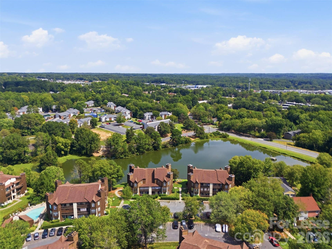
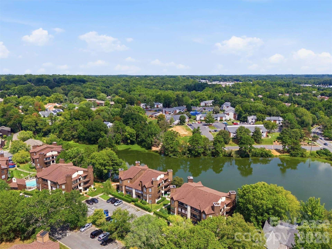
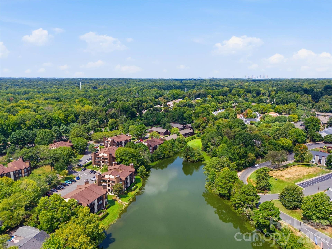
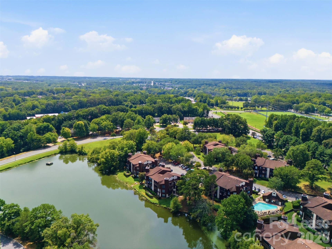
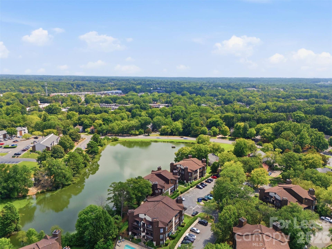
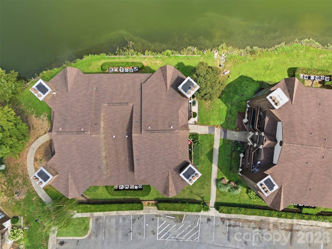
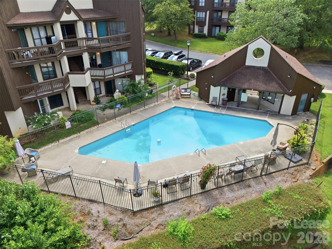
Just wait until you see how great this condo is! Looking for maintenance-free living with the convenience of a first-floor unit? This one checks all the boxes! With only a few steps from the parking lot to your front door, everyday living is easy and convenient. Step inside to a bright, wide-open floor plan featuring brand-new luxury vinyl plank flooring throughout and freshly painted interiors. The attractive corner fireplace creates a wonderful focal point and offers an opportunity to add your own decorative touch. To the seller's knowledge, the fireplace has not been used in many years and will convey as-is. The kitchen features new countertops, and the refrigerator is included. Both bedrooms offer comfortable space, while the owner's suite features double doors leading directly to the patio. The second bedroom provides convenient access to the hall bath and laundry area. As you make your way to the condo, enjoy beautiful lake views—a perfect view for your morning coffee or a quiet moment of meditation right outside your front door. The community pool is just a short walk away. Conveniently located near Uptown Charlotte, with easy access to Highway 74 and an abundance of nearby restaurants, shopping and everyday conveniences. Come see for yourself-you may have just found your next home!
Listing Courtesy of: Realty One Group Revolution
Listing Agent: Kandi Lowe
kandi@kandilowe.com
Buyer Represented by: Realty One Group Revolution
Selling Agent: Kandi Lowe
| Listing Id: | 4426917 |
|---|---|
| List Price: | $1,400 |
| Close Price: | $1,400 |
| Close Date: | 2026-10-07 |
| Property Type: | Residential Lease |
| Property Sub Type: | Condominium |
| Status: | Closed |
| Bedrooms Total: | 2 |
| Bathrooms Full: | 2 |
| Bathrooms Half: | 0 |
| Living Area: | 875 |
| Waterfront?: | No |
| City: | Charlotte |
| County Or Parish: | Mecklenburg |
| Subdivision Name: | Reflections II |
| Postal Code: | 28212 |
| Year Built: | 1984 |
| Above Grade Finished Area: | 875 |
| Appliances: | Dishwasher, Disposal, Electric Cooktop, Electric Oven, Electric Range, Electric Water Heater, Exhaust Fan, Ice Maker, Microwave, Refrigerator |
| Basement: | false |
| Availability Date: | 2026-09-22 |
| Bathrooms Total Integer: | 2 |
| Auction Yn: | No |
| Main Level Garage Yn: | 0 |
| Smoking Allowed Yn: | 0 |
| Sq Ft Main: | 875 |
| Levels: | One |
| Community Features: | Outdoor Pool, Pond, Sidewalks |
| Cooling: | Central Air |
| Elementary School: | Greenway Park |
| Entry Level: | 1 |
| Exterior Features: | Lawn Maintenance |
| Fireplace Features: | Living Room |
| Fireplace?: | Yes |
| Flooring: | Vinyl |
| Foundation Details: | Slab |
| Furnished: | Unfurnished |
| Heating: | Heat Pump |
| High School: | East Mecklenburg |
| Interior Features: | Breakfast Bar, Garden Tub, Open Floorplan, Walk-In Closet(s) |
| Laundry Features: | Common Area, In Hall |
| Lease Term: | 12 Months |
| Lot Features: | Corner Lot |
| Middle Or Junior School: | McClintock |
| Original List Price: | $1,400 |
| Parcel Number: | 191-091-85 |
| Parking Features: | Parking Lot |
| Patio And Porch Features: | Covered, Patio |
| Pets Allowed: | No |
| Postal Code Plus4: | 0211 |
| Association?: | Yes |
| Road Surface Type: | Asphalt, Paved |
| Roof: | Architectural Shingle |
| Sewer: | Public Sewer |
| State Or Province: | NC |
| Tenant Pays: | All Utilities |
| Water Source: | City |
| Pool Features: | Fenced, In Ground, Outdoor Pool |
| Admin Fee: | 50 |
| Application Fee: | 50 |
| Move In Fee: | 0 |
The data on this website relating to real estate for sale comes in part from the IDX Program of the Canopy MLS (Canopy Realtor® Association).
All information is believed accurate but not guaranteed. The properties displayed may not be all of the properties available through the IDX Program. Any use of this site other than by potential buyers or sellers is strictly prohibited.
Some IDX listings have been excluded from this website.
© 2026 Canopy MLS (Canopy Realtor® Association).
Canopy MLS (Canopy Realtor® Association) data last updated on October 08, 2026 05:09 PM - ET.

Based on information submitted to the MLS GRID as of October 08, 2026 05:09 PM - ET. All data is obtained from various sources and may not have been verified by broker or MLS GRID. Supplied Open House Information is subject to change without notice. All information should be independently reviewed and verified for accuracy. Properties may or may not be listed by the office/agent presenting the information. Properties displayed may be listed or sold by various participants in the MLS. Some listings have been excluded from this website.
IDX information is provided exclusively for consumers’ personal noncommercial use, that it may not be used for any purpose other than to identify prospective properties consumers may be interested in purchasing, that the data is deemed reliable but is not guaranteed by MLS GRID, and that the use of the MLS GRID Data may be subject to an end user license agreement prescribed by the Member Participant’s applicable MLS if any and as amended from time to time.
Property Last Updated: October 08, 2026 05:09 PM - ET
