
8019 Longwaters Court
York, SC 29745
$899,900
Open Houses
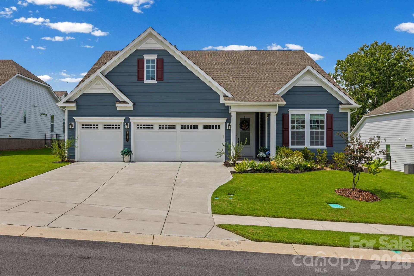
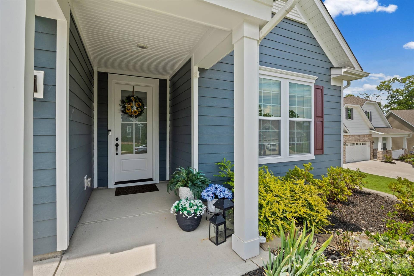
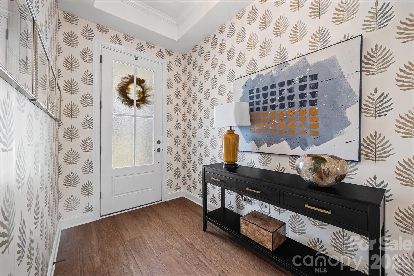
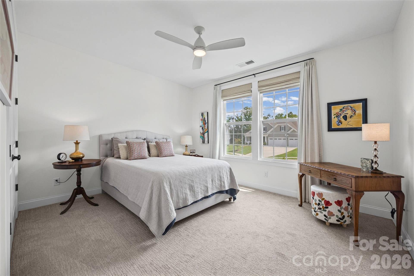
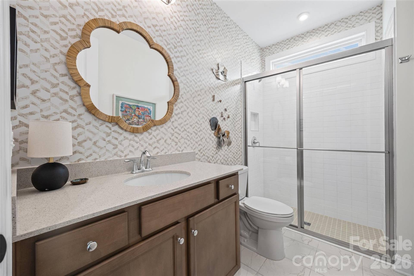
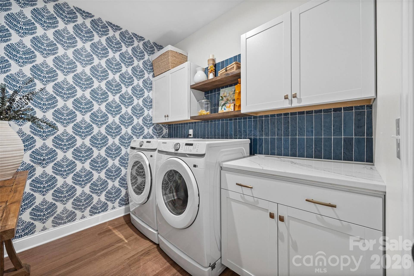
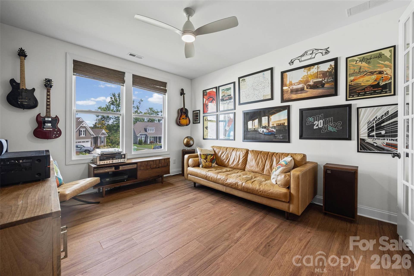
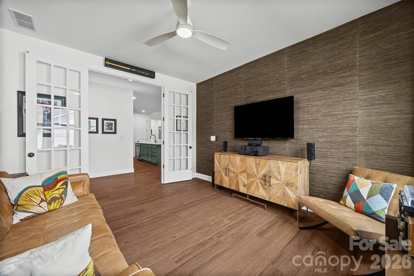
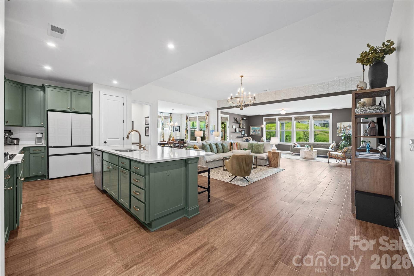
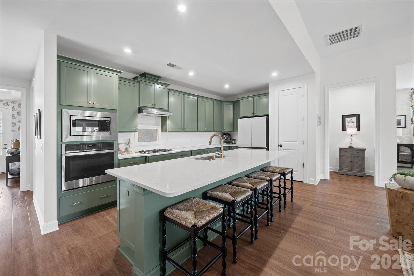
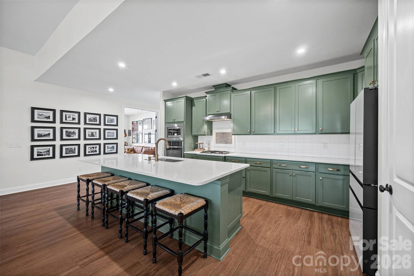
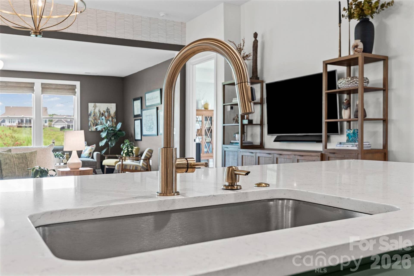
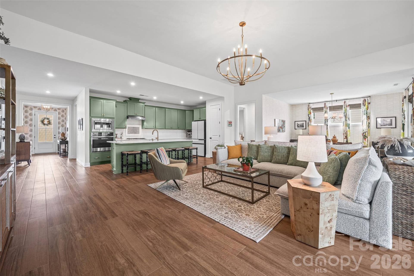
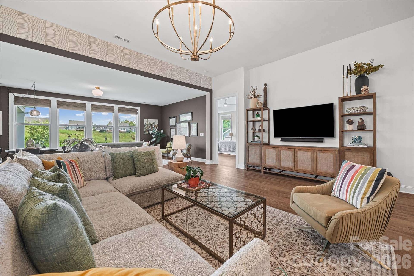
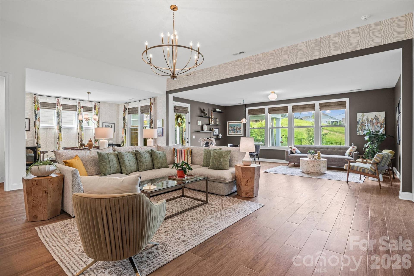
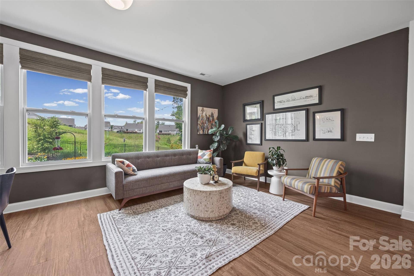
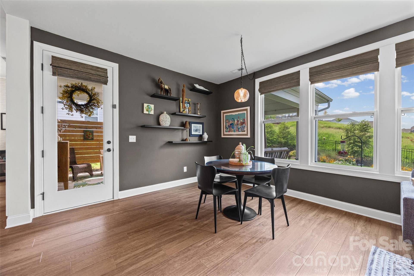
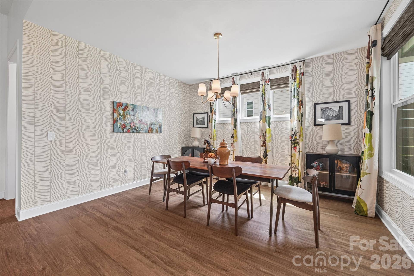
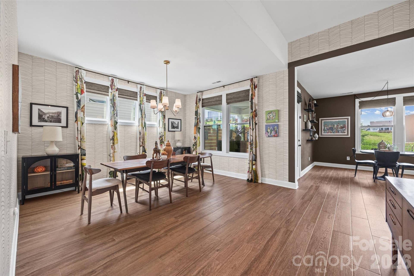
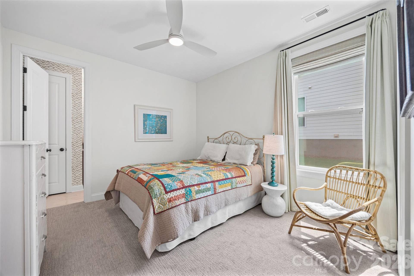
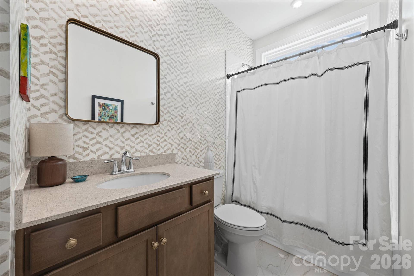
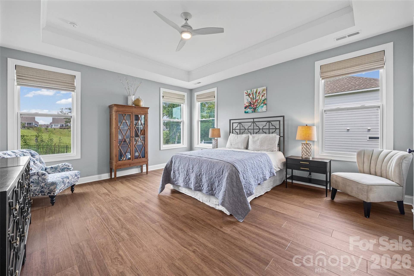
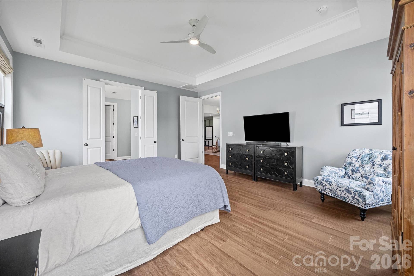
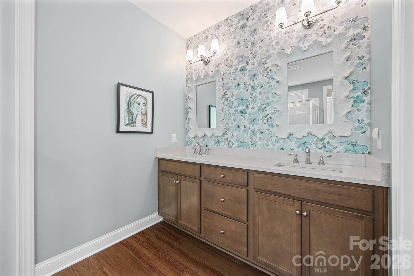
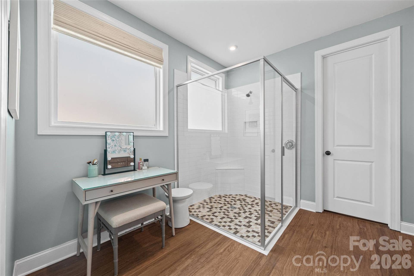
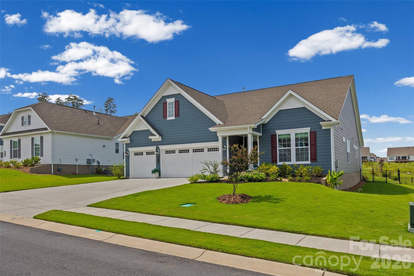
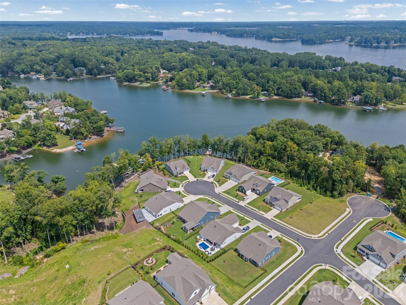
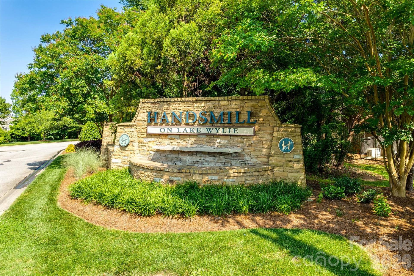
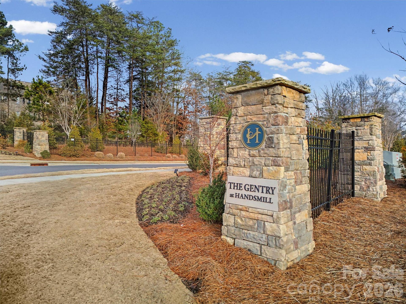
Welcome home to The Gentry at Handsmill on Lake Wylie, where everyday living feels a little more peaceful, a little more joyful, and beautifully connected to nature and community. This lovingly maintained 3BR/3BA low maintenance home offers an inviting open concept layout filled with thoughtful upgrades that make life feel effortless—gorgeous LVP flooring, an extended great room, custom lighting, glass French doors and more.
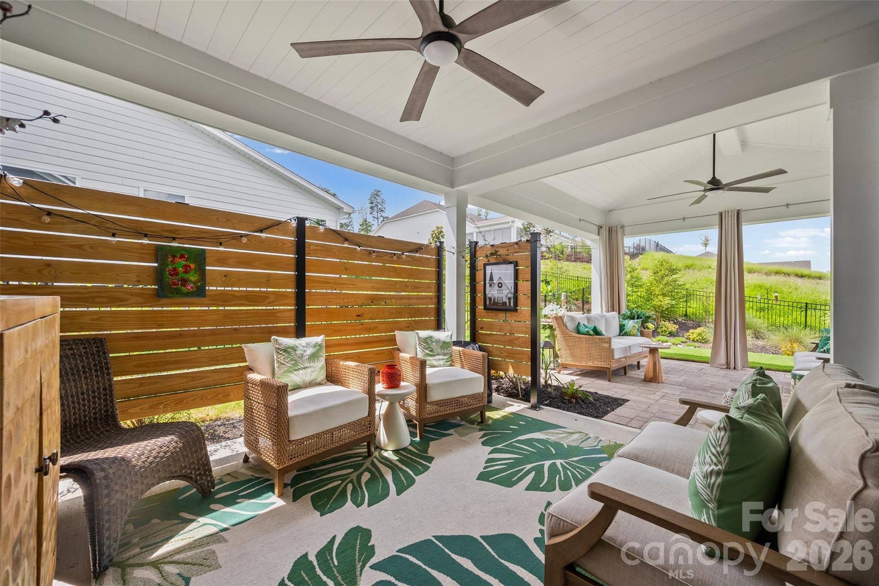
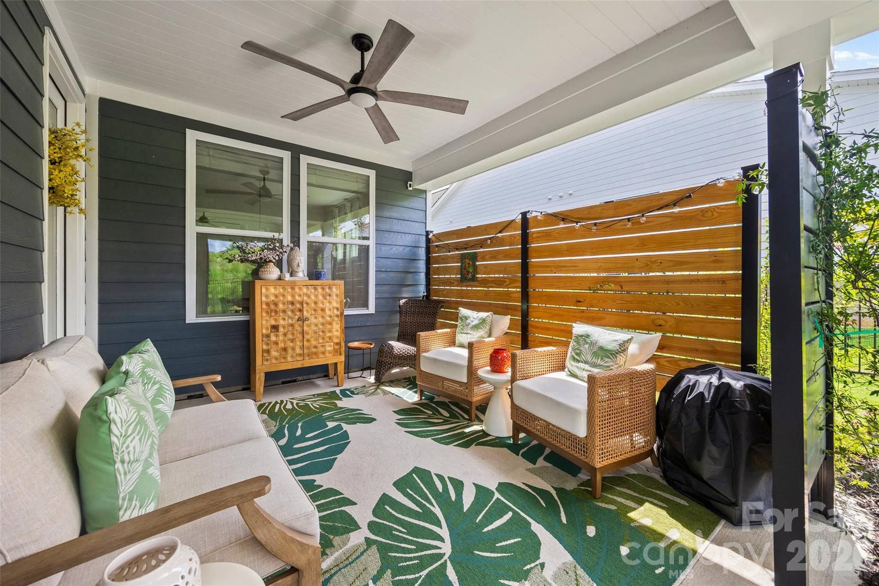
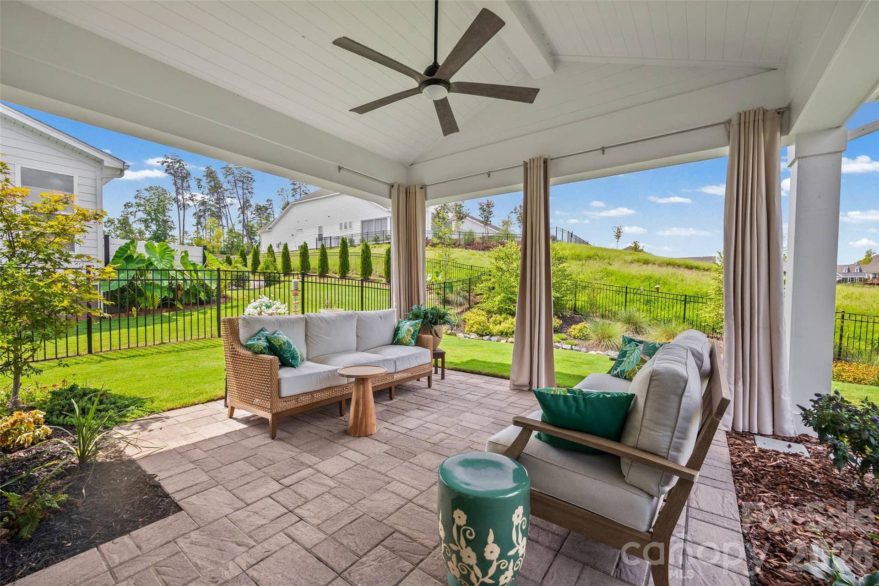
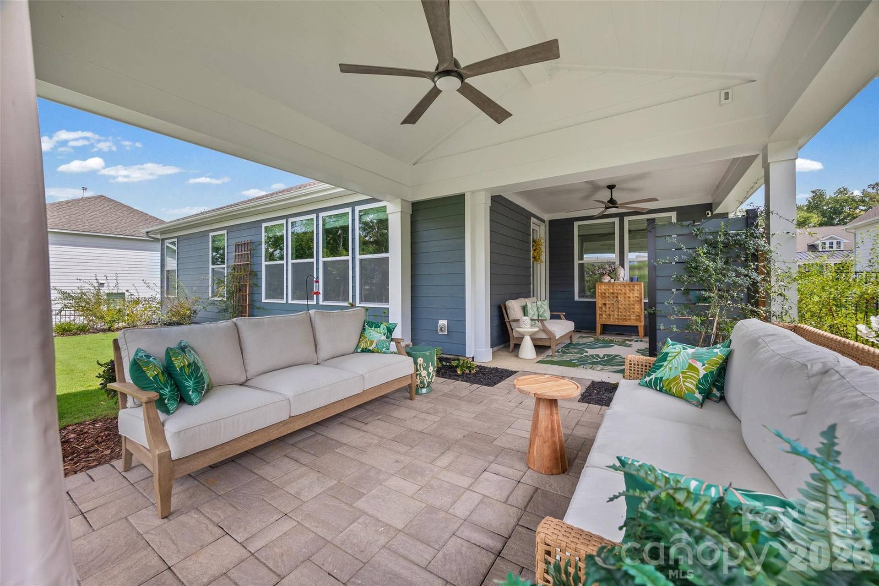
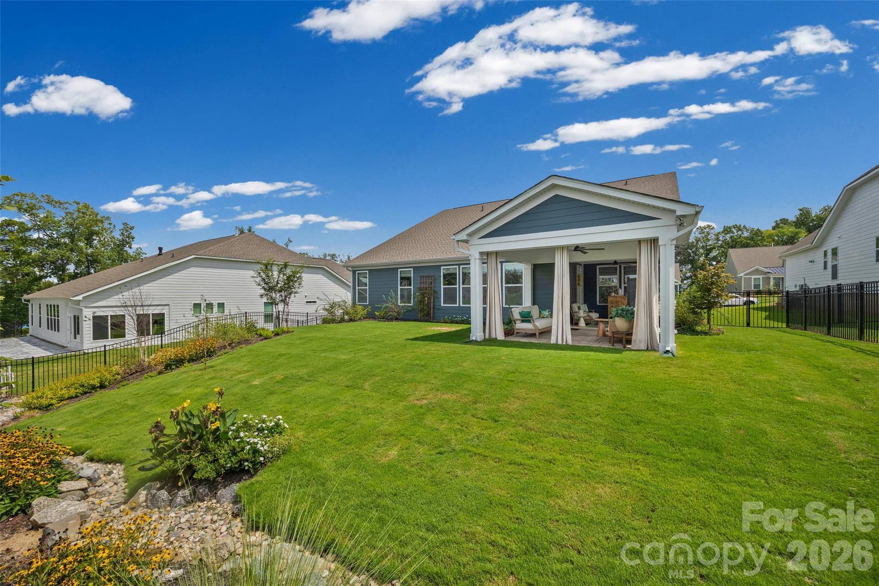
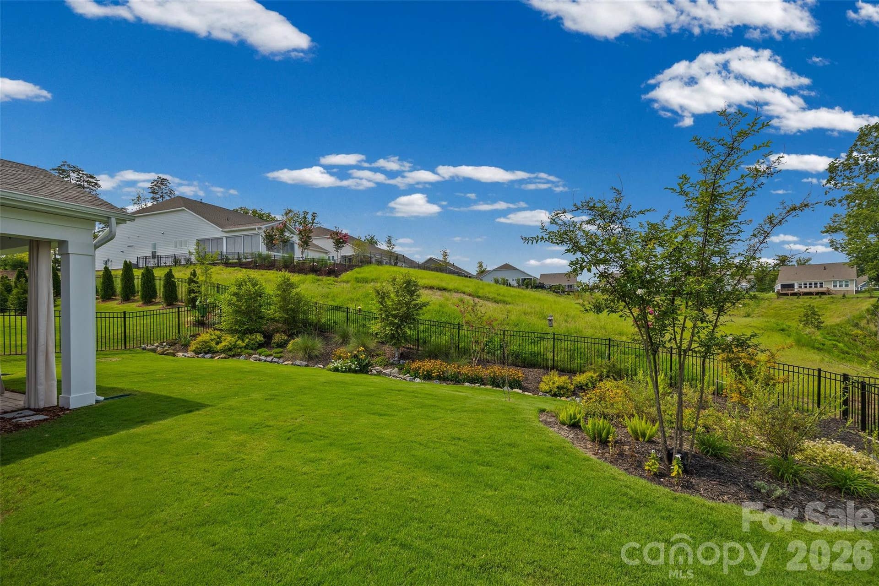
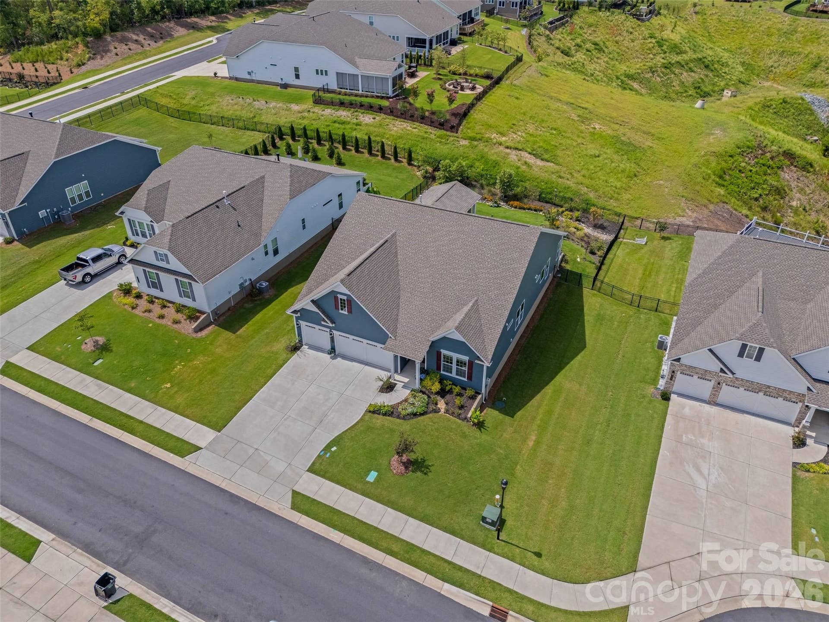
Nestled on an oversized homesite backing to serene woods, the setting offers a sense of calm that’s hard to find. Step outside to a backyard designed for savoring life’s quiet moments—morning coffee beneath the extended covered porch and paver patio, or evenings spent entertaining friends in the beautifully finished outdoor space. The combination of the expanded porch, fully fenced in yard and professional scenic landscaping creates an environment that feels both polished and peaceful.
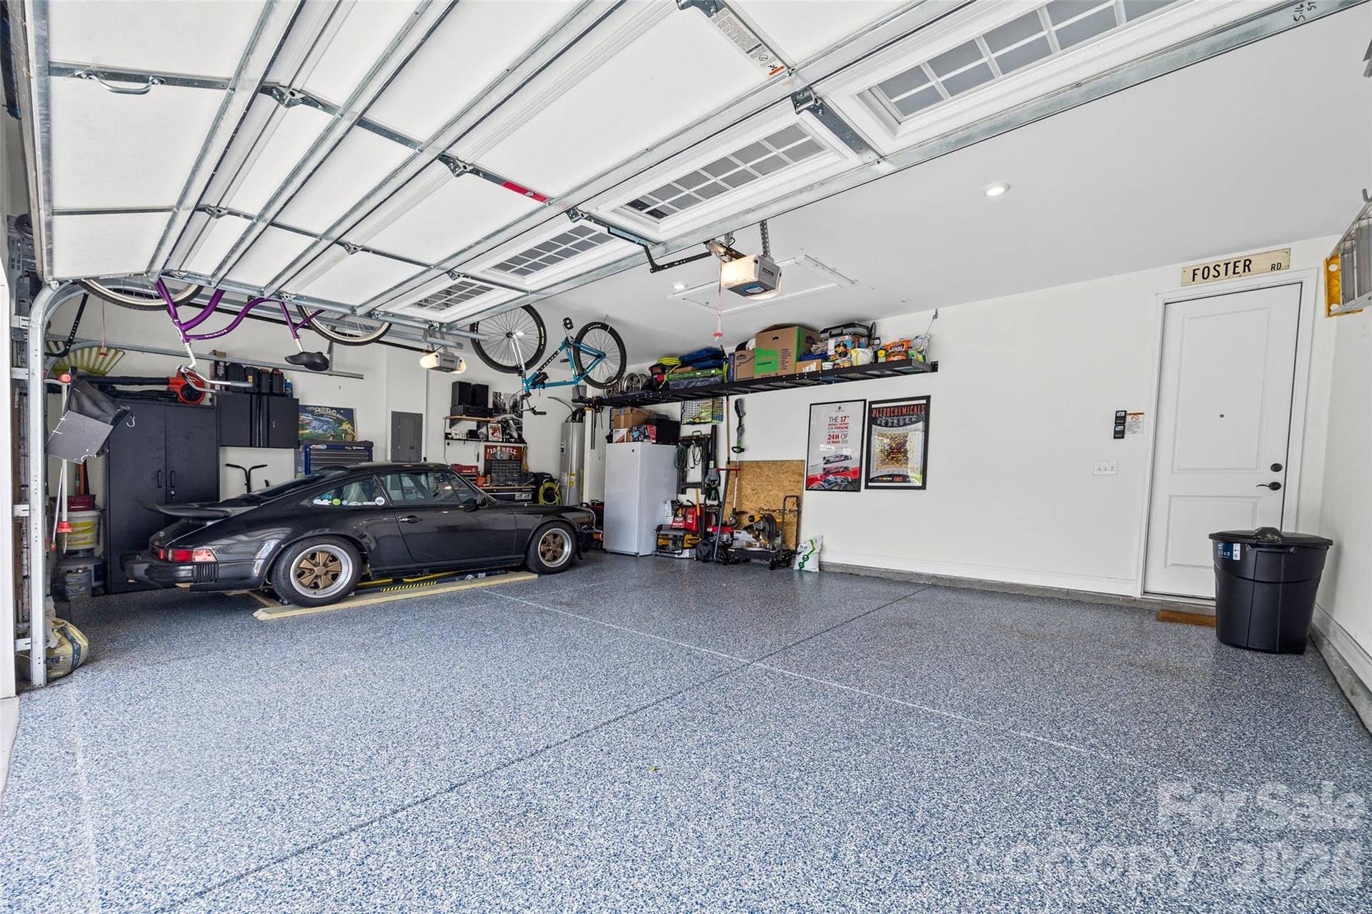
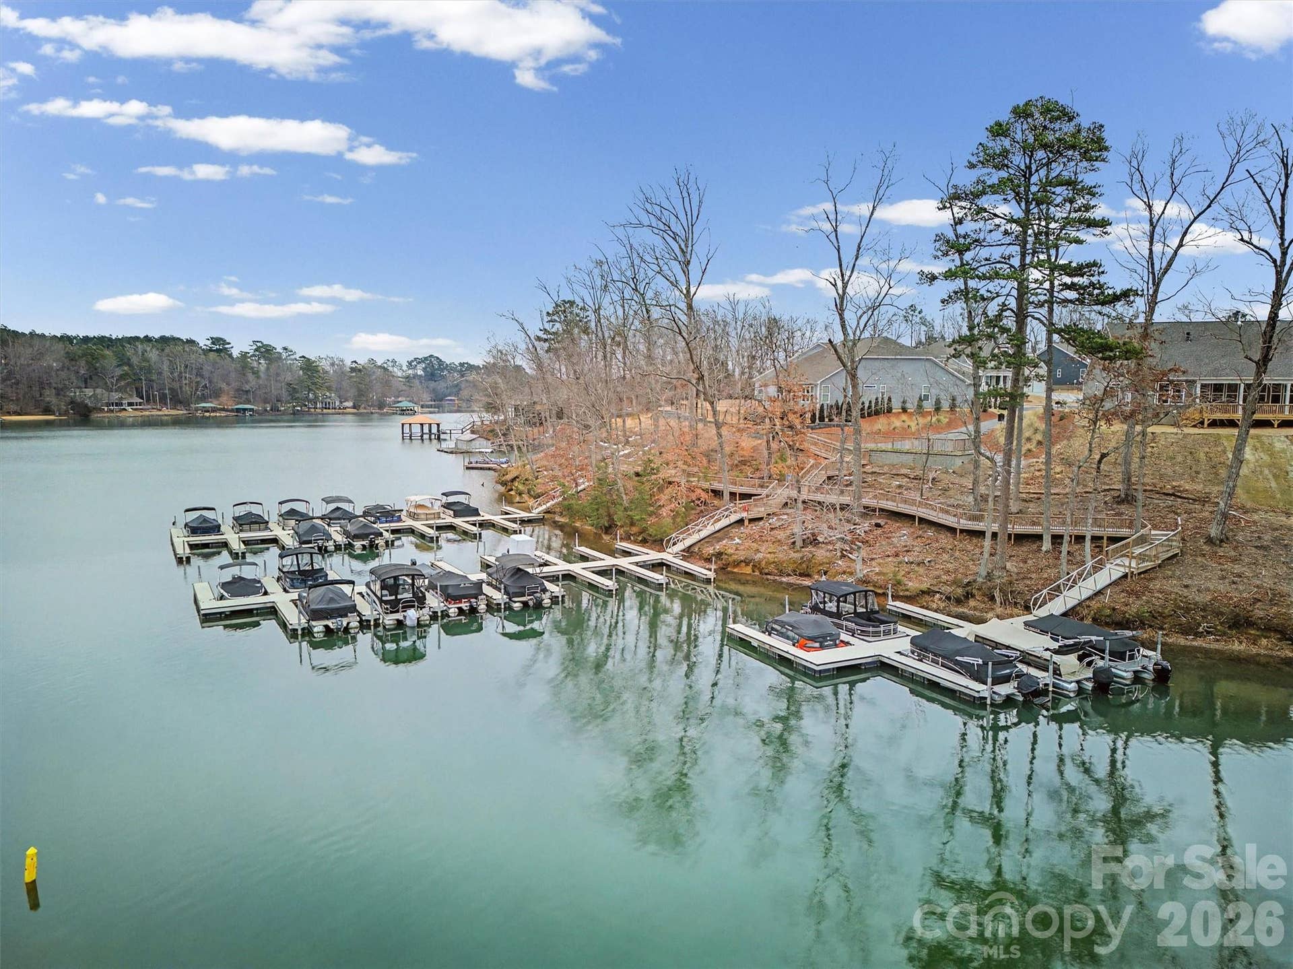
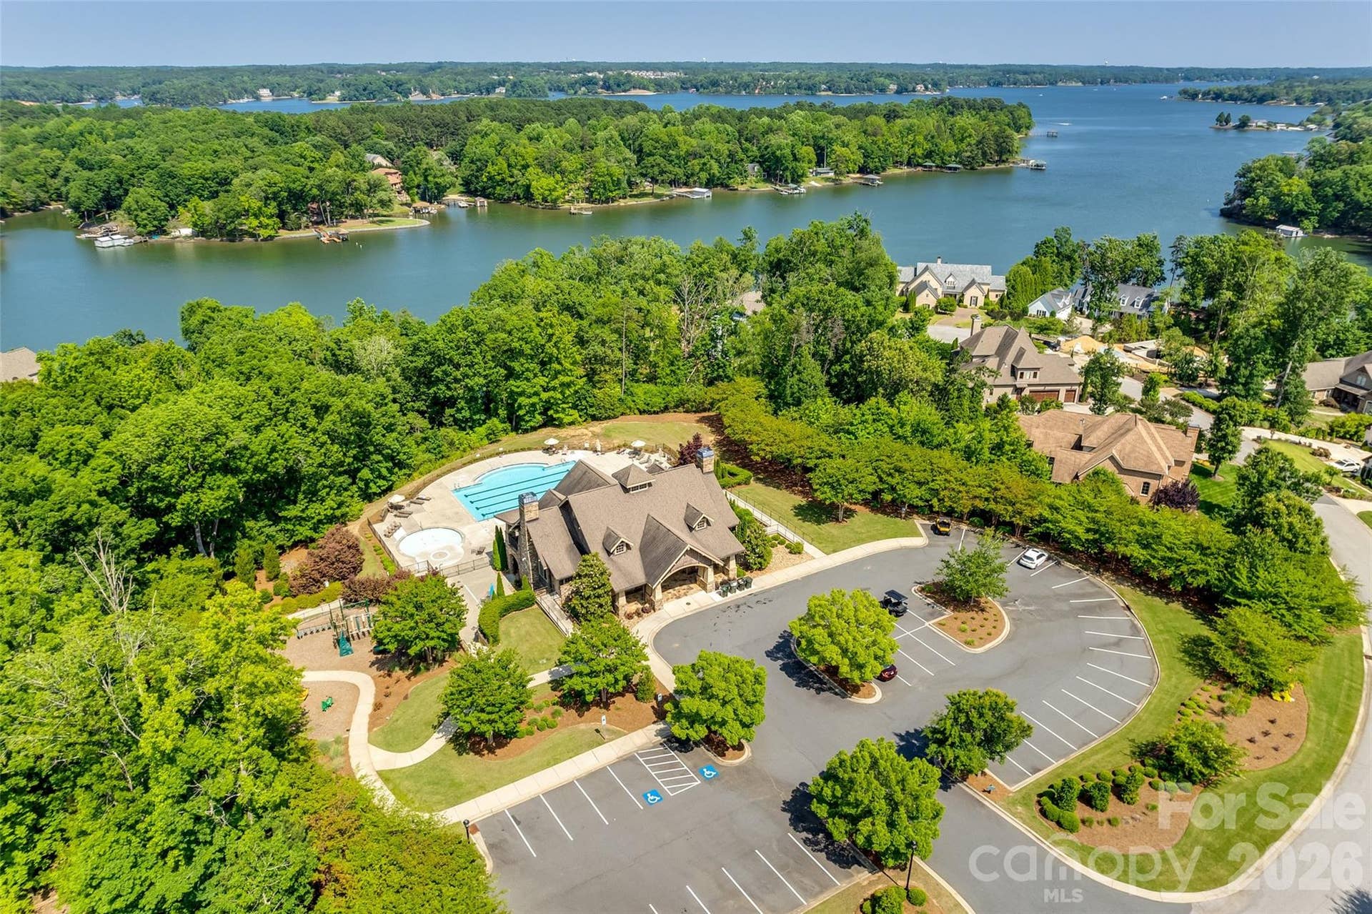
An oversized driveway and a large 3 car garage with epoxy flooring add convenience and style. Best of all, the HOA maintains the lawn and landscaping, giving you more time to enjoy the lifestyle that makes The Gentry so special. Love the water? The community features its own marina on Lake Wylie, with boat slips available to lease, plus a dry storage facility (To Lease) for added ease.
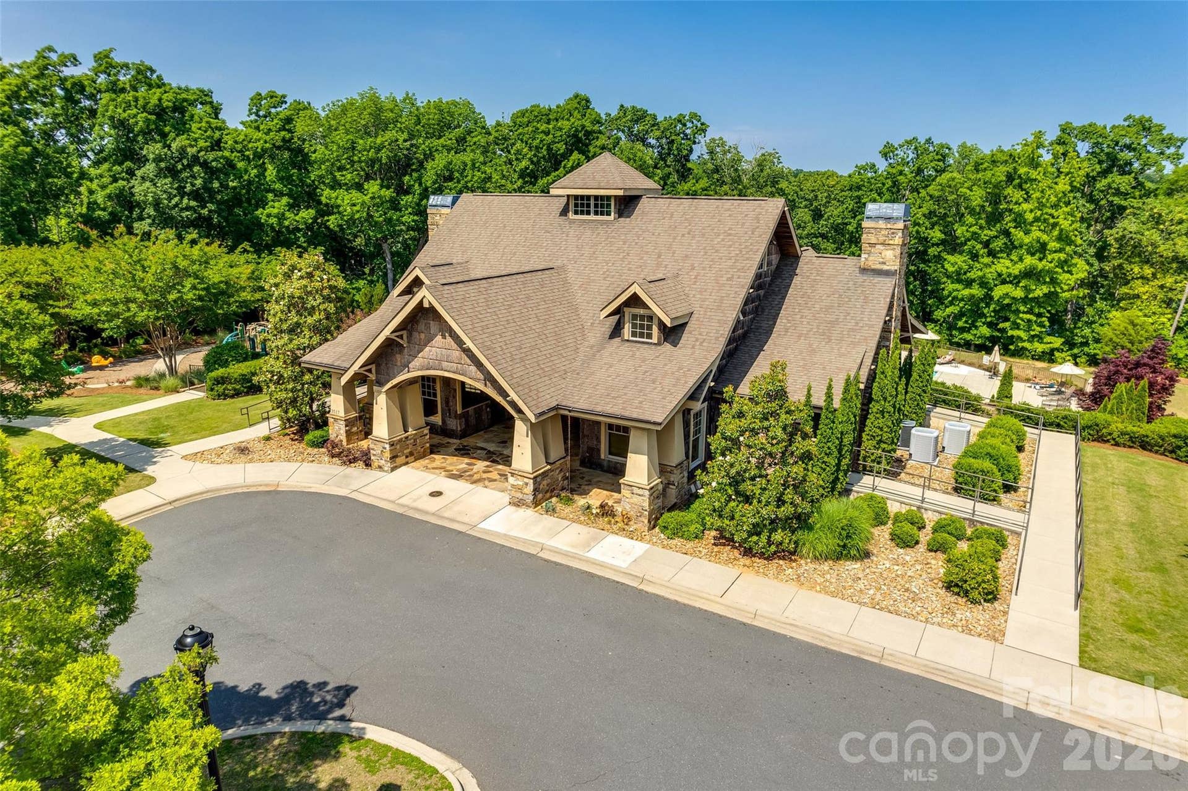
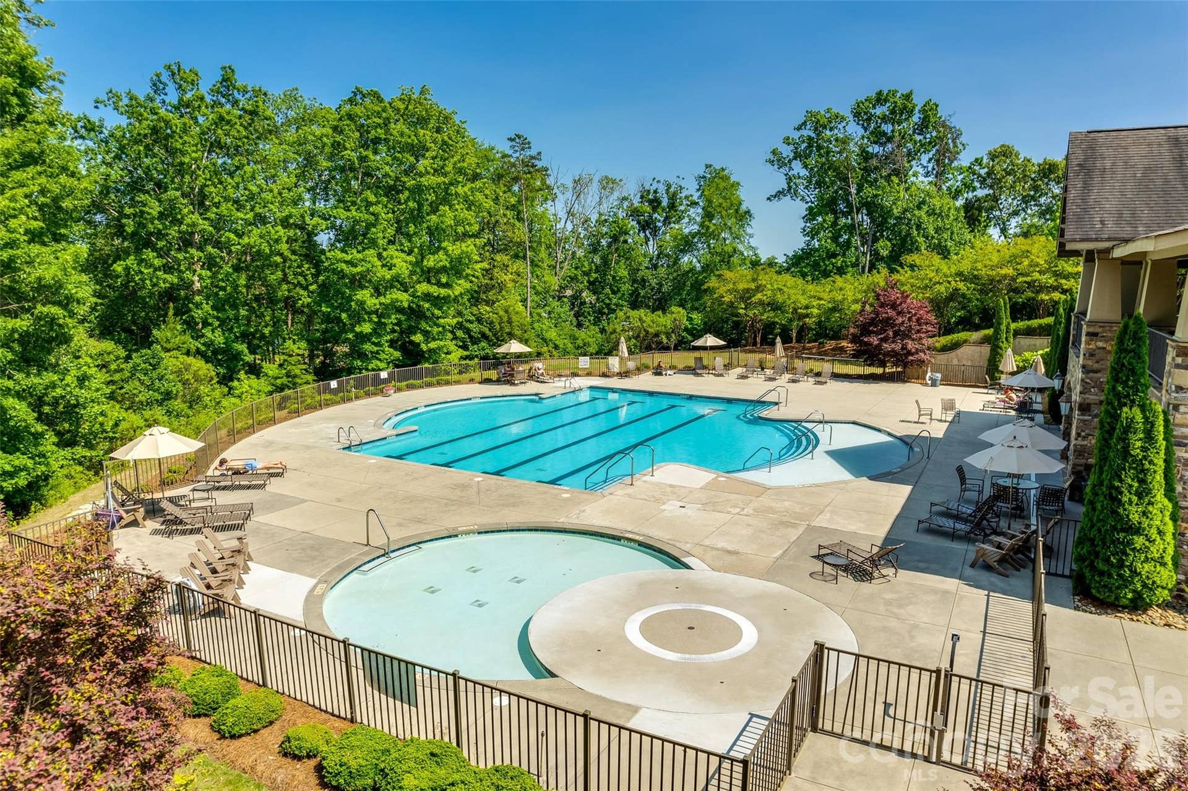
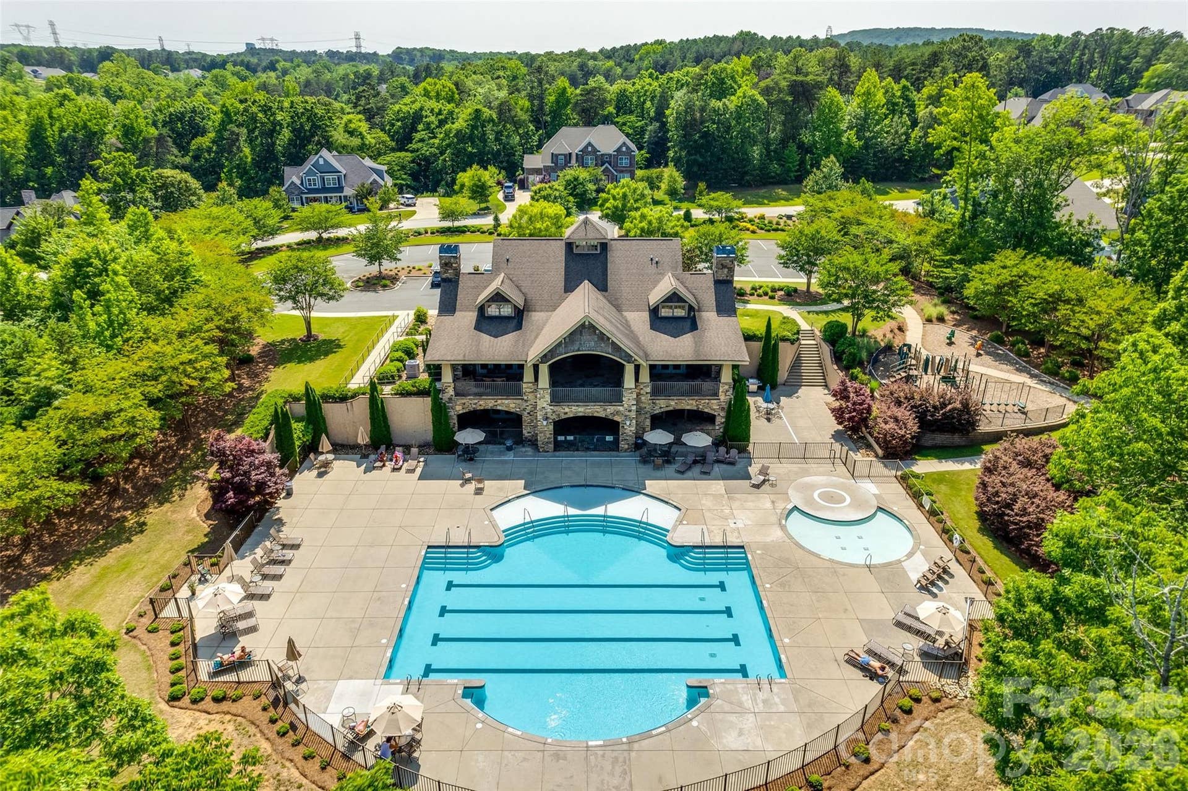
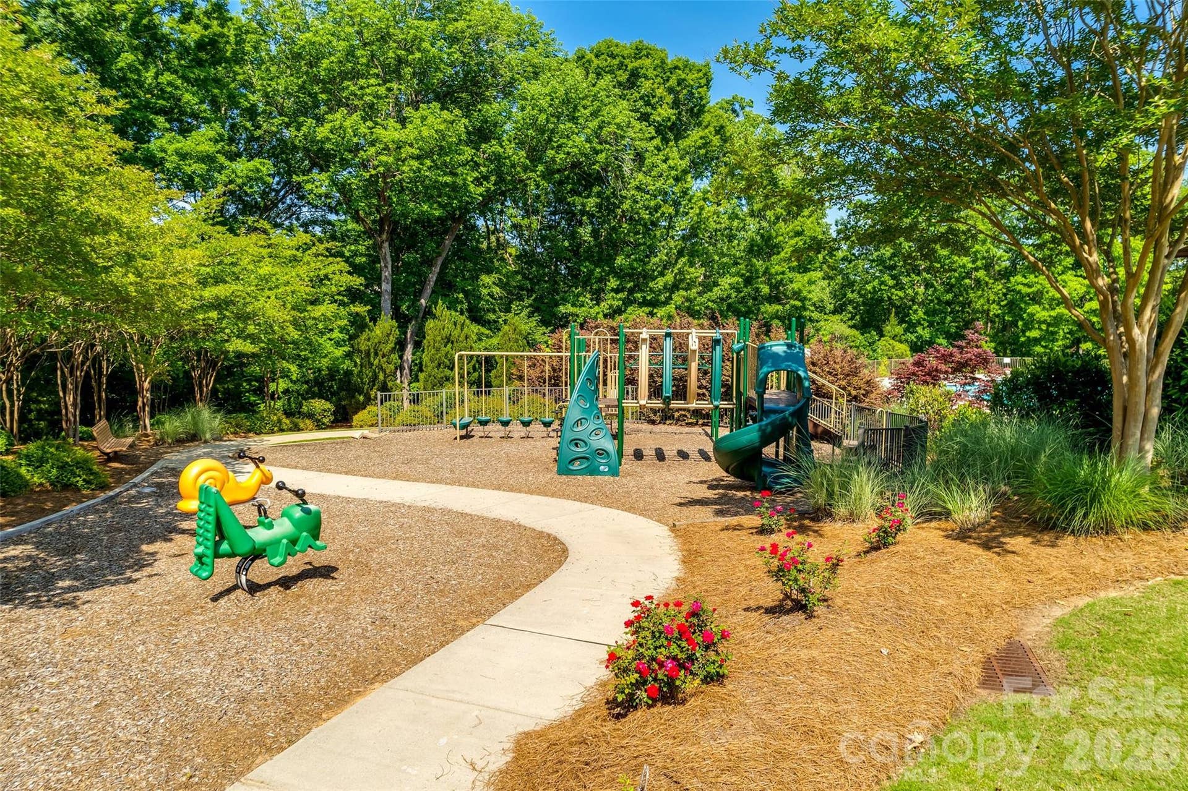
Residents enjoy full access to Handsmill’s resort style amenities—a beautiful clubhouse, large outdoor pool, fitness center, playground, outdoor fireplace with BBQ area, and a vibrant calendar of social activities including Bunco, Mahjong, Game Night, Bowling Group, Creative ...
Listing Courtesy of: Keller Williams Connected
Listing Agent: Amy Mavrogian
billamygroup@gmail.com
| Listing Id: | 4419673 |
|---|---|
| List Price: | $899,900 |
| Property Type: | Residential |
| Property Sub Type: | Single Family Residence |
| Status: | Active |
| Bedrooms Total: | 3 |
| Bathrooms Full: | 3 |
| Bathrooms Half: | 0 |
| Living Area: | 2,748 |
| Association Fee: | $130 |
| Lot Size Area: | 0.26 |
| Architectural Style: | Ranch |
| Waterfront?: | No |
| City: | York |
| County Or Parish: | York |
| Subdivision Name: | The Gentry At Handsmill |
| Postal Code: | 29745 |
| Year Built: | 2024 |
| Above Grade Finished Area: | 2,748 |
| Appliances: | Dishwasher, Disposal, Gas Cooktop, Microwave |
| Association Fee2: | $336 |
| Association Fee 2 Frequency: | Quarterly |
| Basement: | false |
| Association Fee Frequency: | Monthly |
| Association Name: | First Service Residential |
| Association Phone: | 855-546-9462 |
| Bathrooms Total Integer: | 3 |
| Builder Name: | Kolter Homes |
| Assumable: | No |
| Auction Yn: | No |
| Construction Type: | Site Built |
| Hoa Subject To Dues: | Mandatory |
| Main Level Garage Yn: | 1 |
| Restrictions: | Architectural Review, Manufactured Home Not Allowed, Modular Not Allowed, Signage |
| Sq Ft Garage: | 578 |
| Sq Ft Main: | 2,748 |
| Fencing: | Back Yard, Fenced, Full |
| Garage Spaces: | 3 |
| Garage?: | Yes |
| Levels: | One |
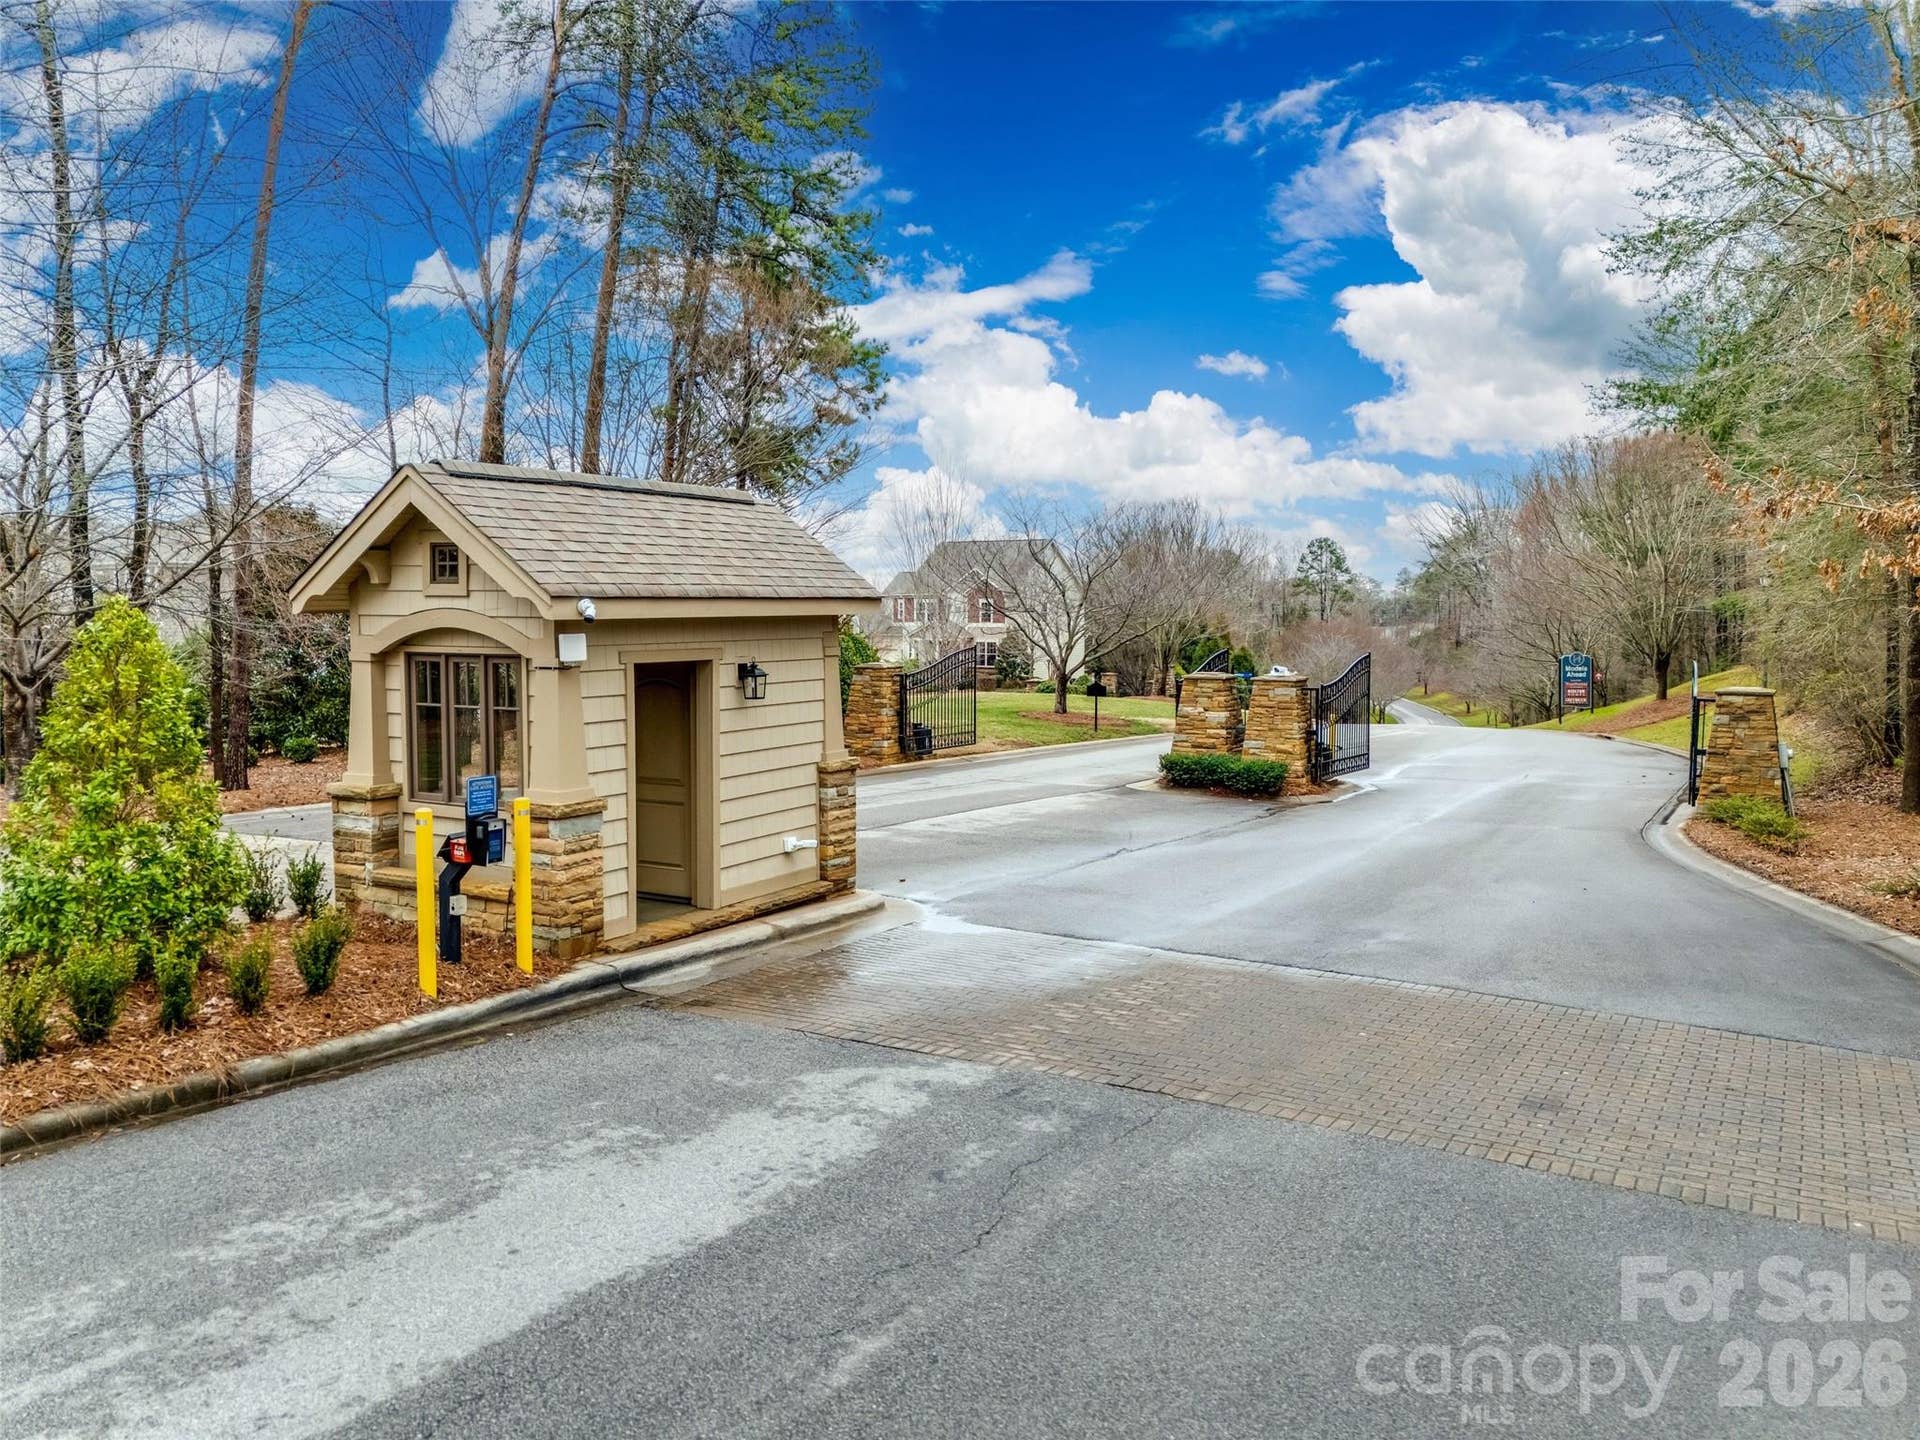
| Community Features: | Fifty Five and Older, Clubhouse, Fitness Center, Gated, Lake Access, Outdoor Pool, Playground, Recreation Area, RV Storage, Street Lights |
| Construction Materials: | Fiber Cement |
| Cooling: | Central Air, Gas |
| Elementary School: | Unspecified |
| Exterior Features: | Lawn Maintenance |
| Flooring: | Carpet, Vinyl |
| Foundation Details: | Slab |
| Heating: | Central, Electric |
| High School: | Unspecified |
| Interior Features: | Attic Stairs Pulldown |
| Laundry Features: | Laundry Room, Main Level |
| Listing Terms: | Cash, Conventional, FHA, VA Loan |
| Lot Features: | Level |
| Lot Size Area: | 0.26 |
| Lot Size Units: | Acres |
| Middle Or Junior School: | Unspecified |
| Original List Price: | $899,900 |
| Parcel Number: | 556-00-00-303 |
| Parking Features: | Driveway, Attached Garage, Garage Faces Front |
| Patio And Porch Features: | Covered, Front Porch, Patio, Rear Porch |
| Parking Total: | 3 |
| Security Features: | Carbon Monoxide Detector(s), Smoke Detector(s) |
| Senior Community?: | Yes |
| Postal Code Plus4: | 6627 |
| Association?: | Yes |
| Road Responsibility: | Private Maintained Road |
| Builder Model: | Mulberry |
| Road Surface Type: | Concrete, Paved |
| Roof: | Architectural Shingle |
| Sewer: | County Sewer |
| Special Listing Conditions: | None |
| State Or Province: | SC |
| Tax Assessed Value: | $610,600 |
| Water Body Name: | Lake Wylie |
| Waterfront Features: | Boat Ramp Community, Boat Slip Community, Boat Slip (Lease/License) |
| Water Source: | County Water |
| Association Name 2: | First Service Residential |
| Association Phone 2: | 855-546-9462 |
| Door Features: | French Doors |
| Open Parking Spaces: | 4 |
| Open Parking?: | Yes |
| Down Payment Resource Yn: | No |
Mortgage Calculator
The data on this website relating to real estate for sale comes in part from the IDX Program of the Canopy MLS (Canopy Realtor® Association).
All information is believed accurate but not guaranteed. The properties displayed may not be all of the properties available through the IDX Program. Any use of this site other than by potential buyers or sellers is strictly prohibited.
Some IDX listings have been excluded from this website.
© 2026 Canopy MLS (Canopy Realtor® Association).
Canopy MLS (Canopy Realtor® Association) data last updated on October 08, 2026 05:09 PM - ET.

Based on information submitted to the MLS GRID as of October 08, 2026 05:09 PM - ET. All data is obtained from various sources and may not have been verified by broker or MLS GRID. Supplied Open House Information is subject to change without notice. All information should be independently reviewed and verified for accuracy. Properties may or may not be listed by the office/agent presenting the information. Properties displayed may be listed or sold by various participants in the MLS. Some listings have been excluded from this website.
IDX information is provided exclusively for consumers’ personal noncommercial use, that it may not be used for any purpose other than to identify prospective properties consumers may be interested in purchasing, that the data is deemed reliable but is not guaranteed by MLS GRID, and that the use of the MLS GRID Data may be subject to an end user license agreement prescribed by the Member Participant’s applicable MLS if any and as amended from time to time.
Property Last Updated: October 08, 2026 05:09 PM - ET
