8004 Agape Lane
Waxhaw, NC 28173
$400,000
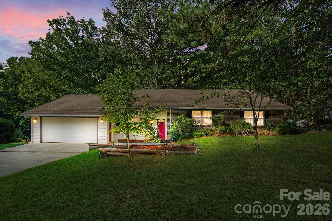
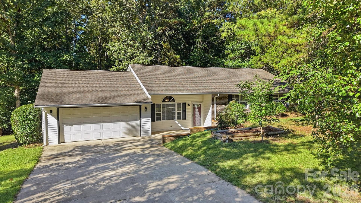
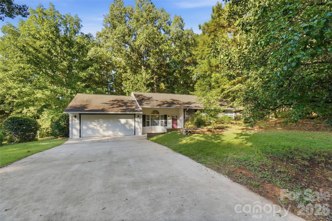
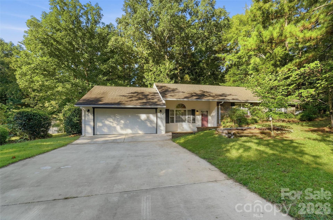
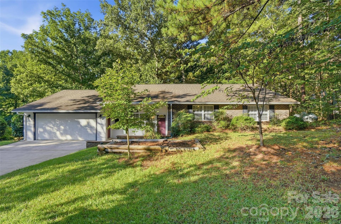
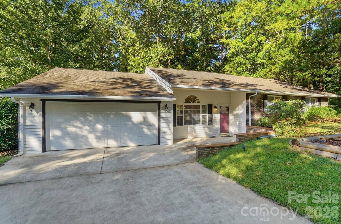
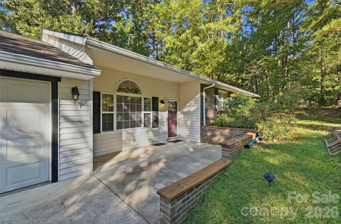
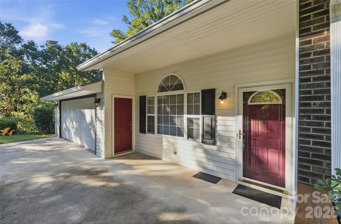
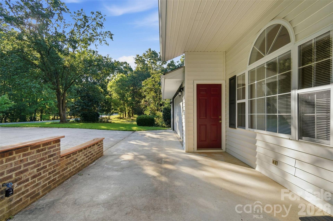
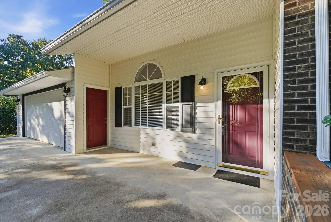
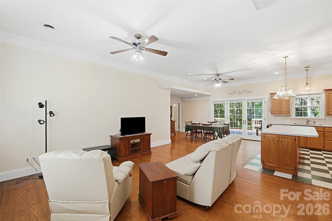
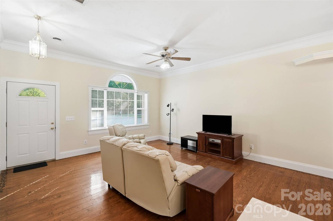
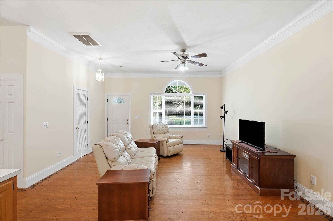
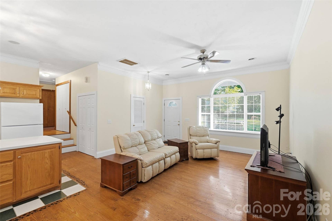
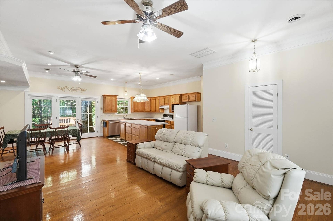
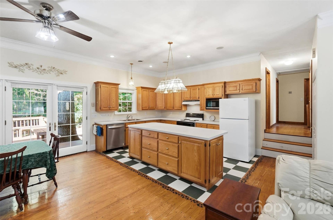
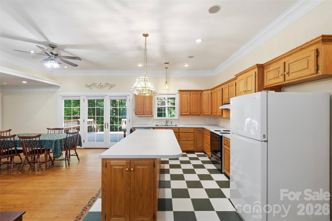
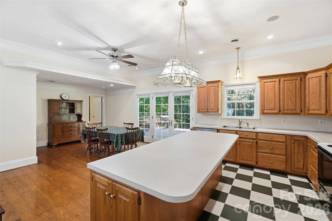
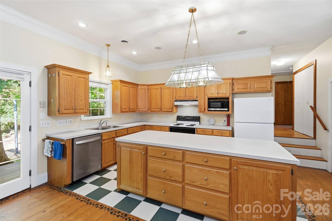
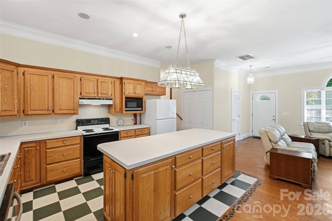
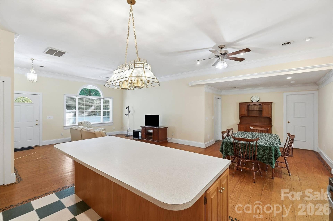
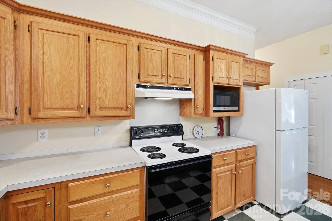
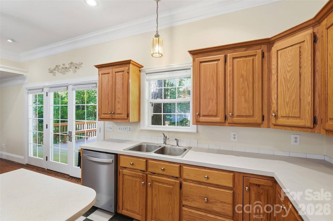
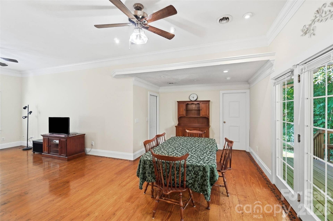
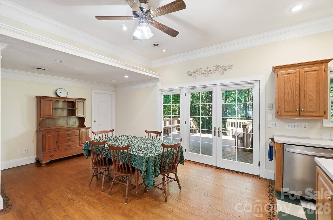
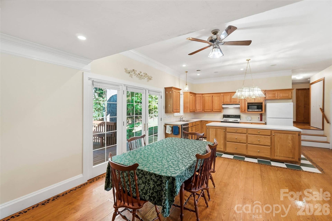
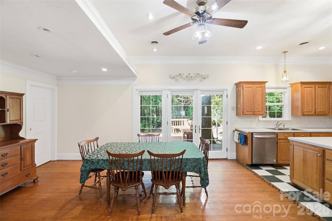
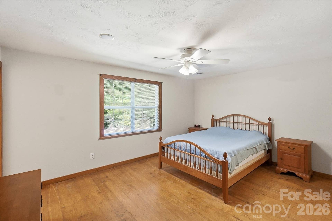
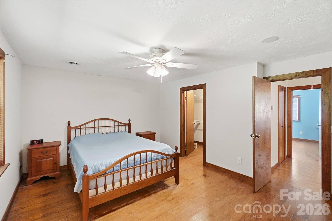
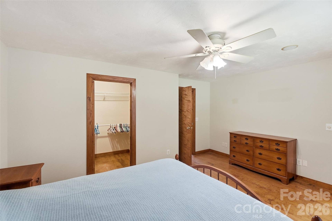
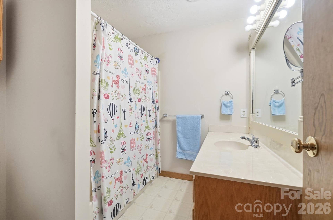
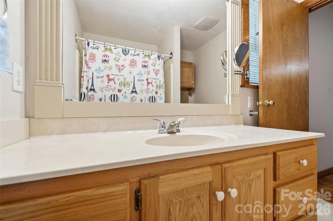
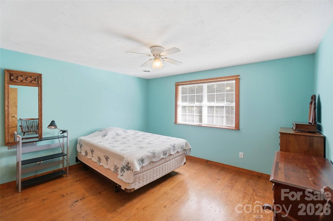
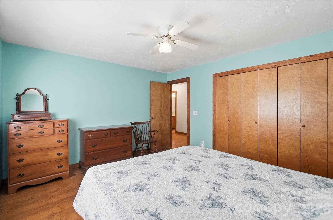
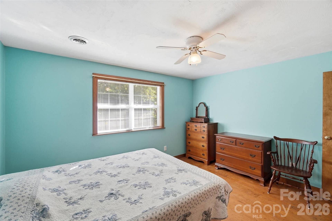
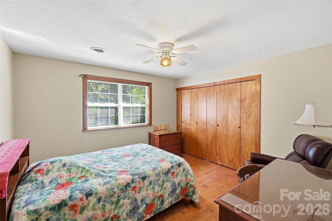
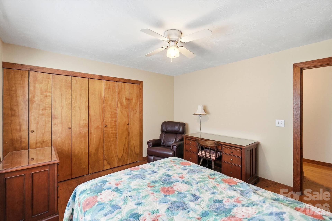
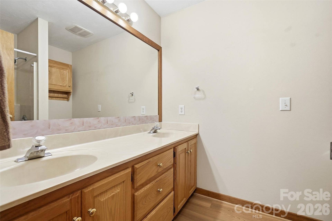
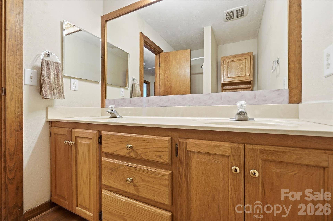
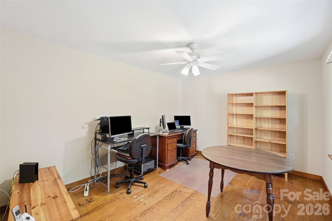
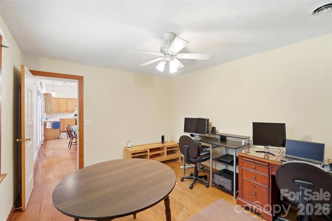
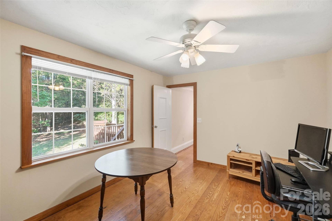
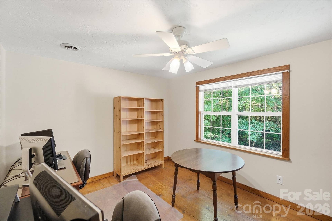
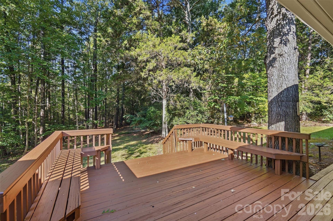
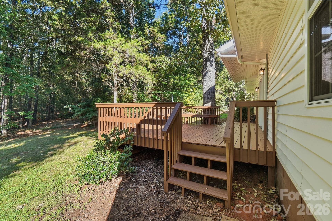
Enjoy peaceful living in this spacious 3-bedroom, 2-bath home offering over 1,700 square feet and sitting on just under 1 acre in the Waxhaw area! The open-floorplan living area features a bright and spacious living room that flows into the dining area and kitchen! The kitchen is a chef’s dream with ample counter and cabinet space and a large kitchen island with breakfast bar seating and the flexibility to move or rotate the island as desired. Off of the main living area to the left is the dedicated office/bonus room providing a quiet space for work or relaxation, off the other side of the living area are the conveniently located bedrooms! The primary suite boasts a large walk-in closet and private bath! The secondary bedrooms provide great additional living space or makes for a great second office or flex space if needed. Outside, relax or entertain on the rear deck surrounded by a peaceful and wooded setting. An extended driveway with parking for multiple vehicles, a storage shed, included washer and dryer, attic storage, and additional concealed storage areas add convenience and usability!
Listing Courtesy of: Keller Williams Ballantyne Area
Listing Agent: Sandy Jones
sandyj@mypremierproperty.com
| Listing Id: | 4430325 |
|---|---|
| List Price: | $400,000 |
| Property Type: | Residential |
| Property Sub Type: | Single Family Residence |
| Status: | Active |
| Bedrooms Total: | 3 |
| Bathrooms Full: | 2 |
| Bathrooms Half: | 0 |
| Living Area: | 1,722 |
| Lot Size Area: | 0.93 |
| Waterfront?: | No |
| City: | Waxhaw |
| County Or Parish: | Union |
| Subdivision Name: | Kingsland |
| Postal Code: | 28173 |
| Year Built: | 1996 |
| Above Grade Finished Area: | 1,722 |
| Accessibility Features: | Two or More Access Exits, Swing In Door(s), Entry Slope less than 1 foot, Hall Width 36 Inches or More, Kitchen Low Cabinetry, Wheelchair Height Mailbox |
| Appliances: | Dishwasher, Dryer, Electric Oven, Electric Range, Electric Water Heater, Plumbed For Ice Maker, Refrigerator, Self Cleaning Oven, Washer, Washer/Dryer, Other |
| Basement: | false |
| Bathrooms Total Integer: | 2 |
| Assumable: | No |
| Auction Yn: | No |
| Construction Type: | Site Built |
| Main Level Garage Yn: | 1 |
| Restrictions: | Building, Subdivision |
| Sq Ft Garage: | 432 |
| Sq Ft Main: | 1,722 |
| Garage Spaces: | 2 |
| Garage?: | Yes |
| Levels: | One |
| Construction Materials: | Brick Partial, Vinyl |
| Cooling: | Ceiling Fan(s), Central Air, Electric |
| Elementary School: | Waxhaw |
| Flooring: | Linoleum, Vinyl, Wood |
| Foundation Details: | Slab, Other - See Remarks |
| Other Structures: | Shed(s) |
| Heating: | Central, Forced Air, Propane |
| High School: | Parkwood |
| Interior Features: | Attic Other, Attic Stairs Pulldown, Breakfast Bar, Cable Prewire, Kitchen Island, Open Floorplan, Pantry, Walk-In Closet(s) |
| Laundry Features: | Common Area, Electric Dryer Hookup, In Hall, Inside, Upper Level |
| Lot Features: | Sloped, Wooded |
| Lot Size Area: | 0.93 |
| Lot Size Units: | Acres |
| Other Equipment: | Fuel Tank - Leased, Other - See Remarks |
| Middle Or Junior School: | Parkwood |
| Original List Price: | $400,000 |
| Other Parking: | The driveway is two cars wide and about 6 -8 cars could fit on it, but with a last-in-first-out setup. |
| Parcel Number: | 05-129-071 |
| Parking Features: | Driveway, Attached Garage, Garage Door Opener, Garage Faces Front |
| Patio And Porch Features: | Deck |
| Parking Total: | 2 |
| Security Features: | Smoke Detector(s) |
| Postal Code Plus4: | 9422 |
| Road Responsibility: | Publicly Maintained Road |
| Road Surface Type: | Concrete, Paved |
| Roof: | Composition |
| Sewer: | Septic Installed |
| Special Listing Conditions: | None |
| State Or Province: | NC |
| Tax Assessed Value: | $386,000 |
| Utilities: | Cable Available, Cable Connected, Electricity Connected, Phone Connected, Propane, Underground Power Lines, Wired Internet Available |
| Window Features: | Insulated Window(s) |
| Water Source: | Well |
| Horse Amenities: | None |
| Door Features: | French Doors |
| Exclusions: | The small TV antenna in the attic, Propane tank is leased and new owner will need to take over lease to continue service if wanted, propane is needed for heat |
| Down Payment Resource Yn: | Yes |
Mortgage Calculator
The data on this website relating to real estate for sale comes in part from the IDX Program of the Canopy MLS (Canopy Realtor® Association).
All information is believed accurate but not guaranteed. The properties displayed may not be all of the properties available through the IDX Program. Any use of this site other than by potential buyers or sellers is strictly prohibited.
Some IDX listings have been excluded from this website.
© 2026 Canopy MLS (Canopy Realtor® Association).
Canopy MLS (Canopy Realtor® Association) data last updated on October 08, 2026 05:09 PM - ET.

Based on information submitted to the MLS GRID as of October 08, 2026 05:09 PM - ET. All data is obtained from various sources and may not have been verified by broker or MLS GRID. Supplied Open House Information is subject to change without notice. All information should be independently reviewed and verified for accuracy. Properties may or may not be listed by the office/agent presenting the information. Properties displayed may be listed or sold by various participants in the MLS. Some listings have been excluded from this website.
IDX information is provided exclusively for consumers’ personal noncommercial use, that it may not be used for any purpose other than to identify prospective properties consumers may be interested in purchasing, that the data is deemed reliable but is not guaranteed by MLS GRID, and that the use of the MLS GRID Data may be subject to an end user license agreement prescribed by the Member Participant’s applicable MLS if any and as amended from time to time.
Property Last Updated: October 08, 2026 05:09 PM - ET
