7425 Seton House Lane
Charlotte, NC 28277
$1,500,000
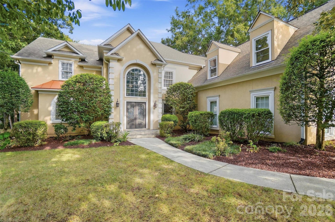
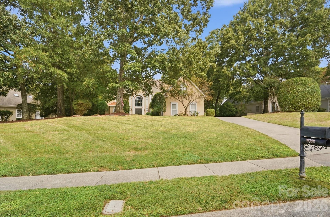
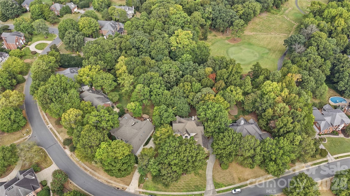
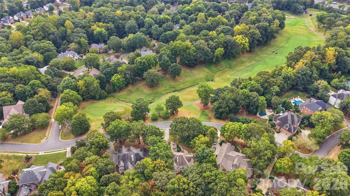
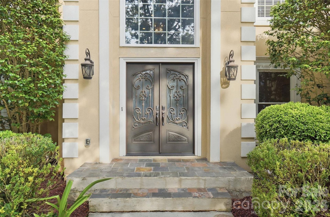
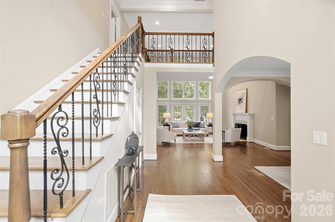
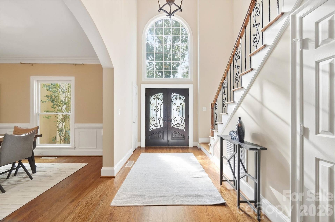
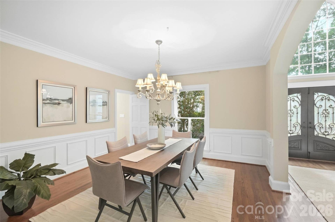
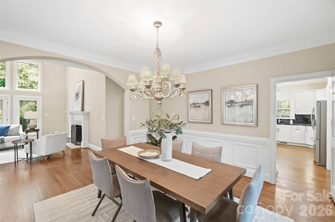
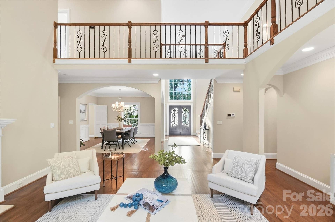
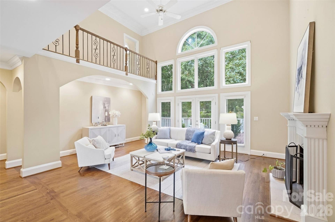
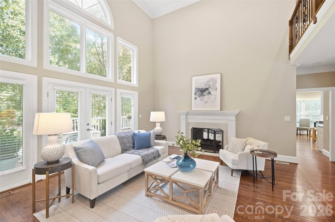
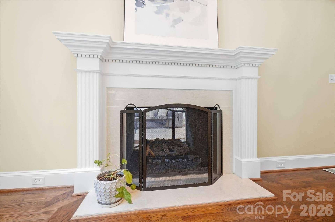
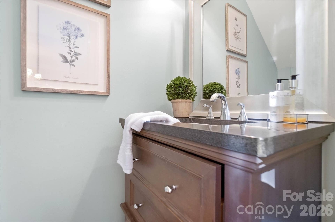
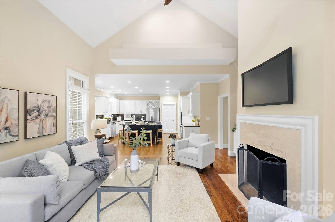
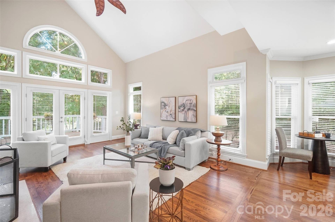
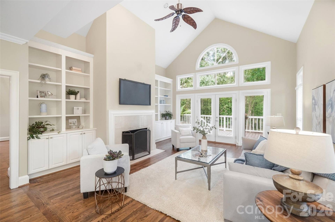
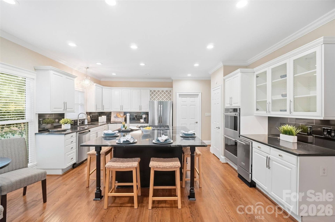
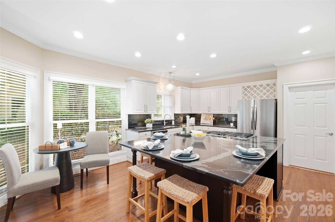
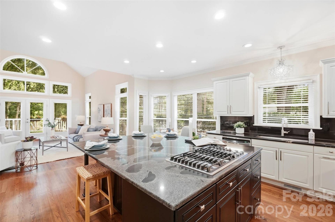
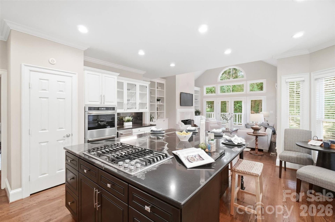
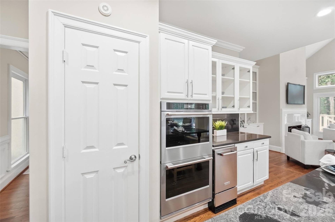
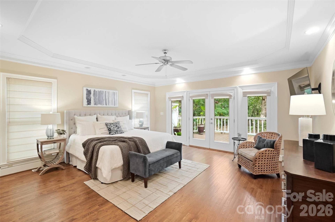
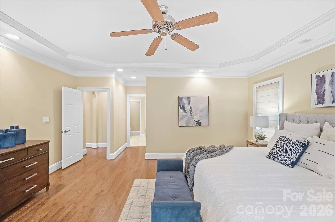
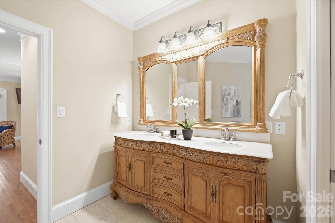
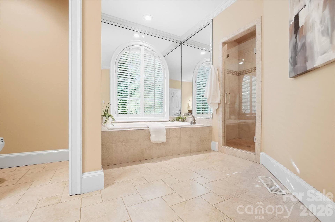
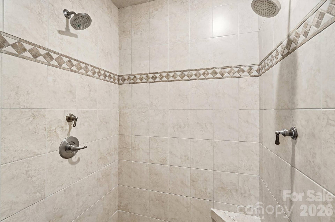
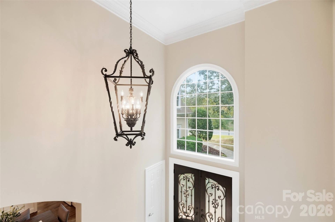
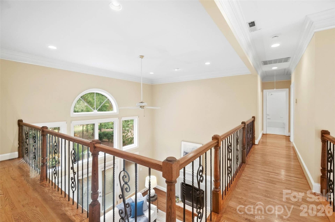
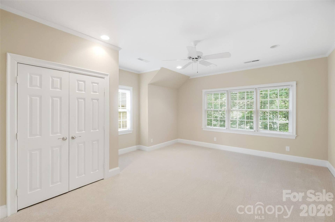
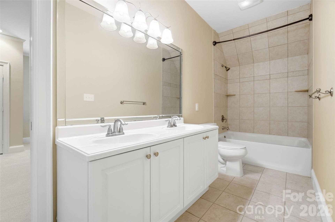
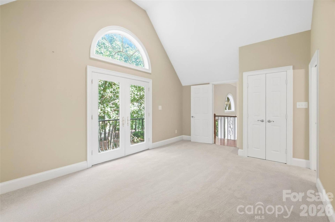
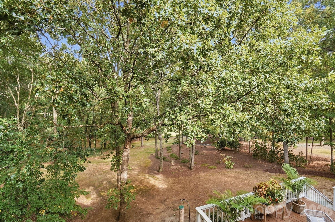
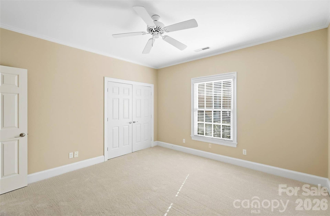
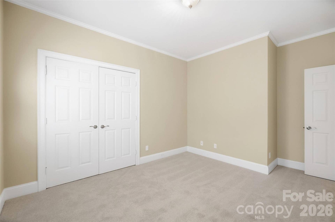
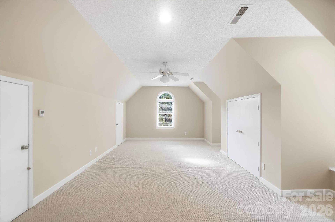
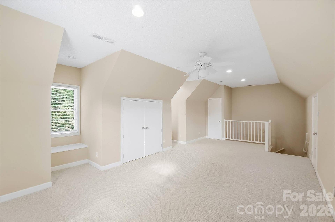
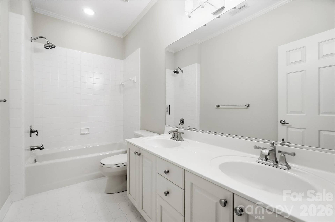
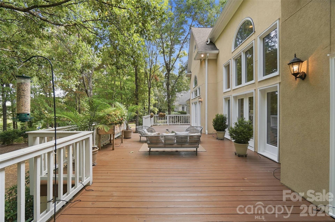
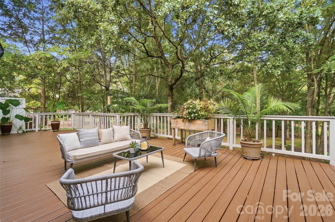
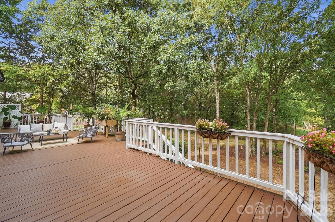
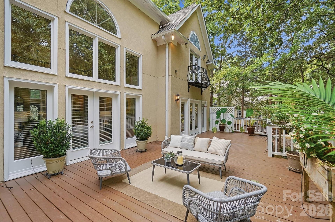
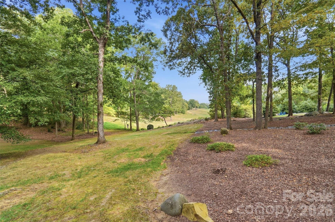
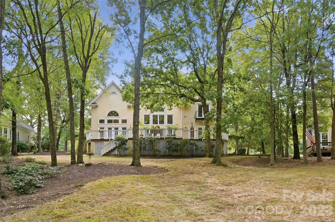
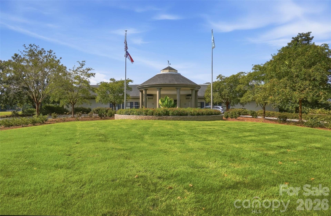
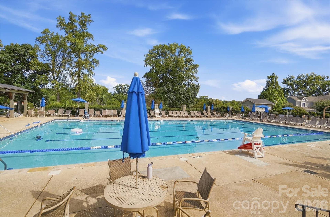
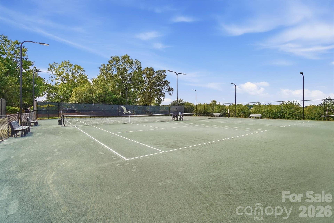
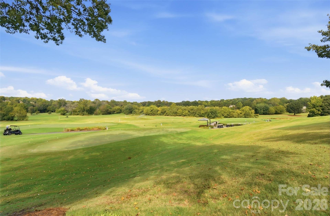
Welcome to this classically elegant Piper Glen home, offering rare golf course views from both the front and rear. Enjoy a long-range view of the 4th fairway from the back and the 5th tee box from the front in a truly serene setting. This beautifully appointed yet comfortable five-bedroom, 3.5-bath home features spacious rooms throughout. An impressive two-story foyer opens to a great room with expansive windows and a graceful dining room. The chef’s kitchen includes stainless steel appliances, a gas cooktop, double wall ovens, and a large center island that seats six or more. It flows into an elegant yet inviting family room with a see-through fireplace shared with the great room. Tucked away on the opposite side of the main level, the spacious primary suite includes a spa bath. The primary bedroom, great room, and family room feature abundant windows and French doors that open to a beautiful deck spanning the rear façade. Upstairs are four generously sized bedrooms and two additional full baths, plus a bonus or recreation room above the garage. The home is just minutes from the popular shops and restaurants at Stonecrest and Blakeney, as well as Trader Joe’s, Starbucks, and the Four-Mile Creek Greenway. Many community amenities mentioned require a paid club membership
Listing Courtesy of: COMPASS
Listing Agent: Cindi Hastings
cindi.hastings@compass.com
| Listing Id: | 4425124 |
|---|---|
| List Price: | $1,500,000 |
| Property Type: | Residential |
| Property Sub Type: | Single Family Residence |
| Status: | Active Under Contract |
| Bedrooms Total: | 5 |
| Bathrooms Full: | 3 |
| Bathrooms Half: | 1 |
| Living Area: | 3,934 |
| Association Fee: | $240 |
| Lot Size Area: | 0.66 |
| Architectural Style: | Transitional |
| Waterfront?: | No |
| City: | Charlotte |
| County Or Parish: | Mecklenburg |
| Subdivision Name: | Piper Glen |
| Postal Code: | 28277 |
| Year Built: | 1992 |
| Above Grade Finished Area: | 3,934 |
| Appliances: | Convection Oven, Dishwasher, Disposal, Double Oven, Down Draft, Dryer, Gas Cooktop, Gas Water Heater, Refrigerator with Ice Maker, Self Cleaning Oven, Wall Oven, Washer/Dryer |
| Basement: | false |
| Association Fee Frequency: | Quarterly |
| Association Name: | Hawthorne Management |
| Bathrooms Total Integer: | 4 |
| Assumable: | No |
| Auction Yn: | No |
| Construction Type: | Site Built |
| Hoa Subject To Dues: | Mandatory |
| Main Level Garage Yn: | 1 |
| Sq Ft Garage: | 622 |
| Sq Ft Main: | 2,198 |
| Sq Ft Upper: | 1,736 |
| Garage Spaces: | 2 |
| Garage?: | Yes |
| Levels: | Two |
| Community Features: | Business Center, Cabana, Clubhouse, Fitness Center, Golf, Outdoor Pool, Pond, Putting Green, Sidewalks, Street Lights, Tennis Court(s) |
| Construction Materials: | Fiber Cement |
| Cooling: | Central Air |
| Directions: | Please use GPS |
| Elementary School: | McAlpine |
| Fireplace Features: | Family Room, Gas Log, Great Room, See Through |
| Fireplace?: | Yes |
| Flooring: | Carpet, Tile, Wood |
| Foundation Details: | Crawl Space |
| Heating: | Central, Forced Air, Natural Gas |
| High School: | Ballantyne Ridge |
| Interior Features: | Attic Other, Attic Stairs Pulldown, Attic Walk In, Breakfast Bar, Built-in Features, Cable Prewire, Entrance Foyer, Garden Tub, Kitchen Island, Open Floorplan, Pantry, Split Bedroom, Walk-In Closet(s) |
| Laundry Features: | Laundry Room, Main Level |
| Listing Terms: | Cash, Conventional, VA Loan |
| Lot Features: | On Golf Course, Wooded, Views |
| Lot Size Area: | 0.66 |
| Lot Size Units: | Acres |
| Middle Or Junior School: | South Charlotte |
| Original List Price: | $1,500,000 |
| Parcel Number: | 225-532-20 |
| Parking Features: | Attached Garage, Garage Door Opener, Garage Faces Side |
| Patio And Porch Features: | Balcony, Deck, Front Porch |
| Parking Total: | 2 |
| Postal Code Plus4: | 4507 |
| View: | Golf Course, Year Round |
| Association?: | Yes |
| Road Responsibility: | Publicly Maintained Road |
| Road Surface Type: | Concrete, Paved |
| Sewer: | Public Sewer |
| Special Listing Conditions: | None |
| State Or Province: | NC |
| Tax Assessed Value: | $949,400 |
| Water Source: | City |
| Door Features: | French Doors, Pocket Doors |
| Down Payment Resource Yn: | No |
Mortgage Calculator
The data on this website relating to real estate for sale comes in part from the IDX Program of the Canopy MLS (Canopy Realtor® Association).
All information is believed accurate but not guaranteed. The properties displayed may not be all of the properties available through the IDX Program. Any use of this site other than by potential buyers or sellers is strictly prohibited.
Some IDX listings have been excluded from this website.
© 2026 Canopy MLS (Canopy Realtor® Association).
Canopy MLS (Canopy Realtor® Association) data last updated on October 08, 2026 05:09 PM - ET.

Based on information submitted to the MLS GRID as of October 08, 2026 05:09 PM - ET. All data is obtained from various sources and may not have been verified by broker or MLS GRID. Supplied Open House Information is subject to change without notice. All information should be independently reviewed and verified for accuracy. Properties may or may not be listed by the office/agent presenting the information. Properties displayed may be listed or sold by various participants in the MLS. Some listings have been excluded from this website.
IDX information is provided exclusively for consumers’ personal noncommercial use, that it may not be used for any purpose other than to identify prospective properties consumers may be interested in purchasing, that the data is deemed reliable but is not guaranteed by MLS GRID, and that the use of the MLS GRID Data may be subject to an end user license agreement prescribed by the Member Participant’s applicable MLS if any and as amended from time to time.
Property Last Updated: October 08, 2026 05:09 PM - ET
