7269 Yardley Street
Gastonia, NC 28056
$354,000
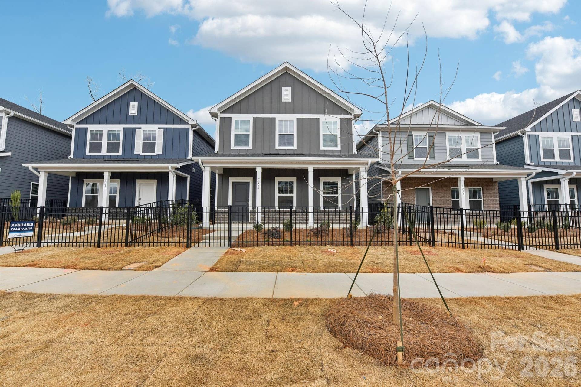
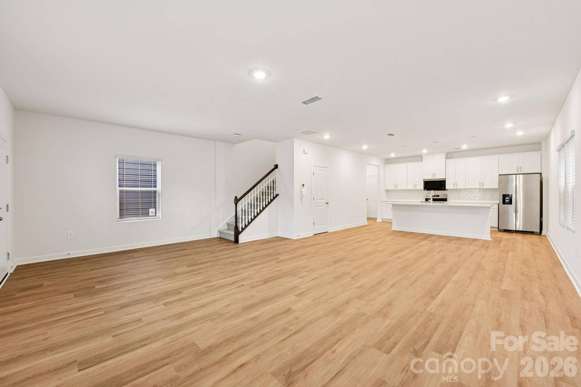
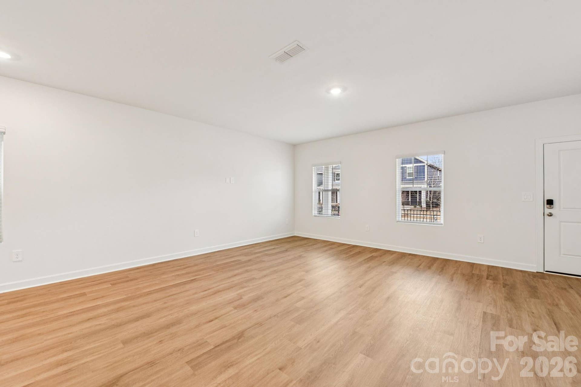
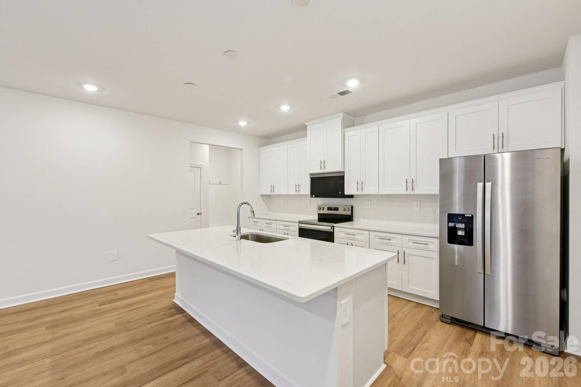
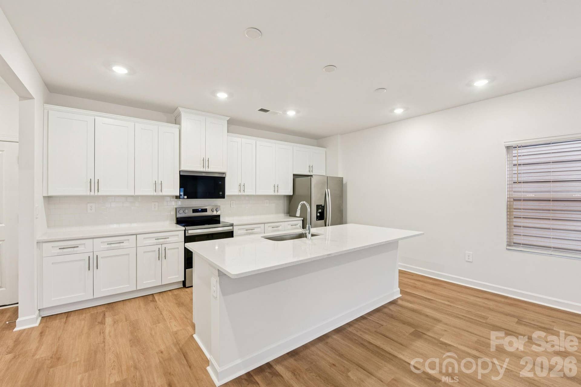
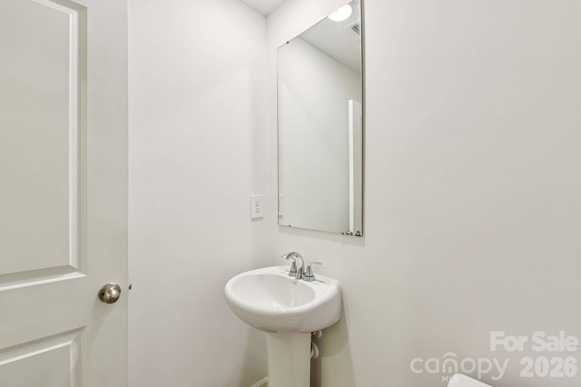
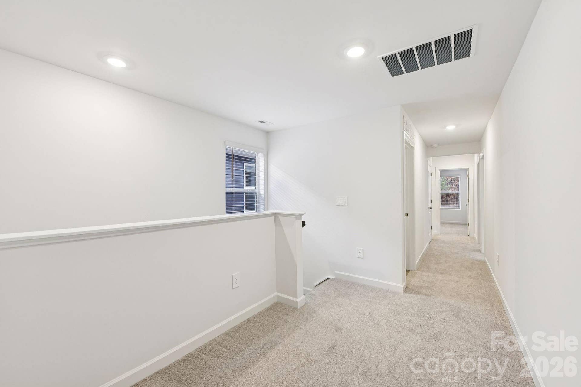
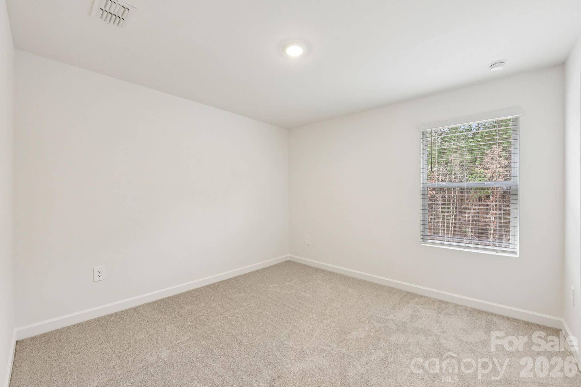
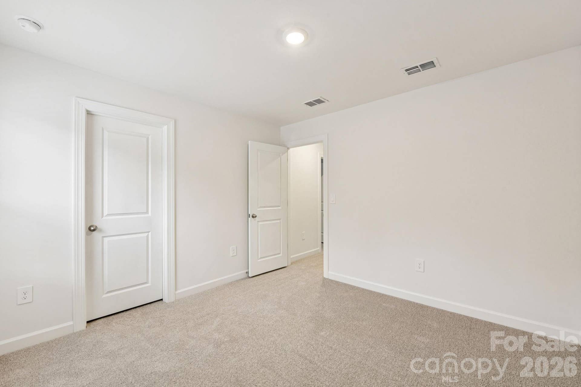
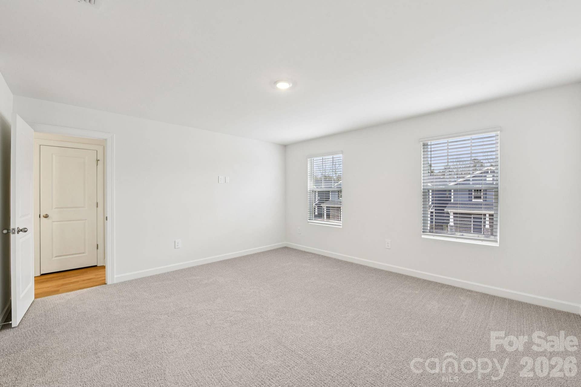
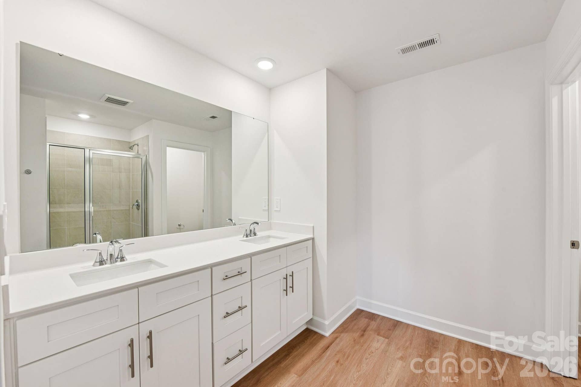
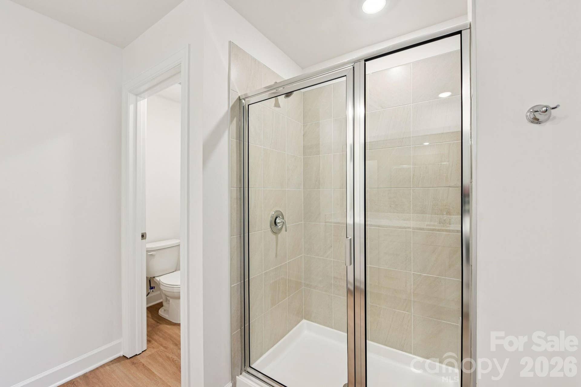
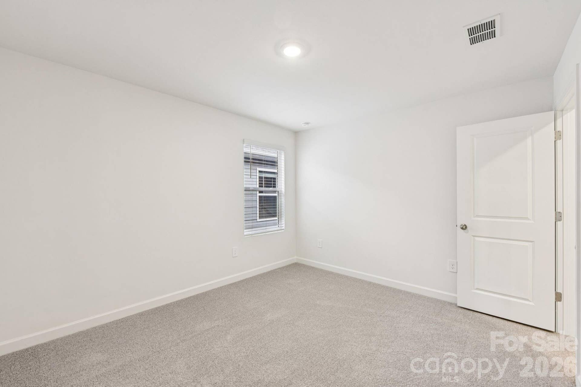
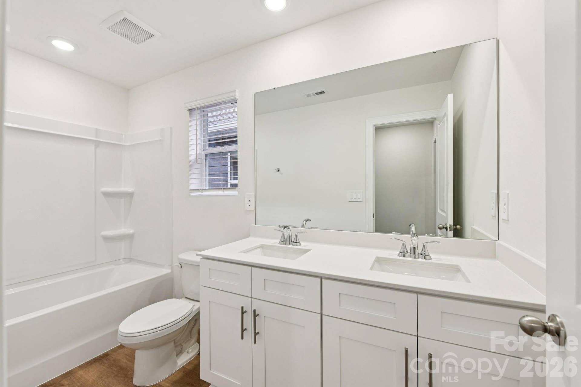
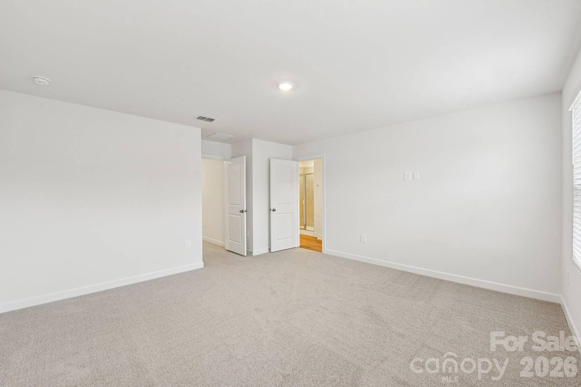
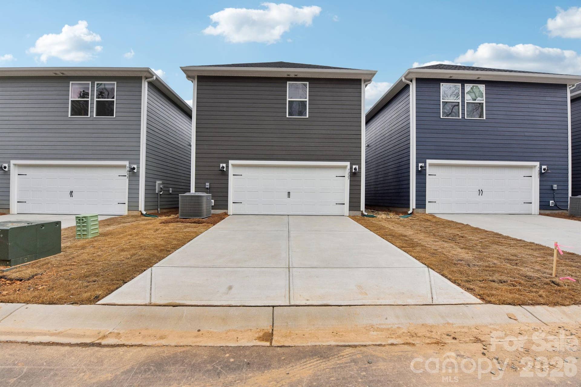
Brand new, energy-efficient home available! Relax in the Cromwell's spacious primary suite, complete with private bath. Outfit the upstairs loft and dedicated study nook to fit your lifestyle. Downstairs, the sprawling kitchen island overlooks the open-concept dining and great rooms. Nolen Farm Bungalows will offer quick move-in two-story single-family homes from the $300s. This master-planned community features all-inclusive amenities like a swimming pool with splash pad and sports courts. Residents enjoy small-town charm just minutes from shopping and entertainment in downtown Belmont. Explore lakefront dining, golfing, and nature trails at nearby Lake Wylie, with top-rated Gaston County schools making commutes easy. Each of our homes is built with innovative, energy-efficient features designed to help you enjoy more savings, better health, real comfort and peace of mind.
Listing Courtesy of: Meritage Homes of the Carolinas
Listing Agent: Jimmy McClurg
jimmy.mcclurg@meritagehomes.com
Buyer Represented by: Keller Williams Ballantyne Area
Selling Agent: Kristen Torcaso
| Listing Id: | 4385089 |
|---|---|
| List Price: | $355,080 |
| Close Price: | $354,000 |
| Close Date: | 2026-09-25 |
| Property Type: | Residential |
| Property Sub Type: | Single Family Residence |
| Status: | Closed |
| Bedrooms Total: | 4 |
| Bathrooms Full: | 2 |
| Bathrooms Half: | 1 |
| Living Area: | 2,143 |
| Association Fee: | $84 |
| Lot Size Area: | 0.069 |
| Architectural Style: | Traditional |
| Waterfront?: | No |
| City: | Gastonia |
| County Or Parish: | Gaston |
| Subdivision Name: | Nolen Farm |
| Postal Code: | 28056 |
| Year Built: | 2026 |
| Above Grade Finished Area: | 2,143 |
| Appliances: | Dishwasher, Disposal, Microwave, Refrigerator with Ice Maker, Washer/Dryer |
| Basement: | false |
| Association Fee Frequency: | Monthly |
| Association Name: | RealManage |
| Association Phone: | 866-473-2573 |
| Bathrooms Total Integer: | 3 |
| Builder Name: | Meritage Homes |
| Assumable: | No |
| Auction Yn: | No |
| Construction Type: | Site Built |
| Hoa Subject To Dues: | Mandatory |
| Main Level Garage Yn: | 1 |
| Restrictions: | Architectural Review |
| Sq Ft Main: | 866 |
| Sq Ft Upper: | 1,277 |
| Garage Spaces: | 2 |
| Garage?: | Yes |
| Levels: | Two |
| Community Features: | Clubhouse, Outdoor Pool, Playground, Walking Trails |
| Construction Materials: | Vinyl |
| Cooling: | Central Air, ENERGY STAR Qualified Equipment |
| Directions: | Take I-277 South to exit 1A for Freedom Dr. Turn left onto I-85 S toward Gastonia. Take exit 26 and turn right on Belmont Mt. Holly Rd. Continue on N. Main St. and make slight right onto N. Central Ave. Turn right onto S. Main St and continue on Armstrong Ford Rd. Turn left onto NC-279 E and right onto Union New Hope Rd. then right onto Yardley St |
| Elementary School: | W.A. Bess |
| Flooring: | Carpet, Vinyl |
| Foundation Details: | Slab |
| Heating: | Central, ENERGY STAR Qualified Equipment, Fresh Air Ventilation |
| High School: | Forestview |
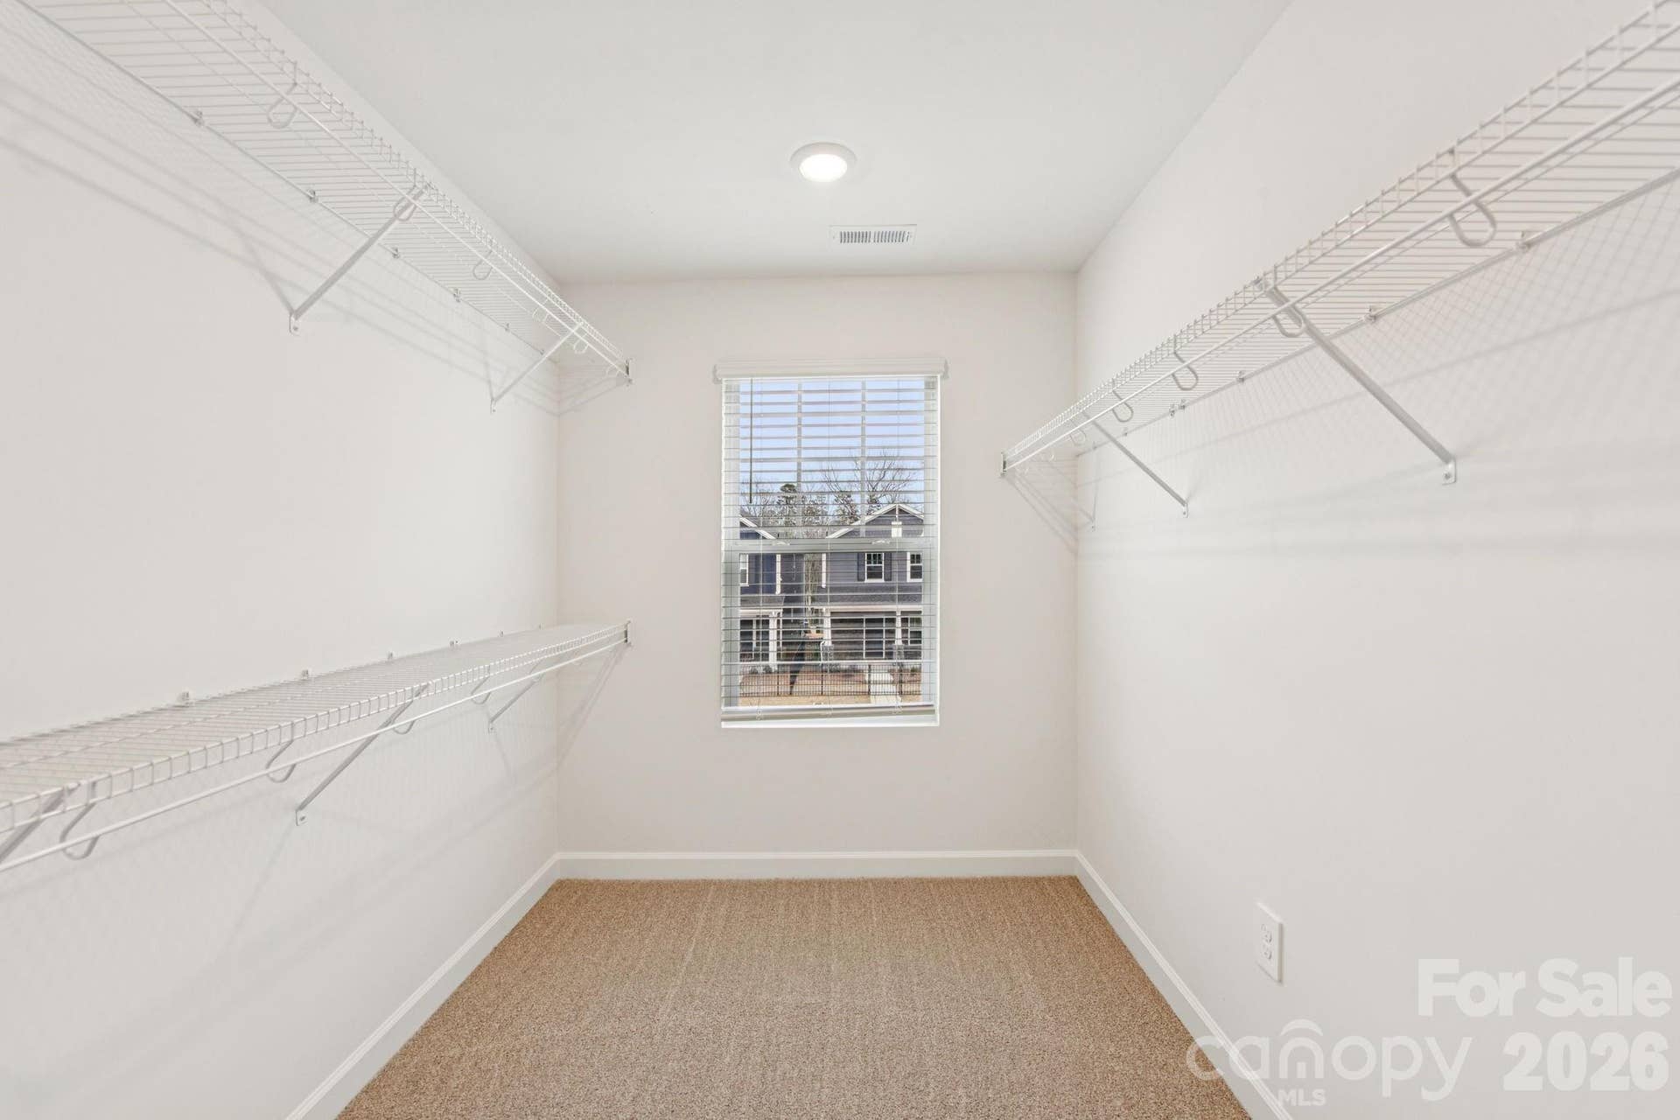
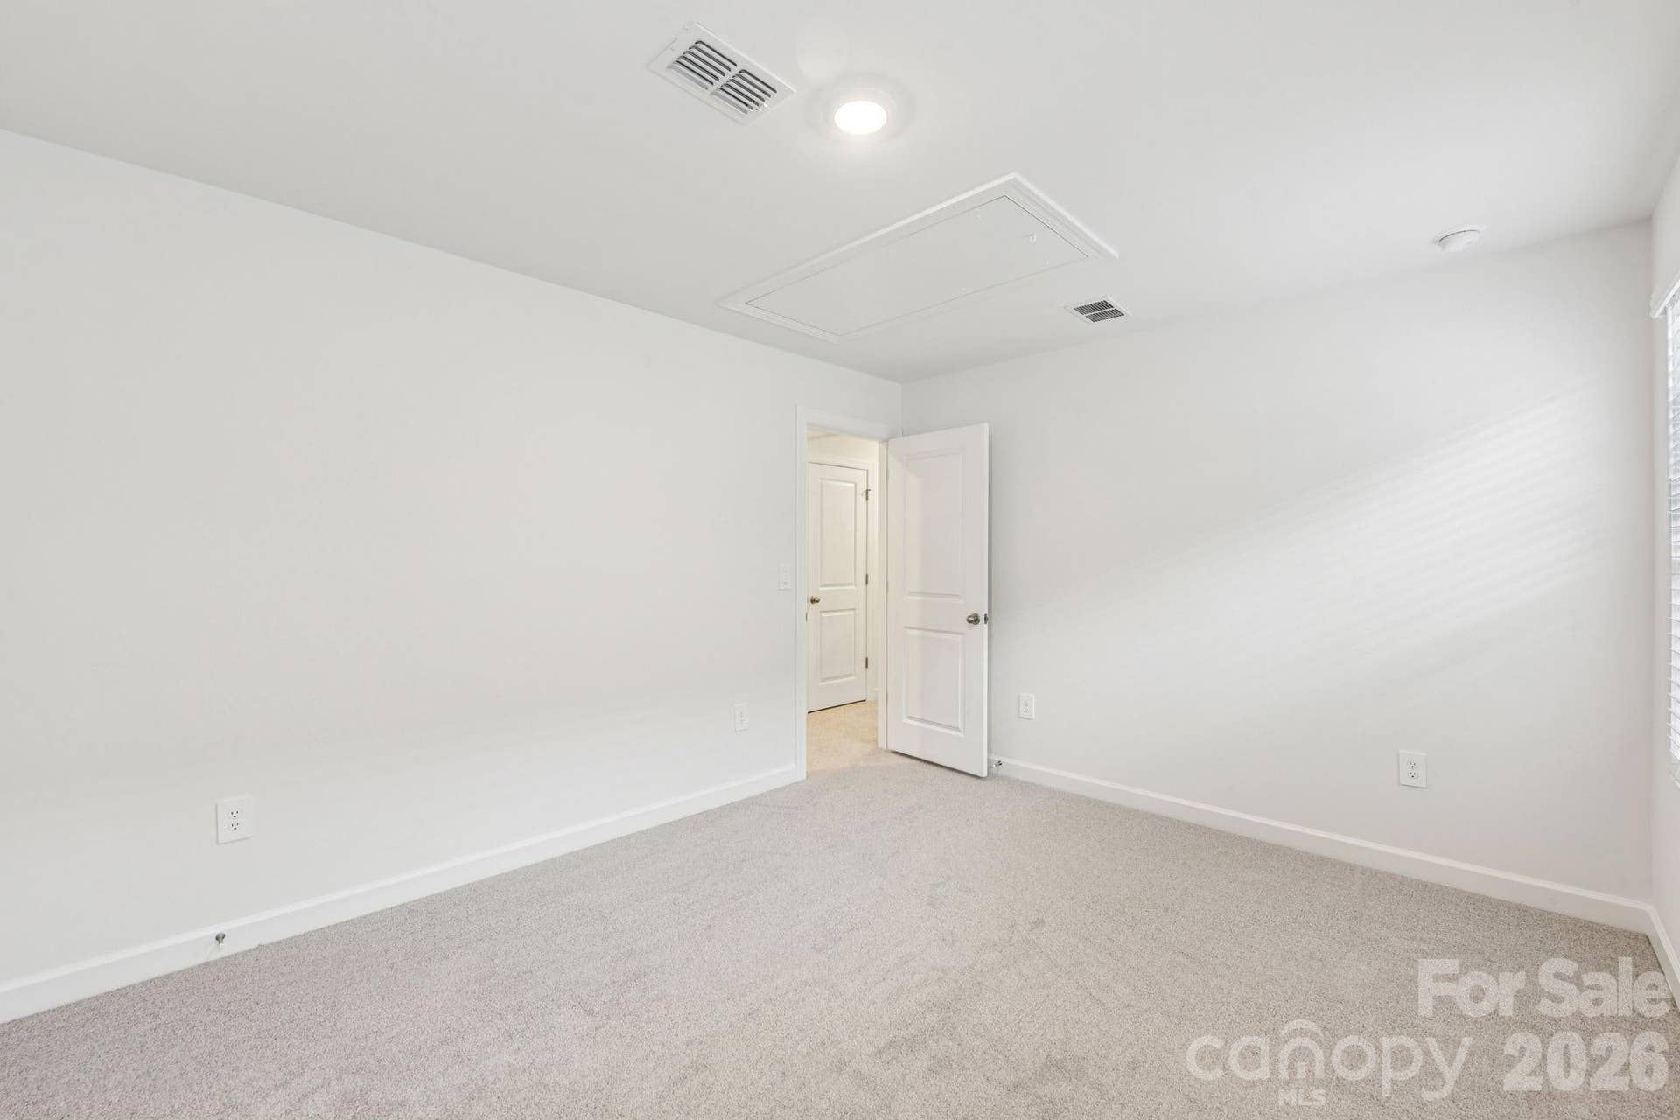
| Interior Features: | Attic Stairs Pulldown, Cable Prewire, Drop Zone, Kitchen Island, Open Floorplan, Pantry, Walk-In Closet(s) |
| Laundry Features: | Inside, Upper Level |
| Lot Size Area: | 0.069 |
| Lot Size Units: | Acres |
| Middle Or Junior School: | Cramerton |
| New Construction?: | Yes |
| Original List Price: | $374,080 |
| Parcel Number: | 3562-66-4766 |
| Parking Features: | Driveway, Attached Garage |
| Parking Total: | 2 |
| Association?: | Yes |
| Road Responsibility: | Dedicated to Public Use Pending Acceptance |
| Builder Model: | Cromwell |
| Road Surface Type: | Concrete, Paved |
| Roof: | Architectural Shingle |
| Sewer: | Public Sewer |
| Special Listing Conditions: | None |
| Green Sustainability: | Advanced Framing, Low VOC Coatings, Spray Foam Insulation |
| State Or Province: | NC |
| Water Source: | City |
| Development Status: | Completed |
| Down Payment Resource Yn: | Yes |
Mortgage Calculator
The data on this website relating to real estate for sale comes in part from the IDX Program of the Canopy MLS (Canopy Realtor® Association).
All information is believed accurate but not guaranteed. The properties displayed may not be all of the properties available through the IDX Program. Any use of this site other than by potential buyers or sellers is strictly prohibited.
Some IDX listings have been excluded from this website.
© 2026 Canopy MLS (Canopy Realtor® Association).
Canopy MLS (Canopy Realtor® Association) data last updated on October 08, 2026 05:09 PM - ET.

Based on information submitted to the MLS GRID as of October 08, 2026 05:09 PM - ET. All data is obtained from various sources and may not have been verified by broker or MLS GRID. Supplied Open House Information is subject to change without notice. All information should be independently reviewed and verified for accuracy. Properties may or may not be listed by the office/agent presenting the information. Properties displayed may be listed or sold by various participants in the MLS. Some listings have been excluded from this website.
IDX information is provided exclusively for consumers’ personal noncommercial use, that it may not be used for any purpose other than to identify prospective properties consumers may be interested in purchasing, that the data is deemed reliable but is not guaranteed by MLS GRID, and that the use of the MLS GRID Data may be subject to an end user license agreement prescribed by the Member Participant’s applicable MLS if any and as amended from time to time.
Property Last Updated: October 08, 2026 05:09 PM - ET
