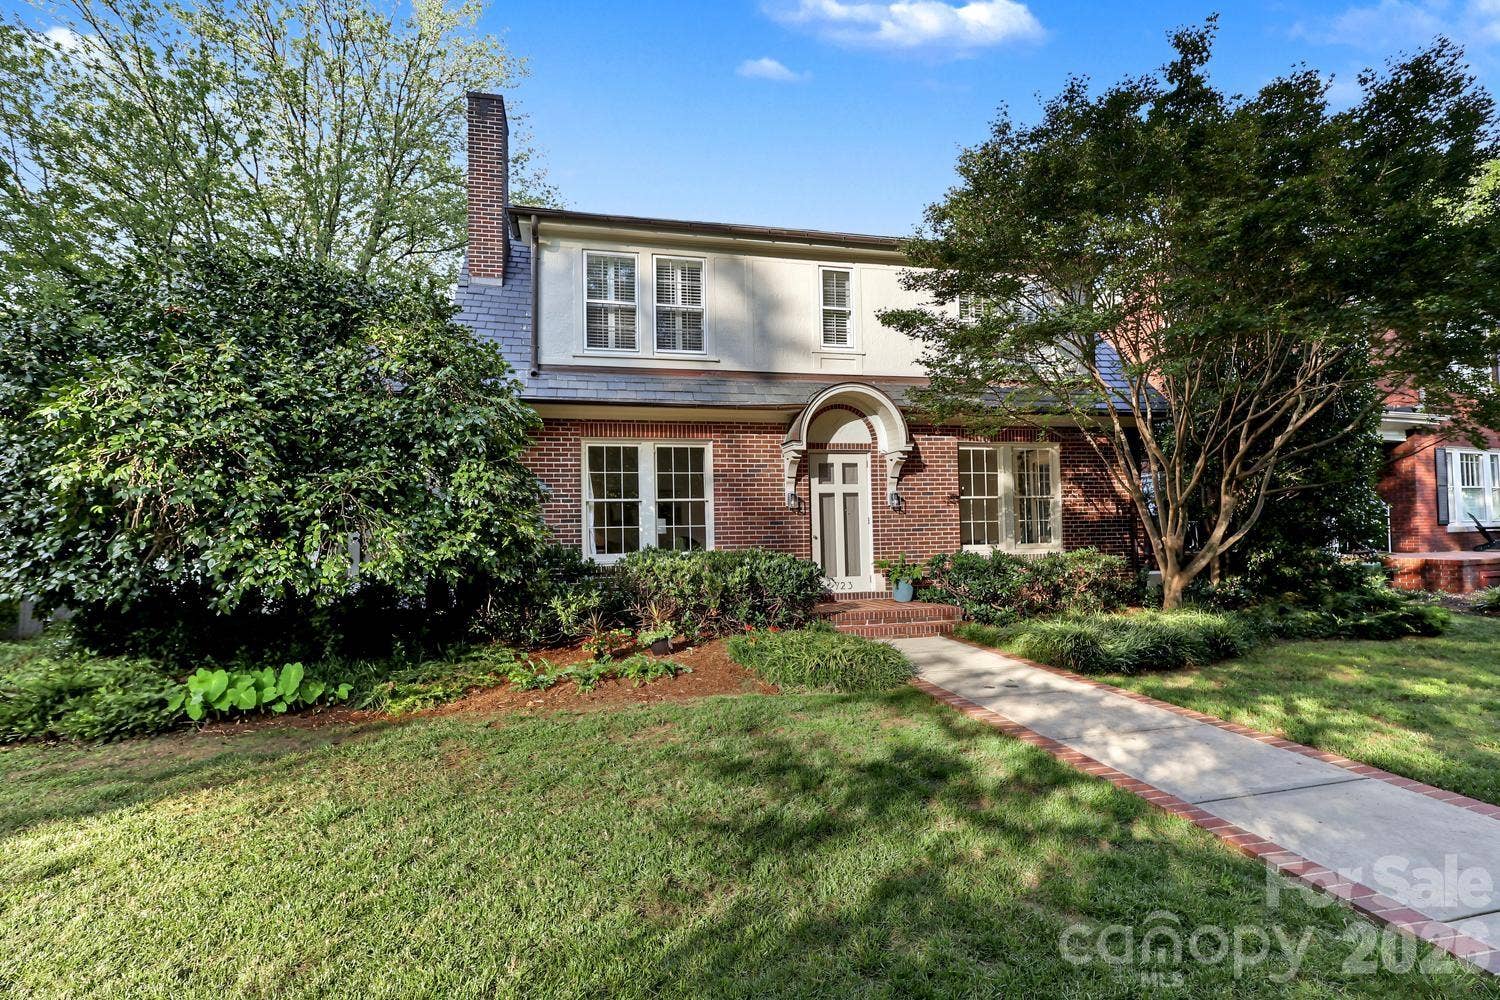
723 Berkeley Avenue
Charlotte, NC 28203
$2,450,000
Open Houses
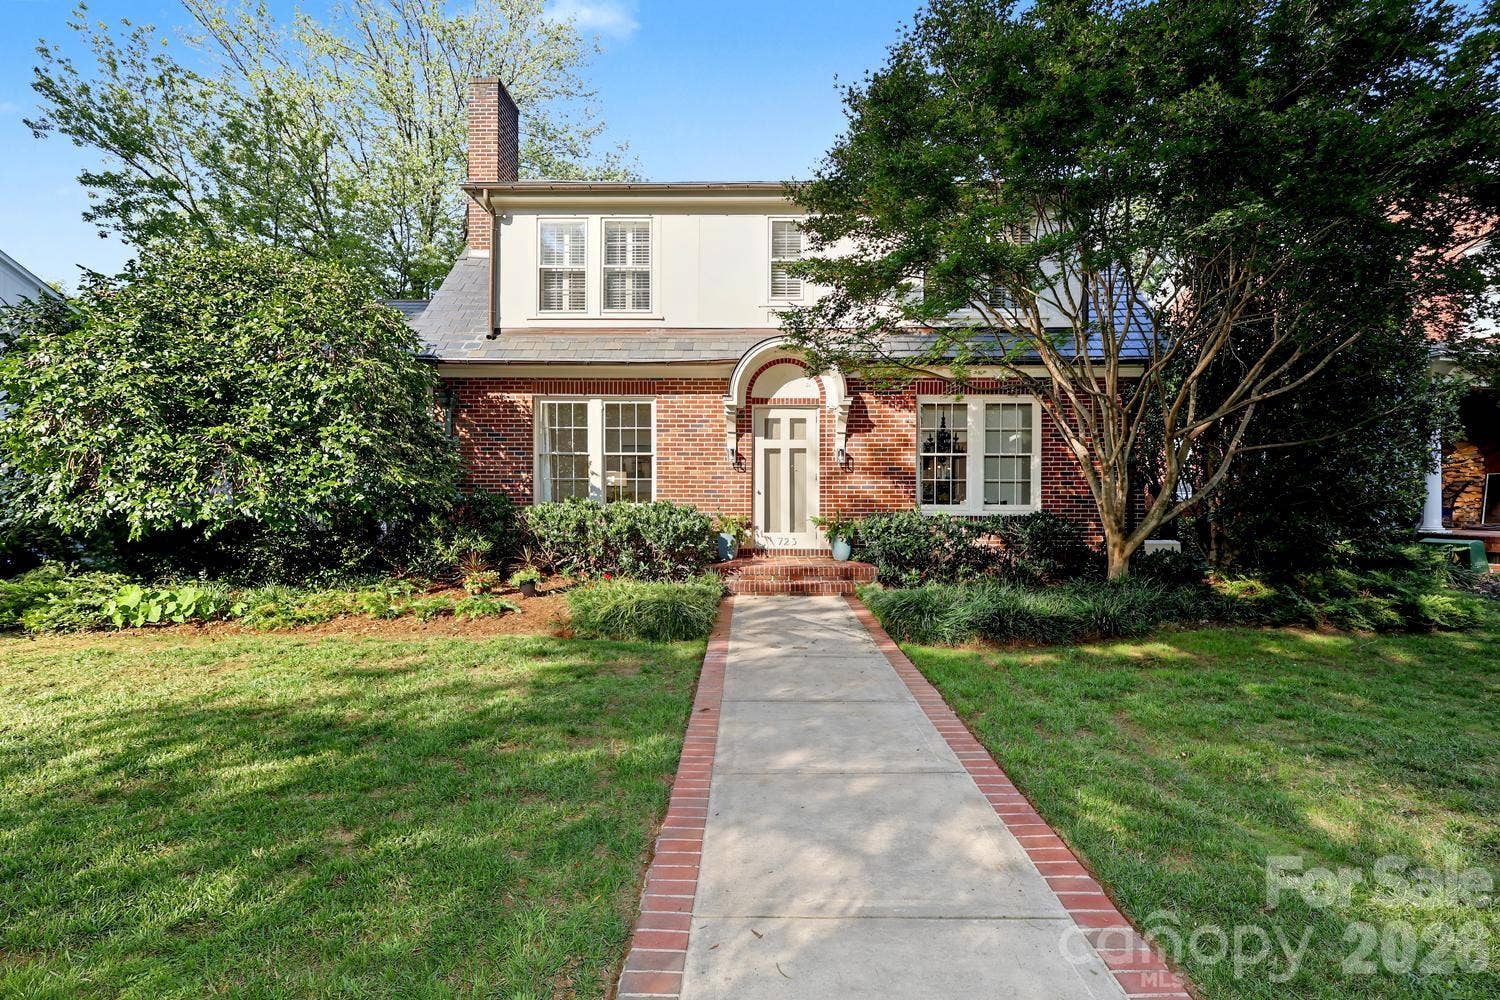
Welcome to 723 Berkeley Avenue, a timeless Colonial Revival that pairs Dilworth’s historic character with thoughtful modern updates.
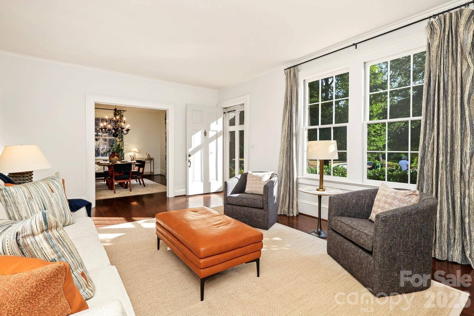
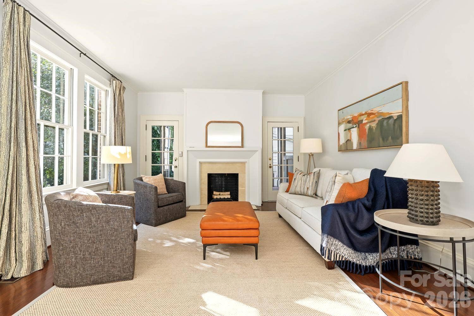
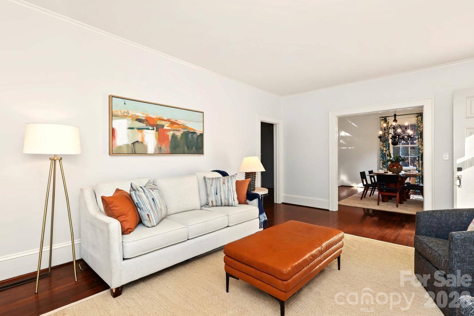
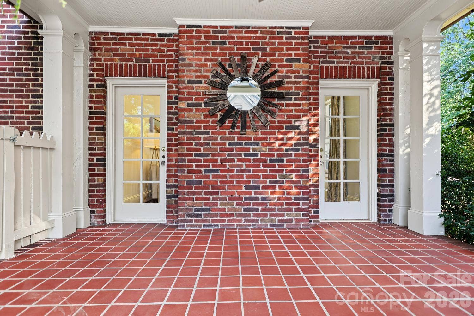
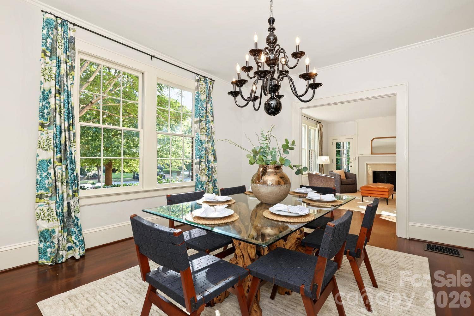
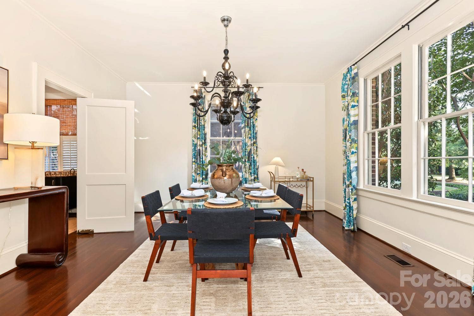
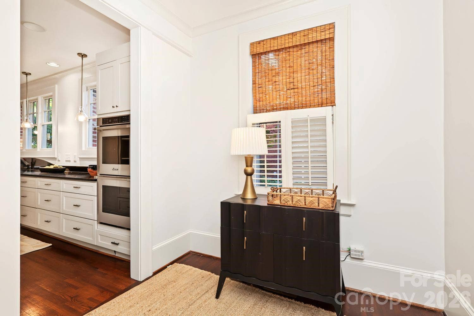
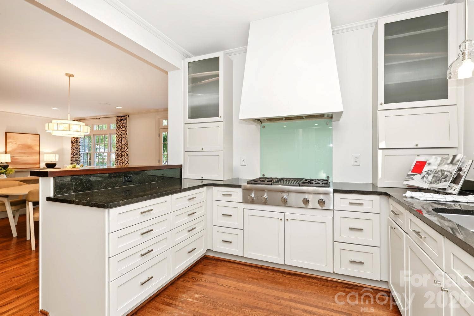
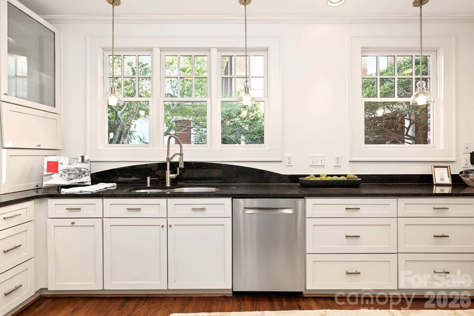
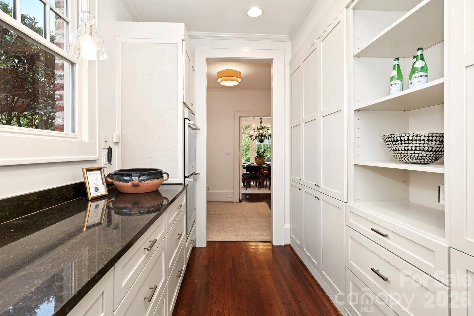
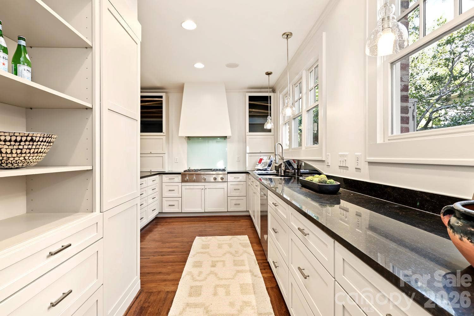
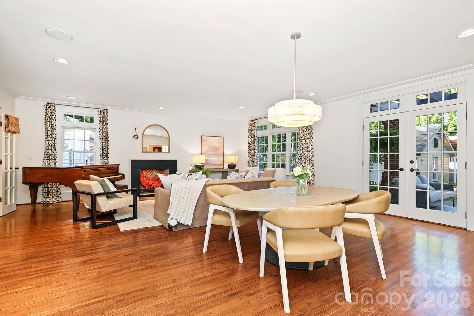
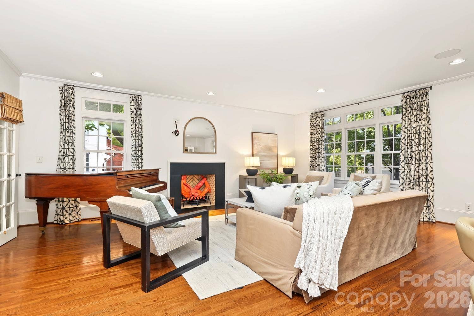
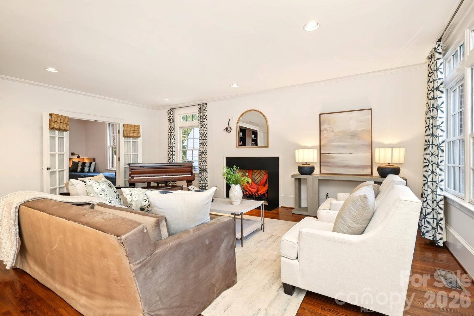
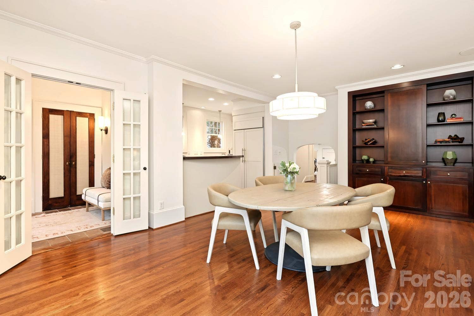
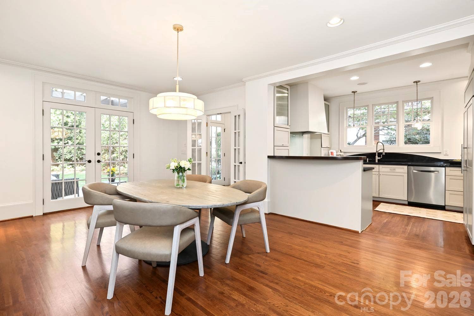
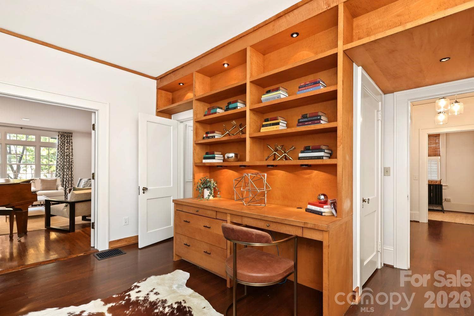
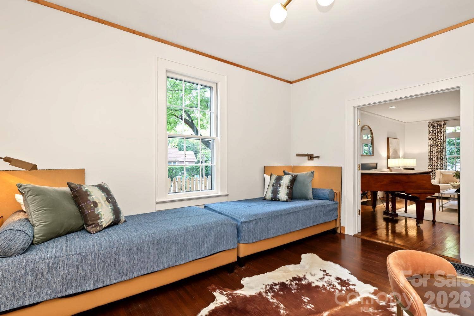
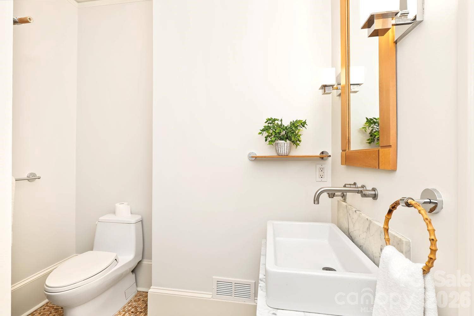
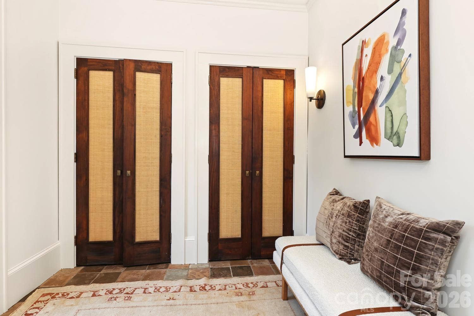
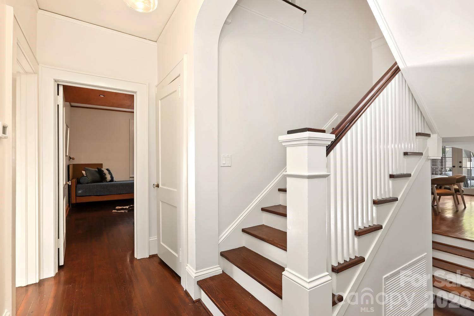
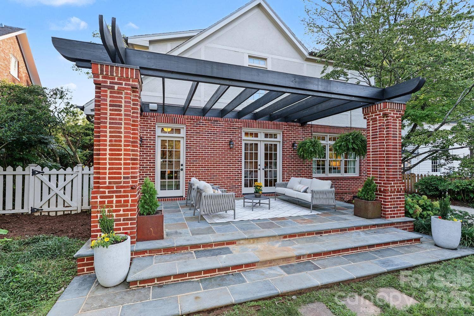
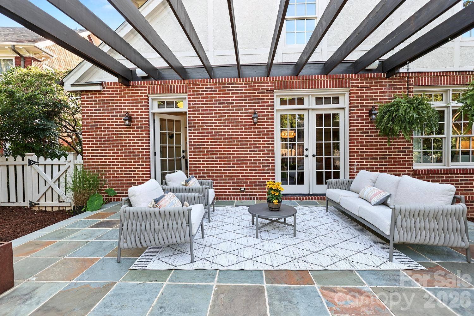
Set on coveted Berkeley Avenue in the heart of historic Dilworth, this understated 1929 home offers a surprisingly spacious 3,861 square feet, with well-proportioned rooms, high ceilings, and light-filled spaces for both entertaining and everyday living. The main floor flows beautifully from gracious formal rooms to a modern kitchen with custom cabinetry and high-end appliances. The kitchen opens to an expansive family room with built-in cabinetry, a gas fireplace, and generous gathering space. French doors lead to a flexible room with a full bath and built-ins, ideal for a home office or playroom. A well-appointed mudroom and French doors to the patio provide convenient access to the rear yard.
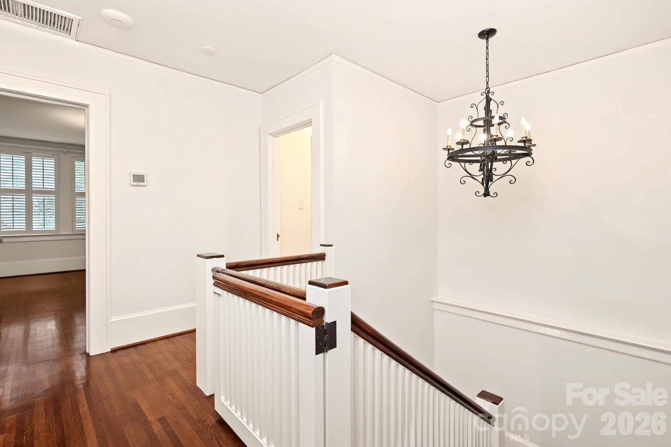
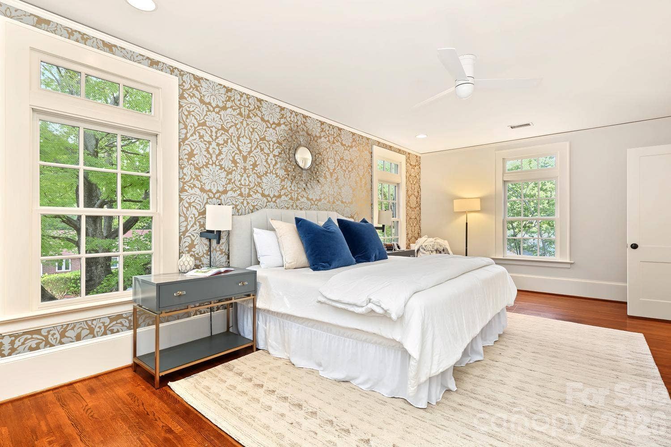
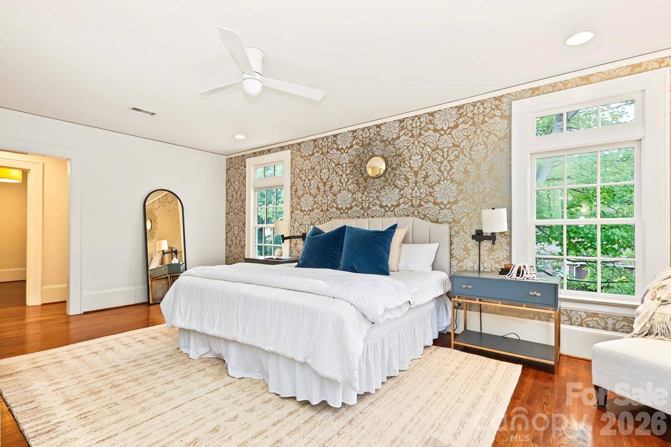
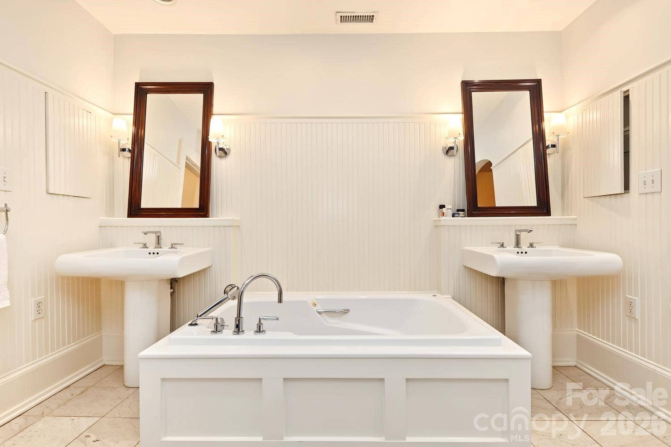
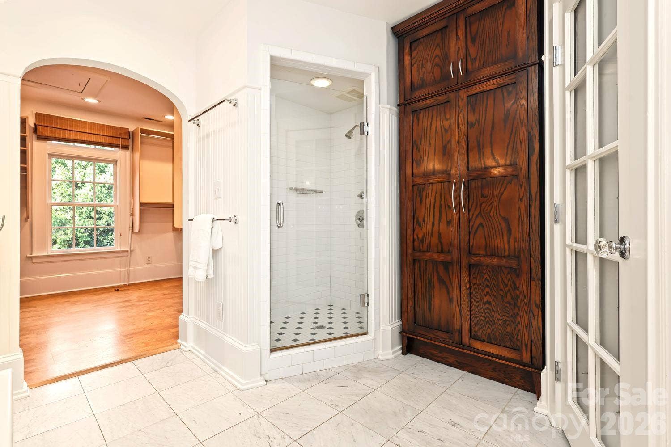
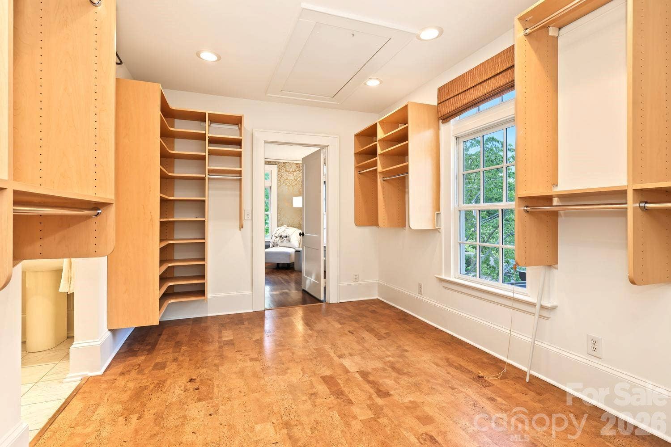
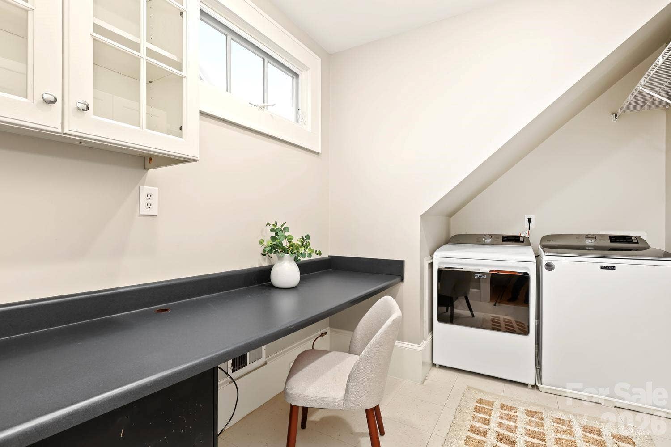
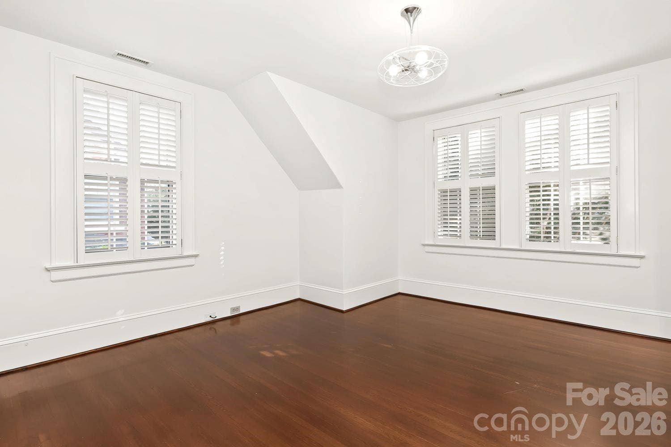
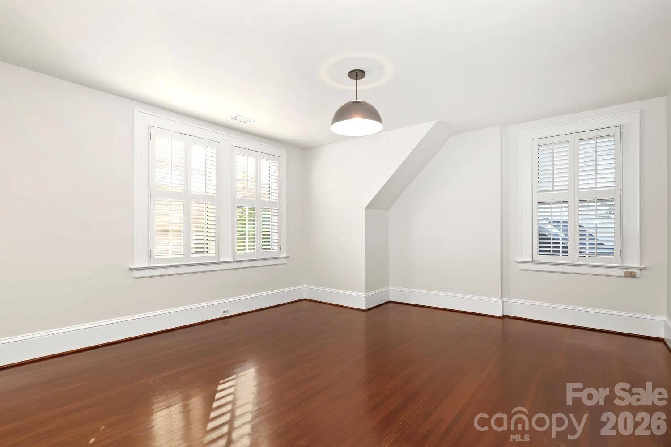
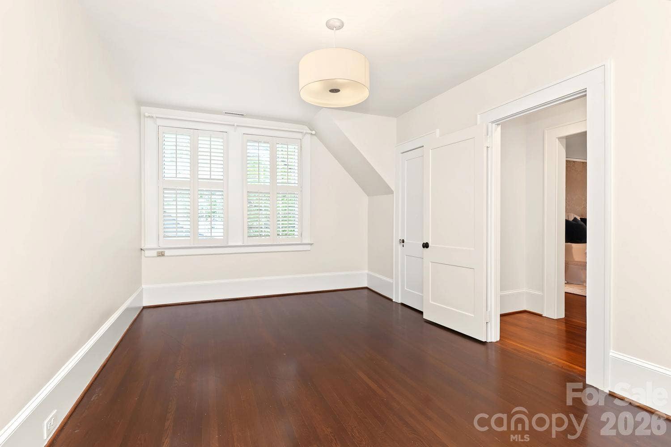
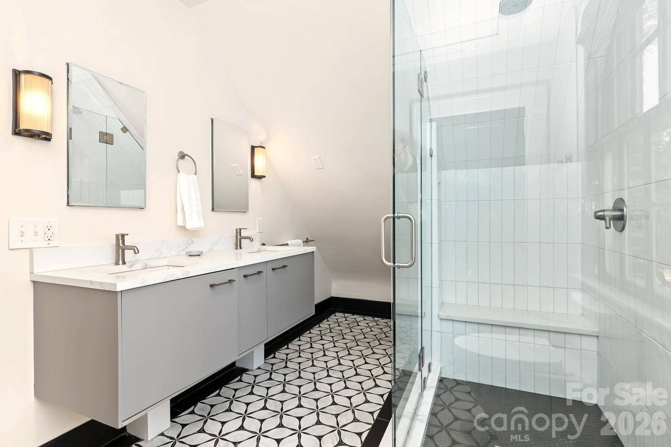
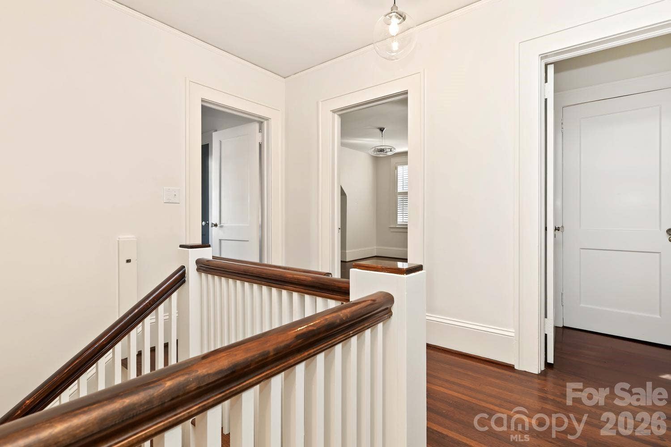
The second-floor primary suite includes a generous bedroom, a large walk-in sitting room and closet with built-in cabinetry, a laundry room with a workstation, and a spacious bath. Three additional bedrooms offer ample closets and share a beautifully updated secondary shared bath.
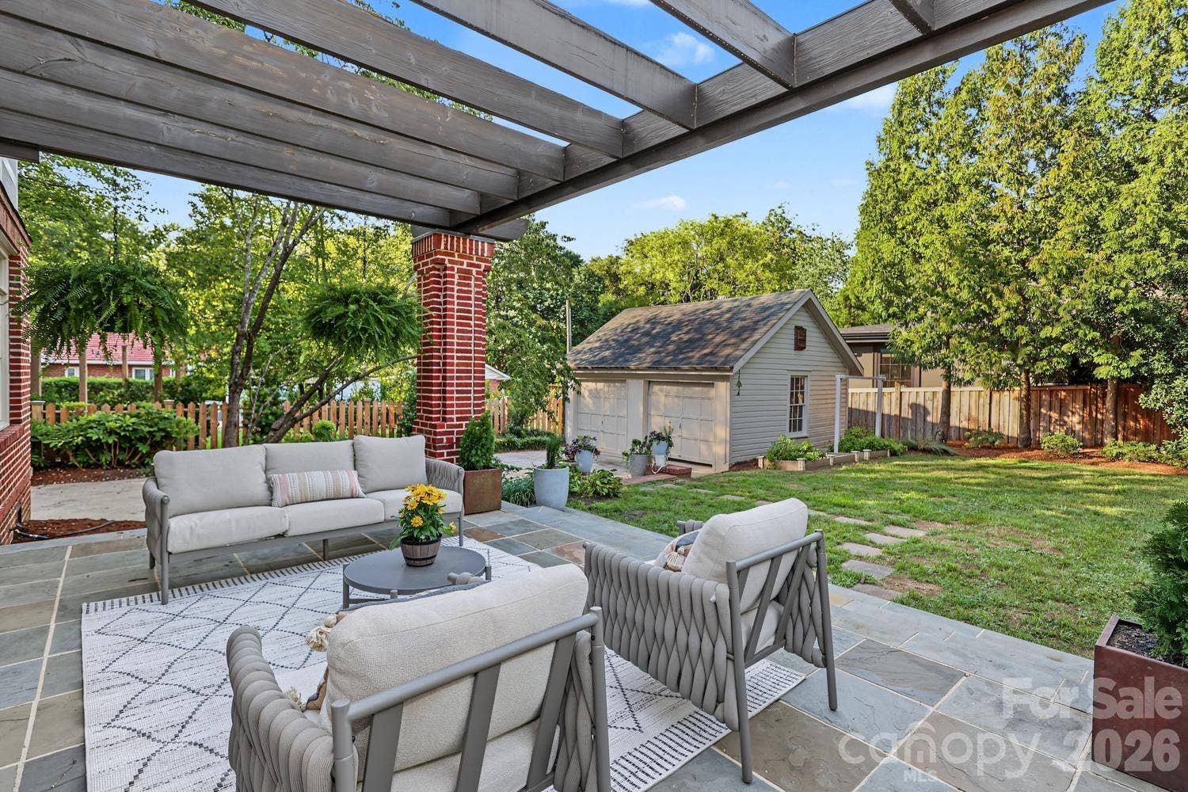
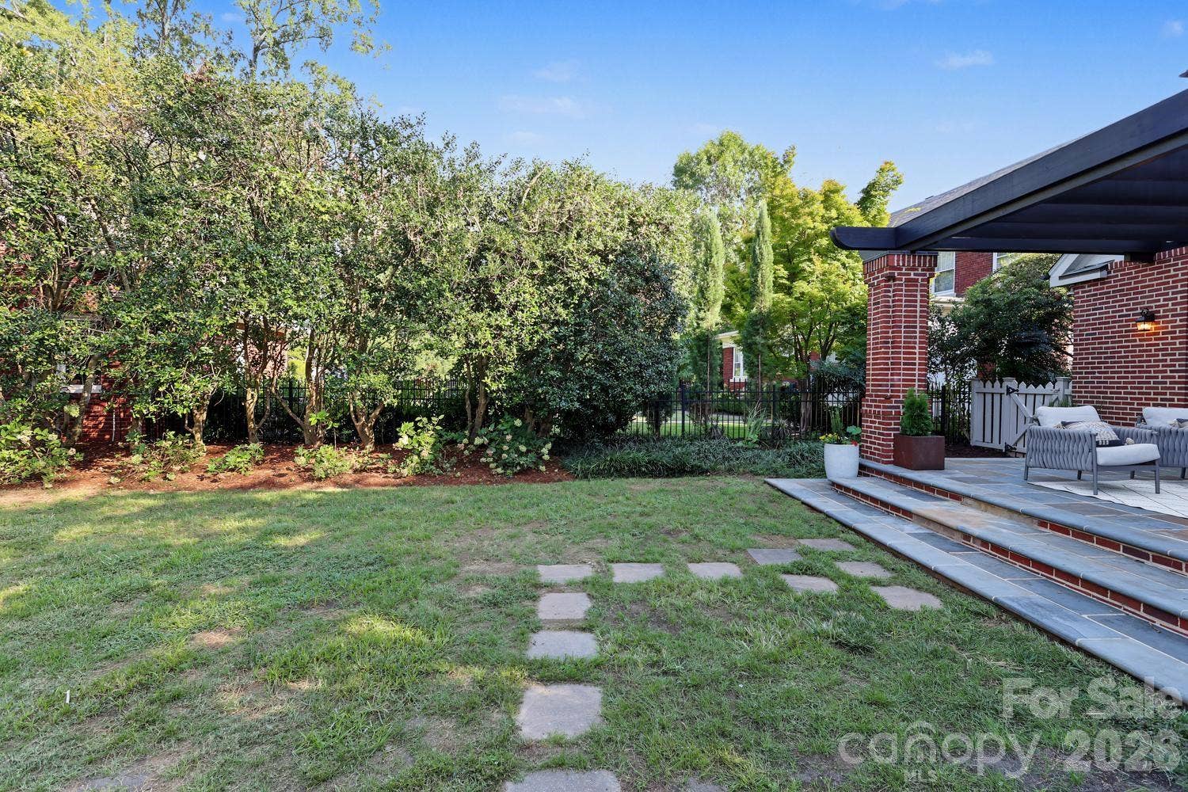
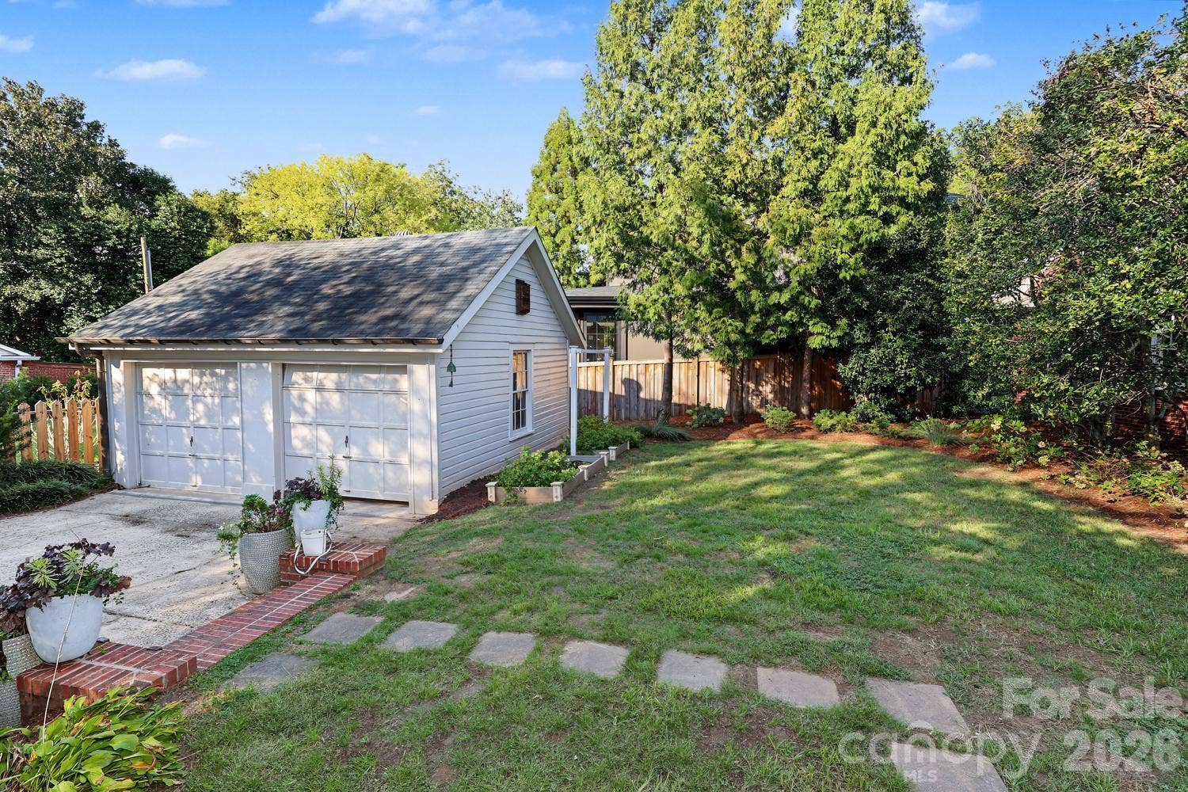
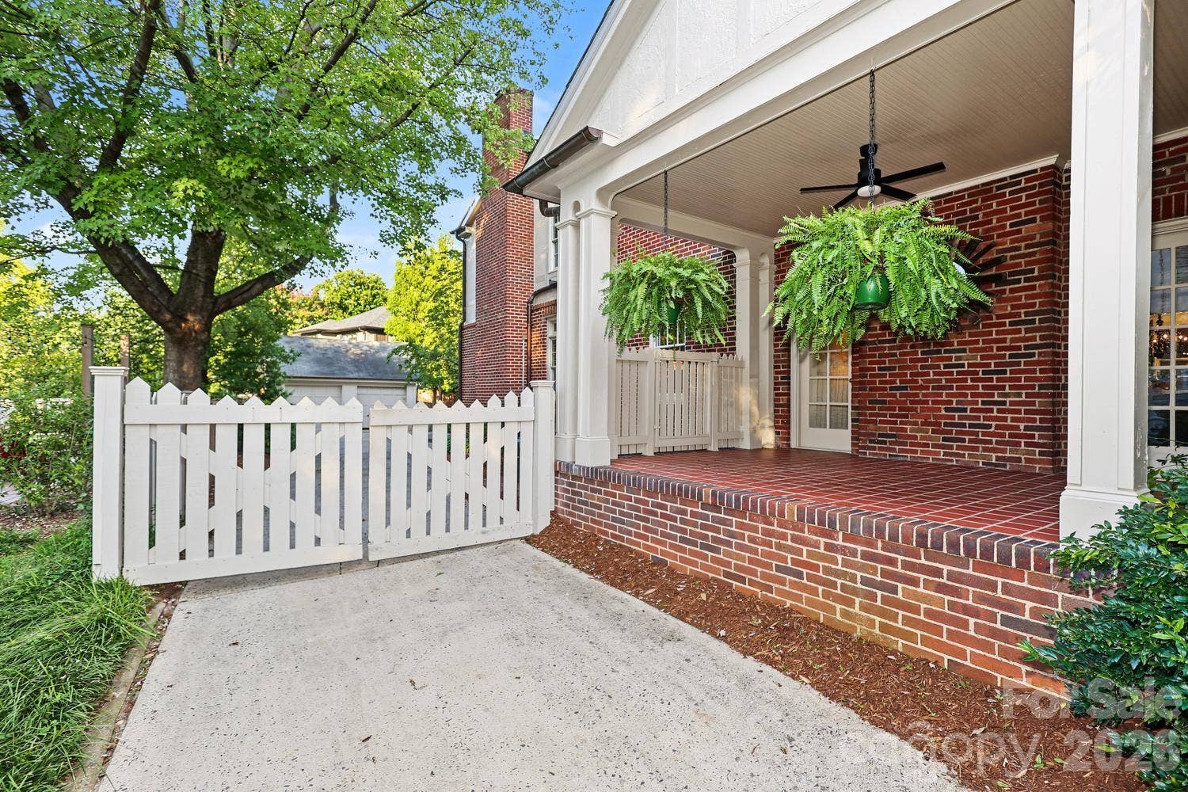
An inviting side porch, stone terrace, pergola, mature landscaping, and flourishing vegetable garden create beautiful outdoor living spaces. Practical touches include a detached two car garage, irrigation system and a level 2 EV charger that help simplify life. Beyond the garden is the rare pleasure of a true neighborhood, with neighbors who know one another, parks and schools nearby and a short walk to dining, shopping and entertainment in the uptown and south ...
Listing Courtesy of: Dickens Mitchener & Associates Inc
Listing Agent: Sarah Curme
scurme@dmahomes.com
| Listing Id: | 4422867 |
|---|---|
| List Price: | $2,450,000 |
| Property Type: | Residential |
| Property Sub Type: | Single Family Residence |
| Status: | Active |
| Bedrooms Total: | 5 |
| Bathrooms Full: | 3 |
| Bathrooms Half: | 0 |
| Living Area: | 3,869 |
| Lot Size Area: | 0.26 |
| Architectural Style: | Colonial, Traditional |
| Waterfront?: | No |
| City: | Charlotte |
| County Or Parish: | Mecklenburg |
| Subdivision Name: | Dilworth |
| Postal Code: | 28203 |
| Year Built: | 1929 |
| Above Grade Finished Area: | 3,869 |
| Appliances: | Convection Oven, Dishwasher, Disposal, Double Oven, Dryer, Exhaust Hood, Gas Cooktop, Gas Water Heater, Indoor Grill, Refrigerator with Ice Maker, Self Cleaning Oven, Washer, Washer/Dryer |
| Basement: | false |
| Basement: | Interior Entry, Storage Space |
| Bathrooms Total Integer: | 3 |
| Assumable: | No |
| Auction Yn: | No |
| Construction Type: | Site Built |
| Main Level Garage Yn: | 1 |
| Restrictions: | Architectural Review |
| Restrictions Description: | property is located in a historic district, all rules and regulations apply |
| Sq Ft Garage: | 386 |
| Sq Ft Main: | 1,984 |
| Sq Ft Unheated Basement: | 352 |
| Sq Ft Unheated Total: | 352 |
| Sq Ft Upper: | 1,885 |
| Fencing: | Back Yard, Fenced |
| Garage Spaces: | 2 |
| Garage?: | Yes |
| Levels: | Two |
| Construction Materials: | Brick Partial, Hard Stucco |
| Cooling: | Central Air |
| Elementary School: | Dilworth |
| Fireplace Features: | Family Room, Living Room |
| Fireplace?: | Yes |
| Flooring: | Cork, Tile, Wood |
| Foundation Details: | Basement, Crawl Space |
| Heating: | Floor Furnace |
| High School: | Myers Park |
| Interior Features: | Attic Stairs Pulldown, Breakfast Bar, Built-in Features, Drop Zone, Garden Tub, Storage, Walk-In Closet(s), Other - See Remarks |
| Laundry Features: | Laundry Room |
| Listing Terms: | Cash, Nonconforming Loan |
| Lot Features: | Wooded, Views, Other - See Remarks |
| Lot Size Area: | 0.26 |
| Lot Size Dimensions: | 81x168x181x55 |
| Lot Size Units: | Acres |
| Other Equipment: | Surround Sound, Other - See Remarks |
| Middle Or Junior School: | Sedgefield |
| Original List Price: | $2,450,000 |
| Other Parking: | Garage parking, street parking and driveway parking |
| Parcel Number: | 123-094-08 |
| Parking Features: | Driveway, Detached Garage, On Street |
| Patio And Porch Features: | Patio, Side Porch, Terrace |
| Parking Total: | 2 |
| Security Features: | Smoke Detector(s) |
| Postal Code Plus4: | 4803 |
| Road Responsibility: | Publicly Maintained Road |
| Road Surface Type: | Concrete, Gated |
| Roof: | Slate, Other - See Remarks |
| Sewer: | Public Sewer |
| Special Listing Conditions: | None |
| State Or Province: | NC |
| Tax Assessed Value: | $1,826,400 |
| Utilities: | Cable Available, Electricity Connected, Natural Gas, Wired Internet Available, Other - See Remarks |
| Window Features: | Insulated Window(s), Window Treatments |
| Water Source: | City |
| Door Features: | French Doors, Screen Door(s) |
| Open Parking Spaces: | 2 |
| Open Parking?: | Yes |
| Down Payment Resource Yn: | No |
Mortgage Calculator
The data on this website relating to real estate for sale comes in part from the IDX Program of the Canopy MLS (Canopy Realtor® Association).
All information is believed accurate but not guaranteed. The properties displayed may not be all of the properties available through the IDX Program. Any use of this site other than by potential buyers or sellers is strictly prohibited.
Some IDX listings have been excluded from this website.
© 2026 Canopy MLS (Canopy Realtor® Association).
Canopy MLS (Canopy Realtor® Association) data last updated on October 08, 2026 05:09 PM - ET.

Based on information submitted to the MLS GRID as of October 08, 2026 05:09 PM - ET. All data is obtained from various sources and may not have been verified by broker or MLS GRID. Supplied Open House Information is subject to change without notice. All information should be independently reviewed and verified for accuracy. Properties may or may not be listed by the office/agent presenting the information. Properties displayed may be listed or sold by various participants in the MLS. Some listings have been excluded from this website.
IDX information is provided exclusively for consumers’ personal noncommercial use, that it may not be used for any purpose other than to identify prospective properties consumers may be interested in purchasing, that the data is deemed reliable but is not guaranteed by MLS GRID, and that the use of the MLS GRID Data may be subject to an end user license agreement prescribed by the Member Participant’s applicable MLS if any and as amended from time to time.
Property Last Updated: October 08, 2026 05:09 PM - ET
