7129 Sylvan Retreat Drive
Denver, NC 28037
$505,000
Conveniently Self-Tour on your own between the hours of 7am-9pm daily using NterNow!
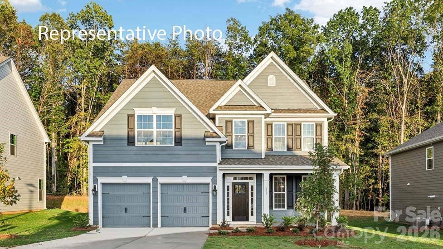
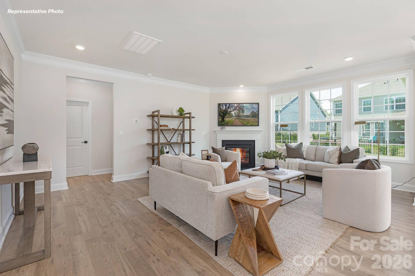
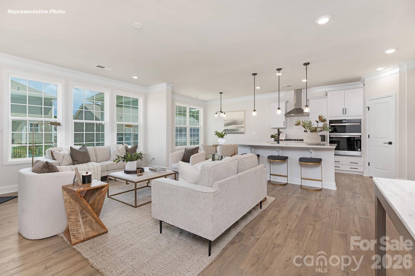
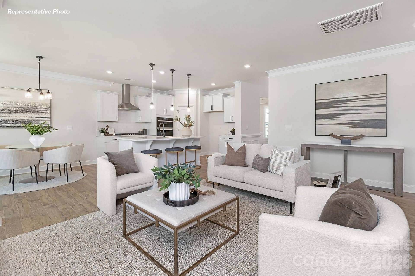
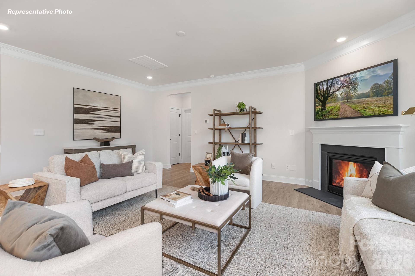
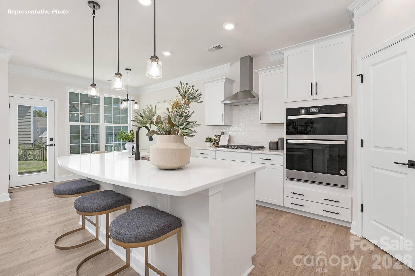
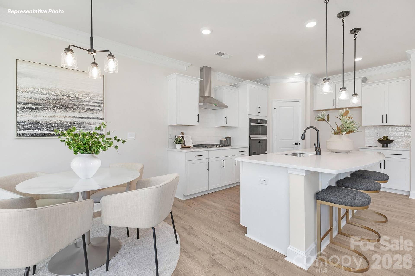
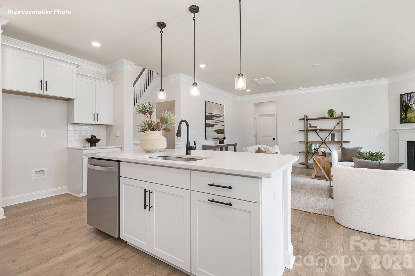
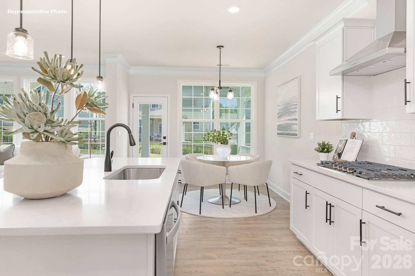
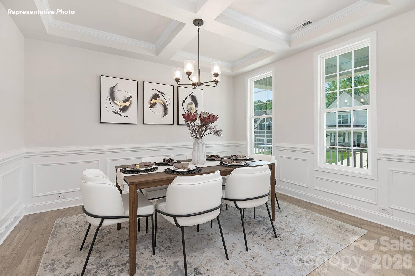
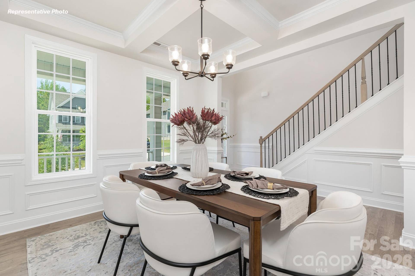
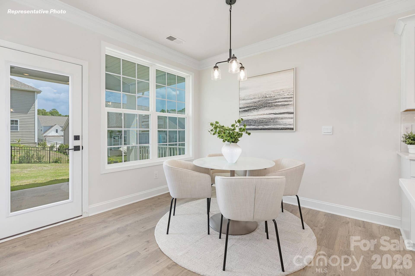
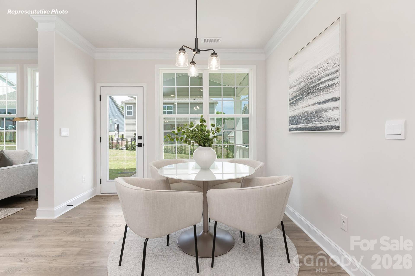
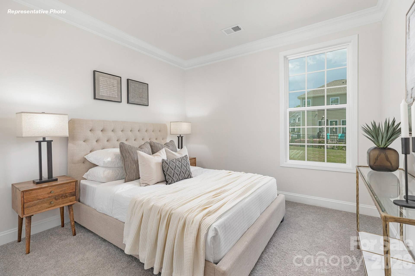
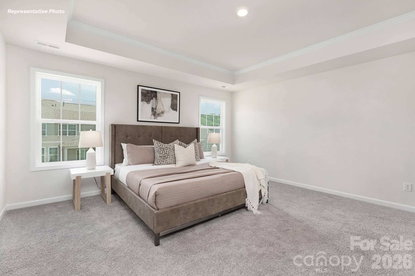
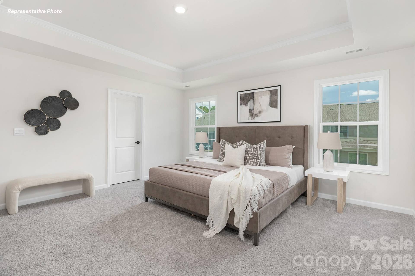
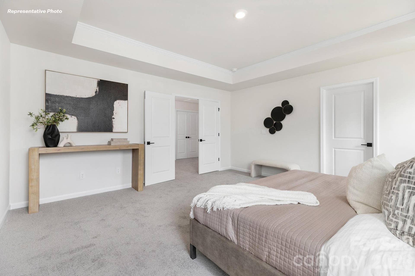
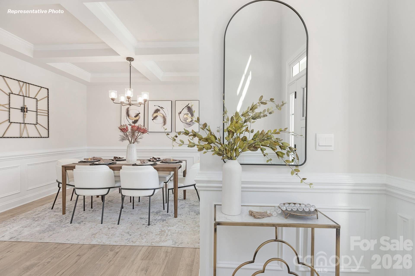
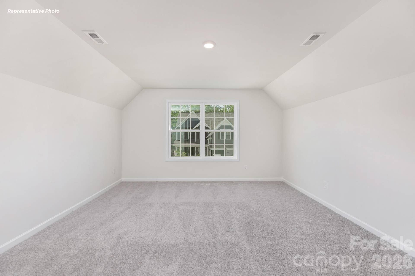
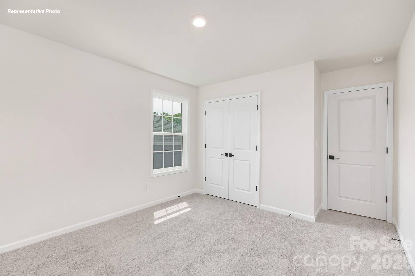
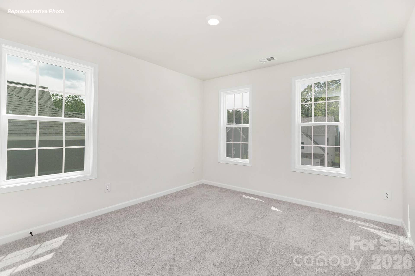
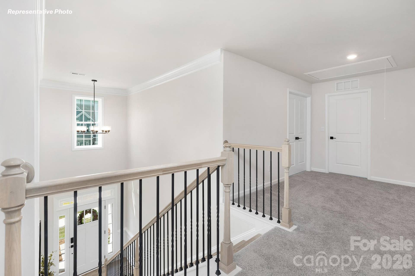
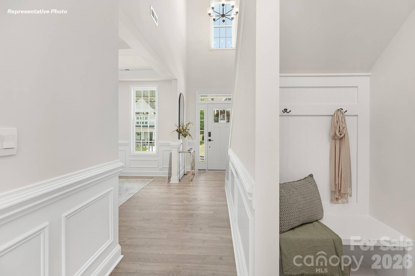
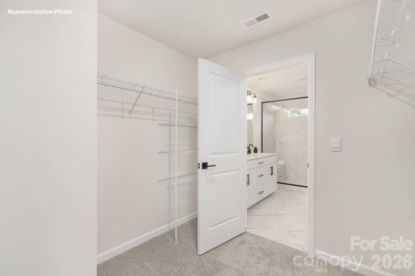
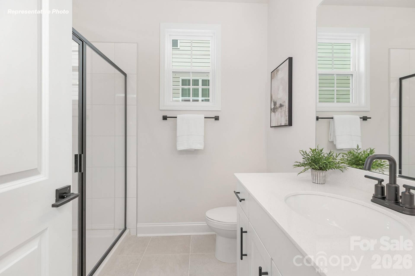
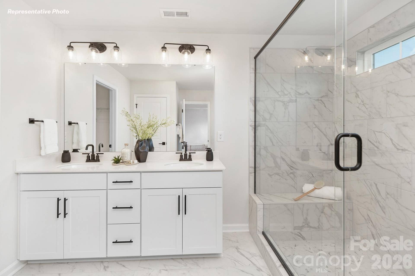
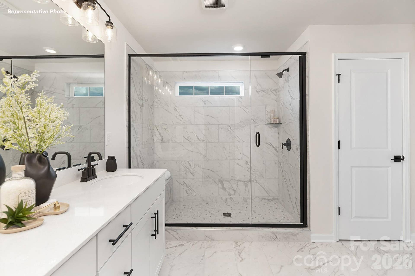
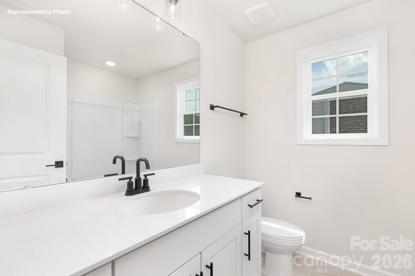
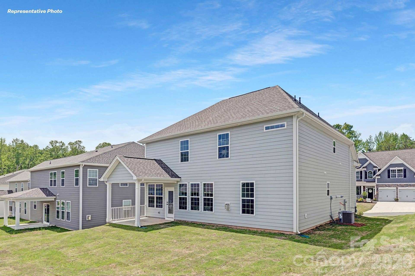
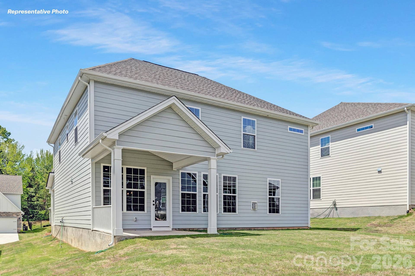
The Fleetwood offers an open floorplan with full bed and bath downstairs. Enjoy your new designer kitchen w/beautiful white Cabinets, quartz countertops, with an island with Chef's kitchen that comes with double ovens and a gas cook top. Study downstairs. Treads on stairs. Large primary with a trey ceiling. Primary bath has both tub and shower. Covered back patio. Tankless water heater. "Home connect package ". Deako switches.
Special Financing rates available with preferred lending!
Listing Courtesy of: DR Horton Inc
Listing Agent: Maria Wilhelm
mcwilhelm@drhorton.com
Buyer Represented by: COMPASS
Selling Agent: Lisa Ciaravella
| Listing Id: | 4369450 |
|---|---|
| List Price: | $515,000 |
| Close Price: | $505,000 |
| Close Date: | 2026-08-27 |
| Property Type: | Residential |
| Property Sub Type: | Single Family Residence |
| Status: | Closed |
| Bedrooms Total: | 5 |
| Bathrooms Full: | 4 |
| Bathrooms Half: | 0 |
| Living Area: | 2,558 |
| Association Fee: | $372 |
| Lot Size Area: | 0.157 |
| Waterfront?: | No |
| City: | Denver |
| County Or Parish: | Lincoln |
| Subdivision Name: | Sylvan Creek |
| Postal Code: | 28037 |
| Year Built: | 2026 |
| Above Grade Finished Area: | 2,558 |
| Appliances: | Dishwasher, Disposal, Double Oven, Gas Cooktop, Microwave, Plumbed For Ice Maker, Tankless Water Heater |
| Basement: | false |
| Association Fee Frequency: | Quarterly |
| Bathrooms Total Integer: | 4 |
| Builder Name: | D.R. Horton |
| Assumable: | No |
| Auction Yn: | No |
| Construction Type: | Site Built |
| Hoa Subject To Dues: | Mandatory |
| Main Level Garage Yn: | 1 |
| Sq Ft Main: | 1,171 |
| Sq Ft Unheated Main: | 430 |
| Sq Ft Unheated Total: | 430 |
| Sq Ft Upper: | 1,387 |
| Garage Spaces: | 2 |
| Garage?: | Yes |
| Levels: | Two |
| Community Features: | Cabana, Outdoor Pool, Playground, Pond, Sidewalks, Street Lights, Walking Trails |
| Construction Materials: | Hardboard Siding, Shingle/Shake, Stone Veneer |
| Cooling: | Central Air, Electric |
| Directions: | Direction to the community 3353 NC-16 Business Denver, NC 28037 From Charlotte; NC-16 North (Brookshire). Turn left onto NC-16 Business North. Travel 3.9 Miles north Take St James Church Rd and Sylvan Creek is on the left. |
| Elementary School: | Rock Springs |
| Fireplace Features: | Gas, Gas Log, Gas Vented |
| Fireplace?: | Yes |
| Foundation Details: | Slab |
| Heating: | Central, Electric |
| High School: | North Lincoln |
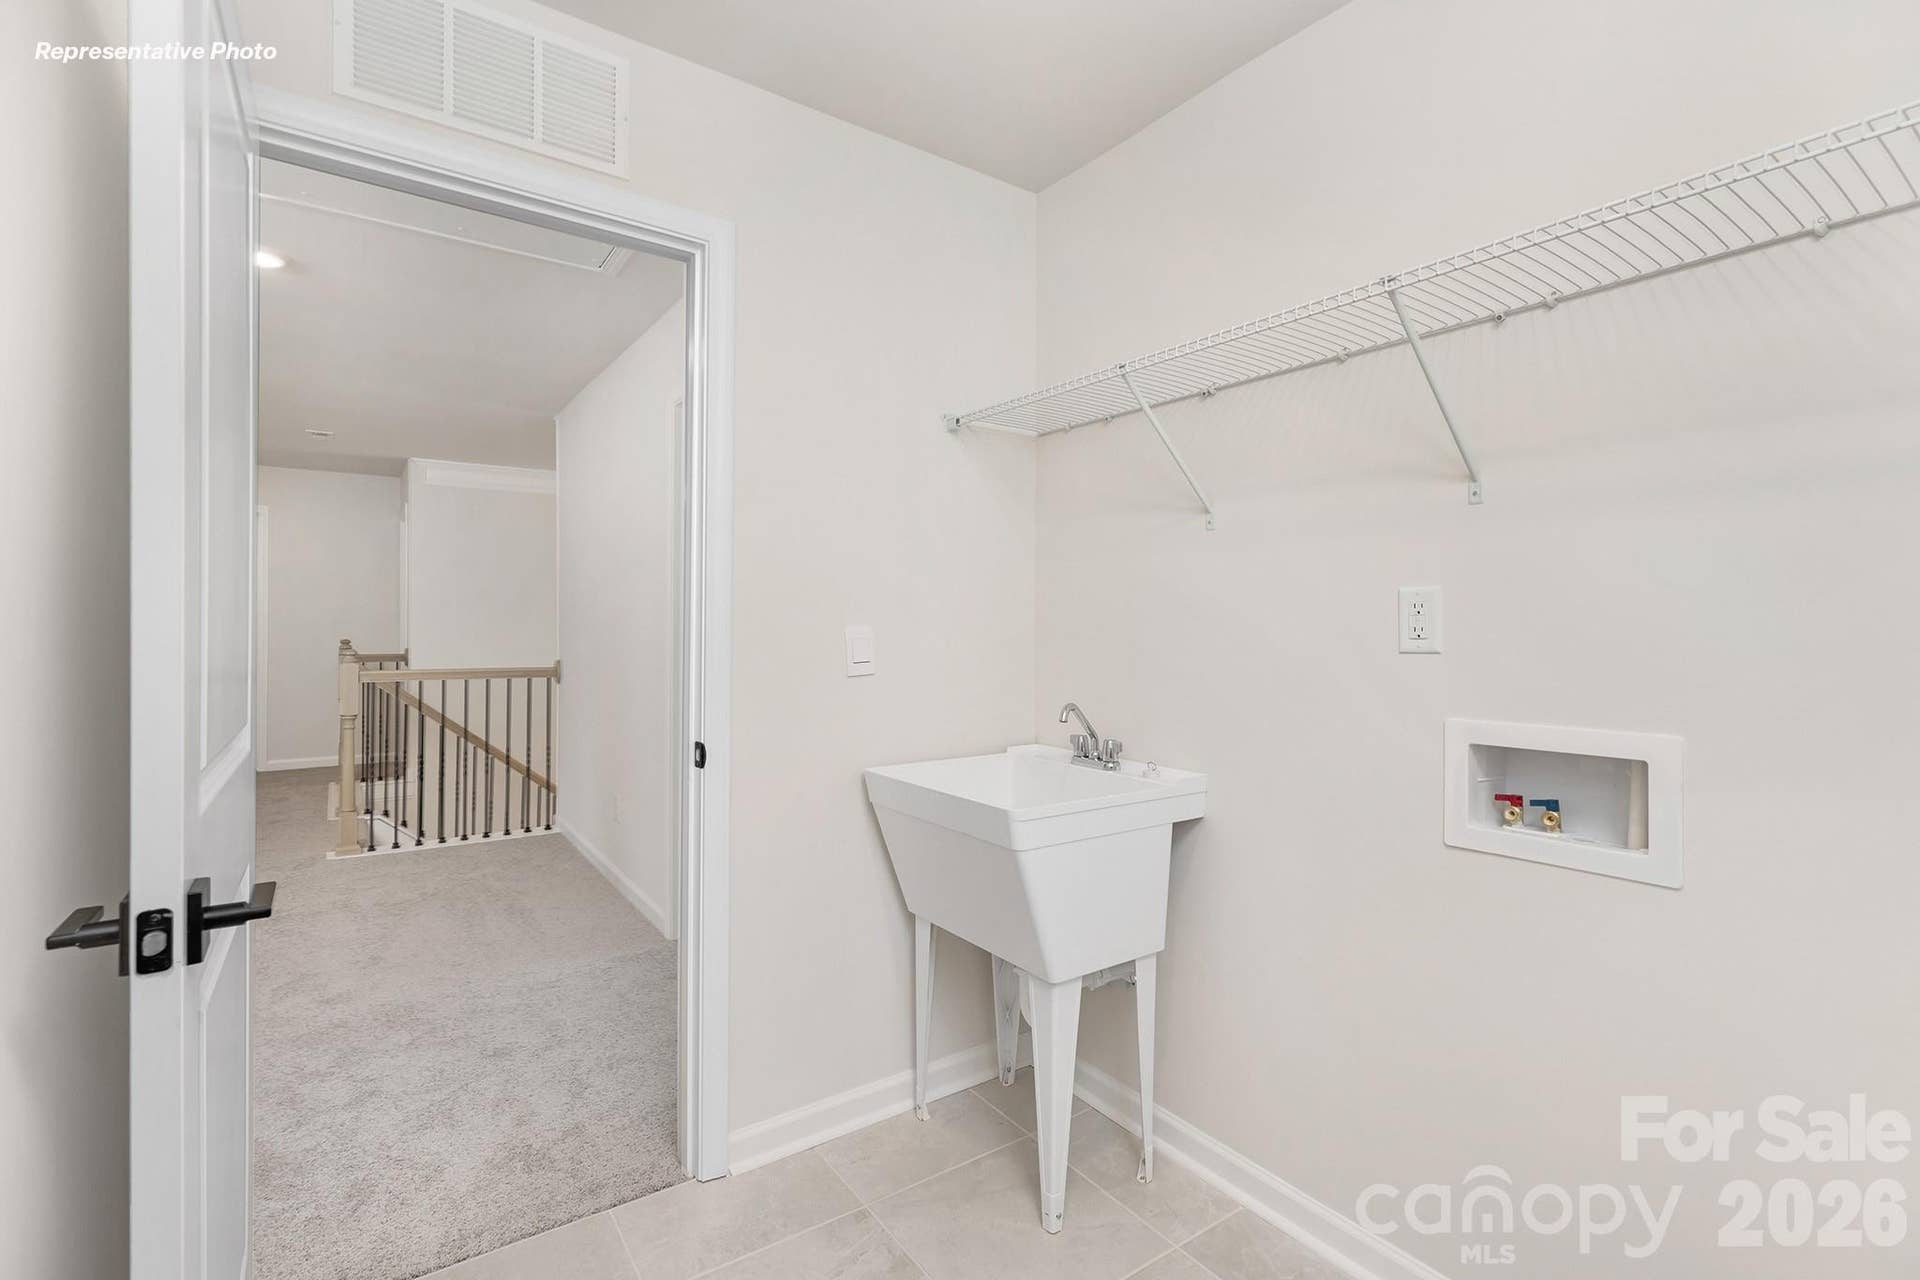
| Laundry Features: | Electric Dryer Hookup, Washer Hookup |
| Lot Size Area: | 0.157 |
| Lot Size Units: | Acres |
| Middle Or Junior School: | North Lincoln |
| New Construction?: | Yes |
| Original List Price: | $528,505 |
| Parcel Number: | 108295 |
| Parking Features: | Driveway, Attached Garage |
| Parking Total: | 2 |
| Association?: | Yes |
| Road Responsibility: | Dedicated to Public Use Pending Acceptance |
| Builder Model: | Fleetwood C |
| Road Surface Type: | Concrete |
| Sewer: | Public Sewer |
| Special Listing Conditions: | None |
| State Or Province: | NC |
| Water Source: | City |
| Development Status: | Completed |
| Down Payment Resource Yn: | Yes |
Mortgage Calculator
The data on this website relating to real estate for sale comes in part from the IDX Program of the Canopy MLS (Canopy Realtor® Association).
All information is believed accurate but not guaranteed. The properties displayed may not be all of the properties available through the IDX Program. Any use of this site other than by potential buyers or sellers is strictly prohibited.
Some IDX listings have been excluded from this website.
© 2026 Canopy MLS (Canopy Realtor® Association).
Canopy MLS (Canopy Realtor® Association) data last updated on October 08, 2026 05:09 PM - ET.

Based on information submitted to the MLS GRID as of October 08, 2026 05:09 PM - ET. All data is obtained from various sources and may not have been verified by broker or MLS GRID. Supplied Open House Information is subject to change without notice. All information should be independently reviewed and verified for accuracy. Properties may or may not be listed by the office/agent presenting the information. Properties displayed may be listed or sold by various participants in the MLS. Some listings have been excluded from this website.
IDX information is provided exclusively for consumers’ personal noncommercial use, that it may not be used for any purpose other than to identify prospective properties consumers may be interested in purchasing, that the data is deemed reliable but is not guaranteed by MLS GRID, and that the use of the MLS GRID Data may be subject to an end user license agreement prescribed by the Member Participant’s applicable MLS if any and as amended from time to time.
Property Last Updated: October 08, 2026 05:09 PM - ET
