
6832 Charter Hills Road
Charlotte, NC 28277
$620,000
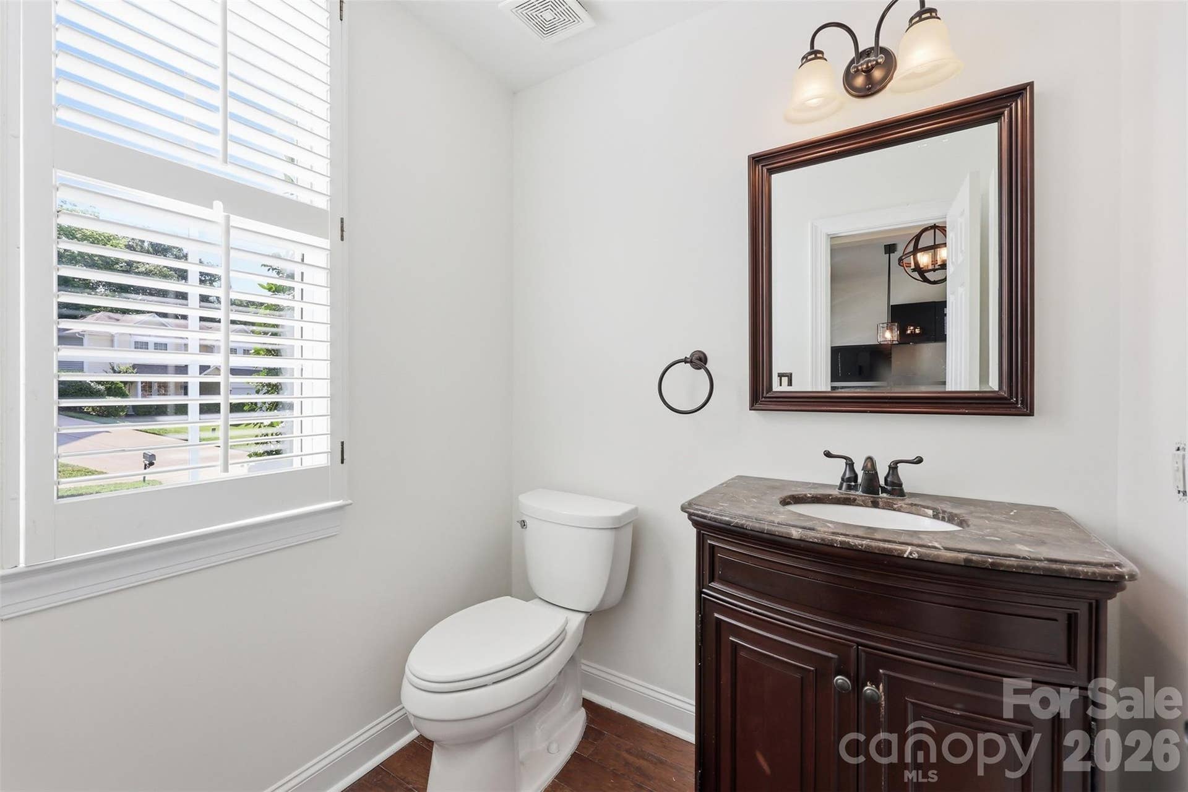
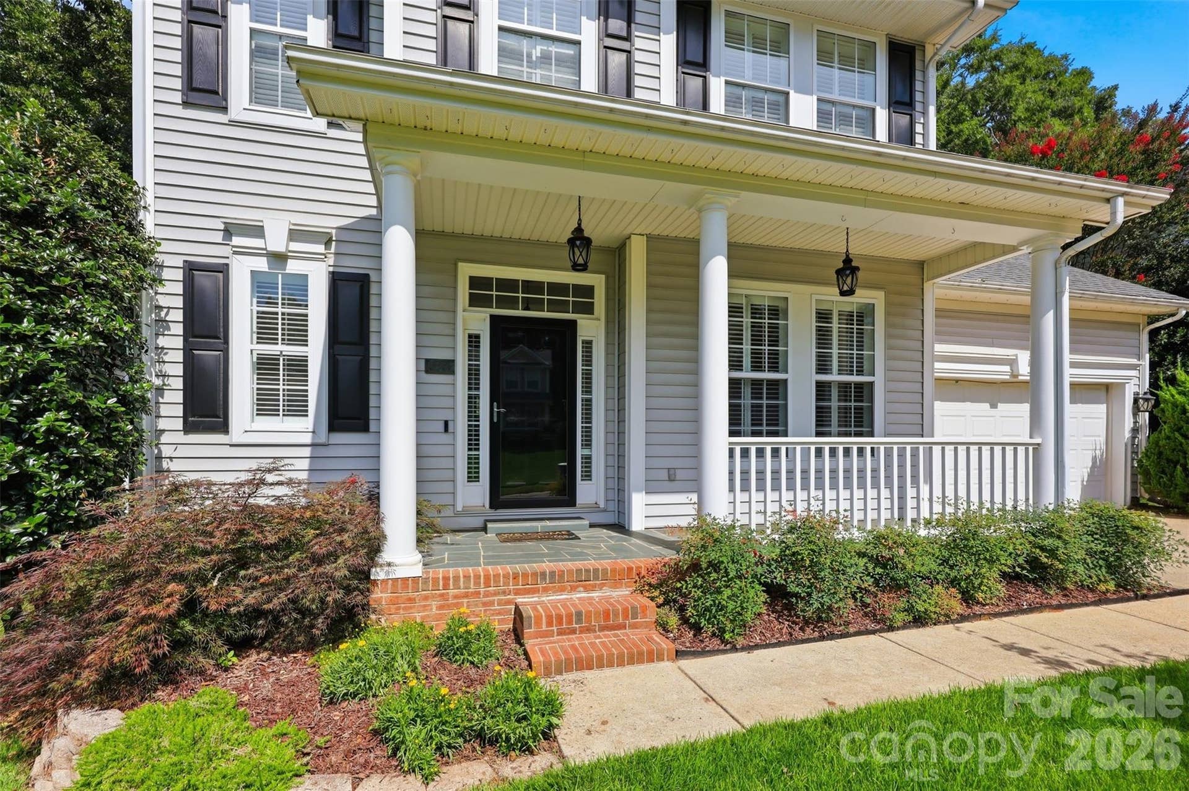
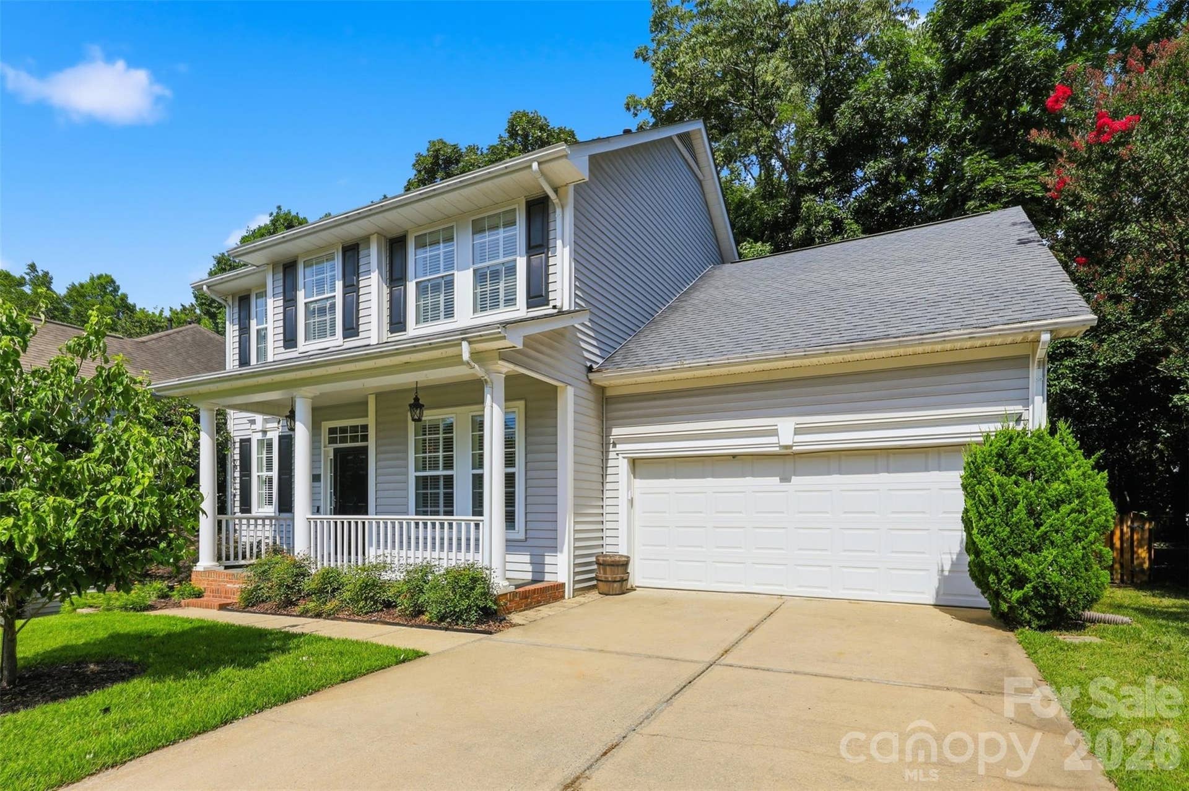
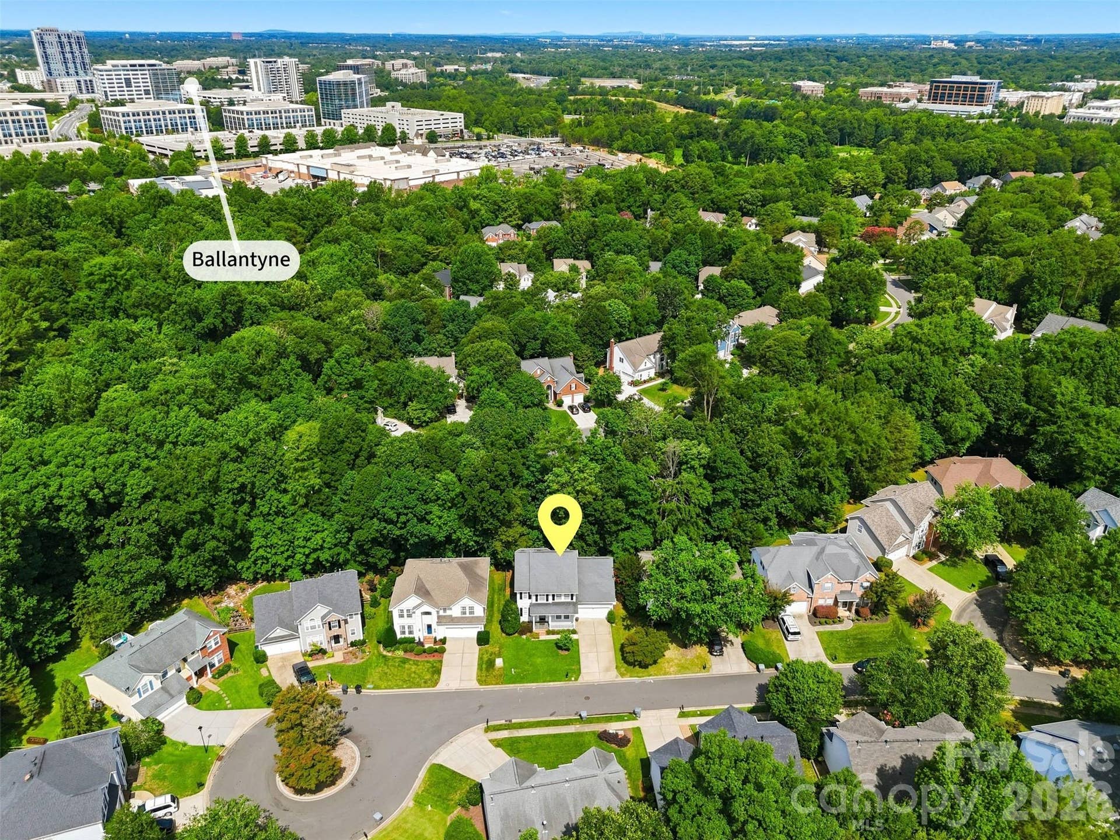
Thornhill's next chapter starts here! Nestled in one of Ballantyne's most sought-after communities, 6832 Charter Hills Road is the move-in ready home South Charlotte buyers have been waiting for — and the neighborhood just keeps getting better! The newly completed Ballantyne Bowl has quickly become the area's premier destination for dining and entertainment, and the highly anticipated Wegmans grocery store is set to open just minutes away in Fall 2026. Location doesn't get much better than this!
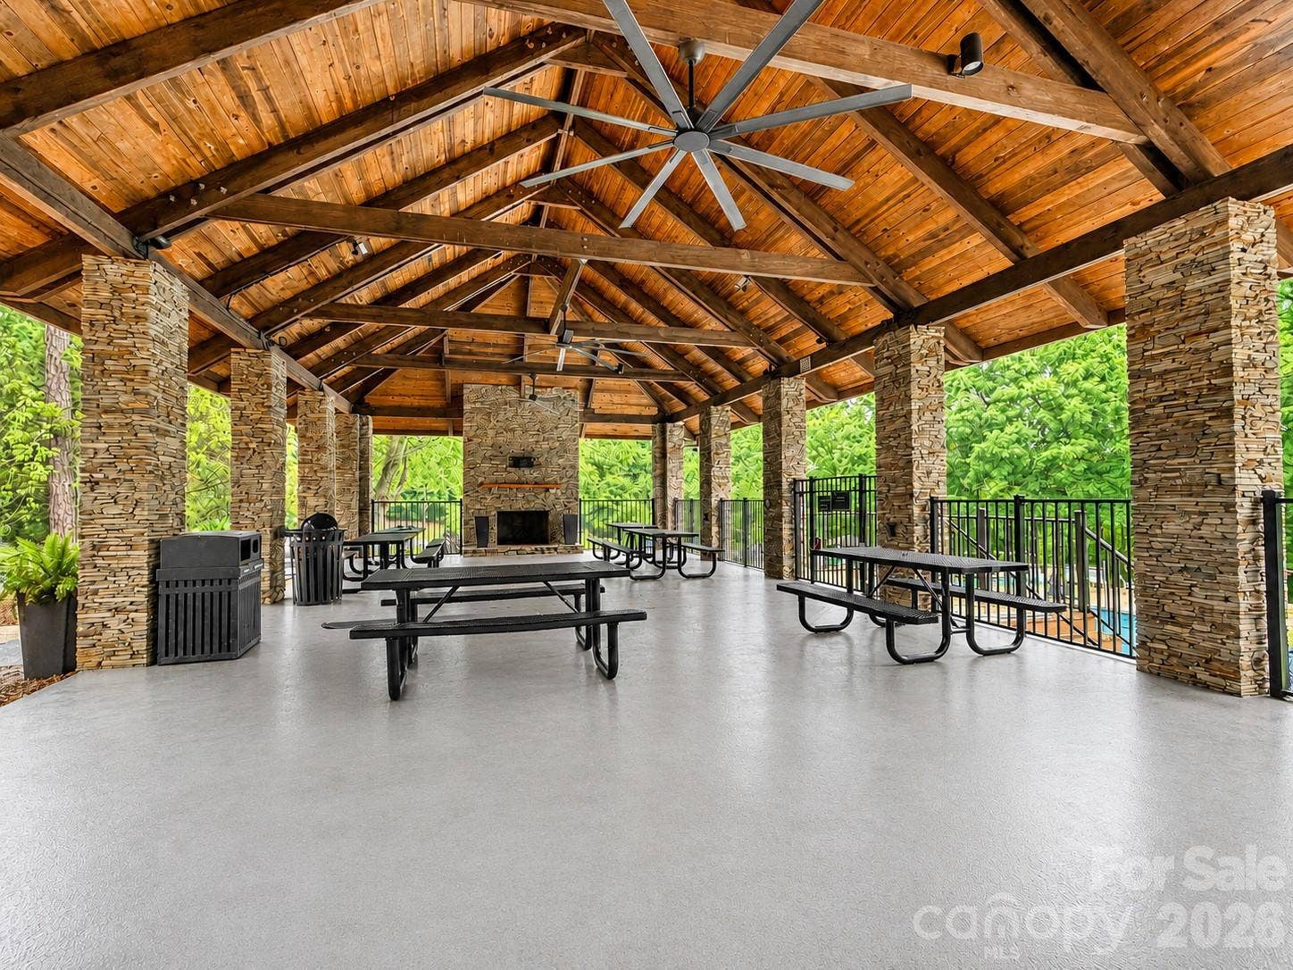
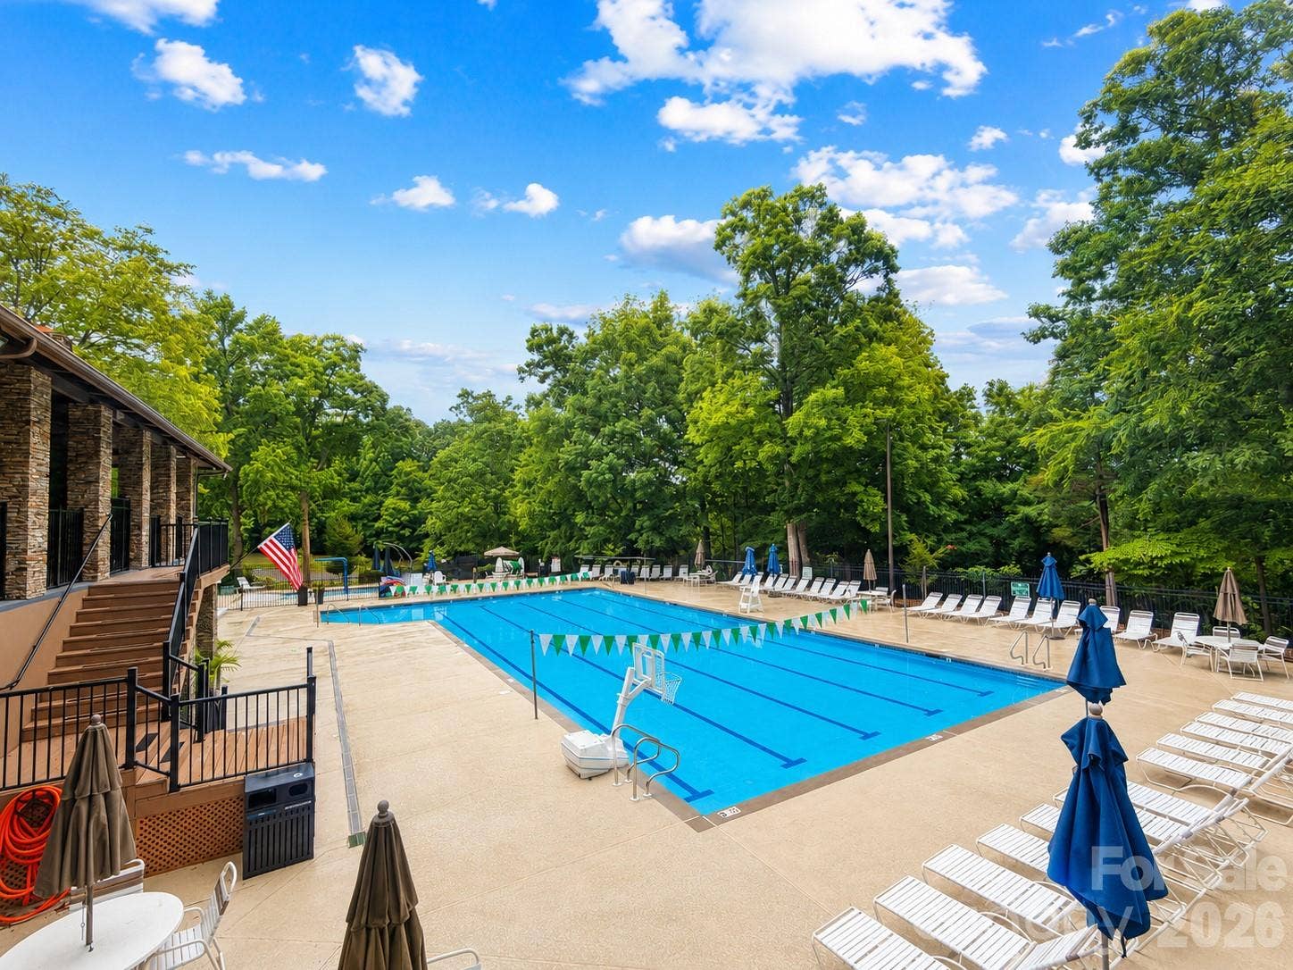
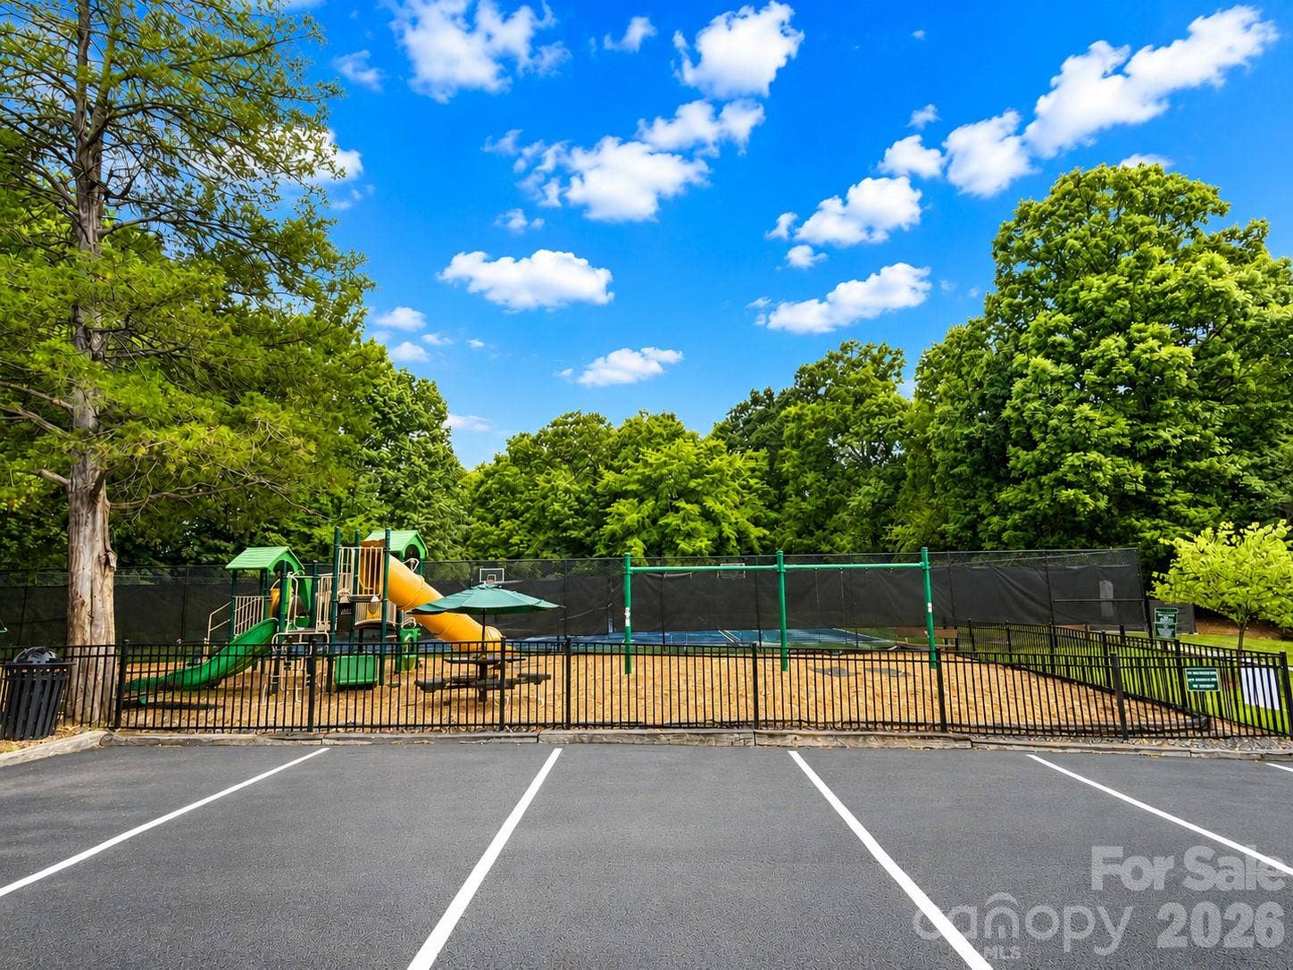
Set within the beautifully maintained Thornhill community, residents enjoy an exceptional quality of life with access to a community swimming pool, tennis courts, scenic walking trails, and the breathtaking Big Rock Nature Preserve — all just steps from your front door. Tree-lined streets, well-kept grounds, and a true sense of neighborhood make Thornhill one of the most desirable addresses in South Charlotte!
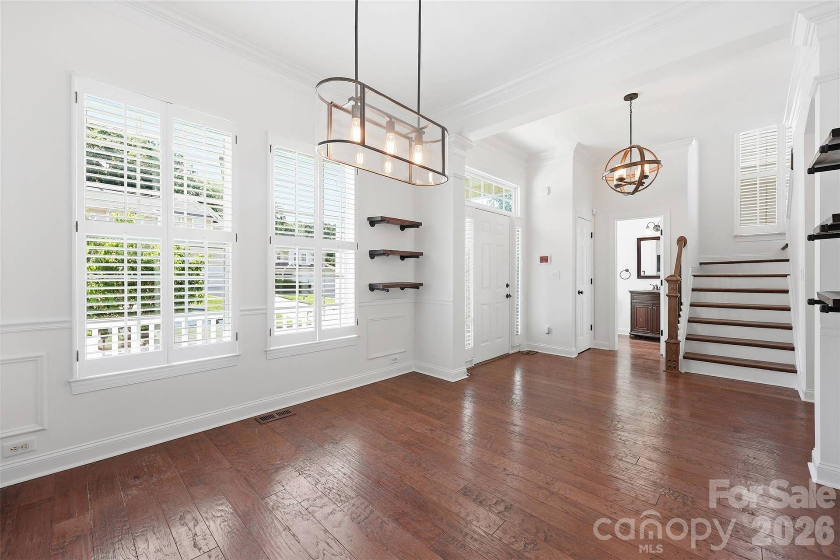
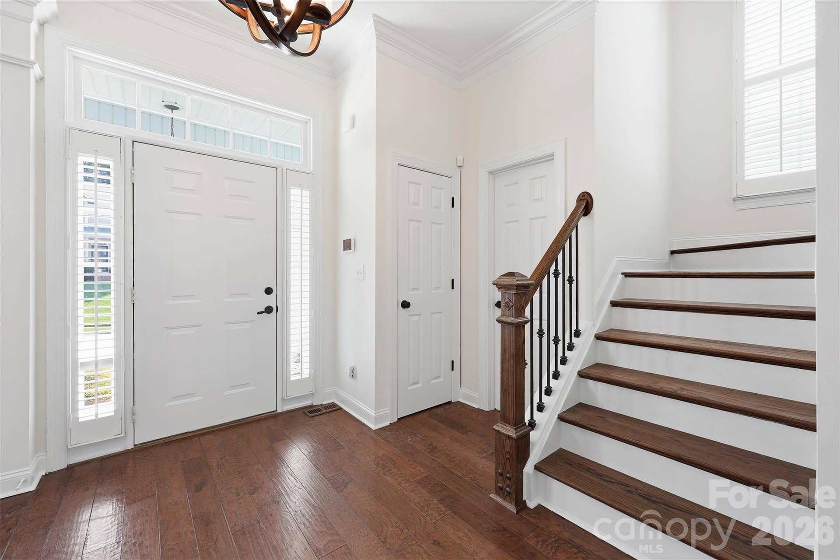
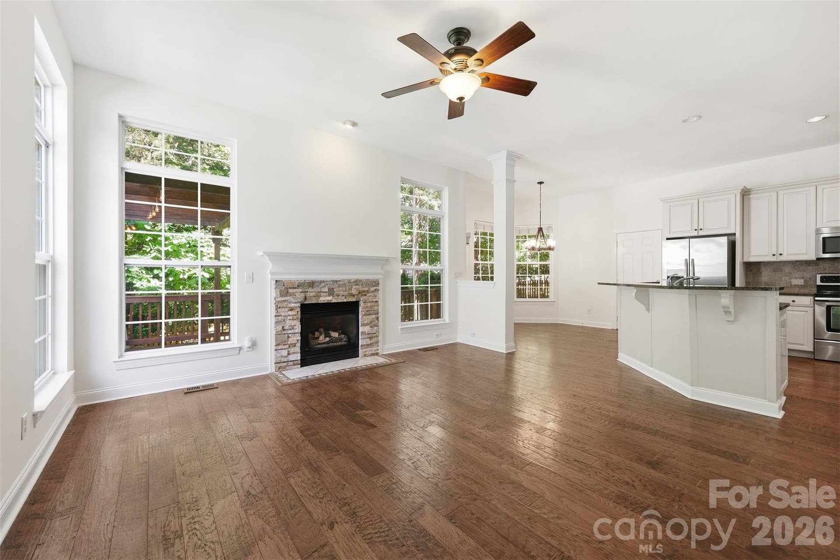
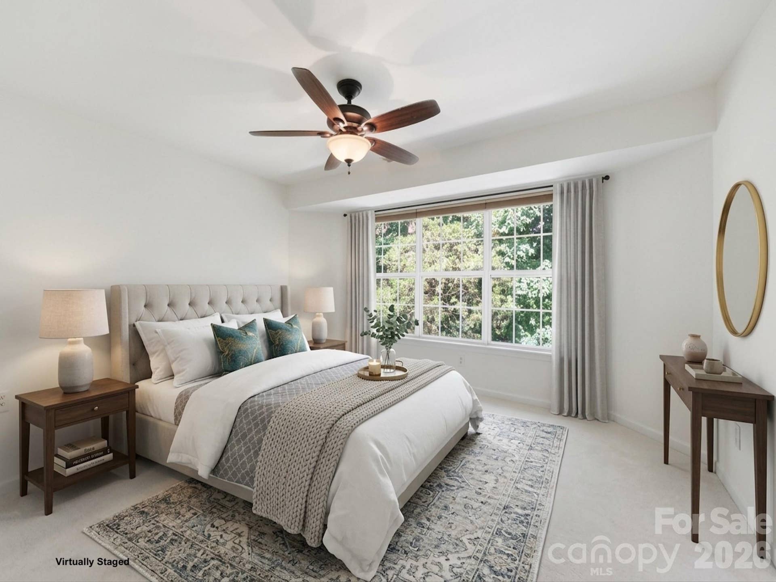
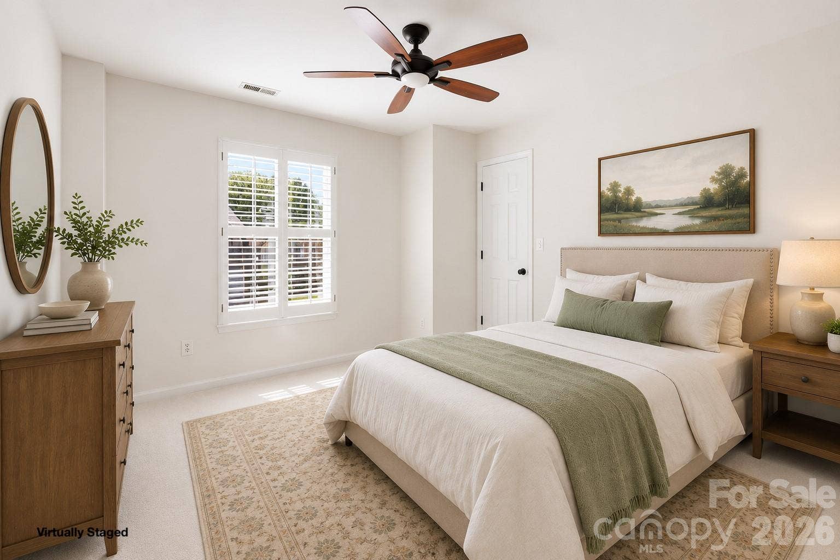
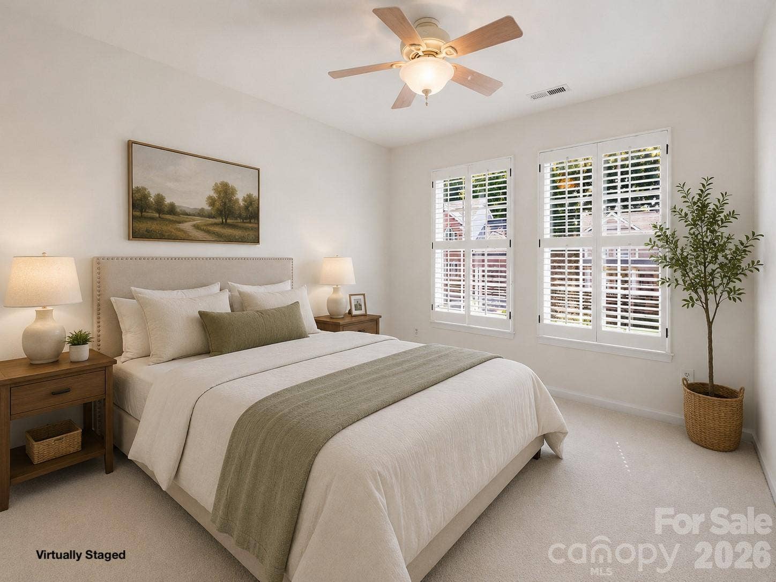
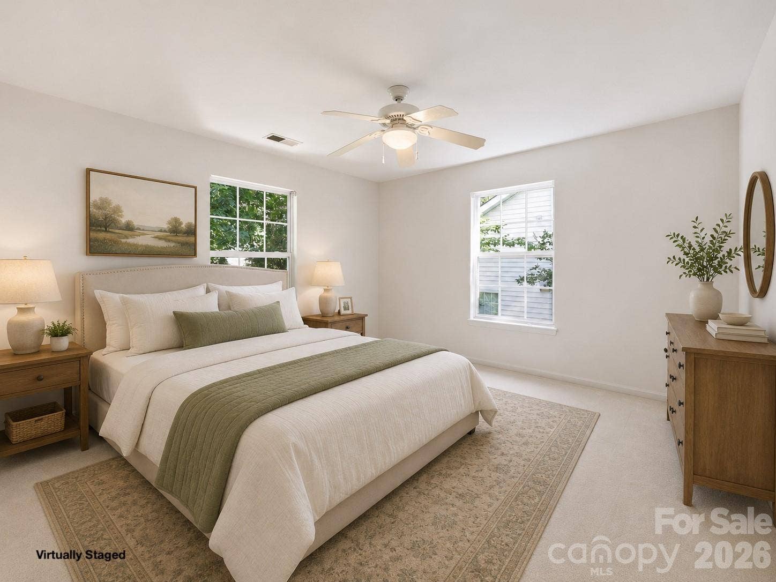
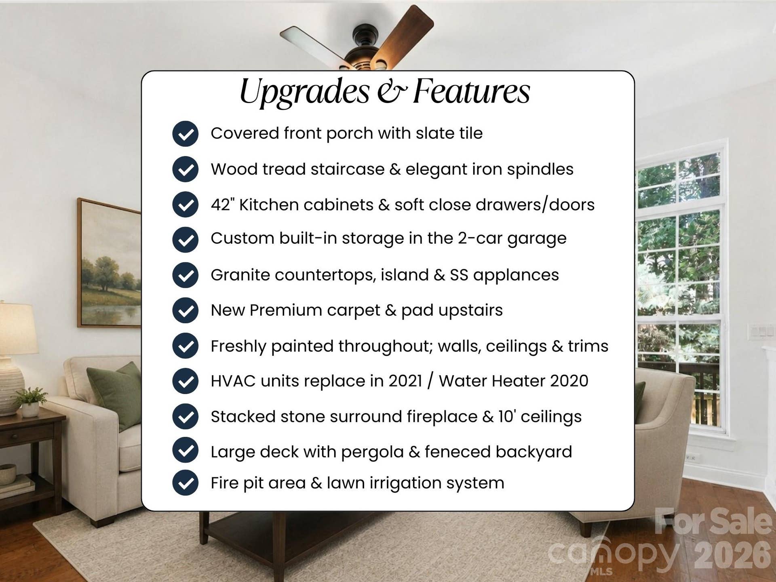
Step inside and you'll immediately notice the care and quality that defines this home. Fresh paint throughout and brand-new carpet upstairs give the home a crisp, updated feel from the moment you walk in. Hand-scraped wide plank hardwood floors flow across the entire main level, complemented by a stunning staircase featuring wood treads and elegant iron spindles — the kind of details that set a home apart.
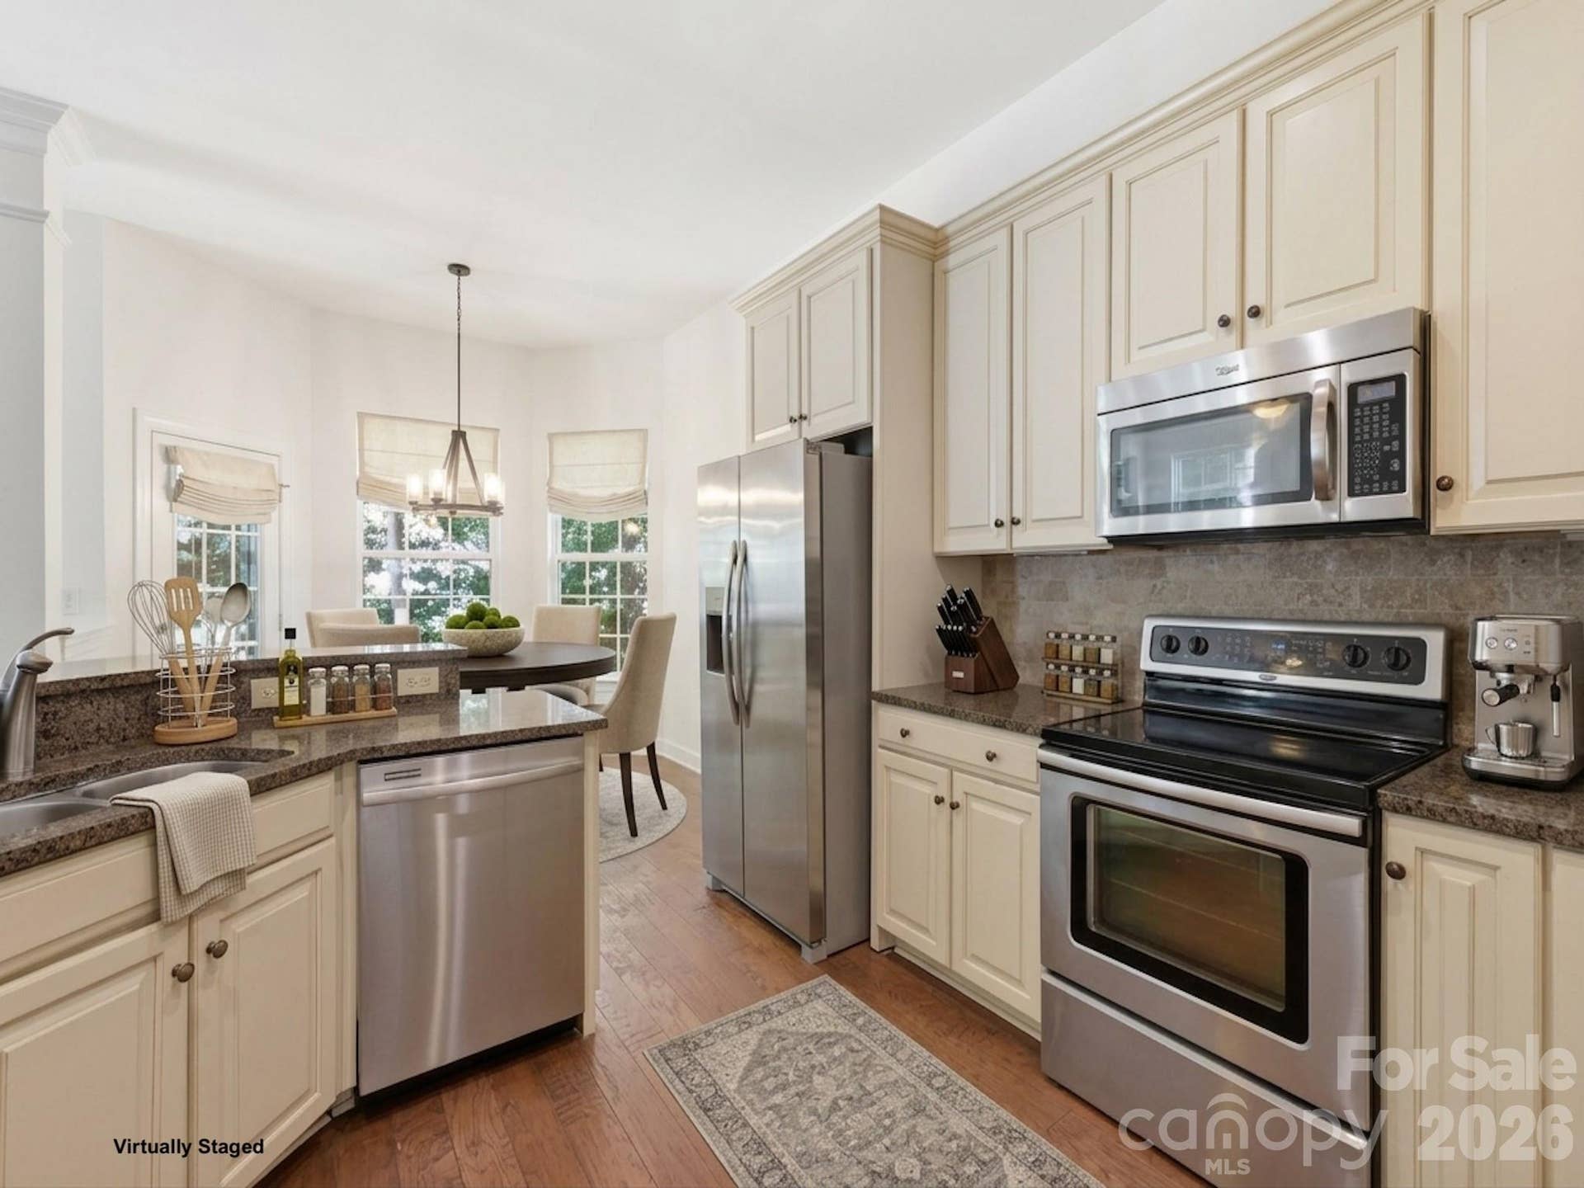
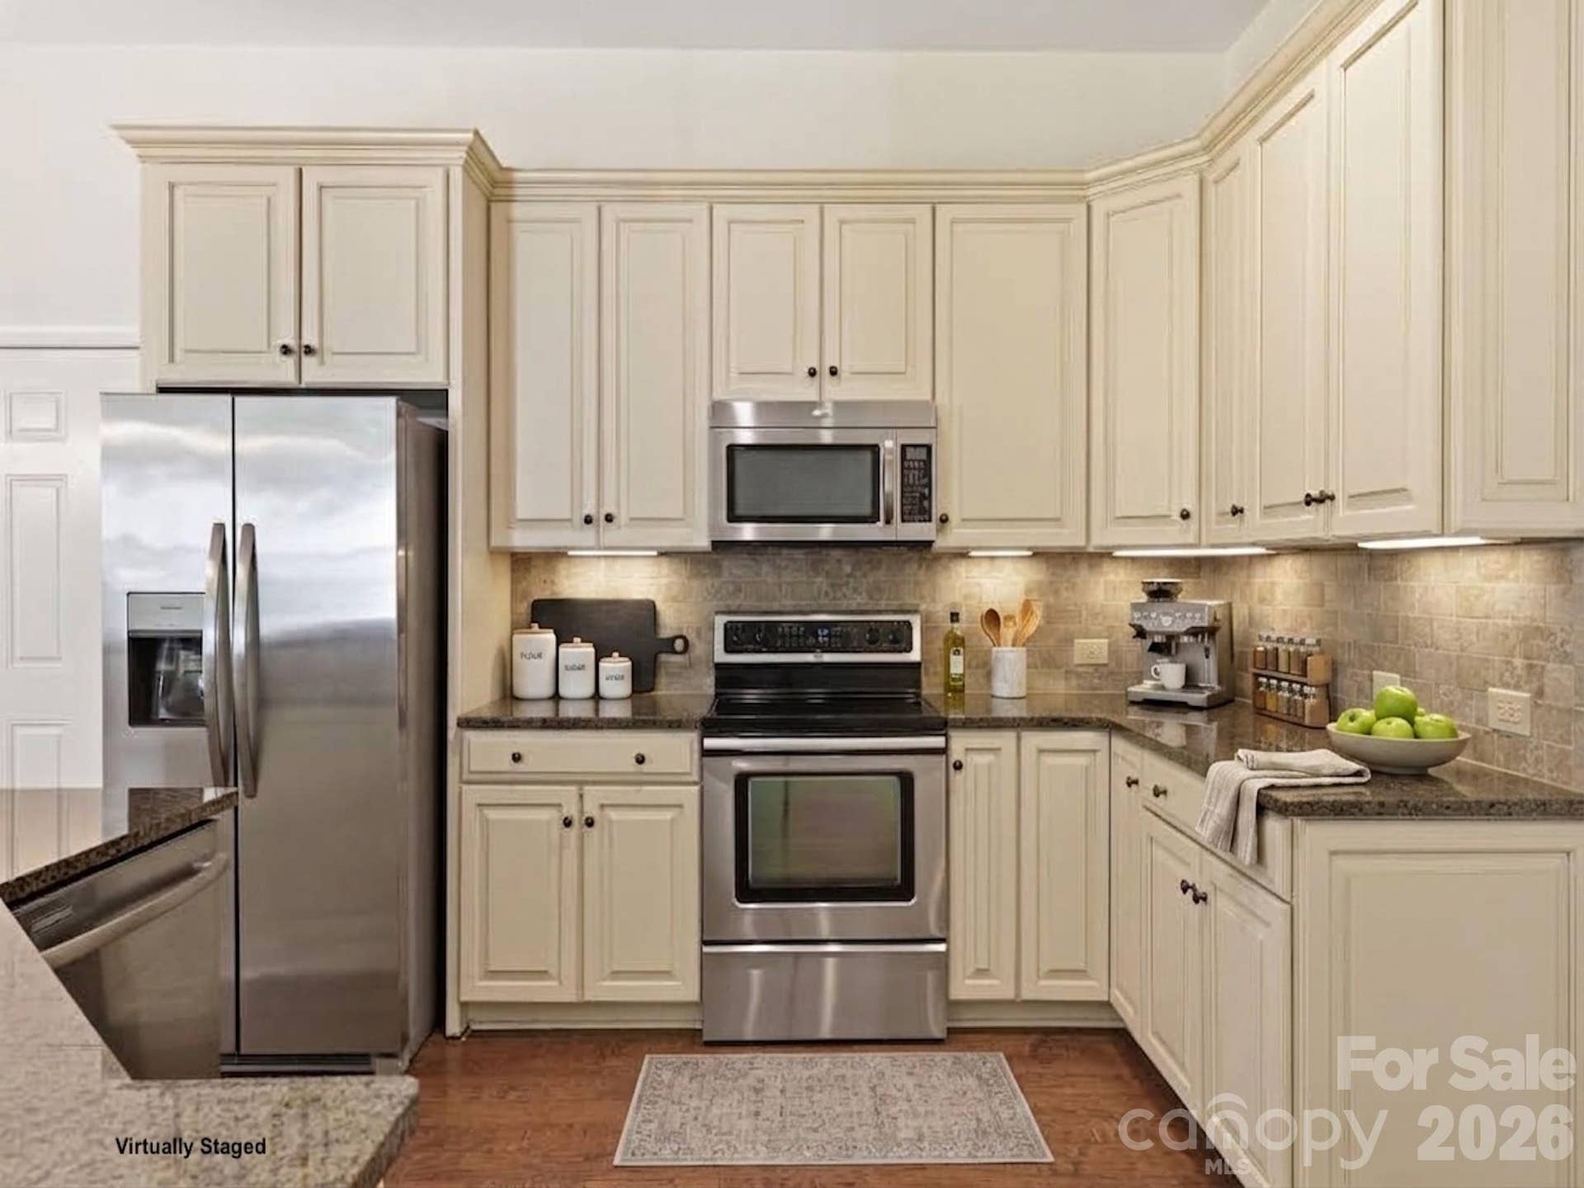
The kitchen is a true showpiece, outfitted with 42" painted and glazed cabinets, soft-close drawers, stainless steel appliances, rich granite countertops, a tumbled marble backsplash, and a center island perfect for casual dining or entertaining. Whether you're ...
+ Read More
Listing Courtesy of: Keller Williams Connected
Listing Agent: Josh Plyler
803-230-4189
| Listing Id: | 4396784 |
|---|---|
| List Price: | $620,000 |
| Property Type: | Residential |
| Property Sub Type: | Single Family Residence |
| Status: | Active |
| Bedrooms Total: | 4 |
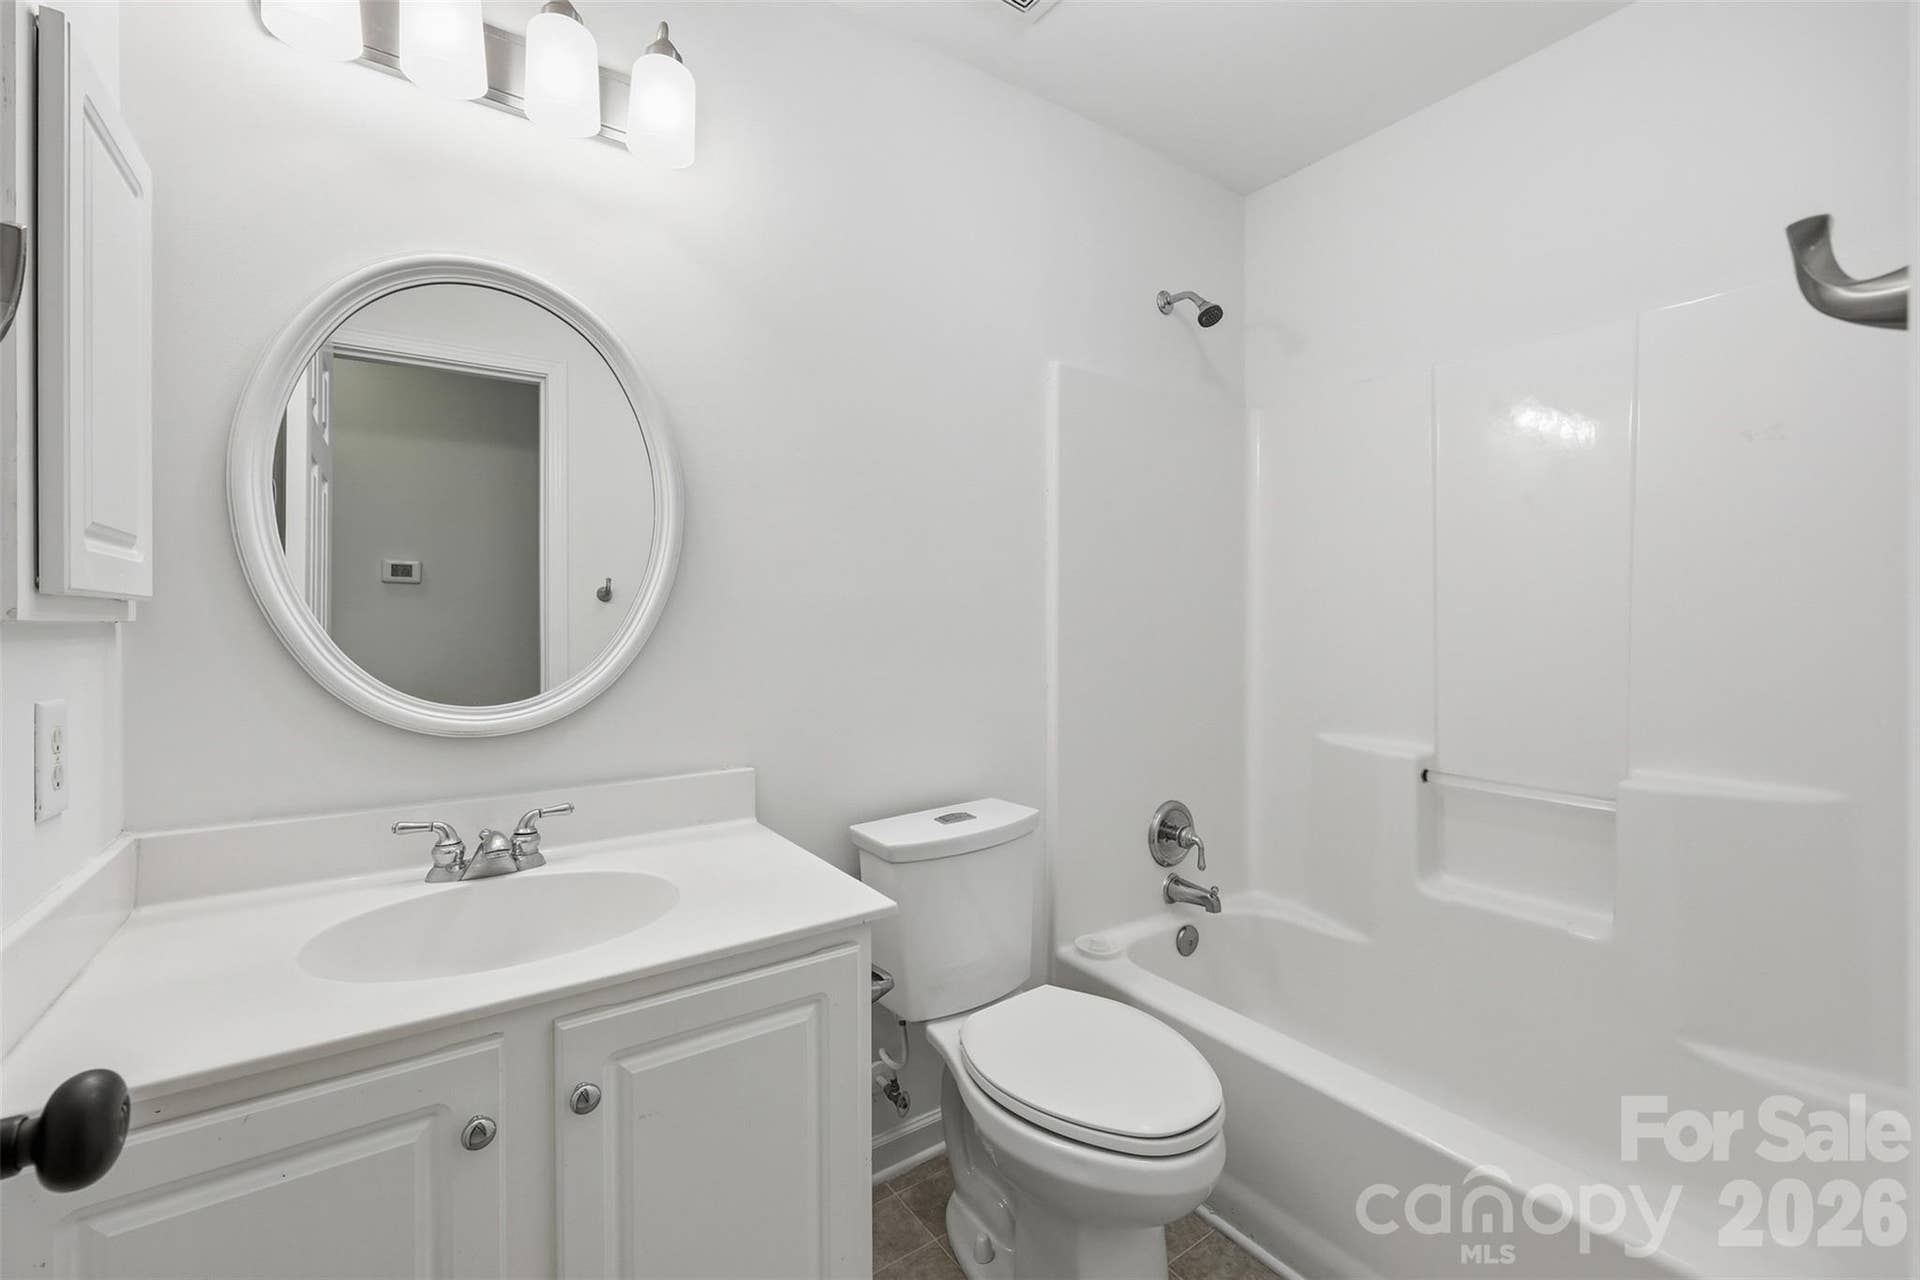
| Bathrooms Full: | 2 |
| Bathrooms Half: | 1 |
| Living Area: | 2,104 |
| Association Fee: | $206 |
| Lot Size Area: | 0.12 |
| Architectural Style: | Traditional |
| Waterfront?: | No |
| City: | Charlotte |
| County Or Parish: | Mecklenburg |
| Subdivision Name: | Thornhill |
| Postal Code: | 28277 |
| Year Built: | 1998 |
| Above Grade Finished Area: | 2,104 |
| Appliances: | Dishwasher, Disposal, Dryer, Electric Oven, Electric Range, Exhaust Fan, Gas Water Heater, Microwave, Plumbed For Ice Maker, Refrigerator, Refrigerator with Ice Maker, Washer, Washer/Dryer |
| Basement: | false |
| Association Fee Frequency: | Quarterly |
| Bathrooms Total Integer: | 3 |
| Assumable: | No |
| Auction Yn: | No |
| Construction Type: | Site Built |
| Hoa Subject To Dues: | Mandatory |
| Main Level Garage Yn: | 1 |
| Restrictions: | Architectural Review |
| Sq Ft Garage: | 464 |
| Sq Ft Main: | 904 |
| Sq Ft Upper: | 1,200 |
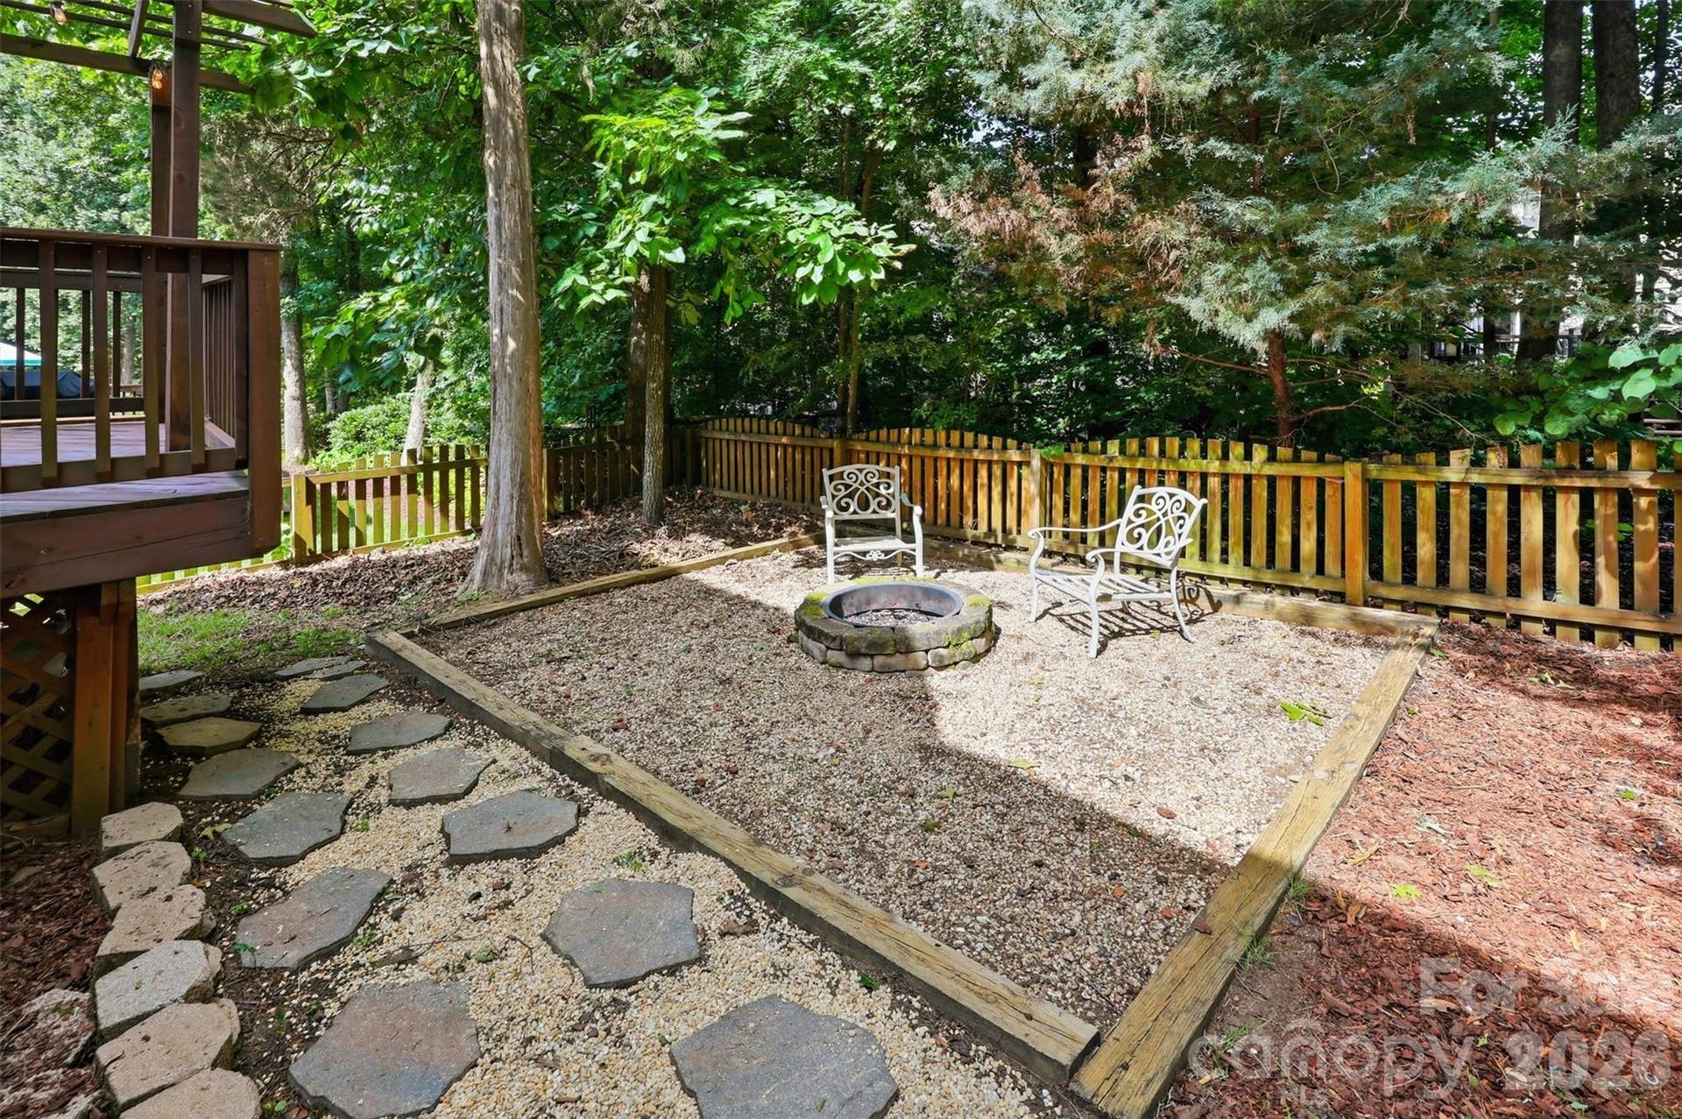
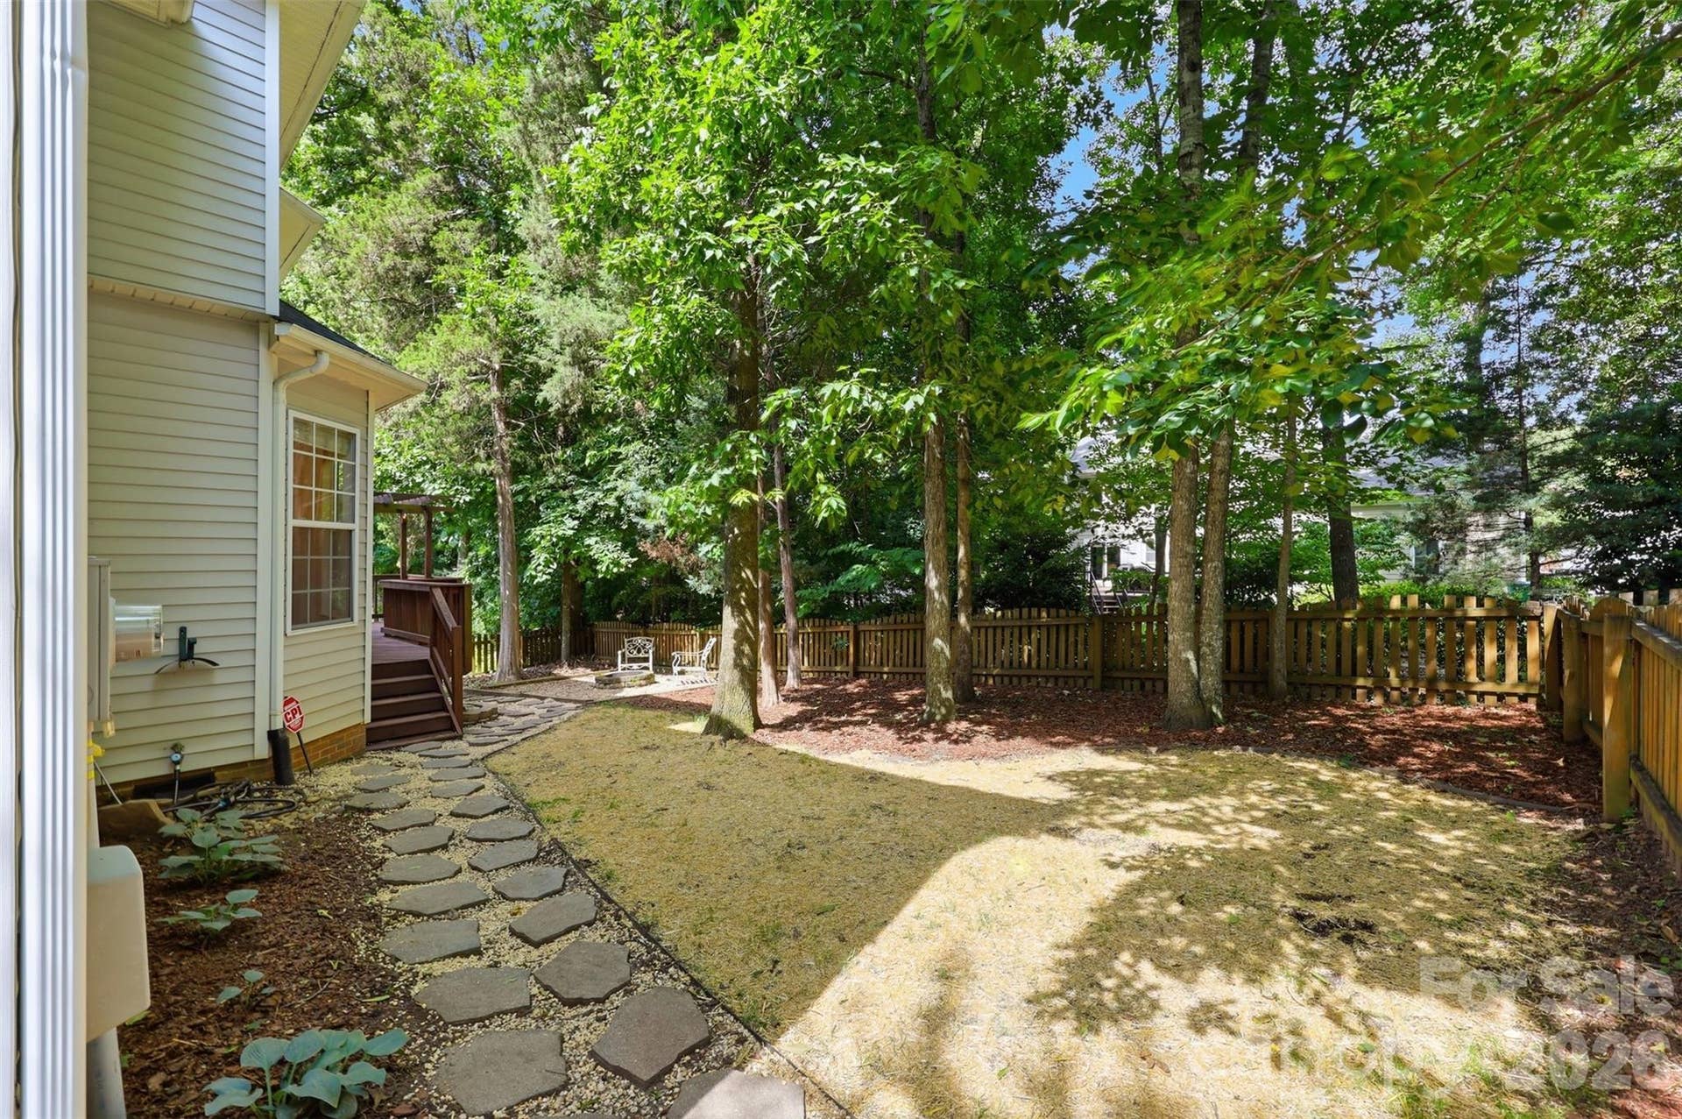
| Fencing: | Back Yard, Fenced, Wood |
| Garage Spaces: | 2 |
| Garage?: | Yes |
| Levels: | Two |
| Community Features: | Cabana, Outdoor Pool, Playground, Recreation Area |
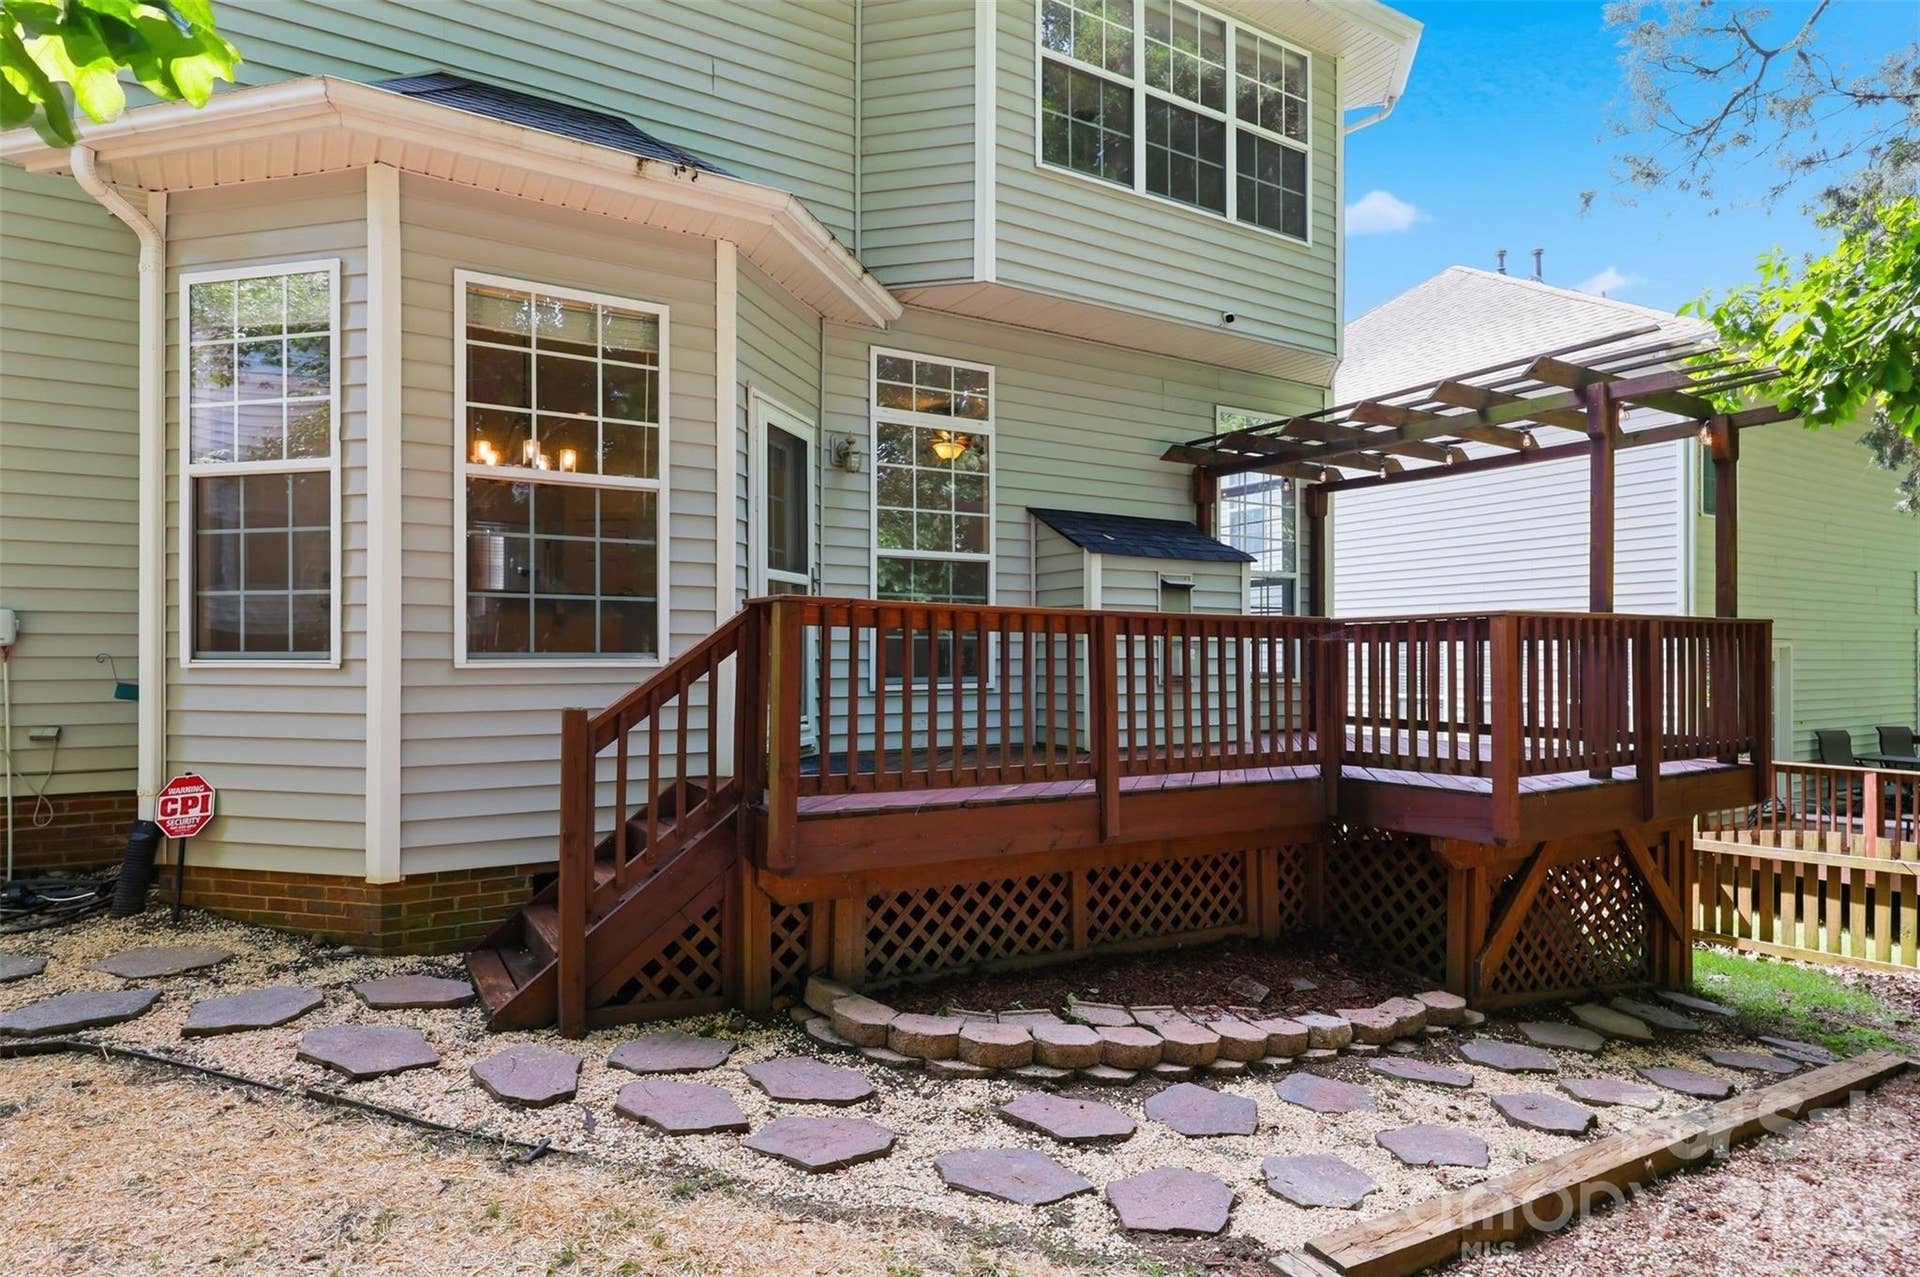
| Construction Materials: | Vinyl |
| Cooling: | Ceiling Fan(s), Central Air |
| Elementary School: | Endhaven |
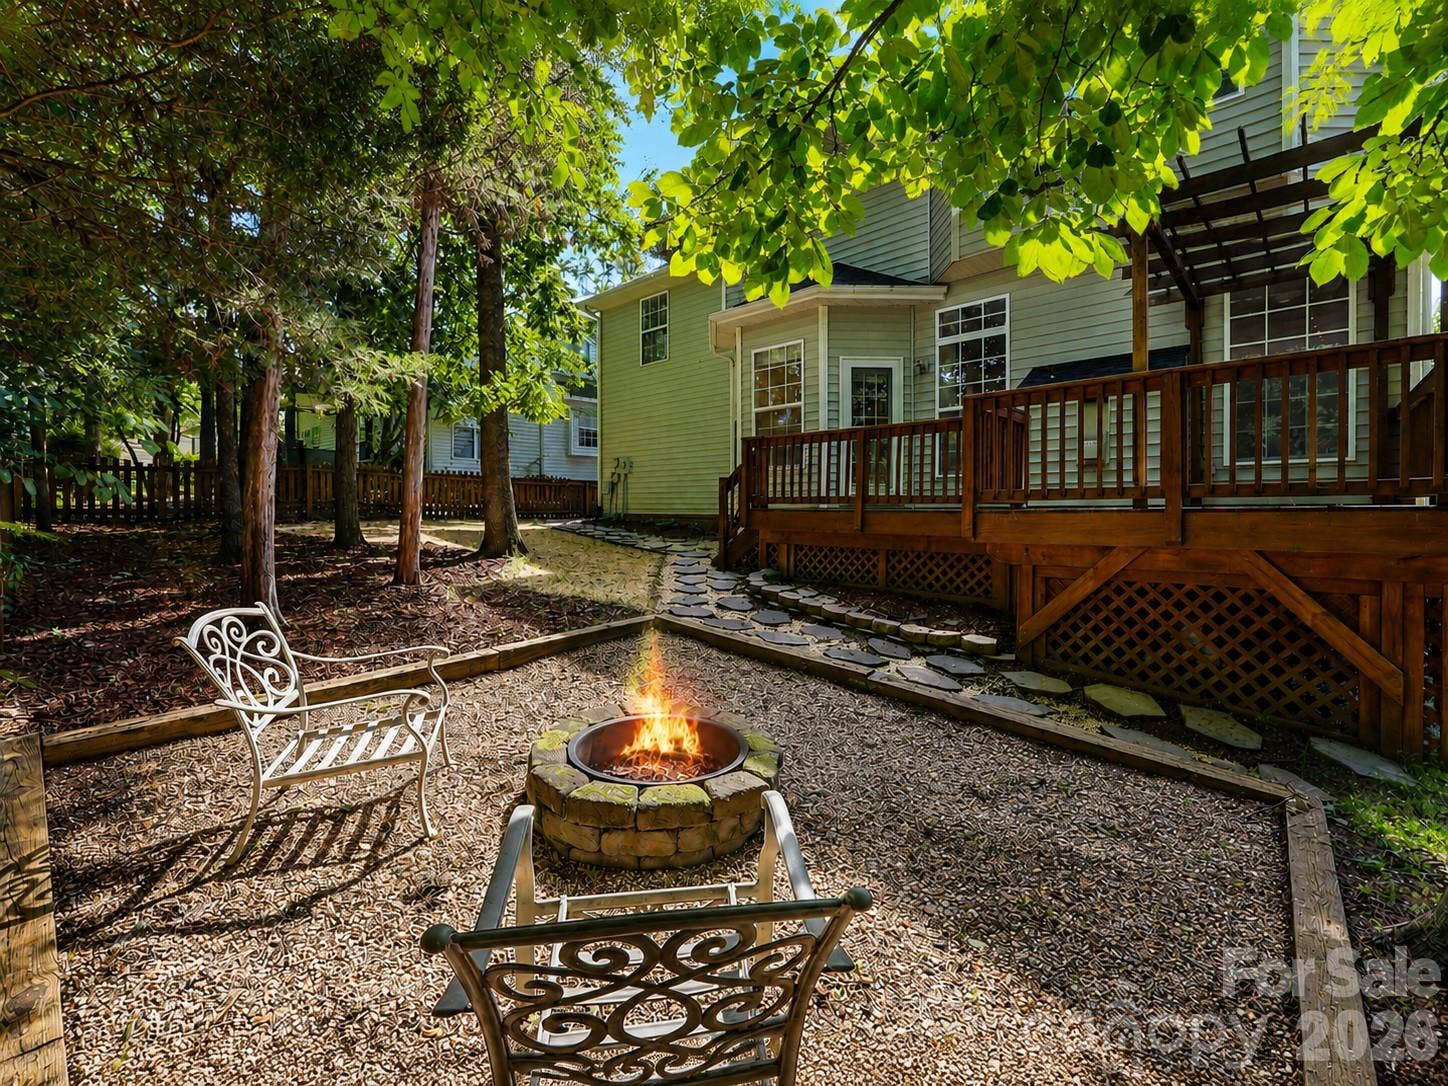
| Exterior Features: | Fire Pit |
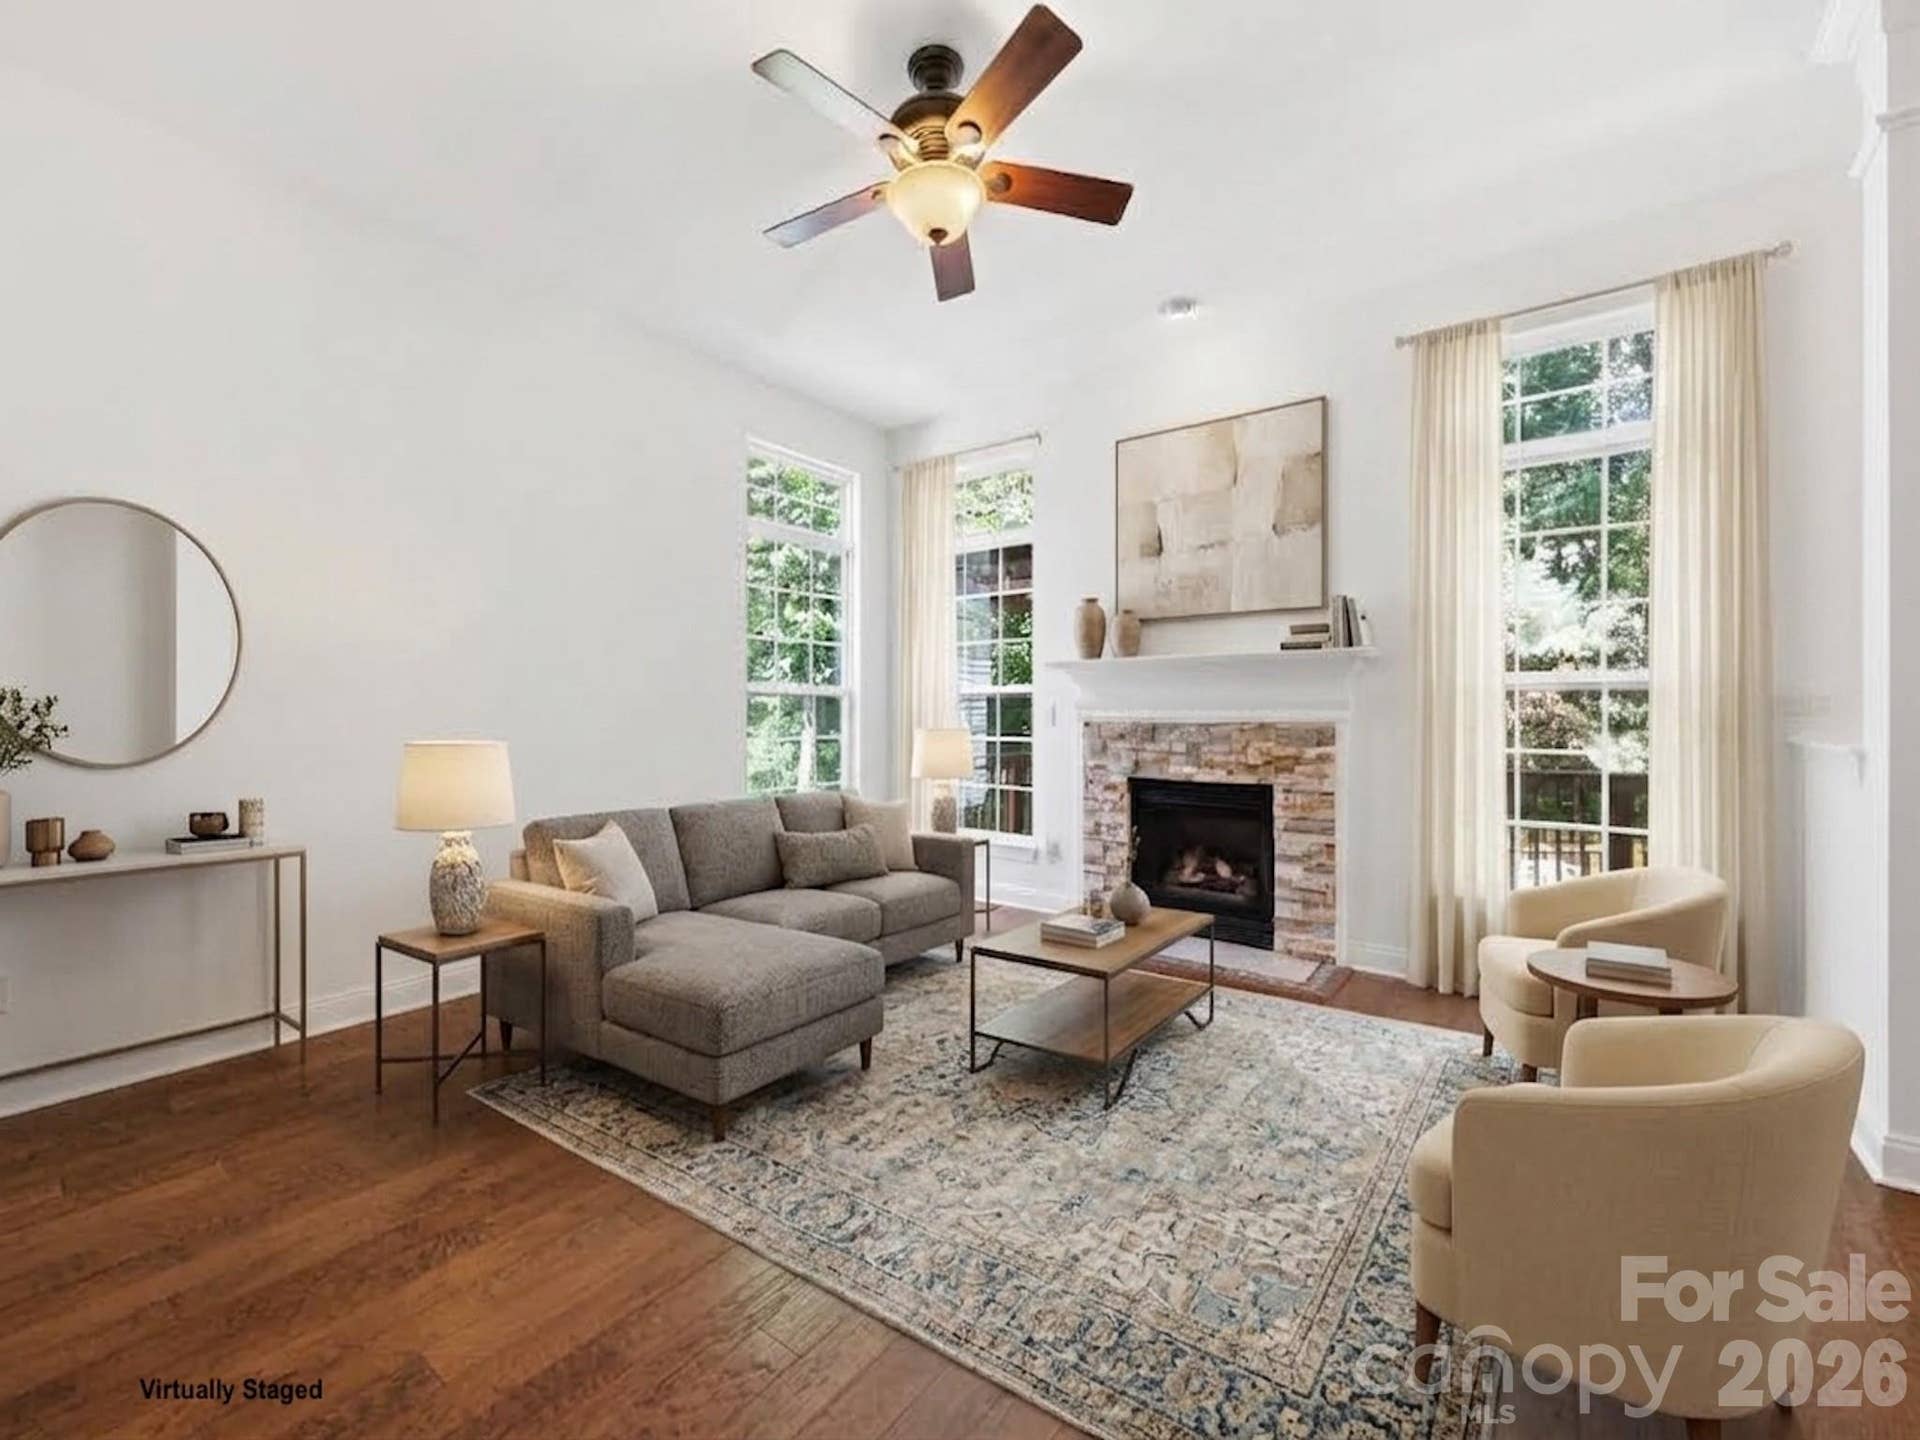
| Fireplace Features: | Gas Log, Living Room |
| Fireplace?: | Yes |
| Flooring: | Carpet, Hardwood, Tile |
| Foundation Details: | Crawl Space |
| Heating: | Central |
| High School: | Ballantyne Ridge |
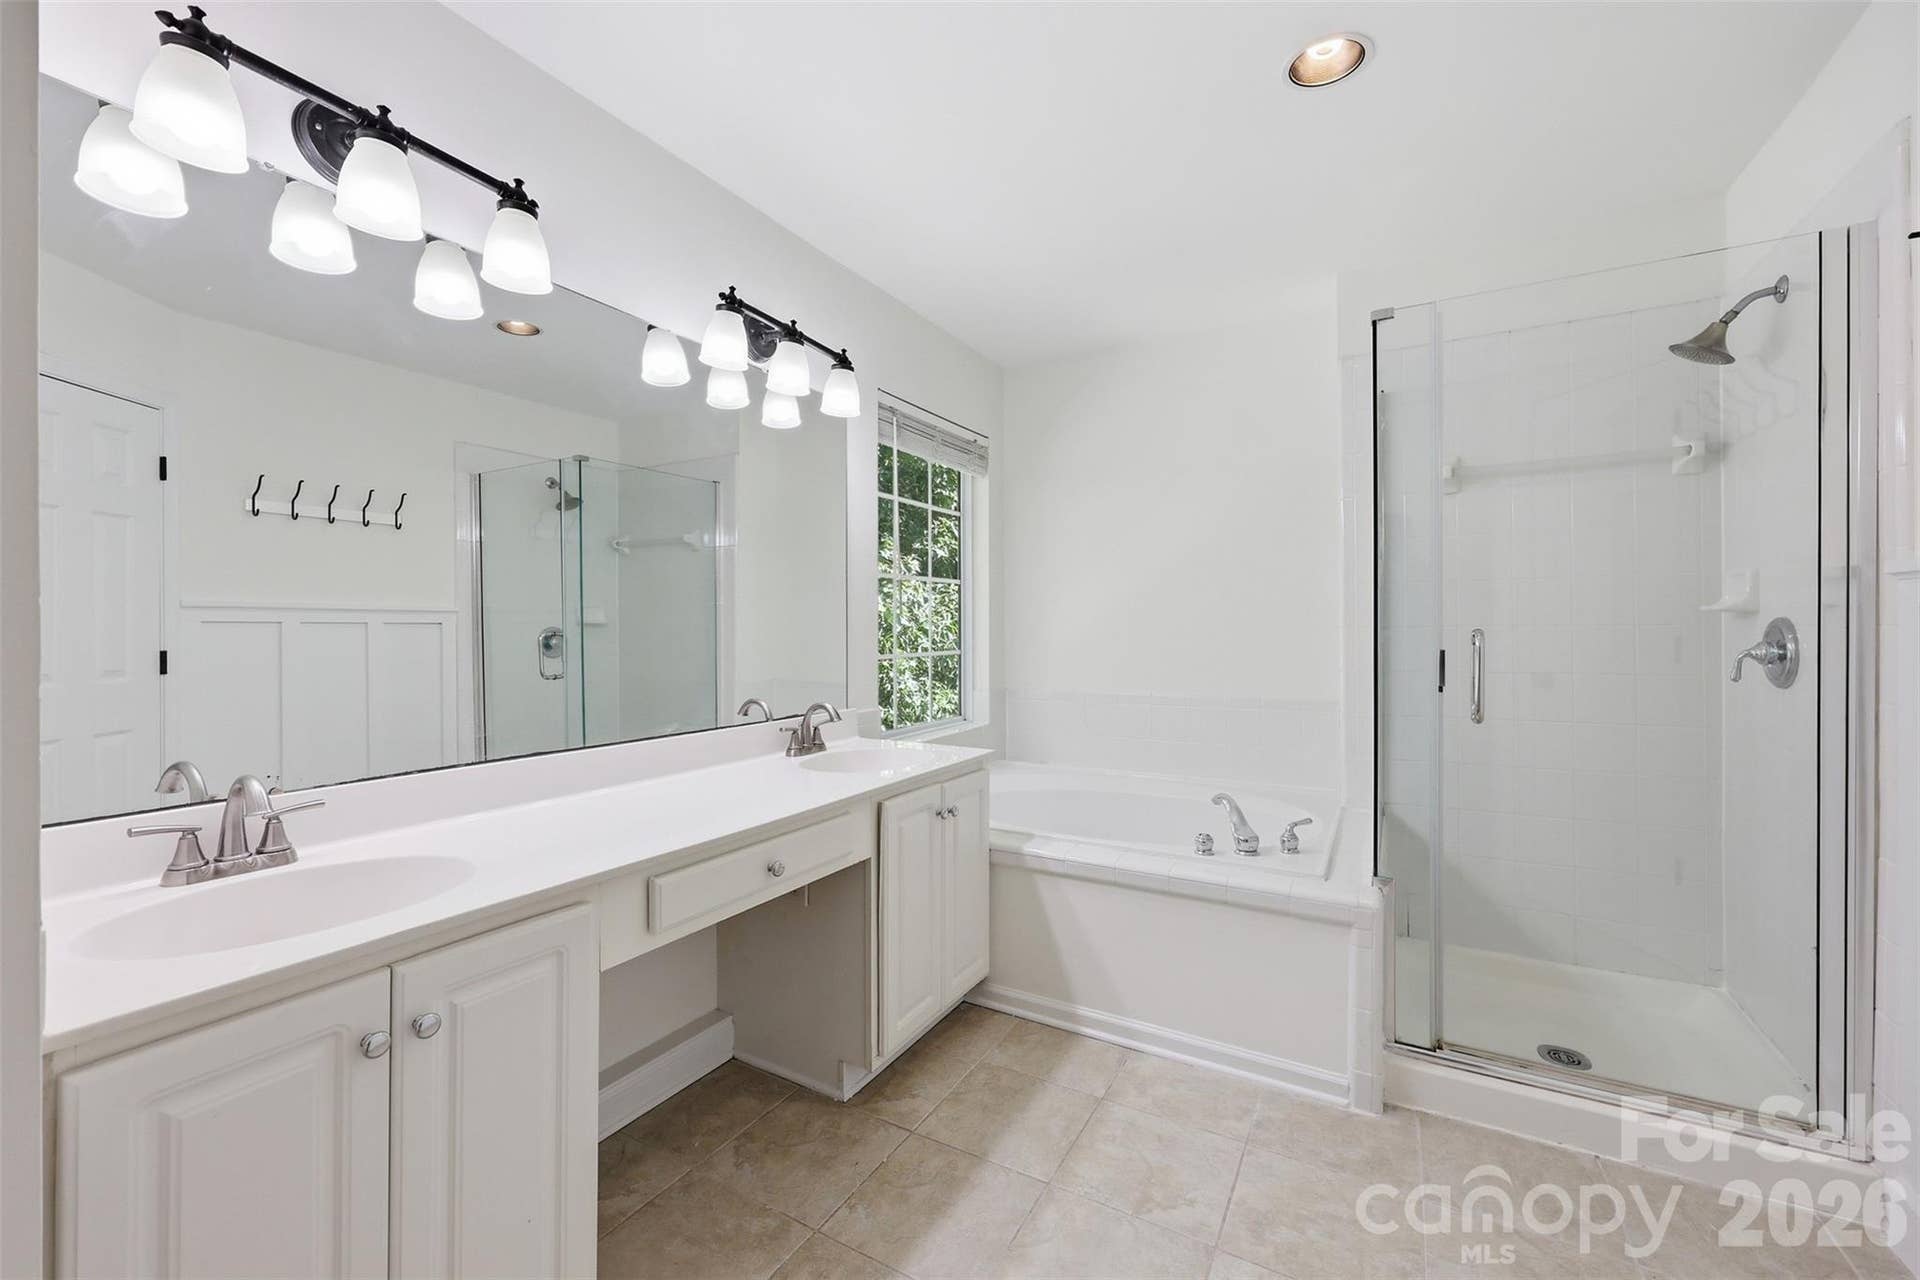
| Interior Features: | Attic Stairs Pulldown, Breakfast Bar, Built-in Features, Cable Prewire, Garden Tub, Kitchen Island, Open Floorplan, Pantry, Split Bedroom, Walk-In Closet(s), Walk-In Pantry |
| Laundry Features: | Electric Dryer Hookup, Laundry Closet, Upper Level, Washer Hookup |
| Listing Terms: | Cash, Conventional, FHA, VA Loan |
| Lot Features: | Wooded |
| Lot Size Area: | 0.12 |
| Lot Size Units: | Acres |
| Middle Or Junior School: | Jay M. Robinson |
| Original List Price: | $625,000 |
| Parcel Number: | 223-462-68 |
| Parking Features: | Driveway, Attached Garage |
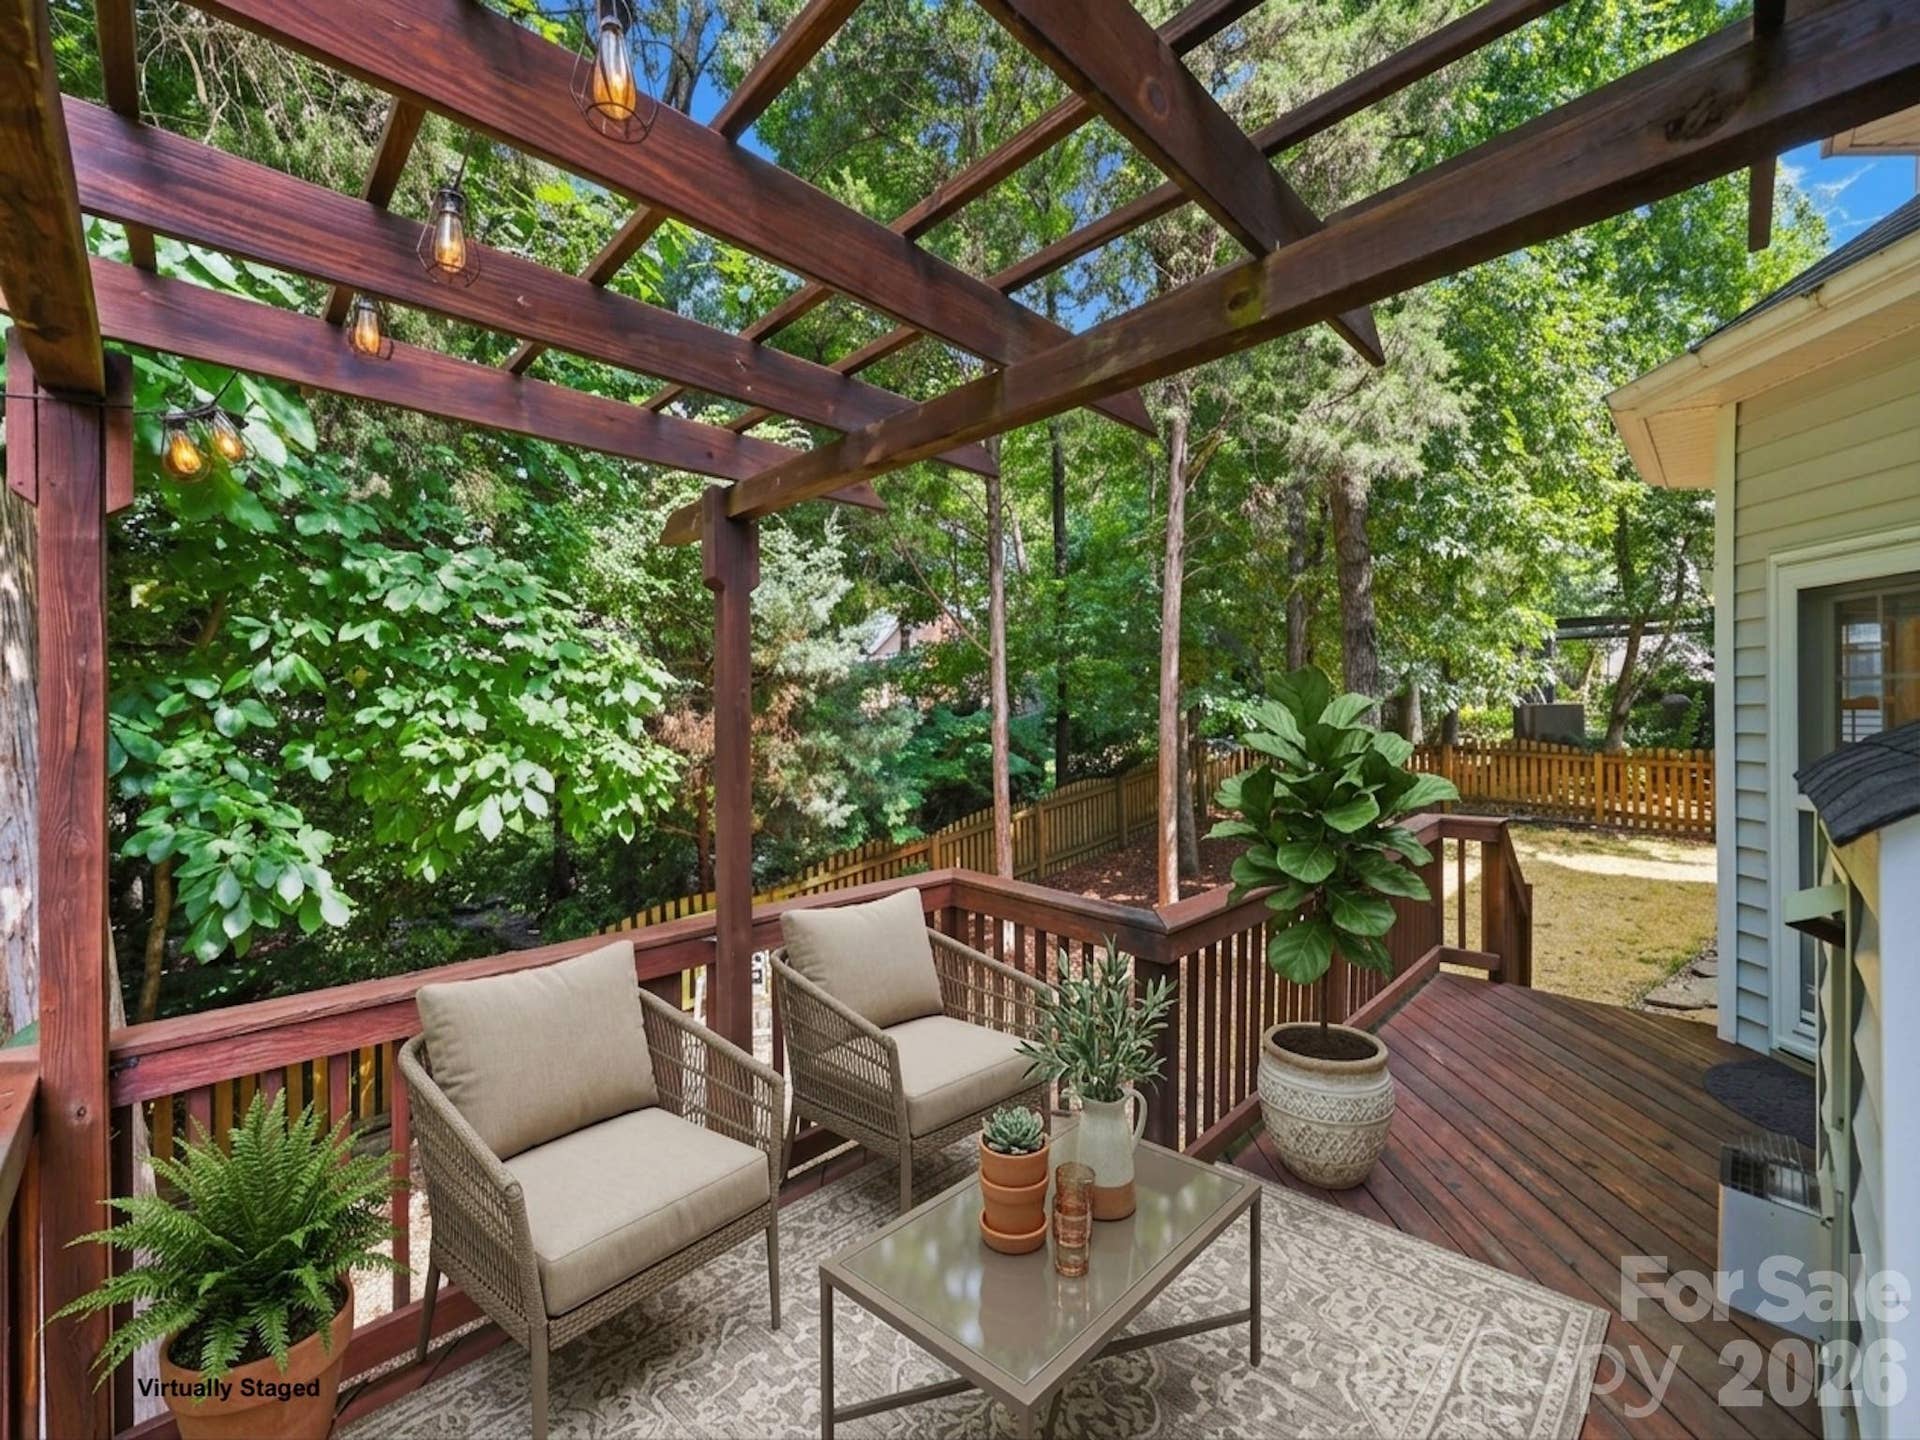
| Patio And Porch Features: | Covered, Deck, Front Porch |
| Parking Total: | 2 |
| Security Features: | Carbon Monoxide Detector(s), Security System, Smoke Detector(s) |
| Postal Code Plus4: | 0412 |
| Association?: | Yes |
| Road Responsibility: | Publicly Maintained Road |
| Road Surface Type: | Concrete, Paved |
| Roof: | Architectural Shingle |
| Sewer: | Public Sewer |
| Special Listing Conditions: | None |
| State Or Province: | NC |
| Tax Assessed Value: | $471,400 |
| Utilities: | Cable Available, Electricity Connected, Natural Gas, Underground Power Lines, Wired Internet Available |
| Window Features: | Insulated Window(s) |
| Water Source: | City |
| Door Features: | French Doors, Insulated Door(s), Screen Door(s), Storm Door(s) |
| Open Parking Spaces: | 2 |
| Open Parking?: | Yes |
| Down Payment Resource Yn: | Yes |
Mortgage Calculator
The data on this website relating to real estate for sale comes in part from the IDX Program of the Canopy MLS (Canopy Realtor® Association).
All information is believed accurate but not guaranteed. The properties displayed may not be all of the properties available through the IDX Program. Any use of this site other than by potential buyers or sellers is strictly prohibited.
Some IDX listings have been excluded from this website.
© 2026 Canopy MLS (Canopy Realtor® Association).
Canopy MLS (Canopy Realtor® Association) data last updated on October 08, 2026 05:09 PM - ET.

Based on information submitted to the MLS GRID as of October 08, 2026 05:09 PM - ET. All data is obtained from various sources and may not have been verified by broker or MLS GRID. Supplied Open House Information is subject to change without notice. All information should be independently reviewed and verified for accuracy. Properties may or may not be listed by the office/agent presenting the information. Properties displayed may be listed or sold by various participants in the MLS. Some listings have been excluded from this website.
IDX information is provided exclusively for consumers’ personal noncommercial use, that it may not be used for any purpose other than to identify prospective properties consumers may be interested in purchasing, that the data is deemed reliable but is not guaranteed by MLS GRID, and that the use of the MLS GRID Data may be subject to an end user license agreement prescribed by the Member Participant’s applicable MLS if any and as amended from time to time.
Property Last Updated: October 08, 2026 05:09 PM - ET
