657 Ann Carson Court
Rock Hill, SC 29732
$575,000
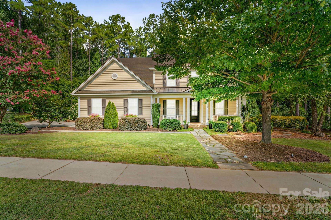
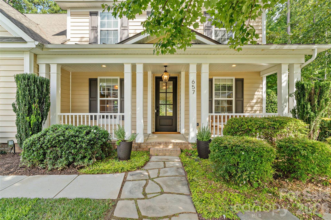
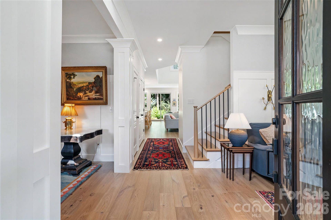
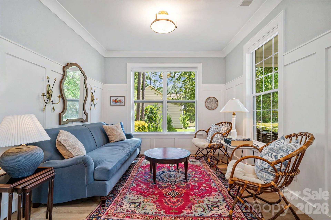
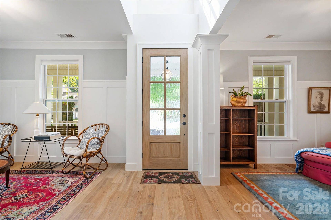
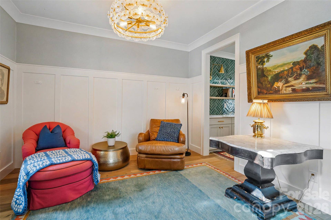
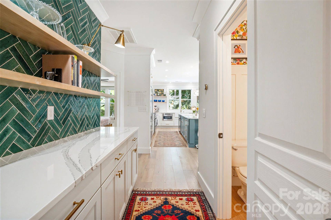
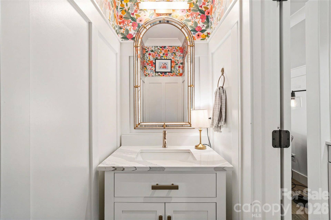
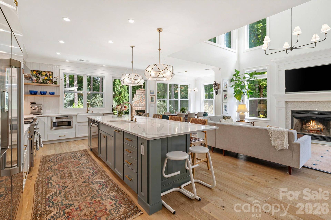
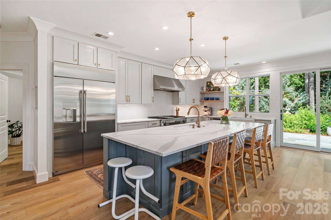
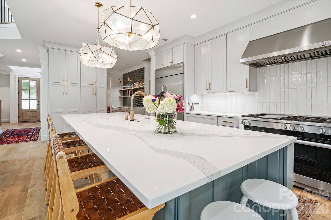
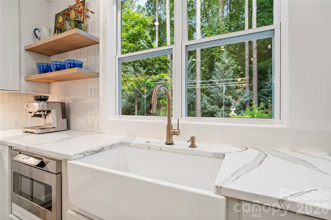
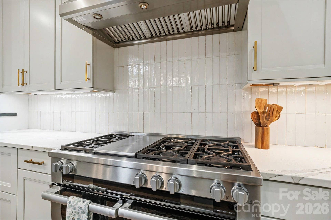
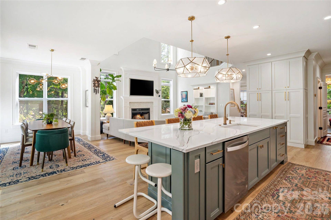
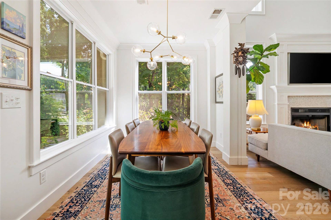
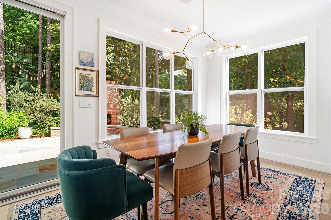
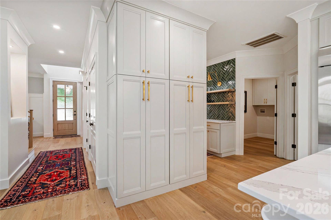
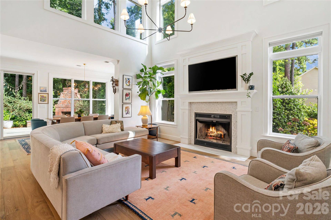
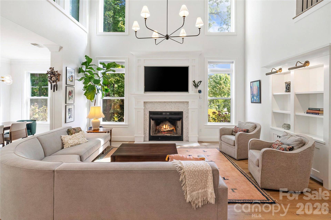
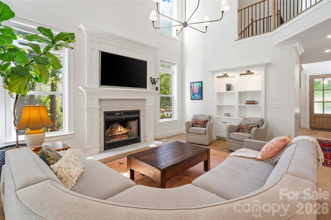
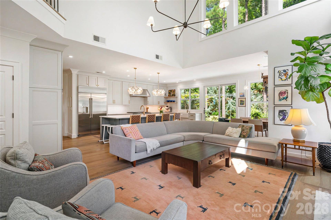
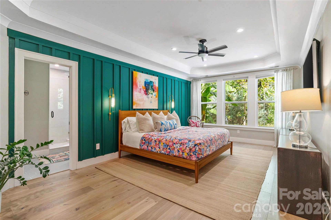
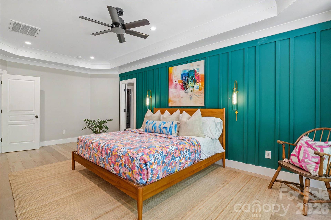
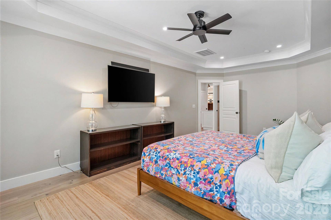
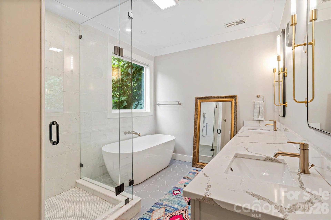
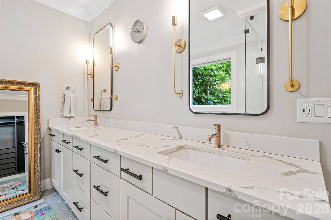
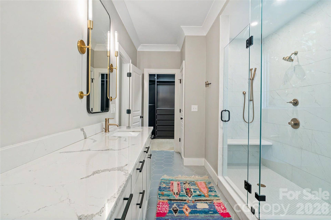
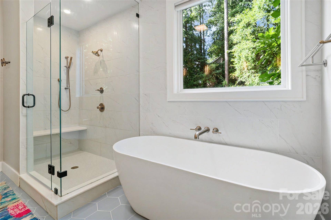
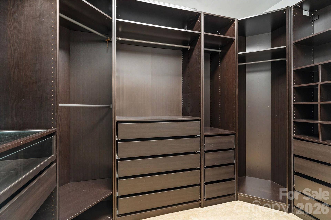
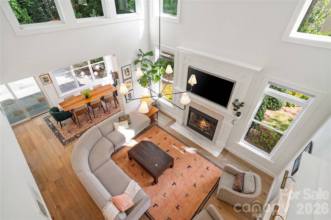
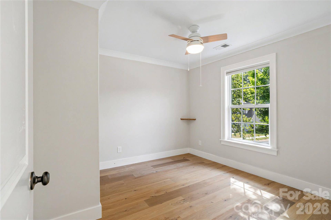
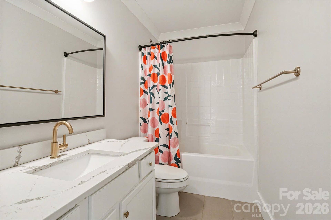
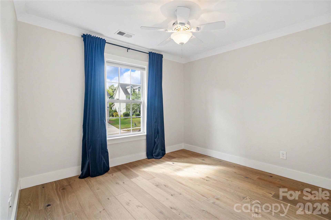
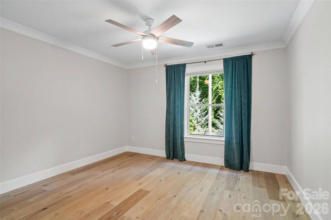
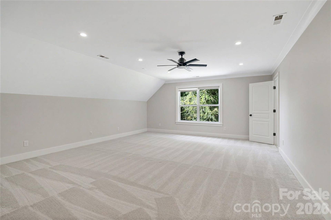
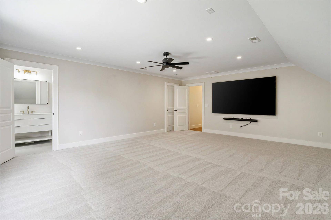
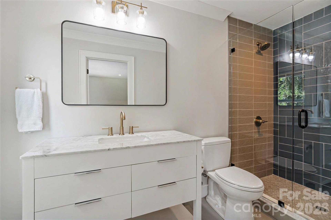
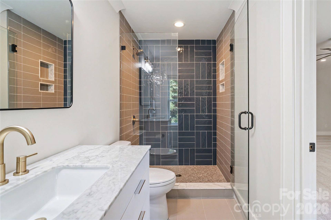
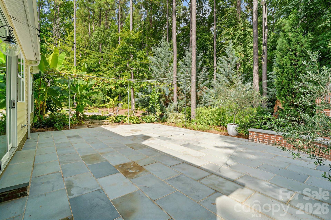
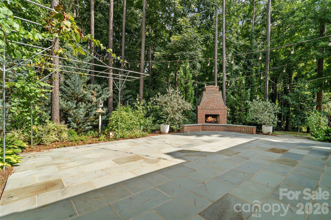
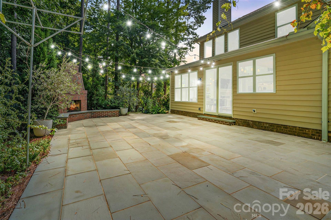
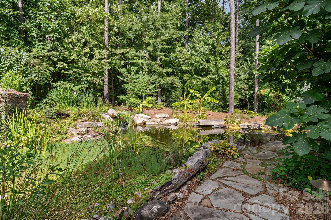
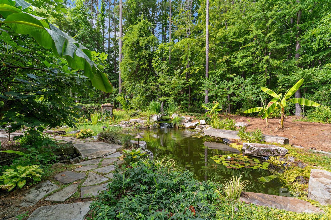
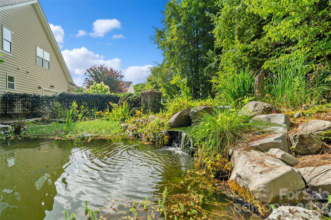
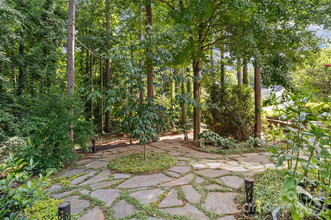
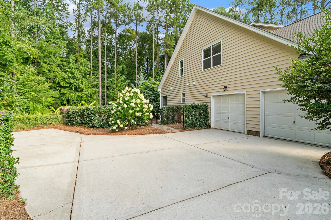
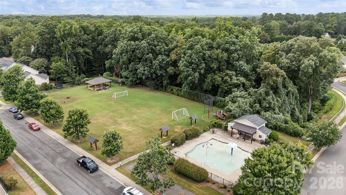
Welcome to this stunning 5-bedroom, 3.5-bath home where comfort and unassuming luxury come together. Situated on a beautiful lot backing to mature woods from the bluestone patio, this exceptional property offers peaceful views, established landscaping, and privacy. The completely renovated kitchen, living, and dining areas showcase designer finishes and impeccable craftsmanship. The chef's kitchen features Cambria quartz countertops, Italian tile backsplash, dedicated pantry, a 6-burner gas cooktop with griddle, and a Miele oven with steam feature and more. Throughout the home, you'll find designer lighting, custom trim and millwork, rich hardwood flooring, and abundant natural light that fills every room. The main-level primary suite offers a spa-like bath with a soaking tub, separate shower, and custom closet system. Upstairs, the fifth bedroom includes new carpet and a private en-suite bath, providing an ideal space for guests. Millwood Plantation offers wonderful neighborhood amenities including a splash pad, playground, picnic area, and play field, all conveniently located near shopping, dining, and interstate access. This home is truly one of a kind. The exceptional finishes, thoughtful updates, and light-filled spaces must be experienced in person to be fully appreciated. See the full list of features and upgrades in the attachments!
Listing Courtesy of: Howard Hanna Allen Tate Rock Hill
Listing Agent: Abigail Wilson
abigail.wilson@allentate.com
Buyer Represented by: Howard Hanna Allen Tate Rock Hill
Selling Agent: Lee Hamilton
| Listing Id: | 4407115 |
|---|---|
| List Price: | $525,000 |
| Close Price: | $575,000 |
| Close Date: | 2026-08-27 |
| Property Type: | Residential |
| Property Sub Type: | Single Family Residence |
| Status: | Closed |
| Bedrooms Total: | 5 |
| Bathrooms Full: | 3 |
| Bathrooms Half: | 1 |
| Living Area: | 3,015 |
| Association Fee: | $570 |
| Lot Size Area: | 0.35 |
| Waterfront?: | No |
| City: | Rock Hill |
| County Or Parish: | York |
| Subdivision Name: | Millwood Plantation |
| Postal Code: | 29732 |
| Year Built: | 2010 |
| Above Grade Finished Area: | 3,015 |
| Appliances: | Dishwasher, Disposal, Double Oven, Exhaust Hood, Gas Oven, Gas Range, Gas Water Heater, Microwave, Refrigerator |
| Basement: | false |
| Association Fee Frequency: | Annually |
| Association Name: | Red Rock Property Management |
| Bathrooms Total Integer: | 4 |
| Assumable: | No |
| Auction Yn: | No |
| Construction Type: | Site Built |
| Hoa Subject To Dues: | Mandatory |
| Main Level Garage Yn: | 1 |
| Sq Ft Garage: | 475 |
| Sq Ft Main: | 1,799 |
| Sq Ft Upper: | 1,216 |
| Fencing: | Partial |
| Garage Spaces: | 2 |
| Garage?: | Yes |
| Levels: | Two |
| Community Features: | Picnic Area, Playground, Recreation Area, Sidewalks, Street Lights |
| Construction Materials: | Vinyl |
| Cooling: | Ceiling Fan(s), Central Air |
| Directions: | Herlong Avenue to Chanting Bird Drive, Left on Clouds Way, Right on Old Forge Road, Left on Ann Carson, Home on the Right. |
| Elementary School: | Ebinport |
| Exterior Features: | In-Ground Irrigation |
| Fireplace Features: | Living Room, Outside, Wood Burning |
| Fireplace?: | Yes |
| Flooring: | Carpet, Tile, Wood |
| Foundation Details: | Slab |
| Heating: | Central |
| High School: | South Pointe (SC) |
| Interior Features: | Attic Stairs Pulldown, Breakfast Bar, Built-in Features, Entrance Foyer, Kitchen Island, Open Floorplan, Pantry, Walk-In Closet(s) |
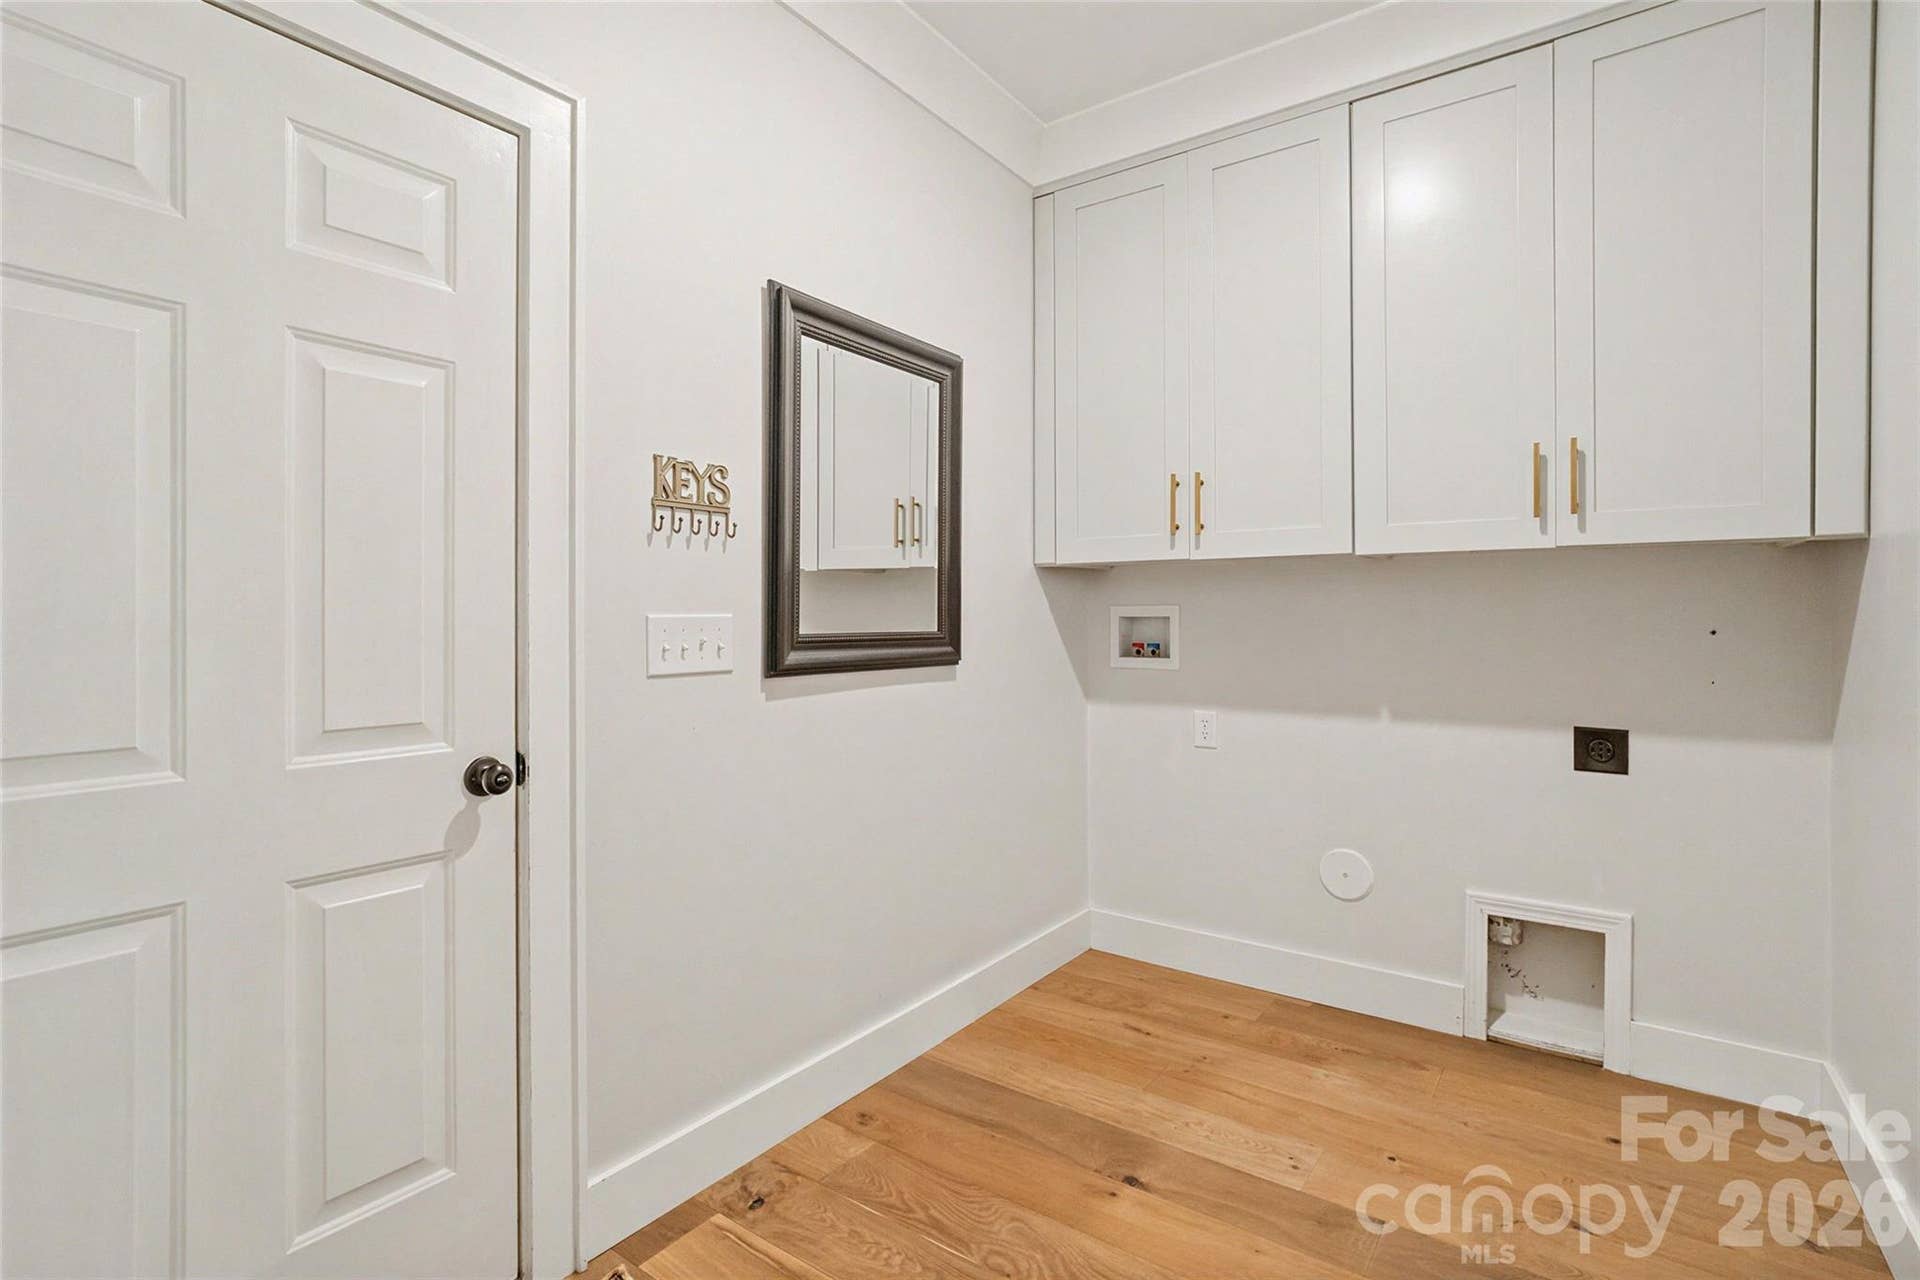
| Laundry Features: | Electric Dryer Hookup, Laundry Room, Main Level, Washer Hookup |
| Listing Terms: | Cash, Conventional, FHA, VA Loan |
| Lot Size Area: | 0.35 |
| Lot Size Units: | Acres |
| Middle Or Junior School: | Rawlinson Road |
| Original List Price: | $525,000 |
| Parcel Number: | 594-09-06-257 |
| Parking Features: | Driveway, Attached Garage, Garage Faces Side |
| Patio And Porch Features: | Front Porch, Patio |
| Parking Total: | 2 |
| Association?: | Yes |
| Road Responsibility: | Publicly Maintained Road |
| Road Surface Type: | Concrete, Paved |
| Sewer: | Public Sewer |
| Special Listing Conditions: | None |
| State Or Province: | SC |
| Tax Assessed Value: | $450,600 |
| Water Source: | City |
| Door Features: | Sliding Doors |
| Down Payment Resource Yn: | Yes |
Mortgage Calculator
The data on this website relating to real estate for sale comes in part from the IDX Program of the Canopy MLS (Canopy Realtor® Association).
All information is believed accurate but not guaranteed. The properties displayed may not be all of the properties available through the IDX Program. Any use of this site other than by potential buyers or sellers is strictly prohibited.
Some IDX listings have been excluded from this website.
© 2026 Canopy MLS (Canopy Realtor® Association).
Canopy MLS (Canopy Realtor® Association) data last updated on October 08, 2026 05:09 PM - ET.

Based on information submitted to the MLS GRID as of October 08, 2026 05:09 PM - ET. All data is obtained from various sources and may not have been verified by broker or MLS GRID. Supplied Open House Information is subject to change without notice. All information should be independently reviewed and verified for accuracy. Properties may or may not be listed by the office/agent presenting the information. Properties displayed may be listed or sold by various participants in the MLS. Some listings have been excluded from this website.
IDX information is provided exclusively for consumers’ personal noncommercial use, that it may not be used for any purpose other than to identify prospective properties consumers may be interested in purchasing, that the data is deemed reliable but is not guaranteed by MLS GRID, and that the use of the MLS GRID Data may be subject to an end user license agreement prescribed by the Member Participant’s applicable MLS if any and as amended from time to time.
Property Last Updated: October 08, 2026 05:09 PM - ET
