653 Bannerman Lane
Fort Mill, SC 29715
$1,554,000
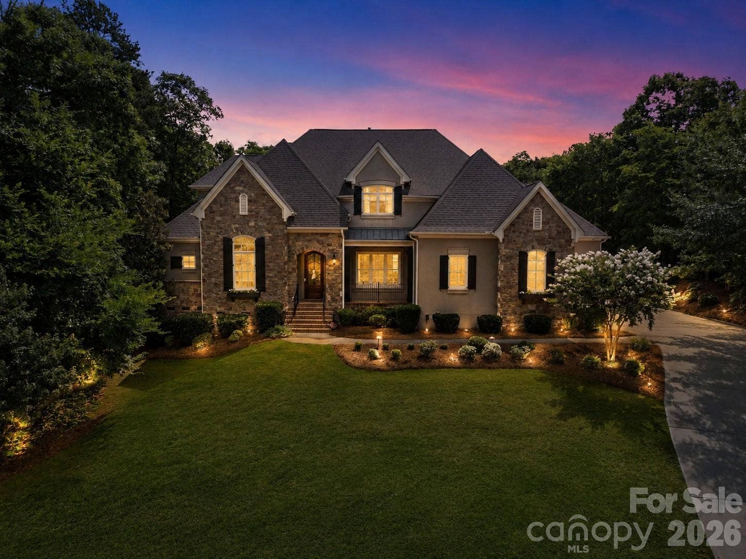
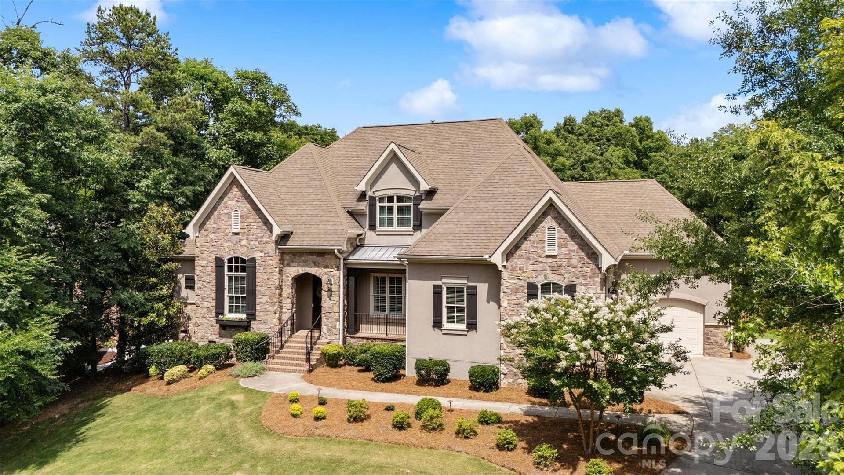
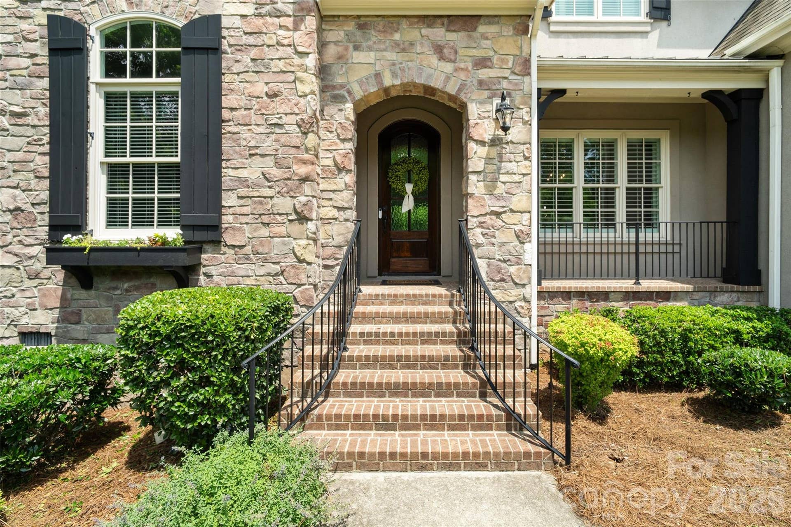
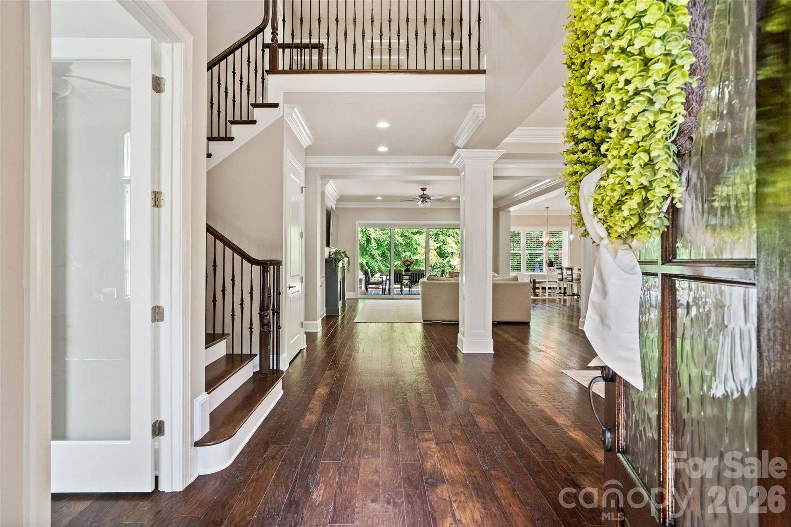
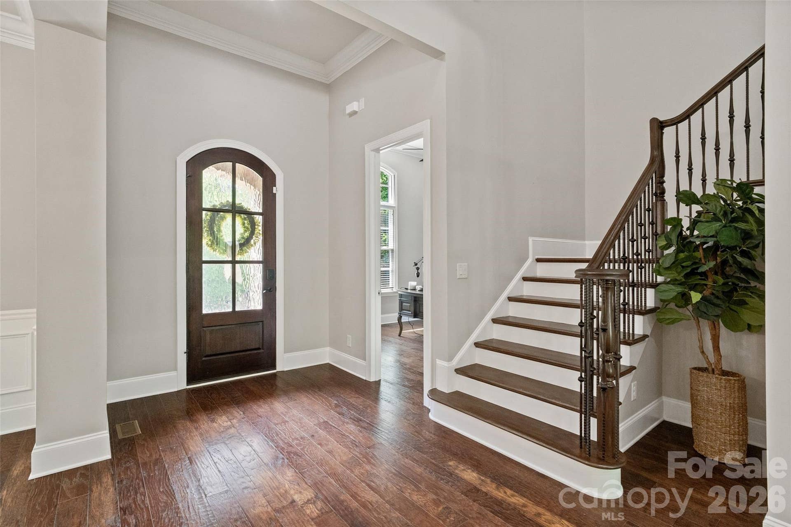
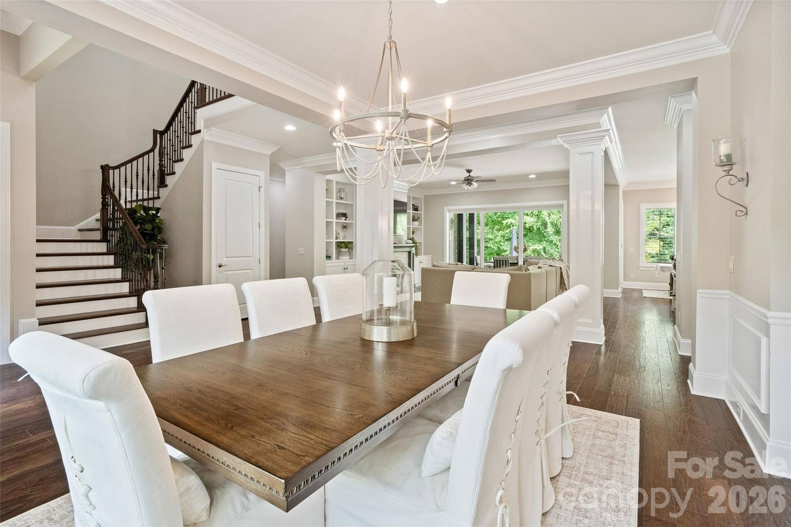
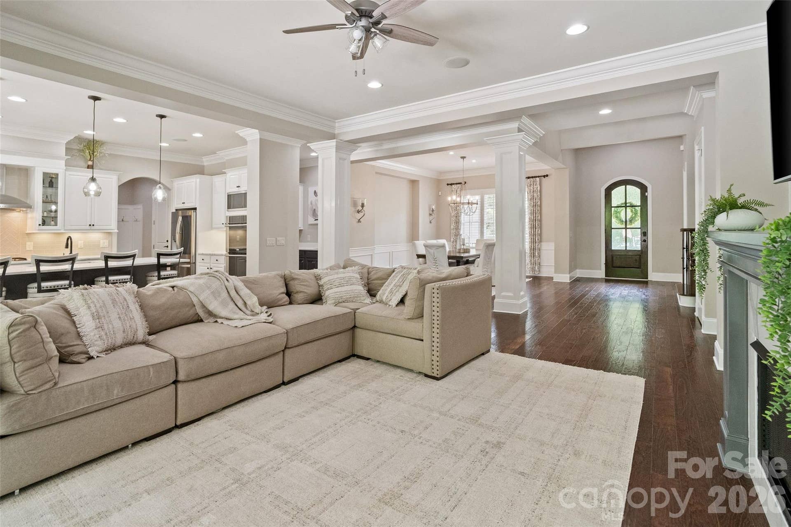
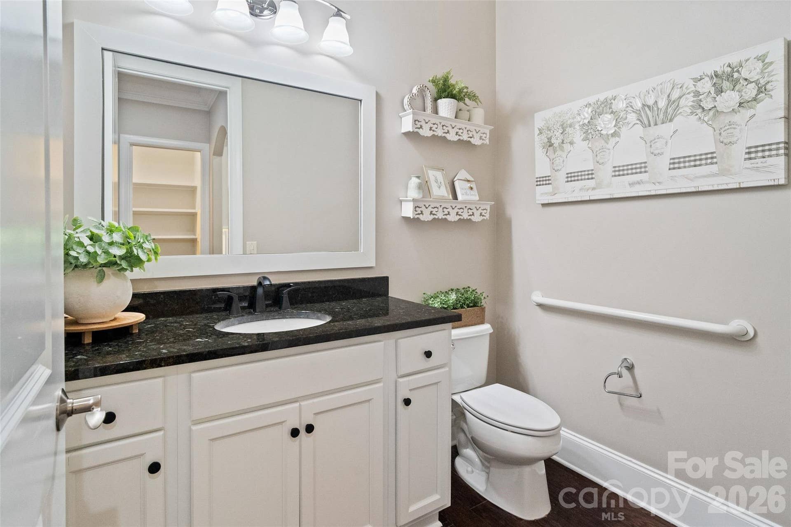
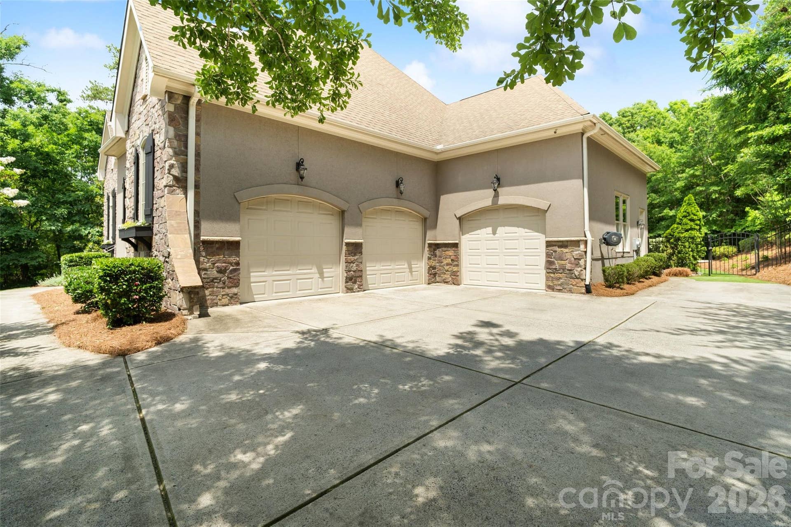
Exceptional craftsmanship, thoughtful updates, and an incredible outdoor retreat come together in this stunning Springfield residence! Set on a private homesite, this custom stone and stucco home offers an elegant open-concept design with soaring ceilings, extensive millwork, and beautifully curated finishes throughout.
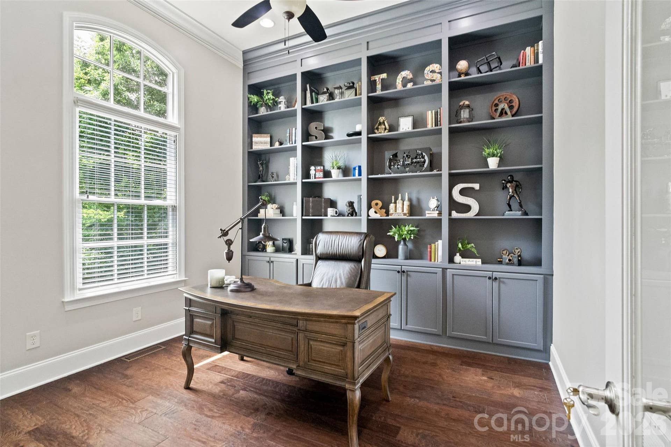
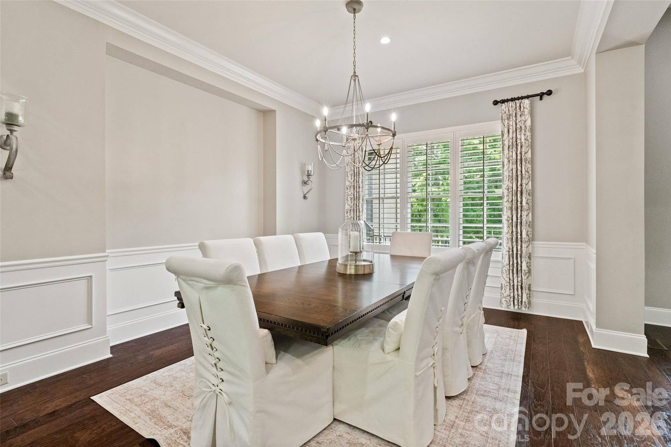
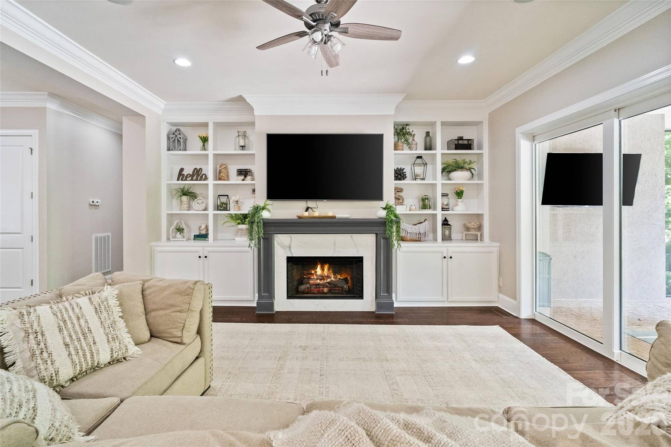
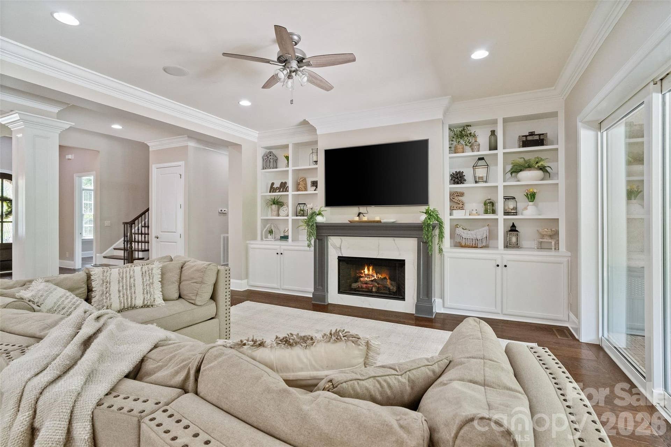
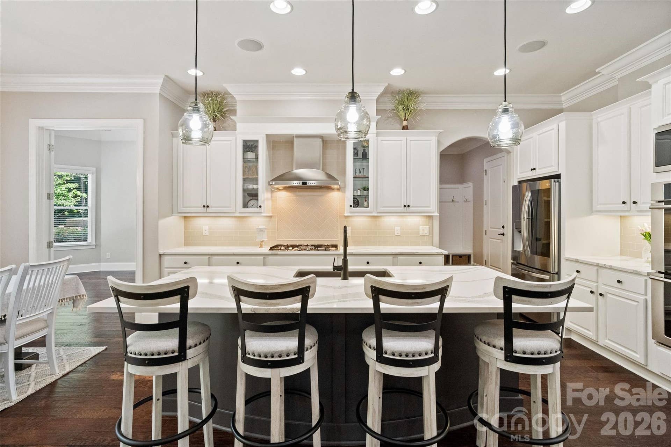
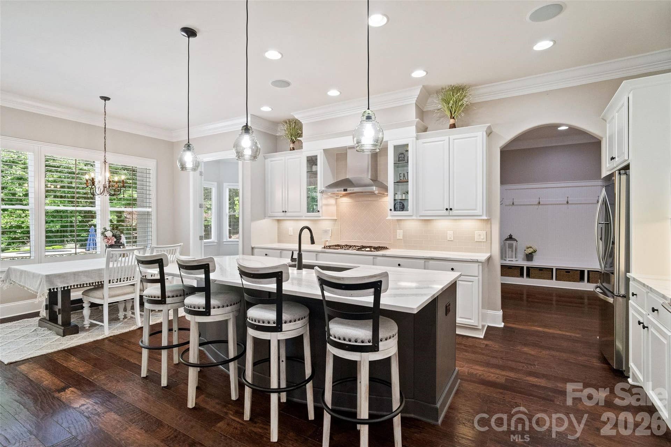
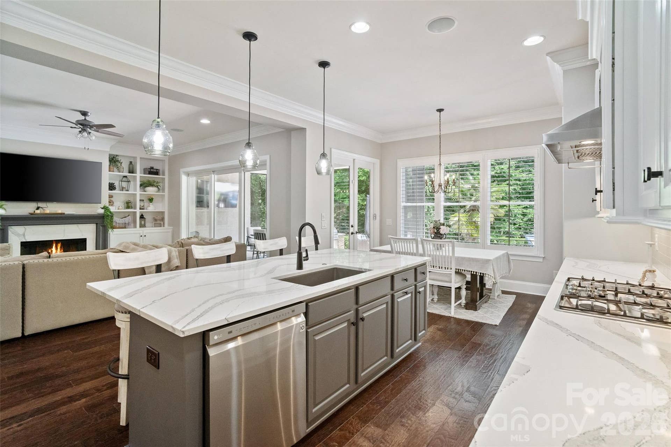
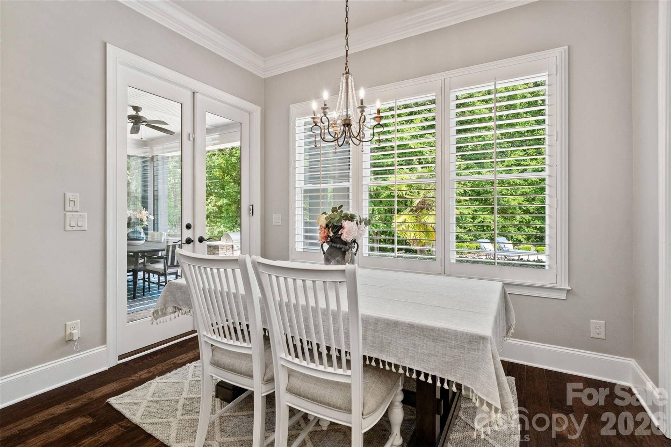
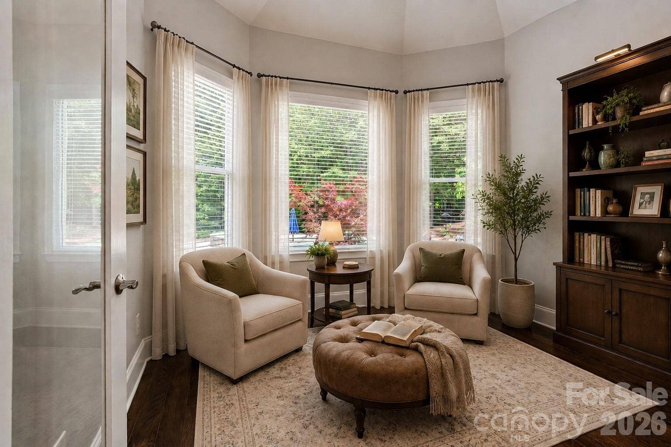
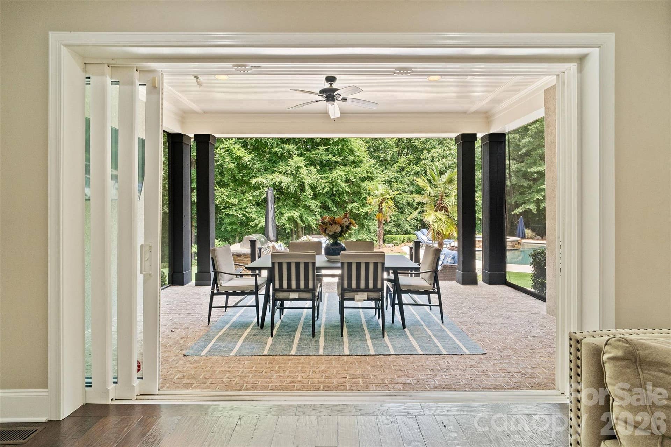
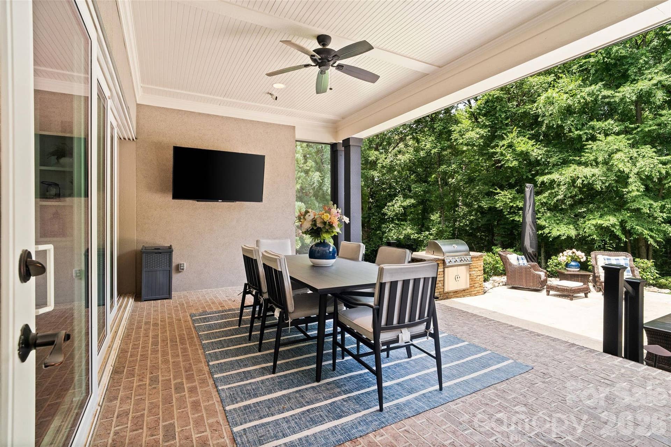
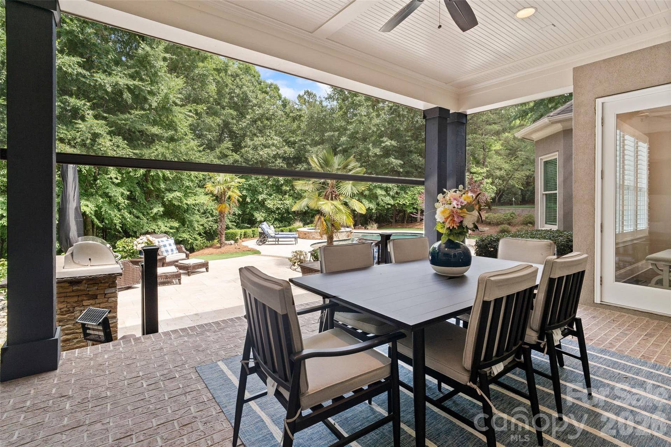
The main level is designed for both everyday living and entertaining, featuring a private office with built-in shelving, formal dining room, spacious great room with custom built-ins, and a beautifully updated kitchen with marble countertops, a large granite composite sink, updated cabinetry, and premium appliances. Expansive retractable doors seamlessly connect the interior to the screened porch, where motorized retractable screens create a true year-round living space overlooking the backyard.
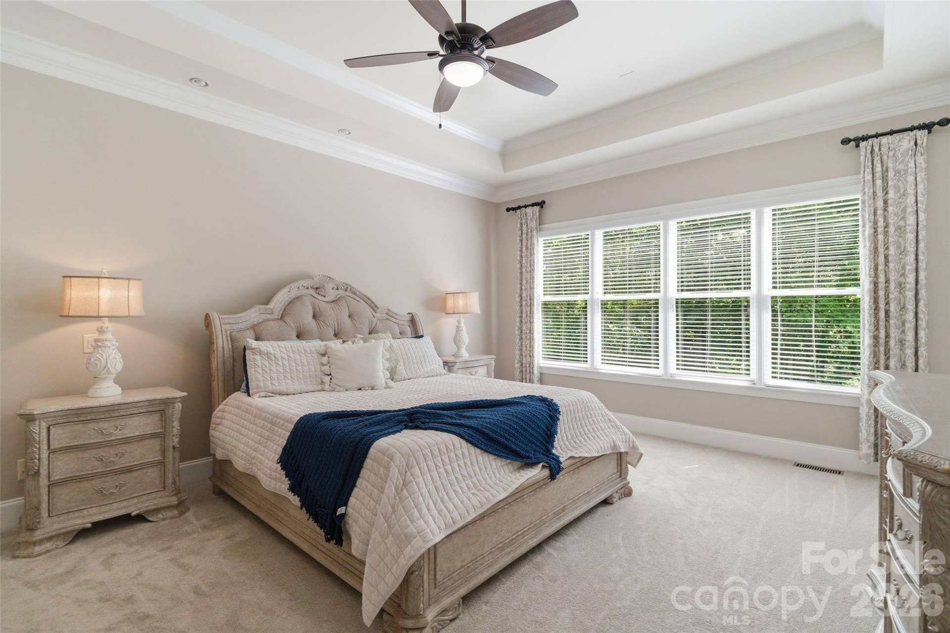
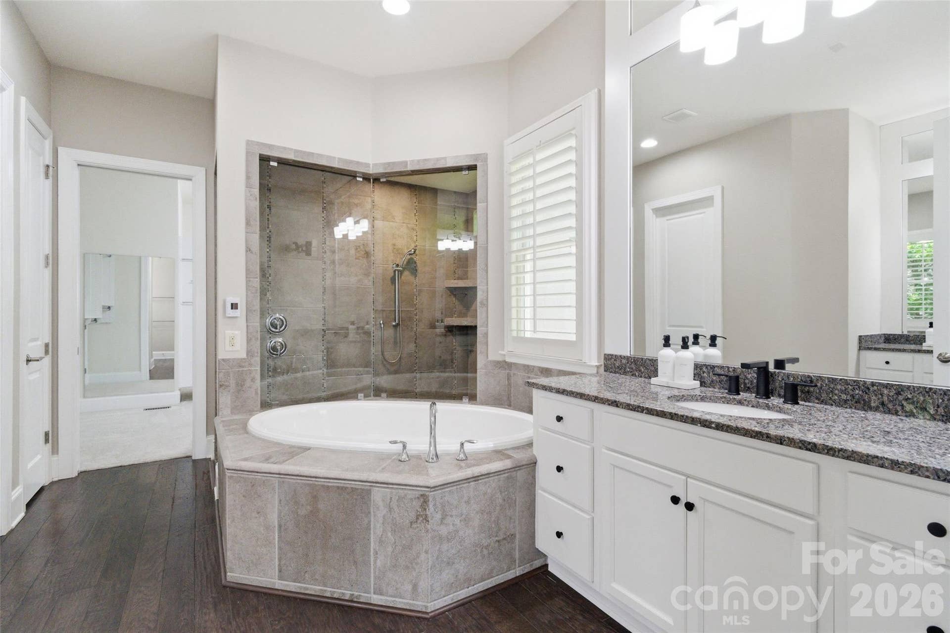
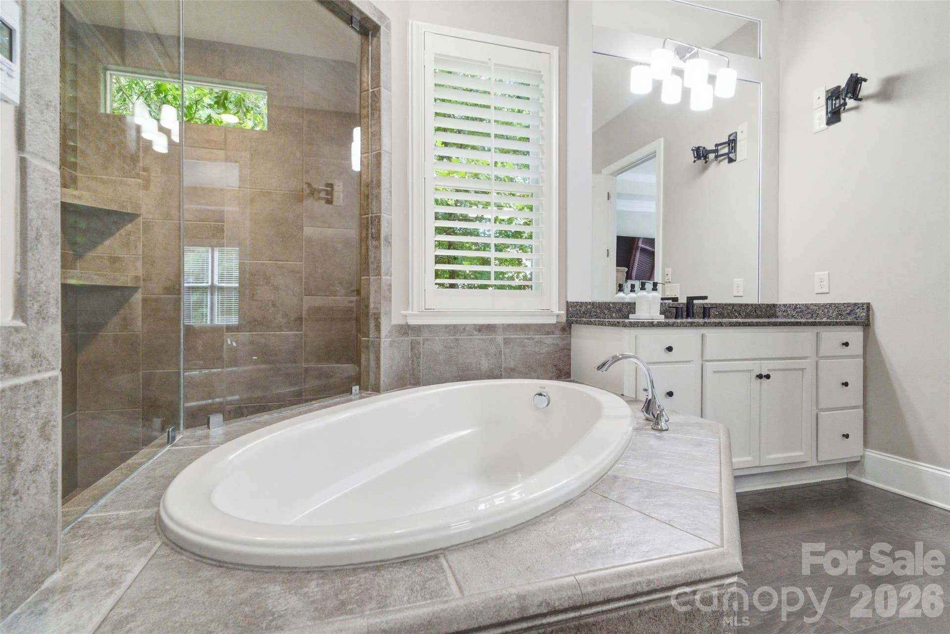
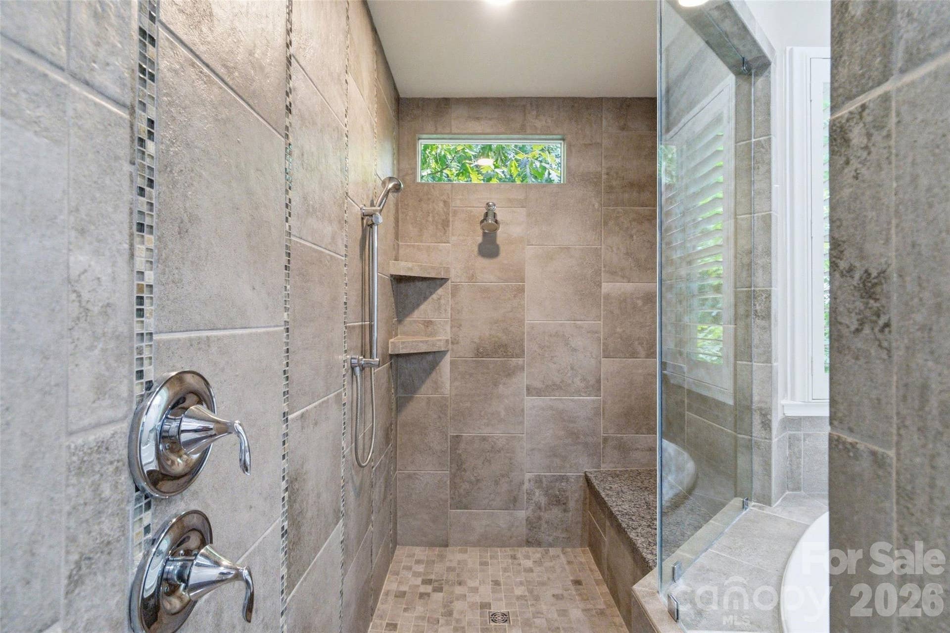
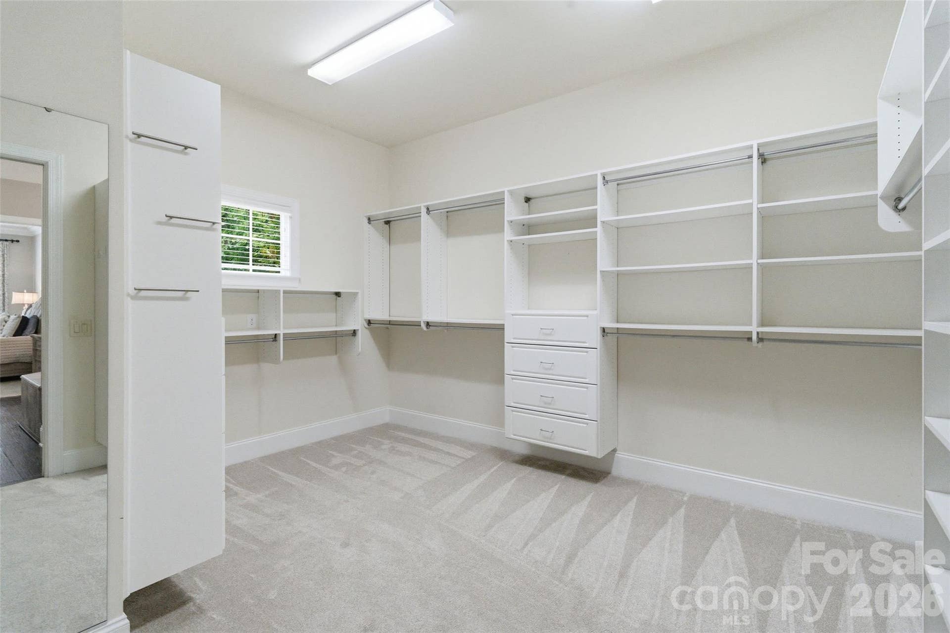
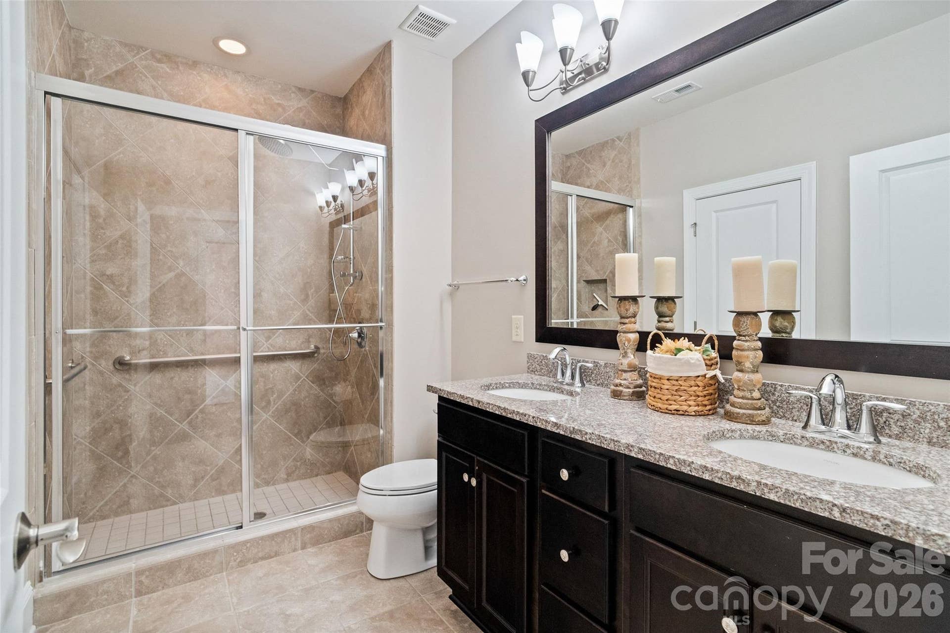
The main-level primary suite serves as a private retreat, offering a generous sitting area, spa-inspired bath with heated shower floors, an oversized walk-in closet, and luxurious finishes throughout.
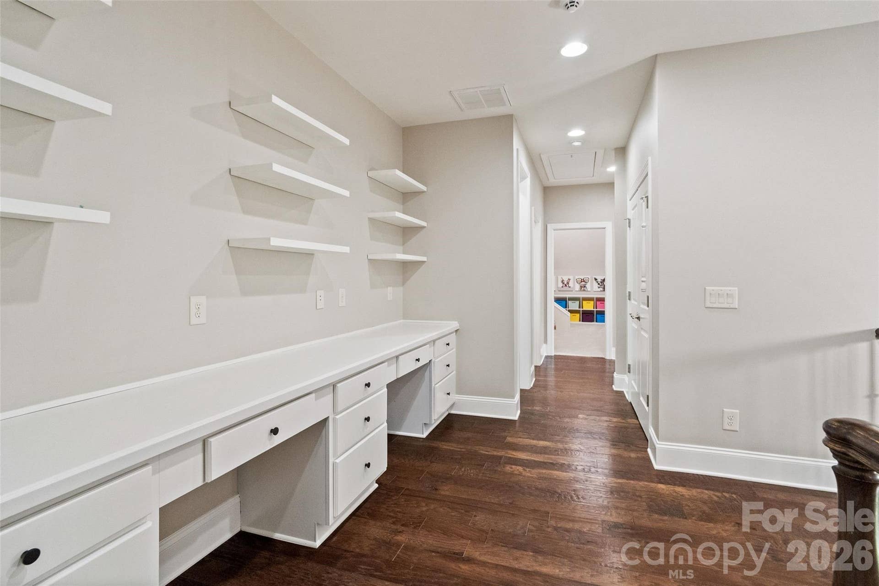
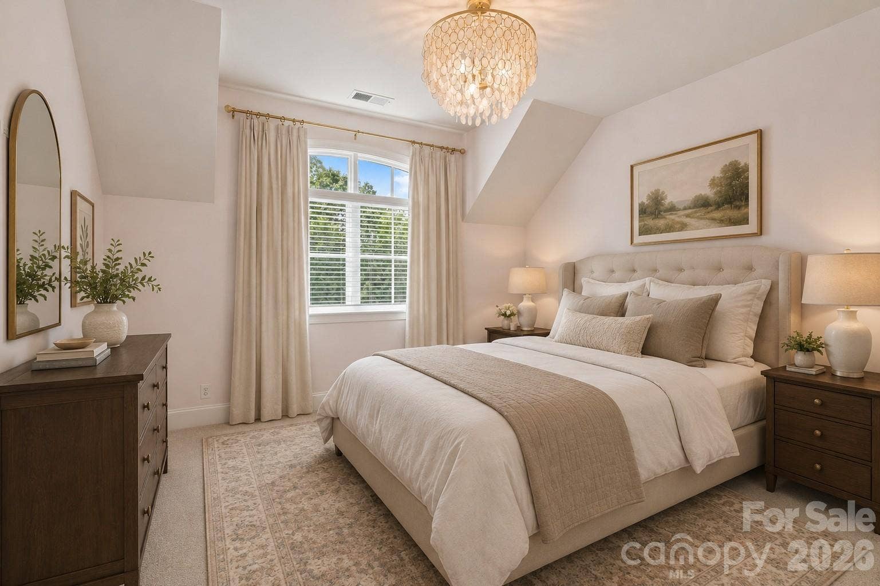
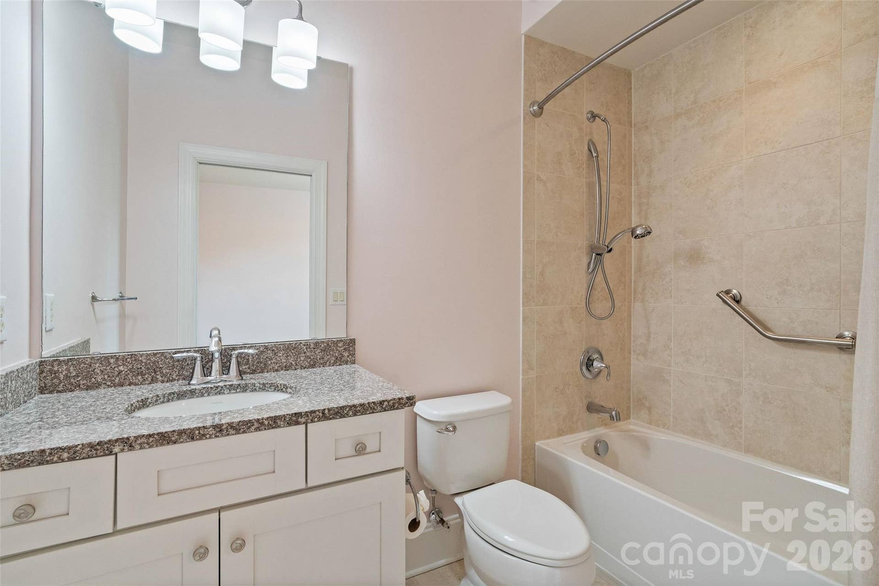
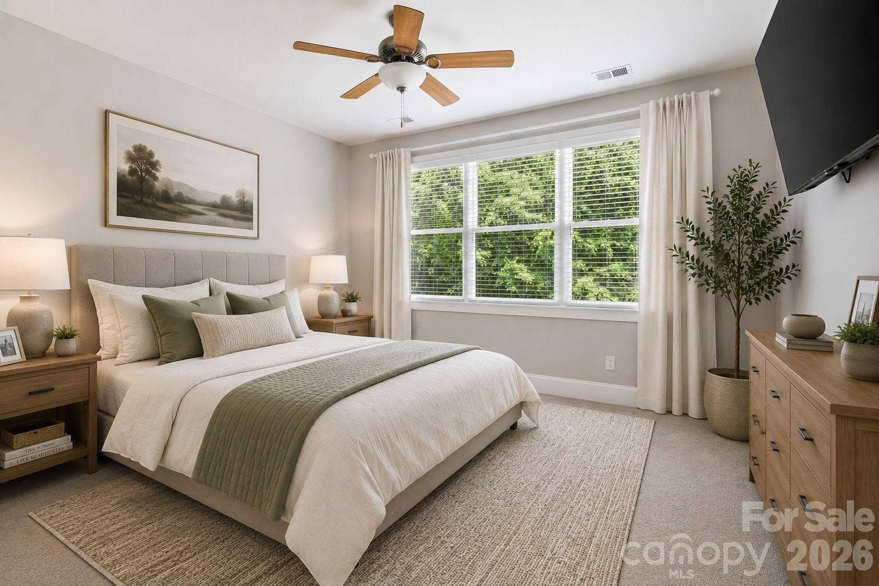
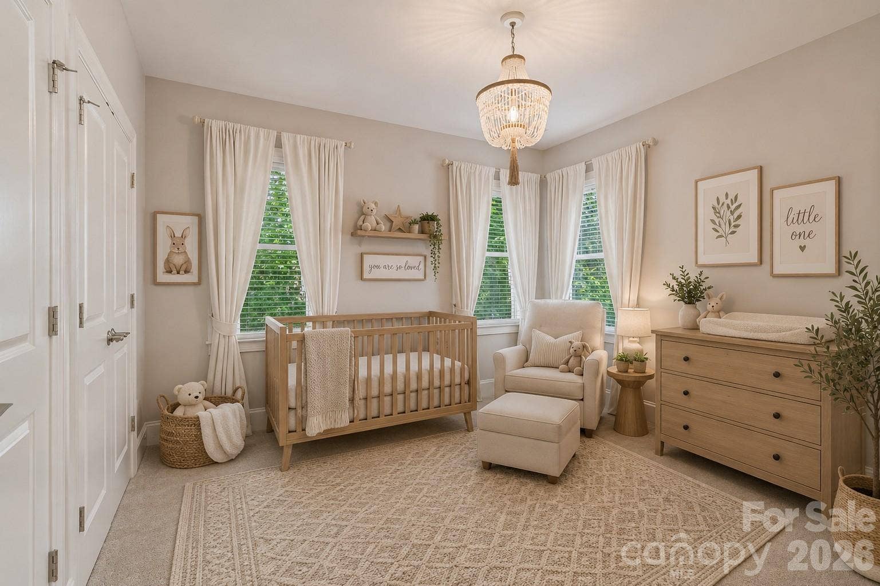
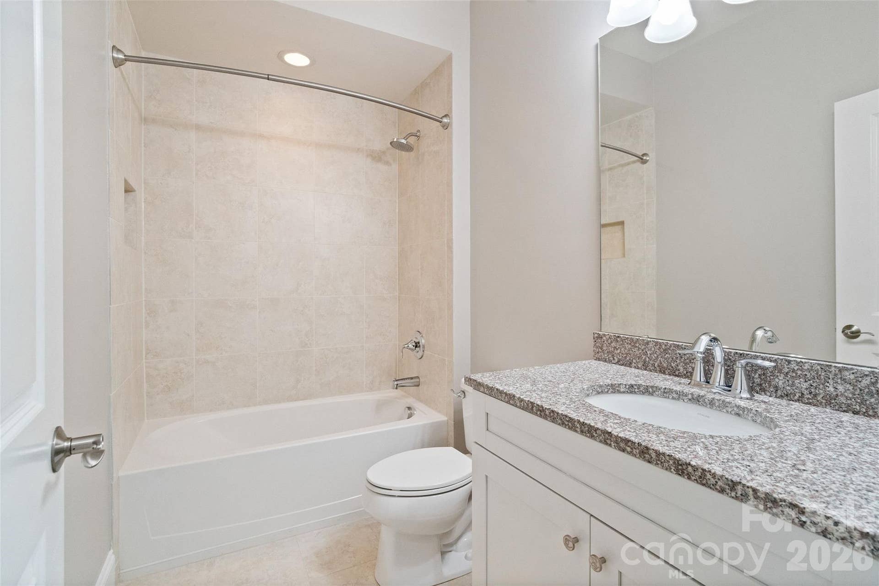
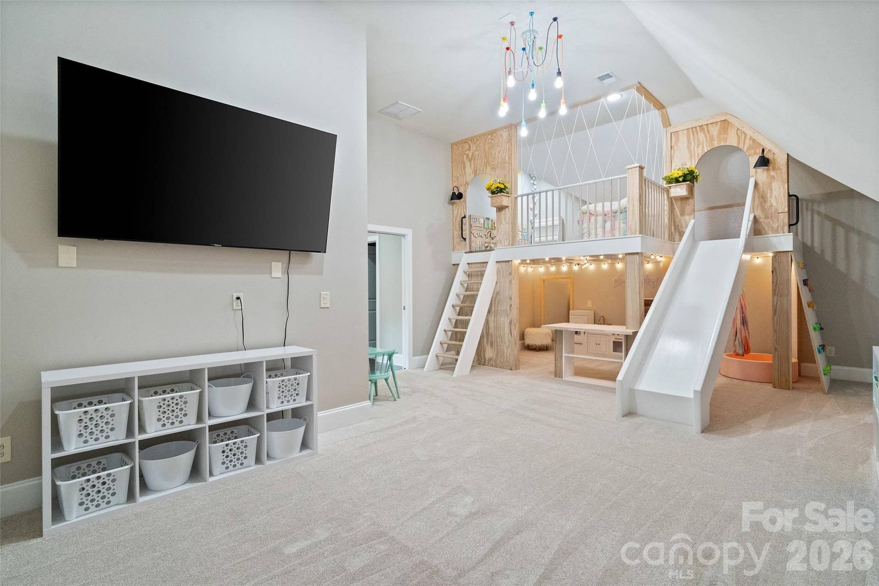
Upstairs, every secondary bedroom enjoys its own private bath, providing comfort and privacy for family and guests. A loft area, spacious bonus room, and abundant storage offer flexibility for a variety of needs, including the potential to create a fifth bedroom.
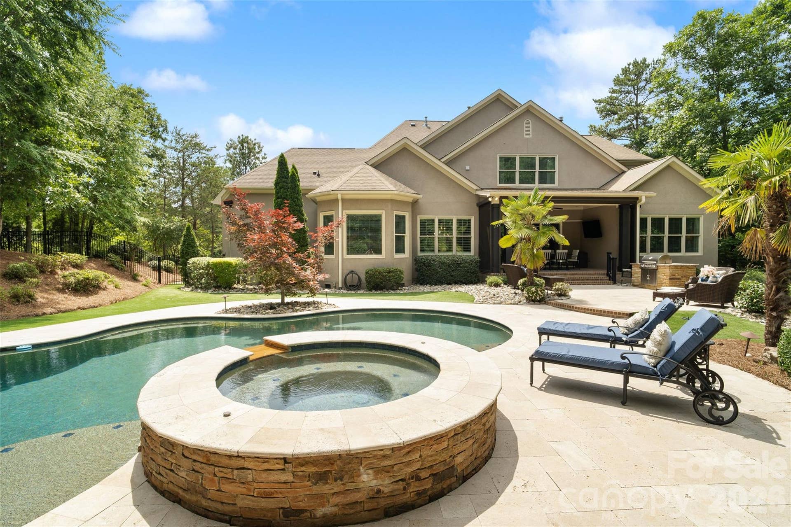
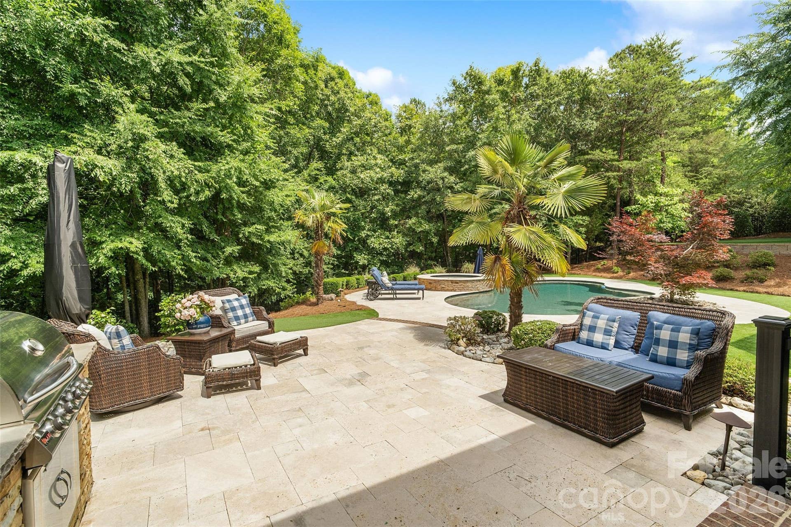
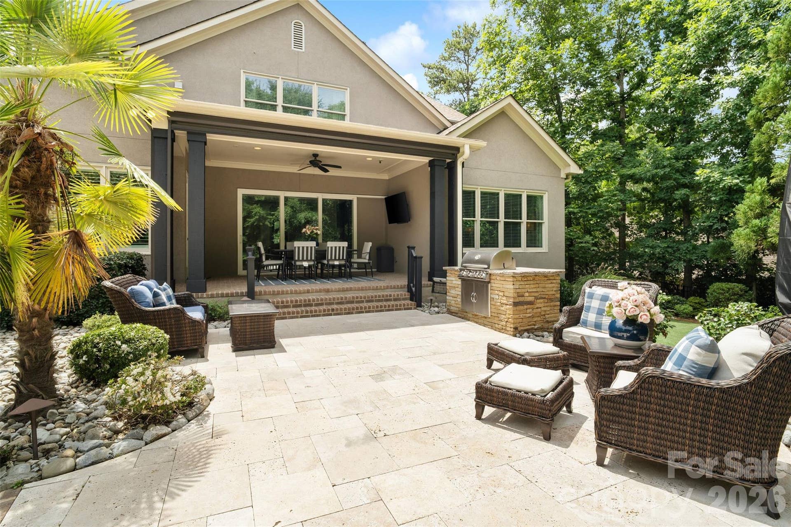
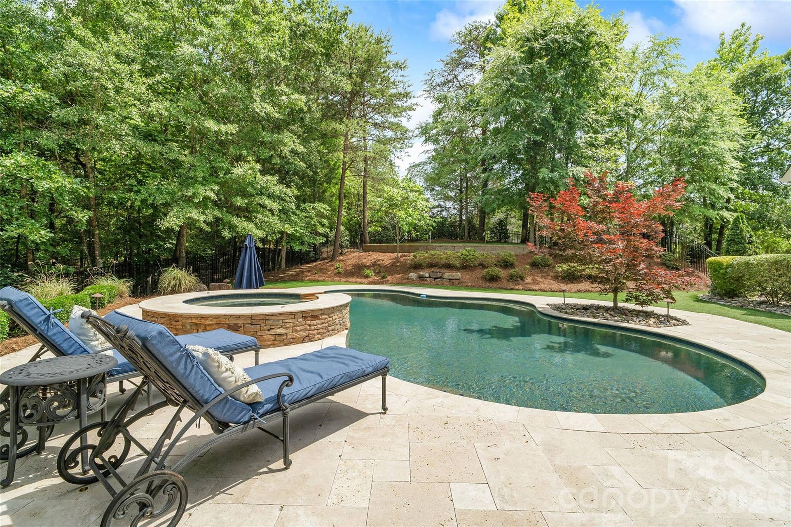
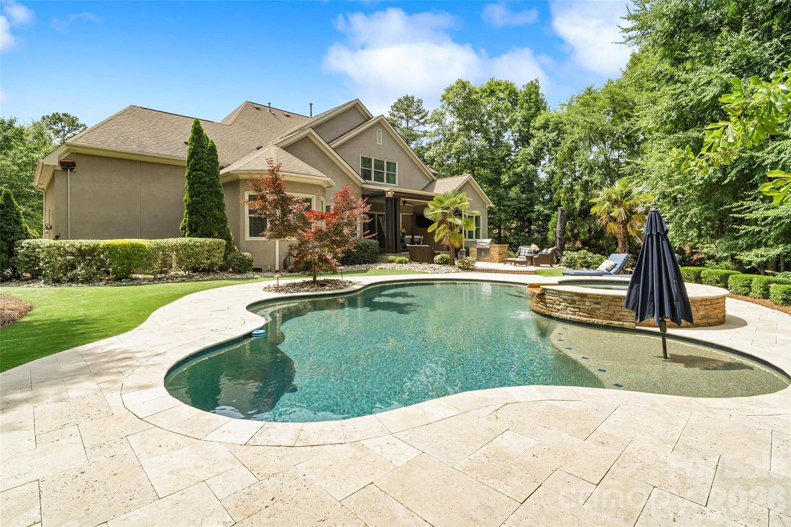
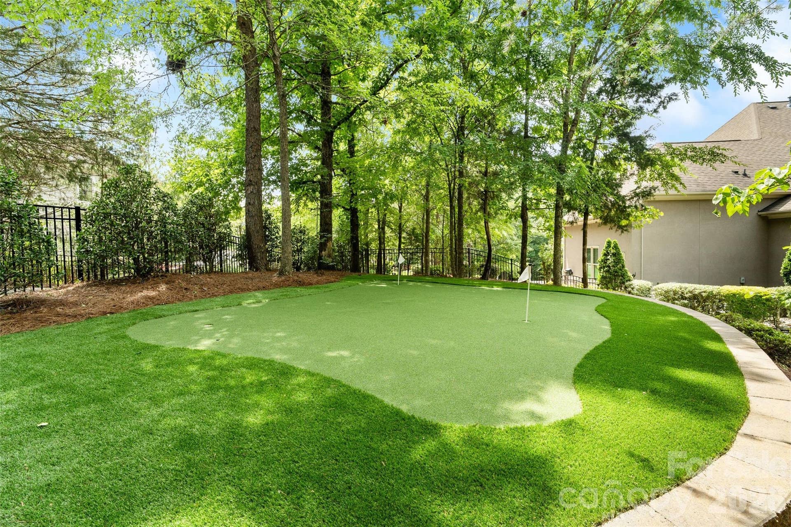
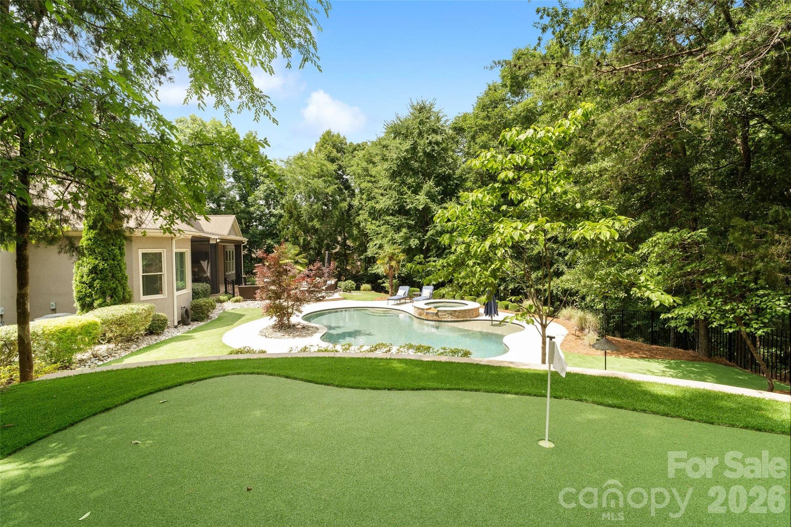
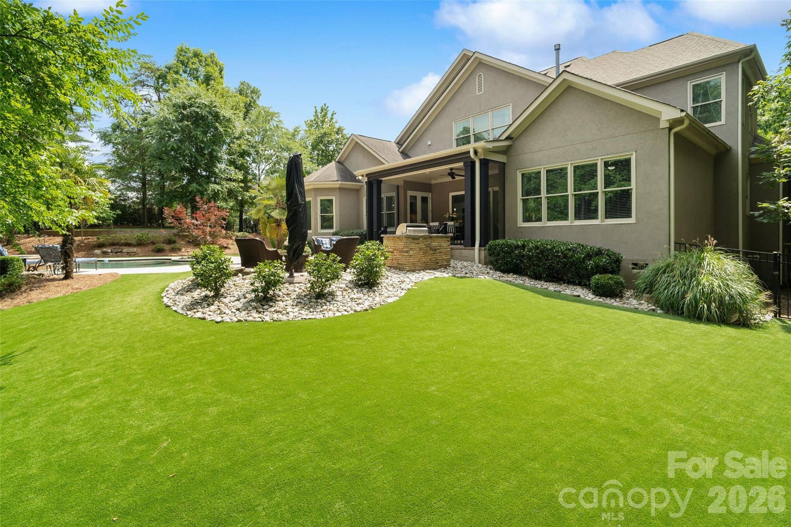
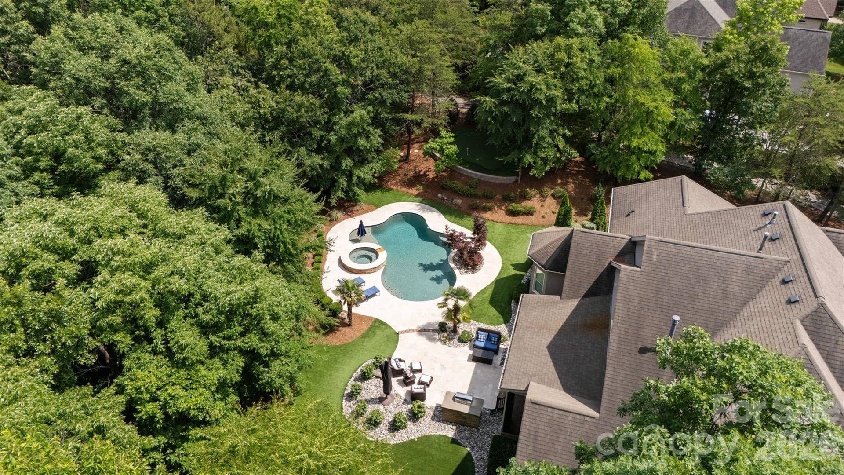
The outdoor living experience is truly remarkable. Designed for relaxation and entertainment, the backyard features a custom pool and spa surrounded by travertine hardscaping, a putting green, artificial turf, outdoor grilling area, and a safety fence around the pool. Whether hosting gatherings or enjoying a quiet evening, this outdoor oasis delivers resort-style living at home.
Additional highlights include updated lighting, floating shelves in the upper ...
+ Read More
Listing Courtesy of: Keller Williams Connected
Listing Agent: Mike Morrell
mike@dreamteamunited.com
Buyer Represented by: Costello Real Estate and Investments LLC
Selling Agent: Ashley Lapointe
| Listing Id: | 4387921 |
|---|---|
| List Price: | $1,500,000 |
| Close Price: | $1,554,000 |
| Close Date: | 2026-07-15 |
| Property Type: | Residential |
| Property Sub Type: | Single Family Residence |
| Status: | Closed |
| Bedrooms Total: | 4 |
| Bathrooms Full: | 4 |
| Bathrooms Half: | 1 |
| Living Area: | 4,341 |
| Association Fee: | $535 |
| Lot Size Area: | 0.67 |
| Waterfront?: | No |
| City: | Fort Mill |
| County Or Parish: | York |
| Subdivision Name: | Springfield |
| Postal Code: | 29715 |
| Year Built: | 2012 |
| Above Grade Finished Area: | 4,341 |
| Appliances: | Convection Oven, Dishwasher, Double Oven, Gas Cooktop, Gas Water Heater, Microwave, Refrigerator, Wine Refrigerator |
| Basement: | false |
| Association Fee Frequency: | Quarterly |
| Association Name: | Kuester Management |
| Association Phone: | 803-802-8004 |
| Bathrooms Total Integer: | 5 |
| Builder Name: | Arthur Rutenburg |
| Assumable: | No |
| Auction Yn: | No |
| Construction Type: | Site Built |
| Hoa Subject To Dues: | Mandatory |
| Main Level Garage Yn: | 1 |
| Restrictions: | Architectural Review, Livestock Restriction, Subdivision |
| Sq Ft Main: | 2,738 |
| Sq Ft Upper: | 1,603 |
| Fencing: | Fenced |
| Garage Spaces: | 3 |
| Garage?: | Yes |
| Levels: | Two |
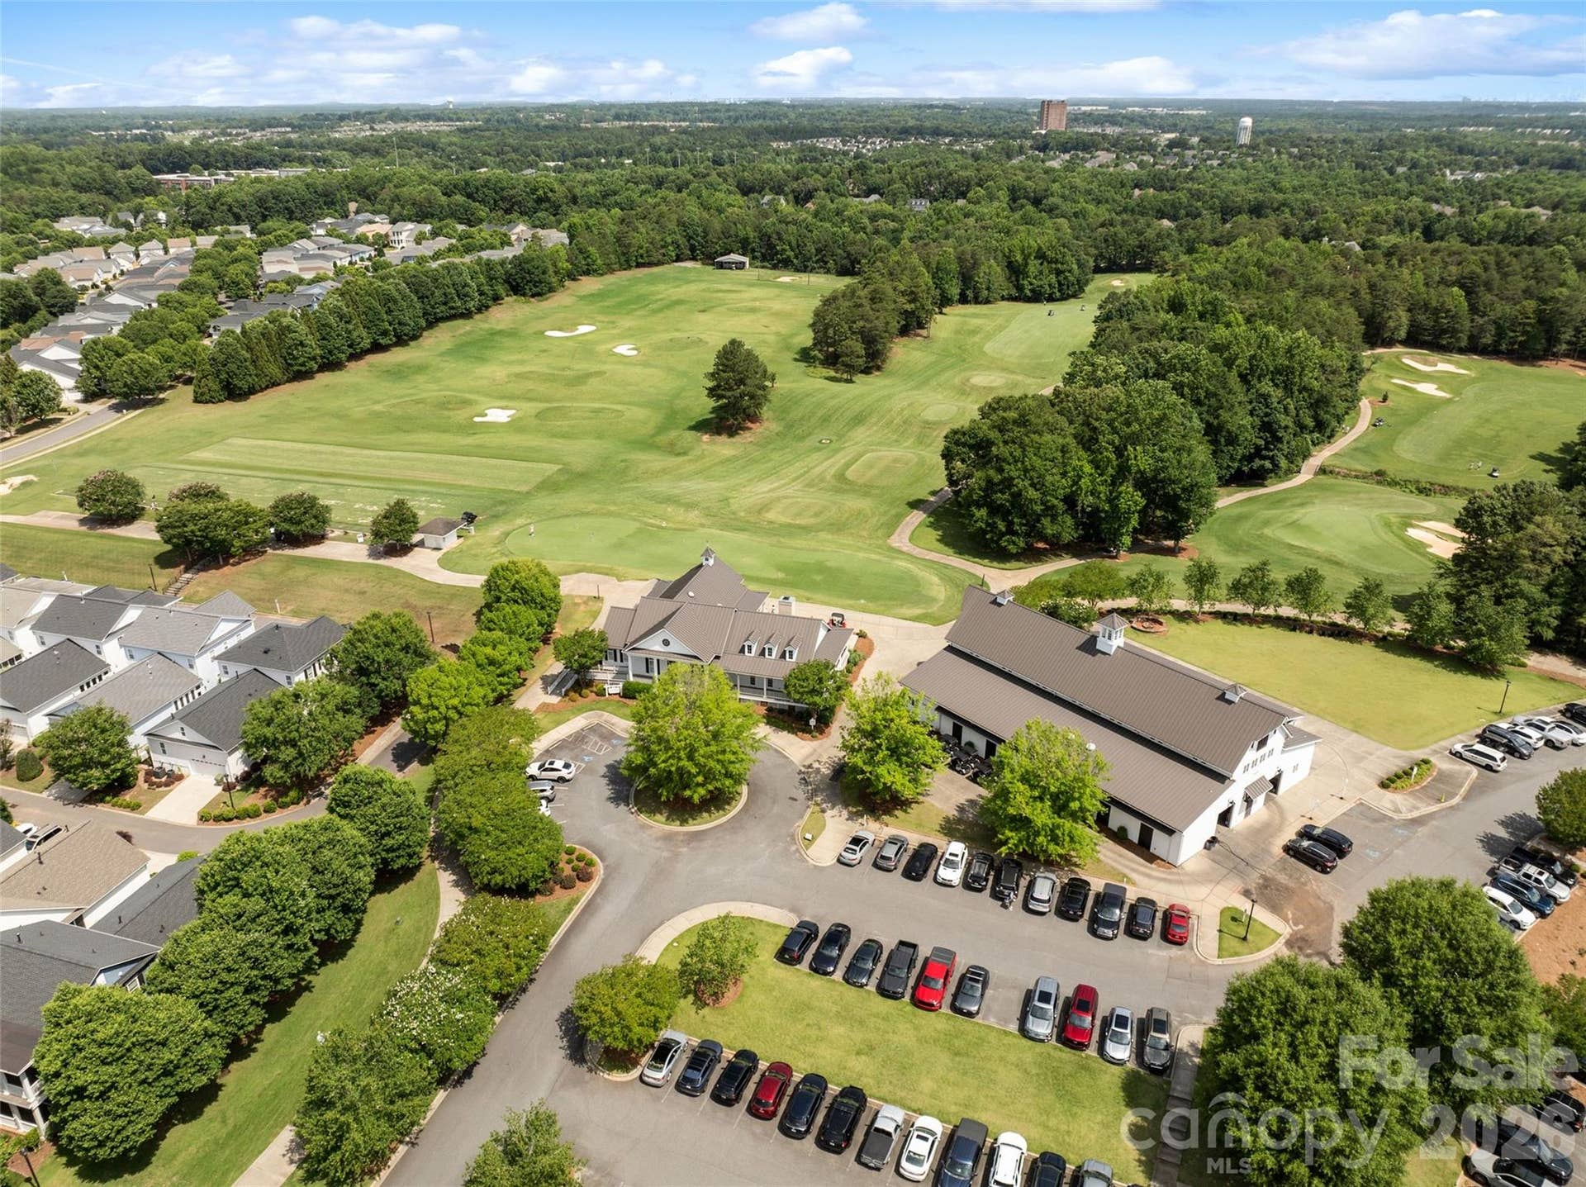
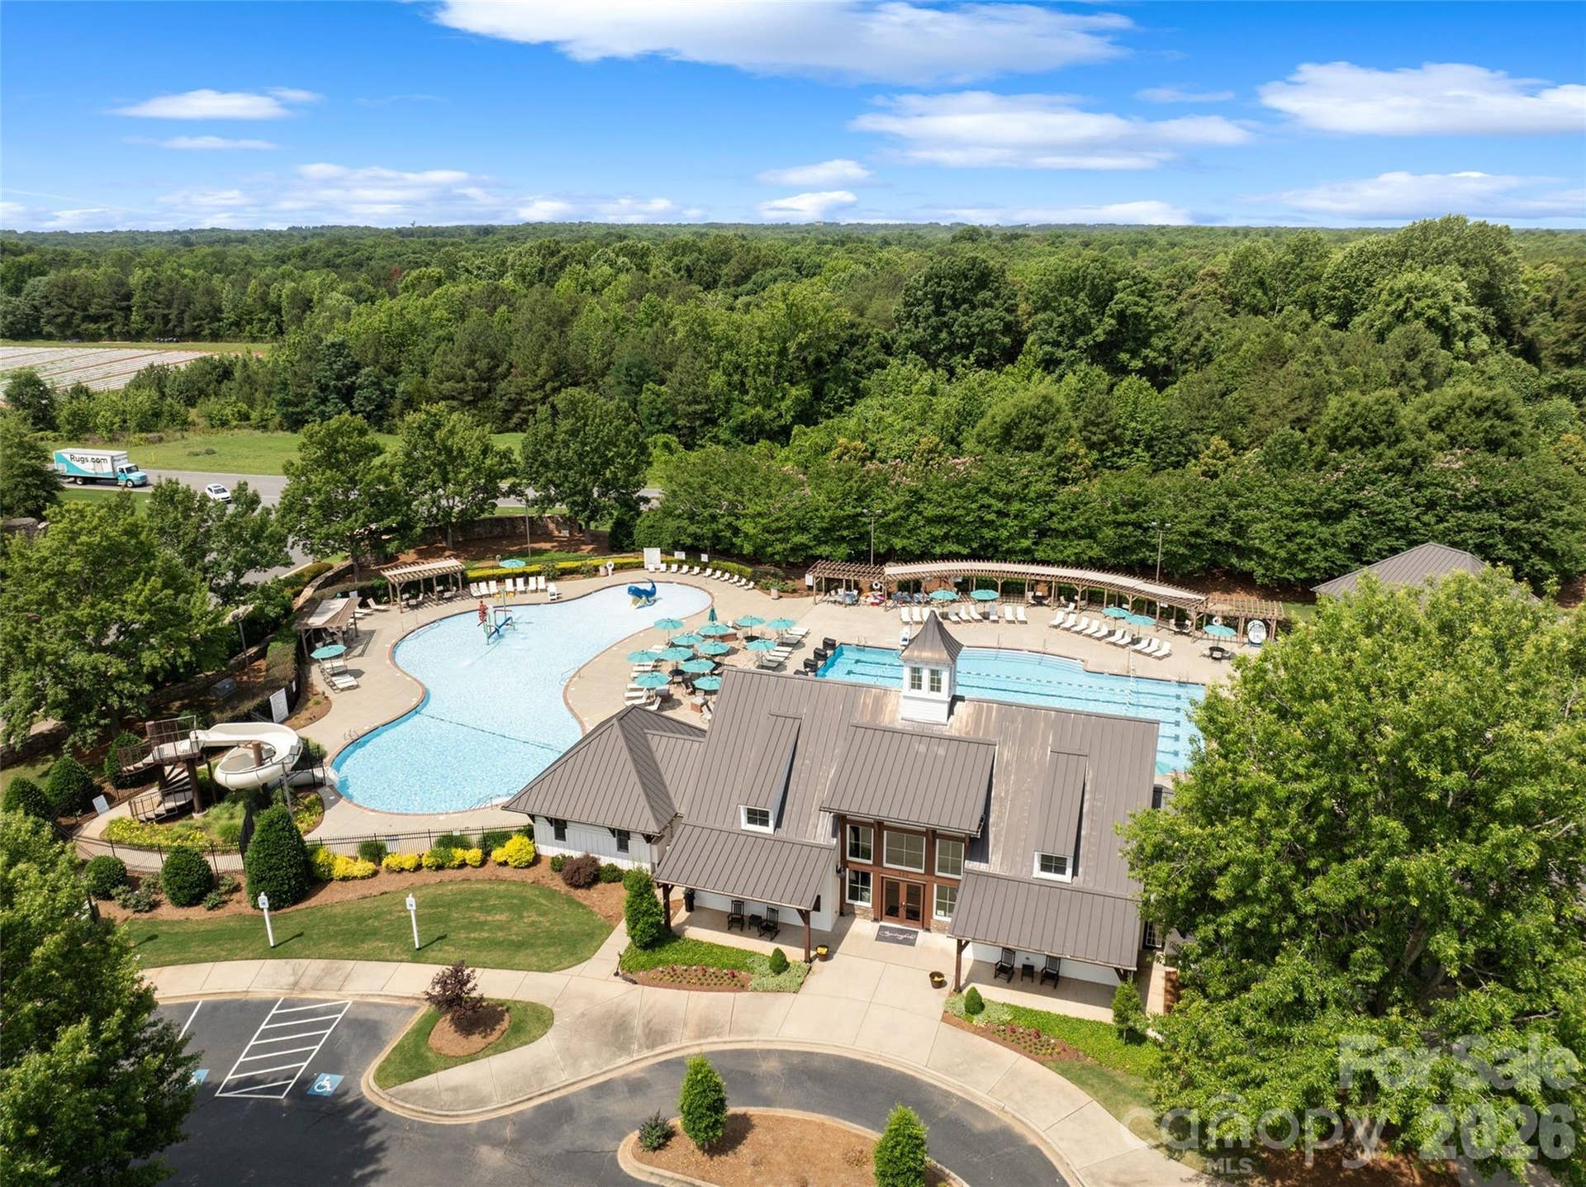
| Community Features: | Clubhouse, Fitness Center, Golf, Outdoor Pool, Picnic Area, Playground, Recreation Area, Sidewalks, Street Lights, Tennis Court(s), Walking Trails |
| Construction Materials: | Hard Stucco, Stone |
| Cooling: | Central Air |
| Directions: | From SC-460/Springfield Parkway, turn left onto Gragg House Road, left onto Horton Grove Road, right onto Montmorenci Crossing, then left onto Bannerman Lane; the property will be on your right. |
| Elementary School: | Fort Mill |
| Exterior Features: | Hot Tub, Gas Grill, In-Ground Irrigation |
| Fireplace Features: | Great Room |
| Fireplace?: | Yes |
| Flooring: | Carpet, Stone, Tile, Wood |
| Foundation Details: | Crawl Space |
| Heating: | Forced Air, Natural Gas |
| High School: | Nation Ford |
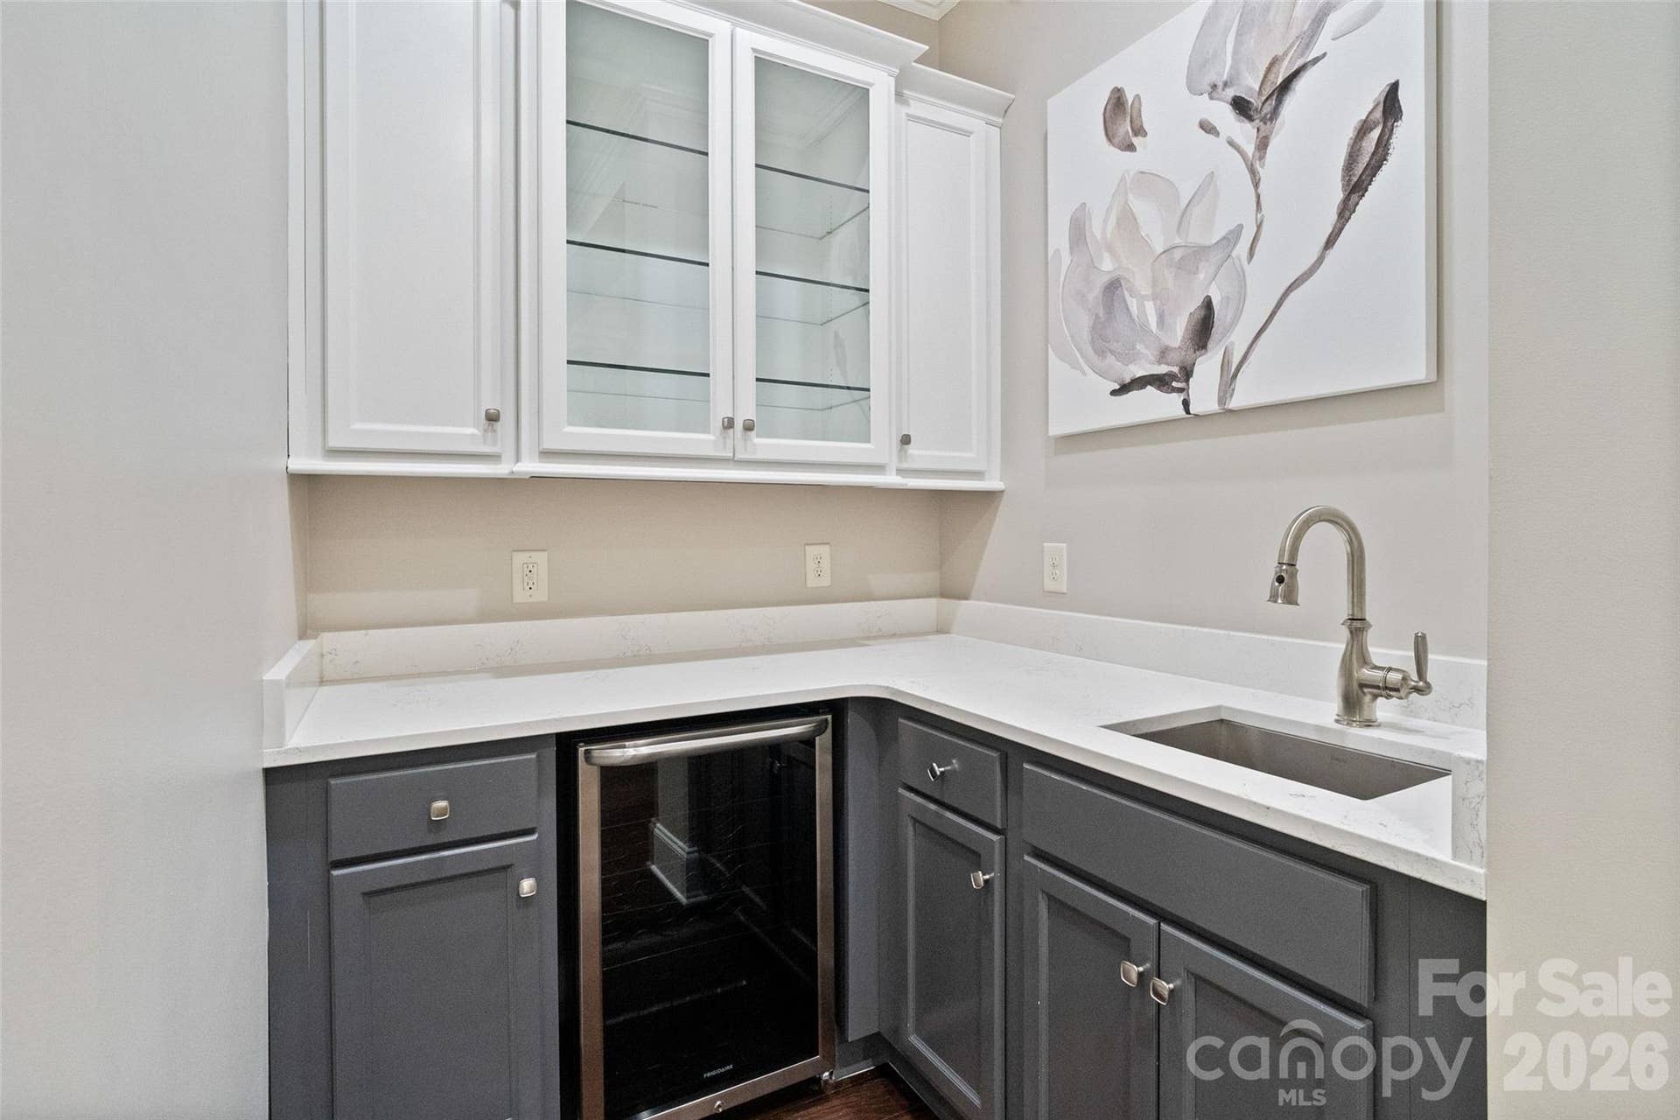
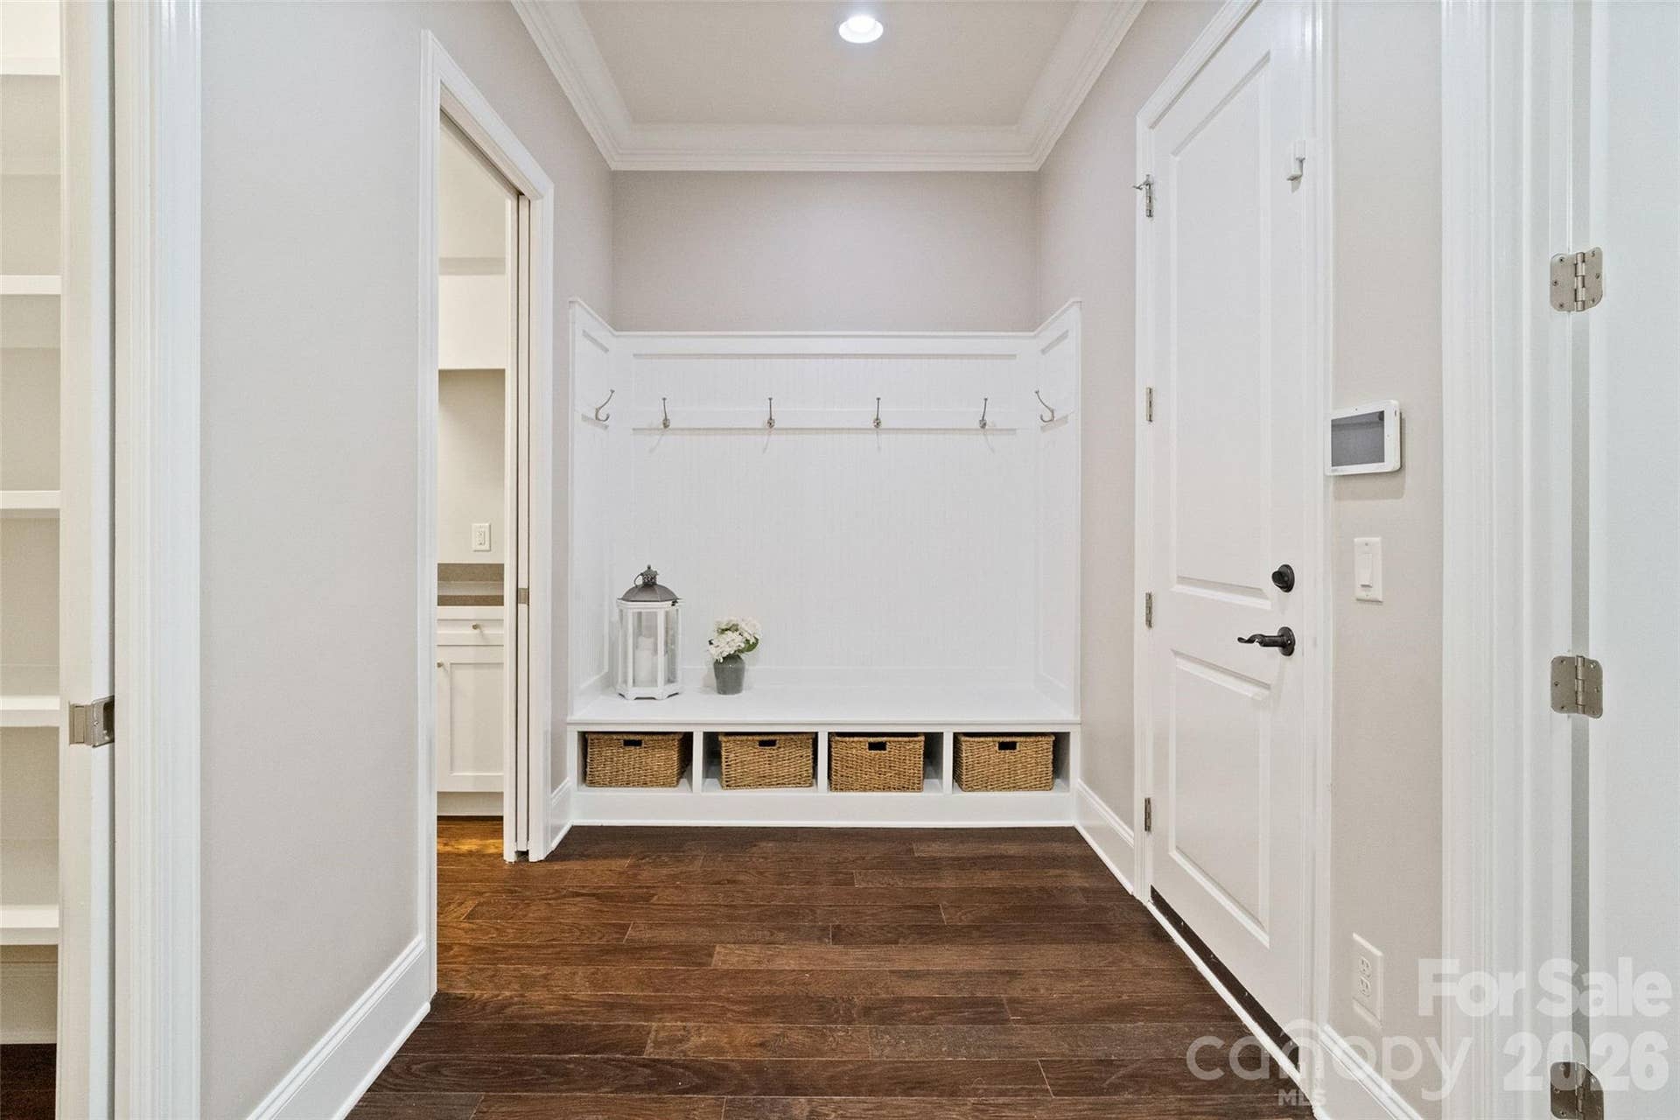
| Interior Features: | Attic Walk In, Breakfast Bar, Built-in Features, Drop Zone, Kitchen Island, Open Floorplan, Pantry, Walk-In Closet(s), Walk-In Pantry, Wet Bar |
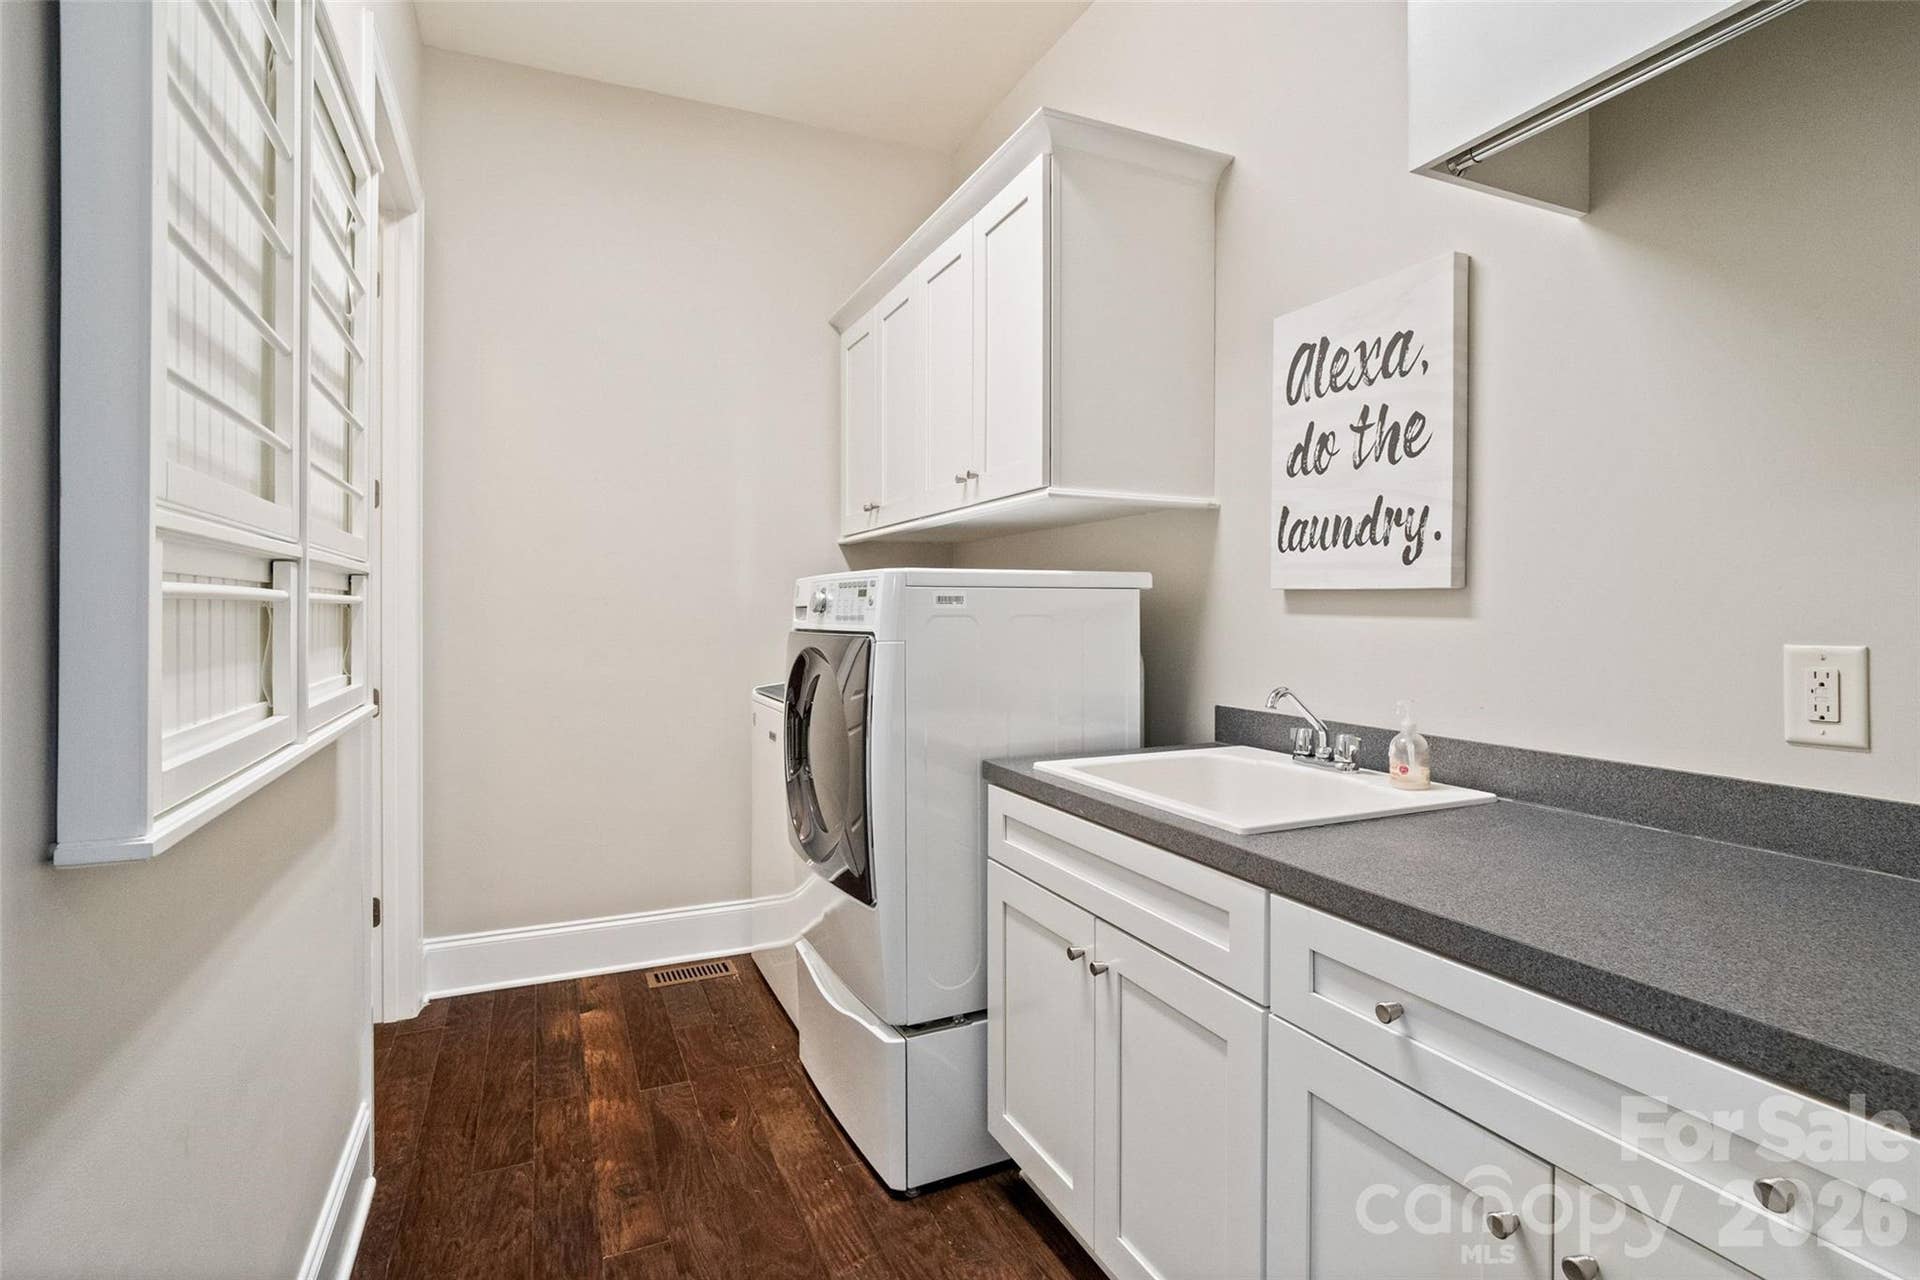
| Laundry Features: | Laundry Room, Main Level |
| Listing Terms: | Cash, Conventional, FHA, USDA Loan, VA Loan |
| Lot Features: | Corner Lot, Green Area, Private, Wooded |
| Lot Size Area: | 0.67 |
| Lot Size Units: | Acres |
| Middle Or Junior School: | Fort Mill |
| Original List Price: | $1,500,000 |
| Parcel Number: | 020-21-01-139 |
| Parking Features: | Attached Garage |
| Patio And Porch Features: | Covered, Front Porch, Rear Porch, Screened, Terrace |
| Parking Total: | 3 |
| Postal Code Plus4: | 7856 |
| View: | Golf Course |
| Association?: | Yes |
| Road Responsibility: | Publicly Maintained Road |
| Road Surface Type: | Concrete, Paved |
| Sewer: | County Sewer |
| Special Listing Conditions: | None |
| State Or Province: | SC |
| Tax Assessed Value: | $1,309,000 |
| Utilities: | Natural Gas |
| Water Source: | County Water |
| Pool Features: | In Ground, Outdoor Pool |
| Development Status: | Completed |
| Down Payment Resource Yn: | No |
Mortgage Calculator
The data on this website relating to real estate for sale comes in part from the IDX Program of the Canopy MLS (Canopy Realtor® Association).
All information is believed accurate but not guaranteed. The properties displayed may not be all of the properties available through the IDX Program. Any use of this site other than by potential buyers or sellers is strictly prohibited.
Some IDX listings have been excluded from this website.
© 2026 Canopy MLS (Canopy Realtor® Association).
Canopy MLS (Canopy Realtor® Association) data last updated on October 08, 2026 05:09 PM - ET.

Based on information submitted to the MLS GRID as of October 08, 2026 05:09 PM - ET. All data is obtained from various sources and may not have been verified by broker or MLS GRID. Supplied Open House Information is subject to change without notice. All information should be independently reviewed and verified for accuracy. Properties may or may not be listed by the office/agent presenting the information. Properties displayed may be listed or sold by various participants in the MLS. Some listings have been excluded from this website.
IDX information is provided exclusively for consumers’ personal noncommercial use, that it may not be used for any purpose other than to identify prospective properties consumers may be interested in purchasing, that the data is deemed reliable but is not guaranteed by MLS GRID, and that the use of the MLS GRID Data may be subject to an end user license agreement prescribed by the Member Participant’s applicable MLS if any and as amended from time to time.
Property Last Updated: October 08, 2026 05:09 PM - ET
