6332 Abelia Avenue
Charlotte, NC 28269
$342,370
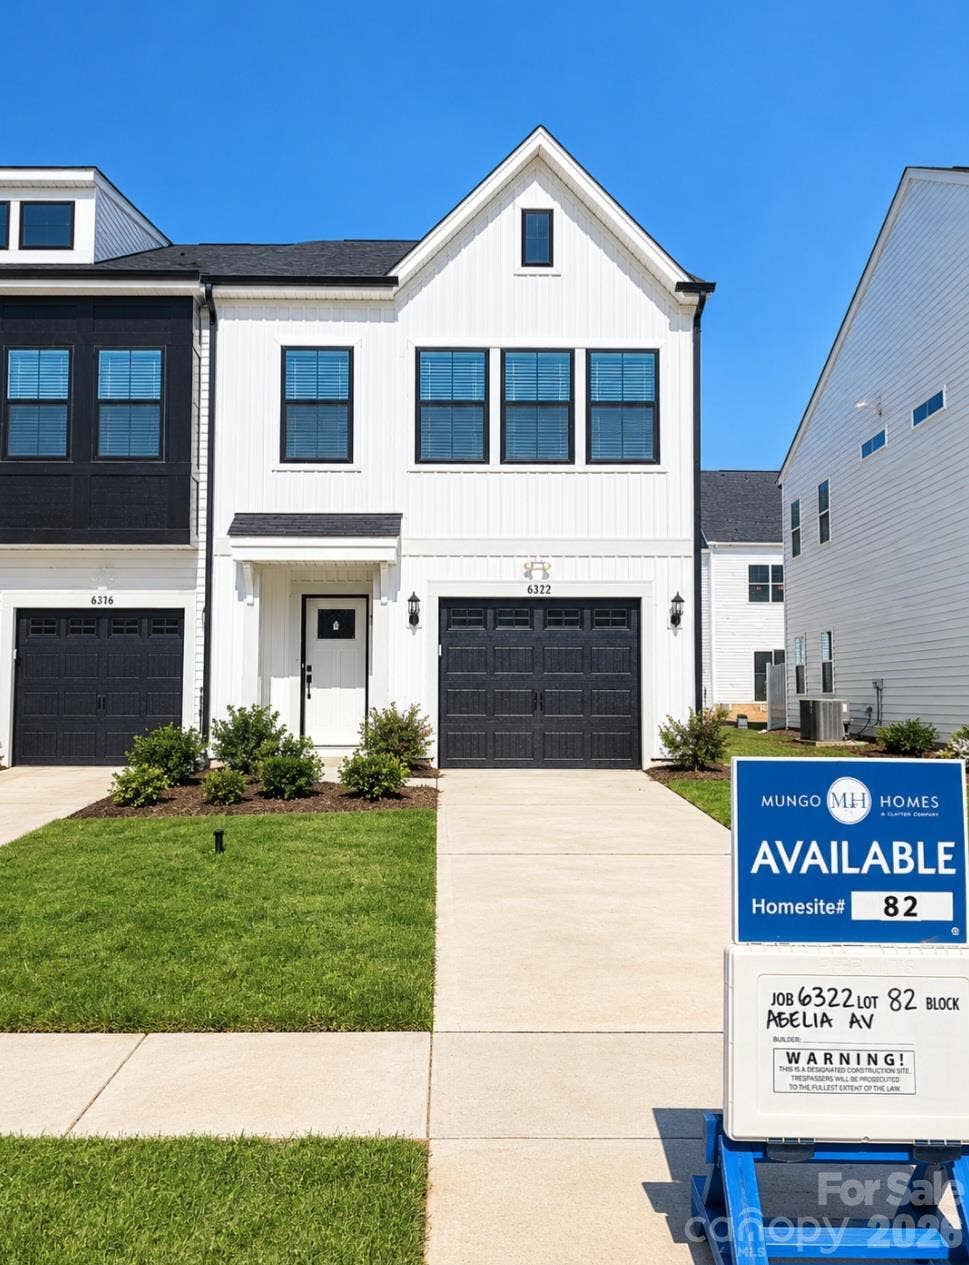
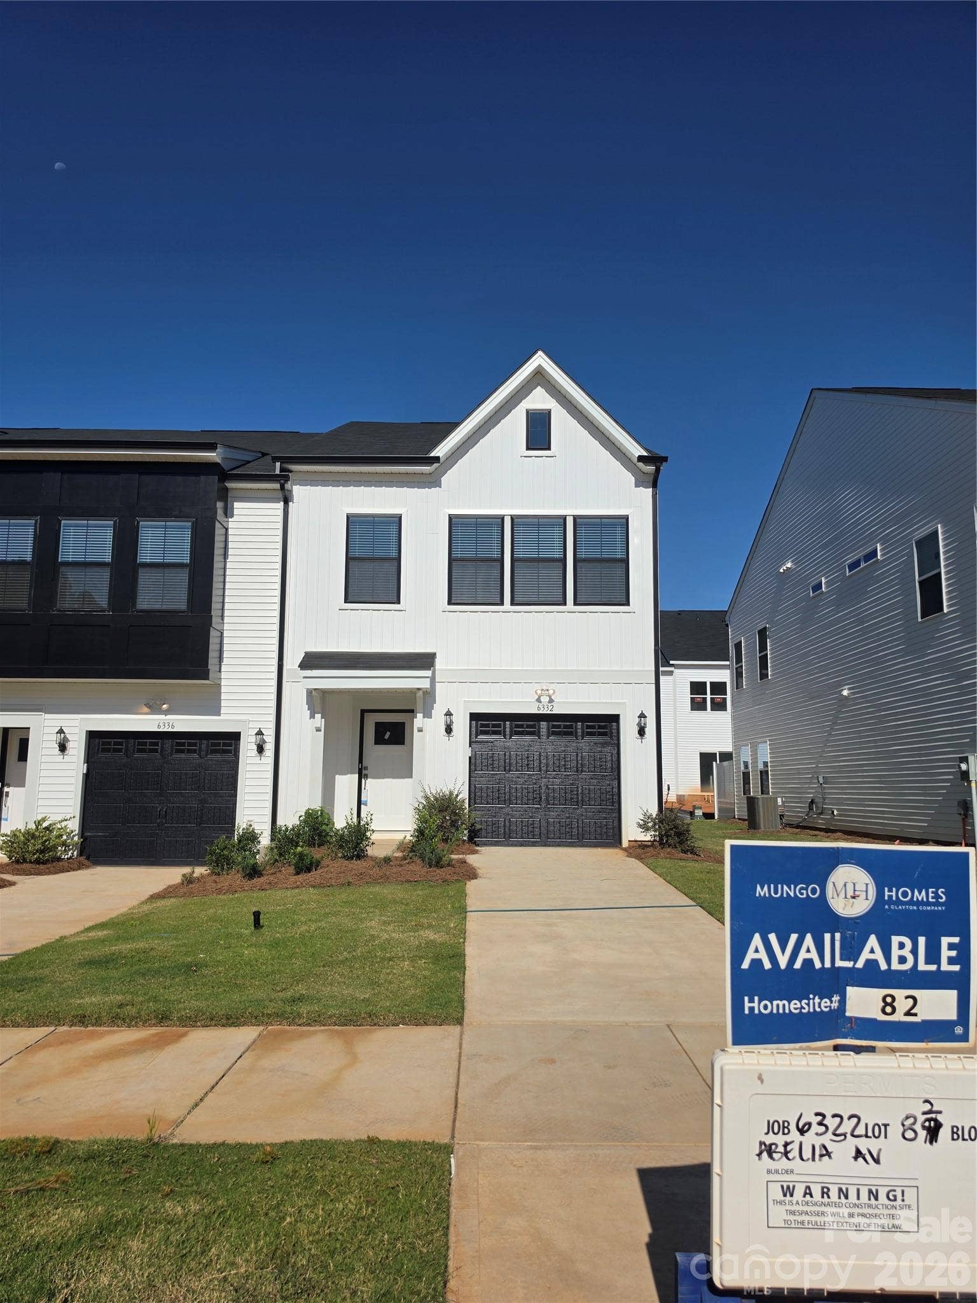
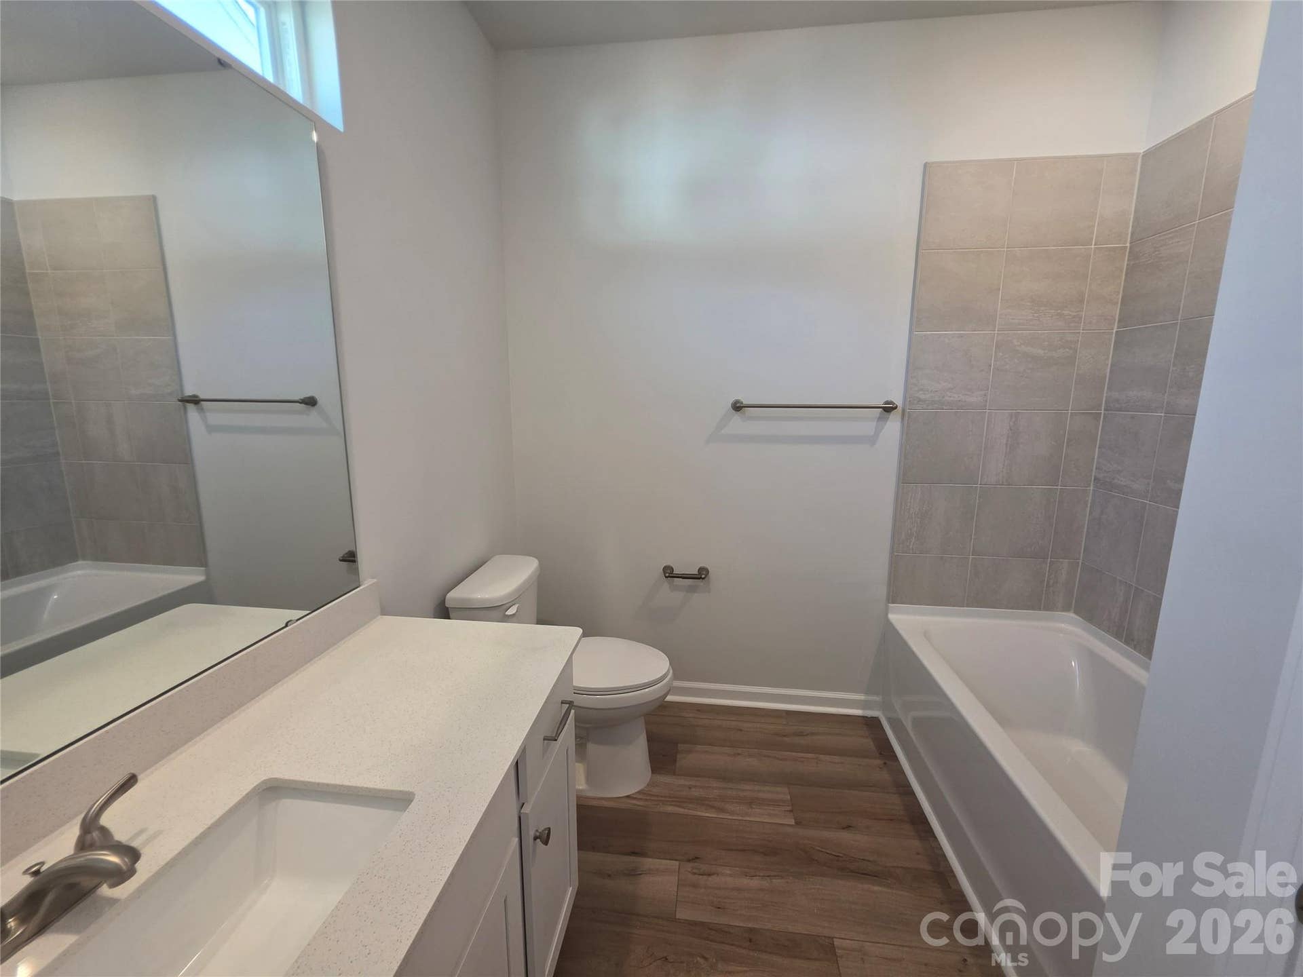
Welcome to the Foxglove, a beautifully designed two-story townhome that combines modern convenience, thoughtful design, and everyday comfort. Offering 3 spacious bedrooms, 2.5 baths, and 1,671 square feet of well-planned living space, this home provides the perfect setting for both relaxing and entertaining.
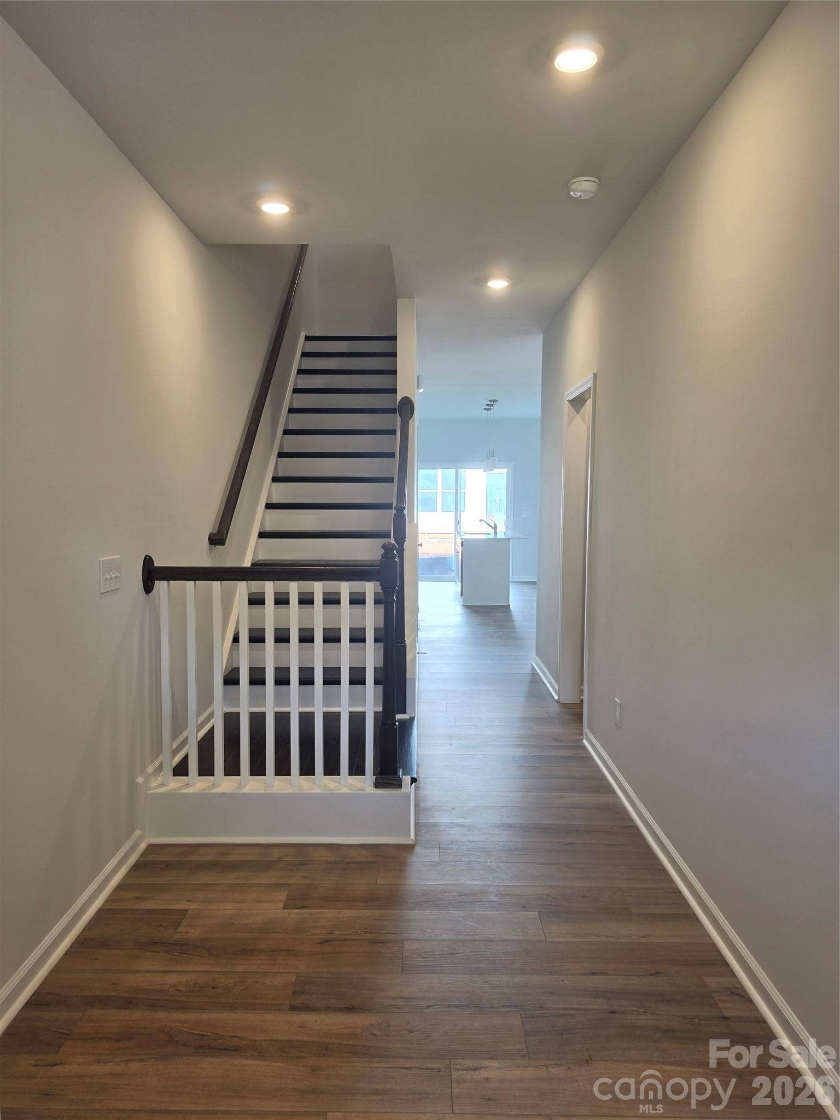
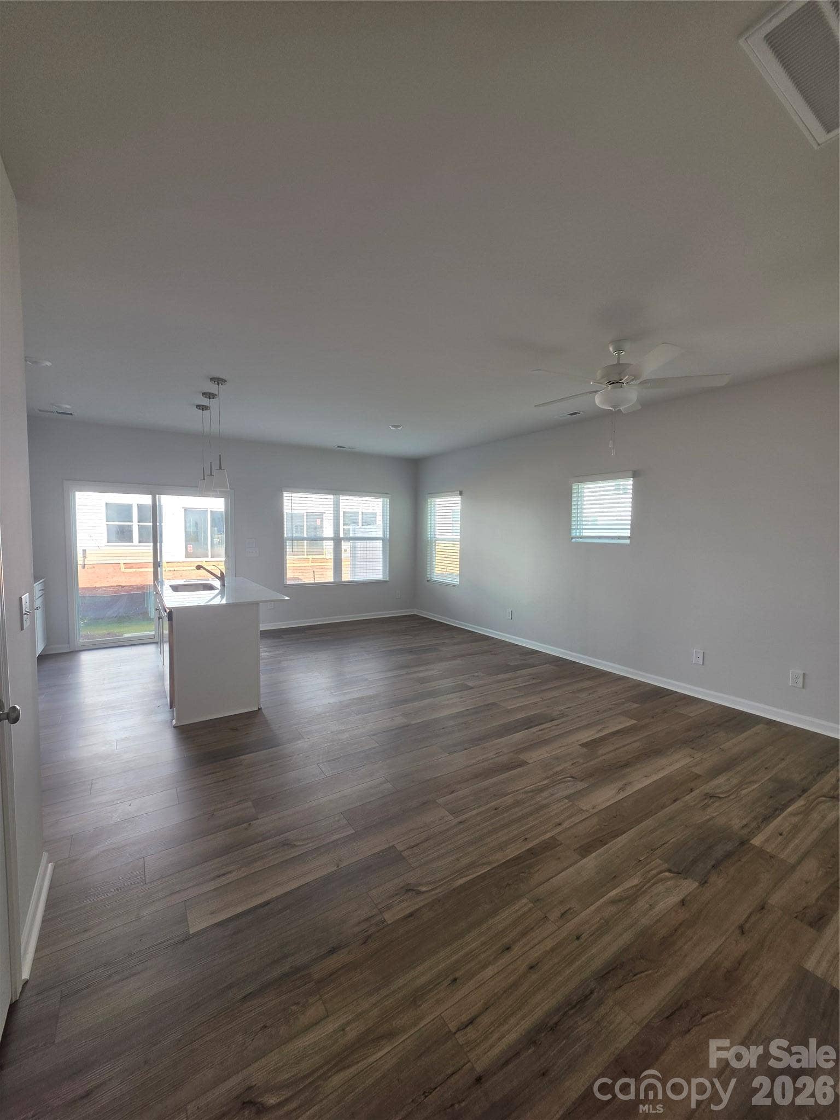
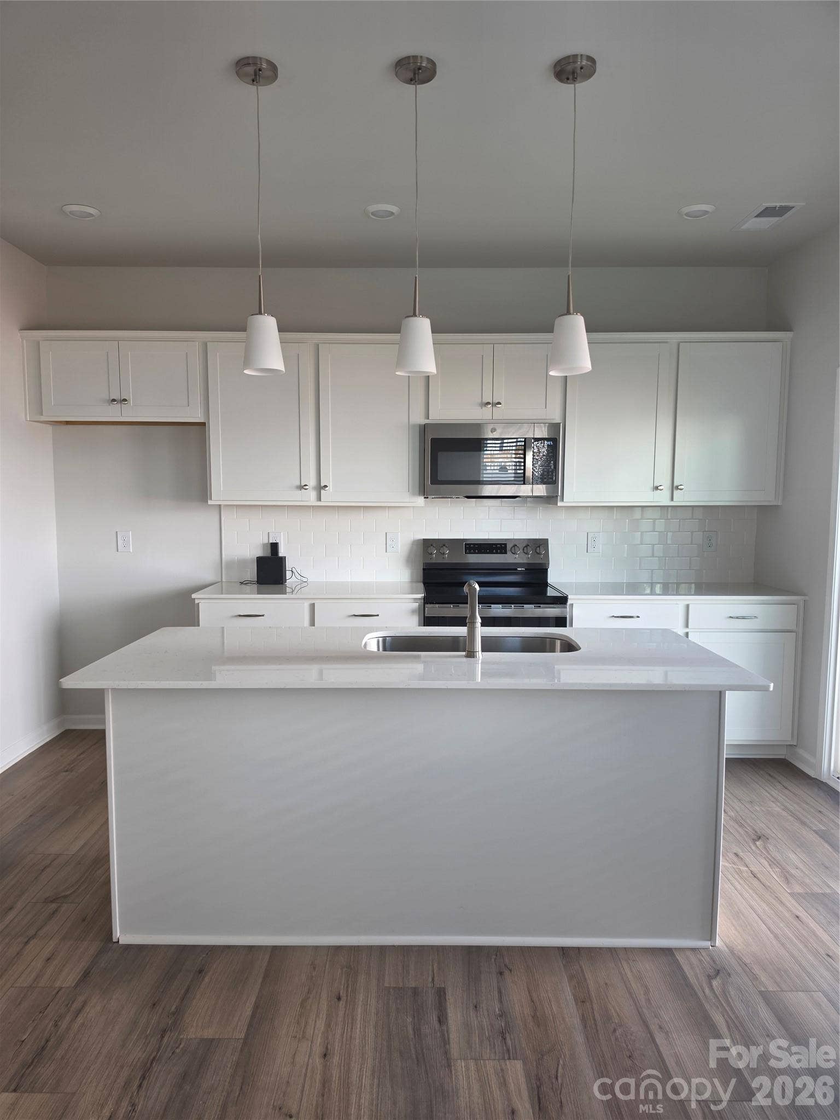
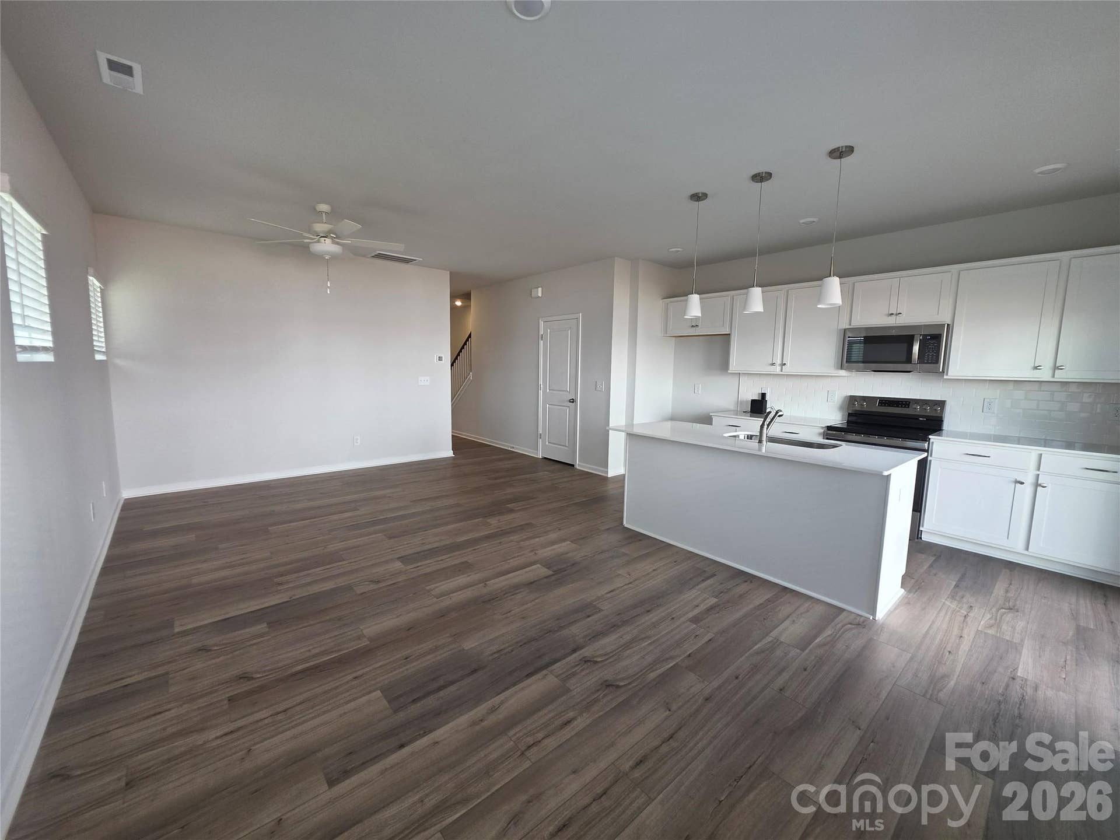
Step inside to discover an inviting open-concept main level where the kitchen, dining area, and family room flow seamlessly together, creating a bright and welcoming atmosphere. Whether you're hosting friends, gathering with family, or enjoying a quiet evening at home, the spacious layout offers flexibility to fit your lifestyle.
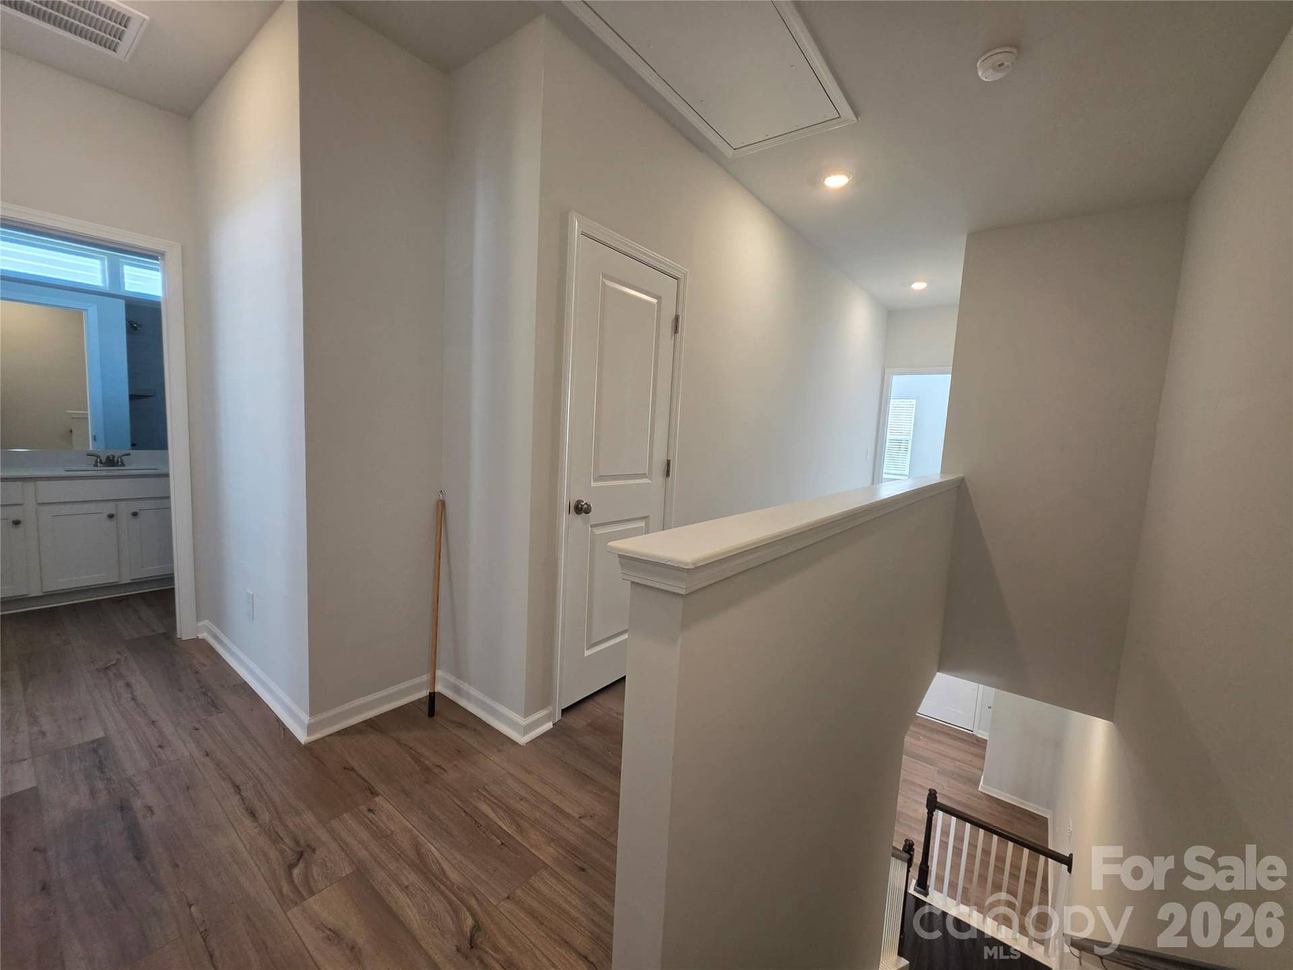
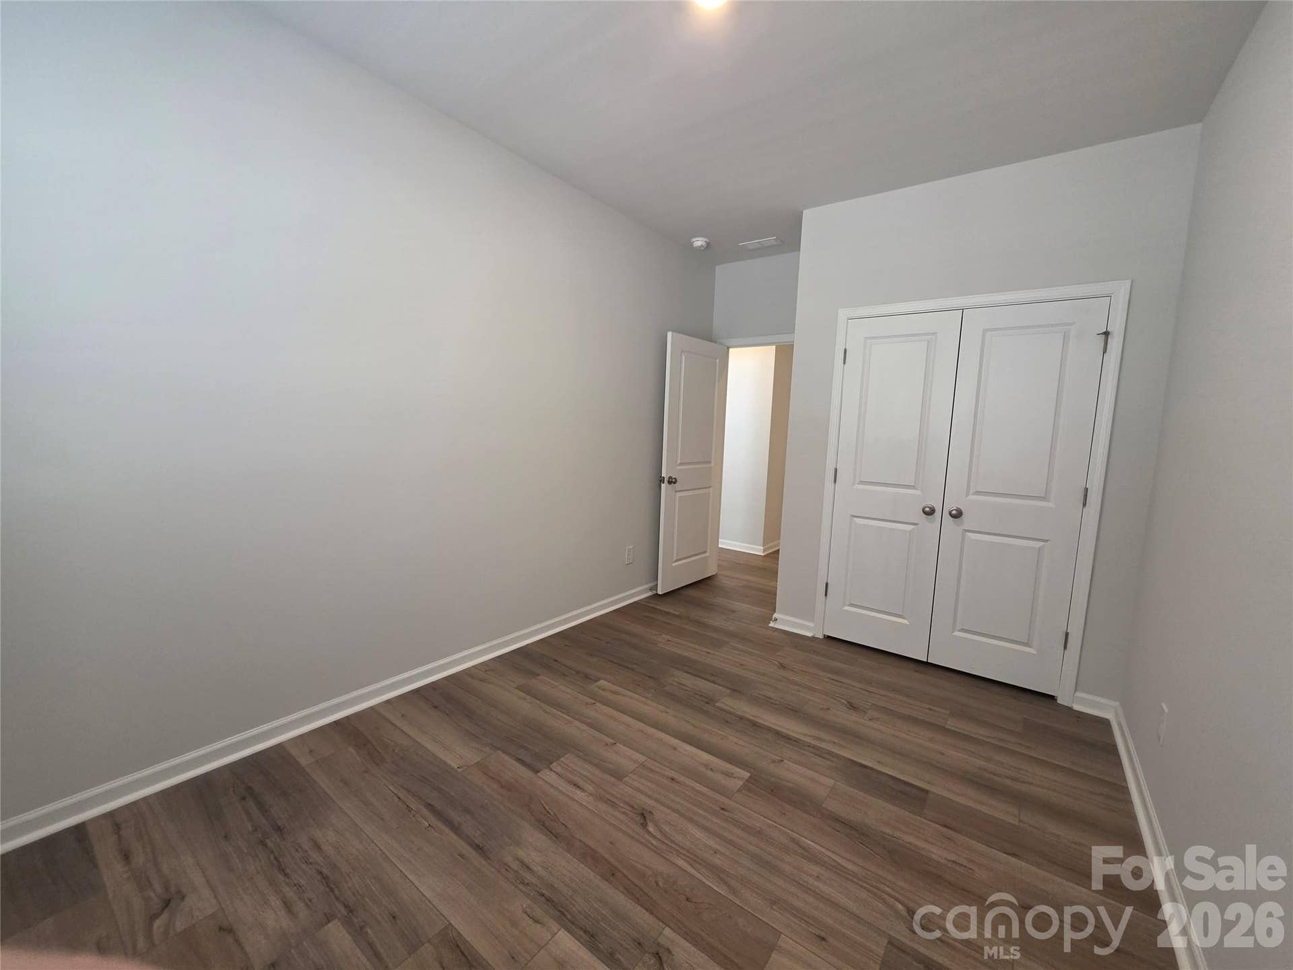
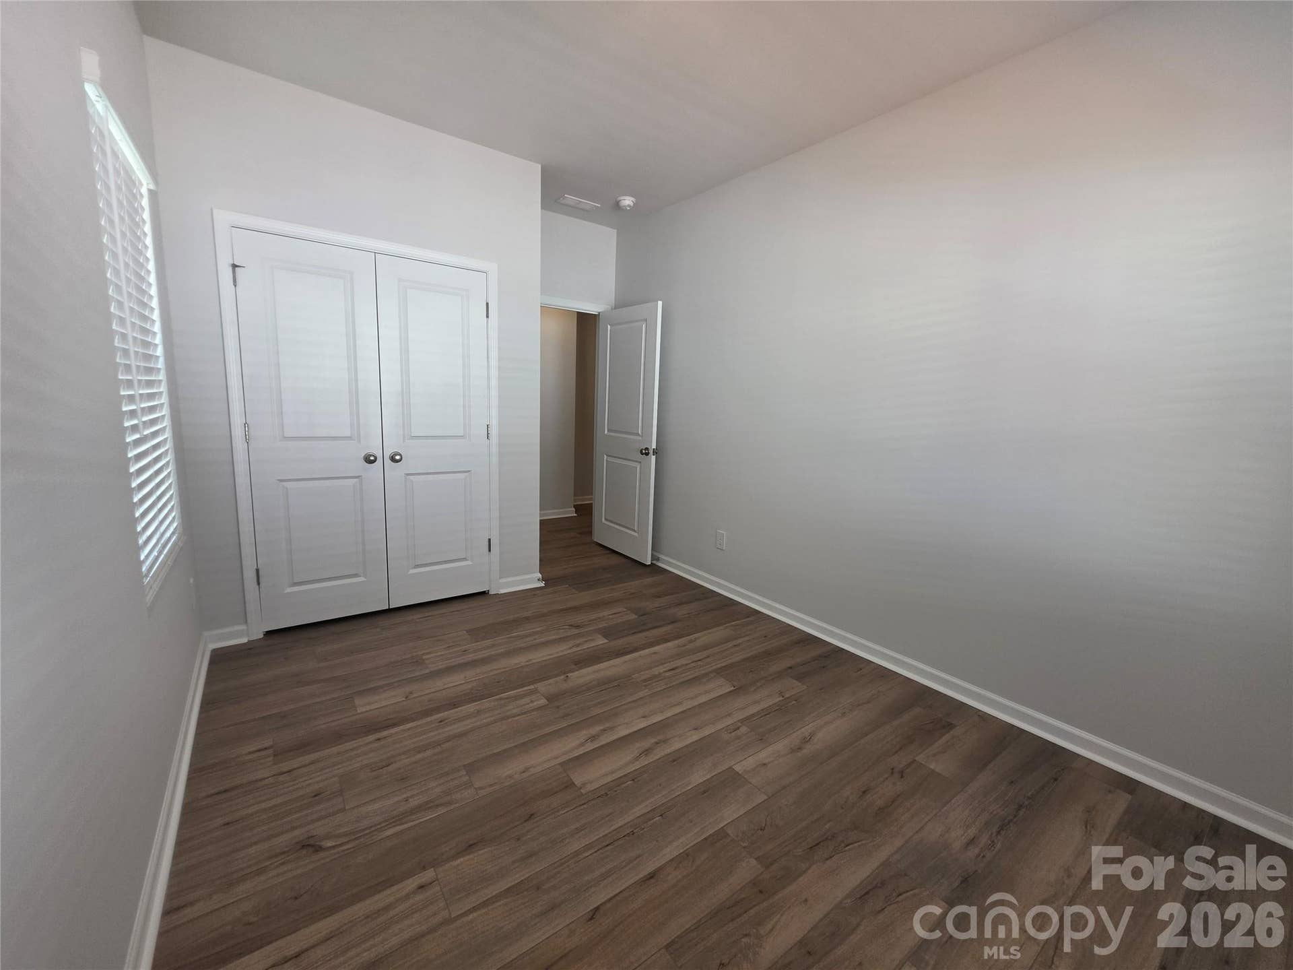
Upstairs, the private owner's suite serves as a peaceful retreat, complete with a well-appointed ensuite bath and generous closet space. Two additional bedrooms provide room for family members, overnight guests, a home office, or a hobby space. The convenient second-floor laundry room adds ease and efficiency to everyday living.
Designed with both style and functionality in mind, the Foxglove also features a 1-car garage, ample storage opportunities, and smart use of space throughout. With its blend of comfort, practicality, and modern appeal, the Foxglove is a home where lasting memories are made and everyday living feels effortless.
Listing Courtesy of: Mungo Homes
Listing Agent: Jatashia Manson
jatashia.manson@mungo.com
| Listing Id: | 4430864 |
|---|---|
| List Price: | $342,370 |
| Property Type: | Residential |
| Property Sub Type: | Townhouse |
| Status: | Active |
| Bedrooms Total: | 3 |
| Bathrooms Full: | 2 |
| Bathrooms Half: | 1 |
| Living Area: | 1,671 |
| Association Fee: | $162 |
| Waterfront?: | No |
| City: | Charlotte |
| County Or Parish: | Mecklenburg |
| Subdivision Name: | Nichols Landing |
| Postal Code: | 28269 |
| Year Built: | 2026 |
| Above Grade Finished Area: | 1,671 |
| Appliances: | Dishwasher, Disposal, Electric Cooktop, Electric Oven, Microwave, Refrigerator with Ice Maker |
| Basement: | false |
| Association Fee Frequency: | Monthly |
| Bathrooms Total Integer: | 3 |
| Builder Name: | Mungo Homes |
| Assumable: | No |
| Auction Yn: | No |
| Construction Type: | Site Built |
| Hoa Subject To Dues: | Mandatory |
| Main Level Garage Yn: | 1 |
| Sq Ft Main: | 728 |
| Sq Ft Upper: | 943 |
| Fencing: | Partial |
| Garage Spaces: | 1 |
| Garage?: | Yes |
| Levels: | Two |
| Community Features: | Dog Park, Outdoor Pool, Pickleball |
| Construction Materials: | Vinyl |
| Cooling: | Ceiling Fan(s), Central Air |
| Directions: | From Uptown Charlotte, take I-77 North to Exit 16A for Sunset Road. Follow Sunset Road to Old Statesville Road, then turn right on Gibbon Rd and continue to Nichols Landing on the right. Model Address is first home on the left 7552 Mashburn Drive Charlotte, NC 28269. |
| Elementary School: | Winding Springs |
| Entry Level: | 1 |
| Exterior Features: | In-Ground Irrigation |
| Foundation Details: | Slab |
| Heating: | Central |
| High School: | North Mecklenburg |
| Laundry Features: | Electric Dryer Hookup, Laundry Closet, Upper Level, Washer Hookup |
| Listing Terms: | Cash, Conventional, FHA, VA Loan |
| Middle Or Junior School: | James Martin |
| New Construction?: | Yes |
| Original List Price: | $342,370 |
| Parcel Number: | 045-454-04 |
| Parking Features: | Attached Garage, Garage Door Opener, Garage Faces Front, Keypad Entry |
| Parking Total: | 1 |
| Association?: | Yes |
| Road Responsibility: | Dedicated to Public Use Pending Acceptance |
| Builder Model: | Foxglove |
| Road Surface Type: | Concrete |
| Sewer: | Public Sewer |
| Special Listing Conditions: | None |
| State Or Province: | NC |
| Water Source: | City |
| Development Status: | Completed |
| Down Payment Resource Yn: | Yes |
Mortgage Calculator
The data on this website relating to real estate for sale comes in part from the IDX Program of the Canopy MLS (Canopy Realtor® Association).
All information is believed accurate but not guaranteed. The properties displayed may not be all of the properties available through the IDX Program. Any use of this site other than by potential buyers or sellers is strictly prohibited.
Some IDX listings have been excluded from this website.
© 2026 Canopy MLS (Canopy Realtor® Association).
Canopy MLS (Canopy Realtor® Association) data last updated on October 08, 2026 05:09 PM - ET.

Based on information submitted to the MLS GRID as of October 08, 2026 05:09 PM - ET. All data is obtained from various sources and may not have been verified by broker or MLS GRID. Supplied Open House Information is subject to change without notice. All information should be independently reviewed and verified for accuracy. Properties may or may not be listed by the office/agent presenting the information. Properties displayed may be listed or sold by various participants in the MLS. Some listings have been excluded from this website.
IDX information is provided exclusively for consumers’ personal noncommercial use, that it may not be used for any purpose other than to identify prospective properties consumers may be interested in purchasing, that the data is deemed reliable but is not guaranteed by MLS GRID, and that the use of the MLS GRID Data may be subject to an end user license agreement prescribed by the Member Participant’s applicable MLS if any and as amended from time to time.
Property Last Updated: October 08, 2026 05:09 PM - ET
