
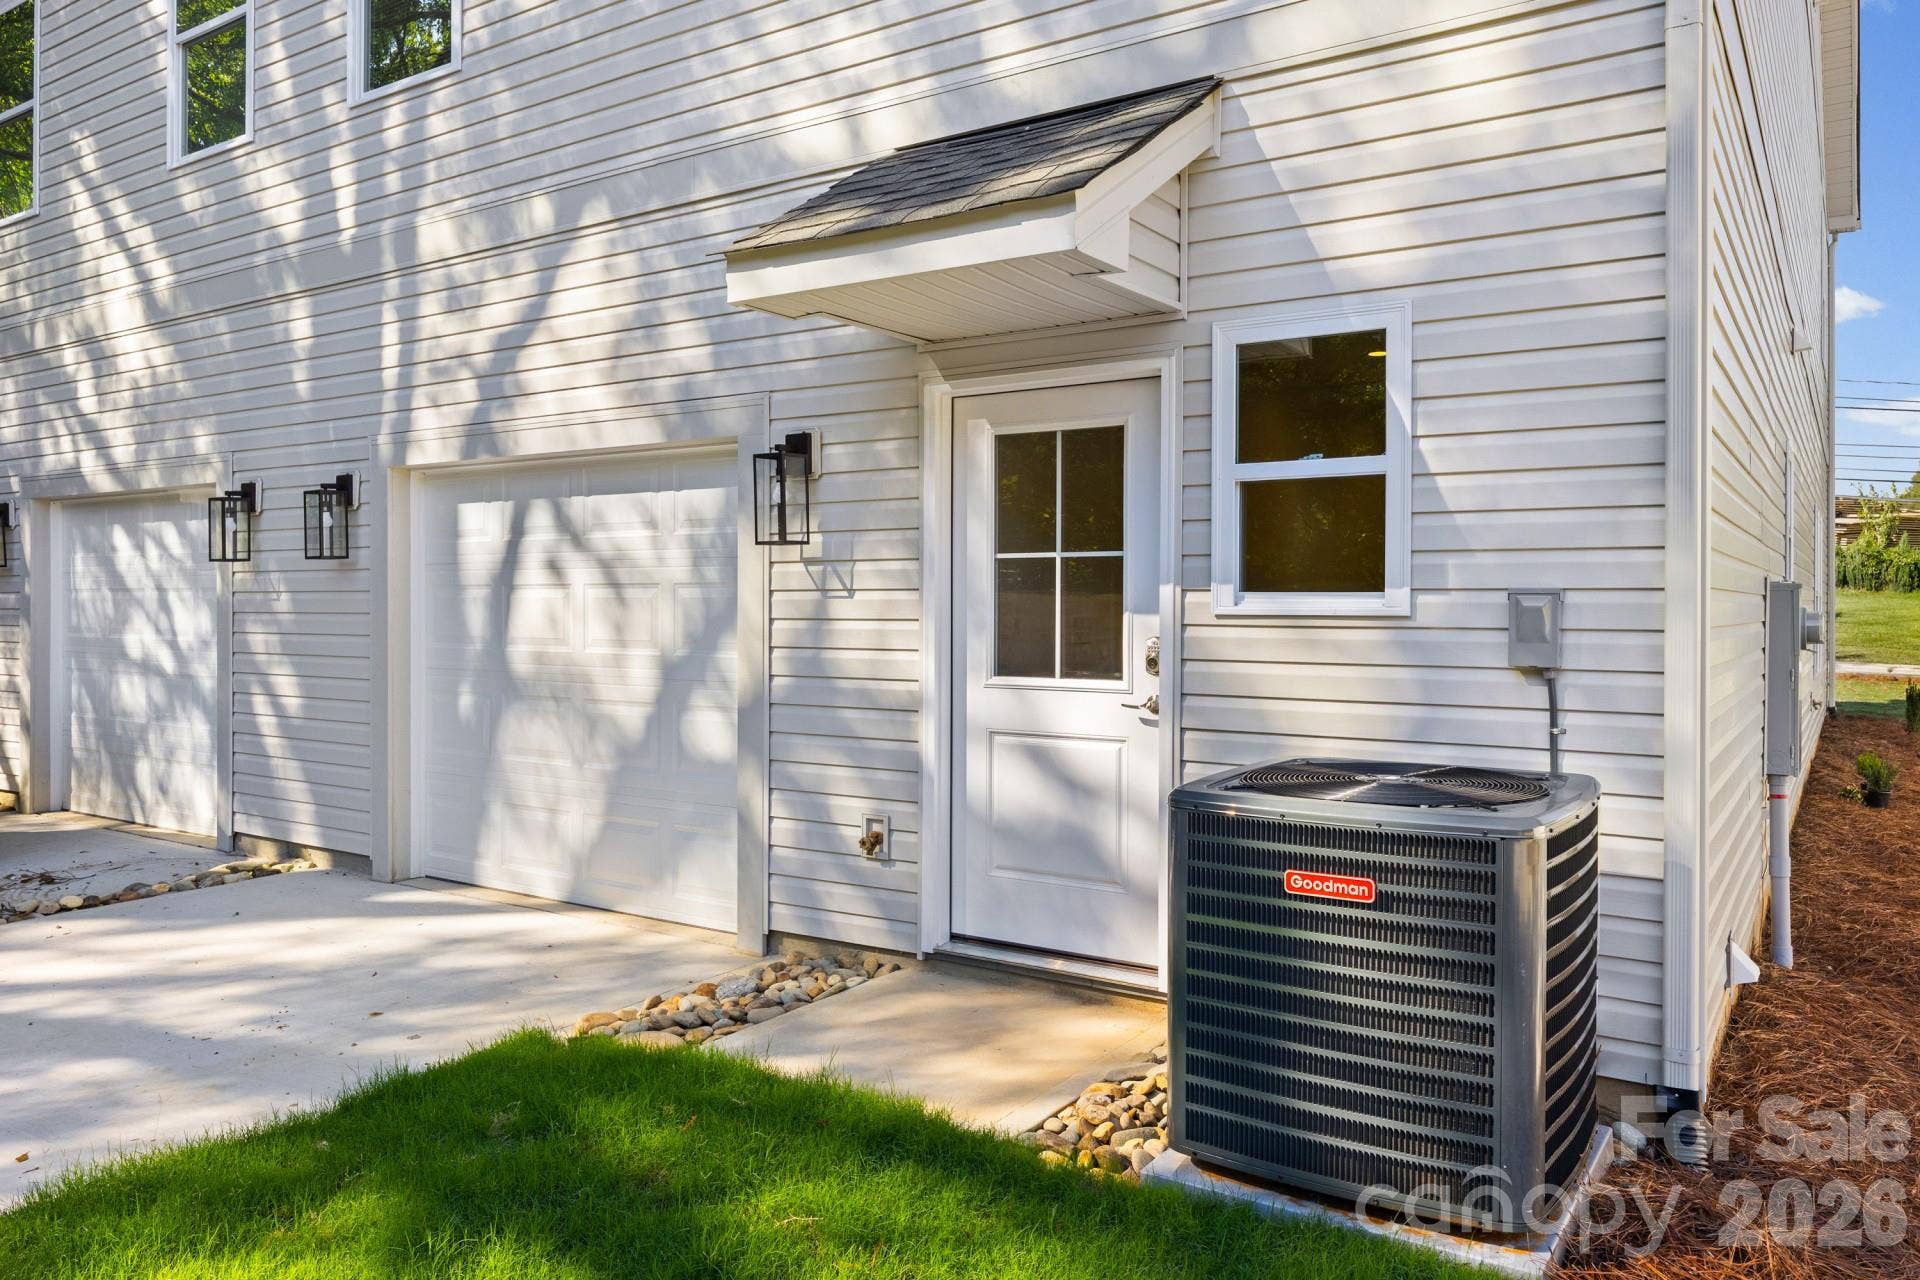
630 Modena Street
Gastonia, NC 28054
$309,000
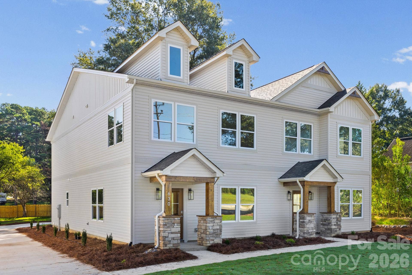
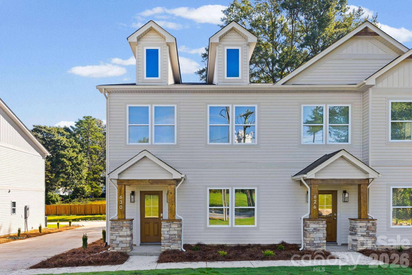
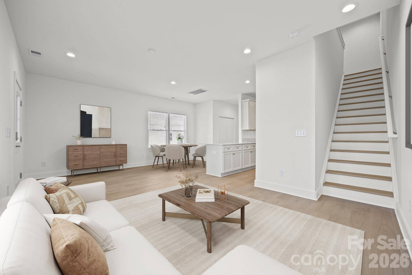
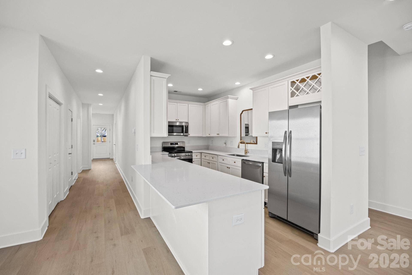
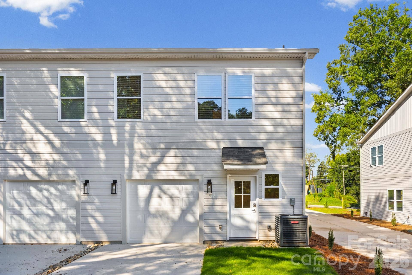
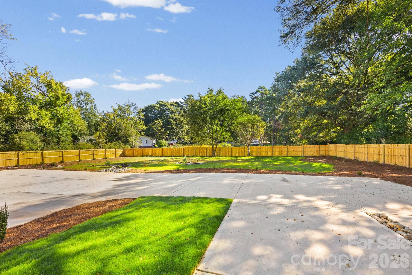
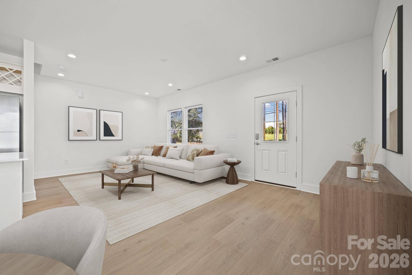
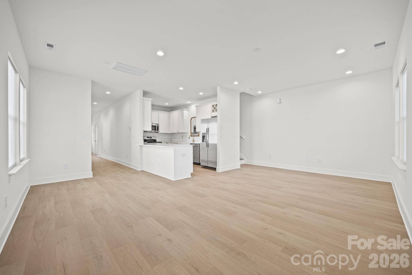
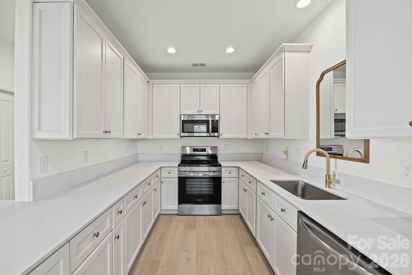
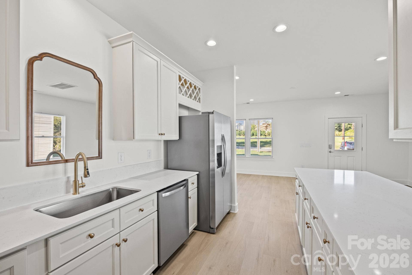
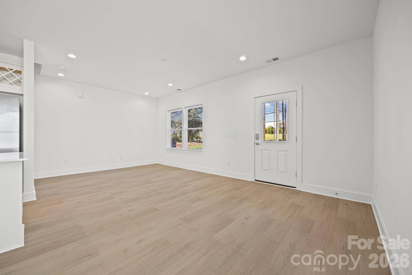
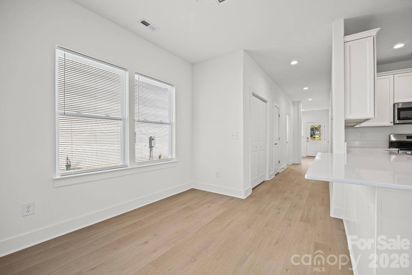
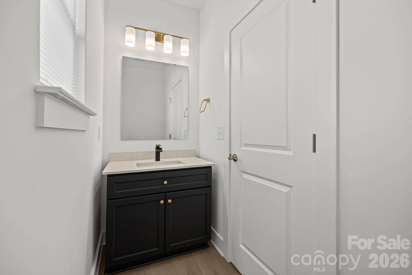
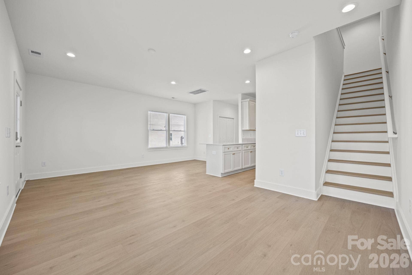
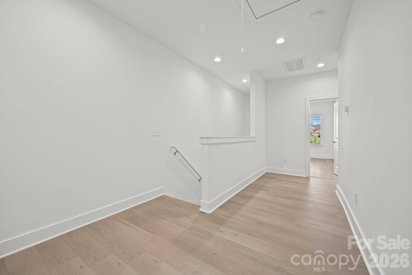
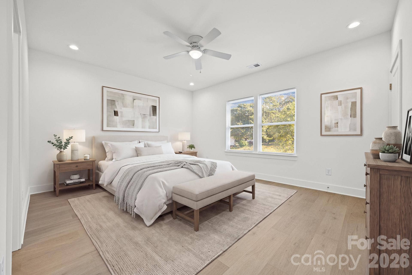
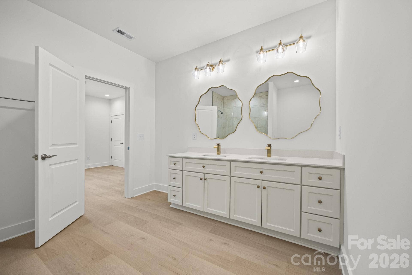
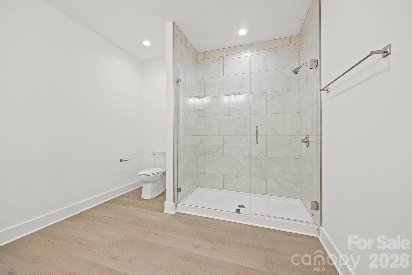
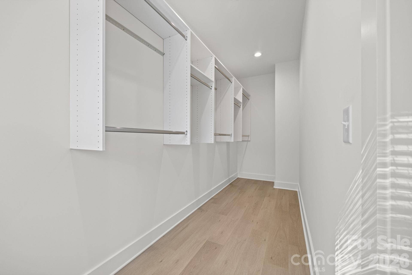
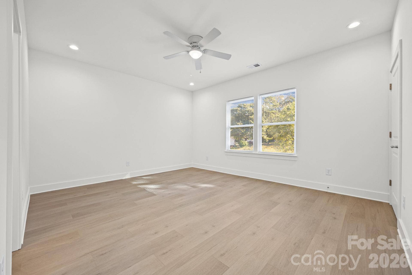
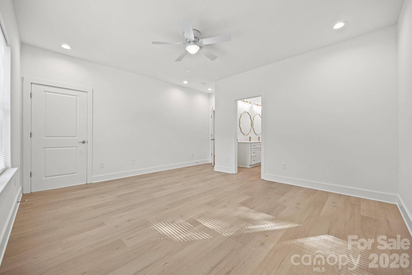
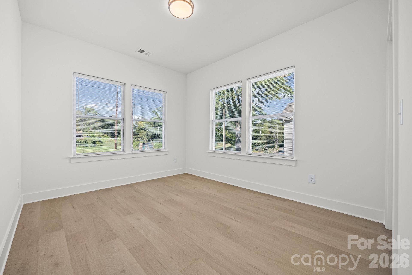
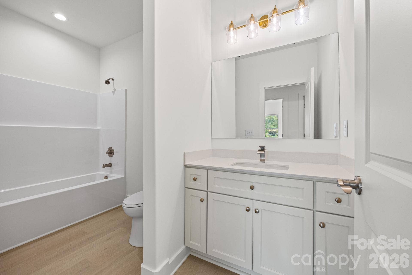
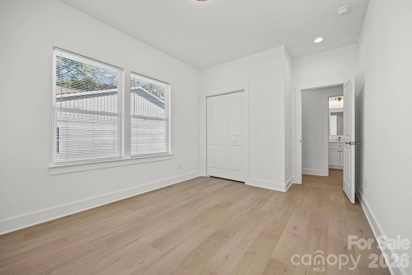
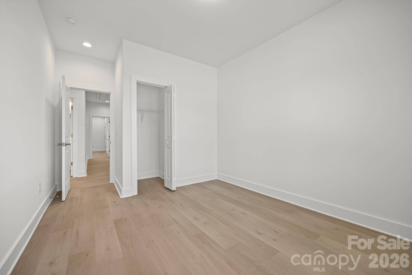
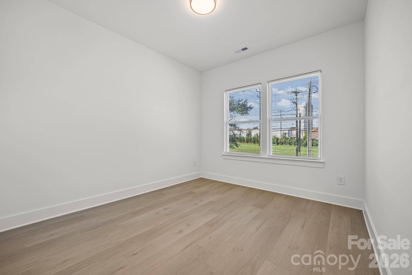
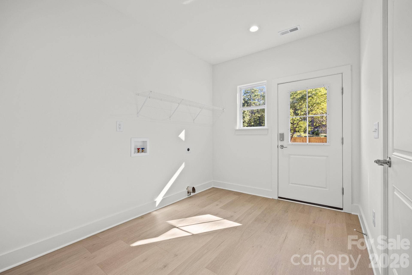
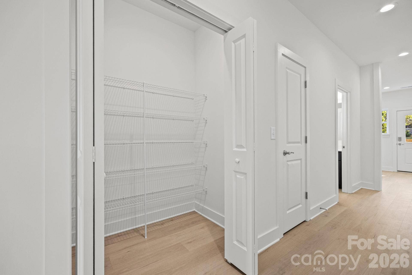
Built by Itani Development. Duet-style model 3 bedroom and 3-bathroom listing in a small 2 building development that has most of the benefits of owning a single-family residence at a much lower per square foot price; building has no interior units; EV charger-ready on panel for owners of electric vehicles. Community has a lengthened private access alley from Modena St with your own rear-load extended single car garage, which has extra space for optional shelving and storage. Too many semi-custom touches to mention, with a large kitchen/pantry, laundry room/mudroom, huge master closet/master suite and oversized front bedrooms and upstairs guest bathroom. LVP flooring throughout with designer-inspired paint, interior, and exterior finishes. Can lighting in all areas. Spacious and carefully manicured front yards with a gated privately fenced sizeable back yard for development. Less than 0.5 miles from I-85.
Listing Courtesy of: Chosen Realty of NC LLC
Listing Agent: Nick Huscroft
330-249-3499
| Listing Id: | 4430939 |
|---|---|
| List Price: | $309,000 |
| Property Type: | Residential |
| Property Sub Type: | Townhouse |
| Status: | Active |
| Bedrooms Total: | 3 |
| Bathrooms Full: | 2 |
| Bathrooms Half: | 1 |
| Living Area: | 1,939 |
| Lot Size Area: | 0.16 |
| Waterfront?: | No |
| City: | Gastonia |
| County Or Parish: | Gaston |
| Postal Code: | 28054 |
| Year Built: | 2026 |
| Above Grade Finished Area: | 1,939 |
| Accessibility Features: | Two or More Access Exits, Hall Width 36 Inches or More, Mobility Friendly Flooring |
| Appliances: | Dishwasher, Disposal, Electric Cooktop, Electric Oven, Electric Range, Electric Water Heater, Exhaust Fan, Freezer, Induction Cooktop, Microwave, Oven, Plumbed For Ice Maker, Refrigerator |
| Basement: | false |
| Bathrooms Total Integer: | 3 |
| Assumable: | No |
| Auction Yn: | No |
| Construction Type: | Site Built |
| Main Level Garage Yn: | 1 |
| Restrictions: | Deed, Use |
| Sq Ft Main: | 830 |
| Sq Ft Unheated Main: | 279 |
| Sq Ft Unheated Total: | 279 |
| Sq Ft Upper: | 1,109 |
| Fencing: | Back Yard, Privacy, Wood |
| Garage Spaces: | 1 |
| Garage?: | Yes |
| Levels: | Two |
| Community Features: | Picnic Area |
| Construction Materials: | Hardboard Siding, Stone Veneer, Vinyl, Wood |
| Cooling: | Ceiling Fan(s), Central Air, Heat Pump, Zoned |
| Directions: | I-85 to Highway 7 Exit (Long Ave). Long Ave to N Modena St. |
| Elementary School: | Unspecified |
| Entry Level: | 2 |
| Flooring: | Vinyl |
| Foundation Details: | Slab |
| Heating: | Central, Forced Air, Heat Pump, Zoned |
| High School: | Unspecified |
| Interior Features: | Attic Stairs Pulldown, Breakfast Bar, Cable Prewire, Drop Zone, Open Floorplan, Pantry, Walk-In Closet(s), Walk-In Pantry |
| Laundry Features: | Electric Dryer Hookup, Inside, Laundry Room, Main Level, Washer Hookup |
| Listing Terms: | Cash, Conventional, FHA, VA Loan |
| Lot Features: | End Unit, Infill Lot, Level, Wooded |
| Lot Size Area: | 0.16 |
| Lot Size Dimensions: | 36x200 |
| Lot Size Units: | Acres |
| Middle Or Junior School: | Unspecified |
| New Construction?: | Yes |
| Original List Price: | $306,000 |
| Parcel Number: | 319037 |
| Parking Features: | Driveway, Electric Vehicle Charging Station(s), Attached Garage, Garage Door Opener, Garage Faces Rear, Shared Driveway |
| Patio And Porch Features: | Awning(s), Covered, Front Porch |
| Parking Total: | 1 |
| Pets Allowed: | Conditional |
| Road Responsibility: | Private Maintained Road |
| Road Surface Type: | Concrete, Paved |
| Roof: | Architectural Shingle, Wood Trusses |
| Sewer: | Public Sewer |
| Special Listing Conditions: | None |
| State Or Province: | NC |
| Tax Assessed Value: | $350,000 |
| Utilities: | Cable Available, Electricity Connected, Wired Internet Available |
| Water Source: | City, Public |
| Development Status: | Completed |
| Open Parking Spaces: | 2 |
| Open Parking?: | Yes |
| Down Payment Resource Yn: | Yes |
Mortgage Calculator
The data on this website relating to real estate for sale comes in part from the IDX Program of the Canopy MLS (Canopy Realtor® Association).
All information is believed accurate but not guaranteed. The properties displayed may not be all of the properties available through the IDX Program. Any use of this site other than by potential buyers or sellers is strictly prohibited.
Some IDX listings have been excluded from this website.
© 2026 Canopy MLS (Canopy Realtor® Association).
Canopy MLS (Canopy Realtor® Association) data last updated on October 08, 2026 05:09 PM - ET.

Based on information submitted to the MLS GRID as of October 08, 2026 05:09 PM - ET. All data is obtained from various sources and may not have been verified by broker or MLS GRID. Supplied Open House Information is subject to change without notice. All information should be independently reviewed and verified for accuracy. Properties may or may not be listed by the office/agent presenting the information. Properties displayed may be listed or sold by various participants in the MLS. Some listings have been excluded from this website.
IDX information is provided exclusively for consumers’ personal noncommercial use, that it may not be used for any purpose other than to identify prospective properties consumers may be interested in purchasing, that the data is deemed reliable but is not guaranteed by MLS GRID, and that the use of the MLS GRID Data may be subject to an end user license agreement prescribed by the Member Participant’s applicable MLS if any and as amended from time to time.
Property Last Updated: October 08, 2026 05:09 PM - ET
