6213 Bevington Place
Charlotte, NC 28277
$535,000
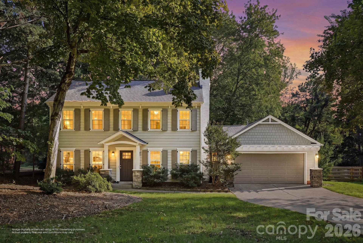
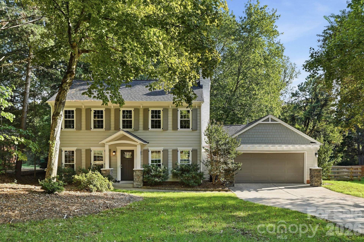
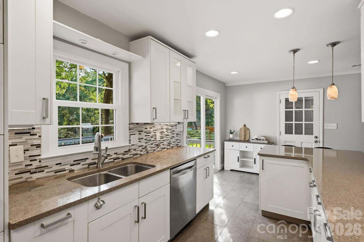
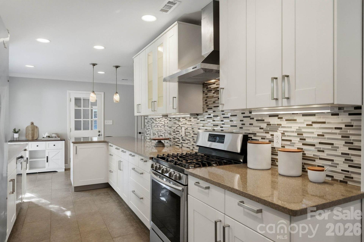
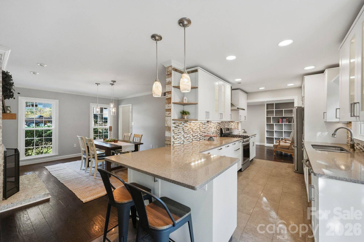
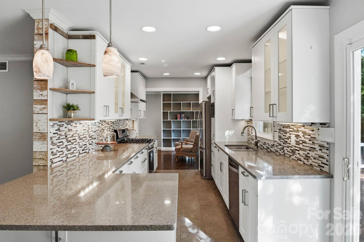
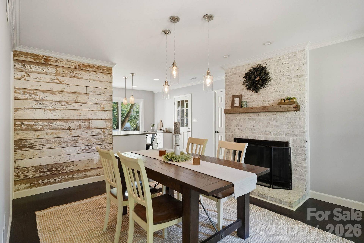
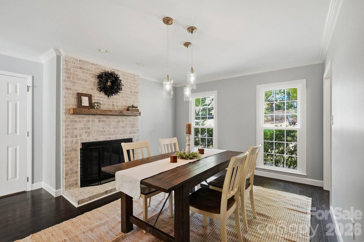
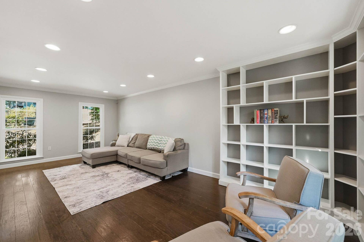
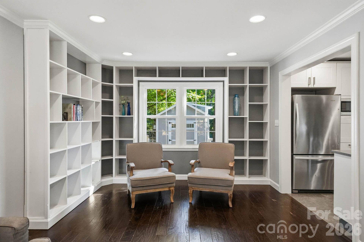
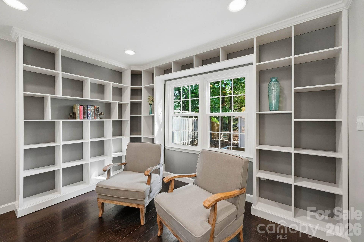
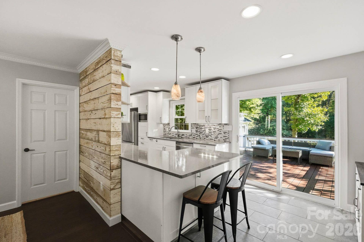
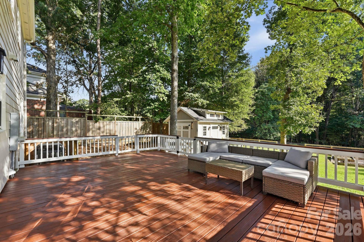
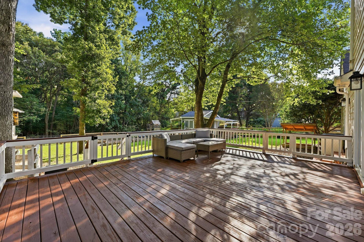
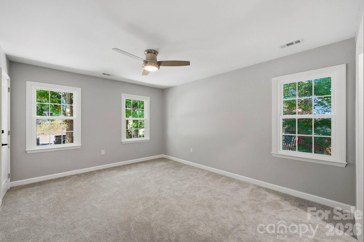
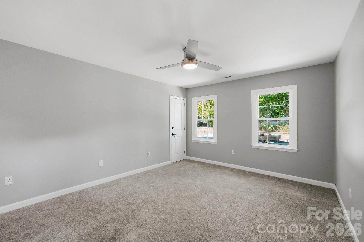
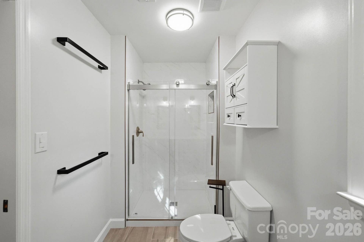
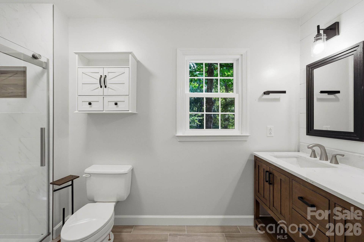
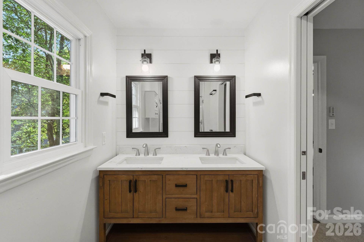
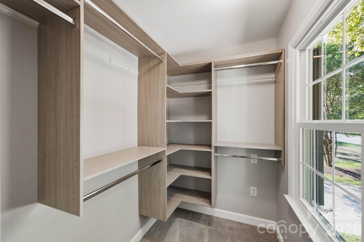
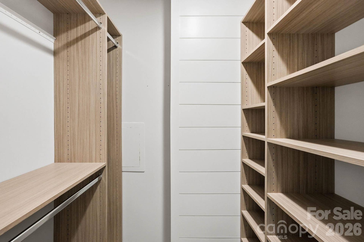
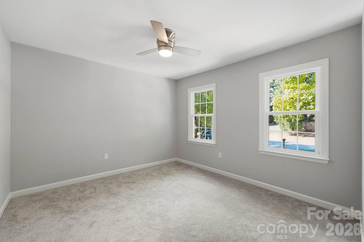
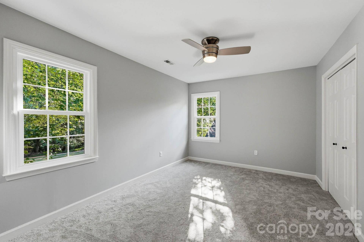
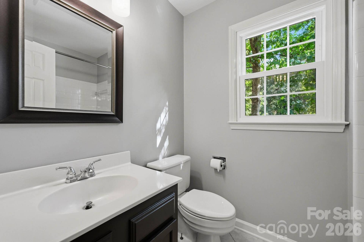
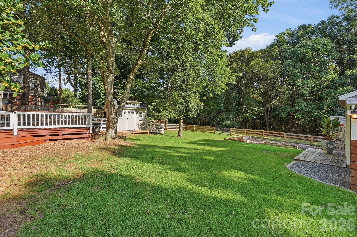
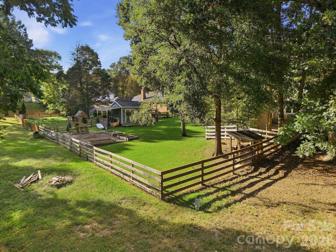
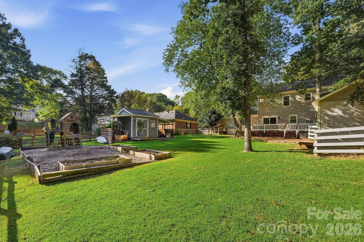
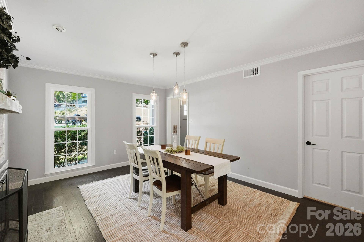
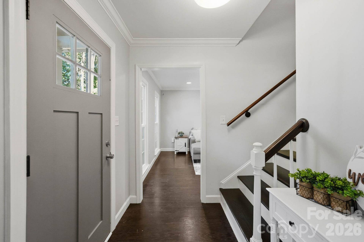
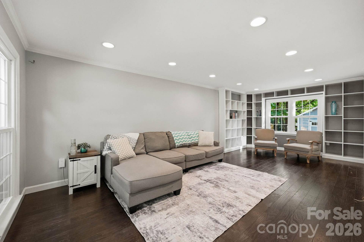
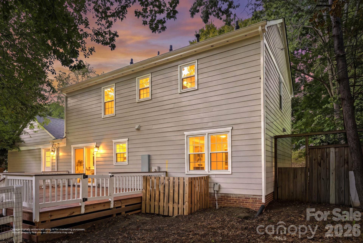
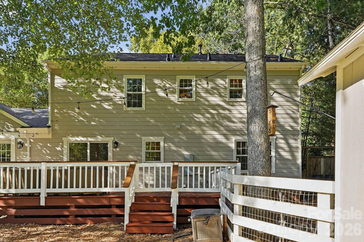
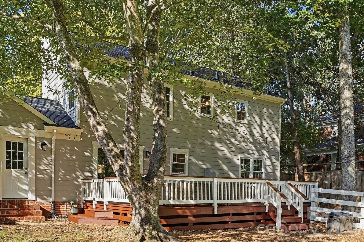
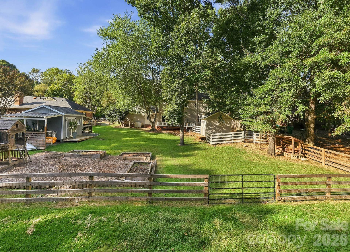
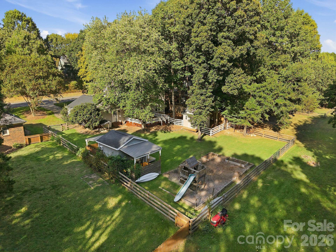
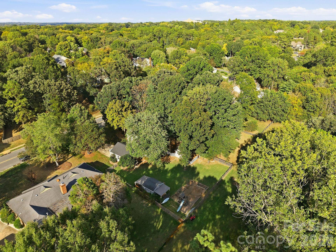
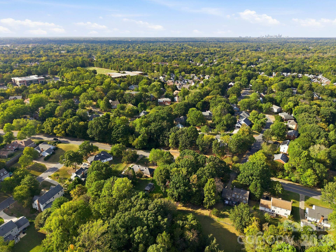
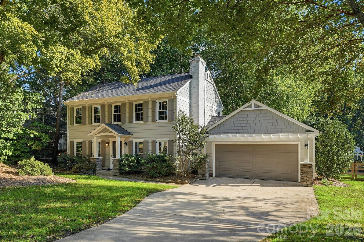
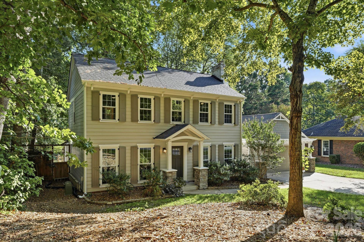
Welcome to quintessential South Charlotte, located just 0.7 miles from Trader Joe's and 3 miles from the Ballantyne Bowl. Beautifully maintained home with thoughtful updates, quality finishes, and a premium lot backing to a wooded view and greenway. The main living areas offer a comfortable flow with hardwood flooring, crown molding, and recessed lighting. The dining room features a full masonry, wood-burning fireplace that serves as a natural focal point, while the living area offers custom built-ins and additional recessed lighting. The kitchen is both functional and inviting, featuring ceramic tile flooring, Corian countertops, a gas range with hood vented to the exterior, recessed lighting, and a glass, ceramic, and metal tile backsplash. Pendant lighting highlights the breakfast bar, creating a welcoming space for everyday meals or gathering with friends and family. The primary suite includes two closets and a beautifully redesigned and renovated bathroom completed in 2026. The spacious bath features a dual vanity with granite countertops, large-format tile, and a walk-in shower with a floor-to-ceiling tile surround and built-in niche for bath essentials. Bedrooms two and three offer built-in closet storage, and fresh carpeting has been added throughout the bedrooms. Exterior improvements include a new architectural shingle roof installed in July 2026, Hardie plank and Hardie shingle siding, custom shutters, and a welcoming front porch portico accented by stone columns. The garage features cedar shake-style siding and a decorative trellis-style overhang, adding character and architectural detail. All windows ...
+ Read More
Listing Courtesy of: David Hoffman Realty Charlotte
Listing Agent: Ellis Newell
ellis.newell@davidhoffmanrealty.com
| Listing Id: | 4429693 |
|---|---|
| List Price: | $535,000 |
| Property Type: | Residential |
| Property Sub Type: | Single Family Residence |
| Status: | Coming Soon |
| Bedrooms Total: | 3 |
| Bathrooms Full: | 2 |
| Bathrooms Half: | 1 |
| Living Area: | 1,733 |
| Lot Size Area: | 0.3 |
| Architectural Style: | Cape Cod |
| Waterfront?: | No |
| City: | Charlotte |
| County Or Parish: | Mecklenburg |
| Subdivision Name: | Touchstone |
| Postal Code: | 28277 |
| Year Built: | 1985 |
| Above Grade Finished Area: | 1,733 |
| Appliances: | Dishwasher, Exhaust Hood, Gas Range, Gas Water Heater |
| Basement: | false |
| Bathrooms Total Integer: | 3 |
| Assumable: | No |
| Auction Yn: | No |
| Construction Type: | Site Built |
| Hoa Subject To Dues: | Voluntary |
| Main Level Garage Yn: | 1 |
| Sq Ft Garage: | 497 |
| Sq Ft Main: | 885 |
| Sq Ft Upper: | 848 |
| Fencing: | Back Yard, Fenced, Full, Wood |
| Garage Spaces: | 2 |
| Garage?: | Yes |
| Levels: | Two |
| Construction Materials: | Fiber Cement |
| Cooling: | Ceiling Fan(s), Central Air |
| Elementary School: | McAlpine |
| Fireplace Features: | Wood Burning |
| Fireplace?: | Yes |
| Flooring: | Carpet, Tile |
| Foundation Details: | Slab |
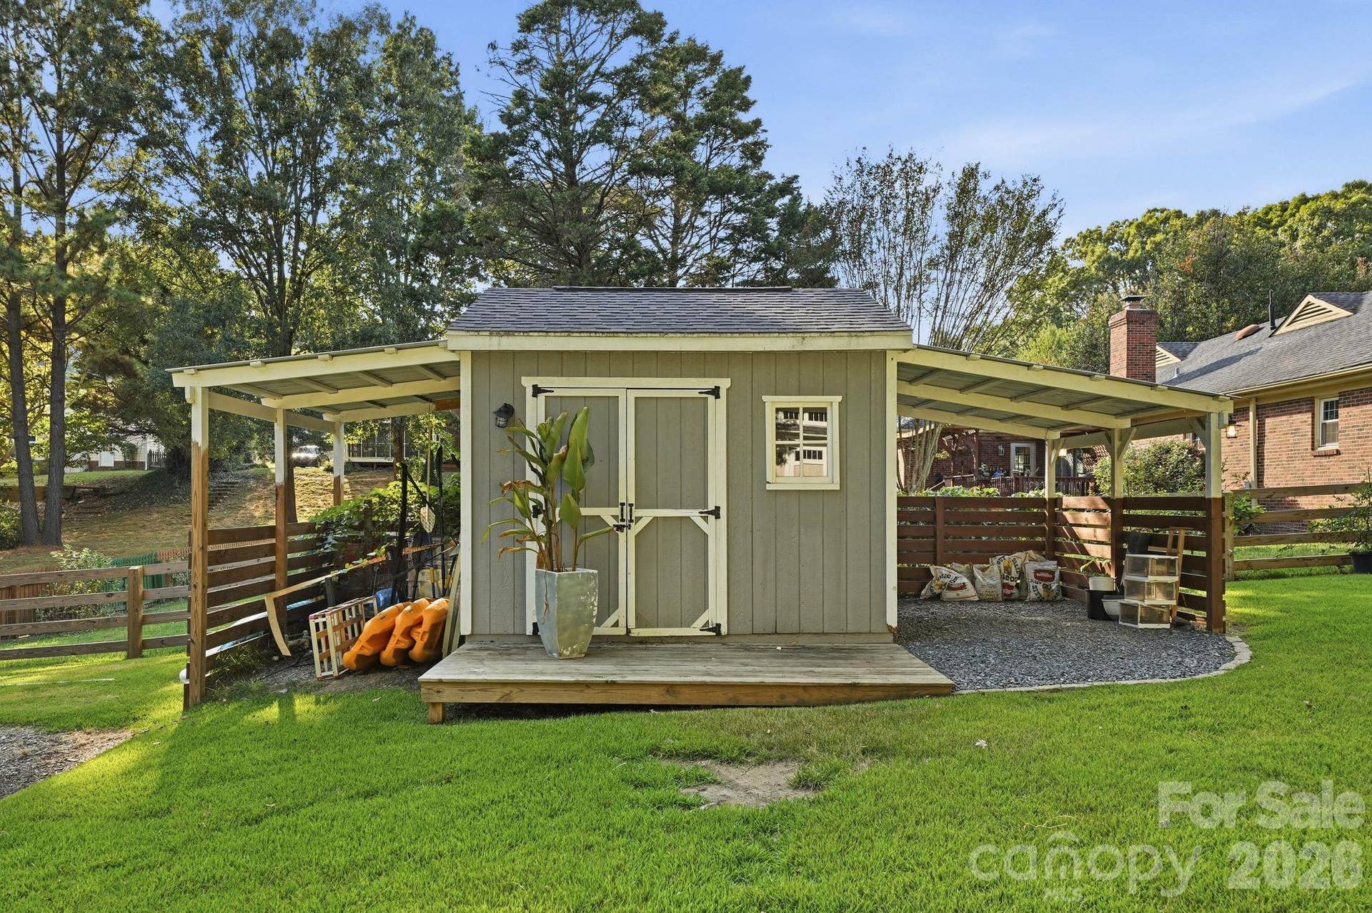
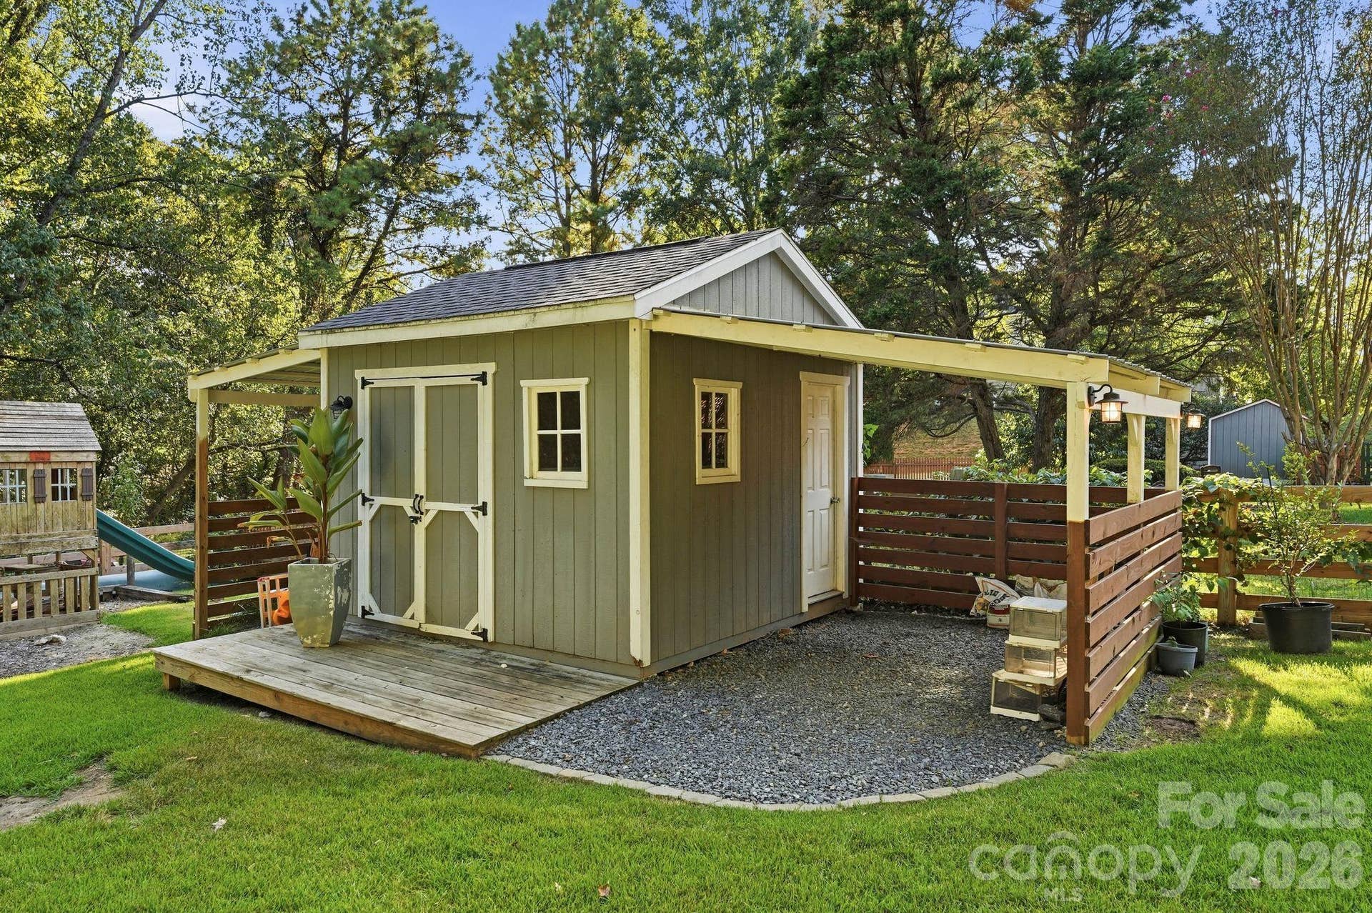
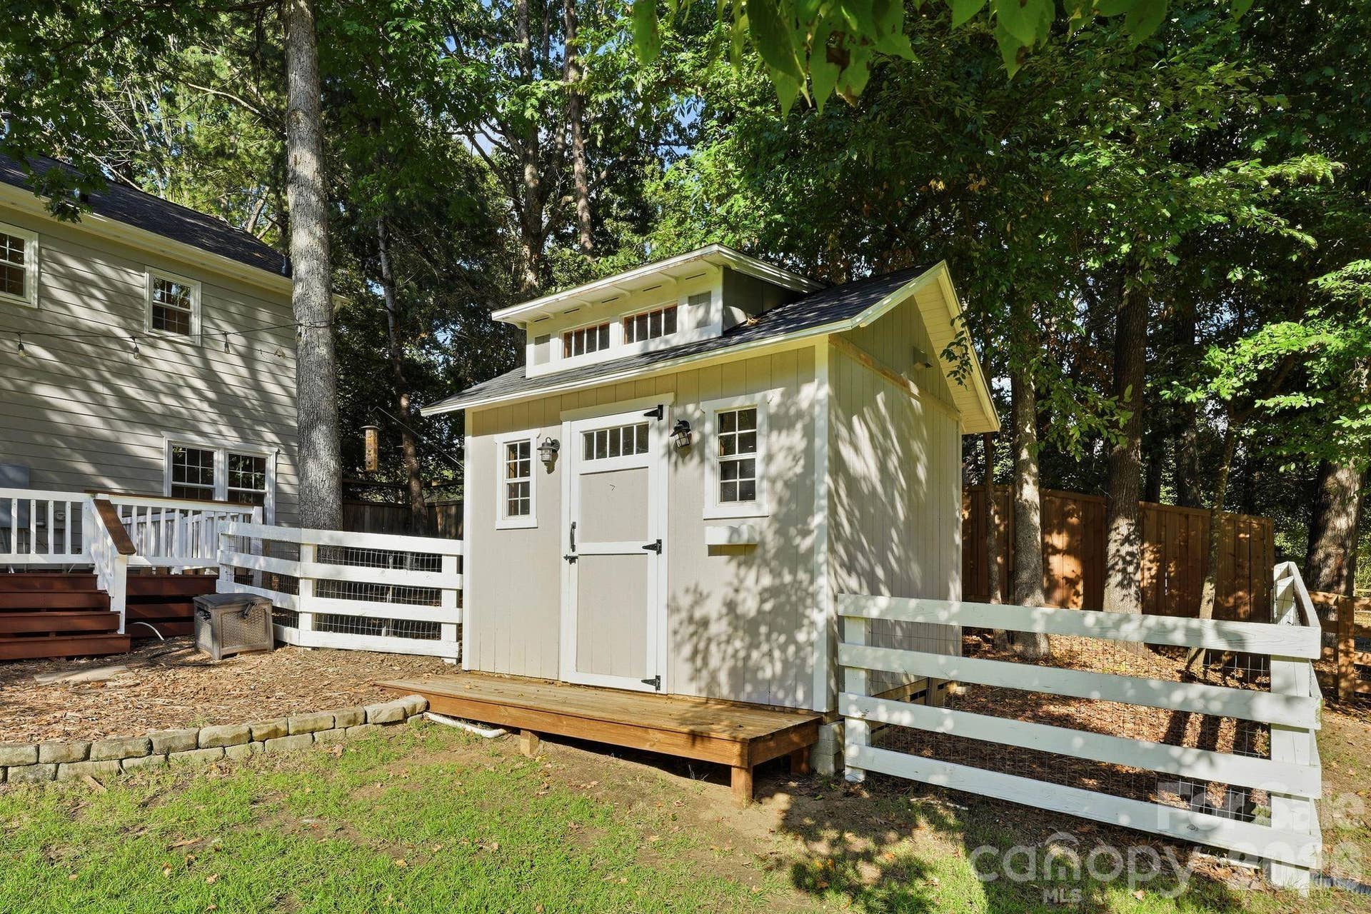
| Other Structures: | Shed(s) |
| Heating: | Central, Floor Furnace |
| High School: | Ballantyne Ridge |
| Interior Features: | Breakfast Bar, Built-in Features, Walk-In Closet(s) |
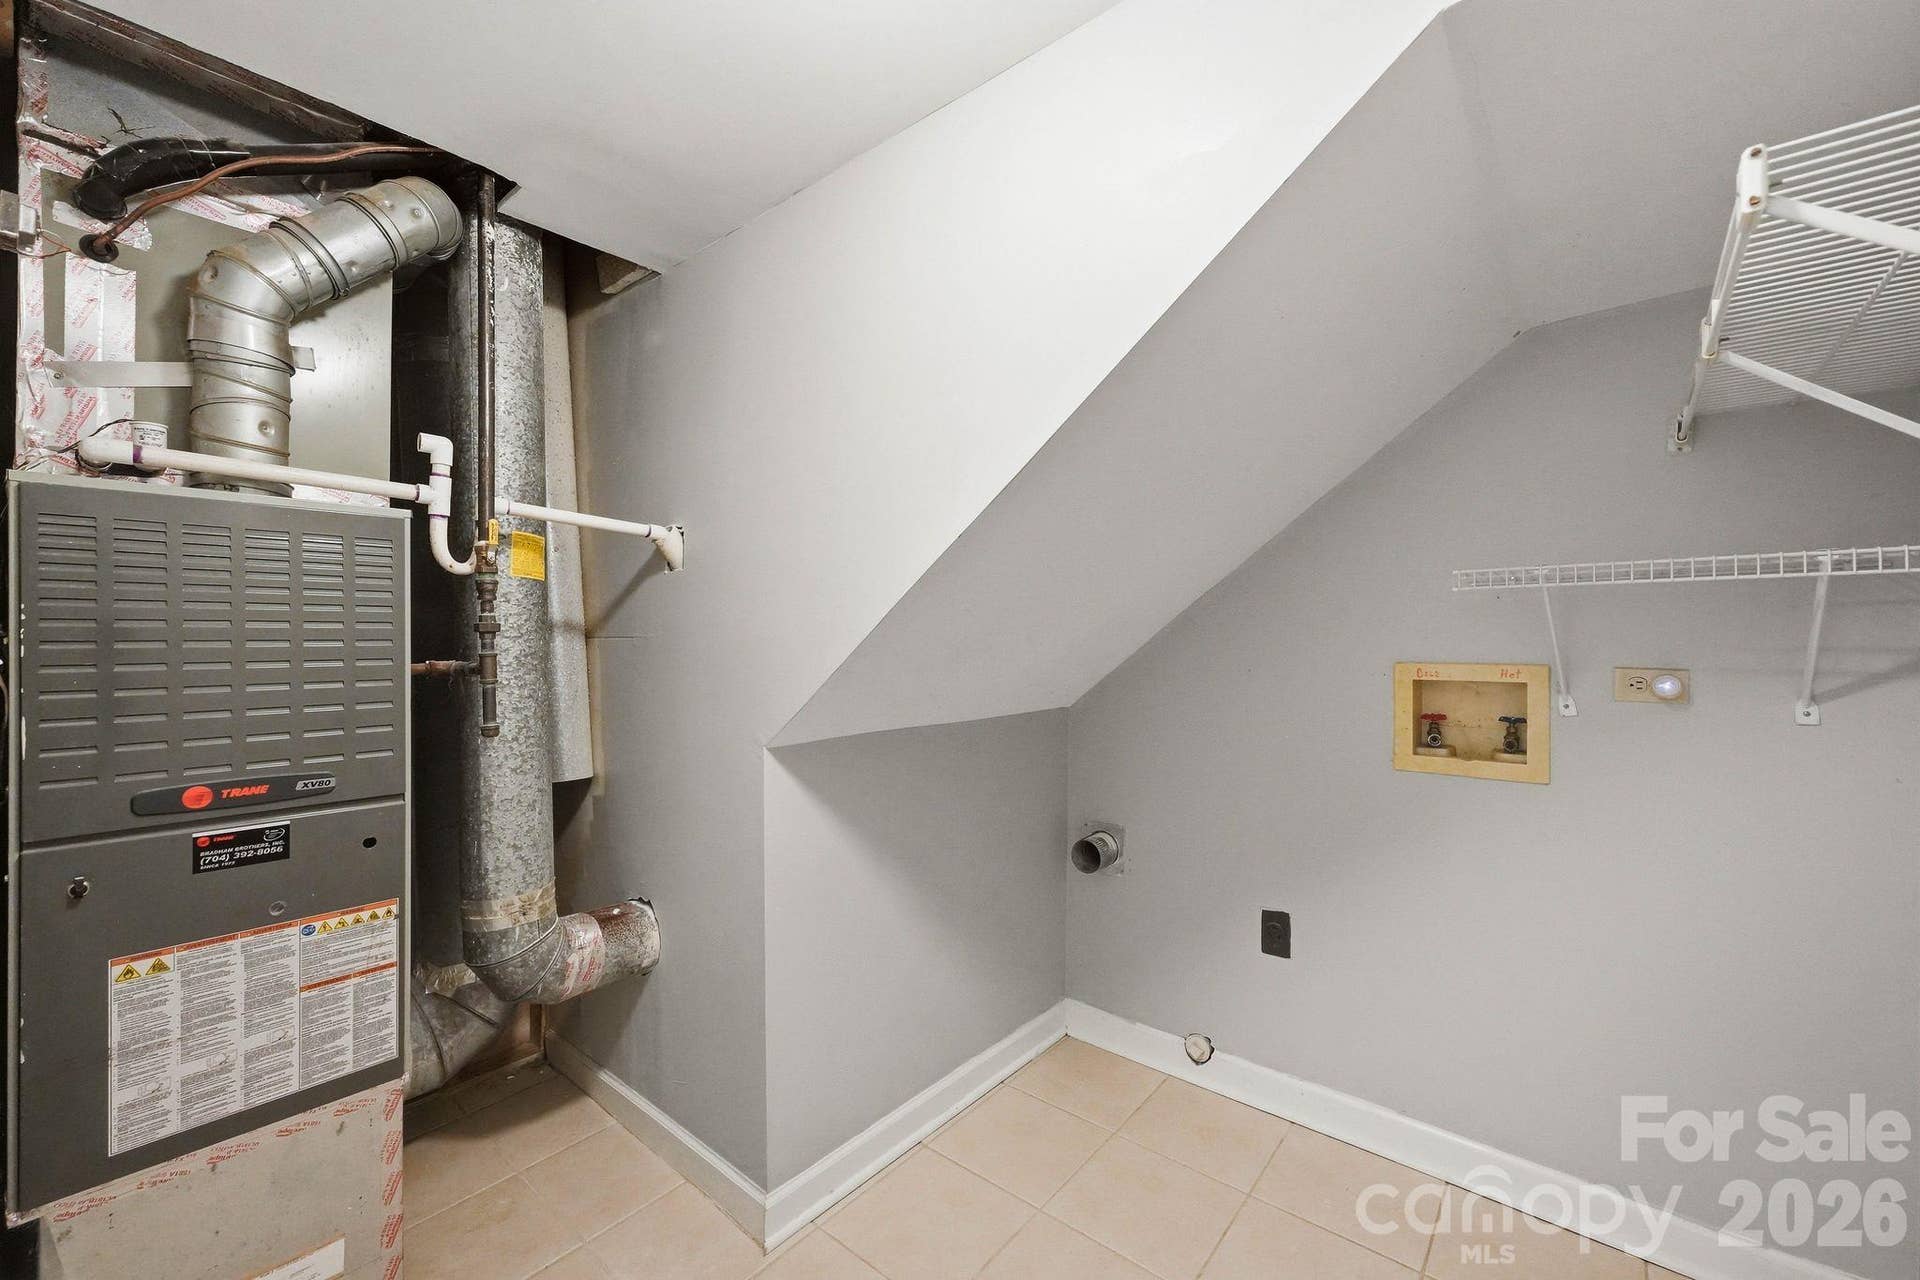
| Laundry Features: | Inside, Laundry Room, Main Level, Washer Hookup |
| Listing Terms: | Cash, Conventional, FHA, VA Loan |
| Lot Features: | Level, Wooded |
| Lot Size Area: | 0.3 |
| Lot Size Units: | Acres |
| Middle Or Junior School: | South Charlotte |
| Parcel Number: | 223-321-14 |
| Parking Features: | Driveway, Attached Garage, Garage Faces Front |
| Patio And Porch Features: | Deck |
| Parking Total: | 2 |
| Postal Code Plus4: | 3535 |
| Association?: | Yes |
| Road Responsibility: | Publicly Maintained Road |
| Road Surface Type: | Concrete, Paved |
| Roof: | Architectural Shingle |
| Sewer: | Public Sewer |
| Special Listing Conditions: | None |
| State Or Province: | NC |
| Tax Assessed Value: | $385,300 |
| Utilities: | Electricity Connected |
| Window Features: | Insulated Window(s) |
| Waterfront Features: | None |
| Water Source: | City |
| Horse Amenities: | None |
| Development Status: | Completed |
| Door Features: | Sliding Doors |
| Open Parking Spaces: | 2 |
| Open Parking?: | Yes |
| Down Payment Resource Yn: | Yes |
Mortgage Calculator
The data on this website relating to real estate for sale comes in part from the IDX Program of the Canopy MLS (Canopy Realtor® Association).
All information is believed accurate but not guaranteed. The properties displayed may not be all of the properties available through the IDX Program. Any use of this site other than by potential buyers or sellers is strictly prohibited.
Some IDX listings have been excluded from this website.
© 2026 Canopy MLS (Canopy Realtor® Association).
Canopy MLS (Canopy Realtor® Association) data last updated on October 08, 2026 05:09 PM - ET.

Based on information submitted to the MLS GRID as of October 08, 2026 05:09 PM - ET. All data is obtained from various sources and may not have been verified by broker or MLS GRID. Supplied Open House Information is subject to change without notice. All information should be independently reviewed and verified for accuracy. Properties may or may not be listed by the office/agent presenting the information. Properties displayed may be listed or sold by various participants in the MLS. Some listings have been excluded from this website.
IDX information is provided exclusively for consumers’ personal noncommercial use, that it may not be used for any purpose other than to identify prospective properties consumers may be interested in purchasing, that the data is deemed reliable but is not guaranteed by MLS GRID, and that the use of the MLS GRID Data may be subject to an end user license agreement prescribed by the Member Participant’s applicable MLS if any and as amended from time to time.
Property Last Updated: October 08, 2026 05:09 PM - ET
