5523 Tullamore Lane
Charlotte, NC 28269
$574,900
Open Houses
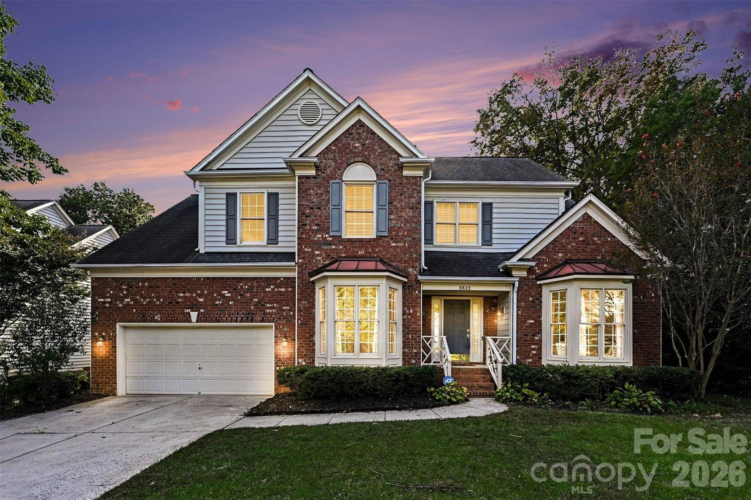
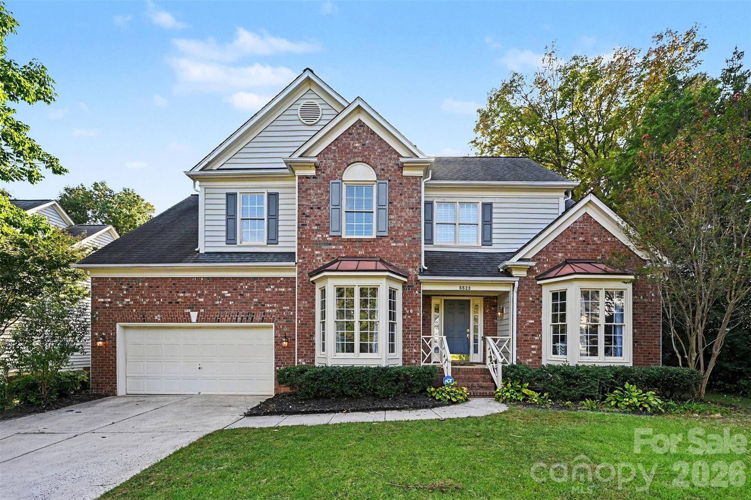
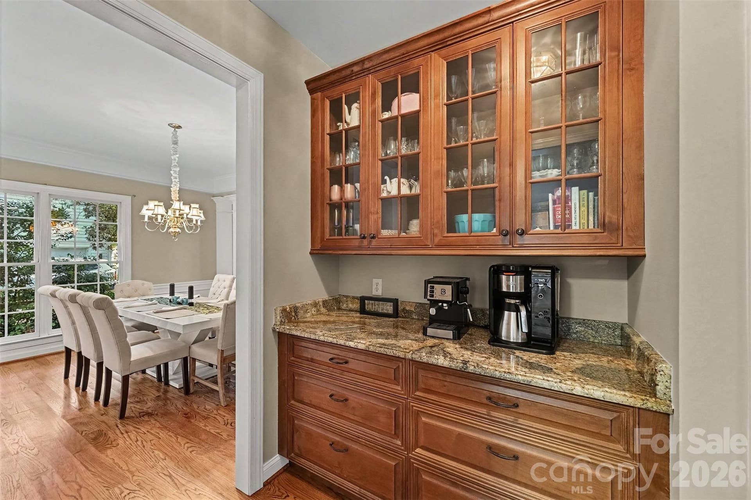
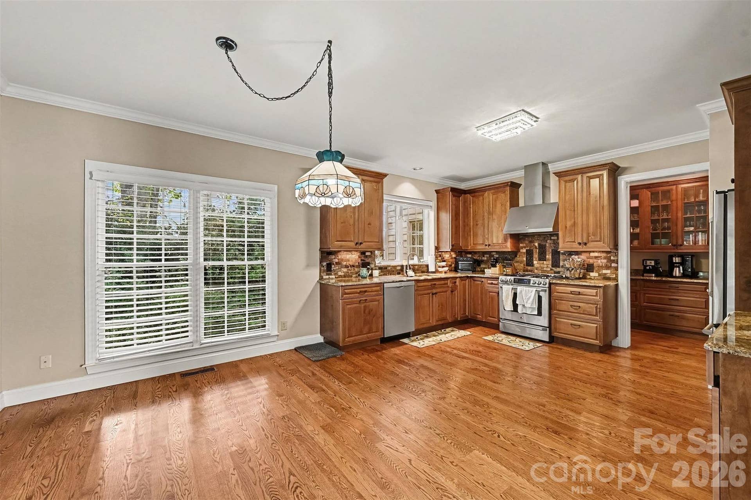
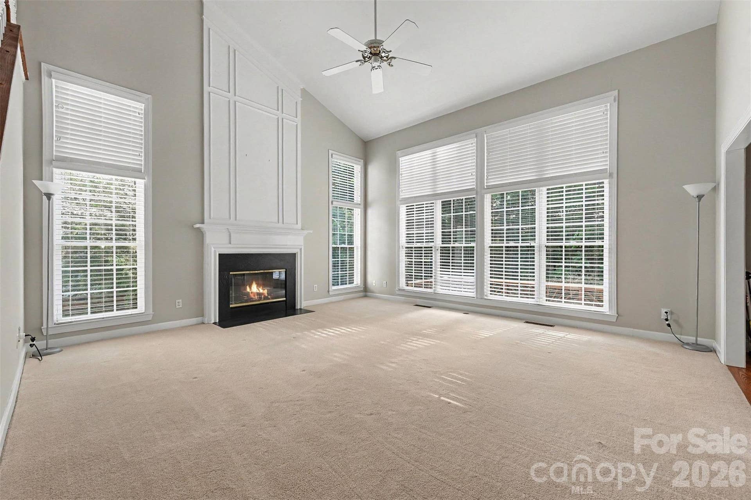
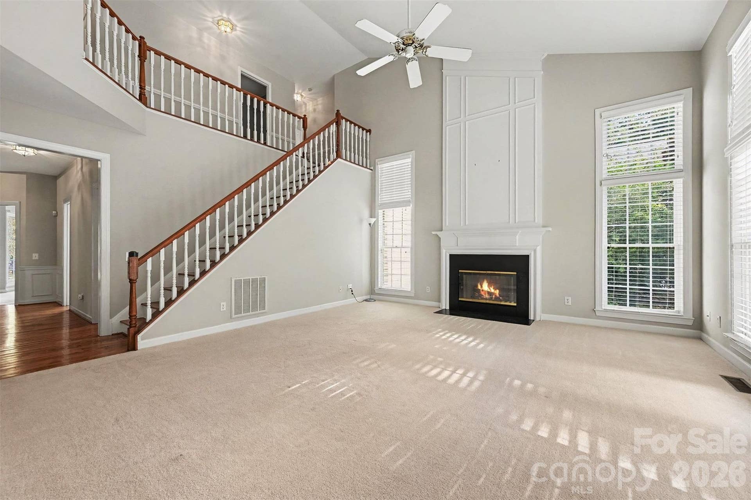
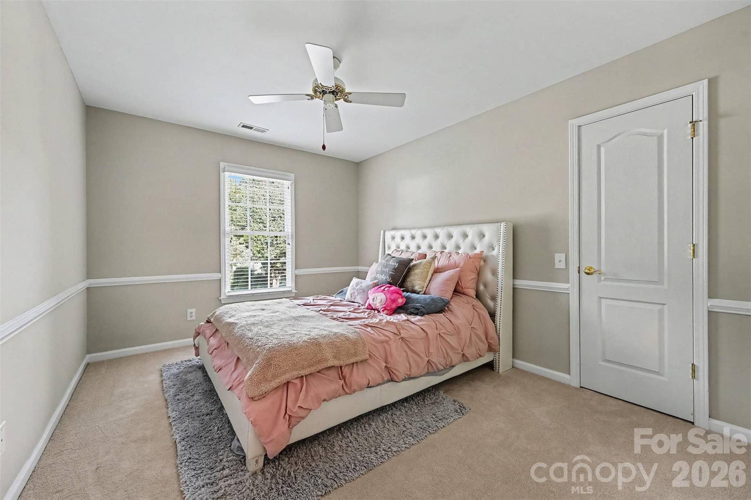
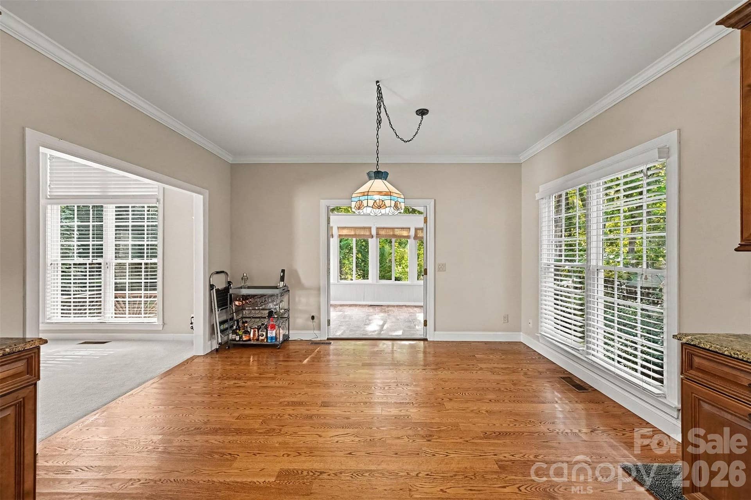
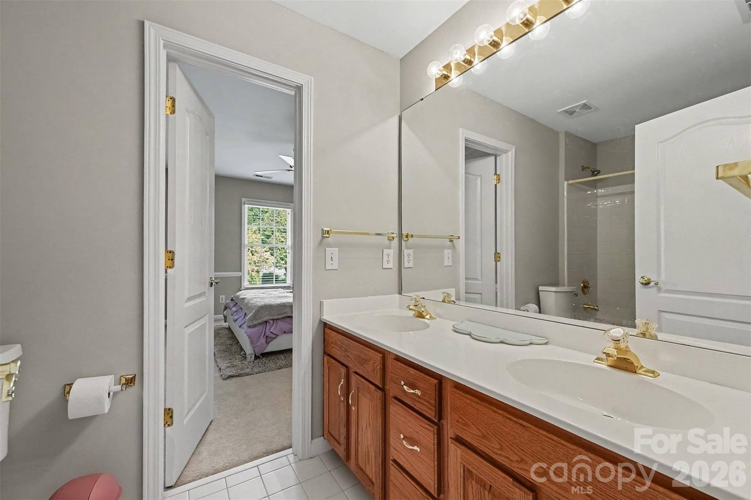
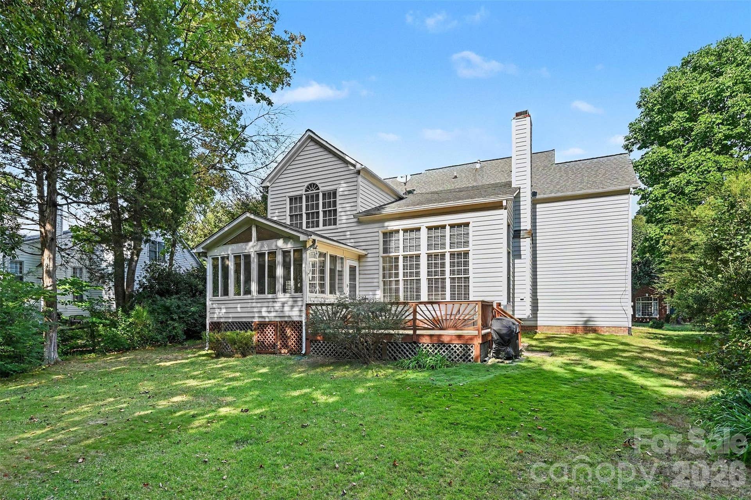
Welcome to 5523 Tullamore Lane, tucked away on a quiet cul-de-sac in the highly sought-after Highland Creek community. With more than 3,100 square feet, four bedrooms with an impressive two-story great room, this home offers the space, natural light, and versatility today’s buyers are looking for.
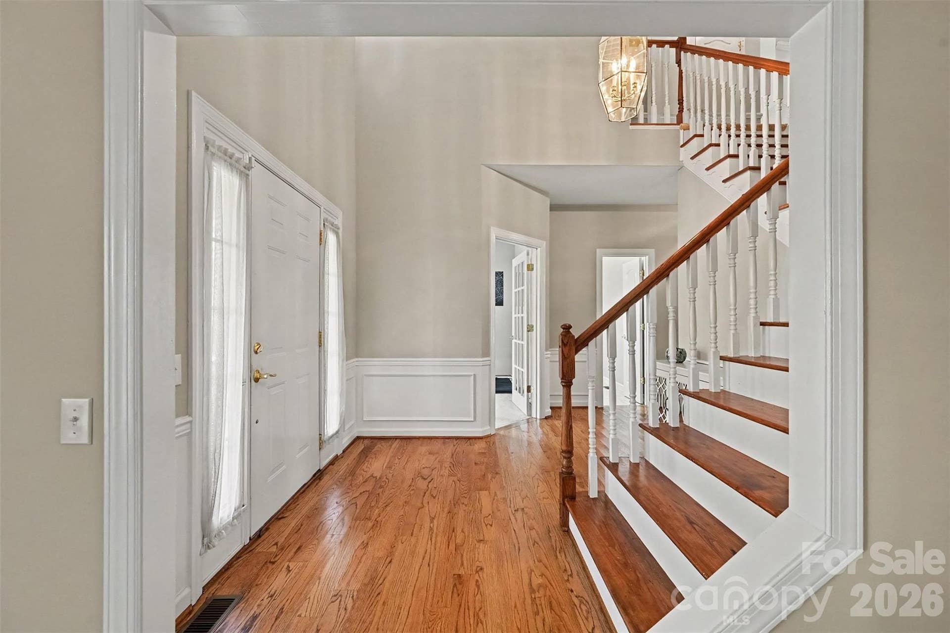
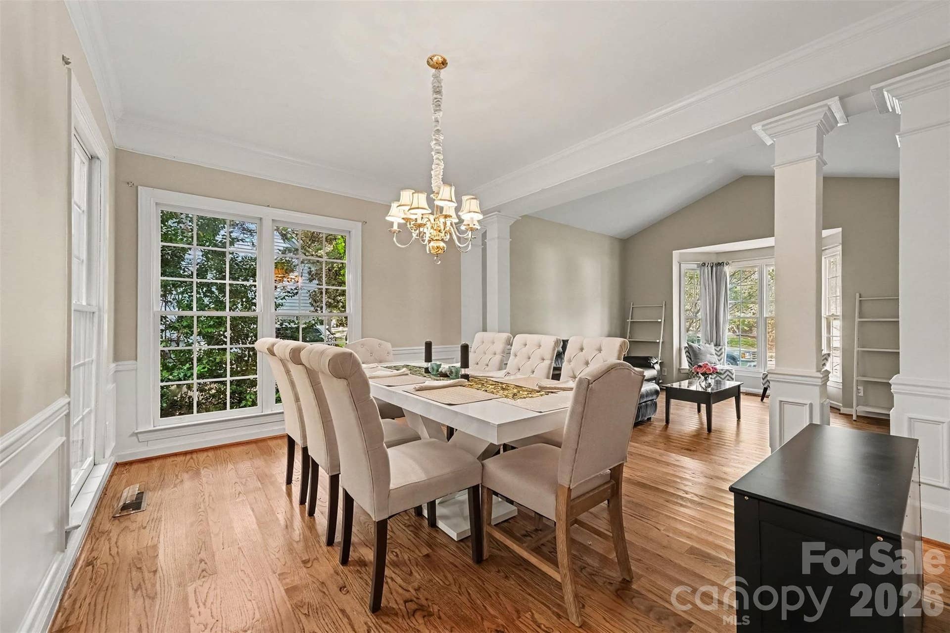
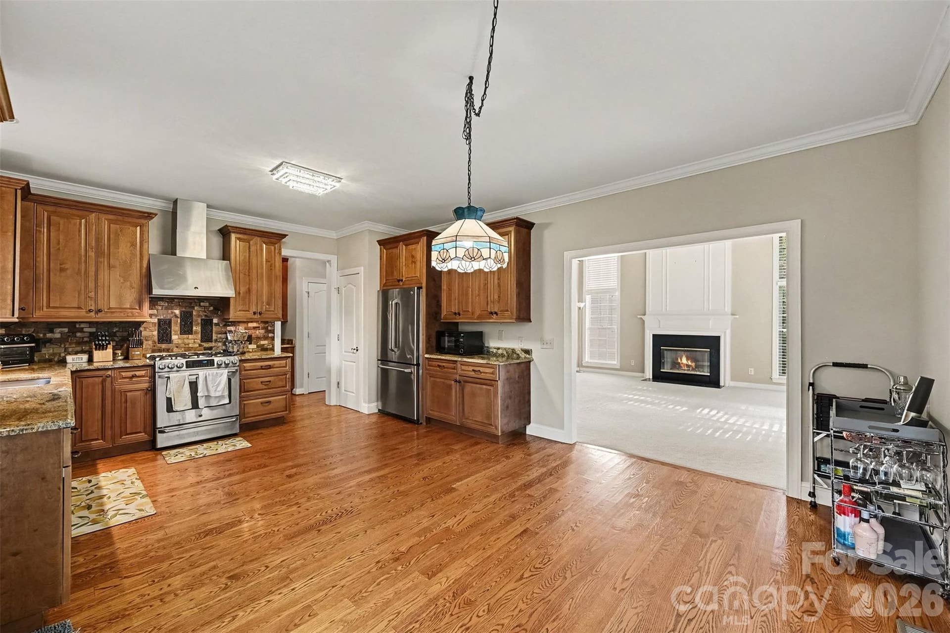
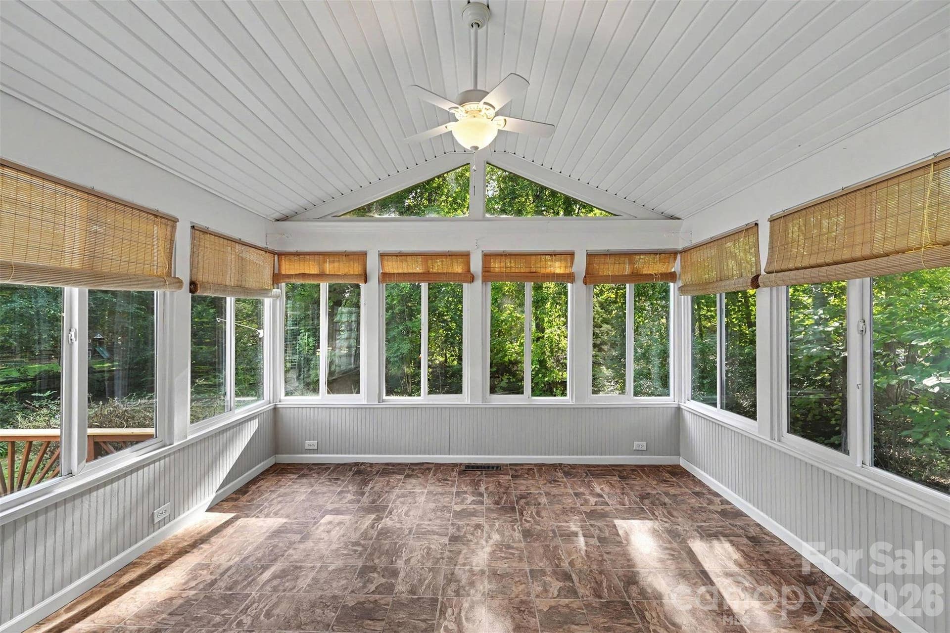
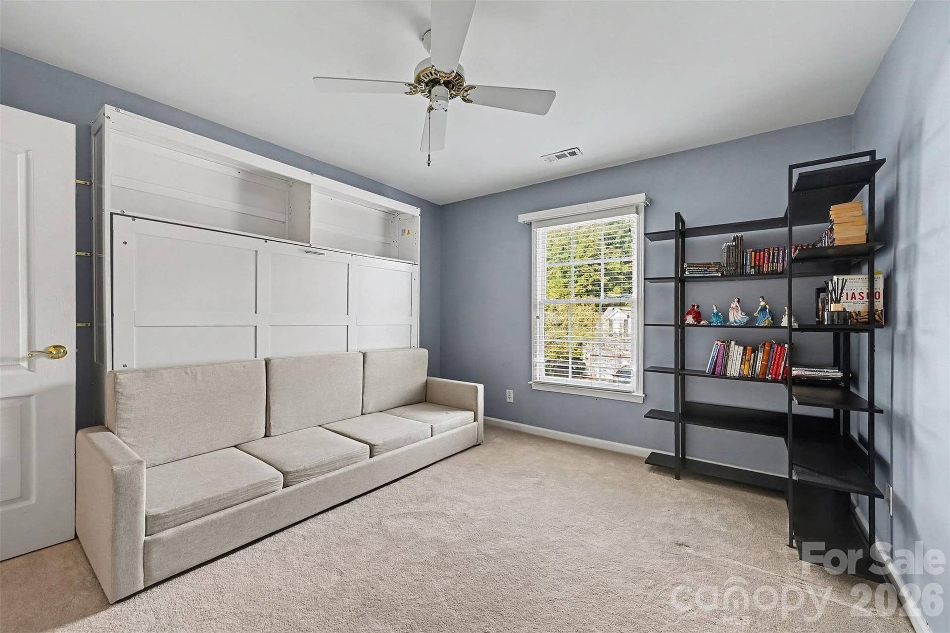
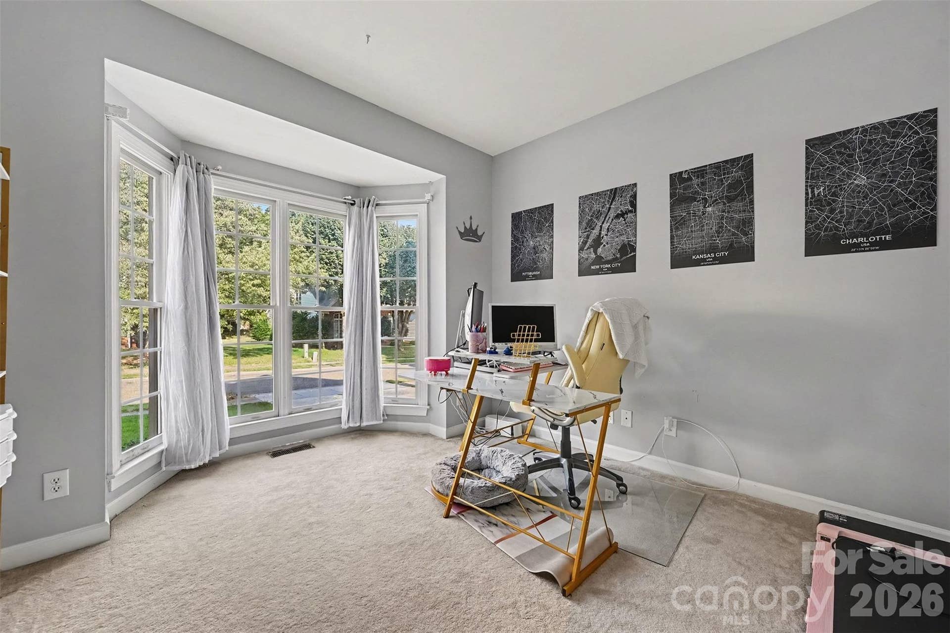
The dramatic great room is the heart of the home, featuring soaring ceilings and floor-to-ceiling windows that bring abundant natural light into the living space. Four generously sized bedrooms provide room for everyone, while walk-in closets in three of the four bedrooms offer exceptional storage—especially valuable for secondary bedrooms. The downstairs bonus room adds even more flexibility and can easily serve as a home office, playroom, media room, or guest space.
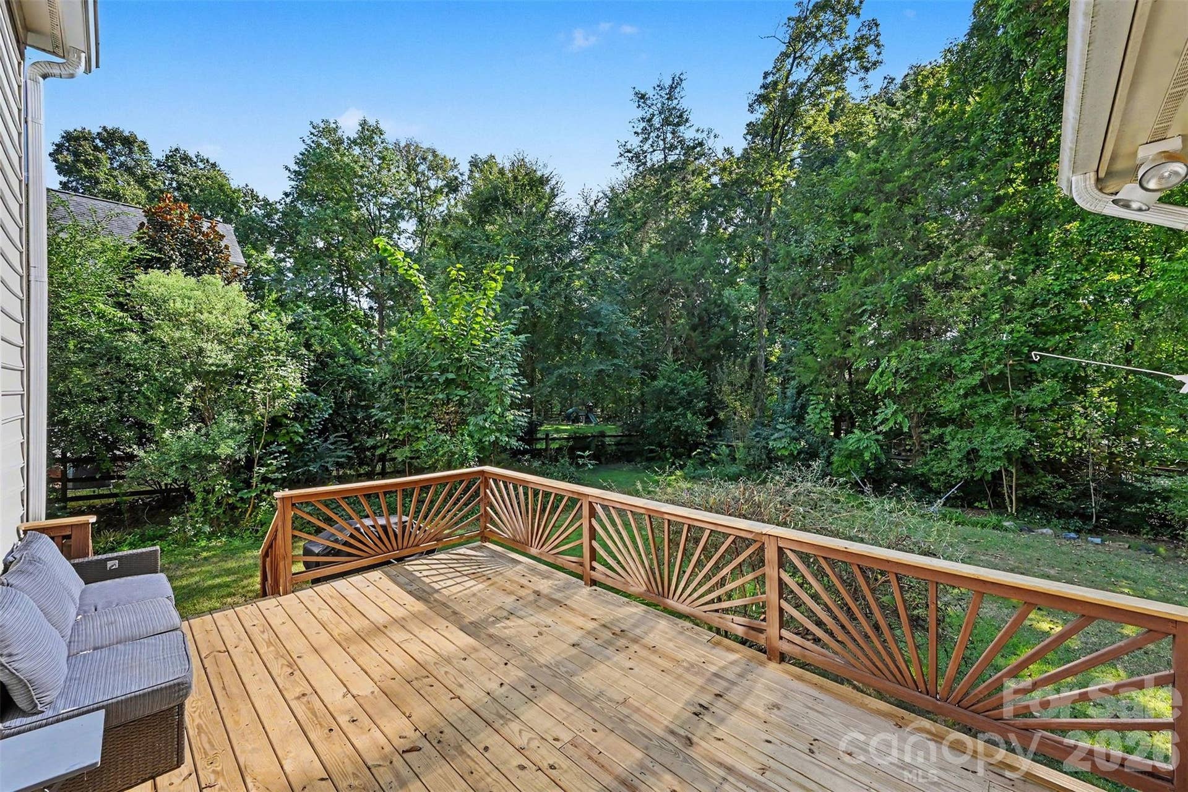
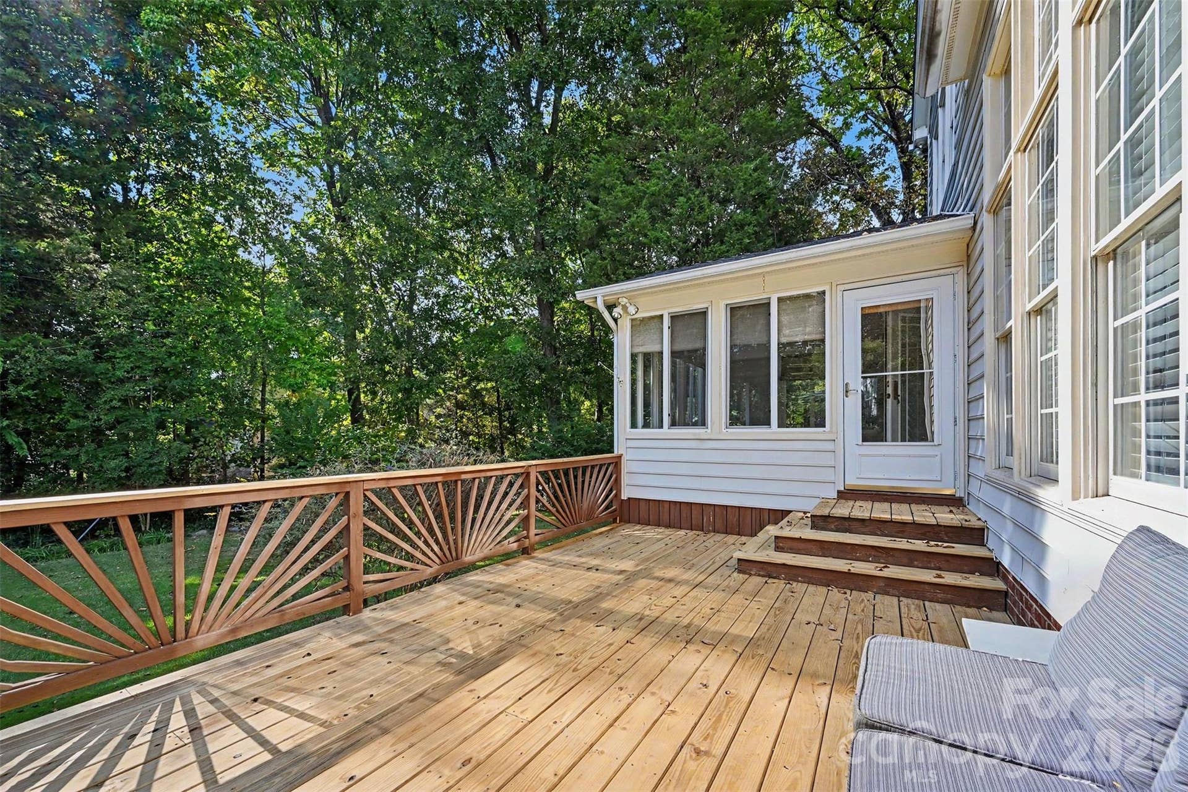
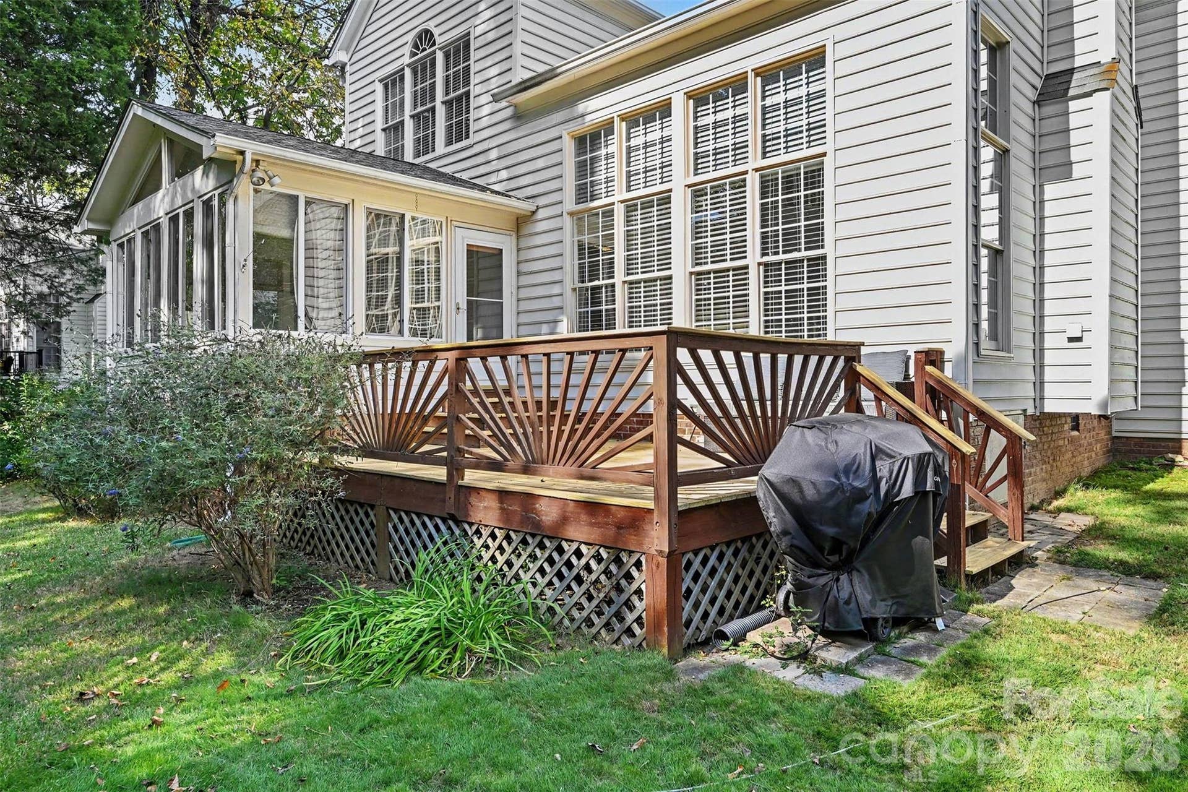
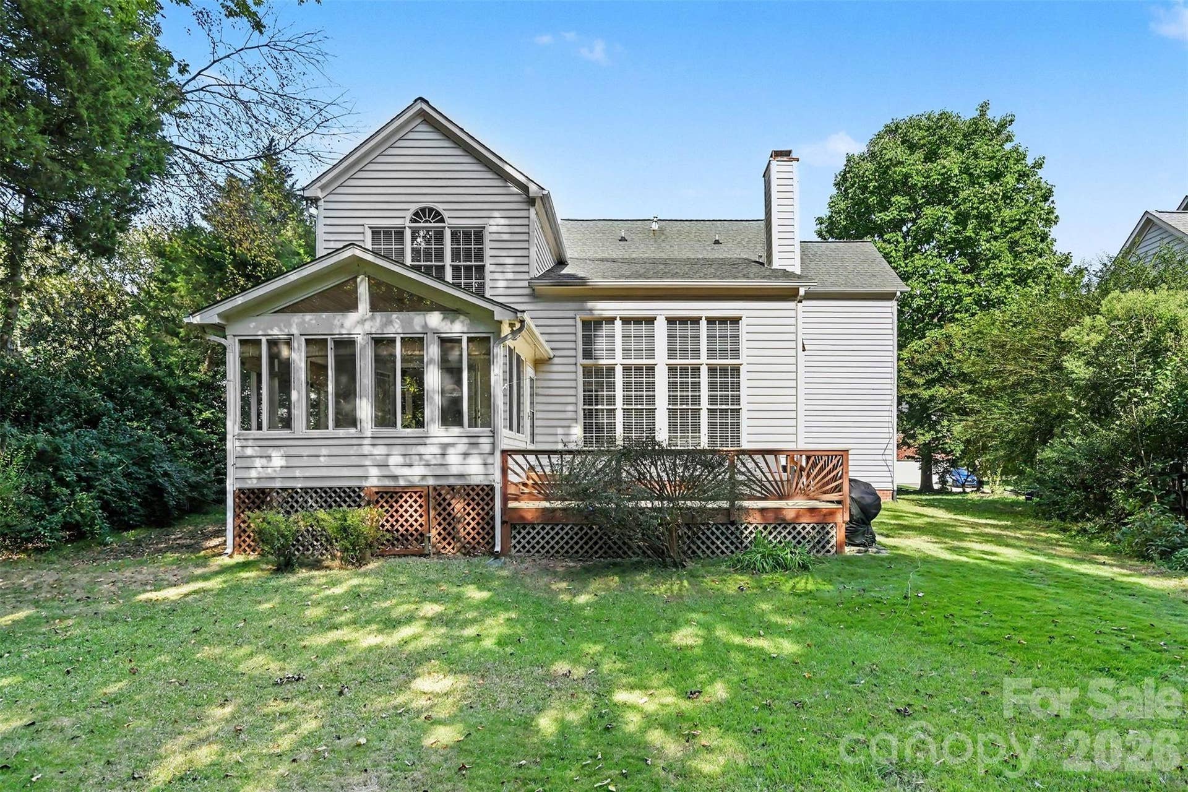
Step outside onto the newly rebuilt deck, an inviting spot for morning coffee, weekend grilling, or entertaining friends and family. The two-car garage features built-in shelving and ample storage, making it easy to keep everyday life organized and the living spaces clutter-free.
And then there’s Highland Creek. Enjoy an impressive collection of resort-style amenities, including four community pools, two clubhouses, a fitness center, tennis and pickleball courts, playgrounds, walking trails, and neighborhood ponds. Golf enthusiasts will appreciate the proximity to the 18-hole Highland Creek Golf Club, while year-round community events provide plenty of opportunities to connect with neighbors.
The location is equally appealing, with convenient access to University City, UNC Charlotte, NoDa, and Uptown Charlotte, as well as I-485, I-77, and I-85. Grocery stores, restaurants, shopping, and ...
+ Read More
Listing Courtesy of: Carolina Realty Advisors
Listing Agent: Michael Sposato
Mike@CarolinaRealtyAdvisors.com
| Listing Id: | 4431726 |
|---|---|
| List Price: | $574,900 |
| Property Type: | Residential |
| Property Sub Type: | Single Family Residence |
| Status: | Active |
| Bedrooms Total: | 4 |
| Bathrooms Full: | 2 |
| Bathrooms Half: | 1 |
| Living Area: | 3,258 |
| Association Fee: | $71 |
| Lot Size Area: | 0.273 |
| Architectural Style: | Traditional |
| Waterfront?: | No |
| City: | Charlotte |
| County Or Parish: | Mecklenburg |
| Subdivision Name: | Highland Creek |
| Postal Code: | 28269 |
| Year Built: | 1996 |
| Above Grade Finished Area: | 3,258 |
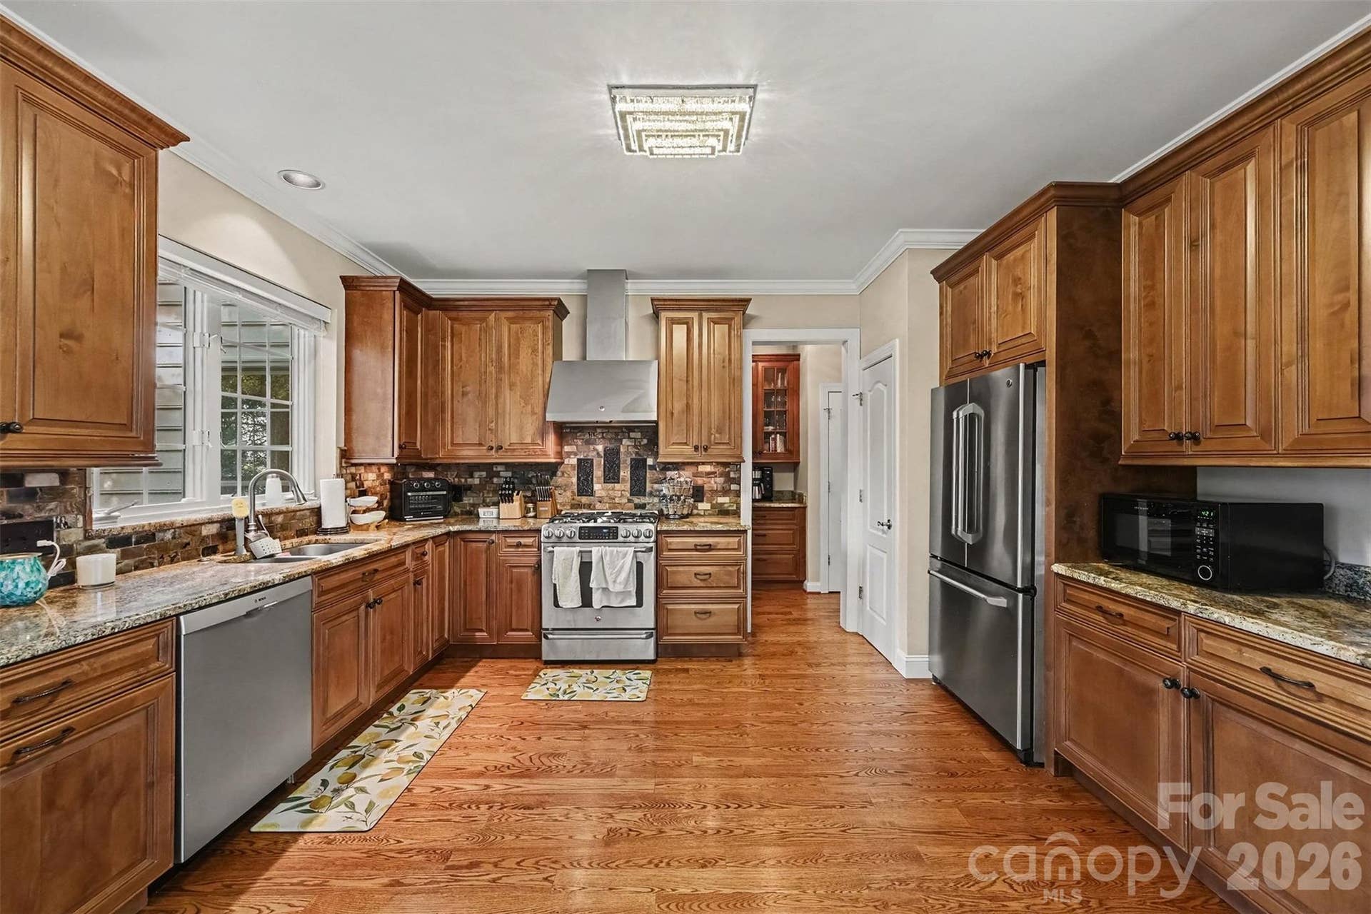
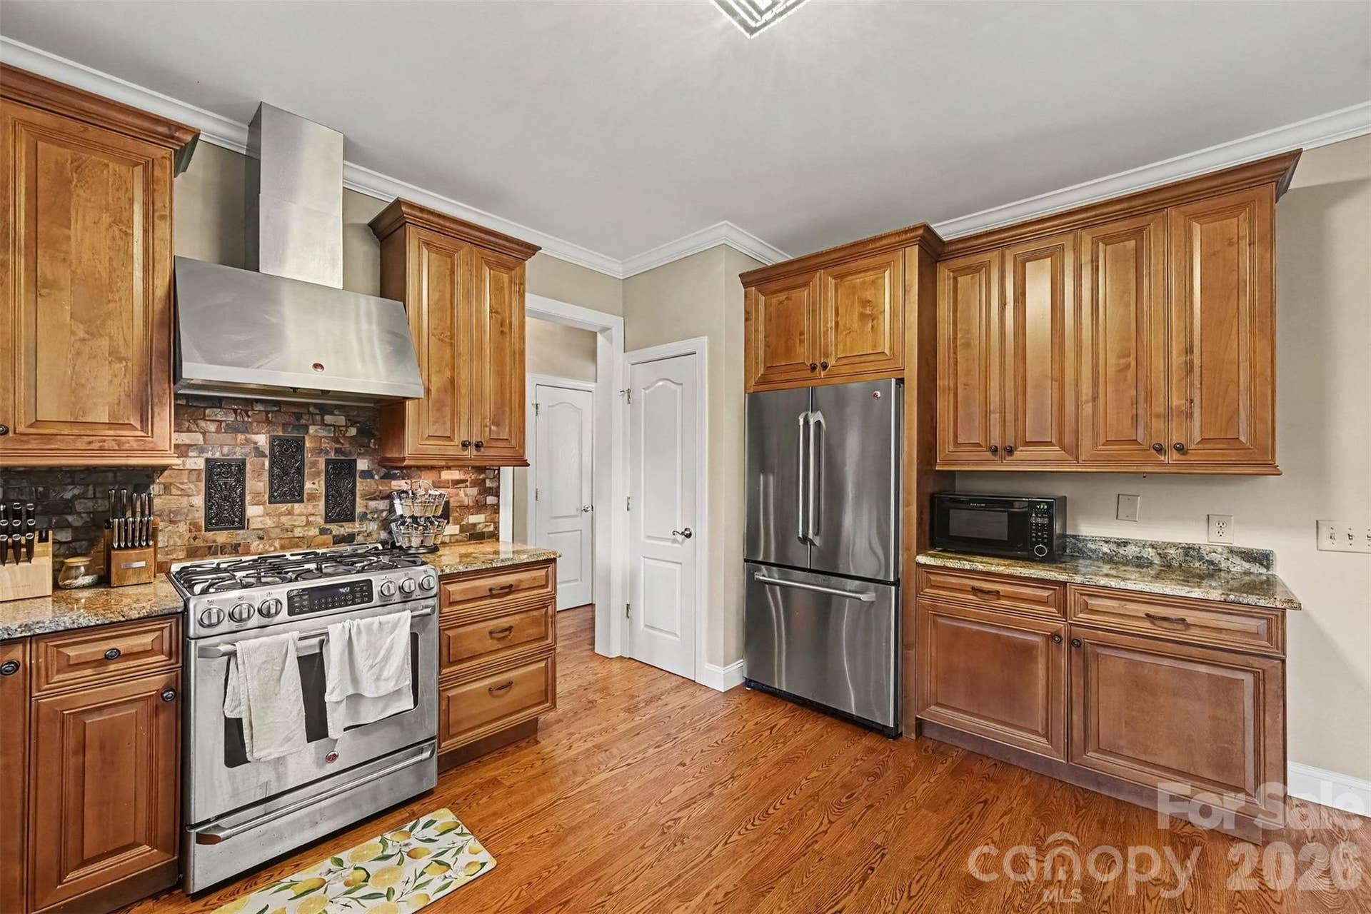
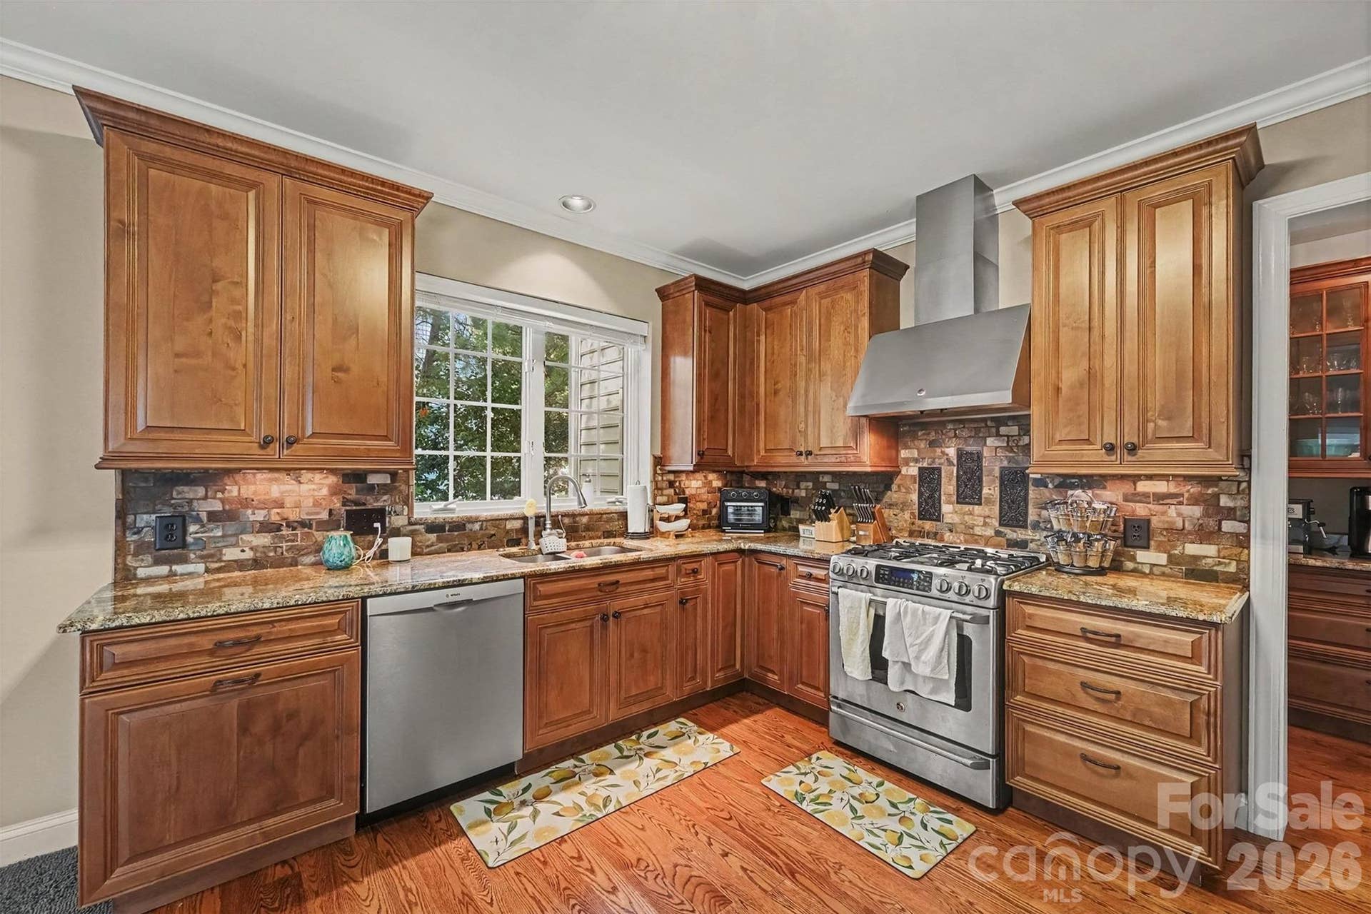
| Appliances: | Dishwasher, Disposal, Dryer, Gas Oven, Gas Range, Microwave, Refrigerator with Ice Maker, Washer |
| Basement: | false |
| Association Fee Frequency: | Monthly |
| Association Name: | WILLIAM DOUGLAS MGMNT |
| Association Phone: | 704-347-8900 |
| Bathrooms Total Integer: | 3 |
| Assumable: | No |
| Auction Yn: | No |
| Construction Type: | Site Built |
| Hoa Subject To Dues: | Mandatory |
| Main Level Garage Yn: | 1 |
| Sq Ft Garage: | 552 |
| Sq Ft Main: | 1,772 |
| Sq Ft Unheated Main: | 552 |
| Sq Ft Unheated Total: | 552 |
| Sq Ft Upper: | 1,486 |
| Garage Spaces: | 2 |
| Garage?: | Yes |
| Levels: | Two |
| Construction Materials: | Brick Partial, Vinyl |
| Cooling: | Central Air |
| Elementary School: | Highland Creek |
| Exterior Features: | Other - See Remarks |
| Fireplace Features: | Family Room |
| Fireplace?: | Yes |
| Flooring: | Carpet, Tile, Wood |
| Foundation Details: | Crawl Space |
| Heating: | Forced Air, Natural Gas |
| High School: | Mallard Creek |
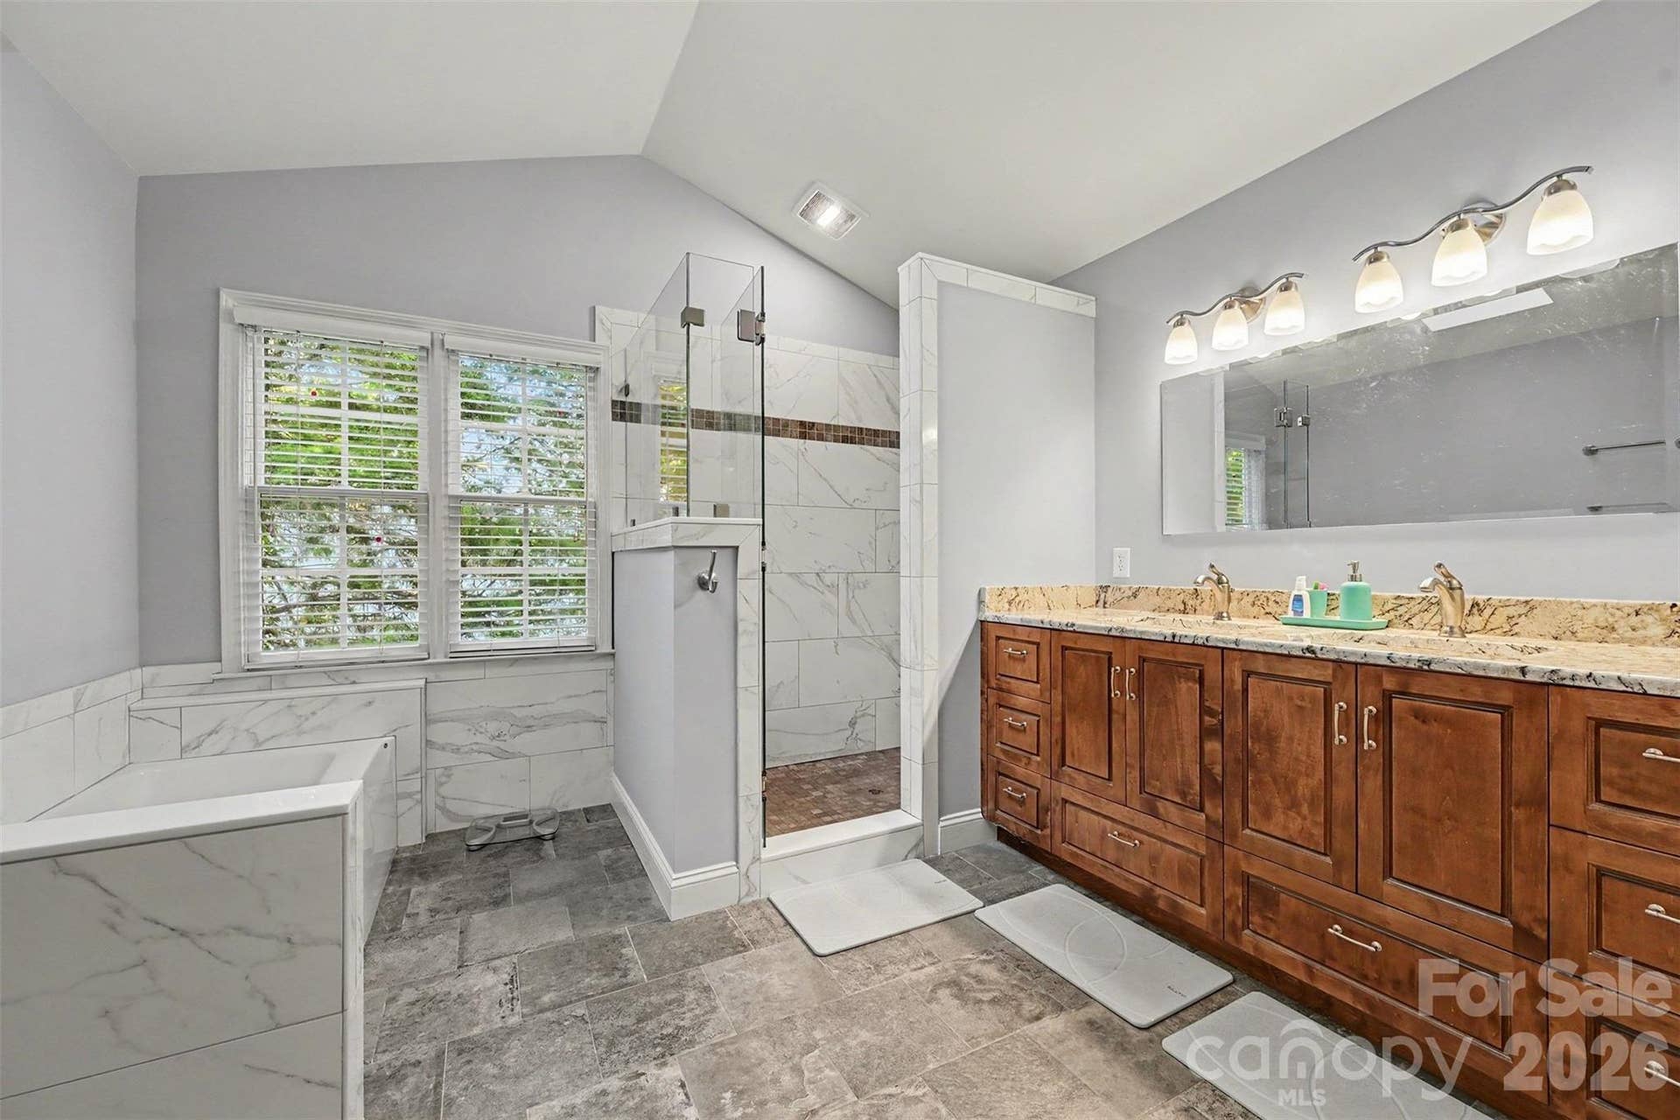
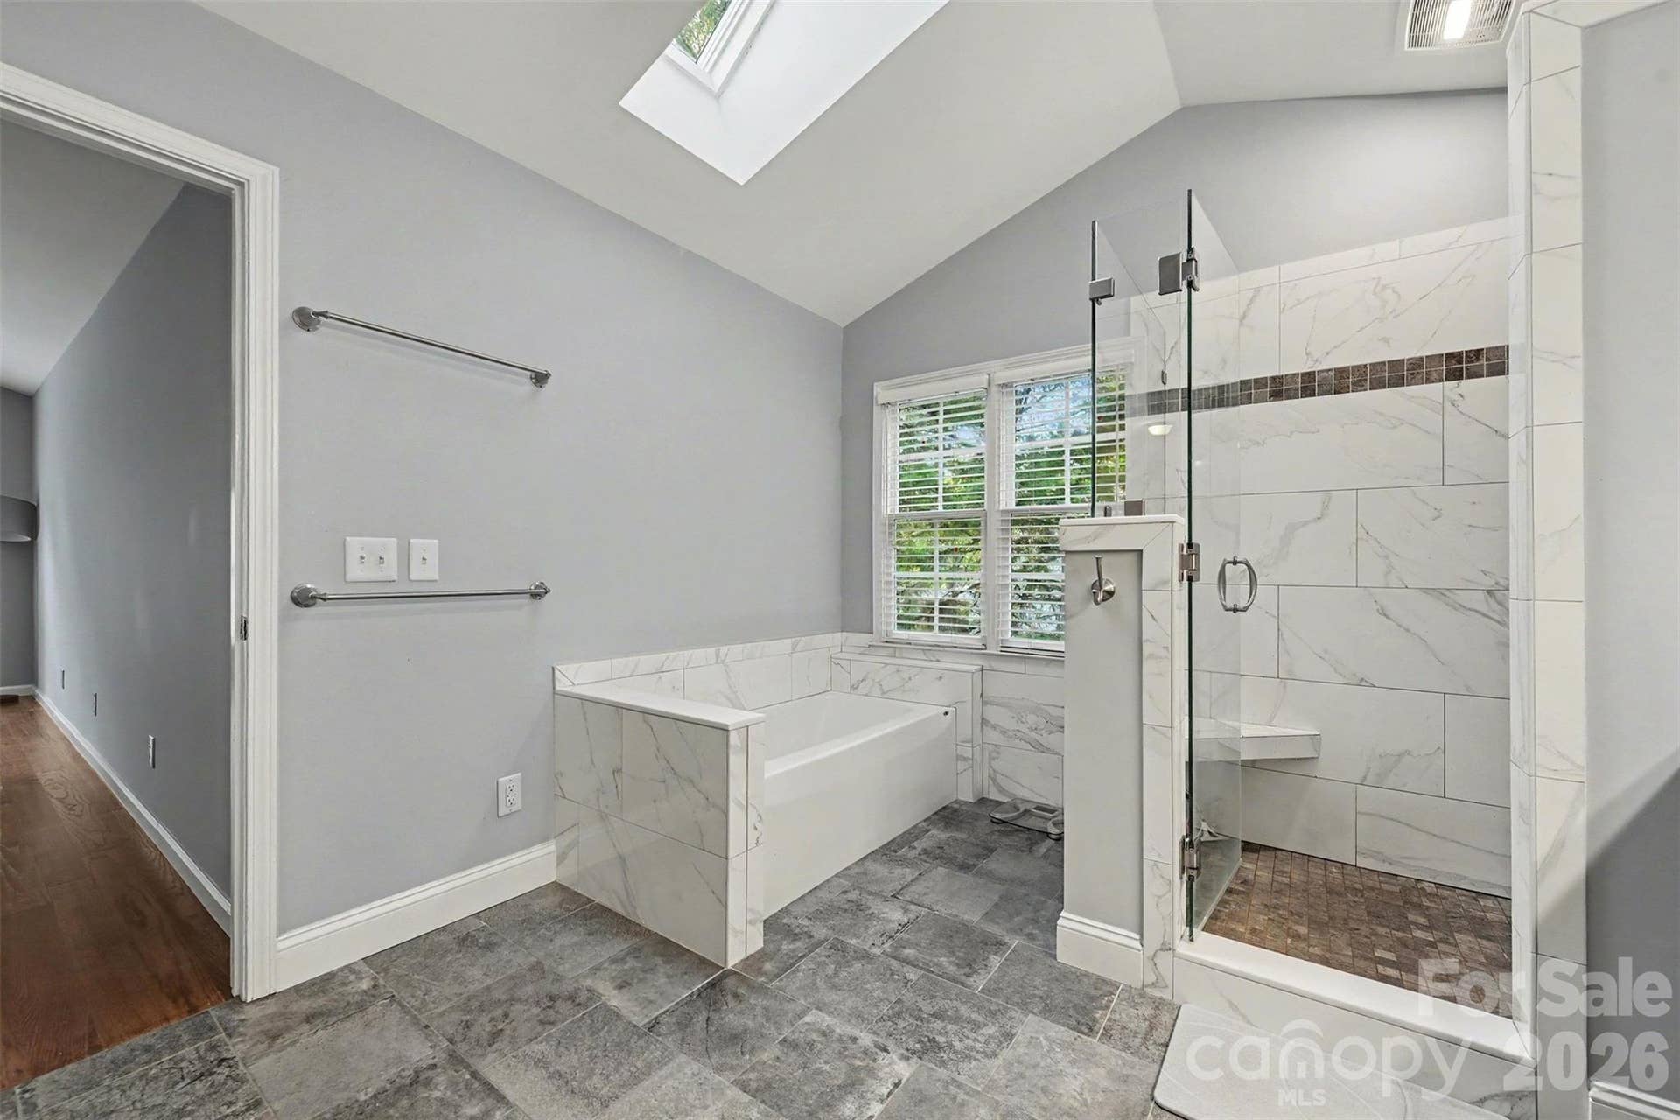
| Interior Features: | Entrance Foyer, Garden Tub, Pantry, Walk-In Closet(s) |
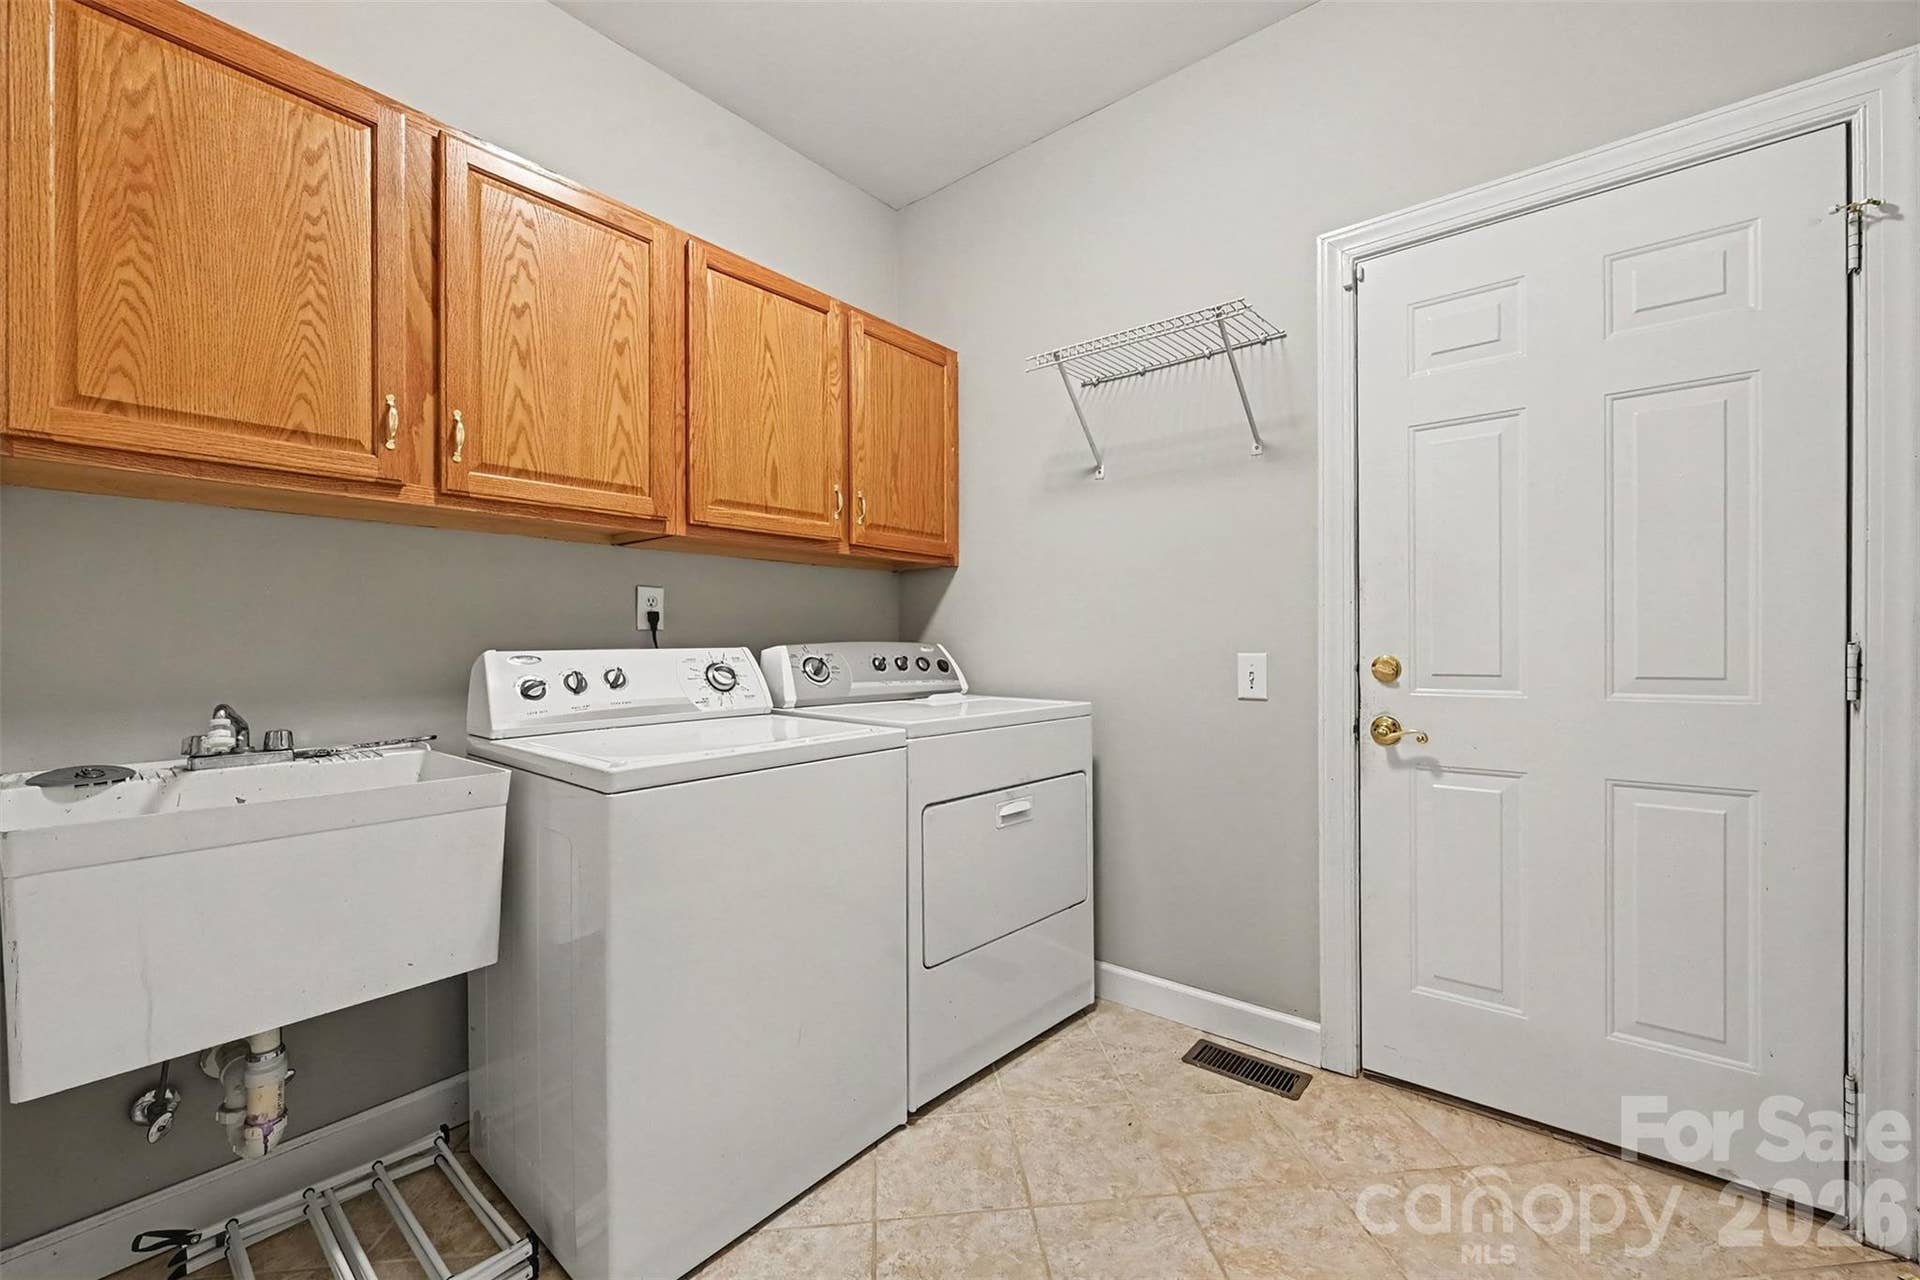
| Laundry Features: | Laundry Room |
| Listing Terms: | Cash, Conventional |
| Lot Size Area: | 0.273 |
| Lot Size Units: | Acres |
| Middle Or Junior School: | Ridge Road |
| Original List Price: | $574,900 |
| Parcel Number: | 029-703-34 |
| Parking Features: | Attached Garage |
| Patio And Porch Features: | Deck |
| Parking Total: | 2 |
| Association?: | Yes |
| Road Responsibility: | Publicly Maintained Road |
| Road Surface Type: | Concrete, Paved |
| Roof: | Composition |
| Sewer: | Public Sewer |
| Special Listing Conditions: | None |
| State Or Province: | NC |
| Tax Assessed Value: | $460,300 |
| Utilities: | Cable Available, Natural Gas, Wired Internet Available |
| Window Features: | Insulated Window(s) |
| Water Source: | City |
| Door Features: | Insulated Door(s) |
| Down Payment Resource Yn: | Yes |
| Property Sub Type Additional: | None |
Mortgage Calculator
The data on this website relating to real estate for sale comes in part from the IDX Program of the Canopy MLS (Canopy Realtor® Association).
All information is believed accurate but not guaranteed. The properties displayed may not be all of the properties available through the IDX Program. Any use of this site other than by potential buyers or sellers is strictly prohibited.
Some IDX listings have been excluded from this website.
© 2026 Canopy MLS (Canopy Realtor® Association).
Canopy MLS (Canopy Realtor® Association) data last updated on October 08, 2026 05:09 PM - ET.

Based on information submitted to the MLS GRID as of October 08, 2026 05:09 PM - ET. All data is obtained from various sources and may not have been verified by broker or MLS GRID. Supplied Open House Information is subject to change without notice. All information should be independently reviewed and verified for accuracy. Properties may or may not be listed by the office/agent presenting the information. Properties displayed may be listed or sold by various participants in the MLS. Some listings have been excluded from this website.
IDX information is provided exclusively for consumers’ personal noncommercial use, that it may not be used for any purpose other than to identify prospective properties consumers may be interested in purchasing, that the data is deemed reliable but is not guaranteed by MLS GRID, and that the use of the MLS GRID Data may be subject to an end user license agreement prescribed by the Member Participant’s applicable MLS if any and as amended from time to time.
Property Last Updated: October 08, 2026 05:09 PM - ET
