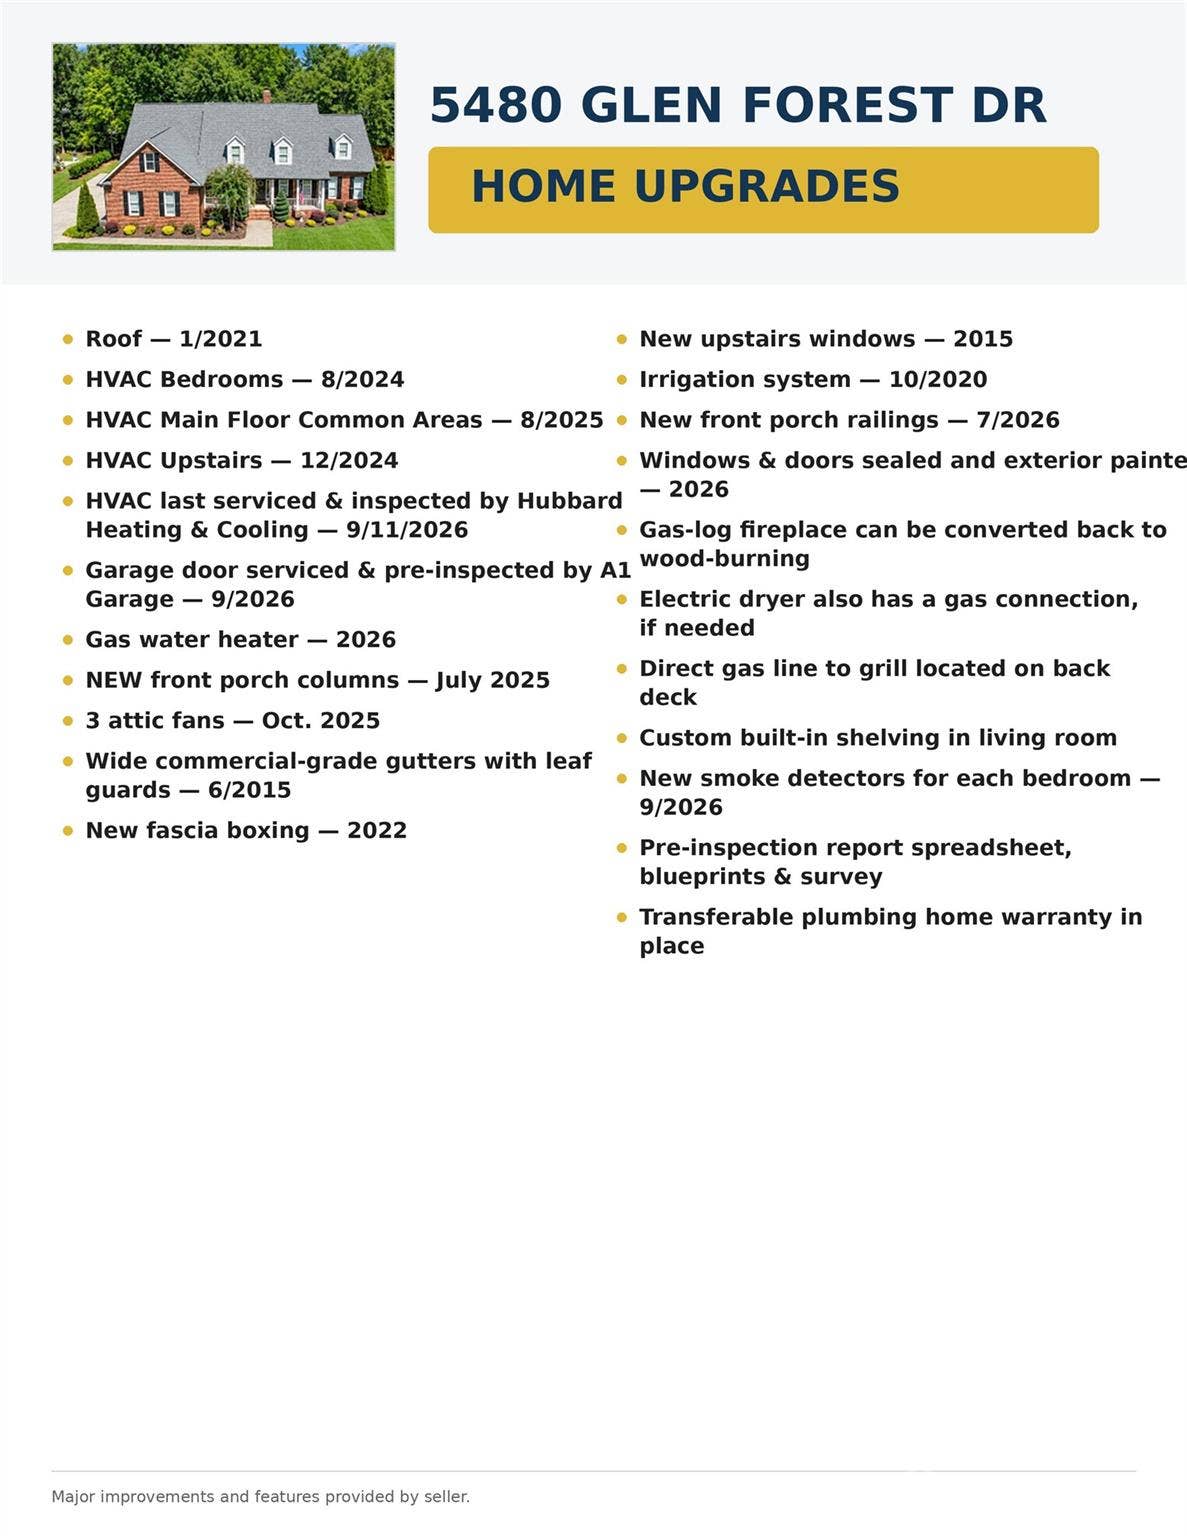
5480 Glen Forest Drive
Charlotte, NC 28226
$999,999
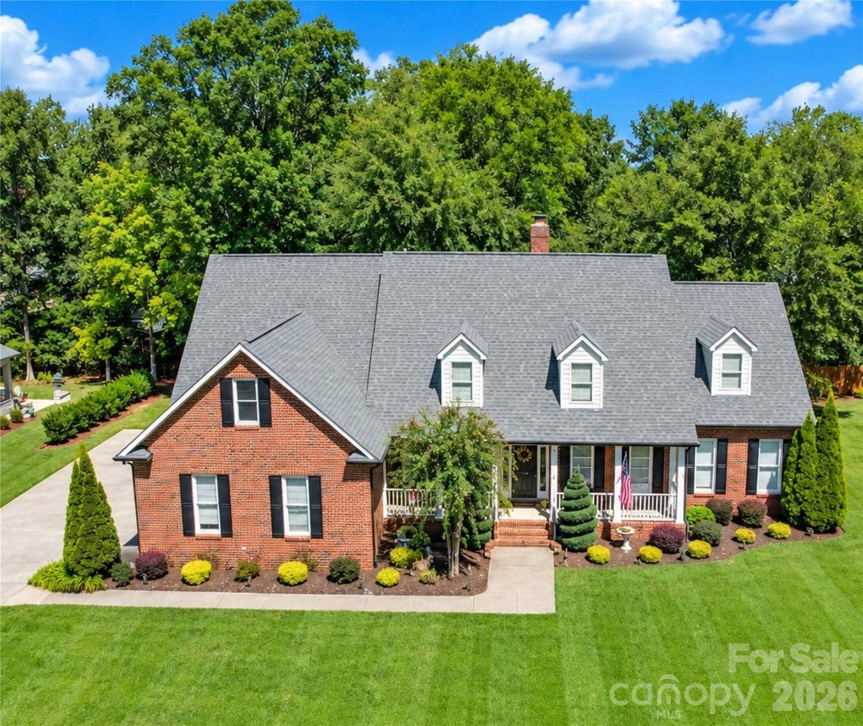
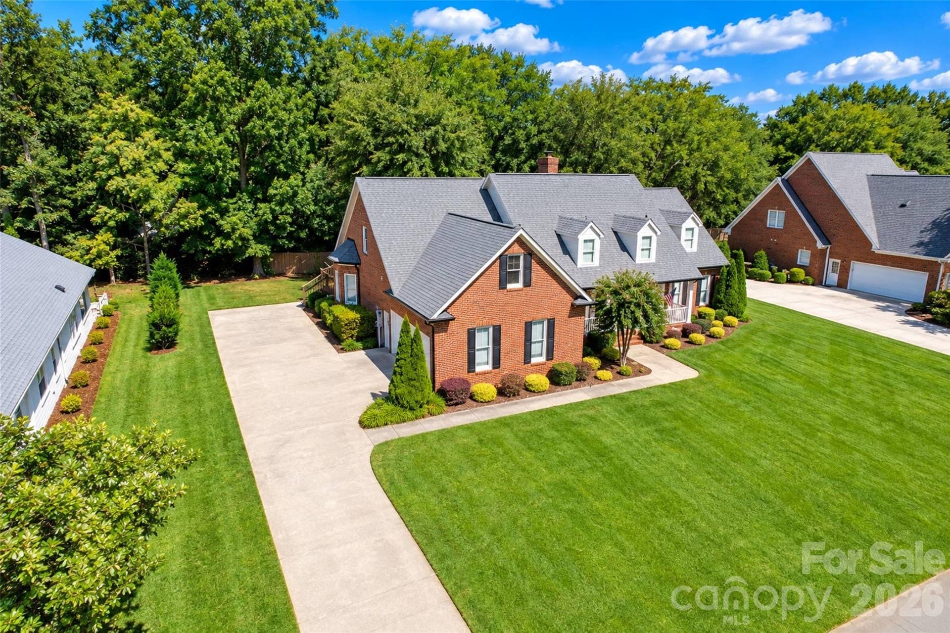
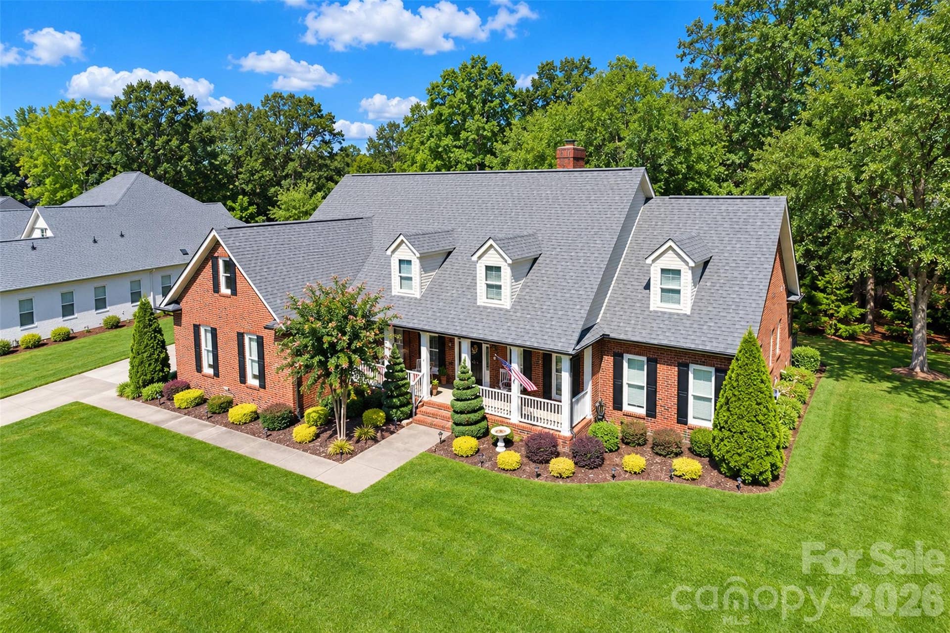
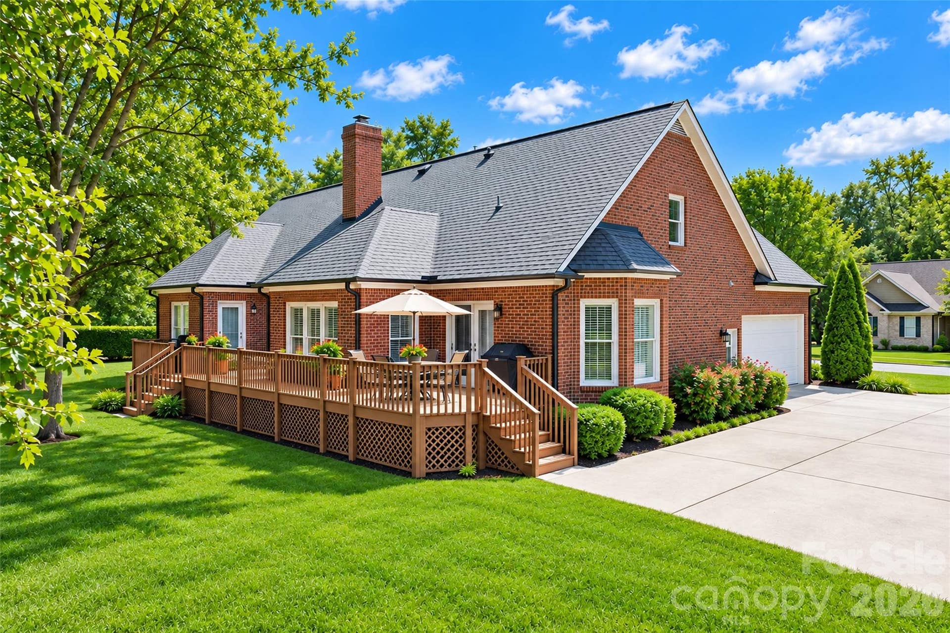
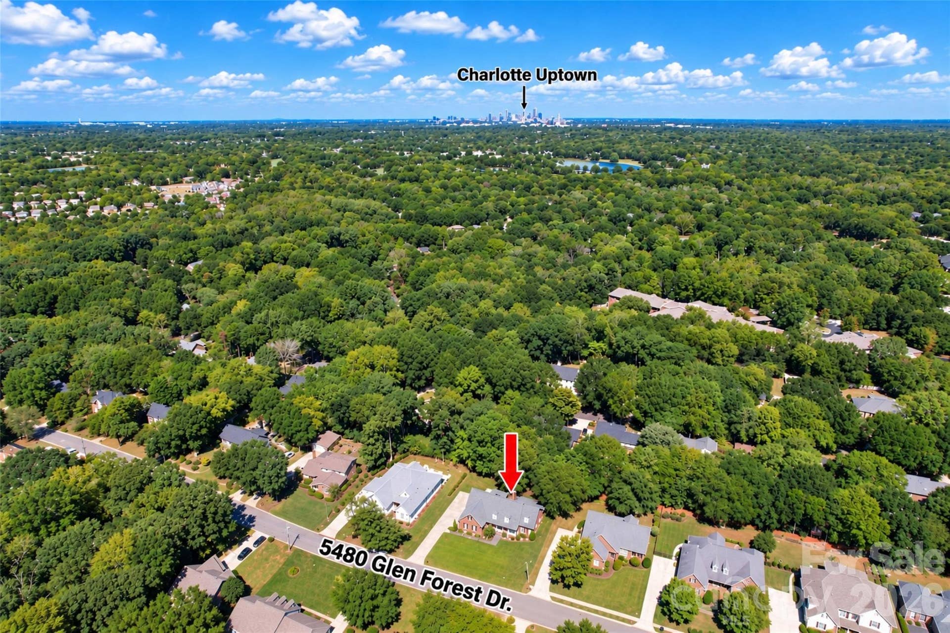
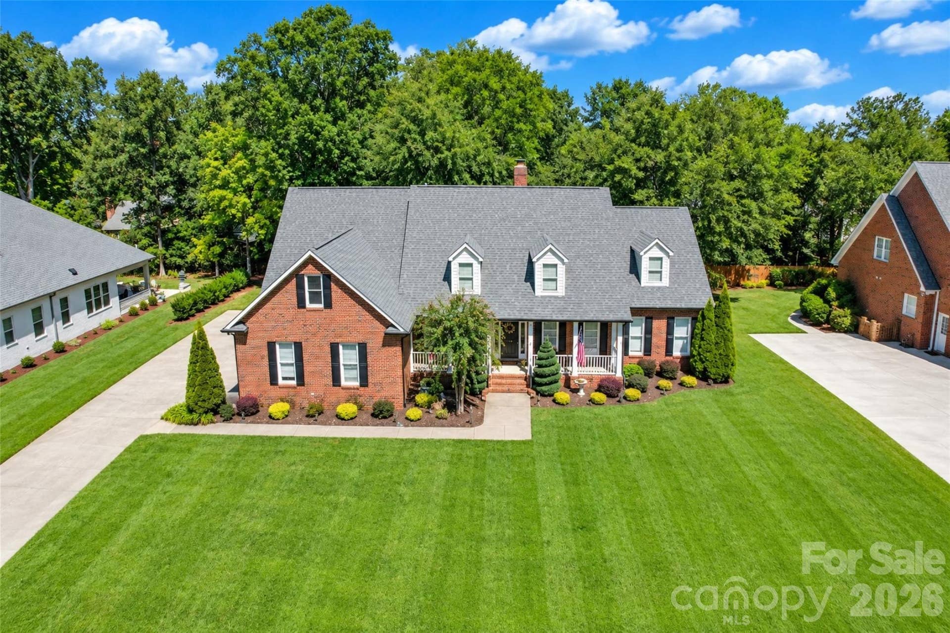
Rare opportunity in the highly desirable CARMEL area! This longtime Carmel family-owned, custom-built brick residence is tucked away on a quiet dead-end street with NO HOA and offers a wonderful combination of classic character, comfortable living, abundant natural light and exciting possibilities for the future. The home has been PRE-INSPECTED, with appropriate repairs completed, providing buyers an added level of confidence as they bring their own vision and updates to this special property.
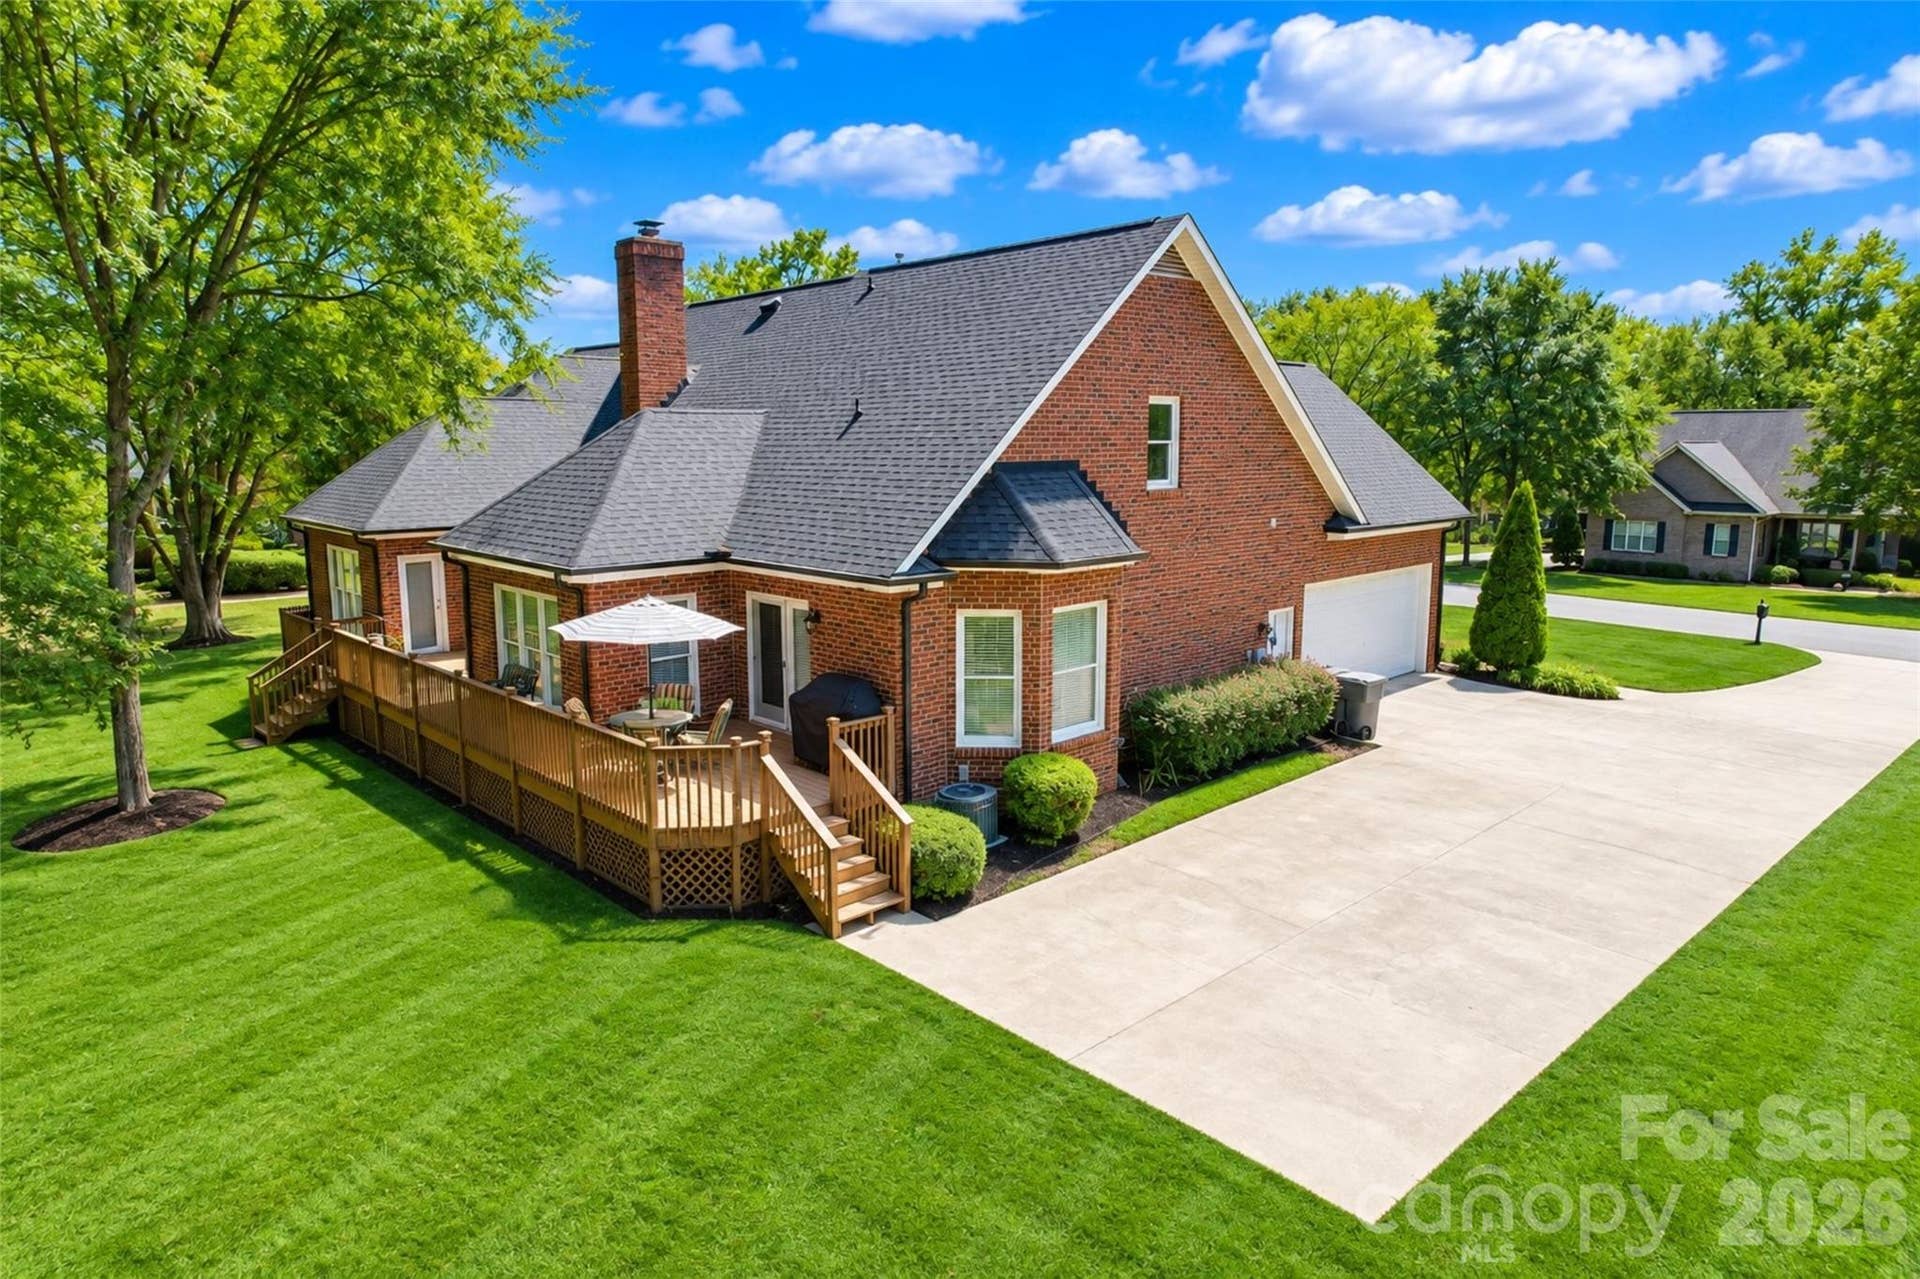
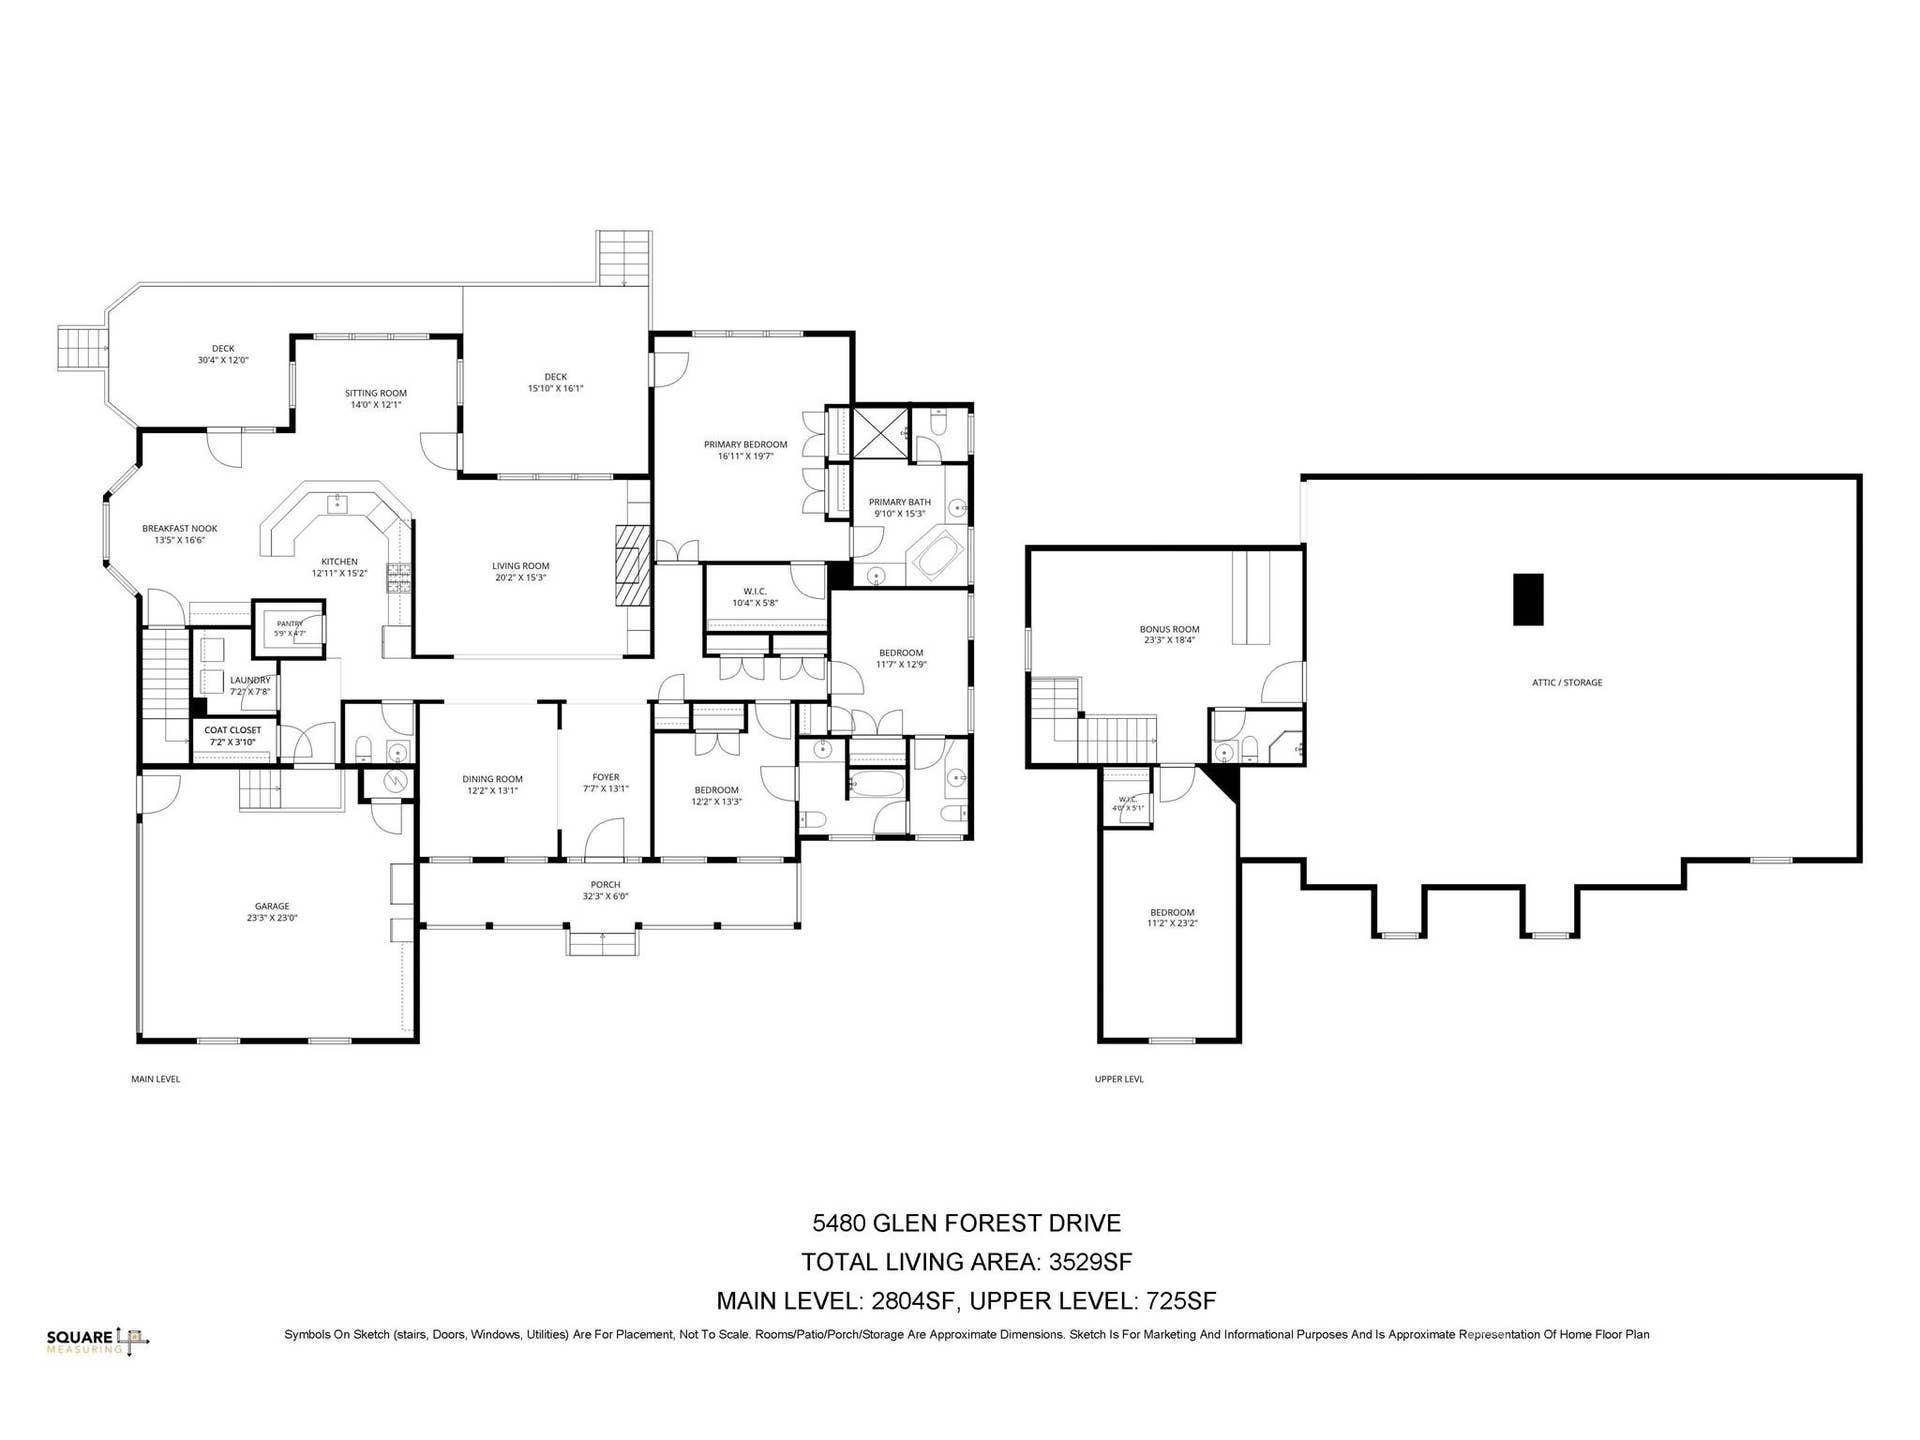
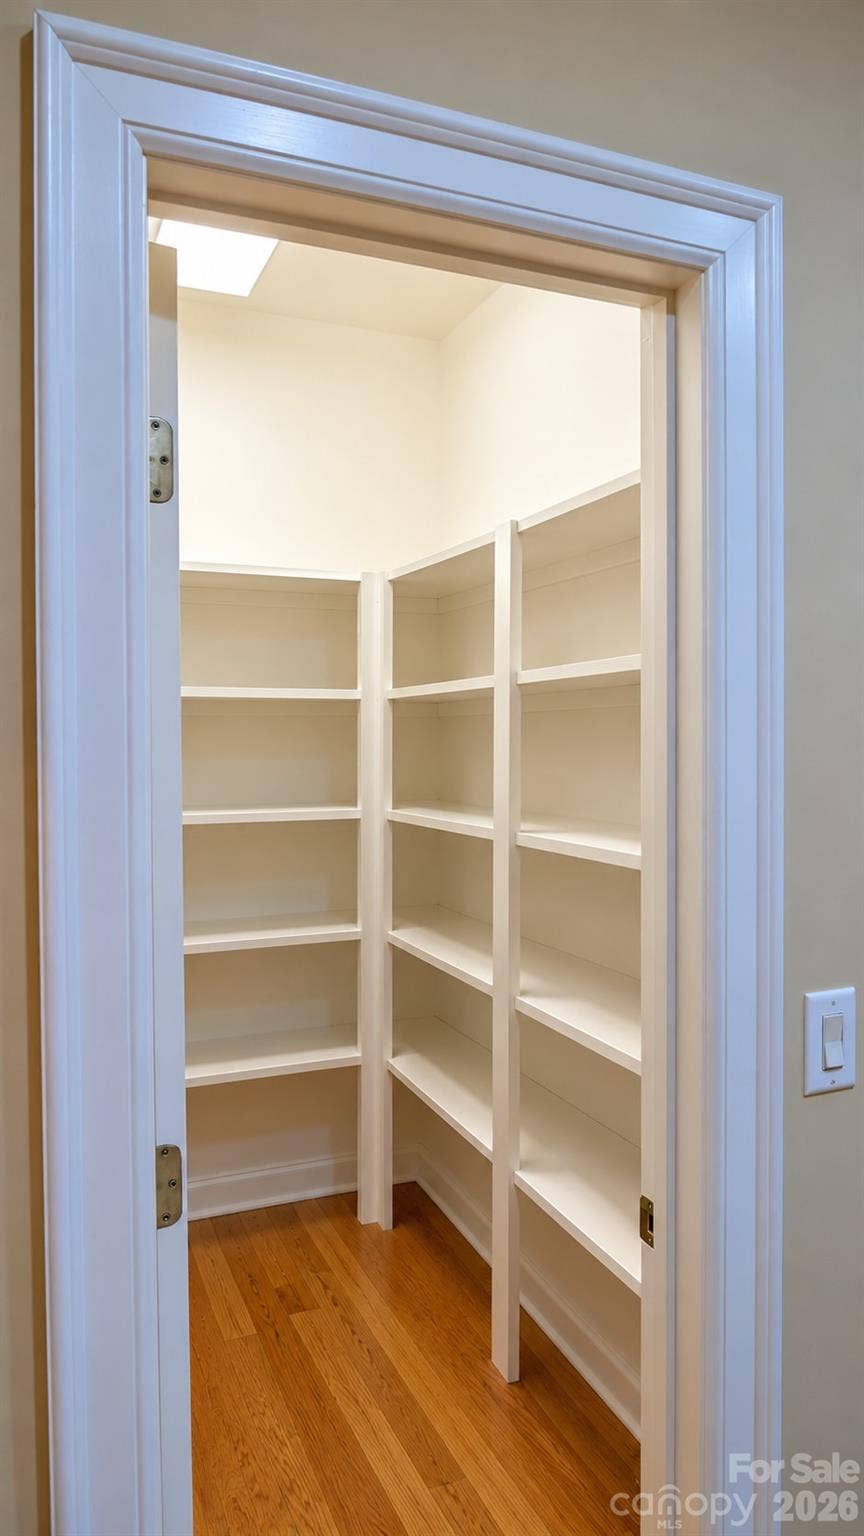
Step inside and discover spacious, light-filled rooms and an abundance of windows throughout. The generous living room features custom BUILT-INS, while the KITCHEN offers solid maple 42" cabinetry in Oaks stain, huge walk-in PANTRY and an adjoining flex space with exceptional versatility. Create a HOME OFFICE, children's play area, reading nook, hobby space or whatever best fits your lifestyle. The PRIMARY SUITE is especially spacious and features a private door leading directly to the expansive rear deck—perfect for stepping outside to enjoy the peaceful backyard. Storage is exceptional with a huge wood-shelved walk-in closet plus two additional linear closets. Additonal Light-filled bedrooms feature impressive windows, including floor-to-ceiling windows that bring the outdoors in and fill the rooms with natural light.
The SECOND FLOOR is one of this home's MOST UNIQUE FEATURES and offers tremendous flexibility. A large upstairs FLEX AREA features a built-in bar and acoustic ceiling tiles, creating an ideal space for the music enthusiast, media room, recreation area or private retreat. An ...
+ Read More
Listing Courtesy of: Keller Williams Ballantyne Area
Listing Agent: Margie Devendorf
margiedev@kw.com
| Listing Id: | 4420356 |
|---|---|
| List Price: | $999,999 |
| Property Type: | Residential |
| Property Sub Type: | Single Family Residence |
| Status: | Coming Soon |
| Bedrooms Total: | 4 |
| Bathrooms Full: | 3 |
| Bathrooms Half: | 2 |
| Living Area: | 3,529 |
| Lot Size Area: | 0.428 |
| Waterfront?: | No |
| City: | Charlotte |
| County Or Parish: | Mecklenburg |
| Postal Code: | 28226 |
| Year Built: | 1999 |
| Above Grade Finished Area: | 3,529 |
| Accessibility Features: | Two or More Access Exits |
| Appliances: | Bar Fridge, Dishwasher, Disposal, Electric Oven, Electric Water Heater, Exhaust Fan, Gas Cooktop, Gas Water Heater, Microwave, Plumbed For Ice Maker, Refrigerator with Ice Maker, Self Cleaning Oven |
| Basement: | false |
| Bathrooms Total Integer: | 5 |
| Builder Name: | custom |
| Assumable: | No |
| Auction Yn: | No |
| Construction Type: | Site Built |
| Hoa Subject To Dues: | No |
| Main Level Garage Yn: | 1 |
| Restrictions: | Manufactured Home Not Allowed, Modular Not Allowed |
| Sq Ft Garage: | 599 |
| Sq Ft Main: | 2,804 |
| Sq Ft Upper: | 725 |
| Garage Spaces: | 2 |
| Garage?: | Yes |
| Levels: | One and One Half |
| Construction Materials: | Brick Full |
| Cooling: | Attic Fan, Ceiling Fan(s), Central Air, ENERGY STAR Qualified Equipment, Multi Units |
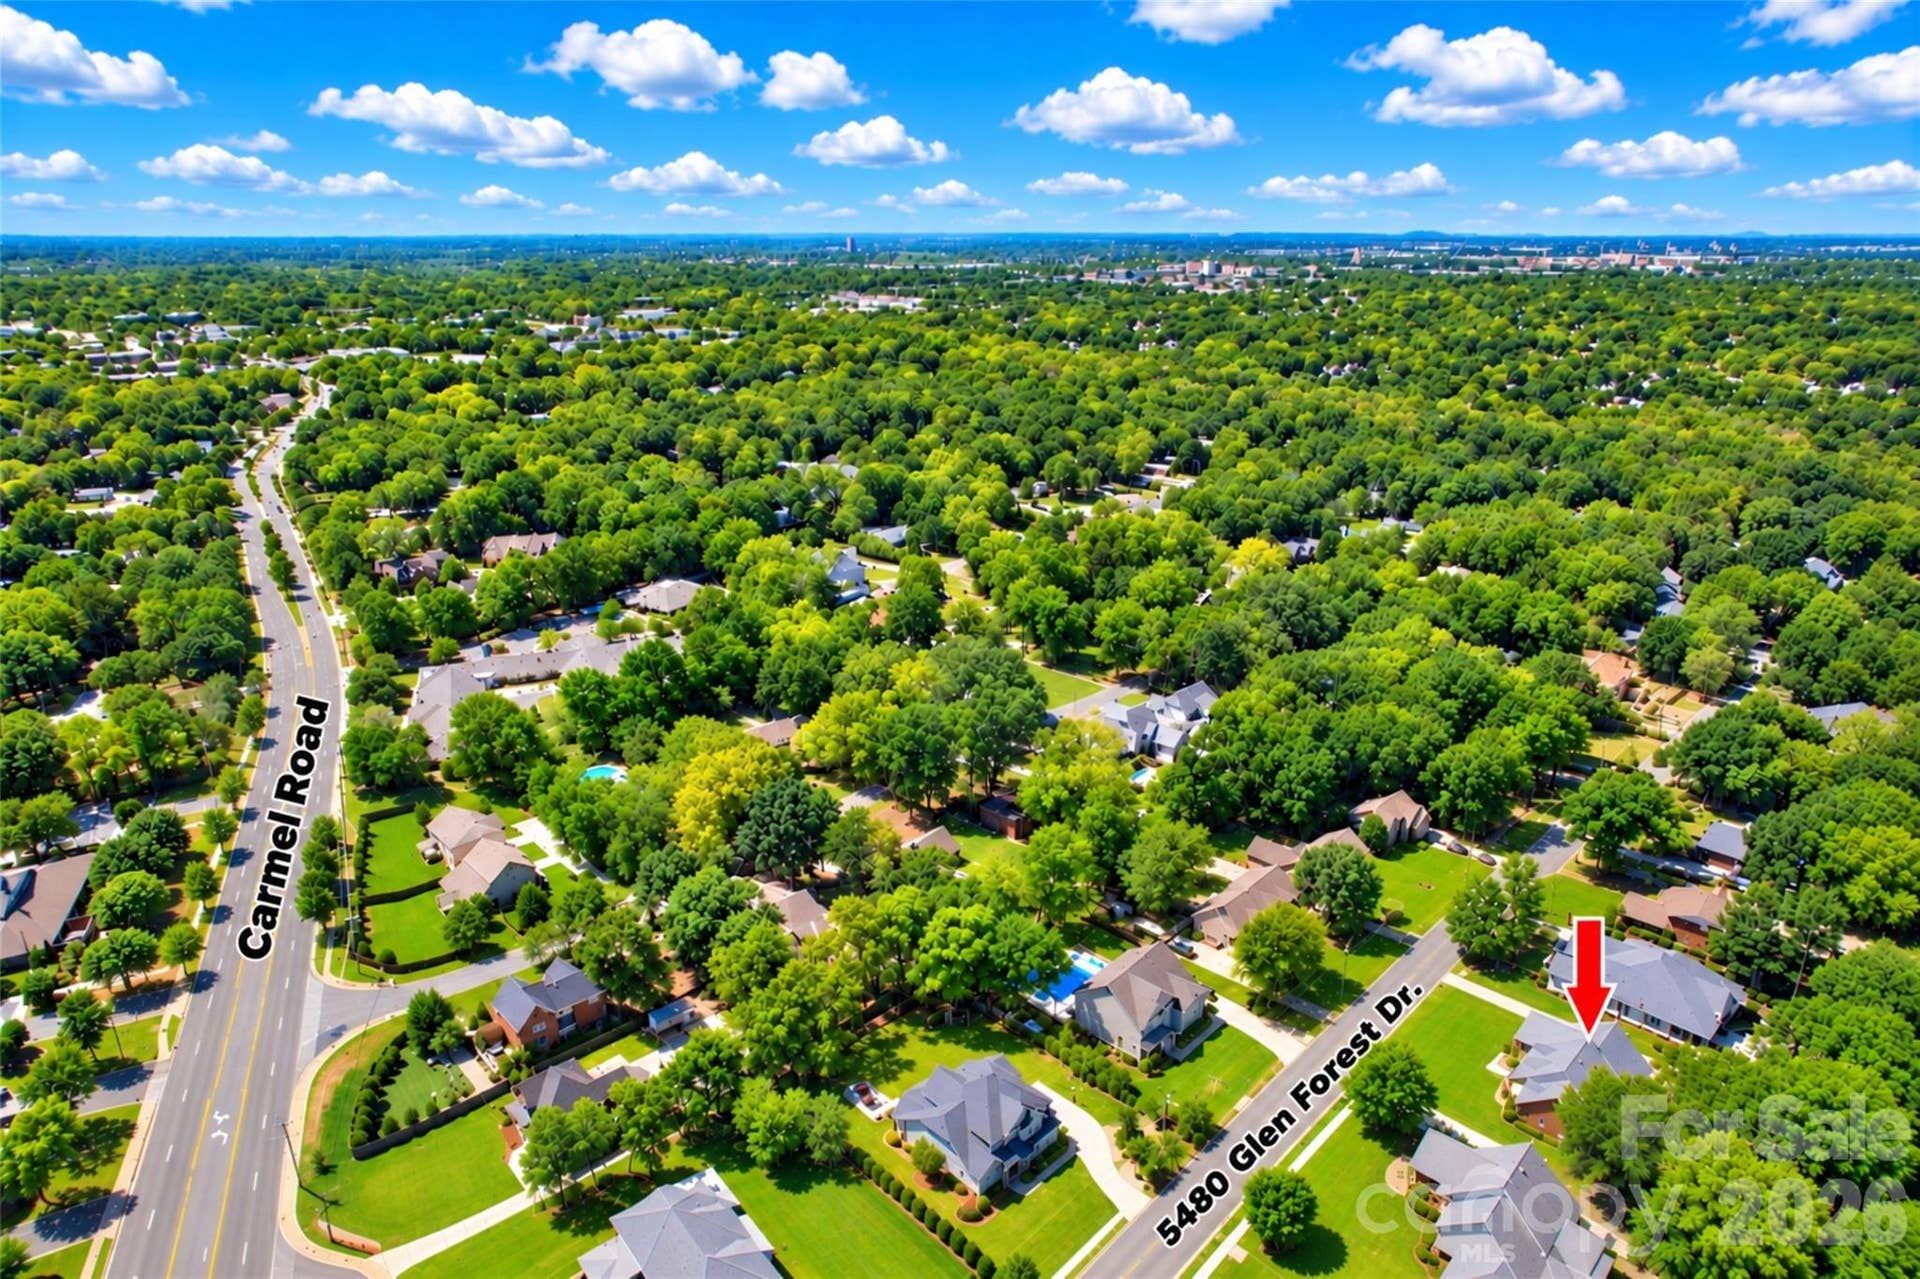
| Directions: | Off Carmel Road, to the left right after the Shell Gas Station. House is the 6th on the right. The one with the gorgeous spiral cut trees on front. |
| Elementary School: | Beverly Woods |
| Exterior Features: | In-Ground Irrigation |
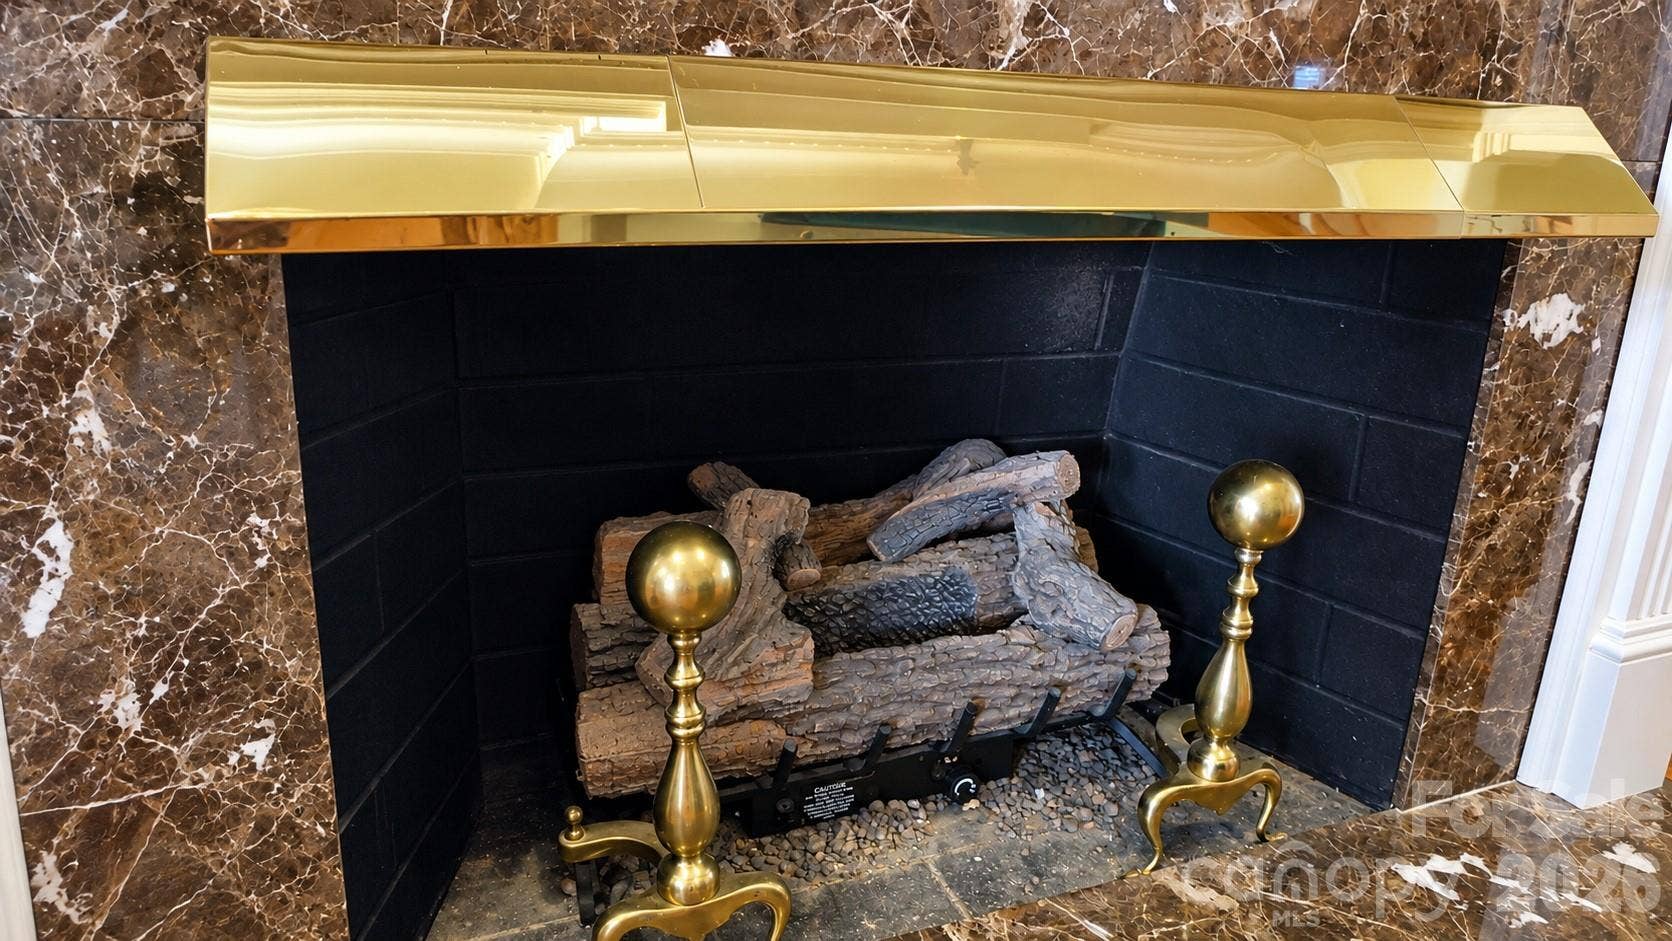
| Fireplace Features: | Gas Log, Living Room, Other - See Remarks |
| Fireplace?: | Yes |
| Flooring: | Carpet, Laminate, Hardwood, Tile |
| Foundation Details: | Crawl Space |
| Heating: | Central, Heat Pump, Zoned |
| High School: | South Mecklenburg |
| Interior Features: | Attic Other, Attic Walk In, Built-in Features, Entrance Foyer, Garden Tub, Storage, Walk-In Closet(s), Walk-In Pantry |
| Laundry Features: | Electric Dryer Hookup, Gas Dryer Hookup, Inside, Laundry Room, Main Level, Washer Hookup |
| Listing Terms: | Cash, Conventional |
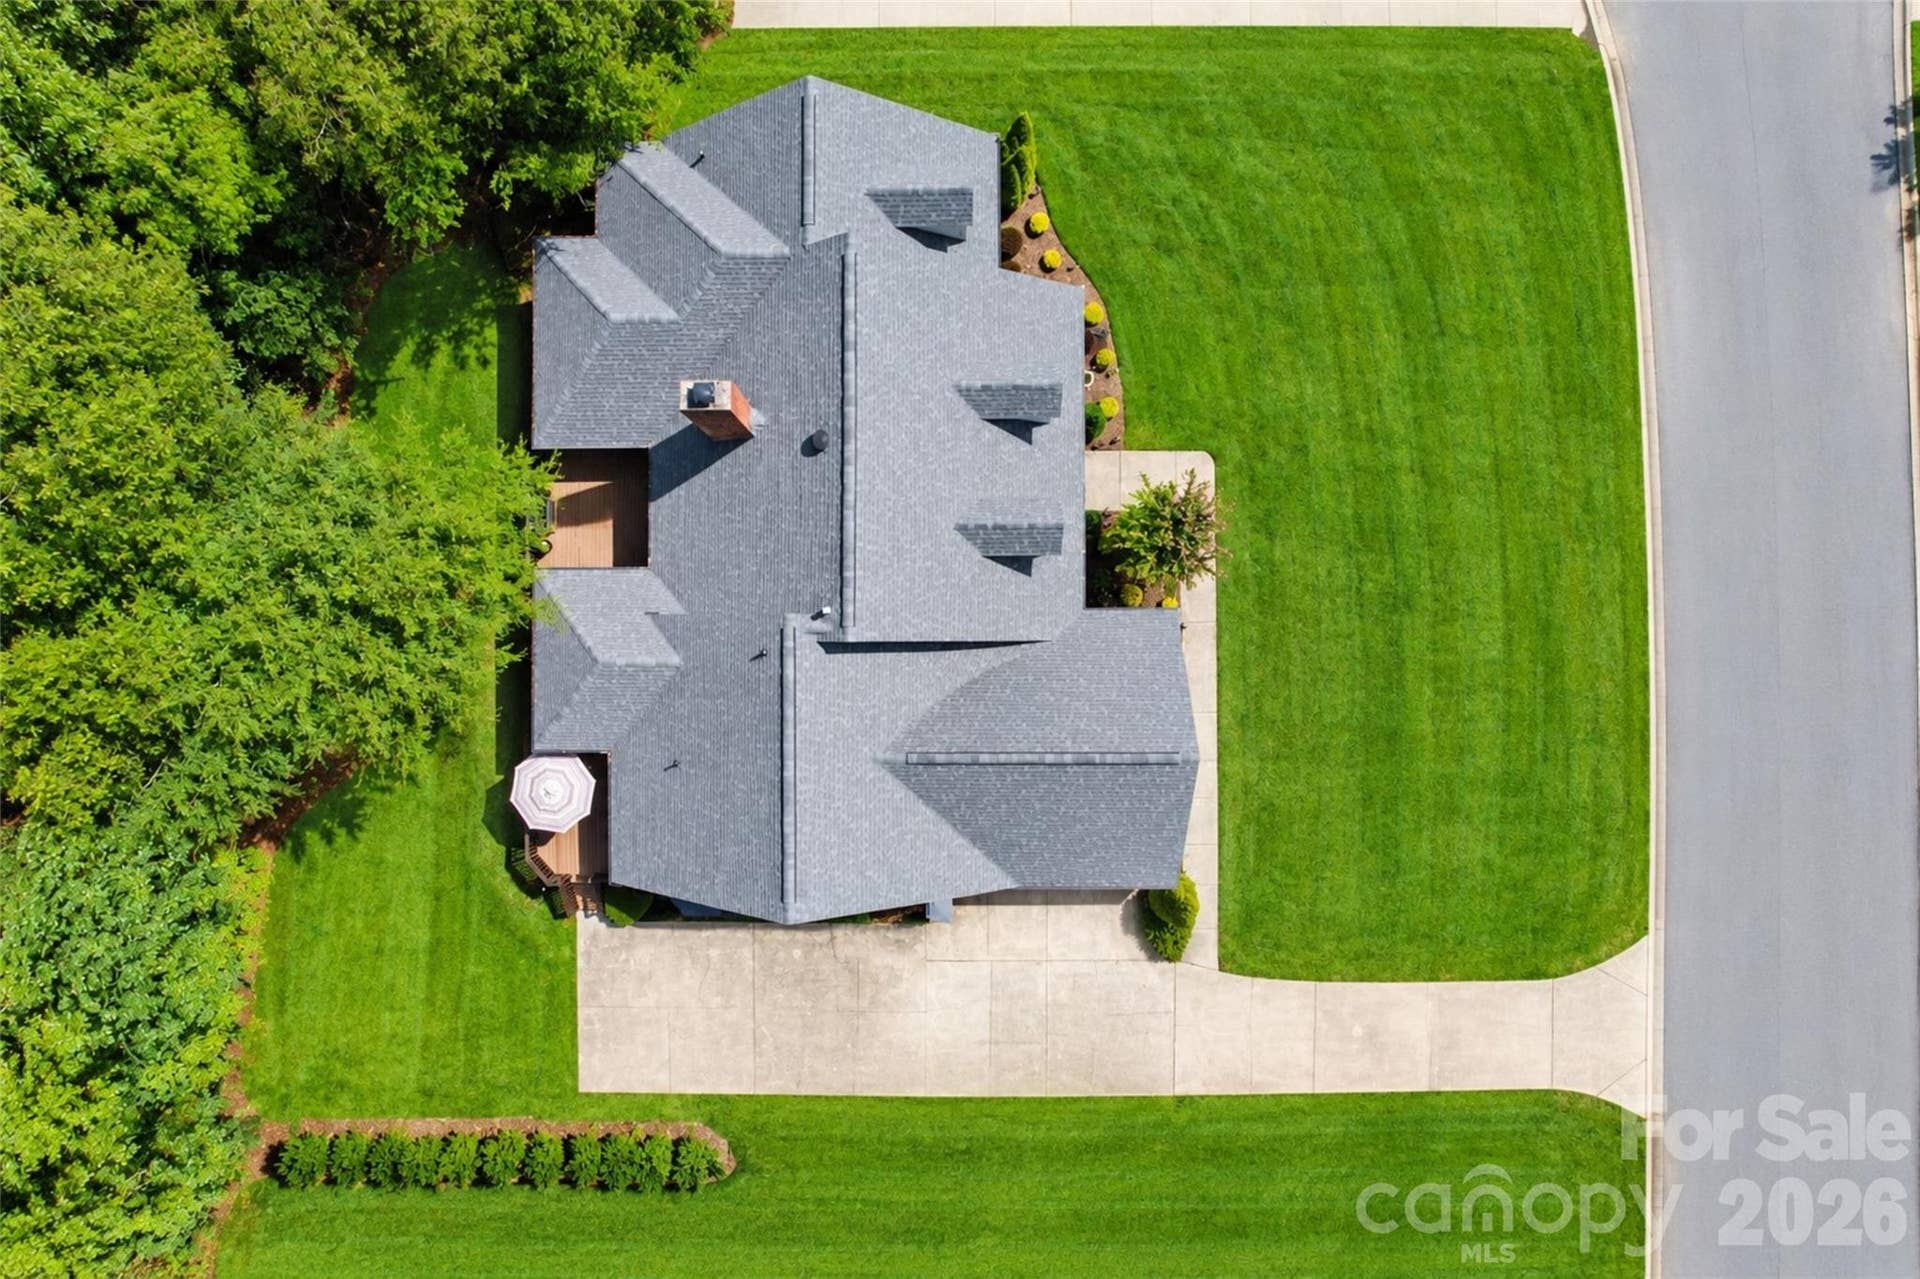
| Lot Features: | Level, Private, Wooded |
| Lot Size Area: | 0.428 |
| Lot Size Dimensions: | 126'x157'x122'x155' |
| Lot Size Units: | Acres |
| Middle Or Junior School: | Carmel |
| Parcel Number: | 209-253-90 |
| Parking Features: | Driveway, Attached Garage, Garage Door Opener, Garage Faces Side, Parking Space(s) |
| Patio And Porch Features: | Deck, Front Porch, Rear Porch |
| Parking Total: | 2 |
| Security Features: | Carbon Monoxide Detector(s), Smoke Detector(s) |
| Postal Code Plus4: | 8407 |
| Road Responsibility: | Publicly Maintained Road |
| Road Surface Type: | Concrete, Paved |
| Roof: | Architectural Shingle |
| Sewer: | Public Sewer |
| Special Listing Conditions: | None |
| State Or Province: | NC |
| Tax Assessed Value: | $765,200 |
| Utilities: | Cable Connected, Electricity Connected, Fiber Optics, Natural Gas, Phone Connected, Wired Internet Available |
| Window Features: | Insulated Window(s), Window Treatments |
| Water Source: | City |
| Development Status: | Completed |
| Door Features: | Insulated Door(s), Screen Door(s) |
| Exclusions: | Wash & Dryer, Garage fridge and freezer |
| Open Parking Spaces: | 12 |
| Open Parking?: | Yes |
| Down Payment Resource Yn: | No |
Mortgage Calculator
The data on this website relating to real estate for sale comes in part from the IDX Program of the Canopy MLS (Canopy Realtor® Association).
All information is believed accurate but not guaranteed. The properties displayed may not be all of the properties available through the IDX Program. Any use of this site other than by potential buyers or sellers is strictly prohibited.
Some IDX listings have been excluded from this website.
© 2026 Canopy MLS (Canopy Realtor® Association).
Canopy MLS (Canopy Realtor® Association) data last updated on October 08, 2026 05:09 PM - ET.

Based on information submitted to the MLS GRID as of October 08, 2026 05:09 PM - ET. All data is obtained from various sources and may not have been verified by broker or MLS GRID. Supplied Open House Information is subject to change without notice. All information should be independently reviewed and verified for accuracy. Properties may or may not be listed by the office/agent presenting the information. Properties displayed may be listed or sold by various participants in the MLS. Some listings have been excluded from this website.
IDX information is provided exclusively for consumers’ personal noncommercial use, that it may not be used for any purpose other than to identify prospective properties consumers may be interested in purchasing, that the data is deemed reliable but is not guaranteed by MLS GRID, and that the use of the MLS GRID Data may be subject to an end user license agreement prescribed by the Member Participant’s applicable MLS if any and as amended from time to time.
Property Last Updated: October 08, 2026 05:09 PM - ET
