534 McDowell Street
Charlotte, NC 28204
$385,000
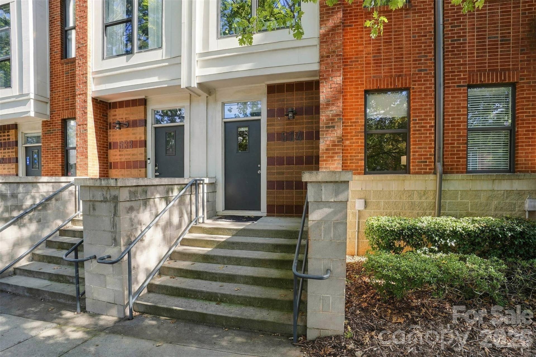
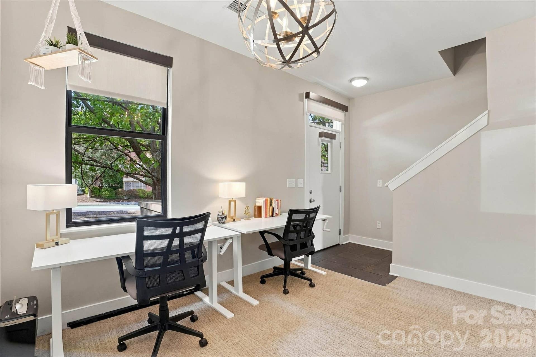
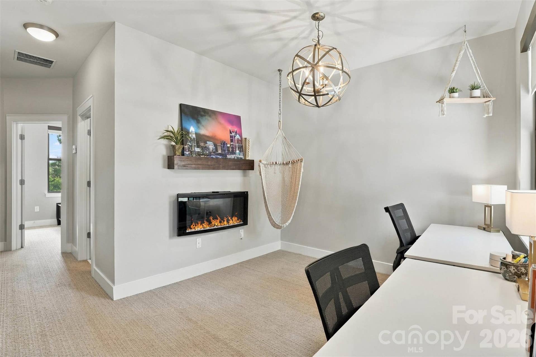
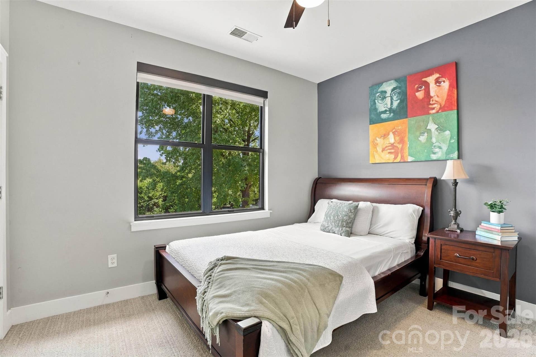
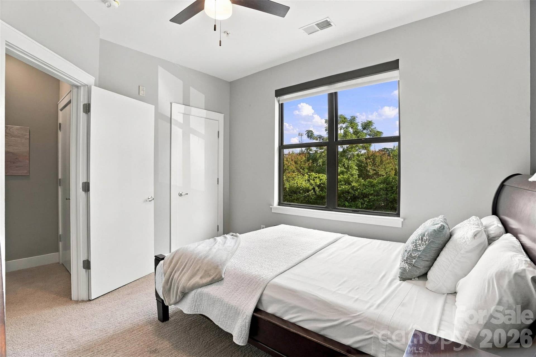
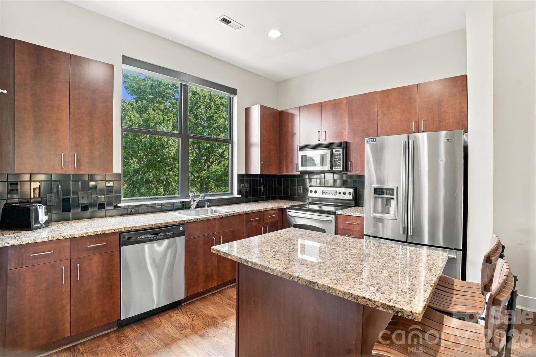
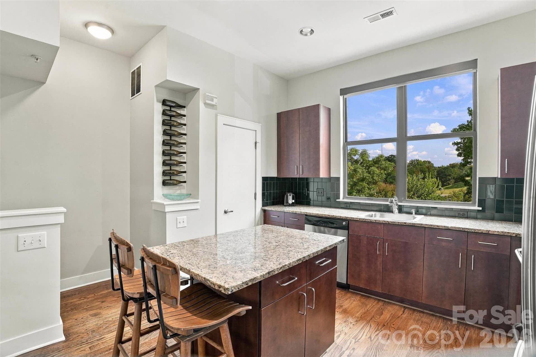
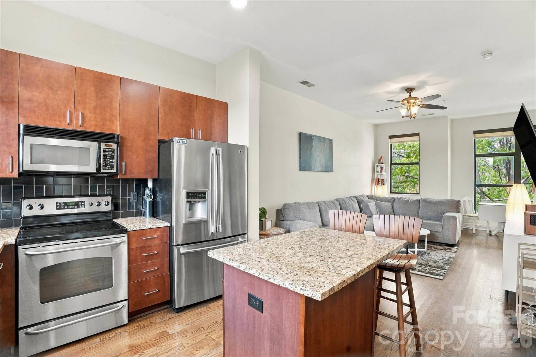
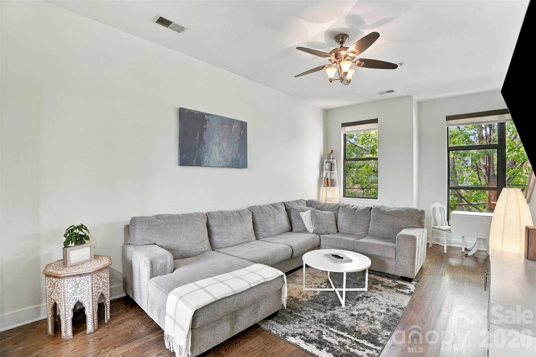
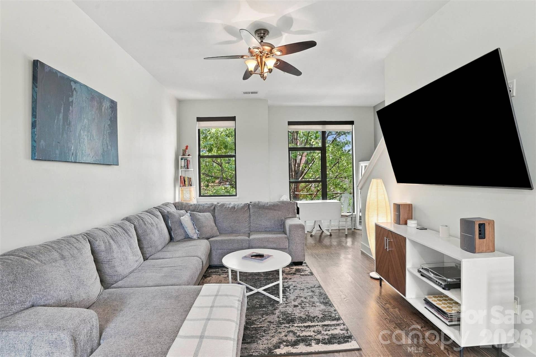
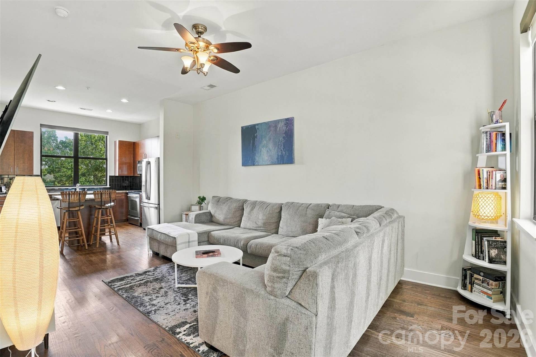
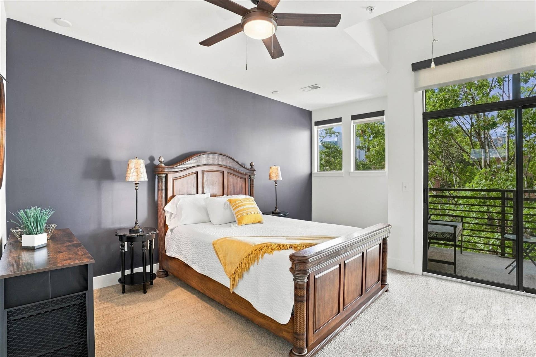
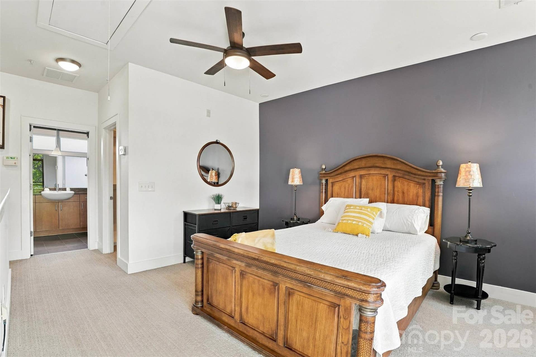
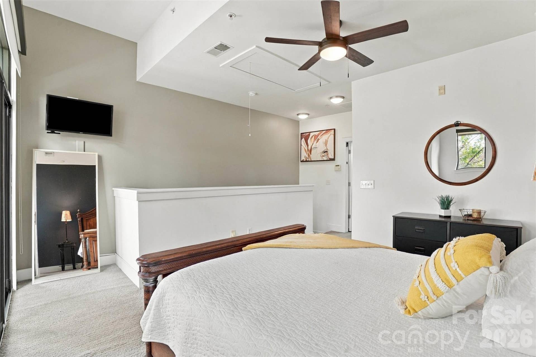
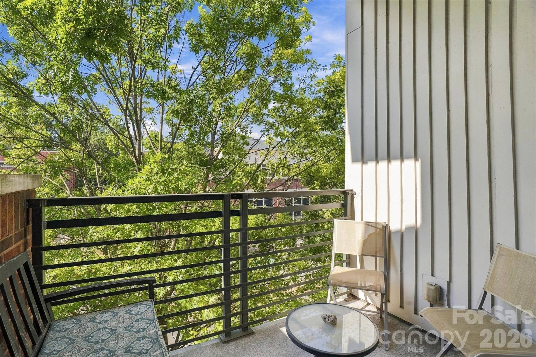
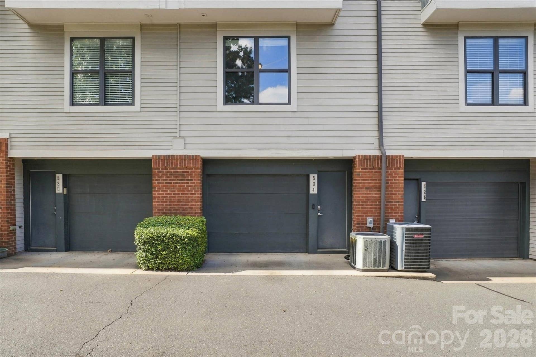
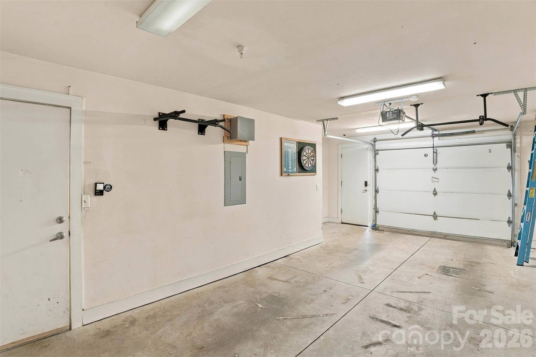
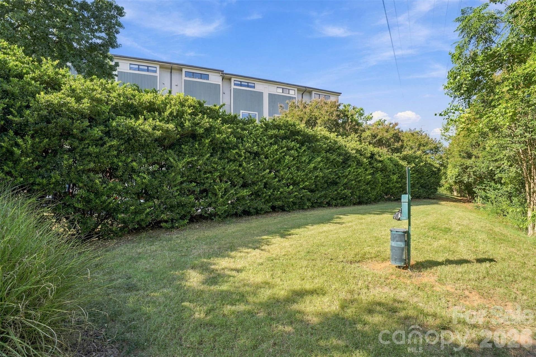
Welcome to 534 N. McDowell Street, a move-in ready home with a garage in the heart of Charlotte, conveniently located near Uptown, NoDa, Plaza Midwood, and South End. The spacious floor plan features high ceilings, abundant natural light, and an open-concept design that creates an inviting atmosphere for both everyday living and entertaining. The kitchen offers granite countertops, ample cabinet space, a pantry, and overlooks the main living area. An additional flex space on the first floor offers plenty of versatility and can easily serve as a home office, second living area, workout space, or whatever best suits your needs. Upstairs, the primary bedroom features a private balcony, an ideal spot to enjoy your morning coffee or unwind at the end of the day. The HOA covers water, sewer, and trash, adding convenience to this low-maintenance lifestyle. The location puts some of Charlotte’s best dining, shopping, entertainment, parks, sporting events, hospitals, and major employment centers just minutes away. Nearby destinations include First Ward Park, Alexander Street Park, Spectrum Center, and Little Sugar Creek Greenway. Convenient access to I-277, Independence Boulevard, and the LYNX Blue Line makes getting around Charlotte and the surrounding area easy. Whether you’re a first-time buyer, a professional looking for city convenience, or simply searching for a turnkey home in a central Charlotte location, 534 N. McDowell Street offers the space, accessibility, and lifestyle to enjoy the best of city living. Schedule your showing today!
Listing Courtesy of: EXP Realty LLC
Listing Agent: Molly Simpson
mollysimpsonrealestate@gmail.com
| Listing Id: | 4431540 |
|---|---|
| List Price: | $385,000 |
| Property Type: | Residential |
| Property Sub Type: | Condominium |
| Status: | Coming Soon |
| Bedrooms Total: | 2 |
| Bathrooms Full: | 2 |
| Bathrooms Half: | 0 |
| Living Area: | 1,460 |
| Association Fee: | $315 |
| Waterfront?: | No |
| City: | Charlotte |
| County Or Parish: | Mecklenburg |
| Subdivision Name: | M Street |
| Postal Code: | 28204 |
| Year Built: | 2006 |
| Above Grade Finished Area: | 1,460 |
| Appliances: | Dishwasher, Disposal, Electric Oven, Electric Range, Electric Water Heater, Microwave, Refrigerator, Washer/Dryer |
| Basement: | false |
| Association Fee Frequency: | Monthly |
| Association Name: | Cusick |
| Bathrooms Total Integer: | 2 |
| Assumable: | No |
| Auction Yn: | No |
| Complex Name: | M Street |
| Construction Type: | Site Built |
| Carport Spaces: | 0 |
| Hoa Subject To Dues: | Mandatory |
| Main Level Garage Yn: | 0 |
| Restrictions: | Rental See Restrictions Description |
| Restrictions Description: | 6 month or longer leases |
| Sq Ft Lower: | 72 |
| Sq Ft Main: | 448 |
| Sq Ft Third: | 445 |
| Sq Ft Unheated Lower: | 328 |
| Sq Ft Unheated Total: | 328 |
| Sq Ft Upper: | 495 |
| Garage Spaces: | 1 |
| Garage?: | Yes |
| Levels: | Three |
| Community Features: | Sidewalks, Street Lights, Other |
| Construction Materials: | Brick Partial |
| Cooling: | Central Air, Electric, Heat Pump |
| Elementary School: | Unspecified |
| Entry Level: | 1 |
| Exterior Features: | Lawn Maintenance, Other - See Remarks |
| Flooring: | Carpet, Hardwood, Slate, Tile |
| Foundation Details: | Slab |
| Heating: | Central, Electric, Heat Pump |
| High School: | Unspecified |
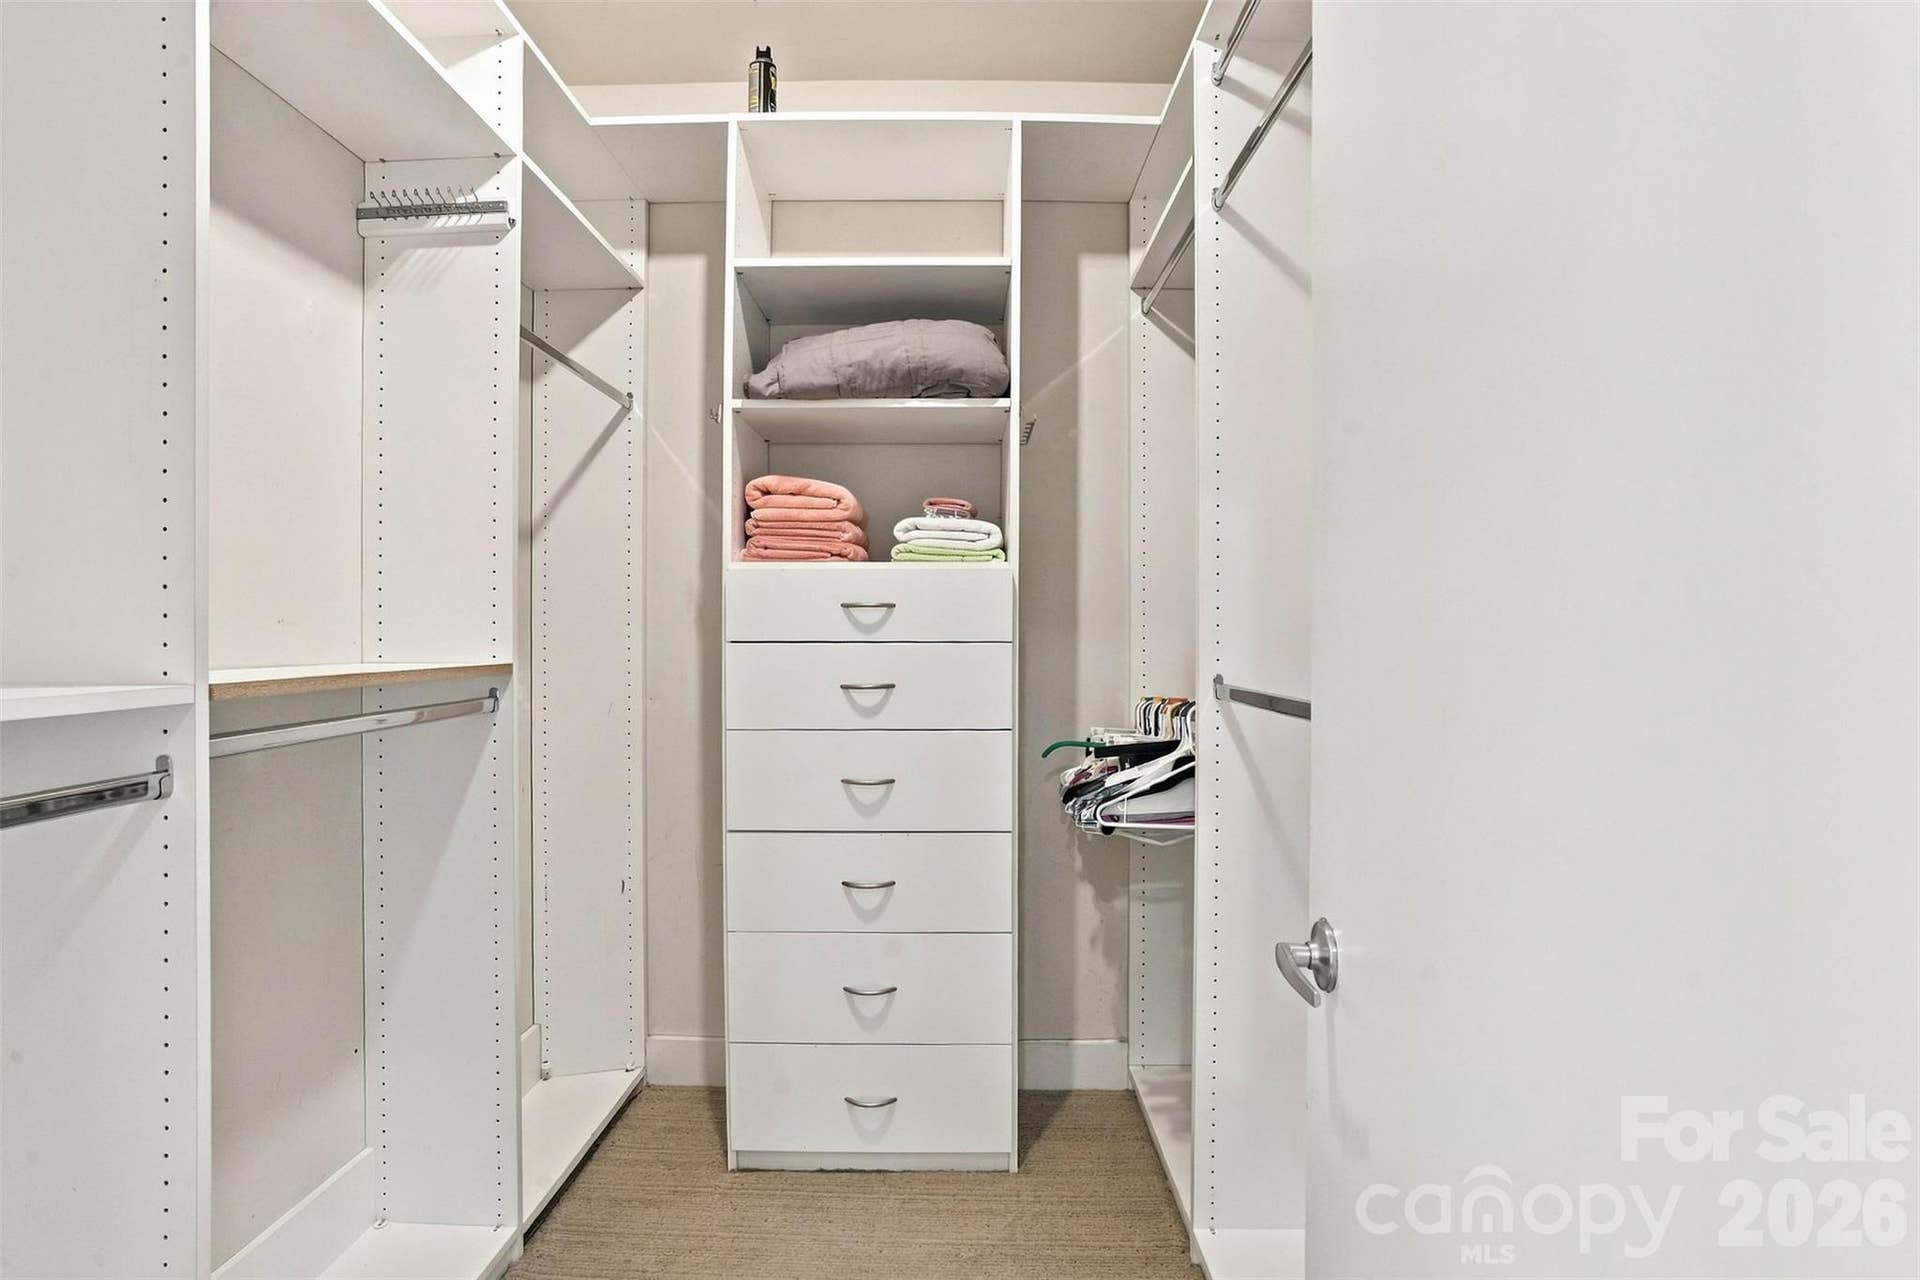
| Interior Features: | Attic Stairs Pulldown, Kitchen Island, Open Floorplan, Pantry, Walk-In Closet(s) |
| Laundry Features: | In Bathroom, Upper Level |
| Listing Terms: | Cash, Conventional, FHA, VA Loan |
| Middle Or Junior School: | Unspecified |
| Other Parking: | 1 car garage and 1 assigned parking spot, as well as street parking first come first serve off McDowell in front of unit |
| Parcel Number: | 080-101-70 |
| Parking Features: | Assigned, Attached Garage, Garage Faces Rear, Parking Space(s) |
| Patio And Porch Features: | Balcony |
| Parking Total: | 1 |
| Postal Code Plus4: | 2010 |
| Association?: | Yes |
| Road Responsibility: | Publicly Maintained Road |
| Road Surface Type: | Paved |
| Sewer: | Public Sewer |
| Special Listing Conditions: | None |
| State Or Province: | NC |
| Tax Assessed Value: | $357,094 |
| Utilities: | Other - See Remarks |
| Water Source: | City |
| Down Payment Resource Yn: | Yes |
Mortgage Calculator
The data on this website relating to real estate for sale comes in part from the IDX Program of the Canopy MLS (Canopy Realtor® Association).
All information is believed accurate but not guaranteed. The properties displayed may not be all of the properties available through the IDX Program. Any use of this site other than by potential buyers or sellers is strictly prohibited.
Some IDX listings have been excluded from this website.
© 2026 Canopy MLS (Canopy Realtor® Association).
Canopy MLS (Canopy Realtor® Association) data last updated on October 08, 2026 05:09 PM - ET.

Based on information submitted to the MLS GRID as of October 08, 2026 05:09 PM - ET. All data is obtained from various sources and may not have been verified by broker or MLS GRID. Supplied Open House Information is subject to change without notice. All information should be independently reviewed and verified for accuracy. Properties may or may not be listed by the office/agent presenting the information. Properties displayed may be listed or sold by various participants in the MLS. Some listings have been excluded from this website.
IDX information is provided exclusively for consumers’ personal noncommercial use, that it may not be used for any purpose other than to identify prospective properties consumers may be interested in purchasing, that the data is deemed reliable but is not guaranteed by MLS GRID, and that the use of the MLS GRID Data may be subject to an end user license agreement prescribed by the Member Participant’s applicable MLS if any and as amended from time to time.
Property Last Updated: October 08, 2026 05:09 PM - ET
