5105 Saint Clair Street
Fort Mill, SC 29715
$799,000
Open Houses
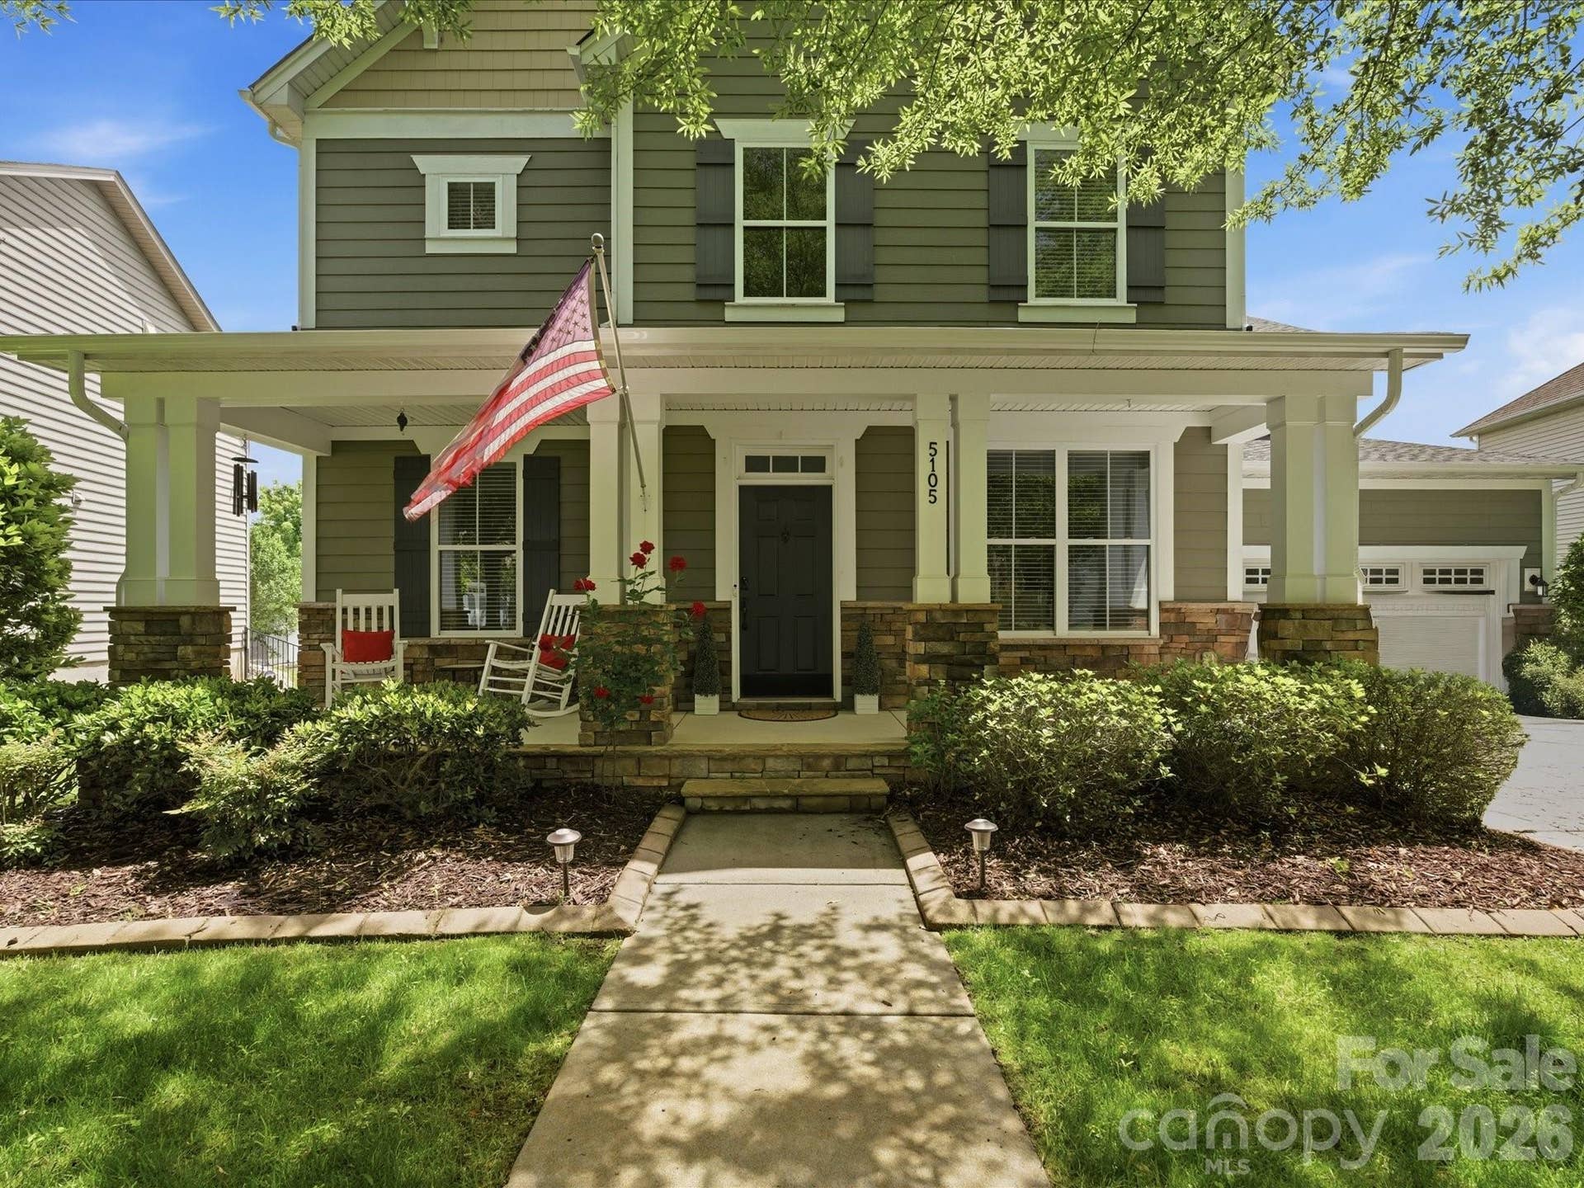
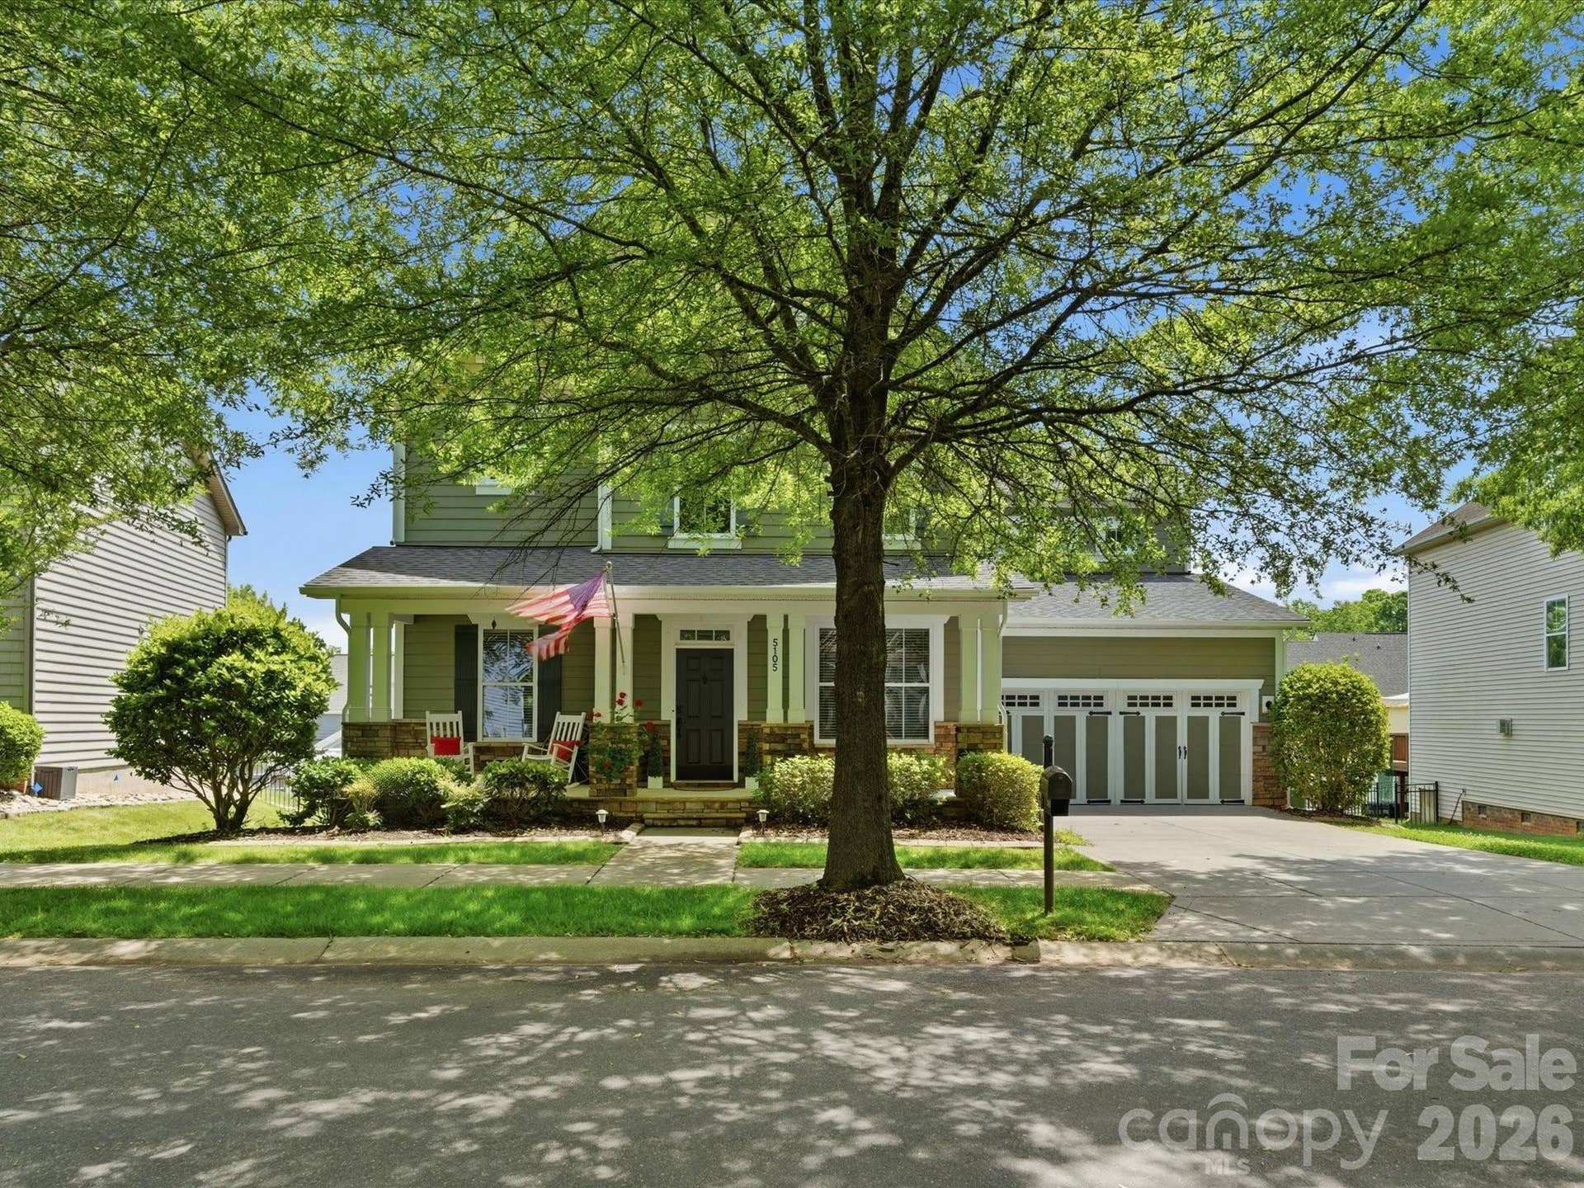
This home has the space and updates you are looking for with a brand new roof and gutters (2026), fresh paint throughout, tankless water heater, encapsulated crawl space and dehumidifier plus all appliances less than two years old!
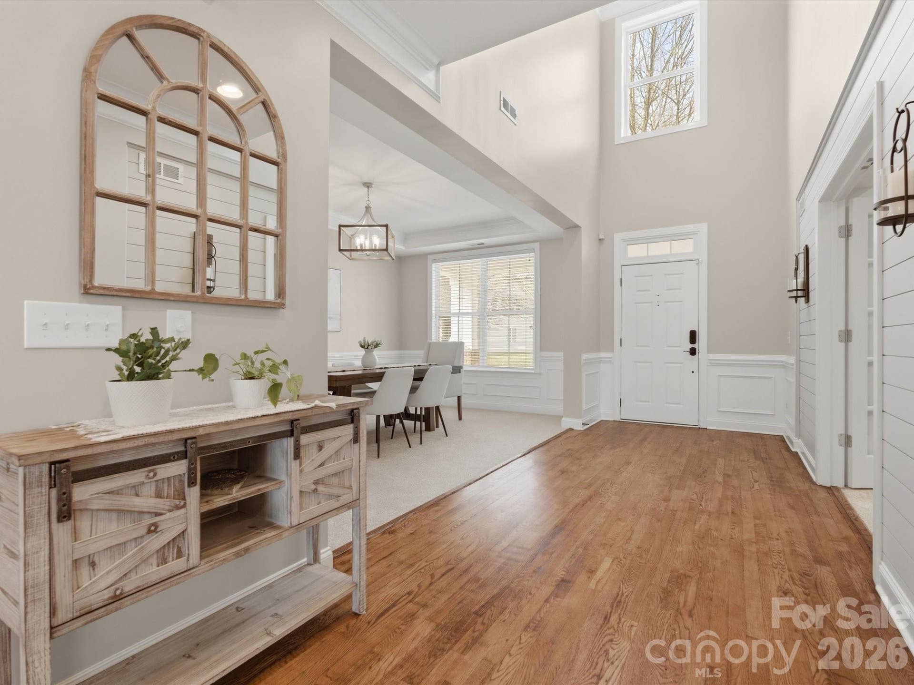
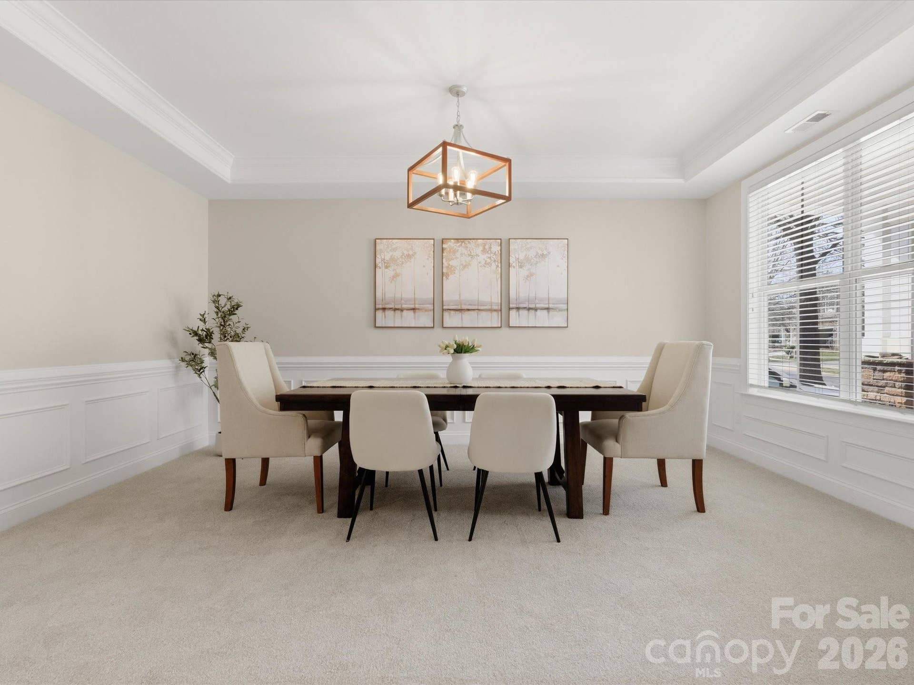
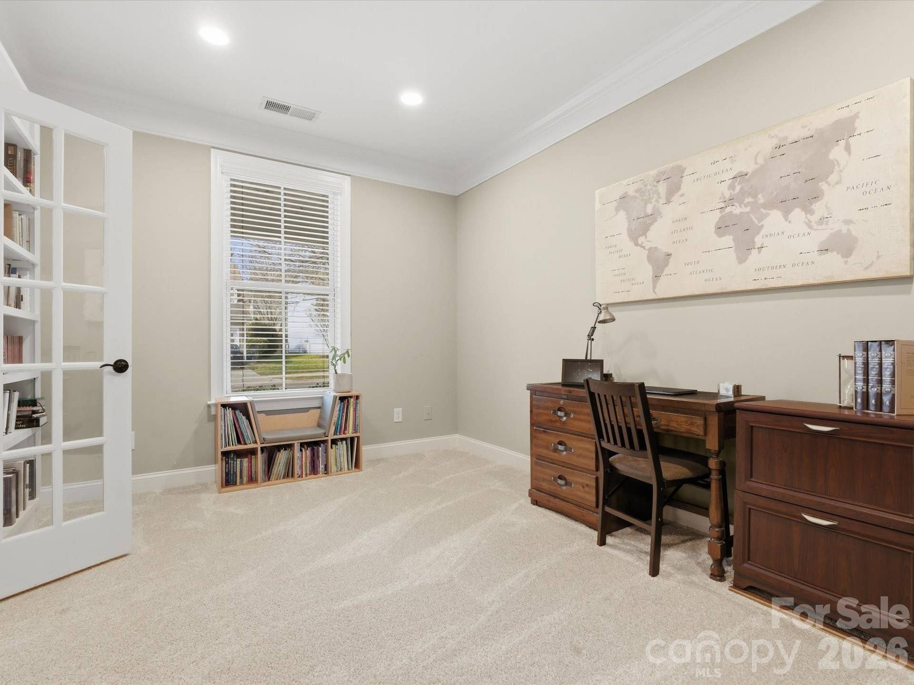
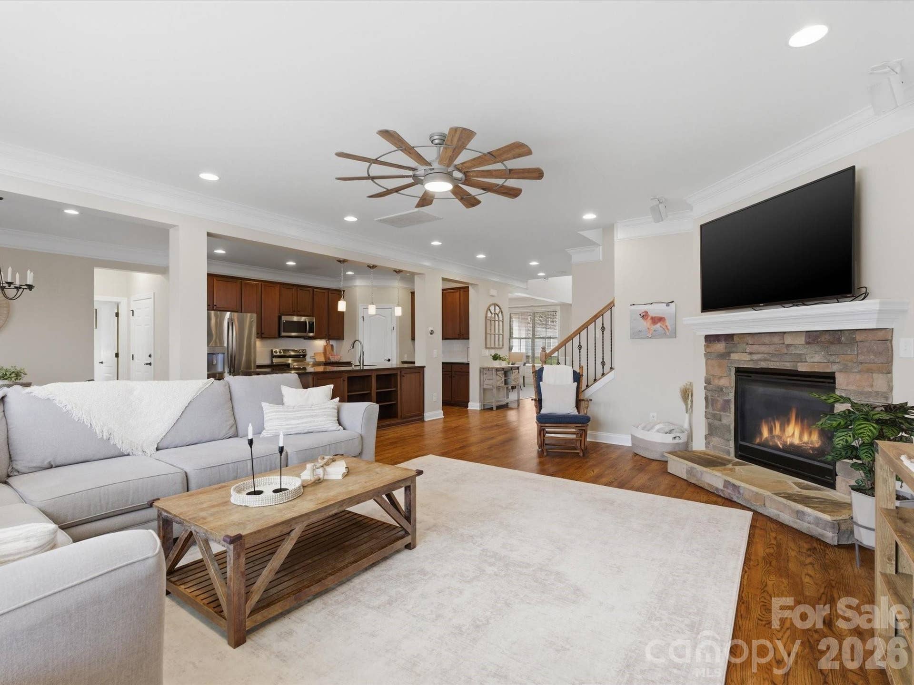
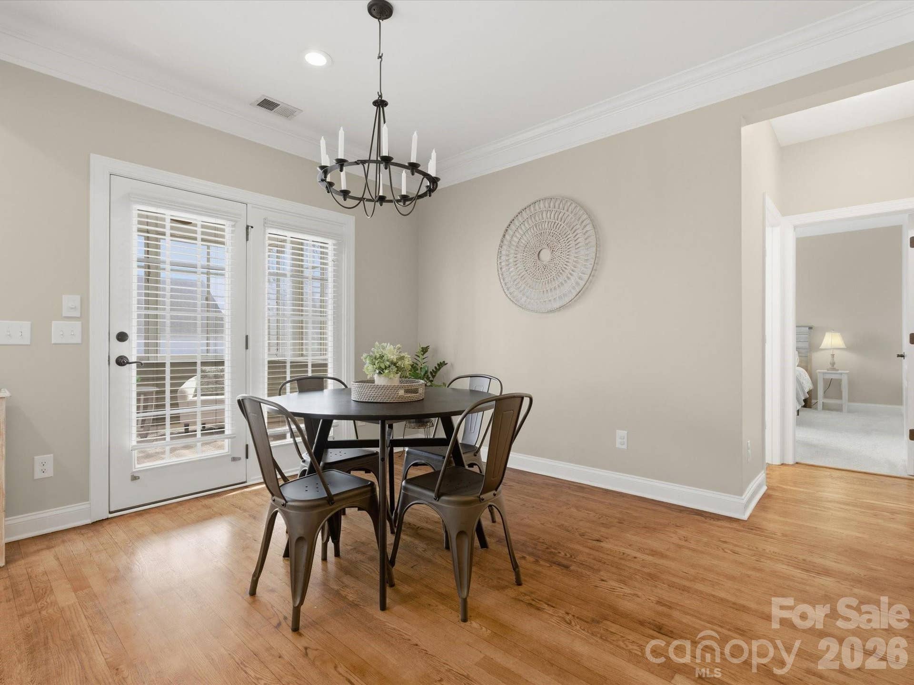
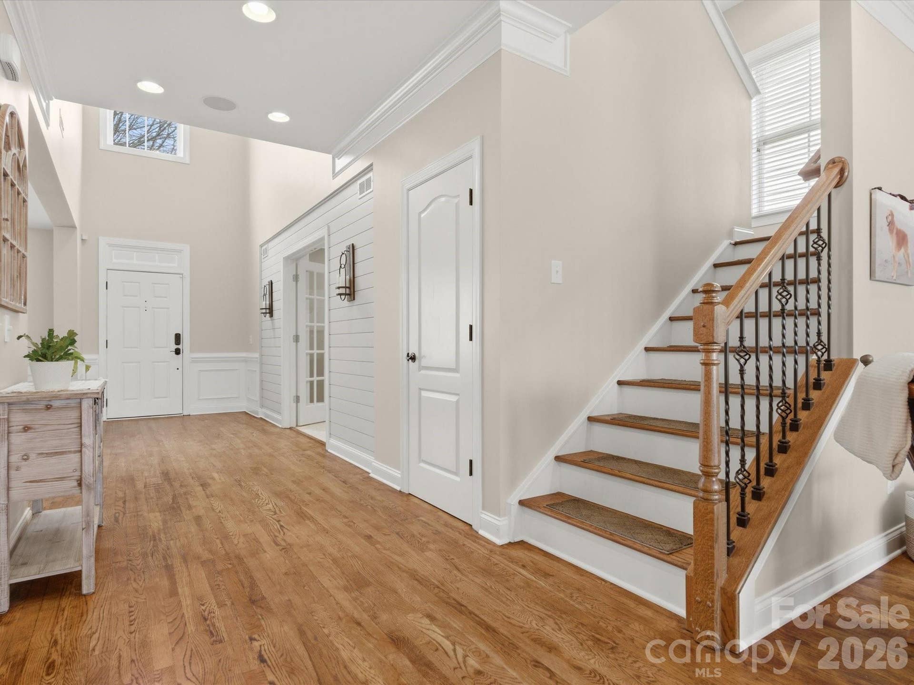
Open feel as you enter a two-story foyer with tons of natural light and opens to a large dining room and separate home office with double doors and built-in bookcases. Hardwood floors continue into the great room, where a stone fireplace creates a comfortable gathering space that flows right into the kitchen.
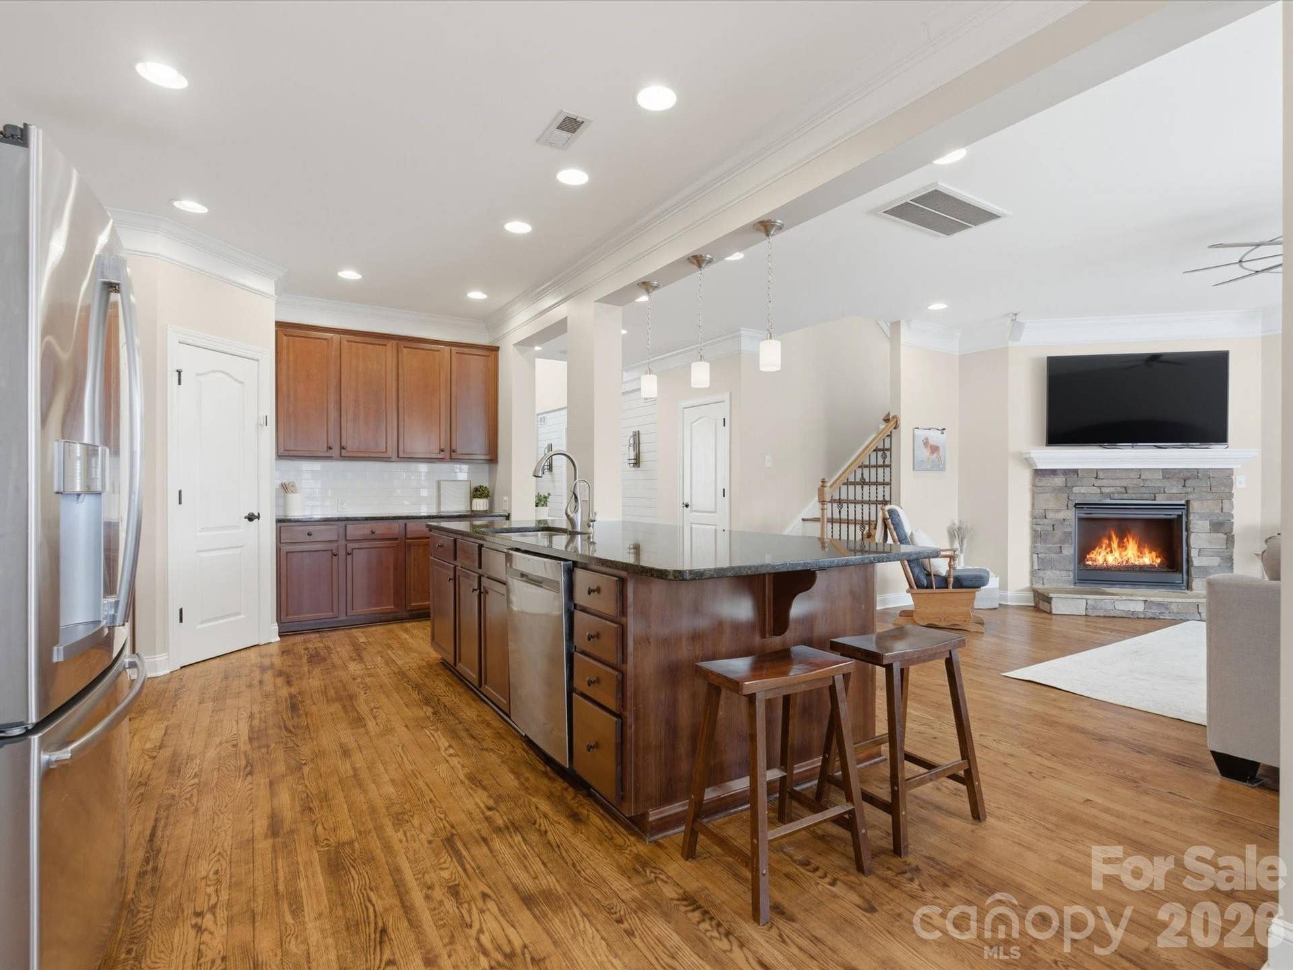
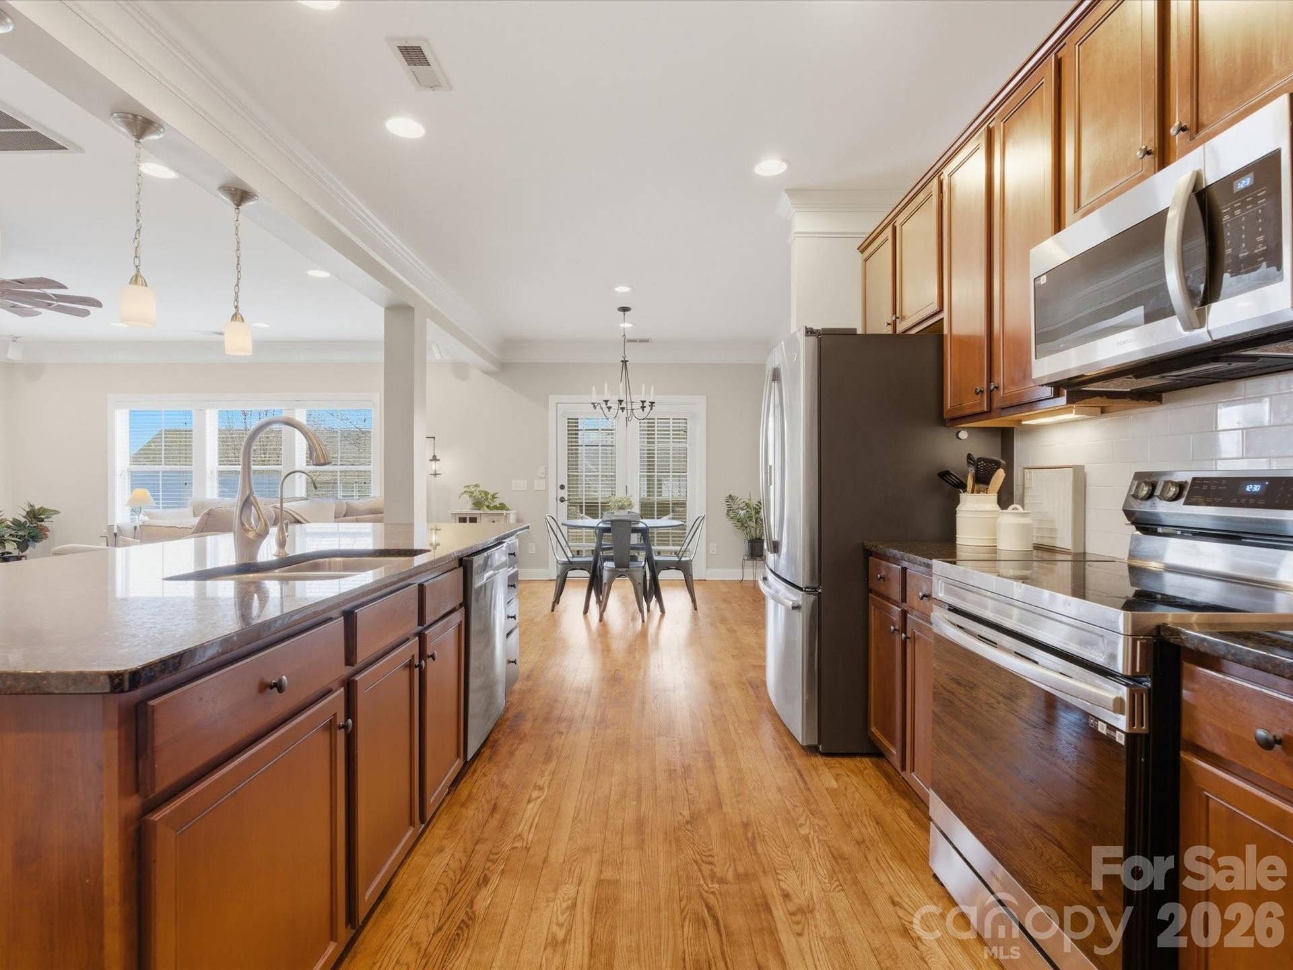
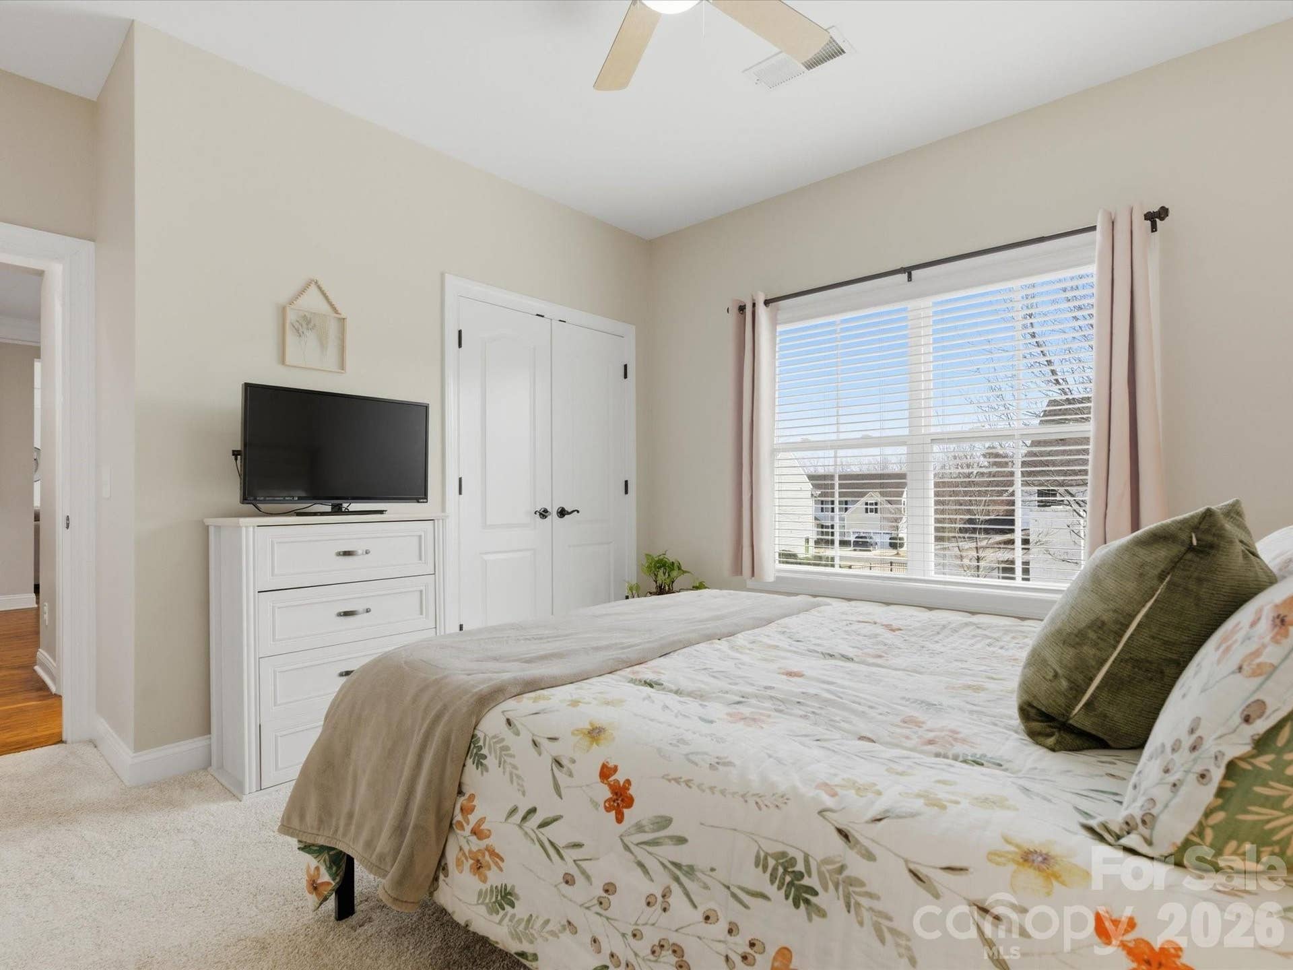
The kitchen offers a large island with built-in shelving, corner pantry, white tile backsplash and sunny breakfast nook overlooking the backyard. A main-level bedroom with adjacent full bath makes a great guest suite or second office.
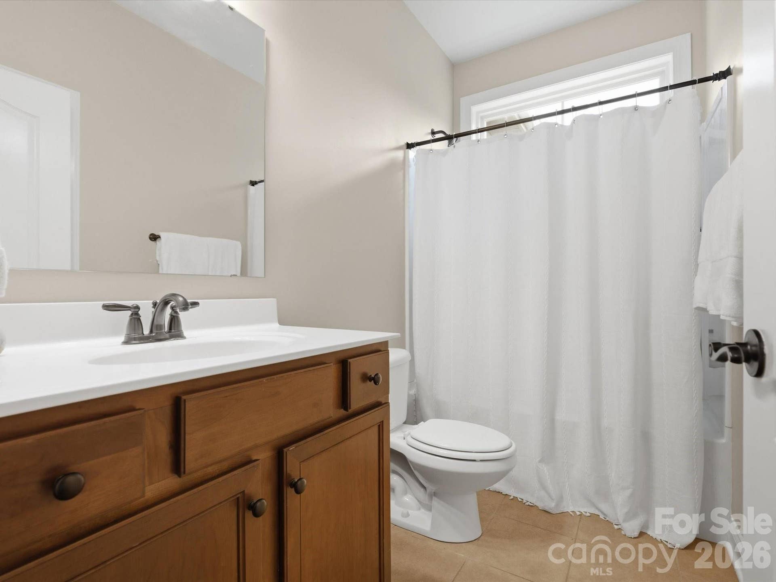
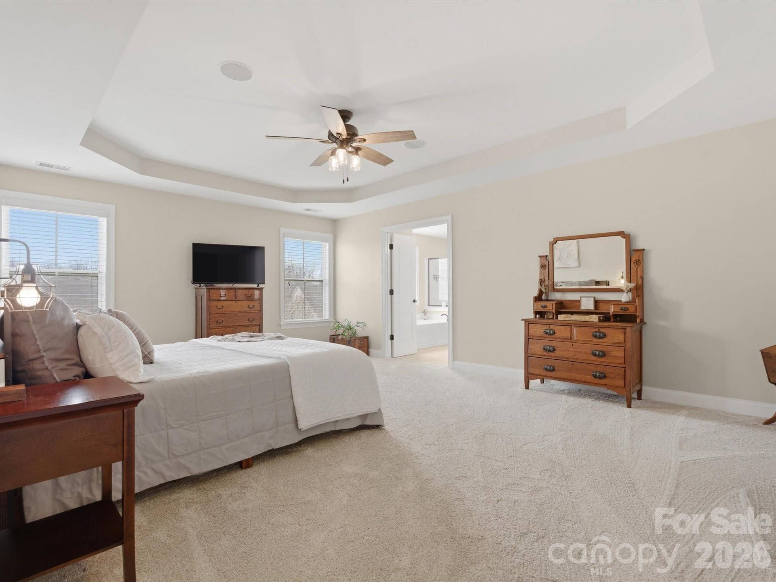
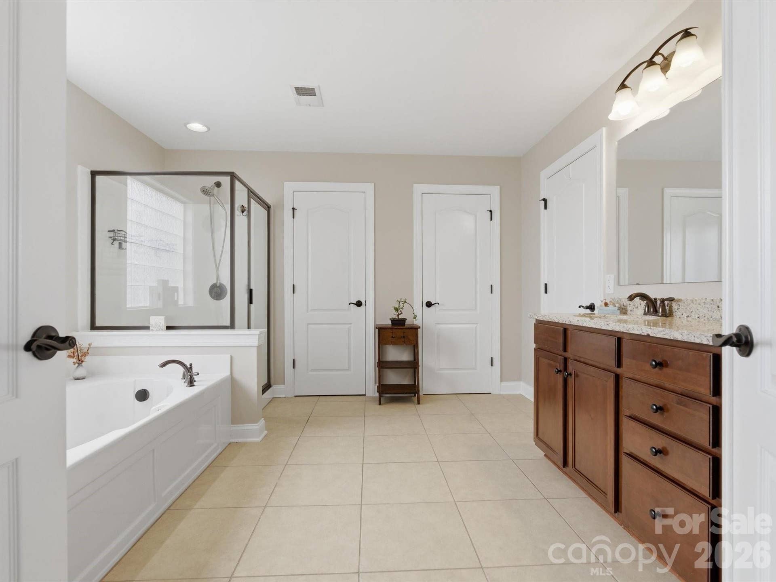
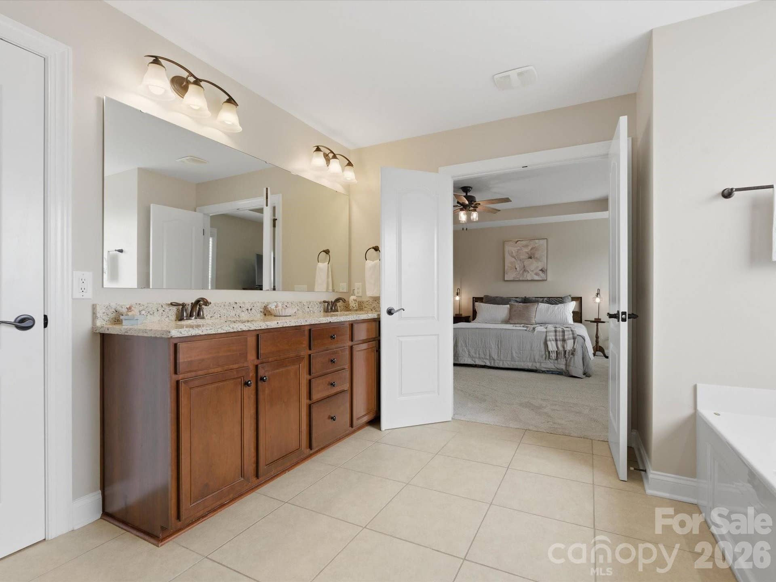
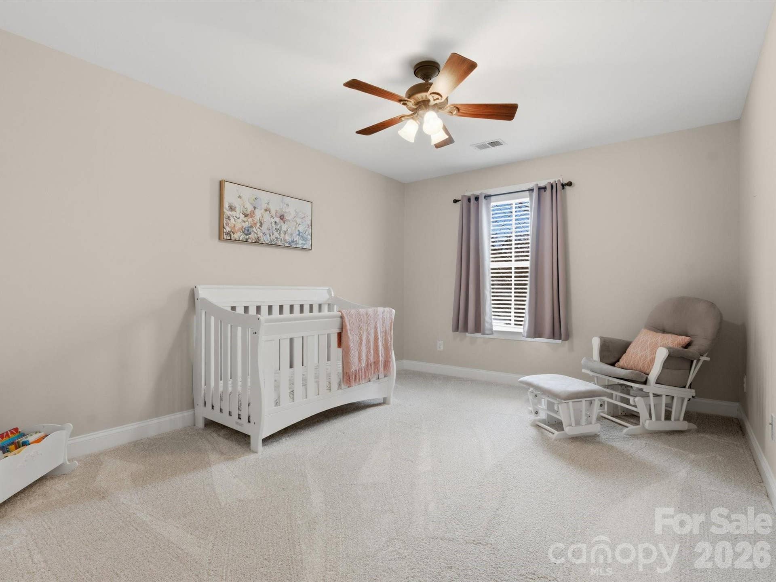
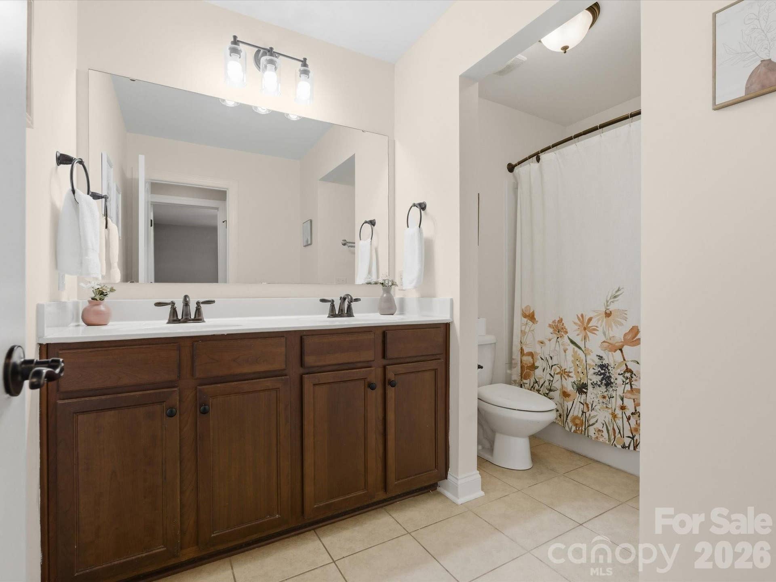
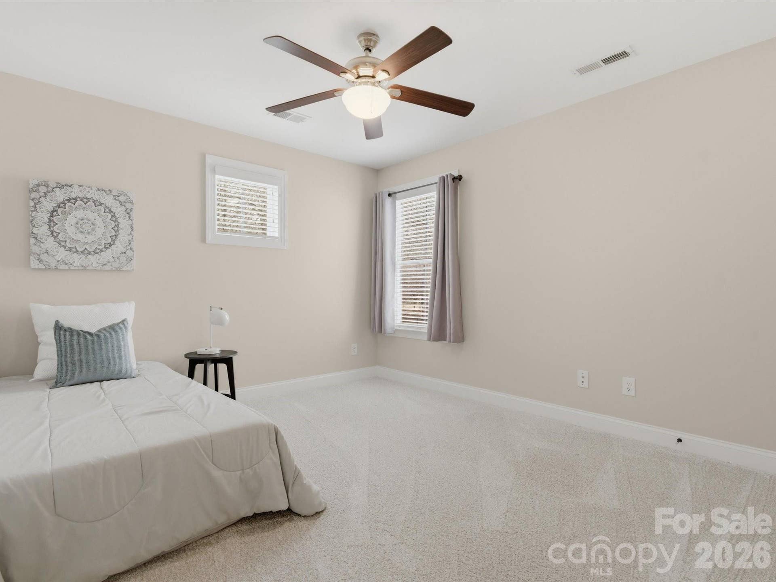
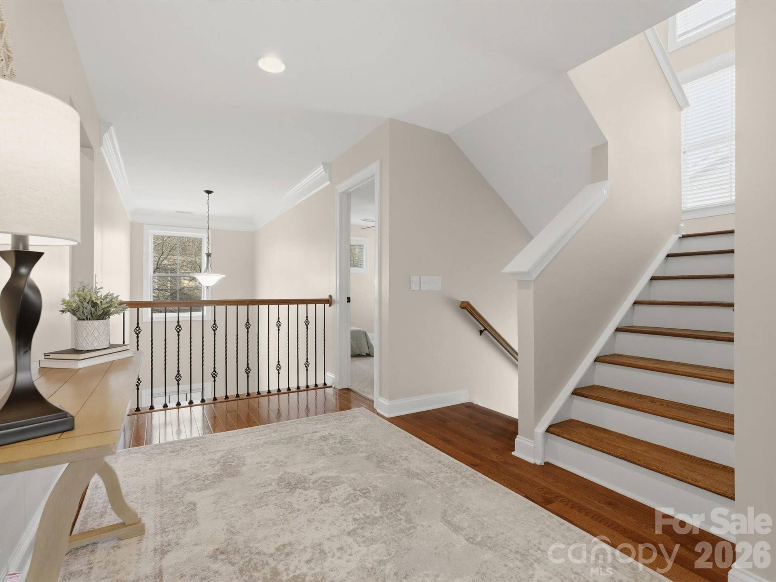
Upstairs, the oversized primary suite features a tray ceiling, large bath with soaking tub, separate shower and granite counters. Two additional bedrooms and another full bath complete the second floor.
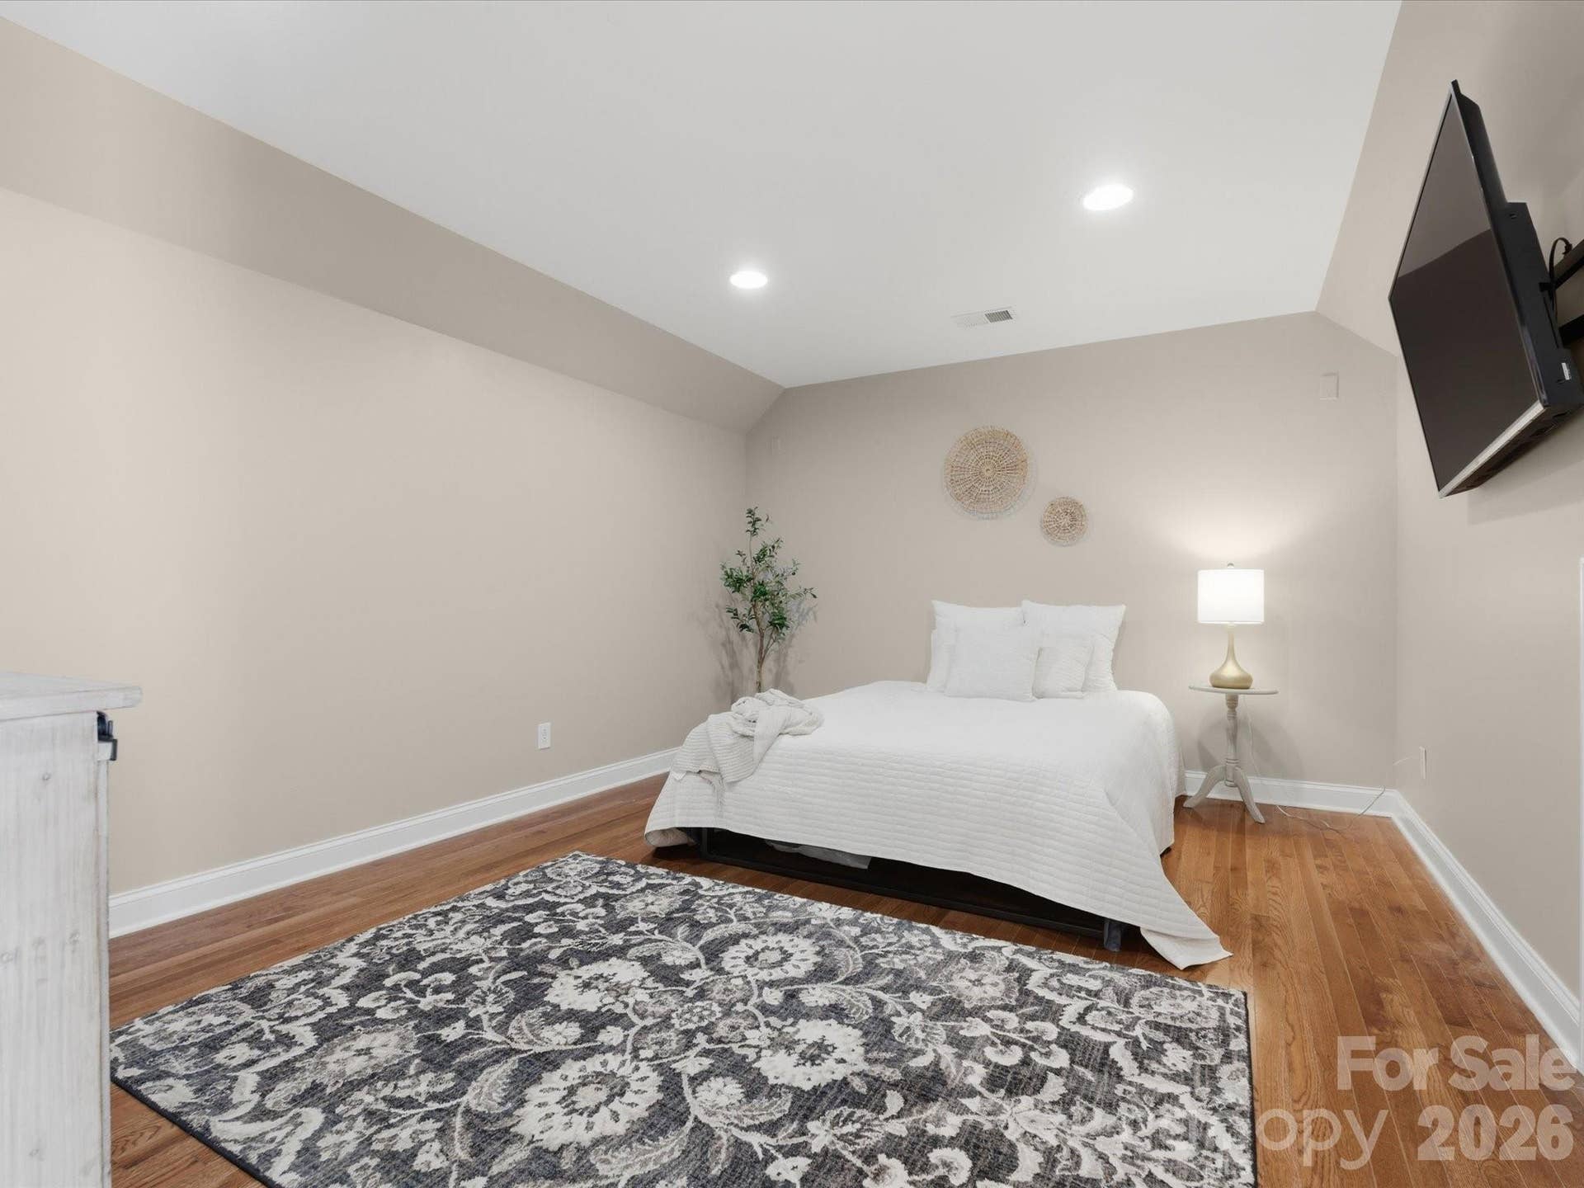
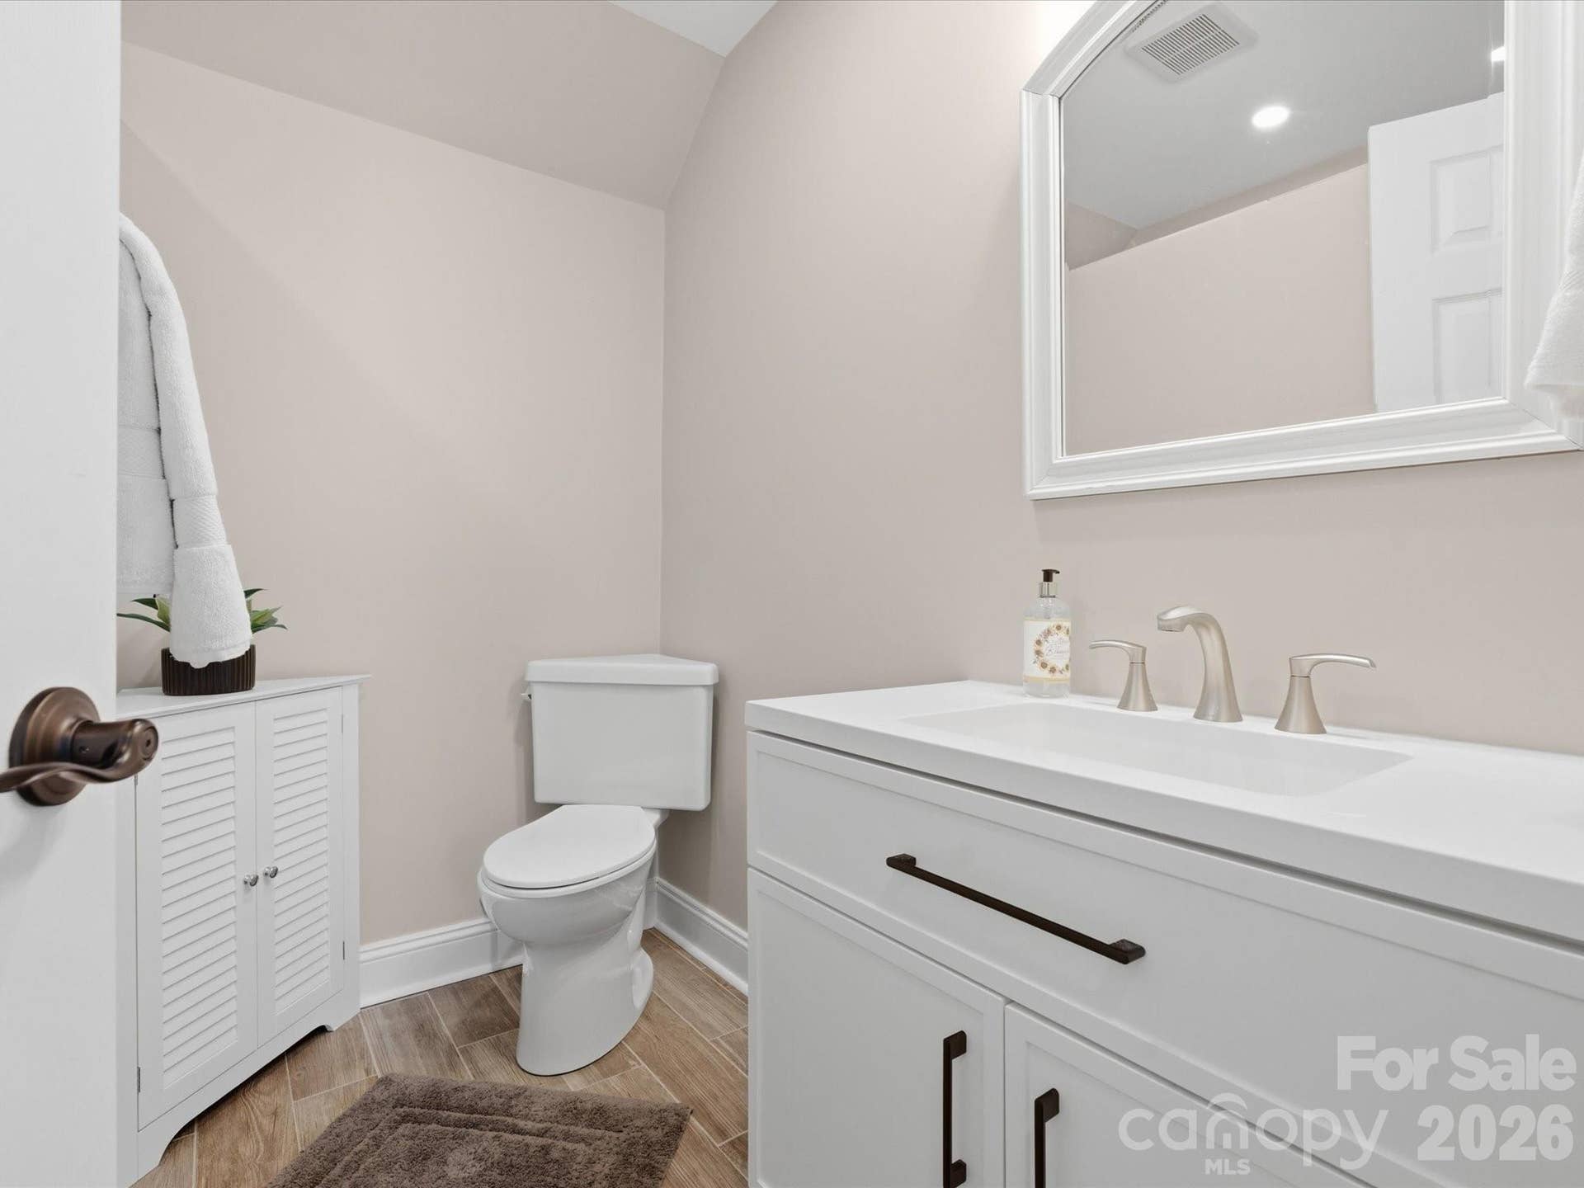
The third level adds even more flexibility with a bedroom and full bath, perfect for a bonus room, home gym, private office, media room or guest/teen space.
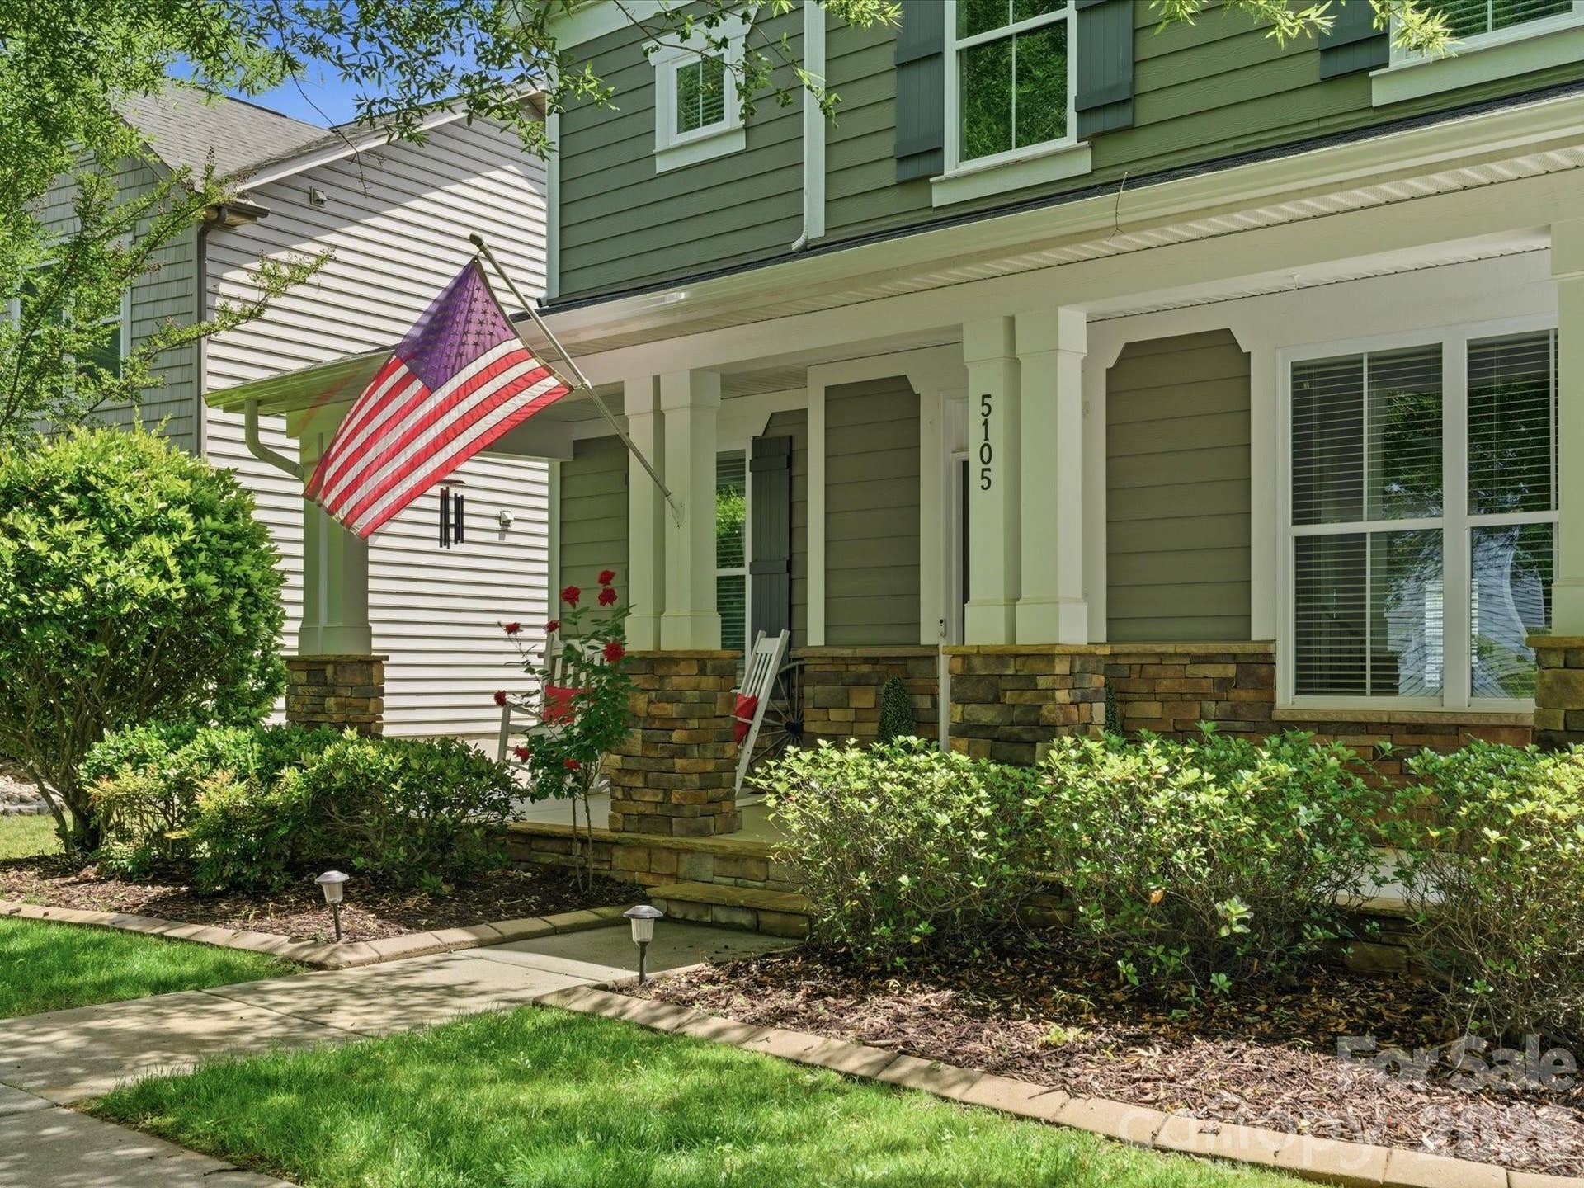
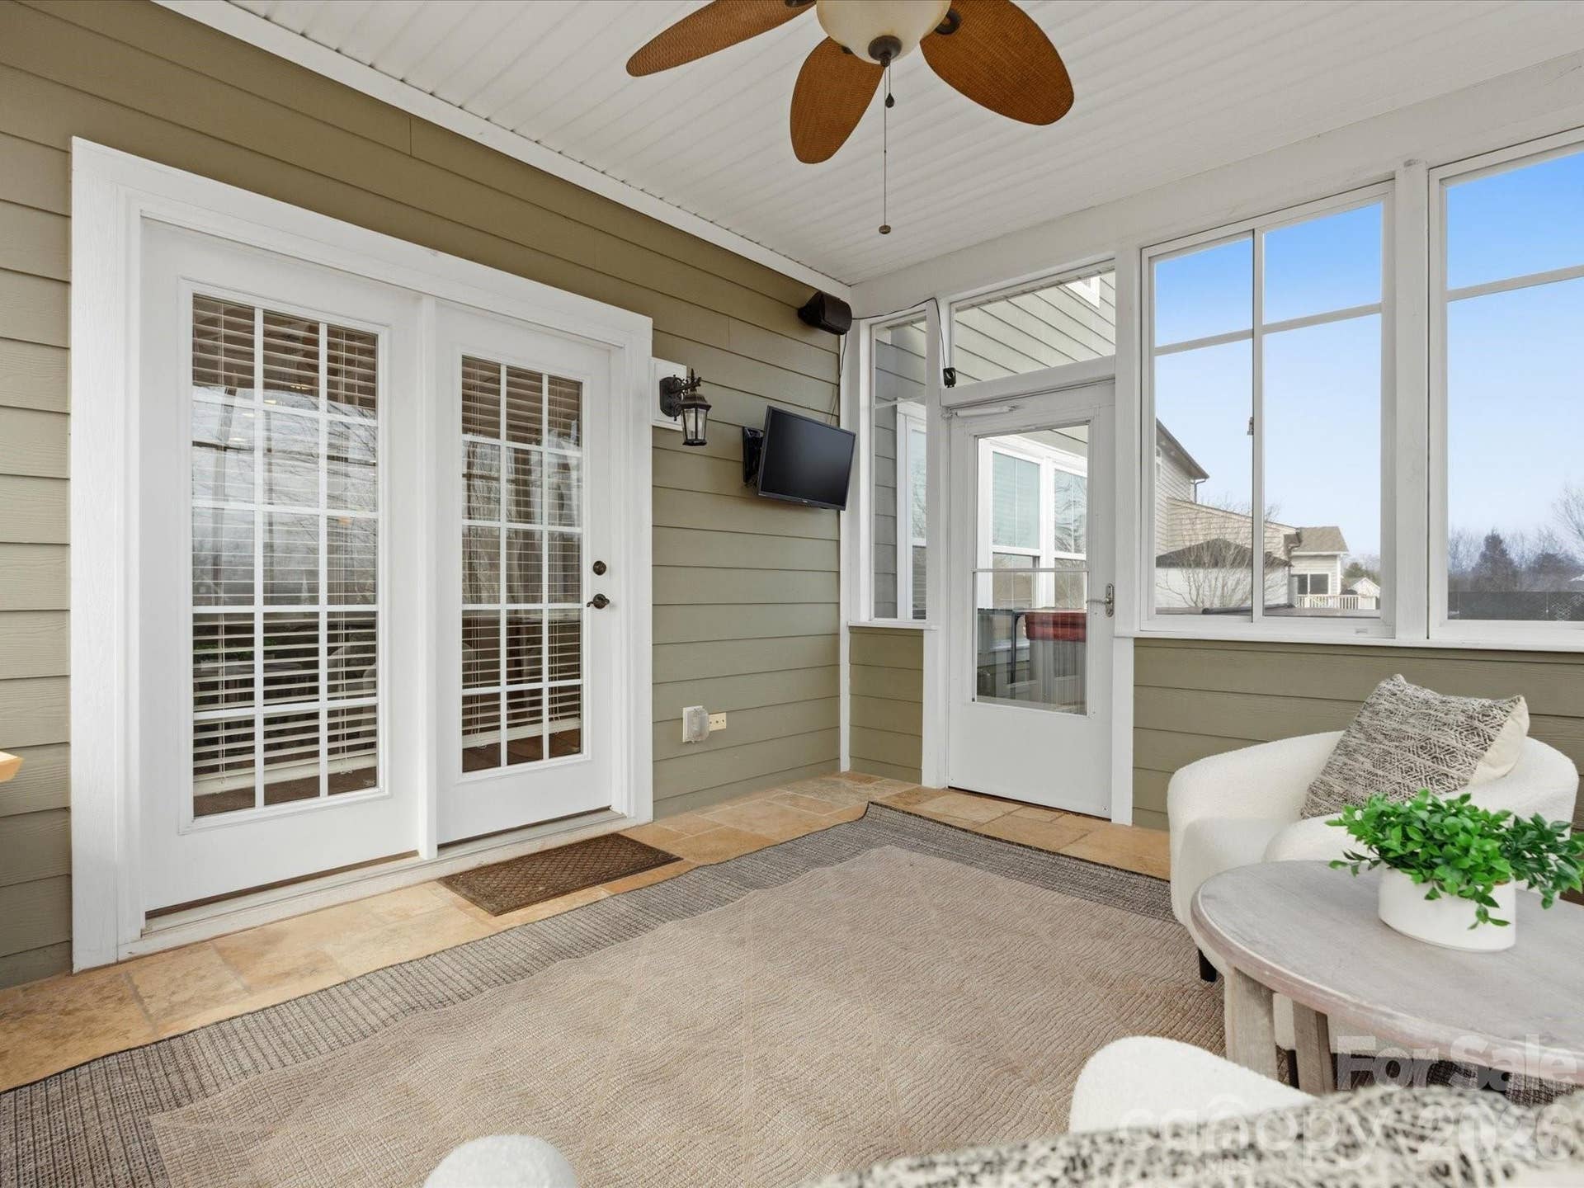
Out back, the screened porch and adjoining deck give you plenty of room for outdoor dining or relaxing. Recently planted evergreen trees line side yards and will grow 6ft+. With the major updates already completed and plenty of flexible living spaces to spread out, this home is ready for quick occupancy!
Listing Courtesy of: Real Broker, LLC
Listing Agent: Debbie Houser
debbie@thehousergroup.com
| Listing Id: | 4415595 |
|---|---|
| List Price: | $799,000 |
| Property Type: | Residential |
| Property Sub Type: | Single Family Residence |
| Status: | Active |
| Bedrooms Total: | 5 |
| Bathrooms Full: | 4 |
| Bathrooms Half: | 0 |
| Living Area: | 3,740 |
| Association Fee: | $1,150 |
| Lot Size Area: | 0.18 |
| Waterfront?: | No |
| City: | Fort Mill |
| County Or Parish: | York |
| Subdivision Name: | Massey |
| Postal Code: | 29715 |
| Year Built: | 2010 |
| Above Grade Finished Area: | 3,740 |
| Appliances: | Dishwasher, Disposal, Electric Range, Microwave |
| Basement: | false |
| Association Fee Frequency: | Annually |
| Association Name: | Brasael |
| Bathrooms Total Integer: | 4 |
| Assumable: | No |
| Auction Yn: | No |
| Construction Type: | Site Built |
| Hoa Subject To Dues: | Mandatory |
| Main Level Garage Yn: | 1 |
| Restrictions: | Architectural Review, Subdivision |
| Sq Ft Garage: | 460 |
| Sq Ft Main: | 1,647 |
| Sq Ft Third: | 375 |
| Sq Ft Upper: | 1,718 |
| Fencing: | Back Yard, Fenced |
| Garage Spaces: | 2 |
| Garage?: | Yes |
| Levels: | Three |
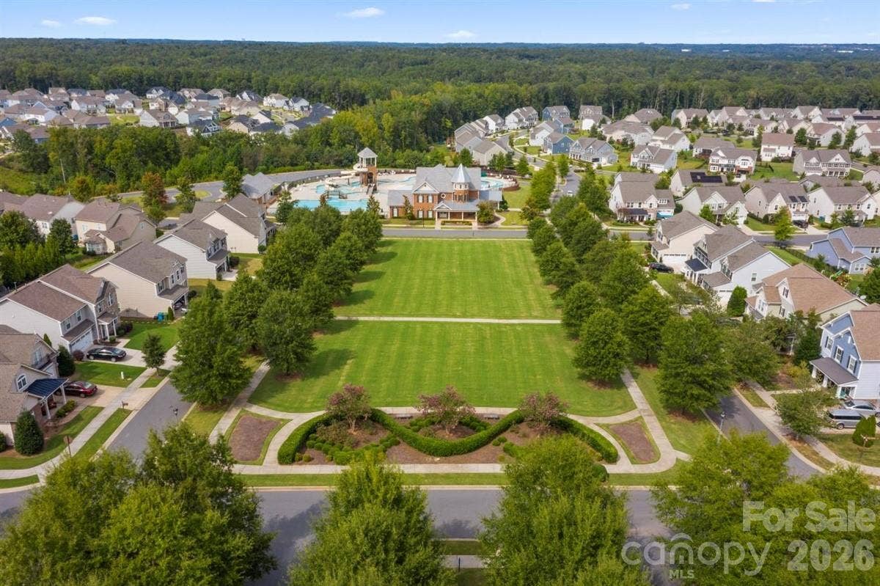
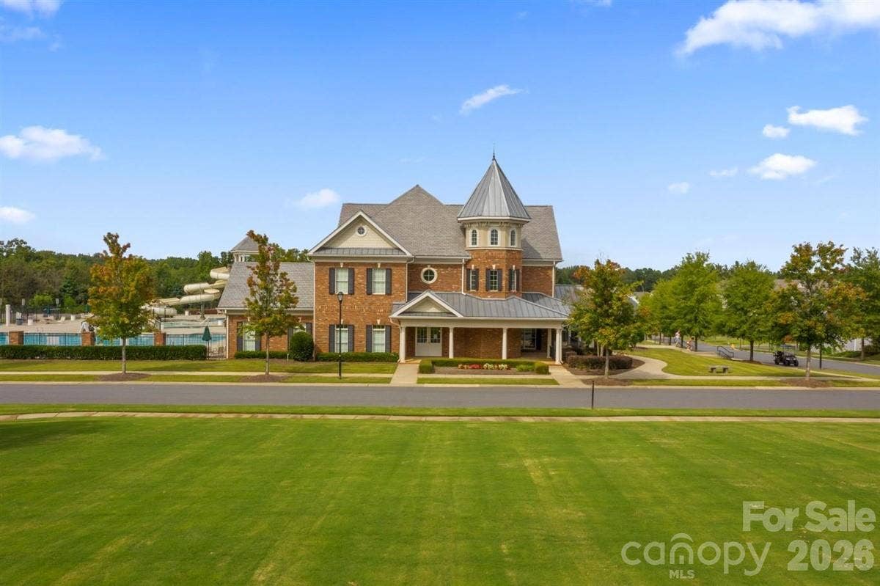
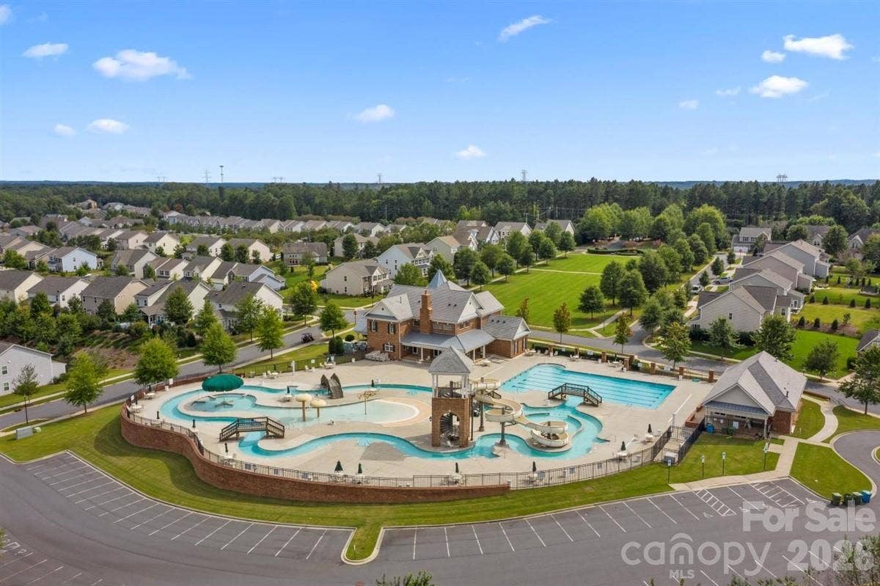
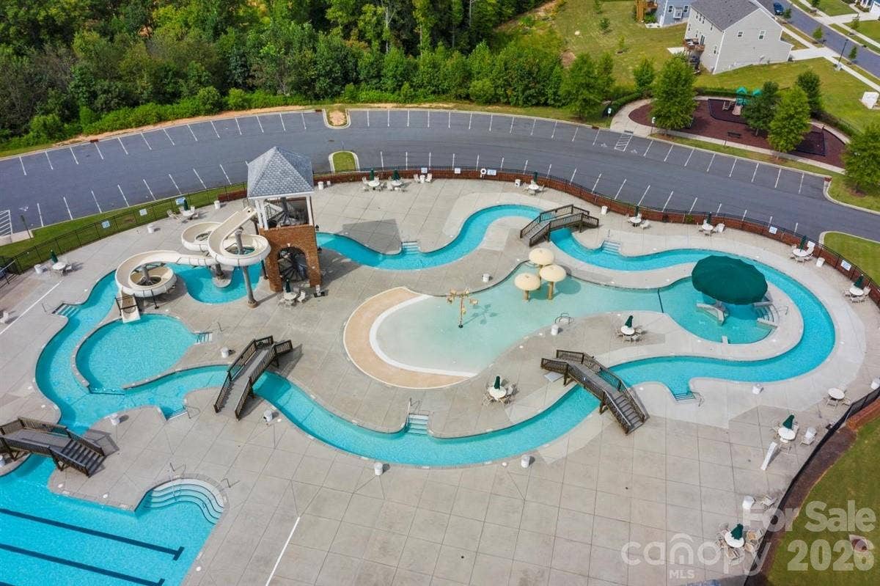
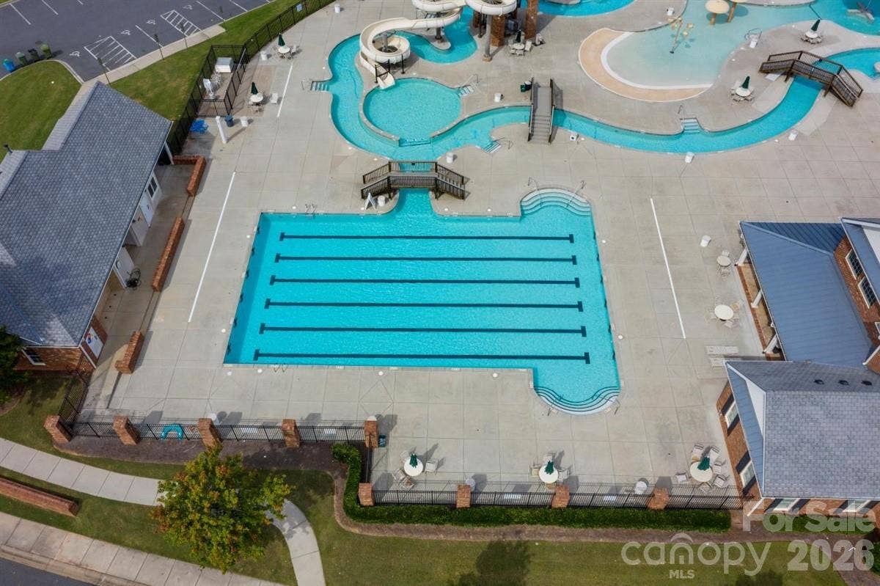
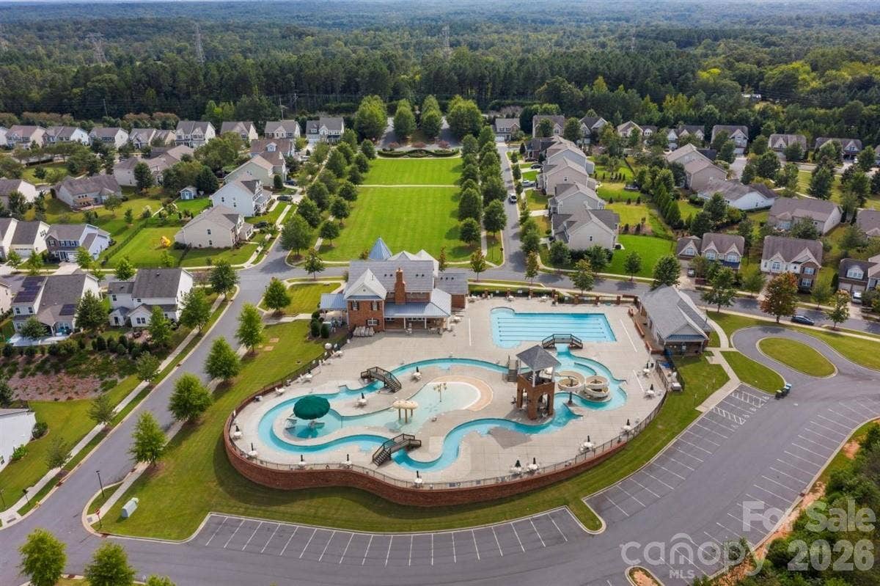
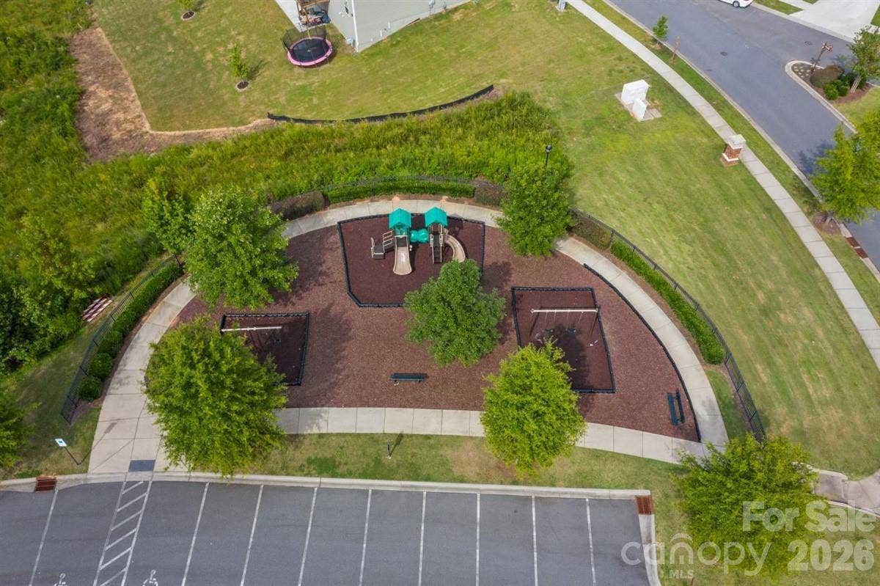
| Community Features: | Clubhouse, Fitness Center, Hot Tub, Outdoor Pool, Playground, Sidewalks, Street Lights |
| Construction Materials: | Hardboard Siding |
| Cooling: | Central Air |
| Elementary School: | Dobys Bridge |
| Exterior Features: | Fire Pit, Hot Tub |
| Fireplace Features: | Gas Log, Great Room |
| Fireplace?: | Yes |
| Flooring: | Carpet, Laminate, Tile |
| Foundation Details: | Crawl Space |
| Heating: | Central |
| High School: | Catawba Ridge |
| Interior Features: | Built-in Features, Garden Tub, Kitchen Island, Open Floorplan, Pantry, Walk-In Closet(s) |
| Laundry Features: | Laundry Room, Upper Level |
| Listing Terms: | Cash, Conventional, FHA, VA Loan |
| Lot Size Area: | 0.18 |
| Lot Size Units: | Acres |
| Middle Or Junior School: | Forest Creek |
| Original List Price: | $799,000 |
| Parcel Number: | 020-24-01-087 |
| Parking Features: | Driveway, Attached Garage, Garage Faces Front |
| Patio And Porch Features: | Covered, Deck, Enclosed, Front Porch, Rear Porch, Screened |
| Parking Total: | 2 |
| Association?: | Yes |
| Road Responsibility: | Publicly Maintained Road |
| Road Surface Type: | Concrete, Paved |
| Sewer: | Public Sewer |
| Special Listing Conditions: | None |
| State Or Province: | SC |
| Tax Assessed Value: | $667,400 |
| Water Source: | City |
| Door Features: | French Doors |
| Exclusions: | Metal shelves in garage, fixture over breakfast |
| Down Payment Resource Yn: | Yes |
Mortgage Calculator
The data on this website relating to real estate for sale comes in part from the IDX Program of the Canopy MLS (Canopy Realtor® Association).
All information is believed accurate but not guaranteed. The properties displayed may not be all of the properties available through the IDX Program. Any use of this site other than by potential buyers or sellers is strictly prohibited.
Some IDX listings have been excluded from this website.
© 2026 Canopy MLS (Canopy Realtor® Association).
Canopy MLS (Canopy Realtor® Association) data last updated on October 08, 2026 05:09 PM - ET.

Based on information submitted to the MLS GRID as of October 08, 2026 05:09 PM - ET. All data is obtained from various sources and may not have been verified by broker or MLS GRID. Supplied Open House Information is subject to change without notice. All information should be independently reviewed and verified for accuracy. Properties may or may not be listed by the office/agent presenting the information. Properties displayed may be listed or sold by various participants in the MLS. Some listings have been excluded from this website.
IDX information is provided exclusively for consumers’ personal noncommercial use, that it may not be used for any purpose other than to identify prospective properties consumers may be interested in purchasing, that the data is deemed reliable but is not guaranteed by MLS GRID, and that the use of the MLS GRID Data may be subject to an end user license agreement prescribed by the Member Participant’s applicable MLS if any and as amended from time to time.
Property Last Updated: October 08, 2026 05:09 PM - ET
