484 Edmunds Lane, #48
Clover, SC 29710
$750,000
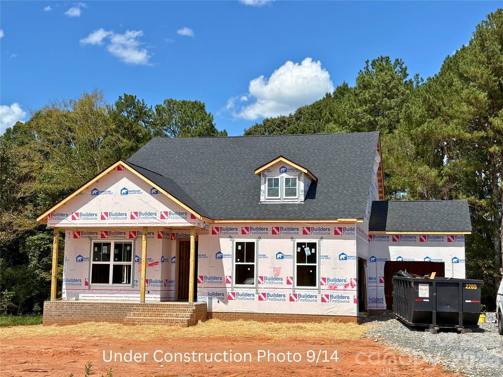
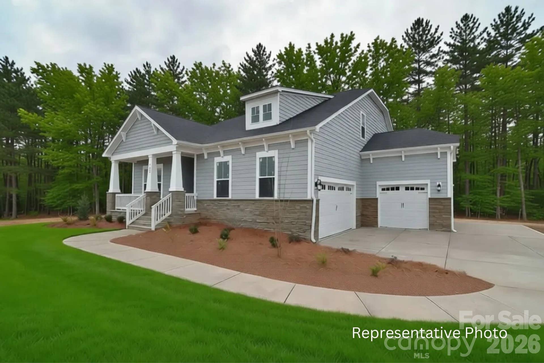
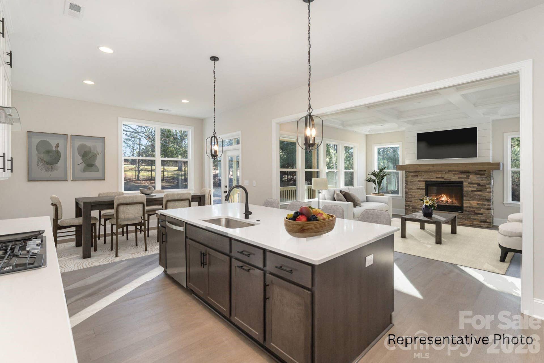
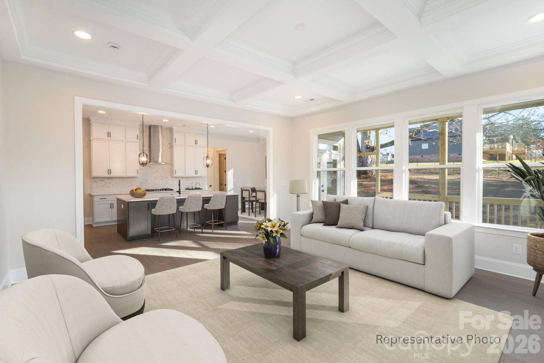
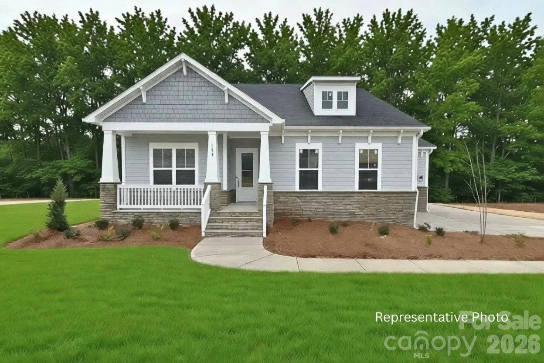
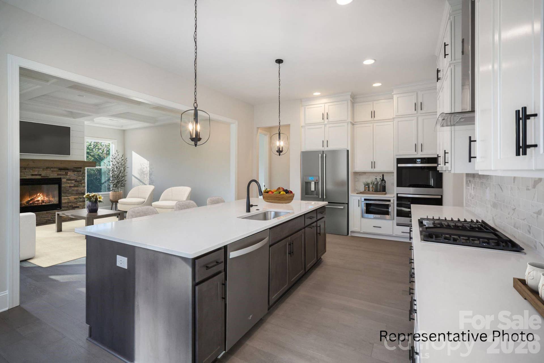
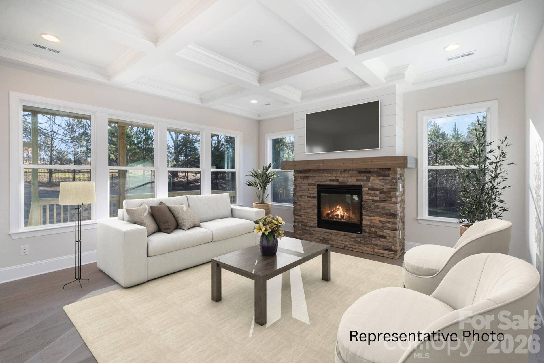
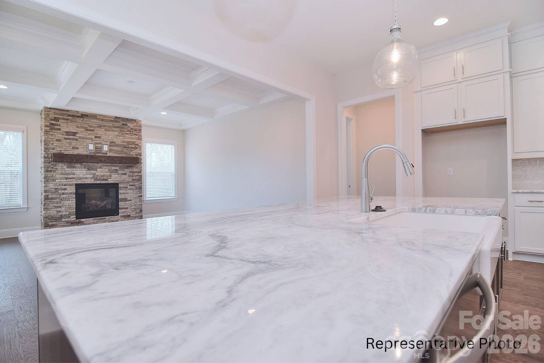
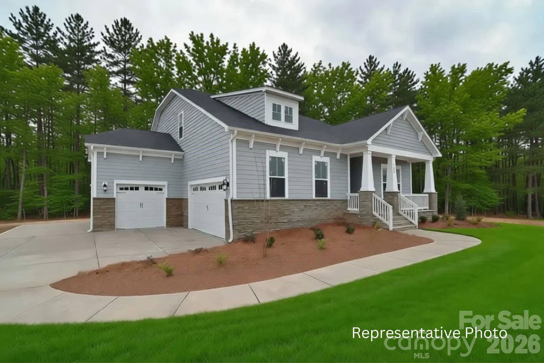
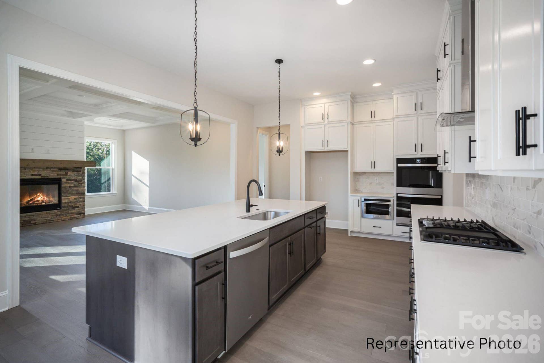
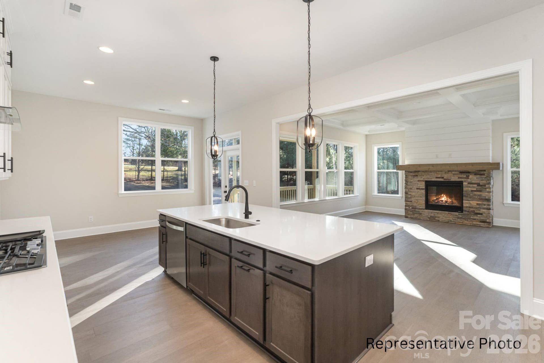
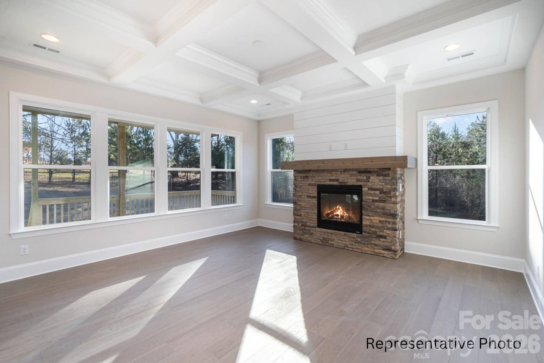
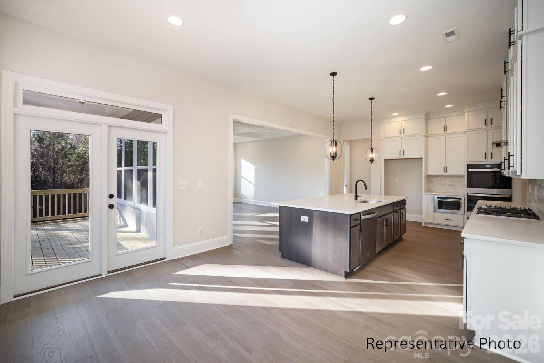
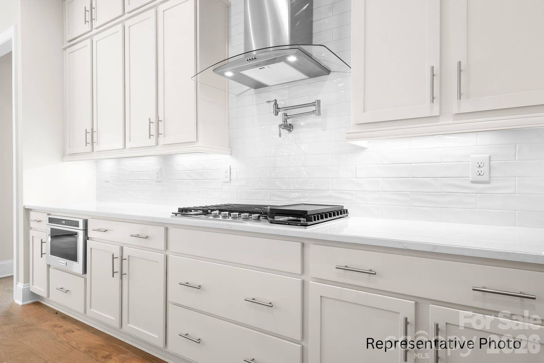
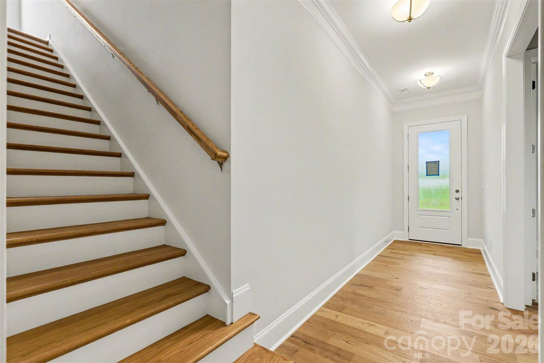
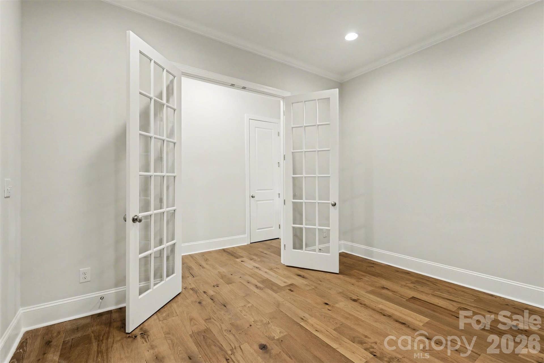
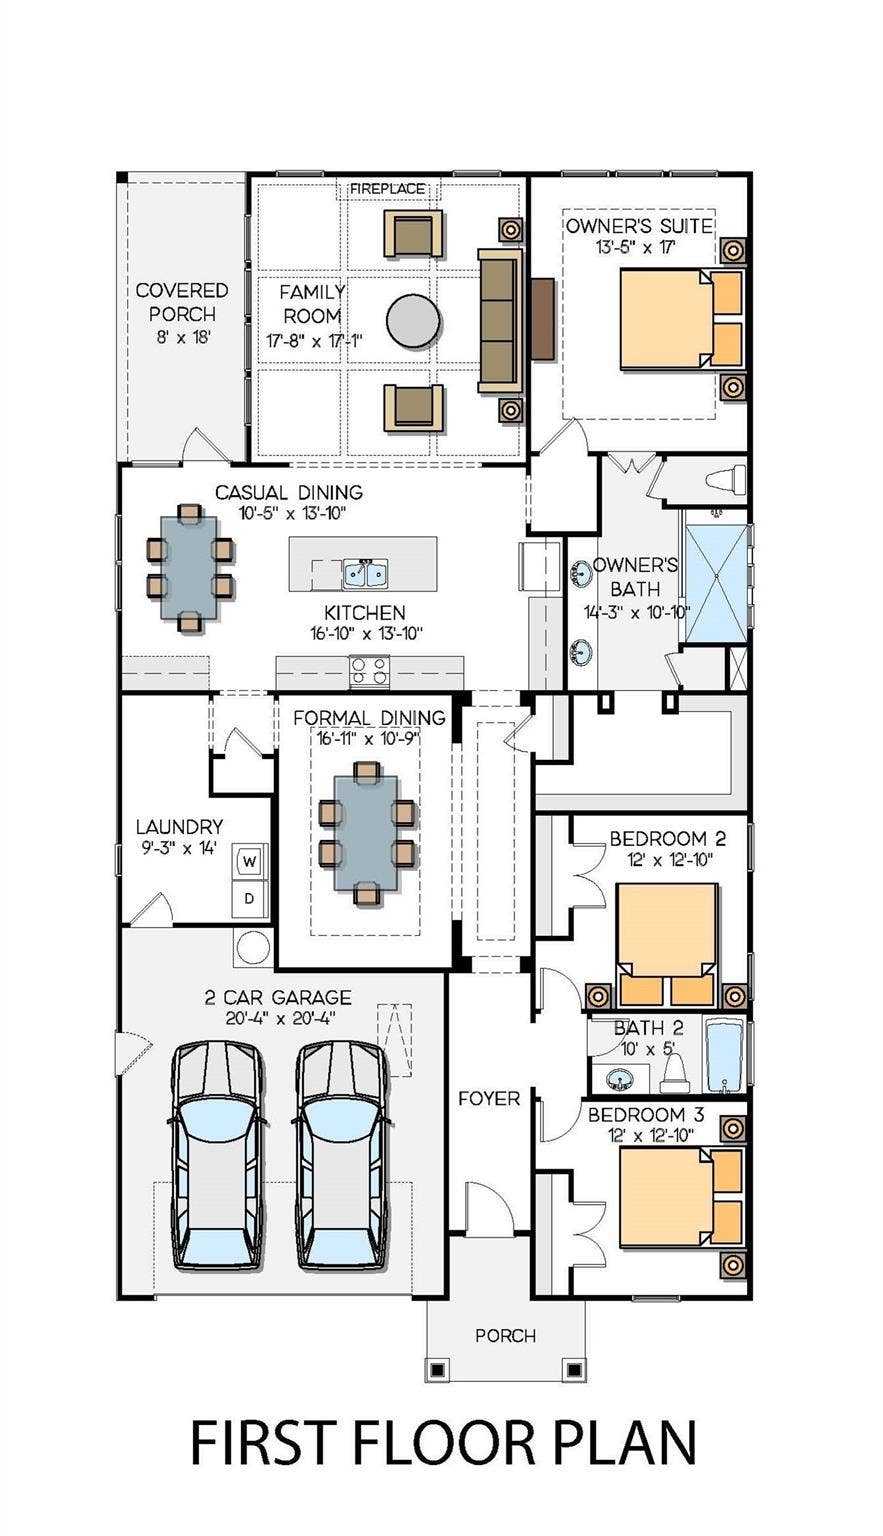
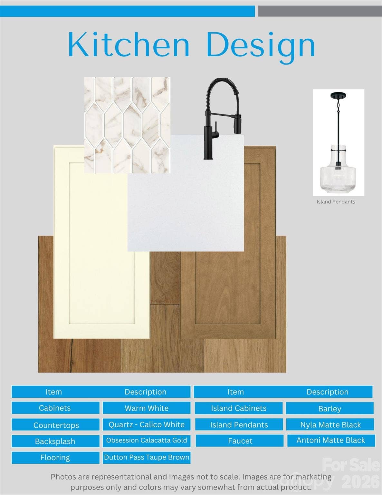
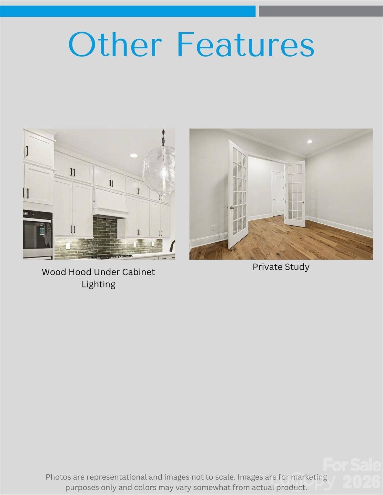
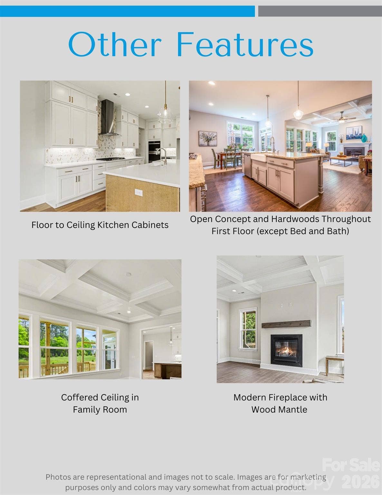
NEW CONSTRUCTION on a 1+ acre homesite in beautiful Edmunds Farm! ACT NOW TO MAKE SELECTIONS! This stunning Ranch plan with an Upstairs Retreat offers style, craftsmanship, and thoughtful design throughout. The main level features 10' ceilings, 8' interior doors, and an Epicurean Kitchen with quartz countertops, double wall ovens, wood-wrapped vent hood, and an oversized island that flows seamlessly into the family room. The family room showcases a gas fireplace, coffered ceiling, and access to the covered rear deck—perfect for indoor-outdoor living.
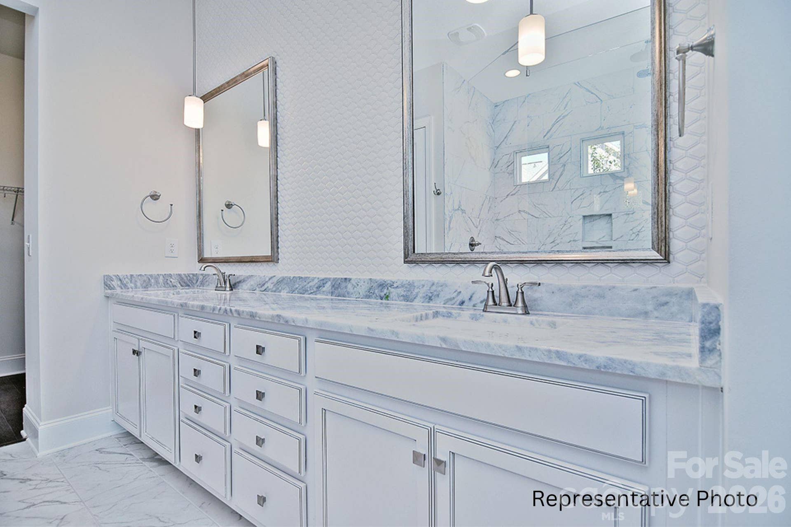
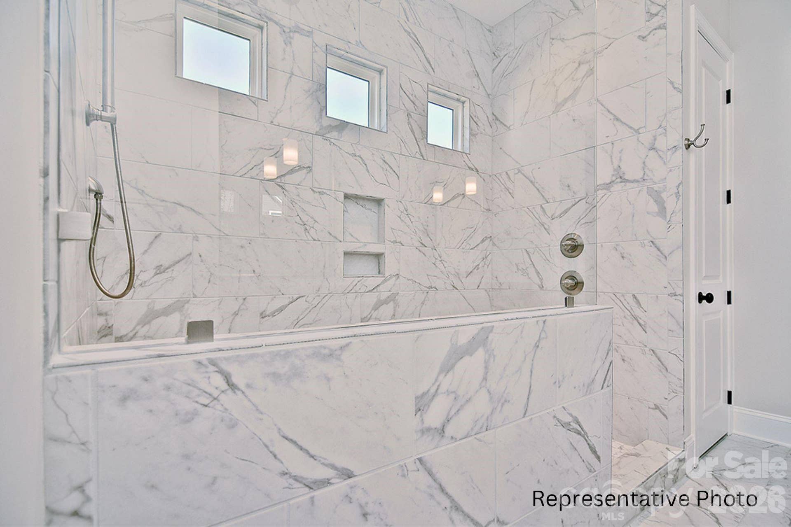
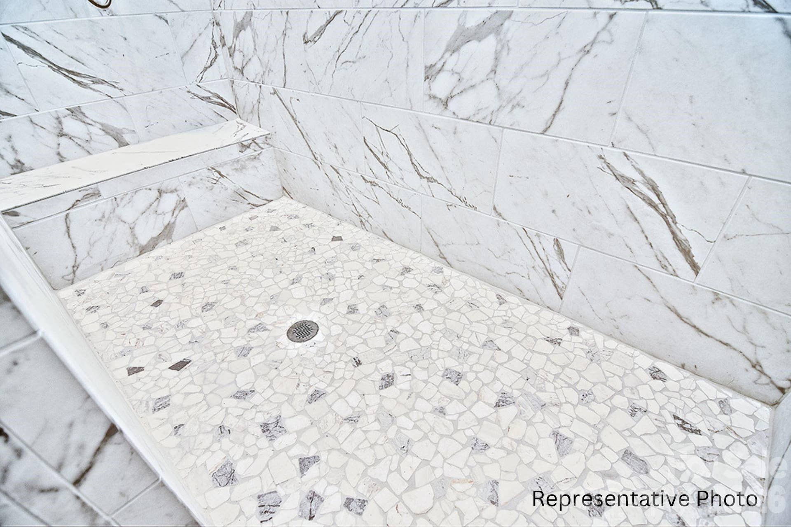
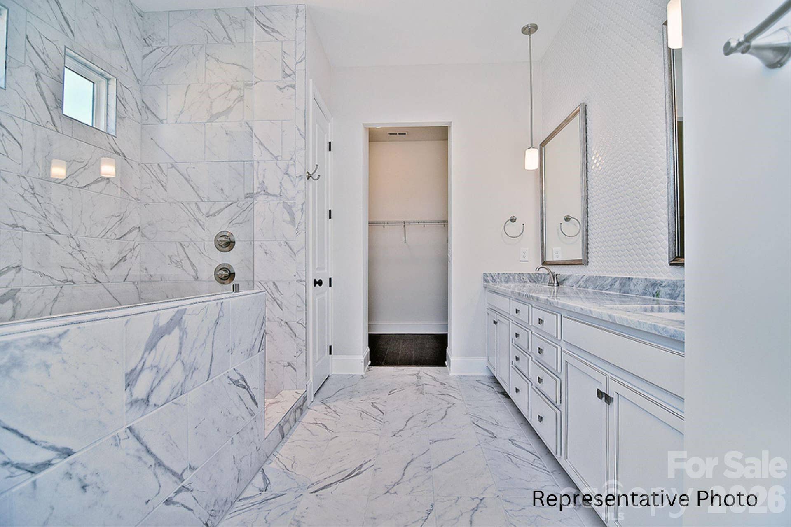
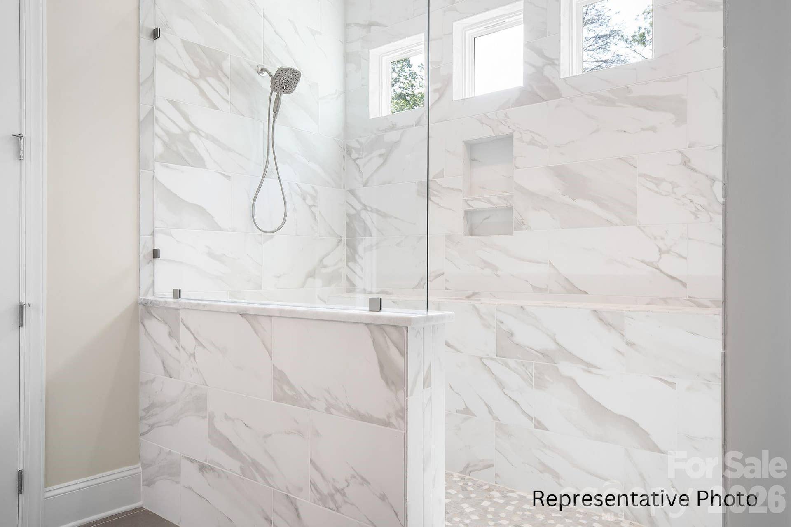
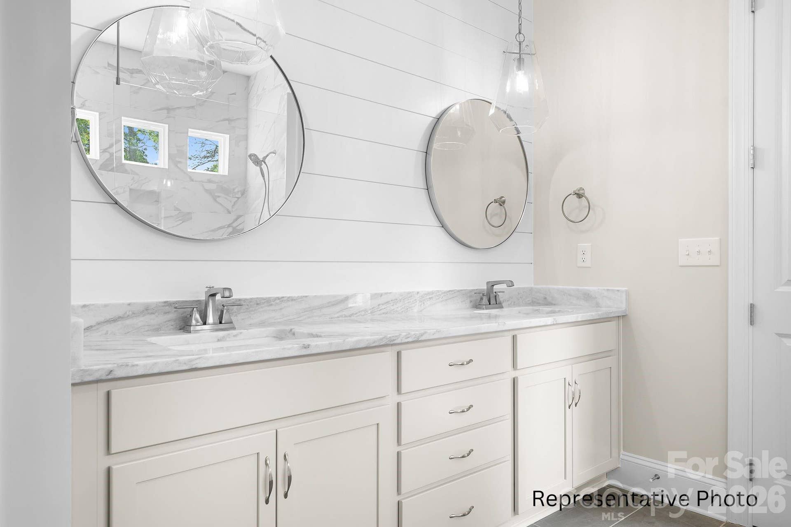
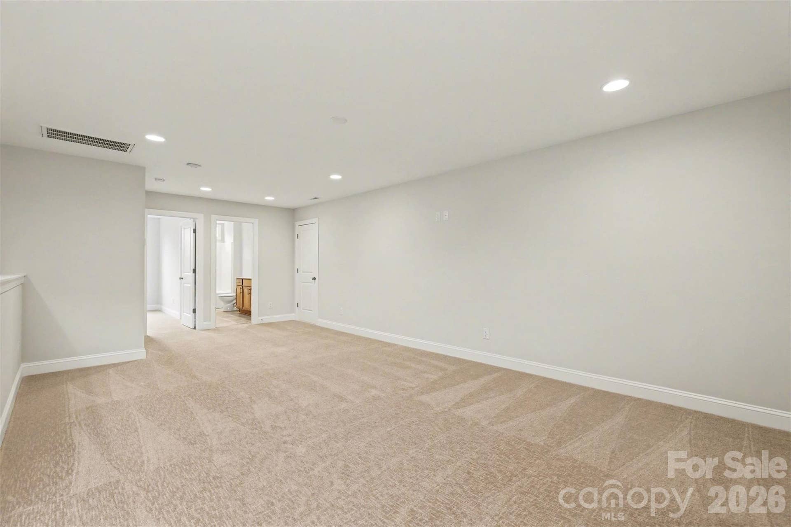
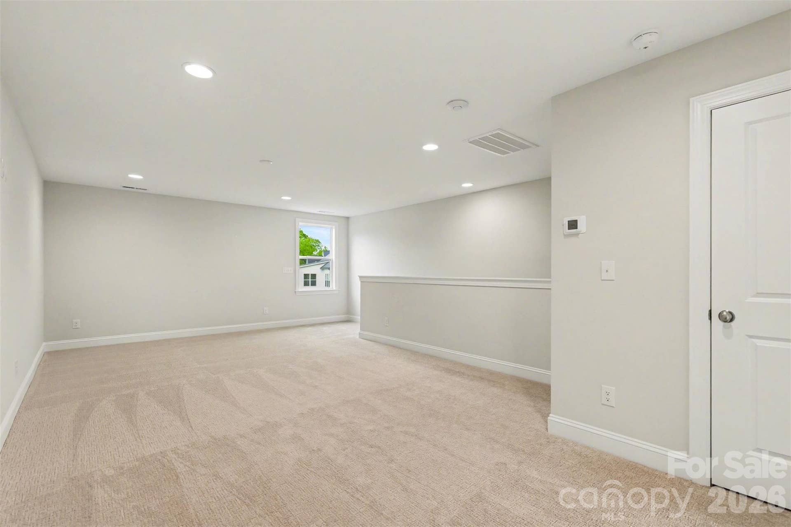
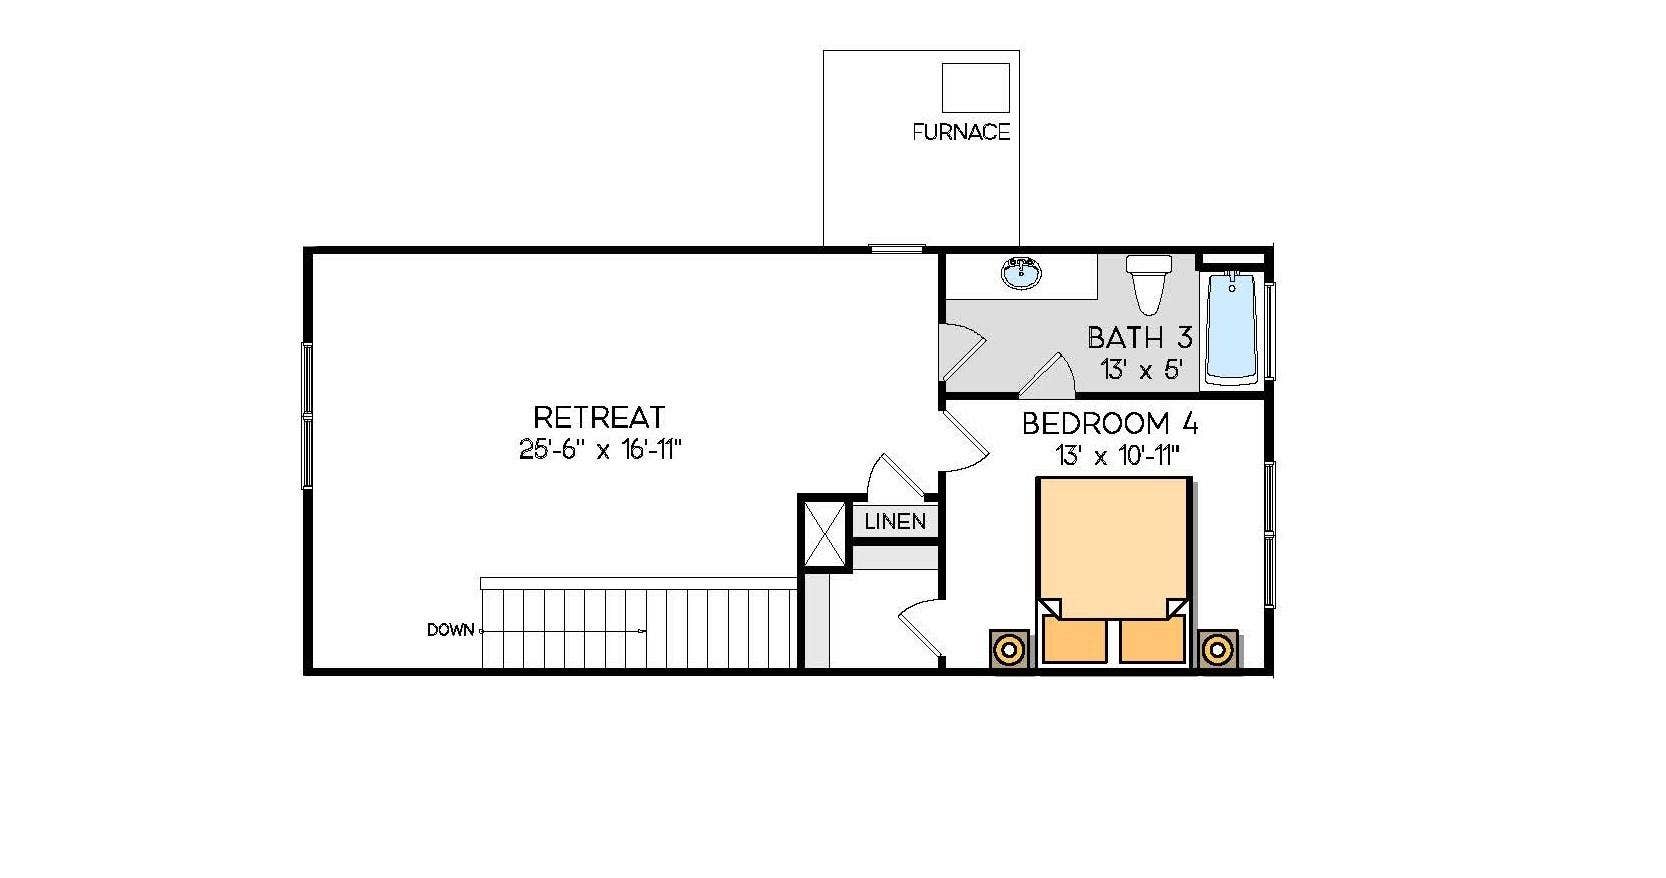
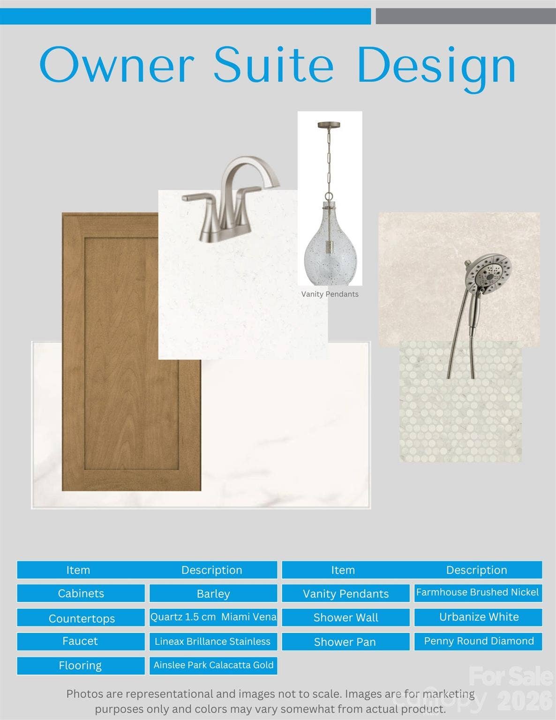
The Owner’s Suite includes a tray ceiling, large tiled walk-in shower, double bowl vanity with quartz countertops, and a spacious walk-in closet. The Upstairs Retreat adds a huge loft for gathering and entertainment, plus a 4th bedroom and 3rd full bath—ideal for guests, hobbies, or multi-generational living.
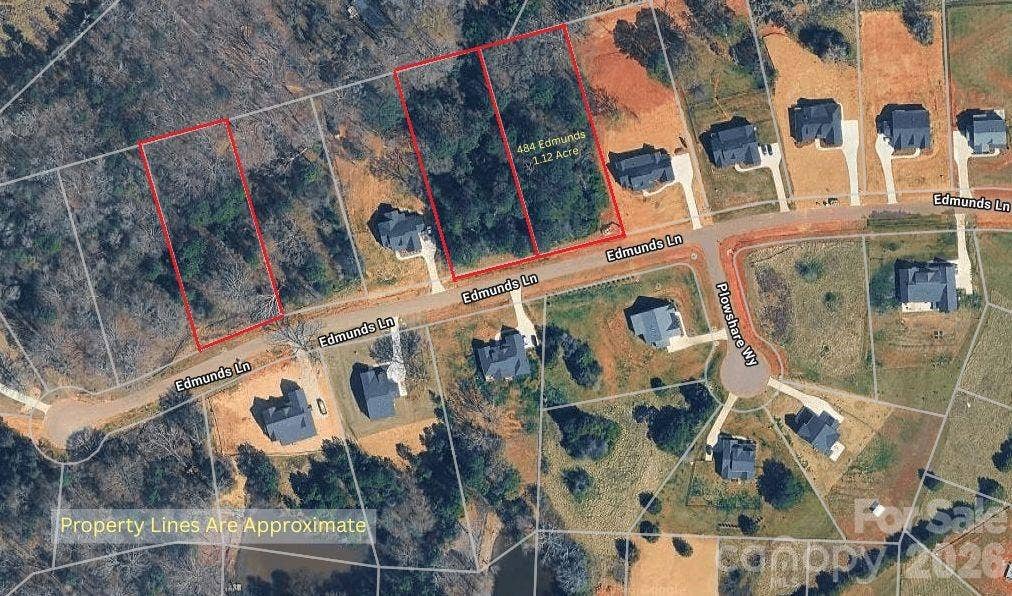
Enjoy the freedom of a 1+ acre homesite, offering ample space for outdoor living, a future pool, and other backyard amenities. Additional highlights include an encapsulated and conditioned crawl space for comfort and efficiency.
Edmunds Farm is a picturesque community of large homesites, located near Lake Wylie for boating and water recreation, and near two state parks offering hiking, nature trails, and outdoor activities. A perfect blend of privacy, space, and convenience—this home delivers exceptional quality and an elevated lifestyle. Photos and video are representative of previously completed home of same plan - options, layout, etc may differ from final completed property. Ability to make selection changes depends on construction status - please ...
+ Read More
Listing Courtesy of: David Hoffman Realty Charlotte
Listing Agent: Brian Goodman
803-415-5456
| Listing Id: | 4399200 |
|---|---|
| List Price: | $750,000 |
| Property Type: | Residential |
| Property Sub Type: | Single Family Residence |
| Status: | Active |
| Bedrooms Total: | 4 |
| Bathrooms Full: | 3 |
| Bathrooms Half: | 0 |
| Living Area: | 2,806 |
| Association Fee: | $400 |
| Lot Size Area: | 1.12 |
| Waterfront?: | No |
| City: | Clover |
| County Or Parish: | York |
| Subdivision Name: | Edmunds Farm |
| Postal Code: | 29710 |
| Year Built: | 2026 |
| Above Grade Finished Area: | 2,806 |
| Appliances: | Convection Oven, Dishwasher, Disposal, Gas Cooktop, Gas Water Heater, Microwave, Wall Oven |
| Basement: | false |
| Association Fee Frequency: | Annually |
| Bathrooms Total Integer: | 3 |
| Builder Name: | Greybrook Homes |
| Assumable: | No |
| Auction Yn: | No |
| Construction Type: | Site Built |
| Hoa Subject To Dues: | Mandatory |
| Main Level Garage Yn: | 1 |
| Sq Ft Garage: | 732 |
| Sq Ft Main: | 2,159 |
| Sq Ft Upper: | 647 |
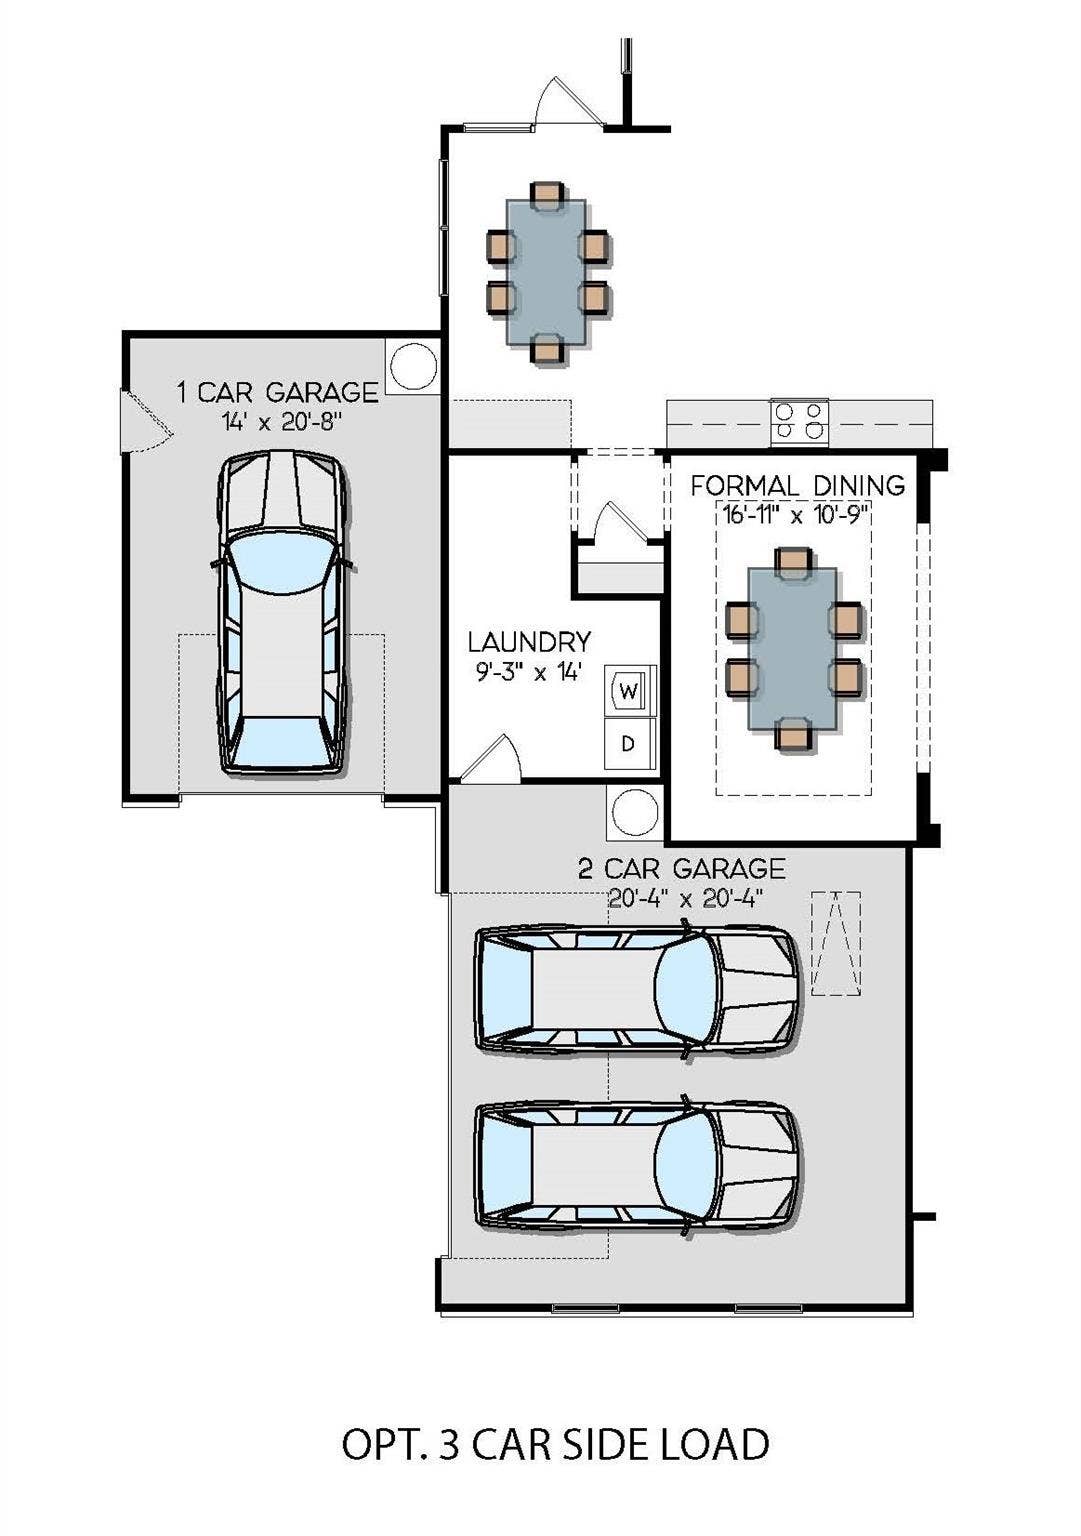
| Garage Spaces: | 3 |
| Garage?: | Yes |
| Levels: | One and One Half |
| Construction Materials: | Fiber Cement |
| Cooling: | Central Air |
| Directions: | From Lake Wylie, go west on Hwy 49 to Hwy 55 and take right. Continue on Hwy 55 until downtown Clover, and take left on to Main Street. Go 1.3 miles and take right on to Hines Rd. Edmunds Farm is .3 mi on left. |
| Elementary School: | Larne |
| Fireplace Features: | Family Room, Gas Log |
| Fireplace?: | Yes |
| Flooring: | Carpet, Hardwood, Tile |
| Foundation Details: | Crawl Space |
| Heating: | Natural Gas |
| High School: | Clover |
| Interior Features: | Attic Walk In, Kitchen Island, Open Floorplan, Pantry, Walk-In Closet(s) |
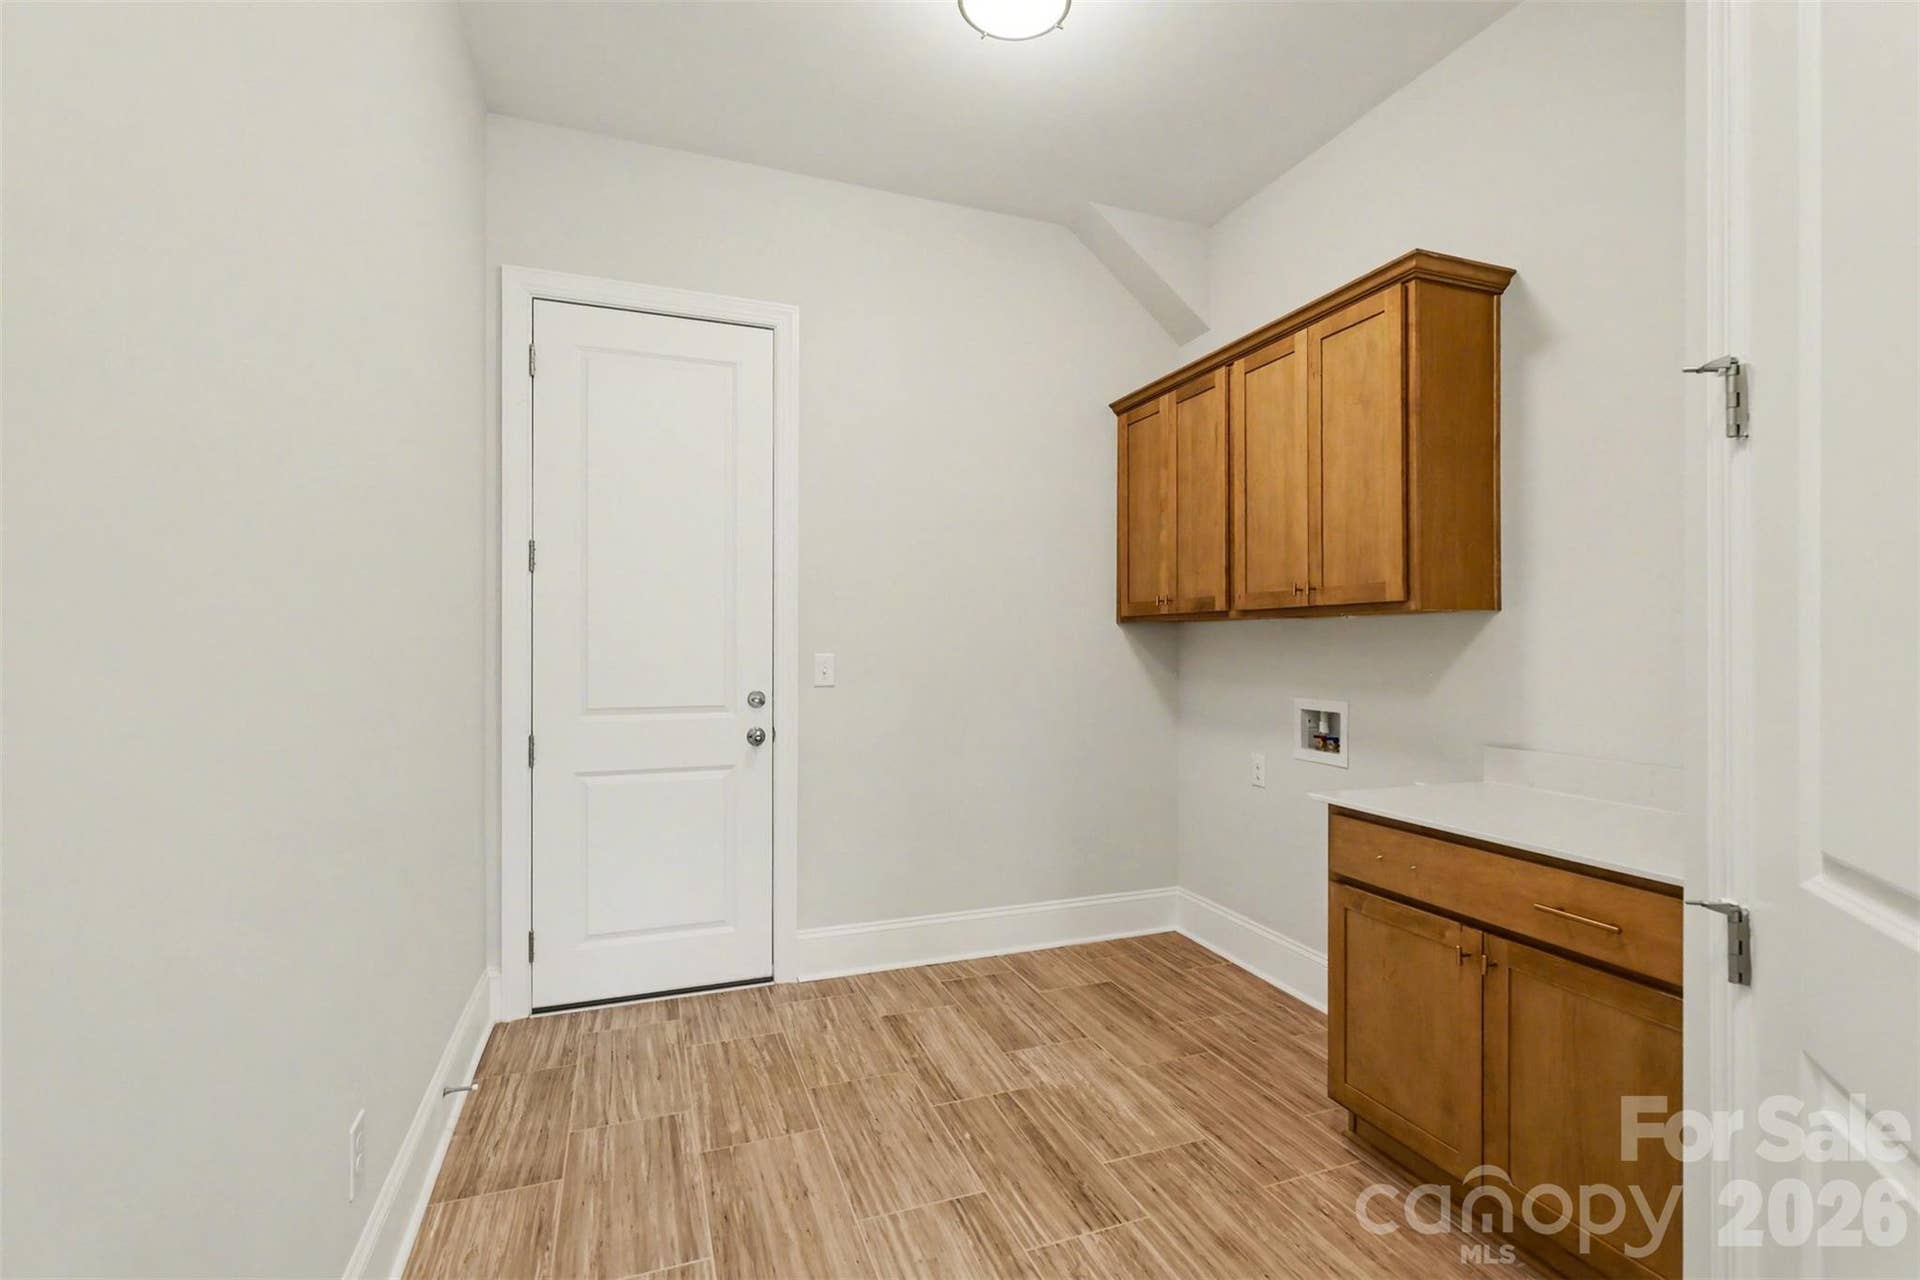
| Laundry Features: | Electric Dryer Hookup, Laundry Room, Main Level |
| Lot Features: | Wooded |
| Lot Size Area: | 1.12 |
| Lot Size Units: | Acres |
| Middle Or Junior School: | Clover |
| New Construction?: | Yes |
| Original List Price: | $750,000 |
| Parcel Number: | 2820000186 |
| Parking Features: | Attached Garage, Garage Faces Side |
| Patio And Porch Features: | Covered, Deck |
| Parking Total: | 3 |
| Security Features: | Carbon Monoxide Detector(s) |
| Association?: | Yes |
| Road Responsibility: | Dedicated to Public Use Pending Acceptance |
| Builder Model: | Muirfield C |
| Road Surface Type: | Concrete, Paved |
| Roof: | Architectural Shingle |
| Sewer: | Septic Installed |
| Special Listing Conditions: | None |
| State Or Province: | SC |
| Tax Assessed Value: | $750,000 |
| Water Source: | Well |
| Zoning: | RUD |
| Development Status: | Under Construction |
| Down Payment Resource Yn: | Yes |
Mortgage Calculator
The data on this website relating to real estate for sale comes in part from the IDX Program of the Canopy MLS (Canopy Realtor® Association).
All information is believed accurate but not guaranteed. The properties displayed may not be all of the properties available through the IDX Program. Any use of this site other than by potential buyers or sellers is strictly prohibited.
Some IDX listings have been excluded from this website.
© 2026 Canopy MLS (Canopy Realtor® Association).
Canopy MLS (Canopy Realtor® Association) data last updated on October 08, 2026 05:09 PM - ET.

Based on information submitted to the MLS GRID as of October 08, 2026 05:09 PM - ET. All data is obtained from various sources and may not have been verified by broker or MLS GRID. Supplied Open House Information is subject to change without notice. All information should be independently reviewed and verified for accuracy. Properties may or may not be listed by the office/agent presenting the information. Properties displayed may be listed or sold by various participants in the MLS. Some listings have been excluded from this website.
IDX information is provided exclusively for consumers’ personal noncommercial use, that it may not be used for any purpose other than to identify prospective properties consumers may be interested in purchasing, that the data is deemed reliable but is not guaranteed by MLS GRID, and that the use of the MLS GRID Data may be subject to an end user license agreement prescribed by the Member Participant’s applicable MLS if any and as amended from time to time.
Property Last Updated: October 08, 2026 05:09 PM - ET
