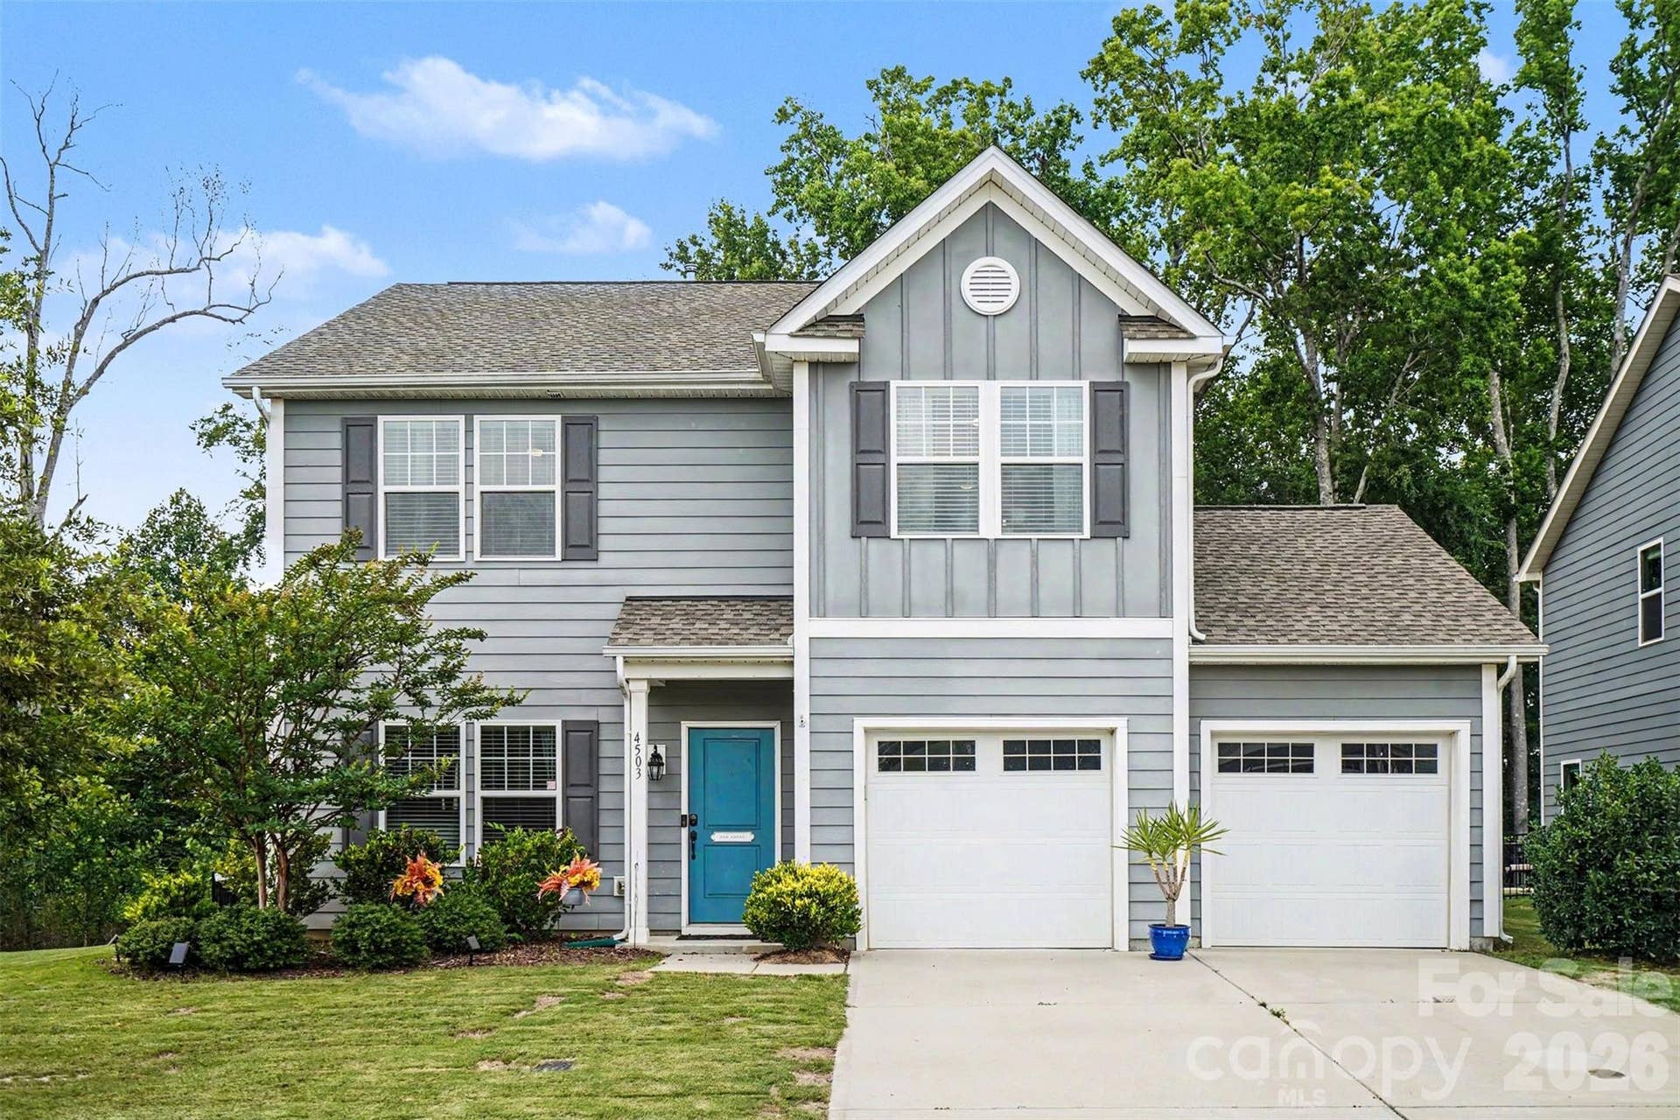

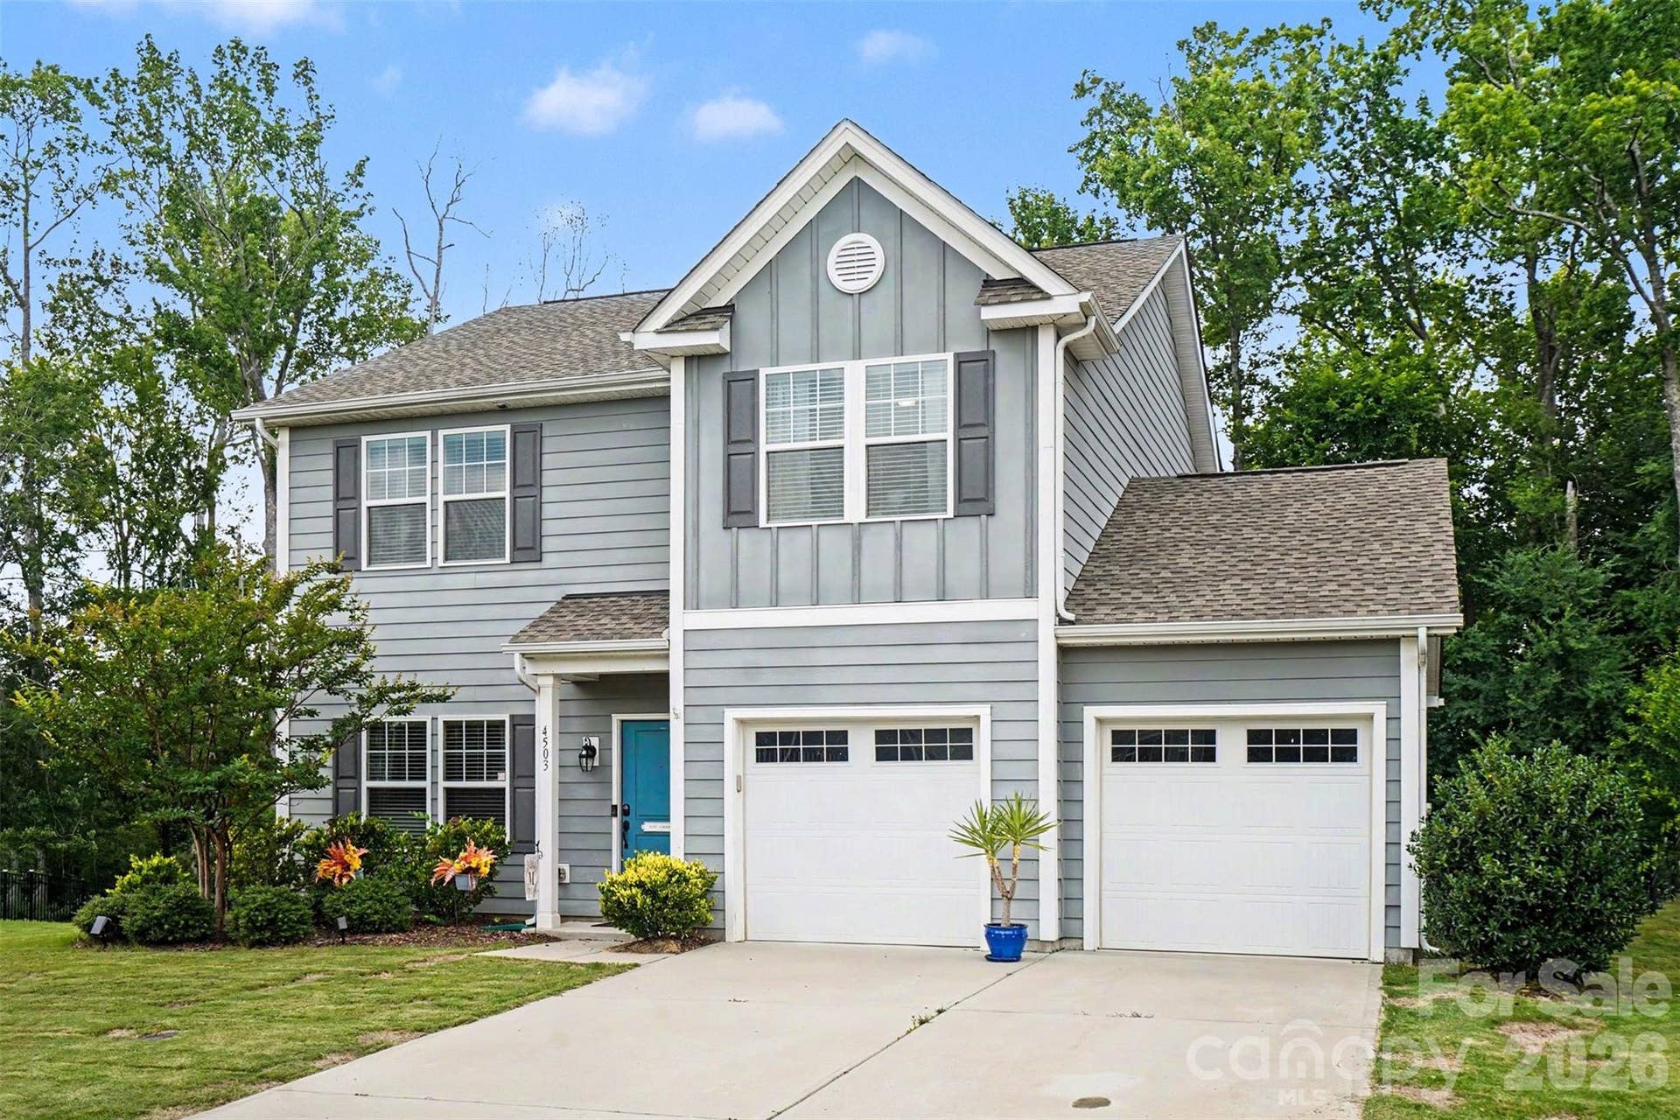
4503 Bent Green Lane
Monroe, NC 28112
$372,000
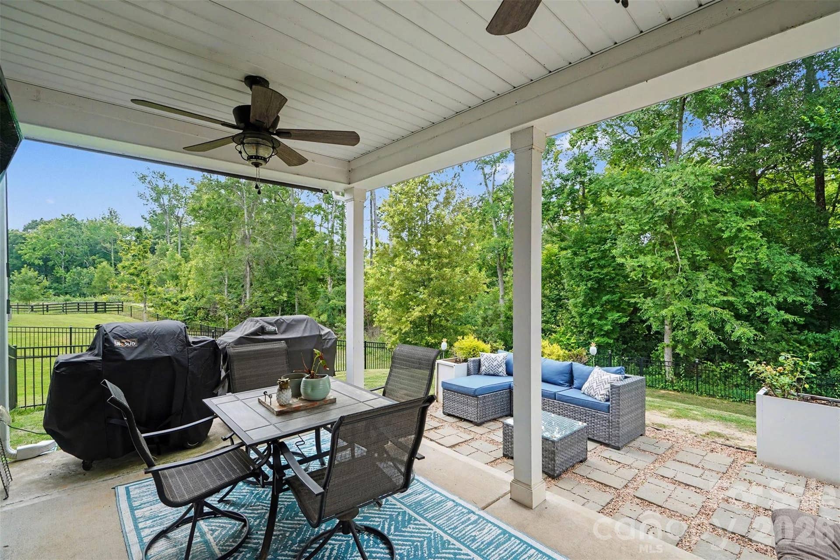
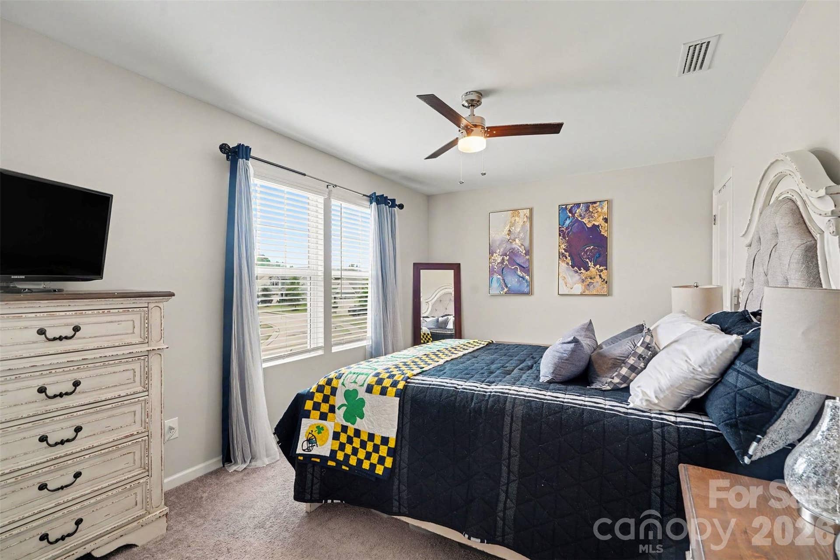
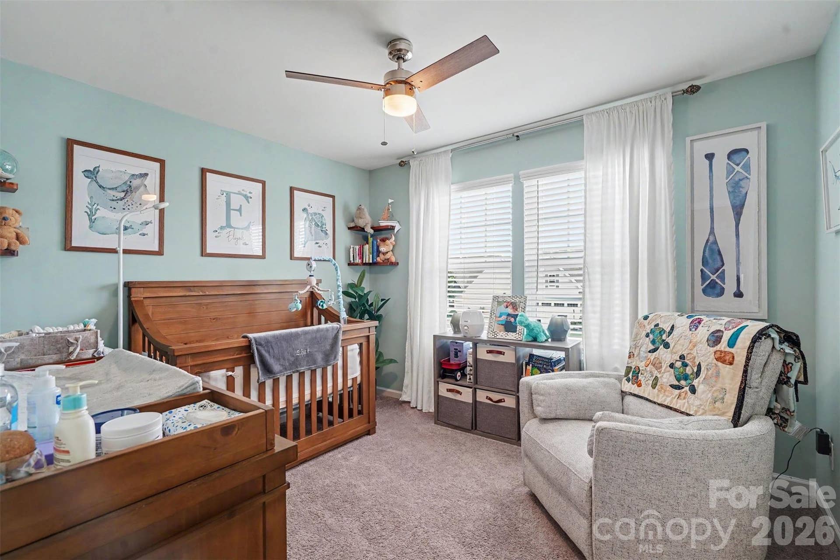
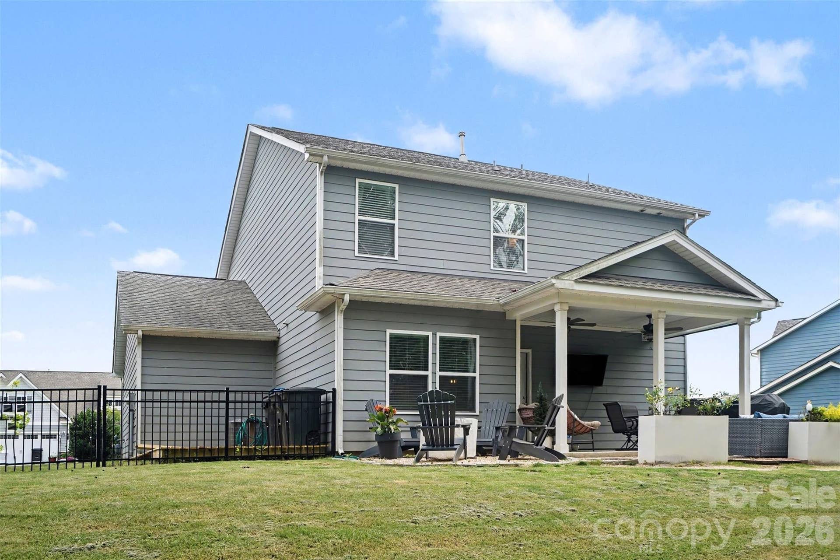
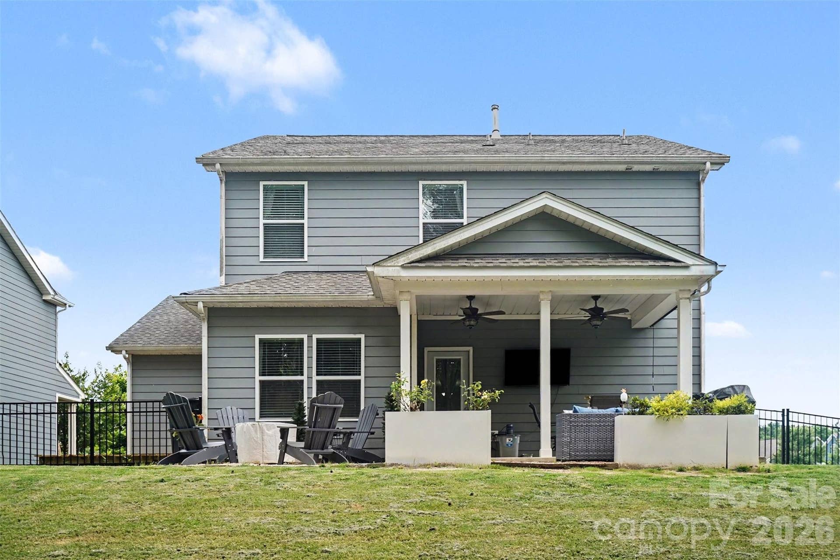
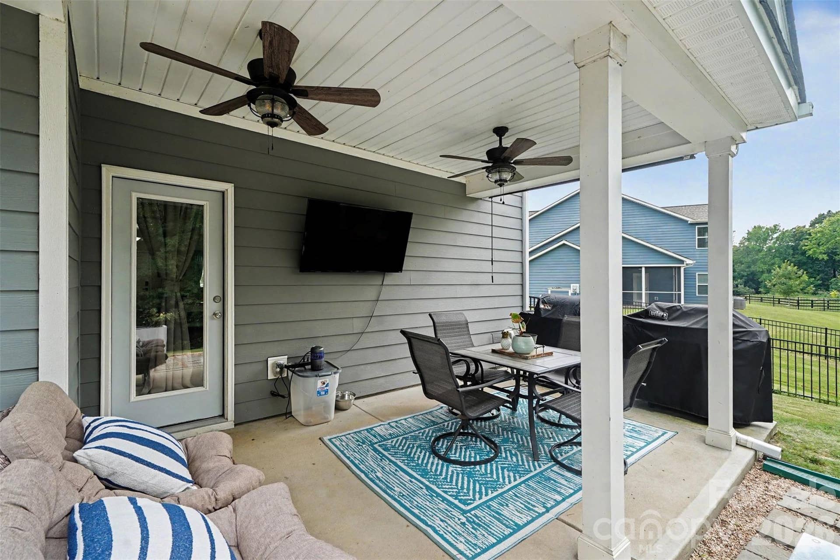
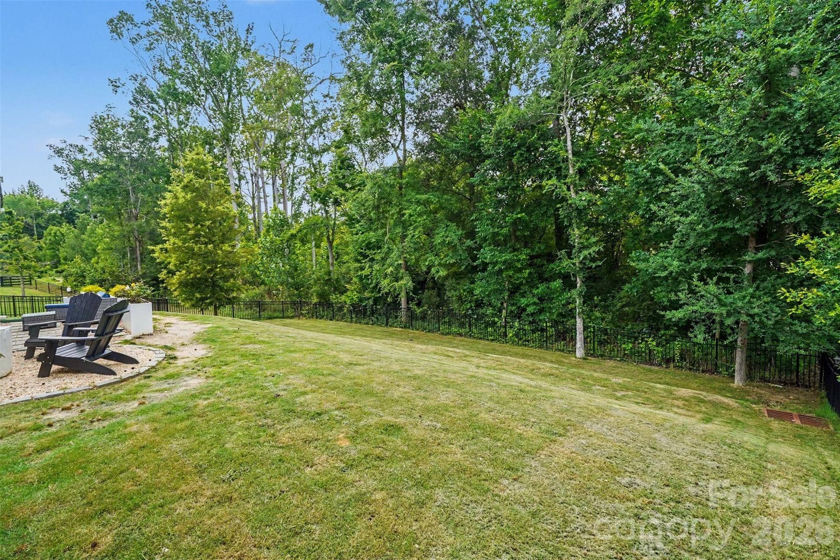
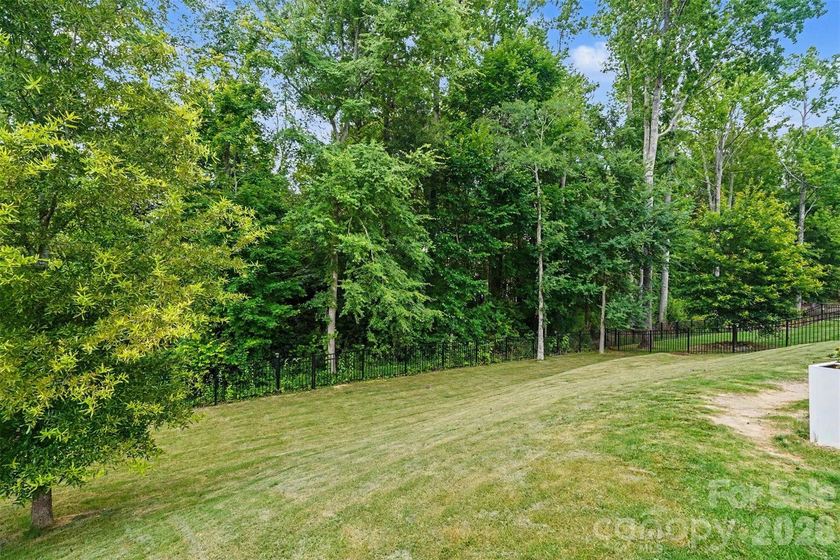
$5,000 PERSONALIZATION CREDIT! Buyers can use this credit toward a mortgage rate buy-down or personalizing the home to make it their own! This like-new 3-bedroom home in the amenity-rich Stonebridge community offers the perfect combination of modern finishes, flexible living space, and a private golf course setting. Located along the golf course with a wooded buffer and seasonal views, the home provides added privacy with no homes directly behind.
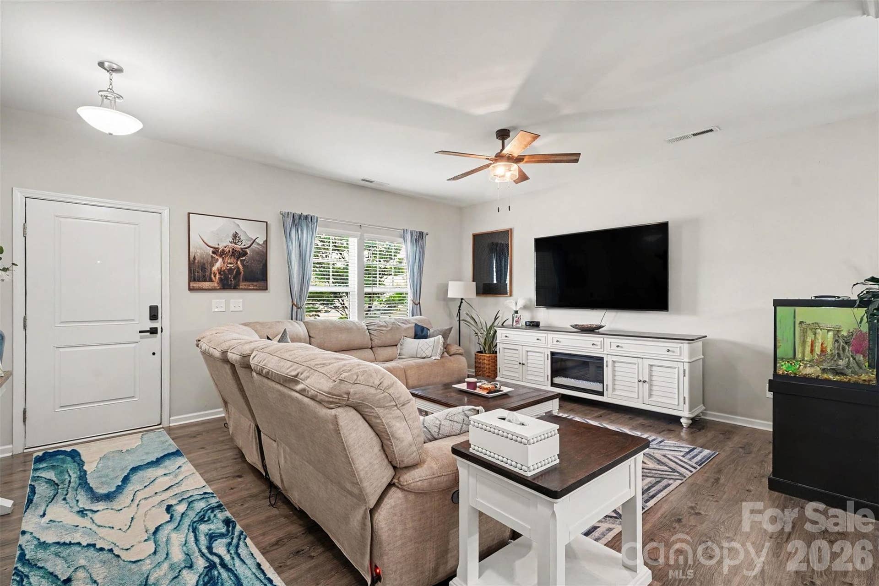
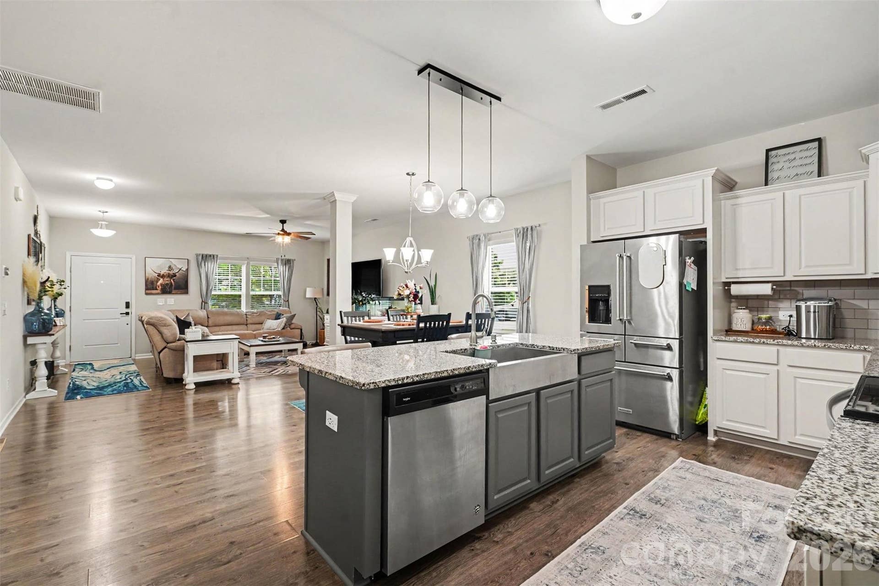
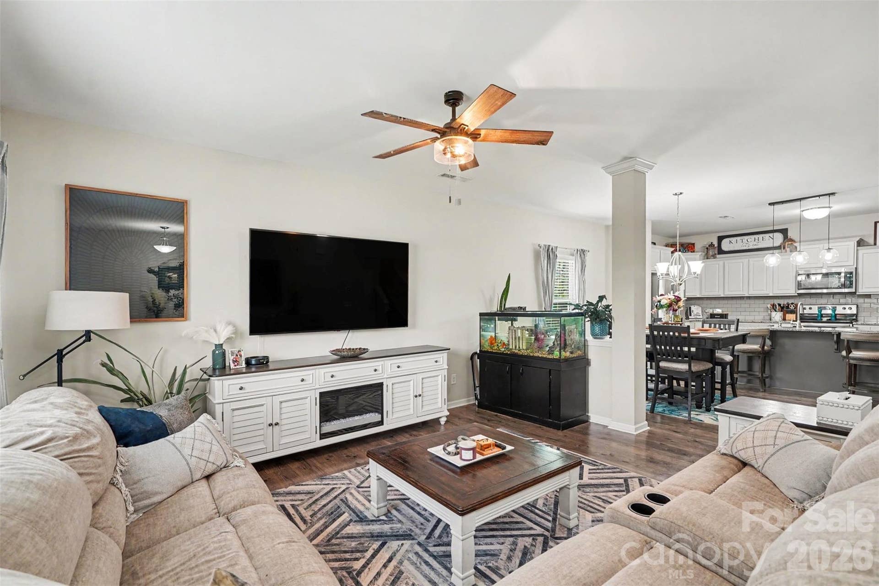
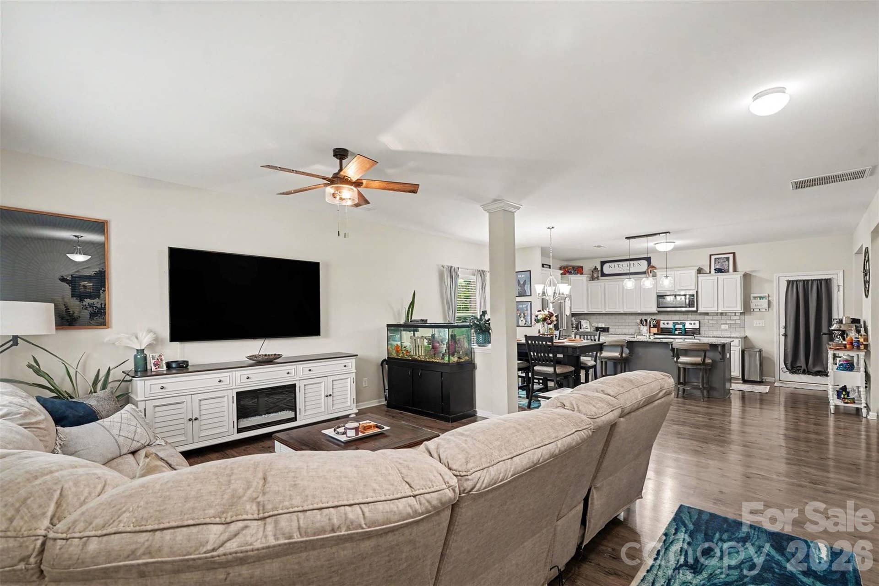
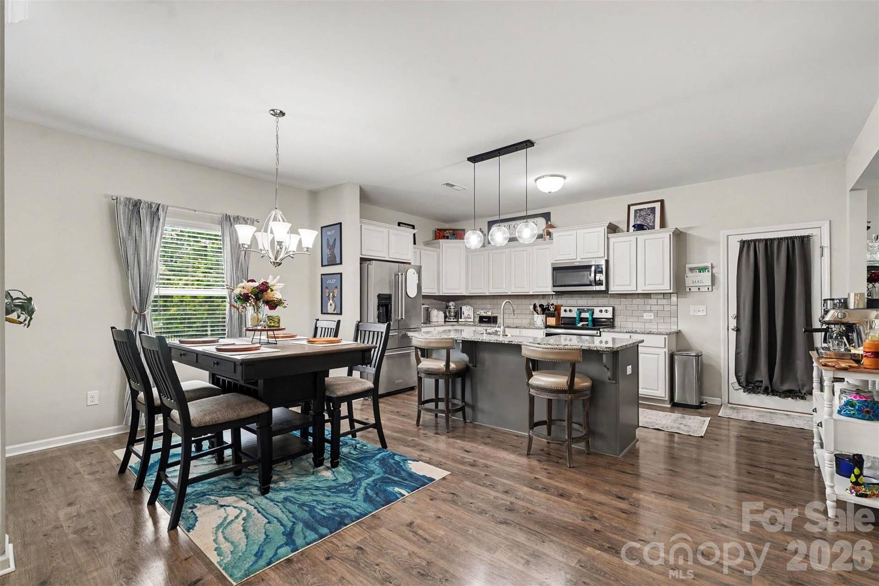
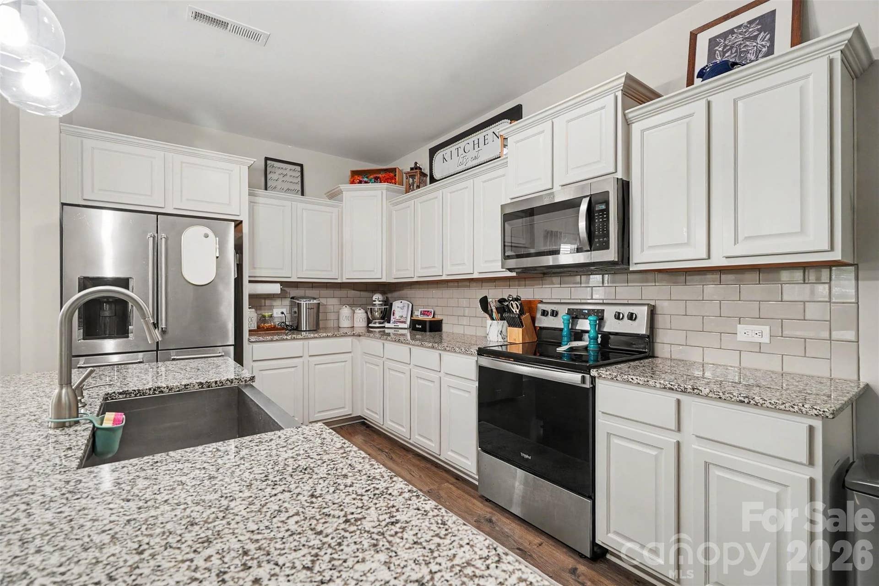
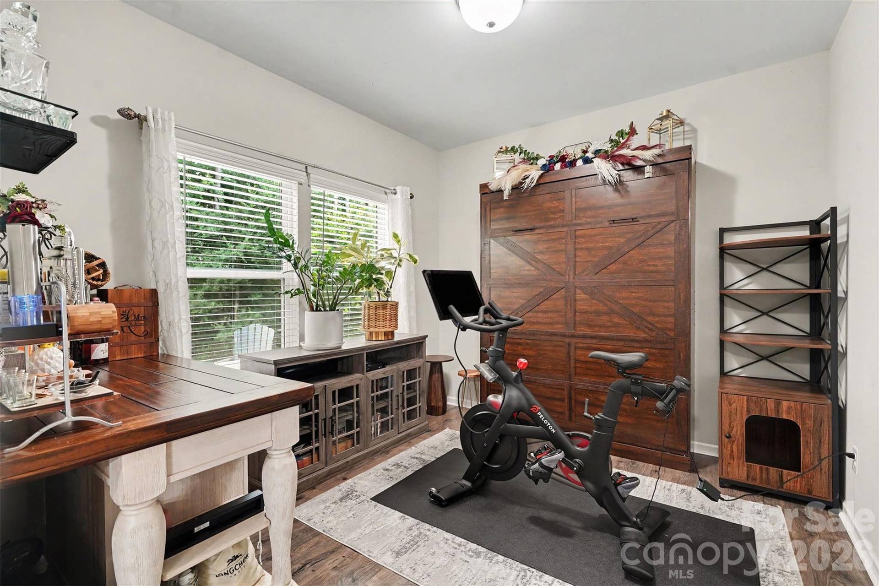
The open-concept floor plan features luxury vinyl plank flooring throughout the main level and a spacious kitchen designed for both everyday living and entertaining. Enjoy granite countertops, stainless steel appliances, a farmhouse sink, subway tile backsplash, and an oversized kitchen island. The versatile bonus room provides valuable flex space for a home office, playroom, guest space, or additional bedroom.
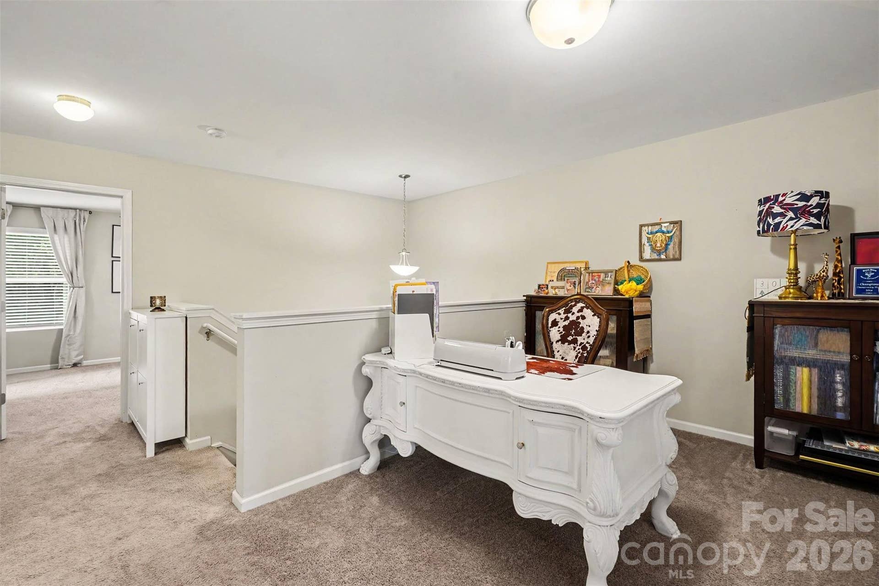
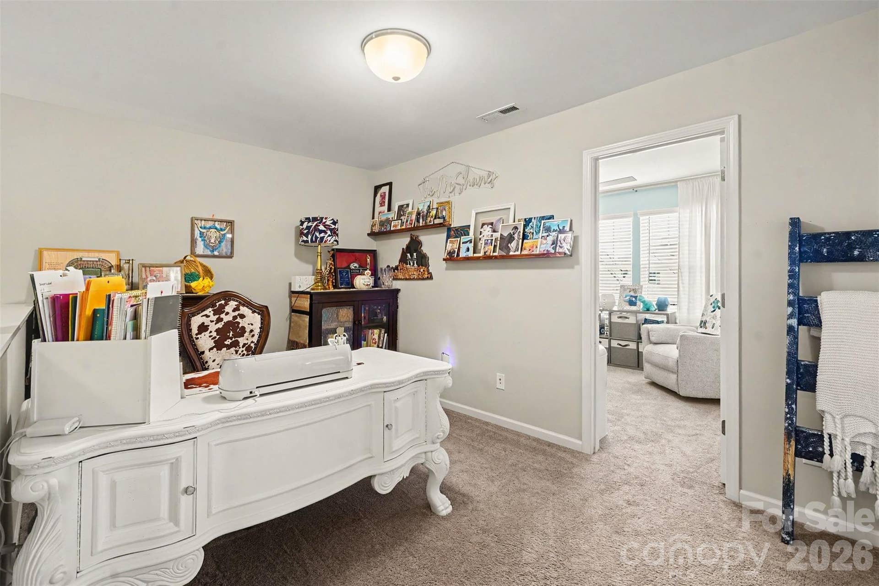
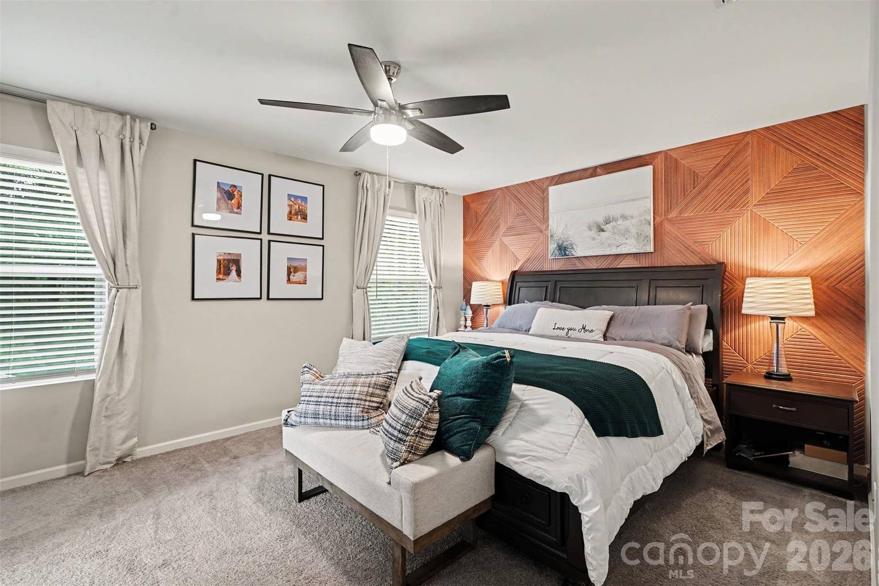
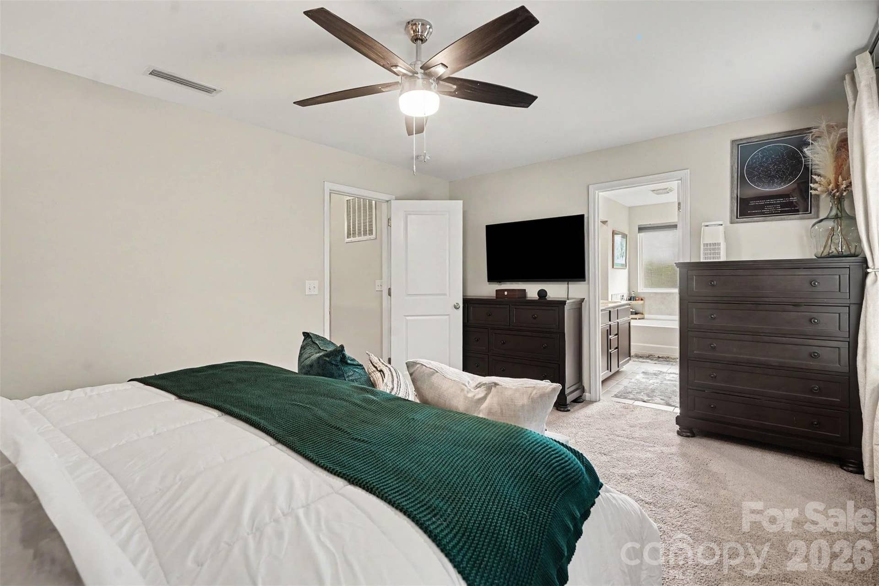
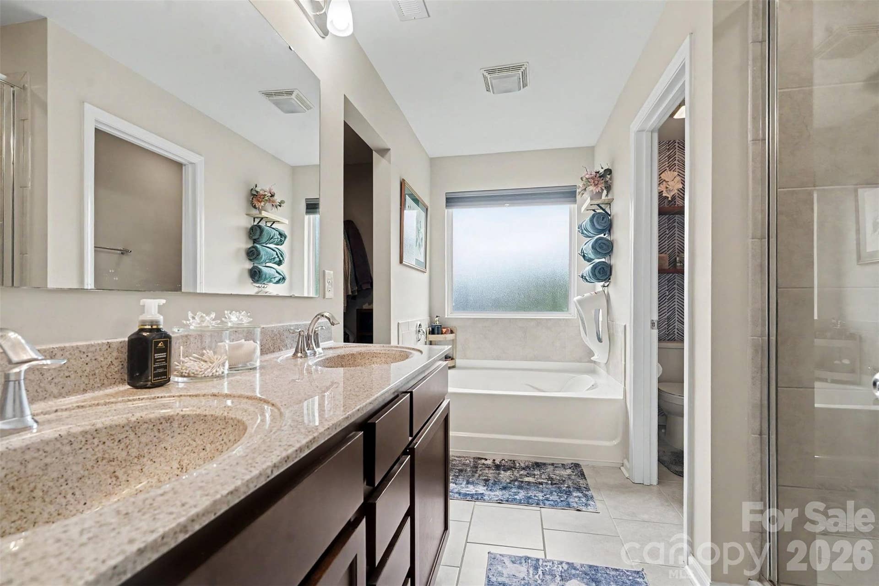
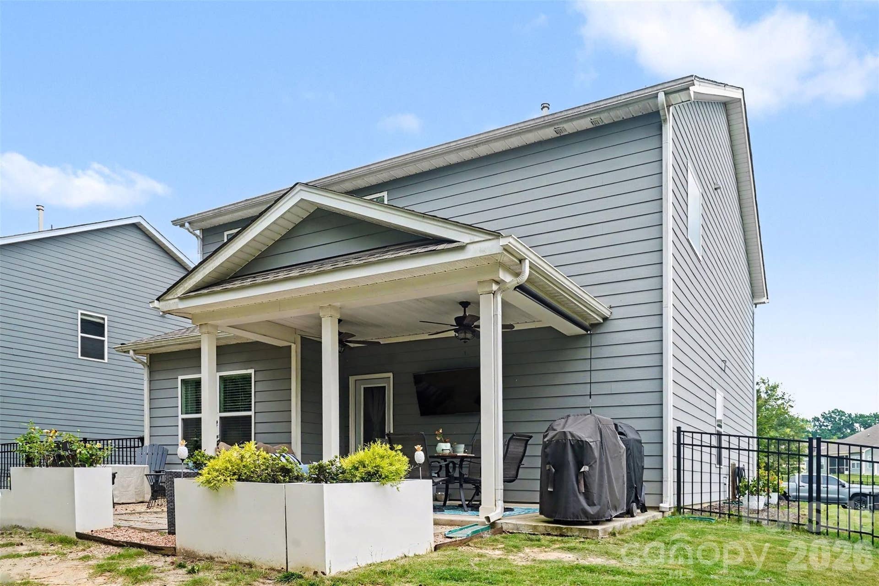
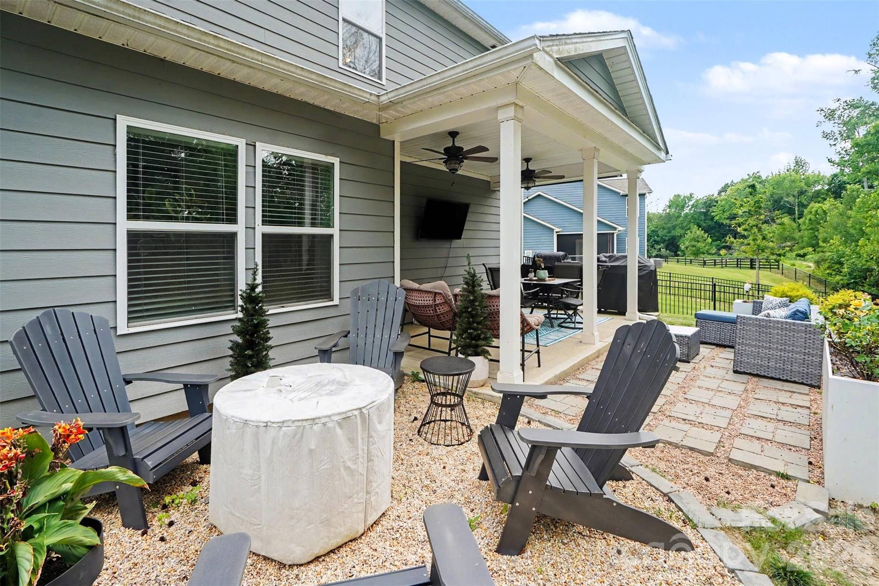
Upstairs features a spacious loft, along with a generous primary bedroom suite featuring dual vanities, garden tub, glass-enclosed shower, and walk-in closet. Step outside to the covered back porch and extended patio overlooking the peaceful golf course and wooded backdrop.
With its golf course location, private backyard setting, modern finishes, flexible bonus space, and resort-style community amenities, this move-in-ready home offers the lifestyle buyers have been searching for. Come see why this Stonebridge home deserves a spot at the top of your list!
Listing Courtesy of: Mark Spain Real Estate
Listing Agent: Koji Krzywosz
koji@markspain.com
Buyer Represented by: Mainstay Brokerage LLC
Selling Agent: Jeremy Garriott
| Listing Id: | 4392410 |
|---|---|
| List Price: | $389,000 |
| Close Price: | $372,000 |
| Close Date: | 2026-10-05 |
| Property Type: | Residential |
| Property Sub Type: | Single Family Residence |
| Status: | Closed |
| Bedrooms Total: | 3 |
| Bathrooms Full: | 2 |
| Bathrooms Half: | 1 |
| Living Area: | 2,097 |
| Association Fee: | $380 |
| Lot Size Area: | 0.21 |
| Architectural Style: | Traditional |
| Waterfront?: | No |
| City: | Monroe |
| County Or Parish: | Union |
| Subdivision Name: | Stonebridge |
| Postal Code: | 28112 |
| Year Built: | 2019 |
| Above Grade Finished Area: | 2,097 |
| Appliances: | Dishwasher, Disposal, Electric Cooktop, Electric Oven, Gas Water Heater, Microwave |
| Association Fee2: | $39 |
| Association Fee 2 Frequency: | Monthly |
| Basement: | false |
| Association Fee Frequency: | Semi-Annually |
| Association Name: | William Douglas |
| Bathrooms Total Integer: | 3 |
| Assumable: | No |
| Auction Yn: | No |
| Construction Type: | Site Built |
| Hoa Subject To Dues: | Mandatory |
| Main Level Garage Yn: | 1 |
| Sq Ft Garage: | 528 |
| Sq Ft Main: | 946 |
| Sq Ft Upper: | 1,151 |
| Fencing: | Back Yard, Full |
| Garage Spaces: | 2 |
| Garage?: | Yes |
| Levels: | Two |
| Community Features: | Fitness Center, Outdoor Pool, Picnic Area, Playground, Pond, Tennis Court(s) |
| Construction Materials: | Fiber Cement |
| Cooling: | Ceiling Fan(s), Central Air |
| Directions: | Get on US-74 E/E Independence Fwy Continue on US-74 E/E Independence Fwy to Monroe Continue on N Rocky River Rd. Drive to Bent Green Ln |
| Elementary School: | Western Union |
| Flooring: | Carpet, Tile, Vinyl |
| Foundation Details: | Slab |
| Heating: | Heat Pump |
| High School: | Parkwood |
| Interior Features: | Cable Prewire, Kitchen Island, Open Floorplan, Pantry, Walk-In Closet(s) |
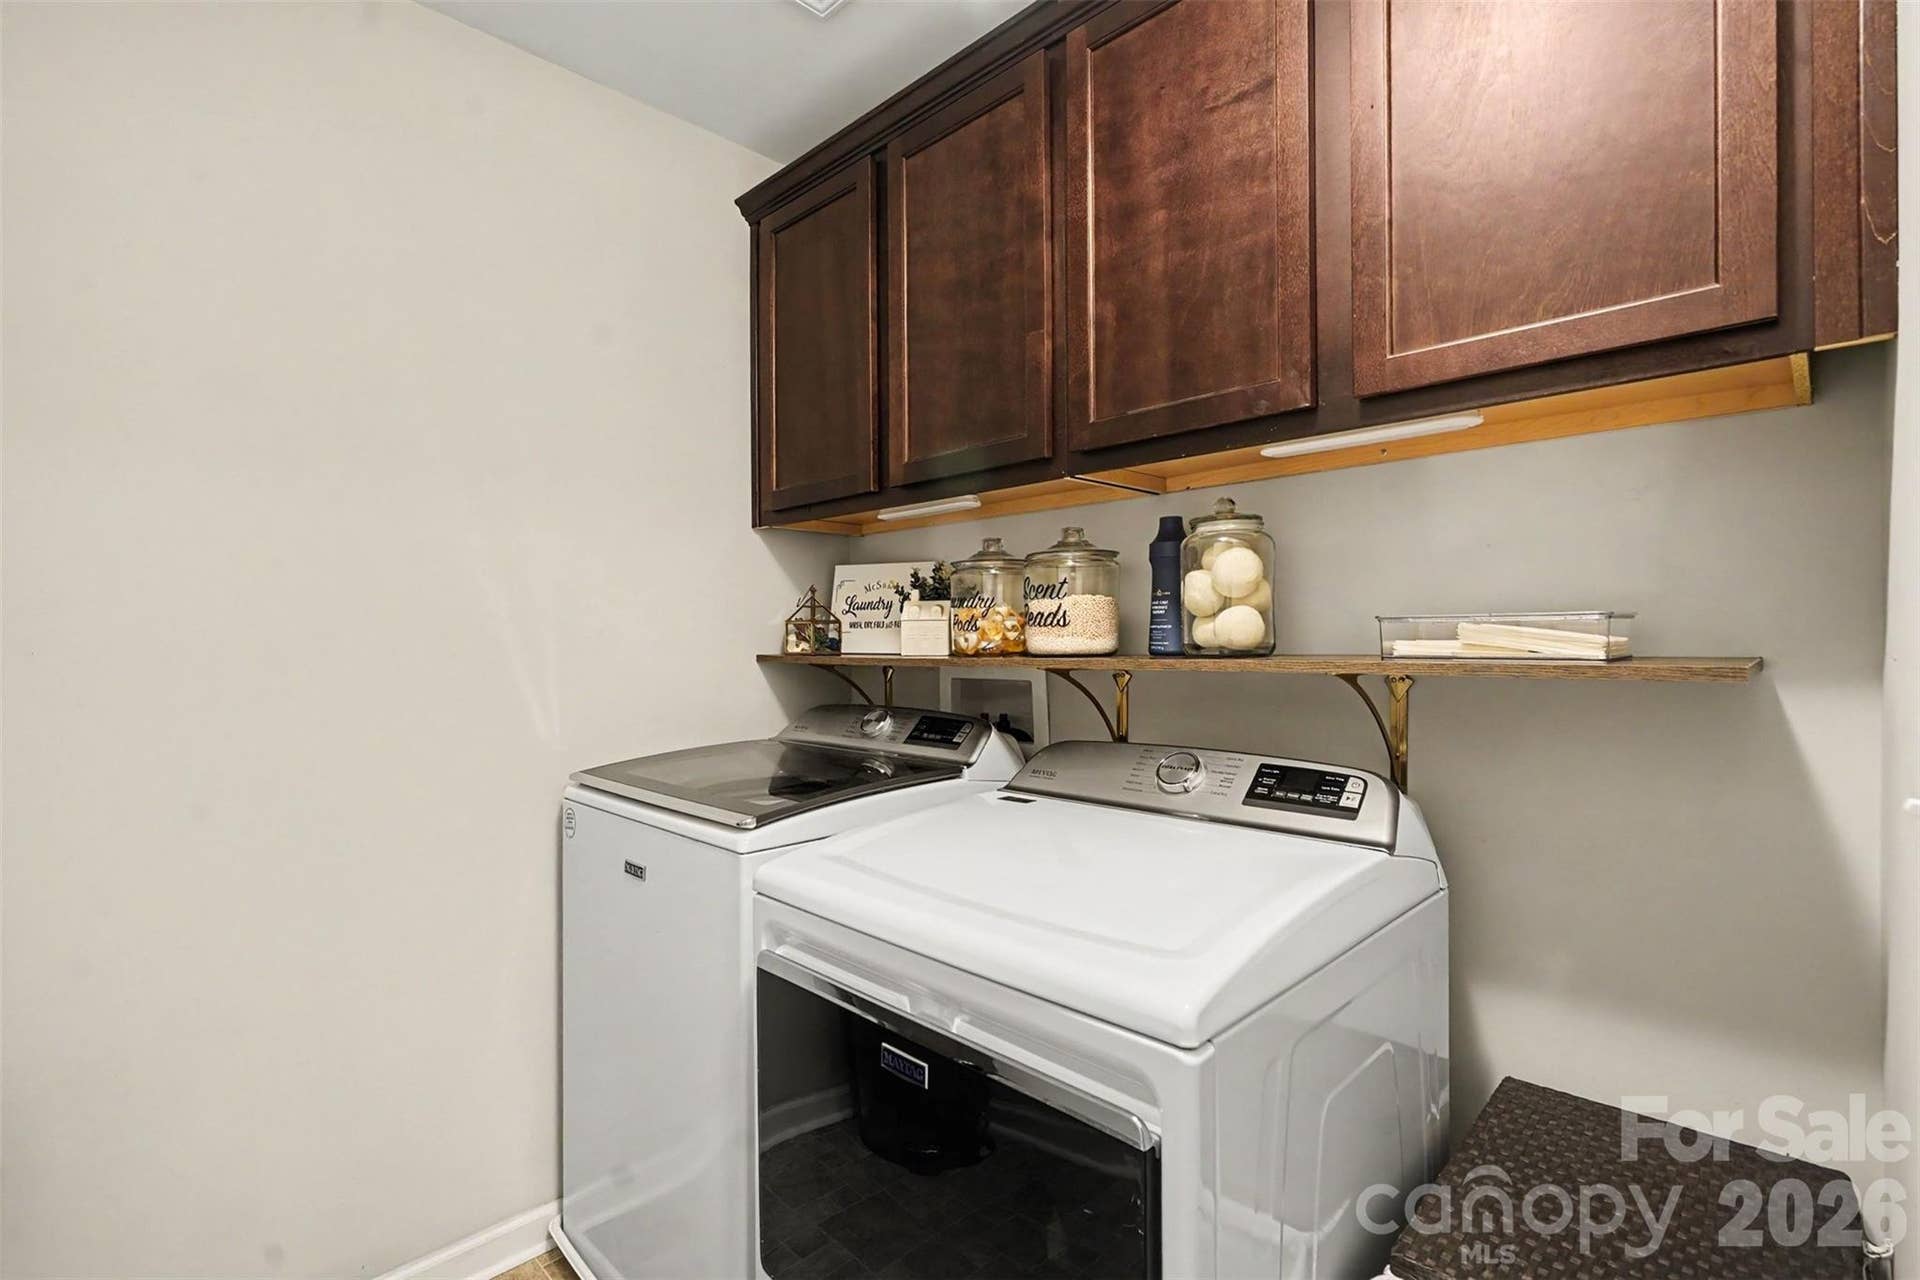
| Laundry Features: | Upper Level |
| Listing Terms: | Cash, Conventional, FHA, VA Loan |
| Lot Features: | Sloped |
| Lot Size Area: | 0.21 |
| Lot Size Units: | Acres |
| Middle Or Junior School: | Parkwood |
| Original List Price: | $425,000 |
| Parcel Number: | 09-417-197 |
| Parking Features: | Attached Garage |
| Patio And Porch Features: | Covered, Patio |
| Parking Total: | 2 |
| Association?: | Yes |
| Road Responsibility: | Publicly Maintained Road |
| Road Surface Type: | Concrete, Paved |
| Sewer: | Public Sewer |
| Special Listing Conditions: | None |
| State Or Province: | NC |
| Tax Assessed Value: | $438,600 |
| Water Source: | City |
| Association Name 2: | Braesel Management |
| Down Payment Resource Yn: | Yes |
Mortgage Calculator
The data on this website relating to real estate for sale comes in part from the IDX Program of the Canopy MLS (Canopy Realtor® Association).
All information is believed accurate but not guaranteed. The properties displayed may not be all of the properties available through the IDX Program. Any use of this site other than by potential buyers or sellers is strictly prohibited.
Some IDX listings have been excluded from this website.
© 2026 Canopy MLS (Canopy Realtor® Association).
Canopy MLS (Canopy Realtor® Association) data last updated on October 08, 2026 05:09 PM - ET.

Based on information submitted to the MLS GRID as of October 08, 2026 05:09 PM - ET. All data is obtained from various sources and may not have been verified by broker or MLS GRID. Supplied Open House Information is subject to change without notice. All information should be independently reviewed and verified for accuracy. Properties may or may not be listed by the office/agent presenting the information. Properties displayed may be listed or sold by various participants in the MLS. Some listings have been excluded from this website.
IDX information is provided exclusively for consumers’ personal noncommercial use, that it may not be used for any purpose other than to identify prospective properties consumers may be interested in purchasing, that the data is deemed reliable but is not guaranteed by MLS GRID, and that the use of the MLS GRID Data may be subject to an end user license agreement prescribed by the Member Participant’s applicable MLS if any and as amended from time to time.
Property Last Updated: October 08, 2026 05:09 PM - ET
