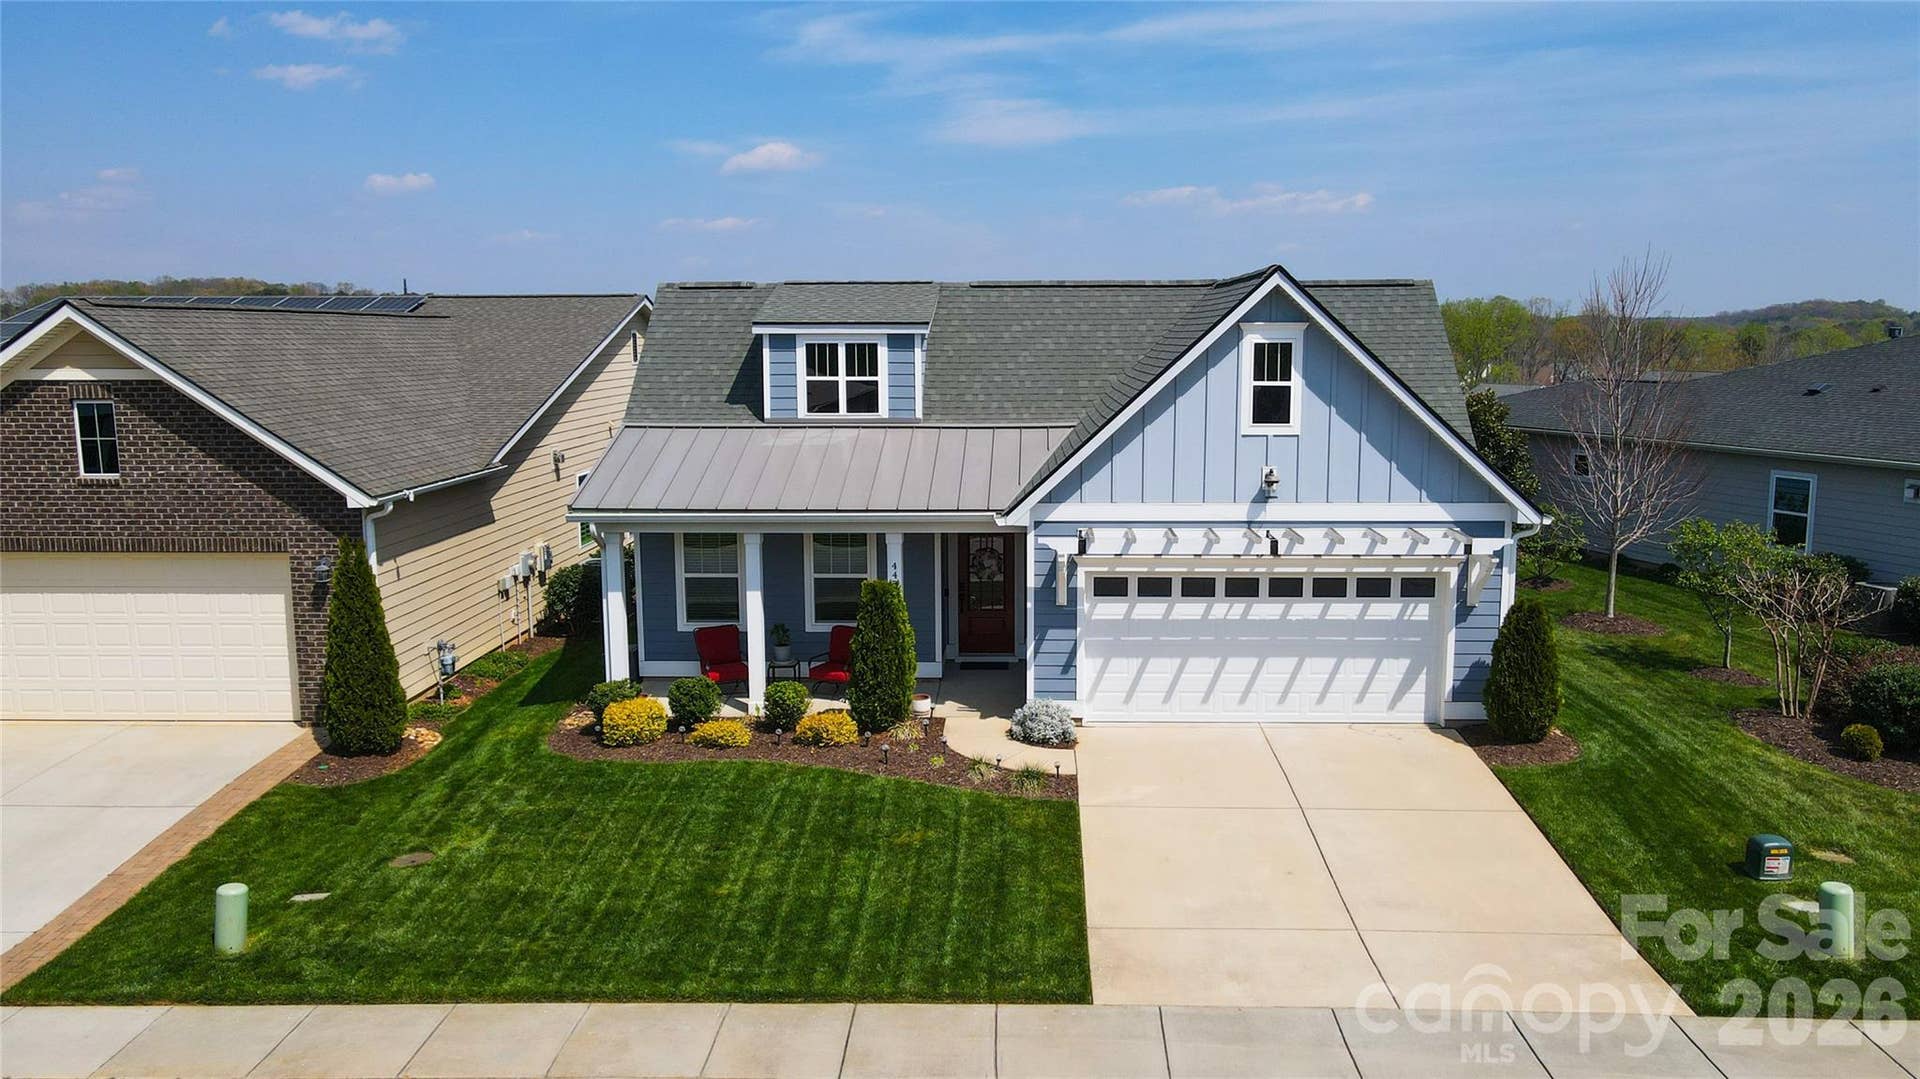
445 Bowline Drive
Denver, NC 28037
$500,000
NEW PRICE - NOW OFFERED AT $500,000! Refrigerator, washer, and dryer are INCLUDED, making this move-in-ready home an exceptional value in Trilogy Lake Norman.
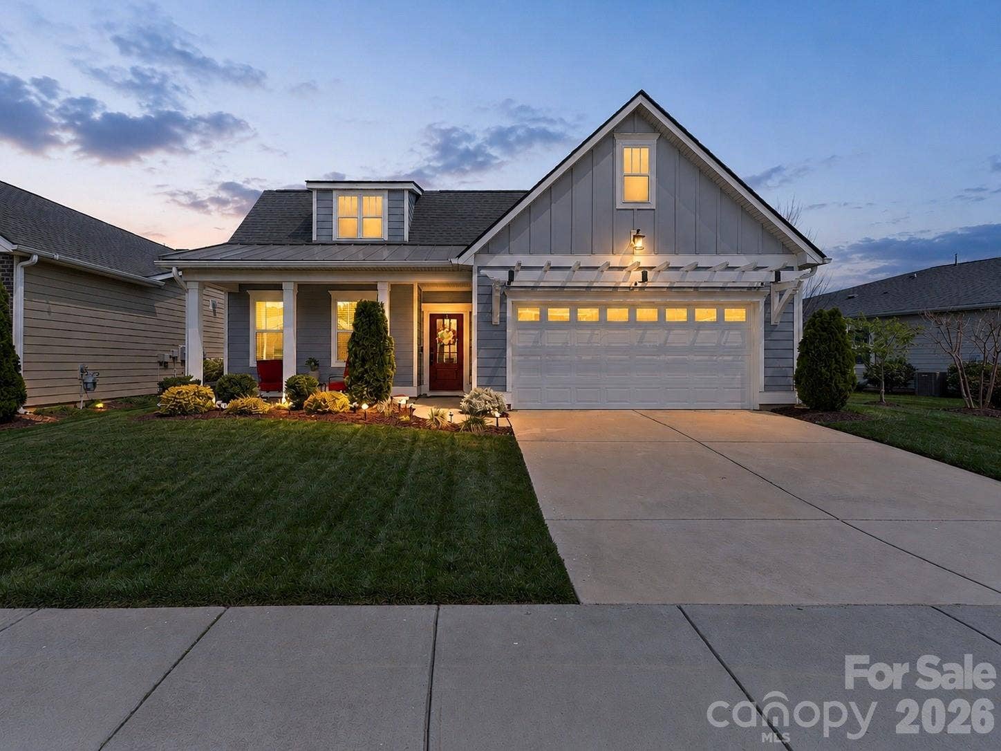
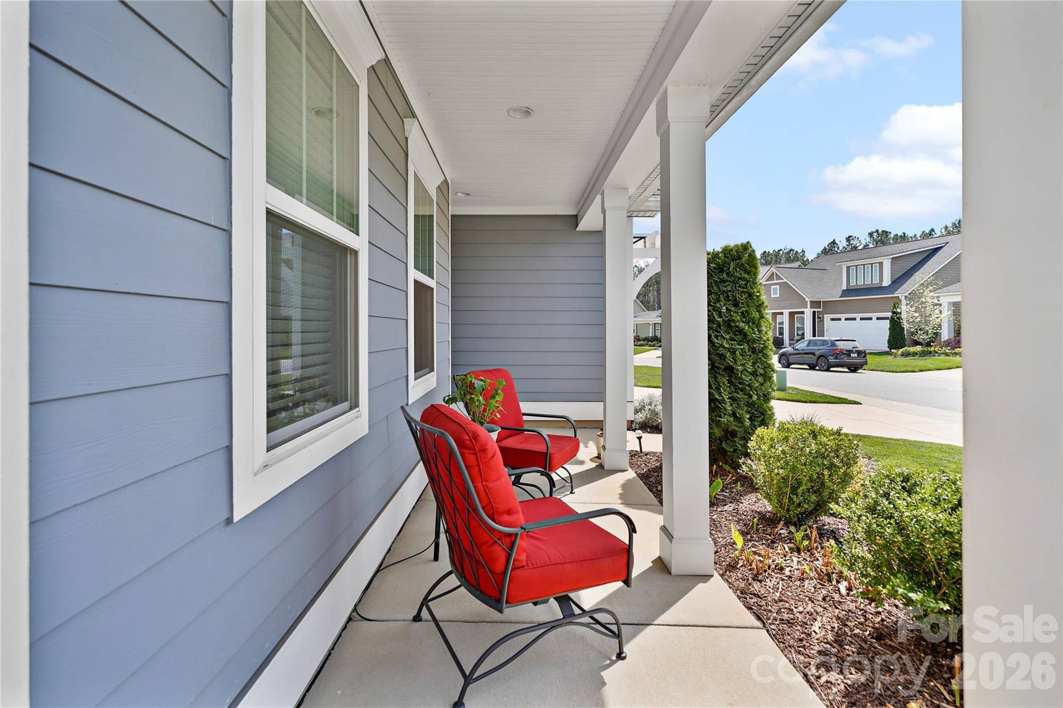
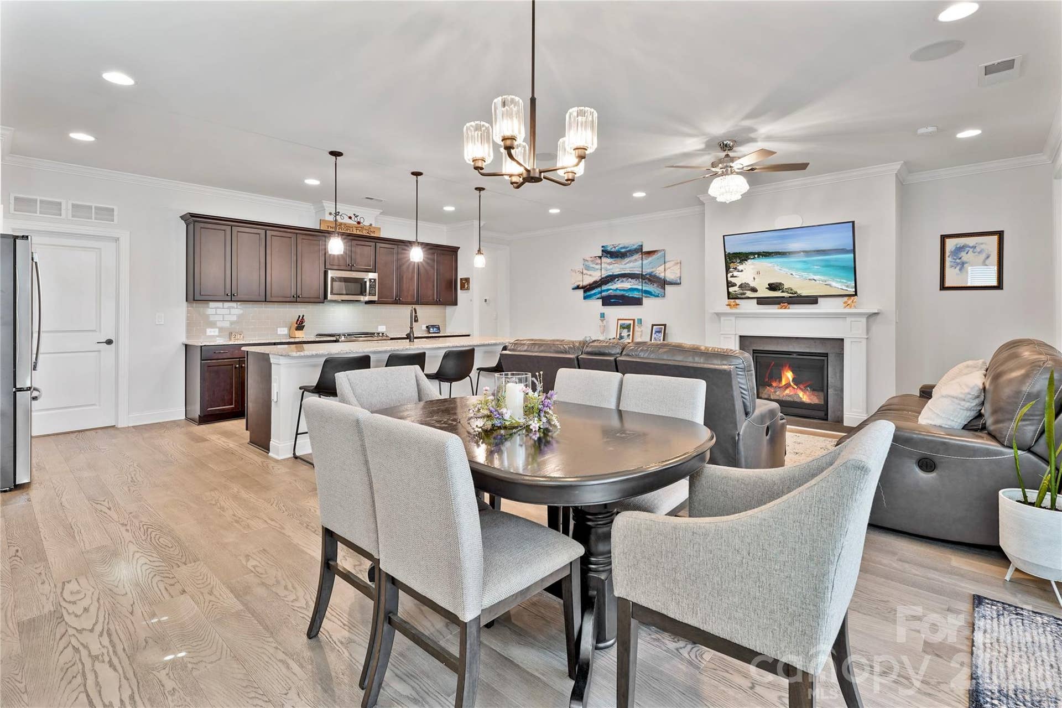
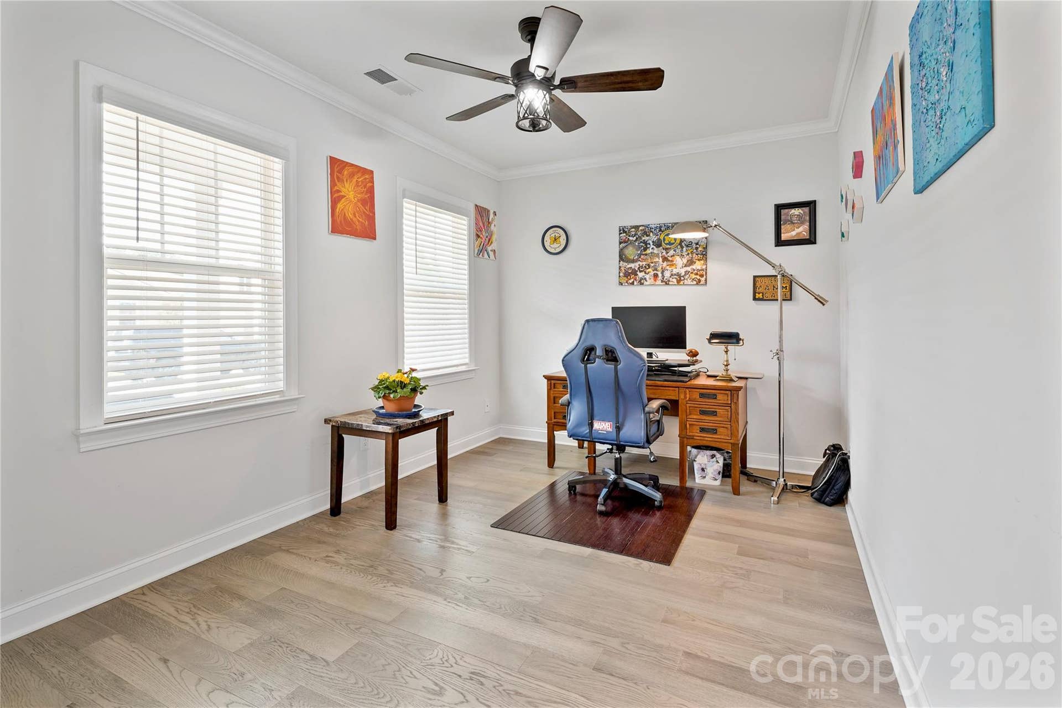
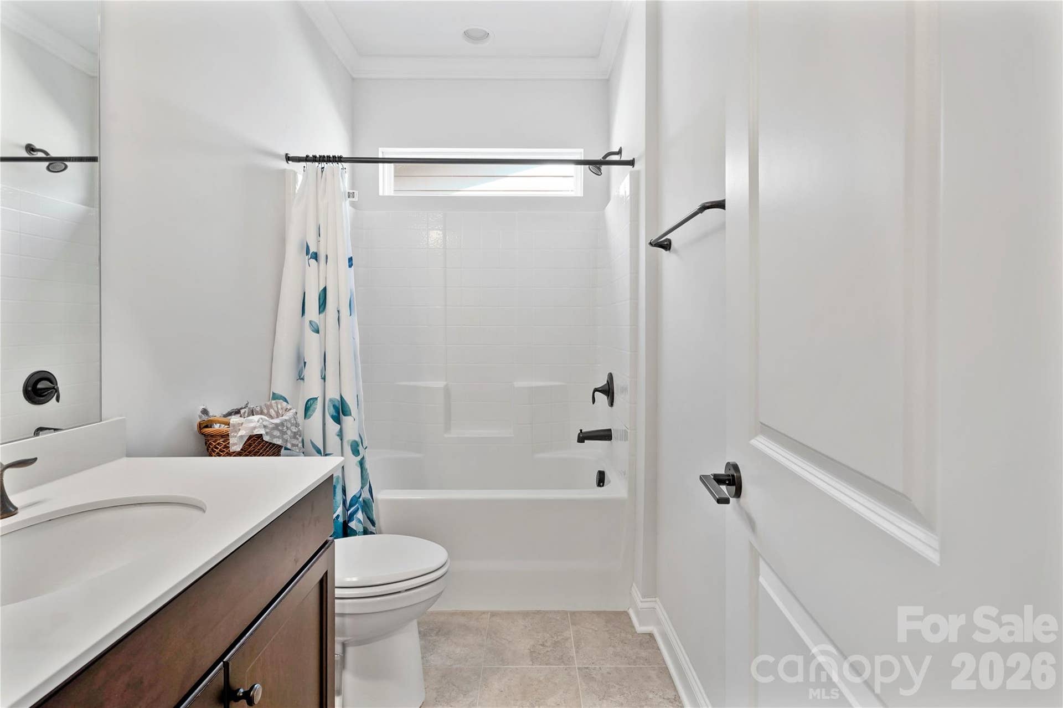
Welcome to resort-style living in this beautifully maintained 2-bedroom, 2-bath home with a dedicated office/flex room, located in one of the Charlotte area's premier 55+ active adult communities.
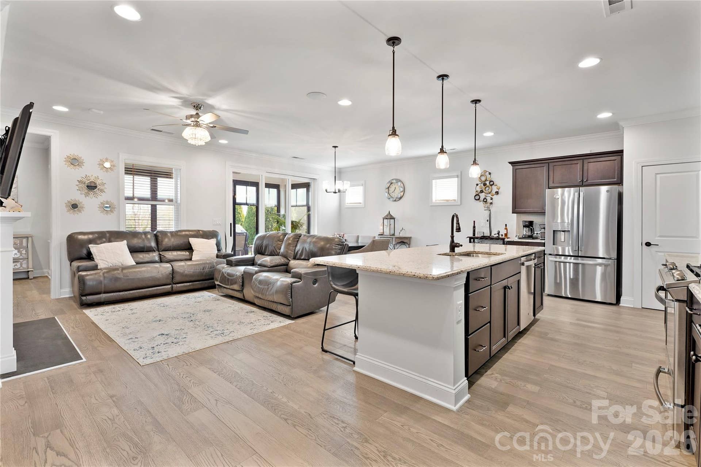
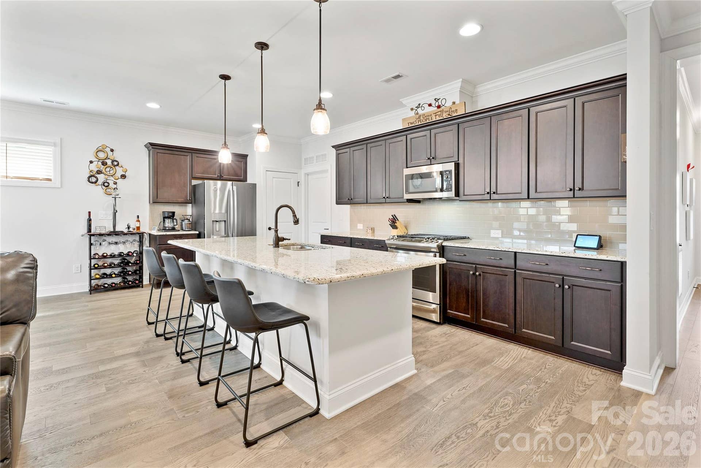
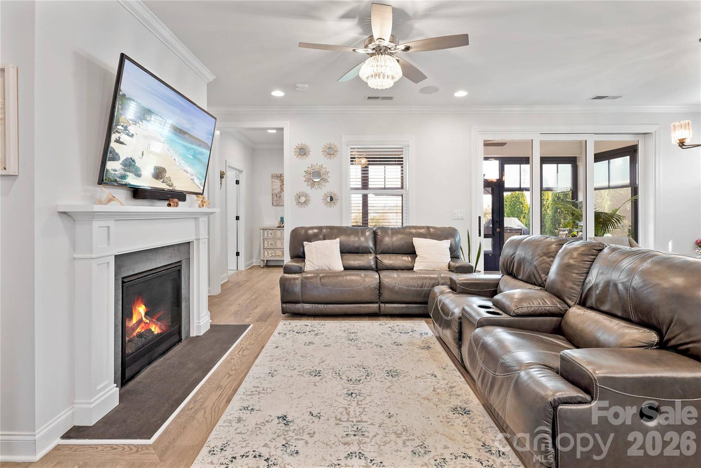
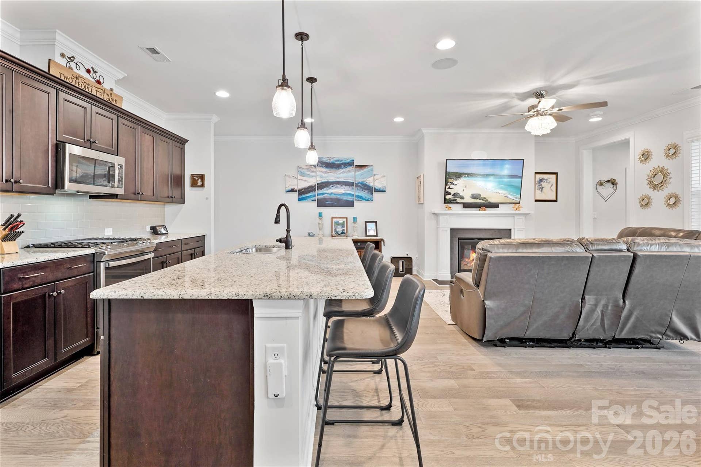
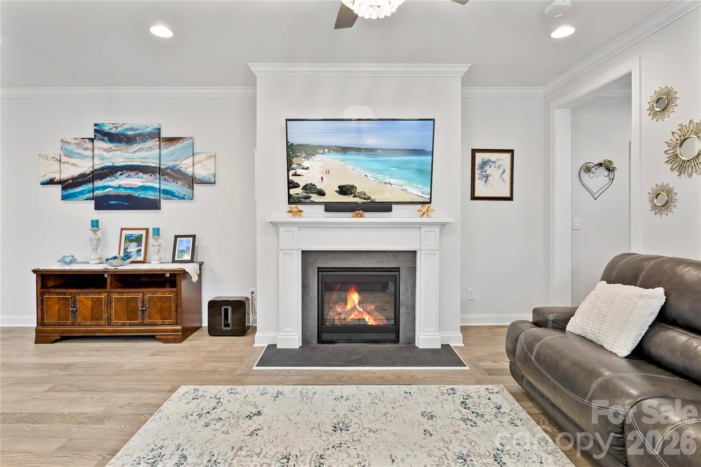
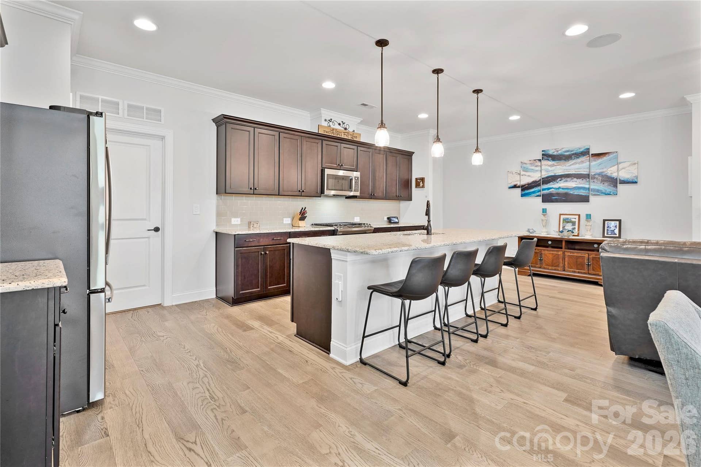
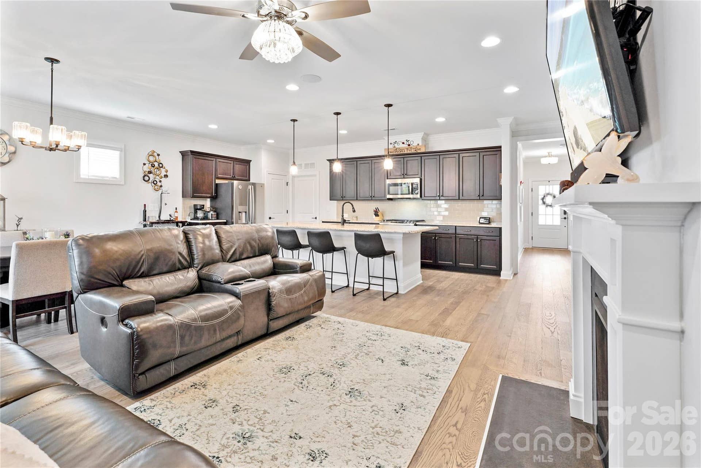
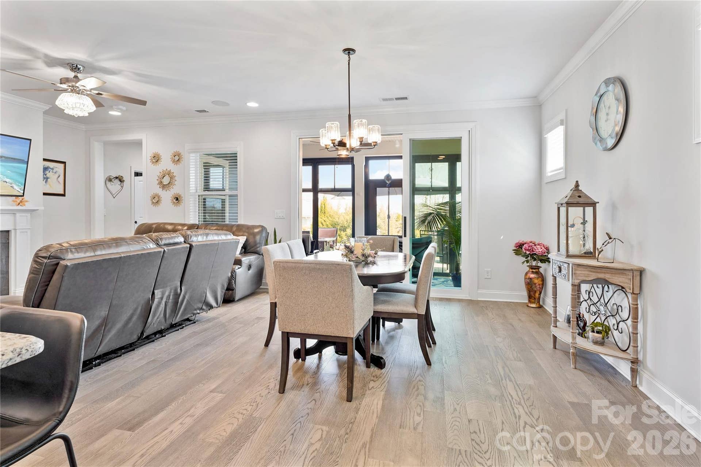
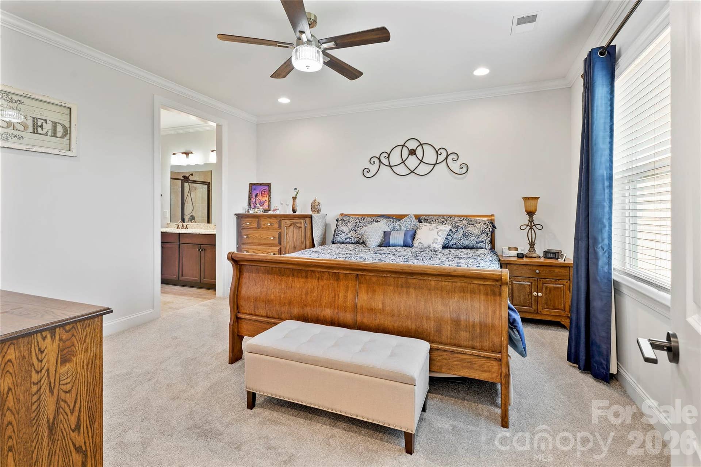
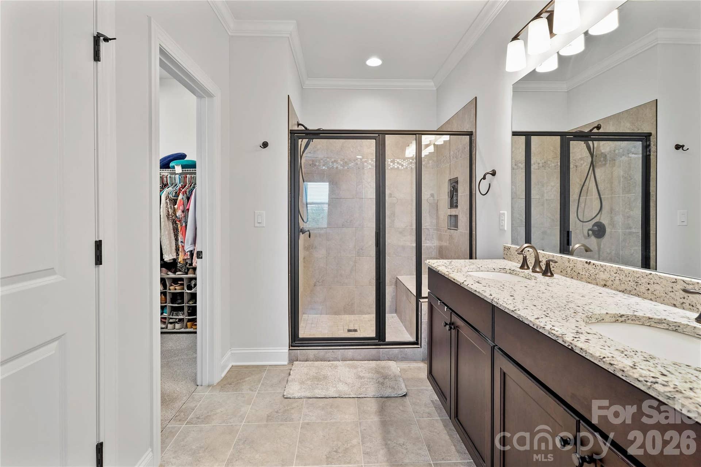
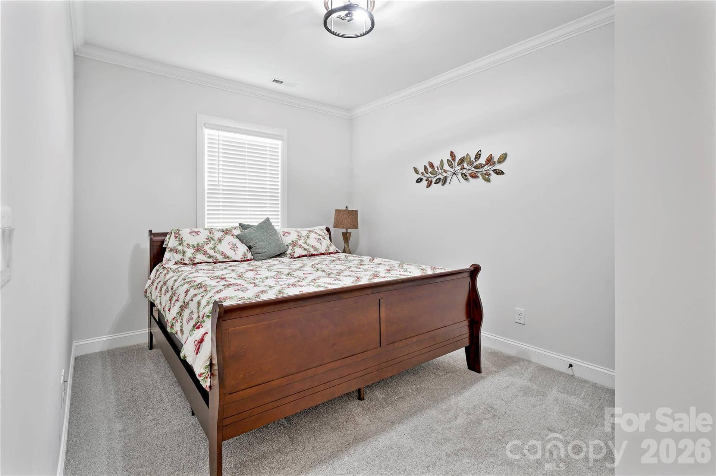
The open-concept floor plan features a spacious great room, gourmet kitchen with granite countertops, a large center island, gas range, stainless steel appliances, abundant cabinetry, and a dining area perfect for entertaining. The private primary suite offers dual vanities, a walk-in shower, and an oversized walk-in closet, while the split-bedroom layout provides privacy for guests.
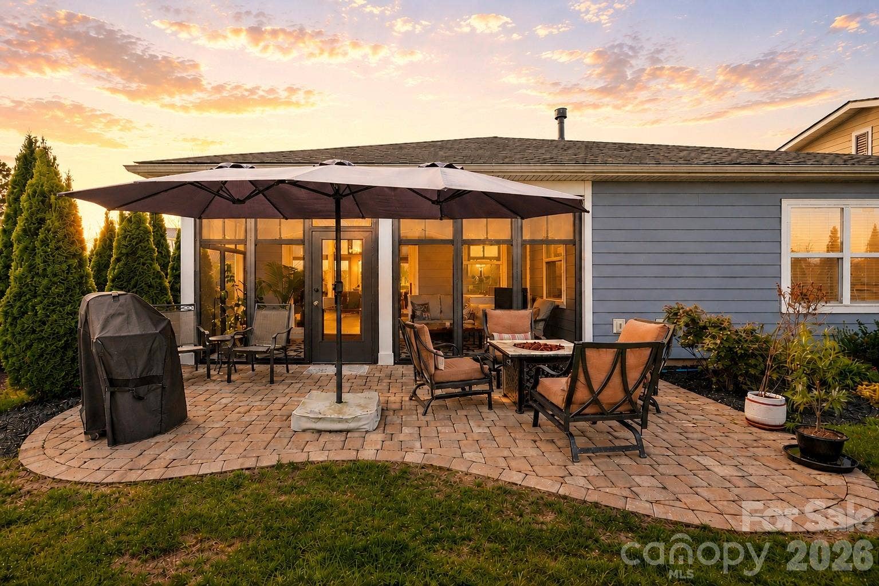
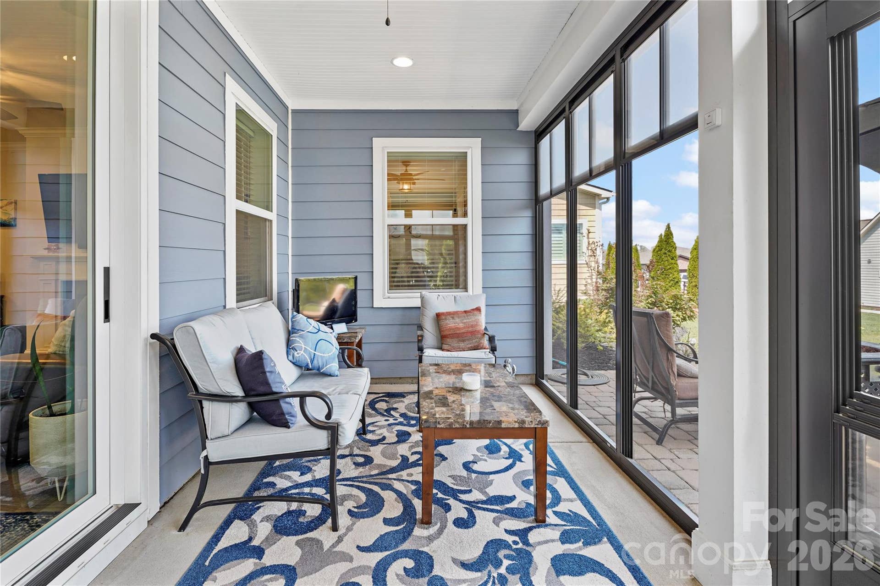
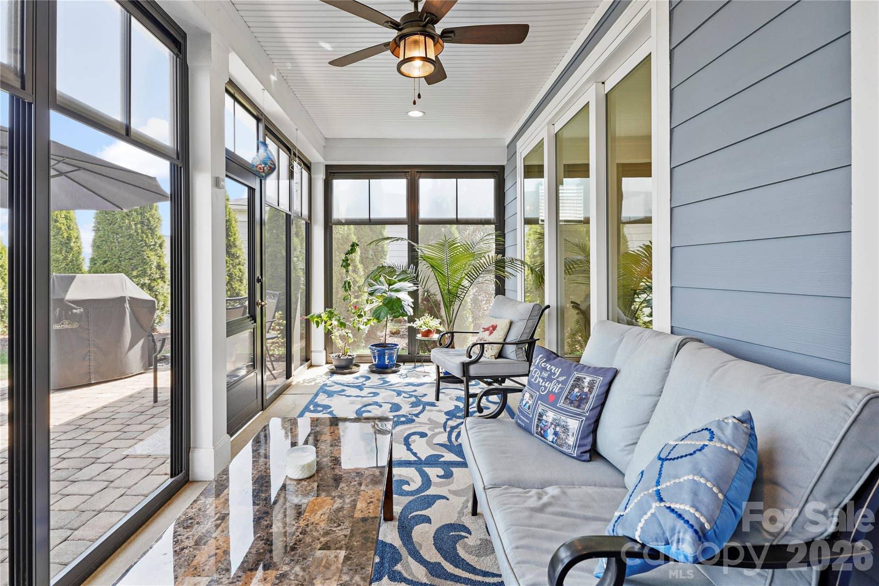
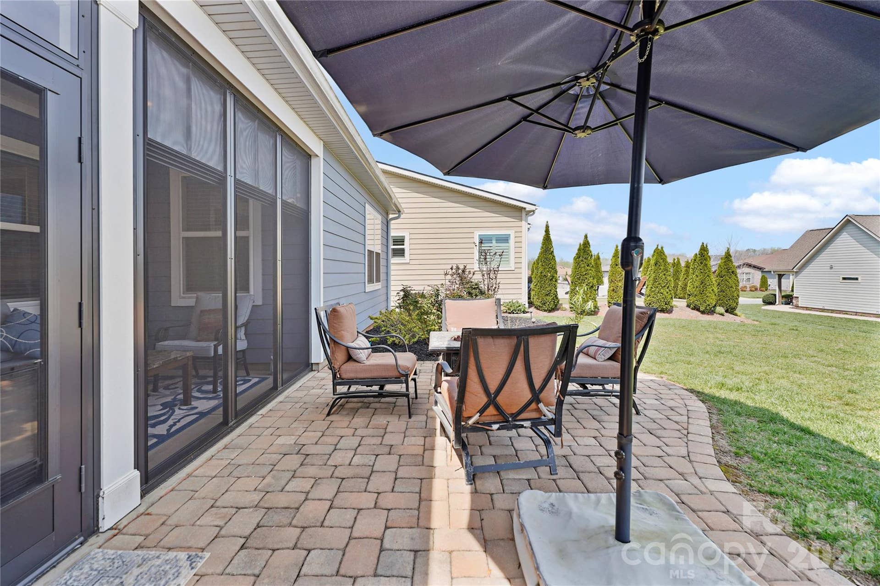
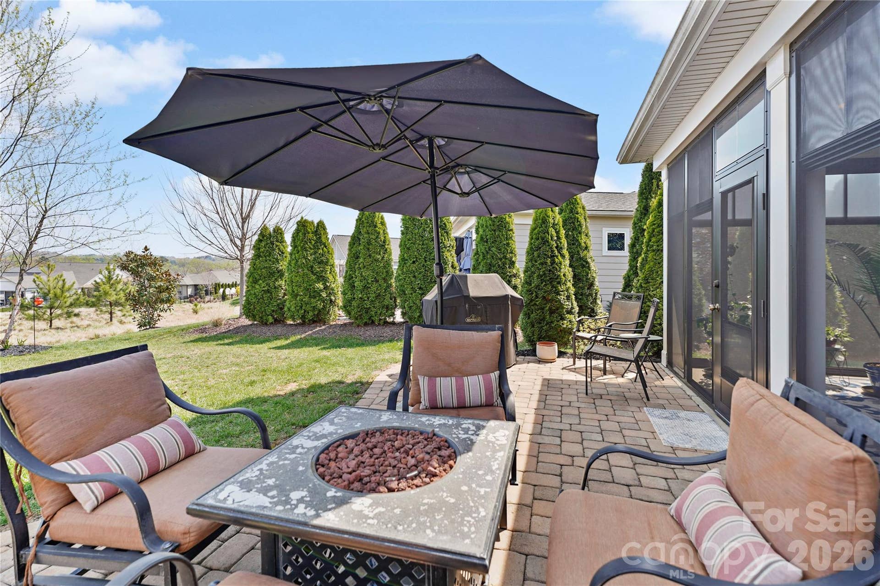
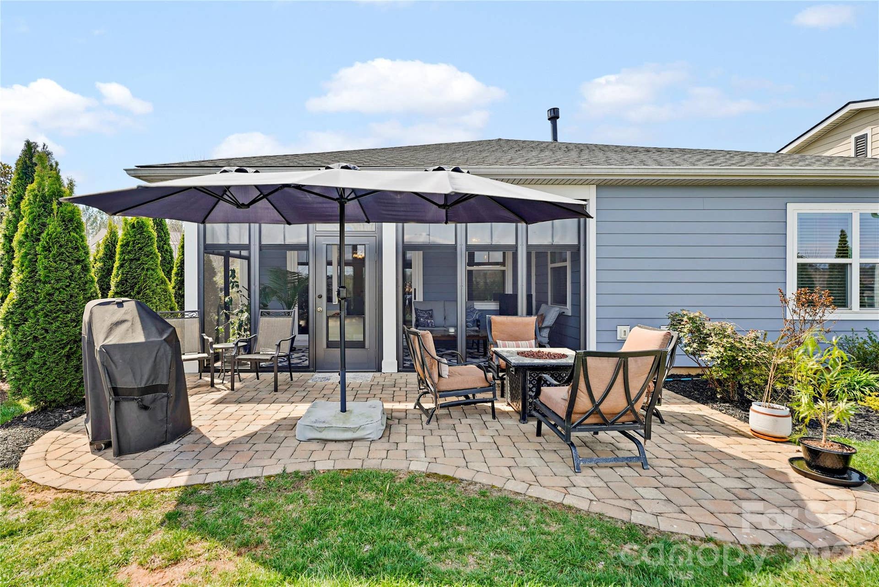
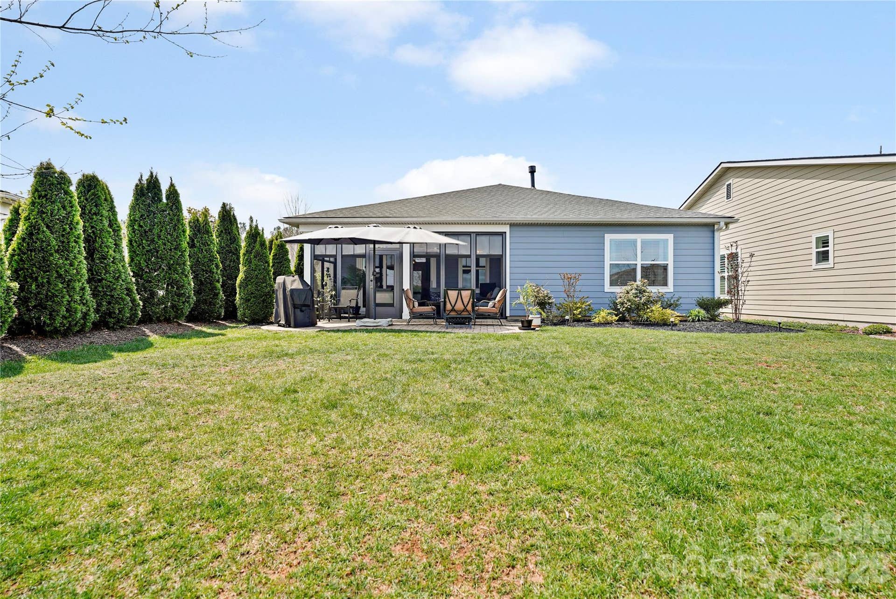
One of the home's standout features is the screened porch and extended paver patio, creating the perfect space to relax, entertain, or enjoy peaceful evenings outdoors.
Residents enjoy world-class amenities including indoor and outdoor pools, a state-of-the-art fitness center, pickleball, tennis, bocce, walking trails, countless clubs and activities, plus convenient access to Freedom Boat Club for enjoying nearby Lake Norman.
Located just minutes from Lake Norman, shopping, dining, medical facilities, and with easy access to Charlotte, Huntersville, Uptown Charlotte, and Charlotte Douglas International Airport (CLT), this home offers the perfect balance of convenience and lifestyle.
If you're looking for a move-in-ready home in Trilogy Lake Norman that delivers comfort, community, and exceptional value, 445 Bowline Drive deserves a place at the top of your list.
Listing Courtesy of: SERHANT
Listing Agent: Josh Tuschak
JoshT@Serhant.com
Buyer Represented by: Lake Norman Realty, Inc.
Selling Agent: Kelly Berrey
| Listing Id: | 4399767 |
|---|---|
| List Price: | $500,000 |
| Close Price: | $500,000 |
| Close Date: | 2026-09-16 |
| Property Type: | Residential |
| Property Sub Type: | Single Family Residence |
| Status: | Closed |
| Bedrooms Total: | 2 |
| Bathrooms Full: | 2 |
| Bathrooms Half: | 0 |
| Living Area: | 1,670 |
| Association Fee: | $540 |
| Lot Size Area: | 0.138 |
| Architectural Style: | Ranch |
| Waterfront?: | No |
| City: | Denver |
| County Or Parish: | Lincoln |
| Subdivision Name: | Trilogy Lake Norman |
| Postal Code: | 28037 |
| Year Built: | 2021 |
| Above Grade Finished Area: | 1,670 |
| Appliances: | Dishwasher, Disposal, Gas Range |
| Basement: | false |
| Association Fee Frequency: | Monthly |
| Bathrooms Total Integer: | 2 |
| Assumable: | No |
| Auction Yn: | No |
| Construction Type: | Site Built |
| Hoa Subject To Dues: | Mandatory |
| Main Level Garage Yn: | 1 |
| Sq Ft Main: | 1,670 |
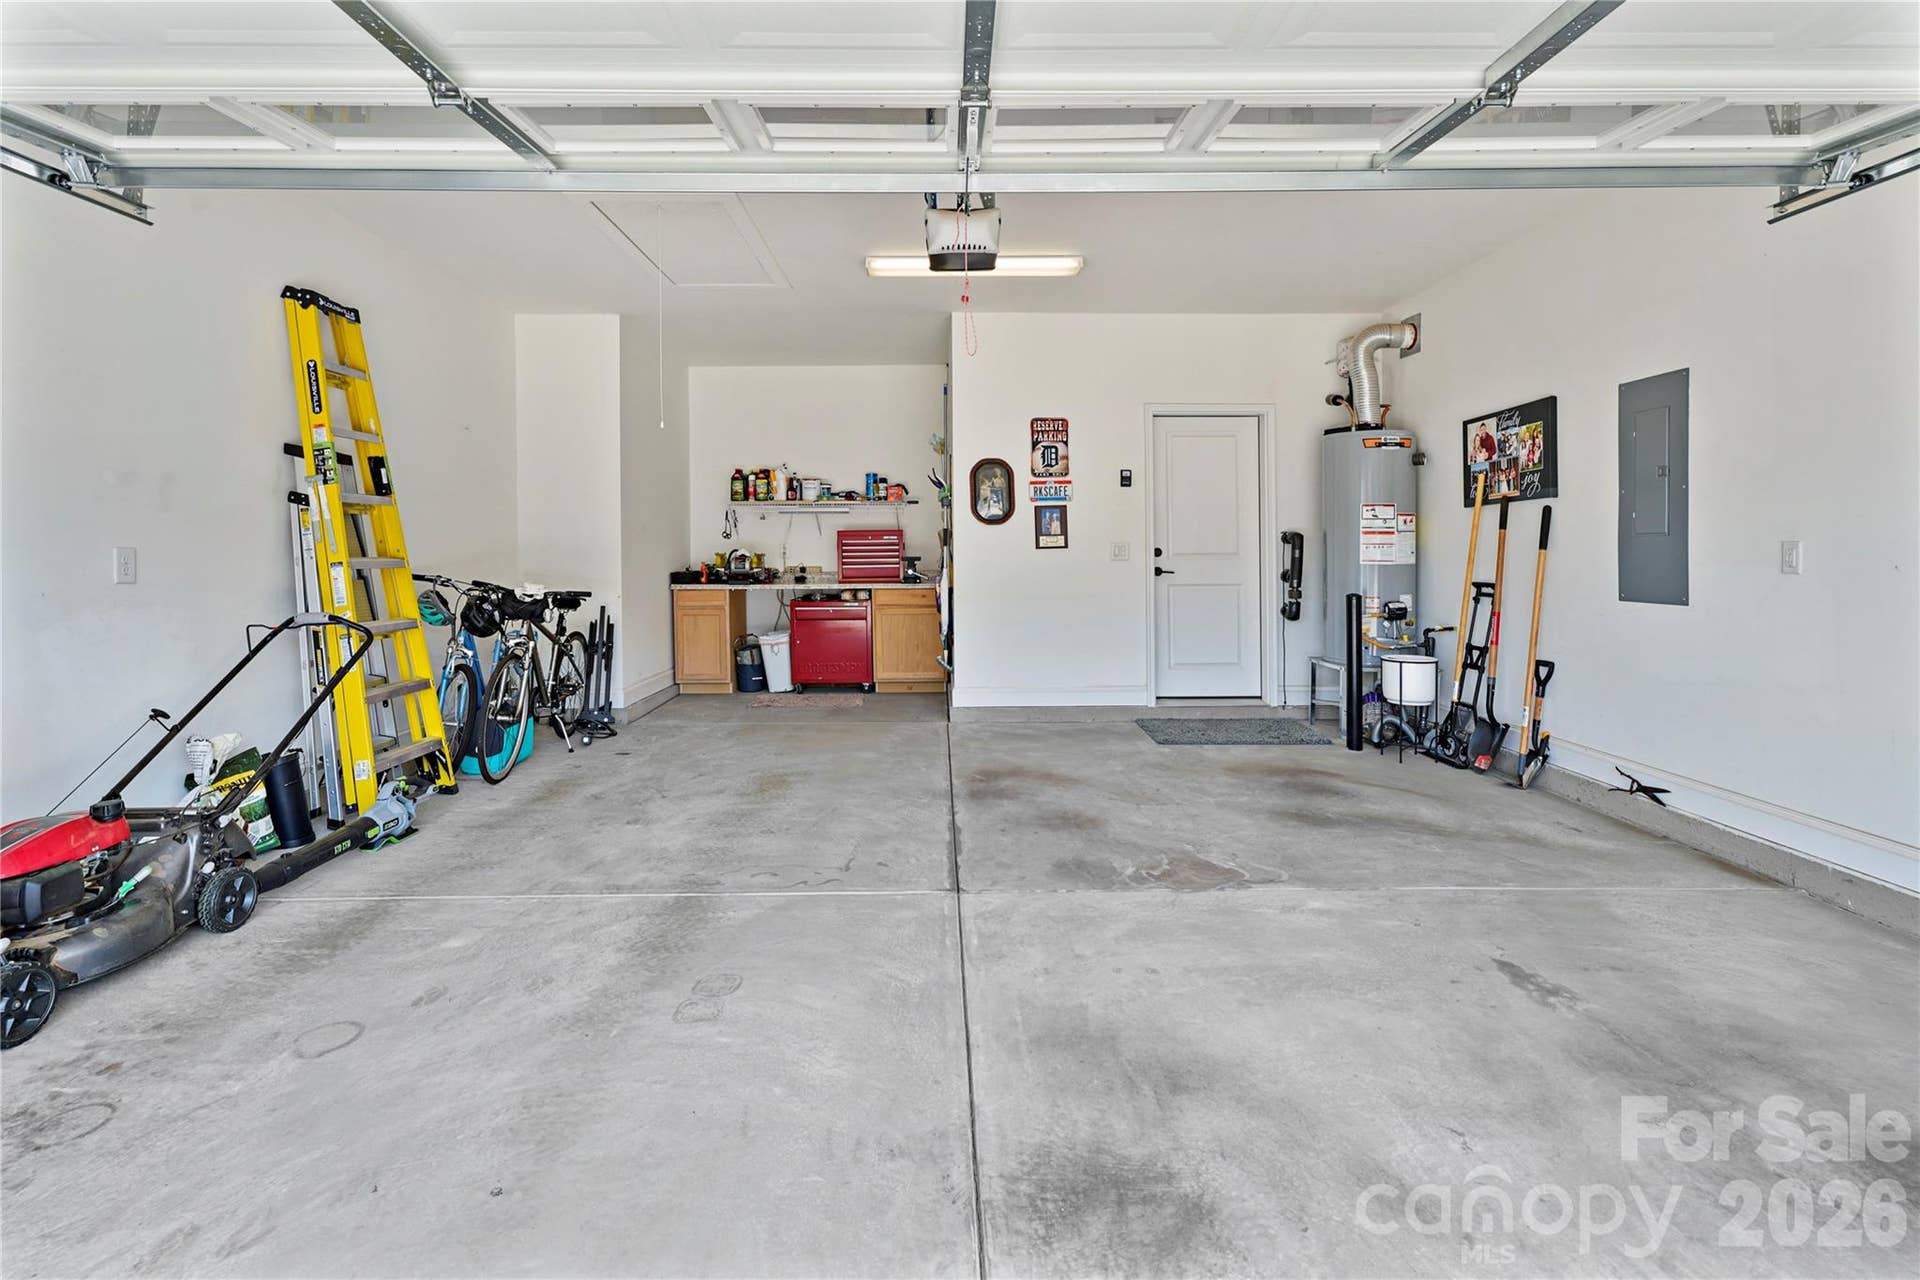
| Garage Spaces: | 2 |
| Garage?: | Yes |
| Levels: | One |
| Community Features: | Fifty Five and Older, Clubhouse, Concierge, Dog Park, Fitness Center, Gated, Indoor Pool, Outdoor Pool, Pickleball, Picnic Area, Sidewalks, Sport Court, Street Lights, Walking Trails |
| Construction Materials: | Fiber Cement |
| Cooling: | Central Air, Electric |
| Directions: | NC 16N from Charlotte, Exit for NC-73, Left onto NC-73, Left on Exploration Blvd, at the stop sign, R on Looking Glass Trail, thru next stop sign, L on 2nd Bowline Dr, home will be on your left. |
| Elementary School: | Catawba Springs |
| Fireplace Features: | Gas Log |
| Fireplace?: | Yes |
| Foundation Details: | Slab |
| Heating: | Forced Air, Natural Gas |
| High School: | East Lincoln |
| Laundry Features: | Laundry Room |
| Listing Terms: | Cash, Conventional, FHA, VA Loan |
| Lot Features: | Cleared |
| Lot Size Area: | 0.138 |
| Lot Size Units: | Acres |
| Middle Or Junior School: | East Lincoln |
| Original List Price: | $515,000 |
| Parcel Number: | 102778 |
| Parking Features: | Driveway, Attached Garage |
| Parking Total: | 2 |
| Senior Community?: | Yes |
| Postal Code Plus4: | 0558 |
| Association?: | Yes |
| Road Responsibility: | Private Maintained Road |
| Builder Model: | Affirm |
| Road Surface Type: | Concrete, Paved |
| Roof: | Architectural Shingle |
| Sewer: | Public Sewer |
| Special Listing Conditions: | None |
| State Or Province: | NC |
| Tax Assessed Value: | $482,356 |
| Utilities: | Cable Available, Electricity Connected, Natural Gas, Underground Utilities |
| Water Source: | City |
| Exclusions: | Fridge, Washer and Dryer |
| Down Payment Resource Yn: | Yes |
Mortgage Calculator
The data on this website relating to real estate for sale comes in part from the IDX Program of the Canopy MLS (Canopy Realtor® Association).
All information is believed accurate but not guaranteed. The properties displayed may not be all of the properties available through the IDX Program. Any use of this site other than by potential buyers or sellers is strictly prohibited.
Some IDX listings have been excluded from this website.
© 2026 Canopy MLS (Canopy Realtor® Association).
Canopy MLS (Canopy Realtor® Association) data last updated on October 08, 2026 05:09 PM - ET.

Based on information submitted to the MLS GRID as of October 08, 2026 05:09 PM - ET. All data is obtained from various sources and may not have been verified by broker or MLS GRID. Supplied Open House Information is subject to change without notice. All information should be independently reviewed and verified for accuracy. Properties may or may not be listed by the office/agent presenting the information. Properties displayed may be listed or sold by various participants in the MLS. Some listings have been excluded from this website.
IDX information is provided exclusively for consumers’ personal noncommercial use, that it may not be used for any purpose other than to identify prospective properties consumers may be interested in purchasing, that the data is deemed reliable but is not guaranteed by MLS GRID, and that the use of the MLS GRID Data may be subject to an end user license agreement prescribed by the Member Participant’s applicable MLS if any and as amended from time to time.
Property Last Updated: October 08, 2026 05:09 PM - ET
