434 Nash Street
Fort Mill, SC 29715
$437,201
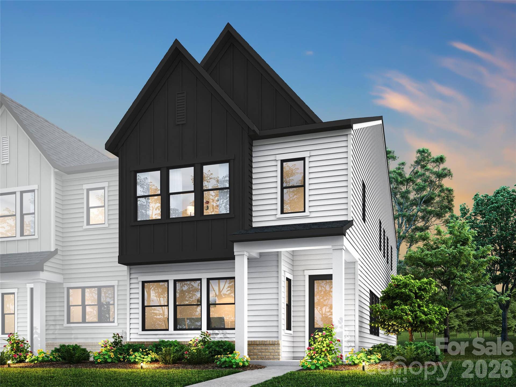
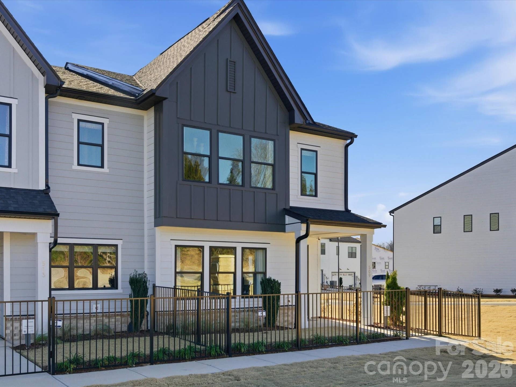
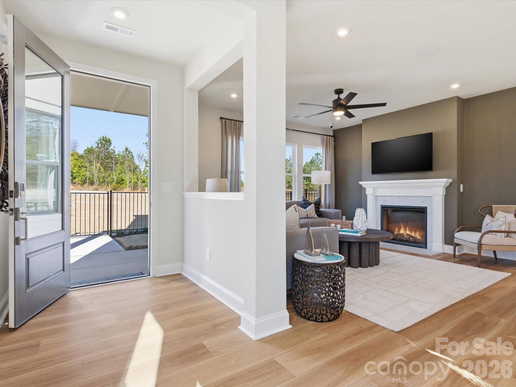
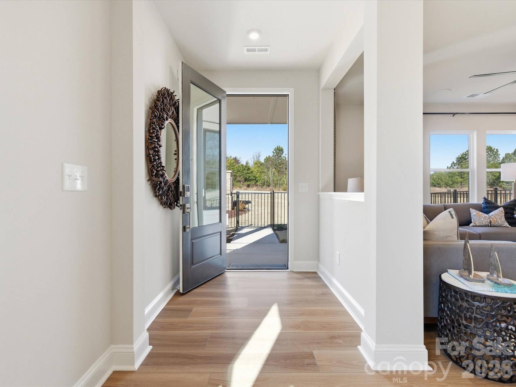
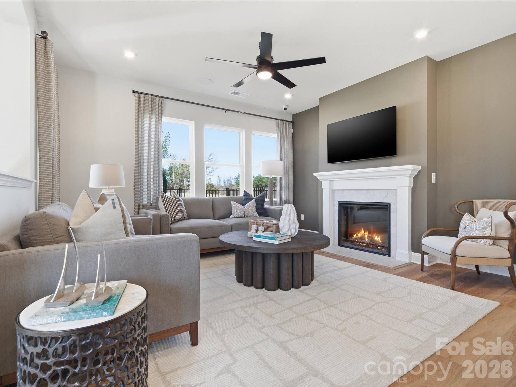
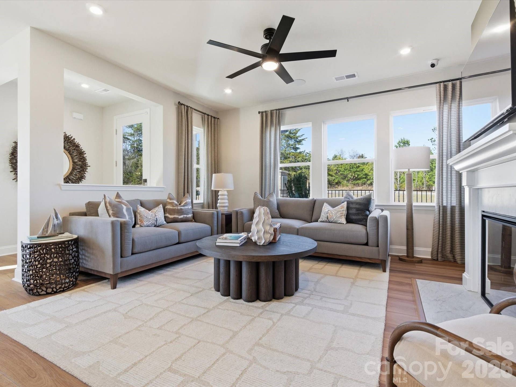
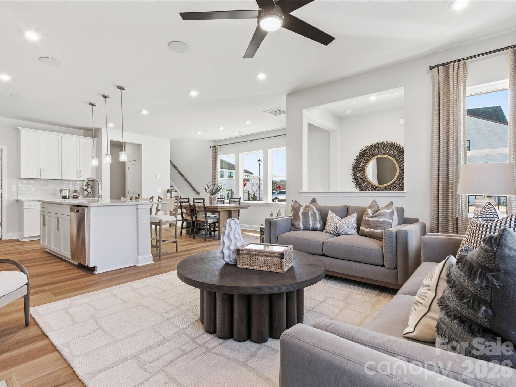
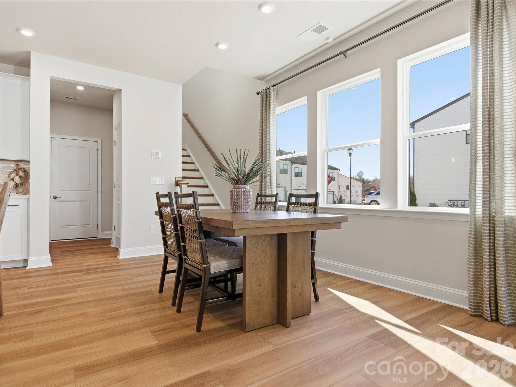
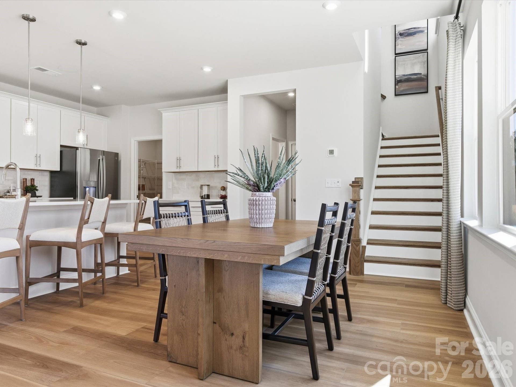
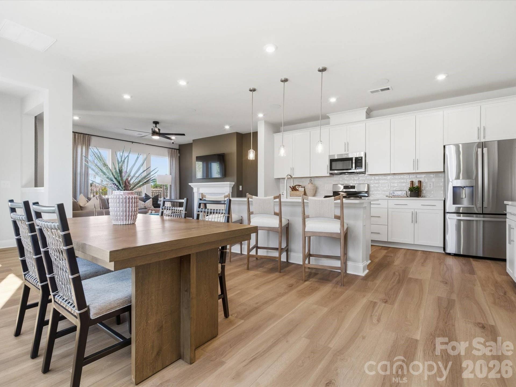
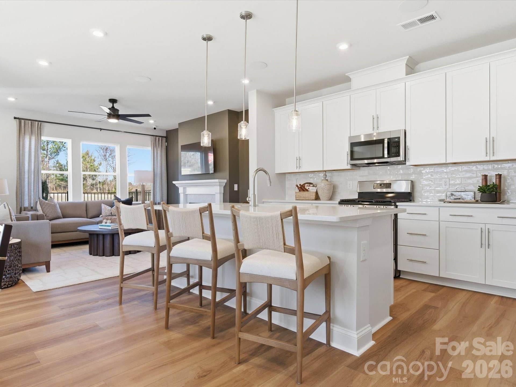
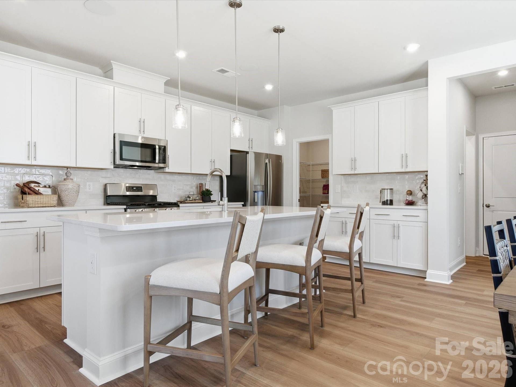
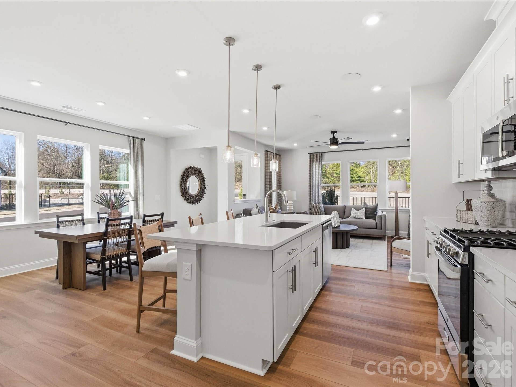
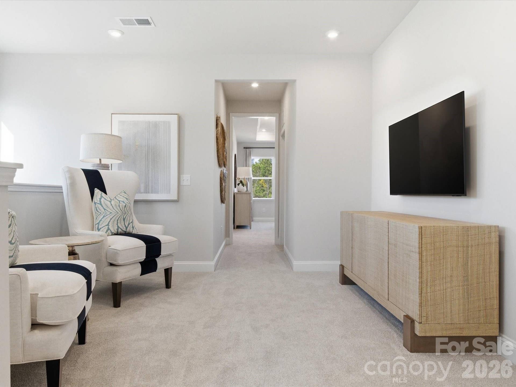
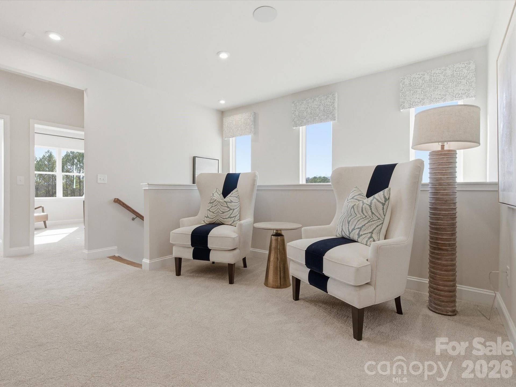
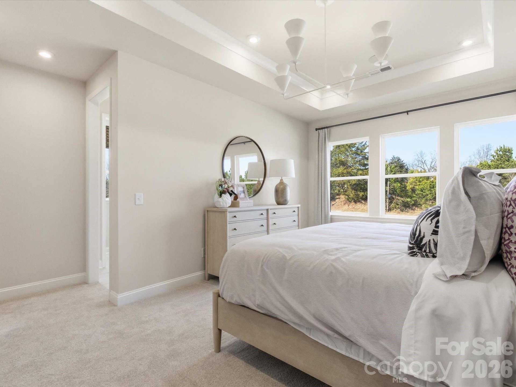
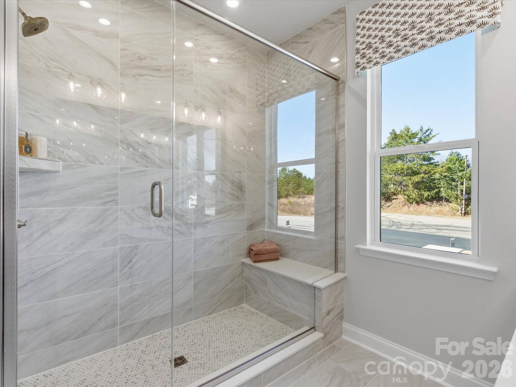
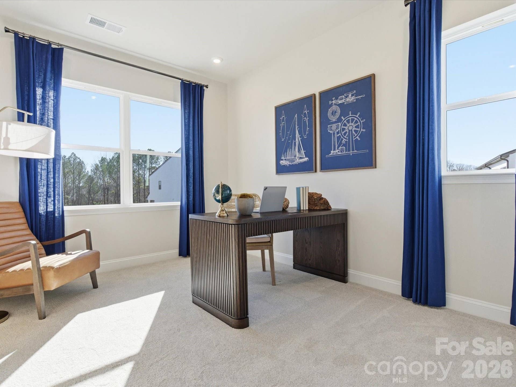
434 Nash St offers the opportunity to personalize a thoughtfully planned home with an expected move-in date of September 2026, all while enjoying a fenced front yard that looks out to tree views for added privacy and a sense of calm. Set within a well-connected community, this home blends flexible living spaces with a setting that feels comfortably tucked away. From the start, you can bring your vision to life by selecting cabinetry, flooring, and finishes alongside an expert design team in the award-winning design studio. Throughout the build, you’ll have the added confidence of following your home’s progress through an intuitive, one-of-a-kind app, making the entire experience as seamless as the home itself.
Listing Courtesy of: TRI Pointe Homes INC
Listing Agent: Brooke Fields-Christenburg
brooke.christenburg@tripointehomes.com
Buyer Represented by: TRI Pointe Homes INC
Selling Agent: Brooke Fields-Christenburg
| Listing Id: | 4344044 |
|---|---|
| List Price: | $412,990 |
| Close Price: | $437,201 |
| Close Date: | 2026-09-17 |
| Property Type: | Residential |
| Property Sub Type: | Townhouse |
| Status: | Closed |
| Bedrooms Total: | 3 |
| Bathrooms Full: | 2 |
| Bathrooms Half: | 1 |
| Living Area: | 1,888 |
| Association Fee: | $199 |
| Lot Size Area: | 0.126 |
| Waterfront?: | No |
| City: | Fort Mill |
| County Or Parish: | York |
| Subdivision Name: | Southbridge |
| Postal Code: | 29715 |
| Year Built: | 2026 |
| Above Grade Finished Area: | 1,888 |
| Appliances: | Convection Microwave, Convection Oven, Dishwasher, Disposal, Plumbed For Ice Maker |
| Basement: | false |
| Association Fee Frequency: | Monthly |
| Bathrooms Total Integer: | 3 |
| Builder Name: | TRI POINTE HOMES |
| Assumable: | No |
| Auction Yn: | No |
| Construction Type: | Site Built |
| Hoa Subject To Dues: | Mandatory |
| Main Level Garage Yn: | 1 |
| Sq Ft Garage: | 459 |
| Sq Ft Main: | 726 |
| Sq Ft Unheated Main: | 29 |
| Sq Ft Unheated Total: | 29 |
| Sq Ft Upper: | 1,162 |
| Fencing: | Front Yard |
| Garage Spaces: | 2 |
| Garage?: | Yes |
| Levels: | Two |
| Community Features: | Sidewalks, Walking Trails |
| Construction Materials: | Hardboard Siding |
| Cooling: | Central Air |
| Directions: | Take I-77 or I-85 toward the Charlotte metro area. Fort Mill is located just south of Charlotte, North Carolina, across the South Carolina border. Exit onto SC-160 toward Fort Mill. Follow signs for Fort Mill and continue along SC-160 (also called Tom Hall Street in town). Turn onto Springfield Parkway. You'll see signs directing you toward the Springfield area and local neighborhoods. Take a right onto Gold Hill Road. Continue past local schools, parks, and shopping areas. Turn left onto Nash Street. Look for community signage and modern townhomes. 521 Nash Street will be on your left-hand side. |
| Elementary School: | Springfield |
| Entry Level: | 1 |
| Exterior Features: | Lawn Maintenance |
| Foundation Details: | Slab |
| Heating: | Central |
| High School: | Nation Ford |
| Laundry Features: | Upper Level |
| Lot Size Area: | 0.126 |
| Lot Size Units: | Acres |
| Middle Or Junior School: | Springfield |
| New Construction?: | Yes |
| Original List Price: | $412,990 |
| Parcel Number: | 7160000101 |
| Parking Features: | Attached Garage |
| Parking Total: | 2 |
| Pets Allowed: | Yes |
| Association?: | Yes |
| Road Responsibility: | Dedicated to Public Use Pending Acceptance |
| Builder Model: | York |
| Road Surface Type: | Concrete, Paved |
| Roof: | Architectural Shingle |
| Sewer: | Public Sewer |
| Special Listing Conditions: | None |
| State Or Province: | SC |
| Tax Assessed Value: | $412,990 |
| Water Source: | City |
| Zoning: | PD |
| Development Status: | Under Construction |
| Down Payment Resource Yn: | Yes |
Mortgage Calculator
The data on this website relating to real estate for sale comes in part from the IDX Program of the Canopy MLS (Canopy Realtor® Association).
All information is believed accurate but not guaranteed. The properties displayed may not be all of the properties available through the IDX Program. Any use of this site other than by potential buyers or sellers is strictly prohibited.
Some IDX listings have been excluded from this website.
© 2026 Canopy MLS (Canopy Realtor® Association).
Canopy MLS (Canopy Realtor® Association) data last updated on October 08, 2026 05:09 PM - ET.

Based on information submitted to the MLS GRID as of October 08, 2026 05:09 PM - ET. All data is obtained from various sources and may not have been verified by broker or MLS GRID. Supplied Open House Information is subject to change without notice. All information should be independently reviewed and verified for accuracy. Properties may or may not be listed by the office/agent presenting the information. Properties displayed may be listed or sold by various participants in the MLS. Some listings have been excluded from this website.
IDX information is provided exclusively for consumers’ personal noncommercial use, that it may not be used for any purpose other than to identify prospective properties consumers may be interested in purchasing, that the data is deemed reliable but is not guaranteed by MLS GRID, and that the use of the MLS GRID Data may be subject to an end user license agreement prescribed by the Member Participant’s applicable MLS if any and as amended from time to time.
Property Last Updated: October 08, 2026 05:09 PM - ET
