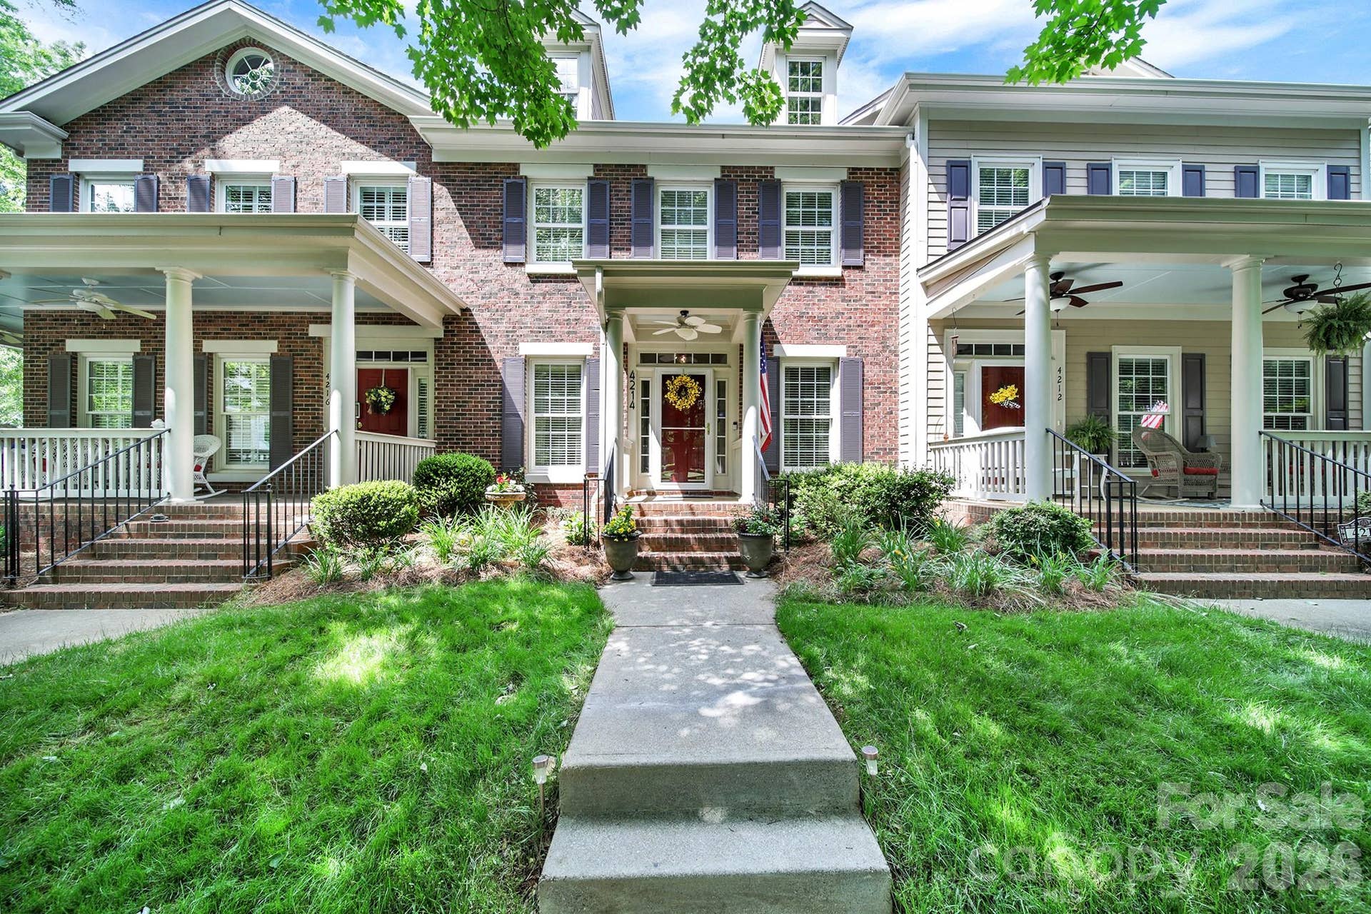
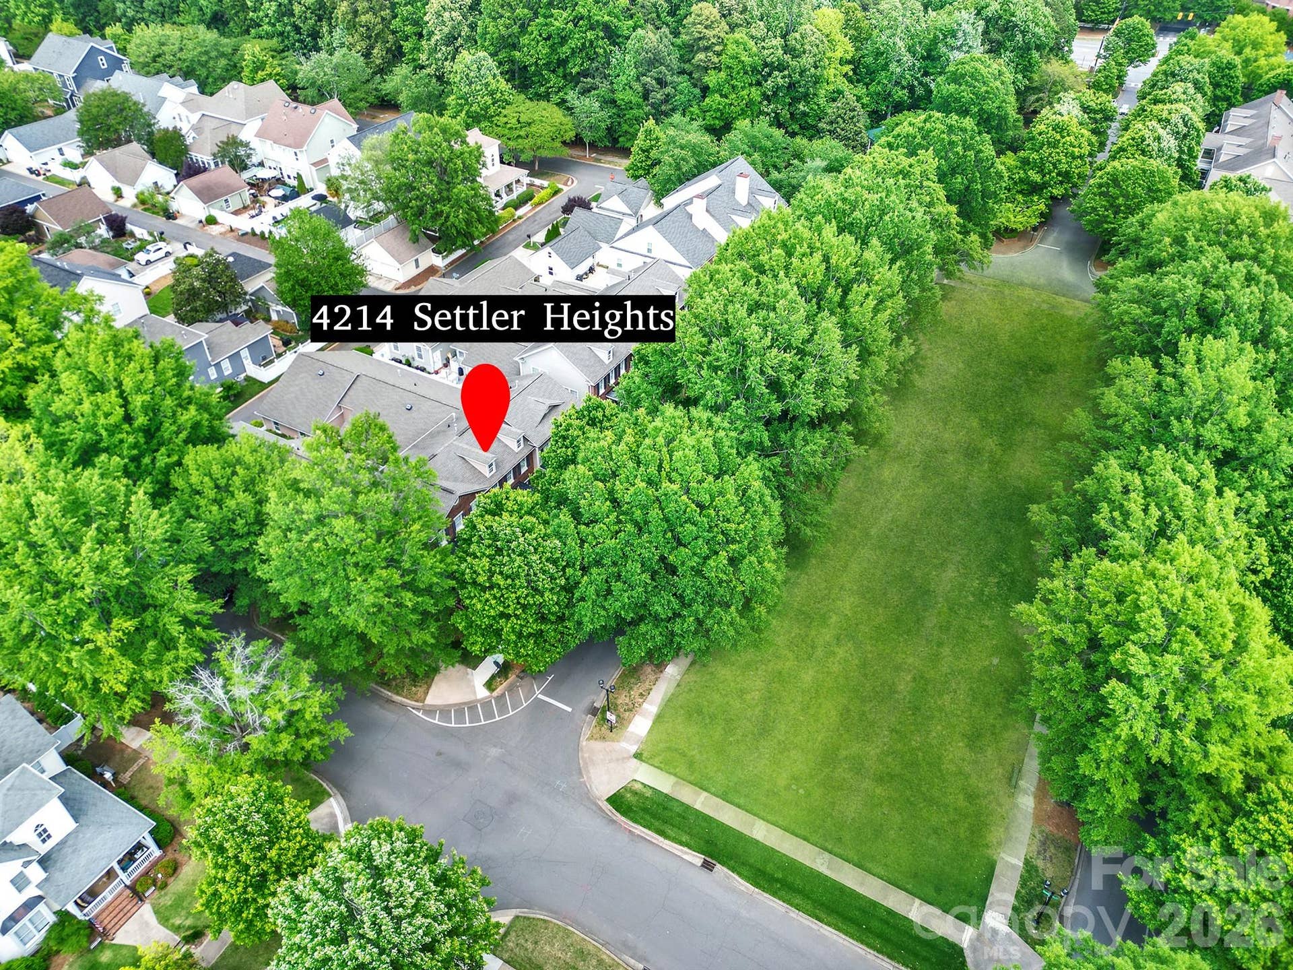
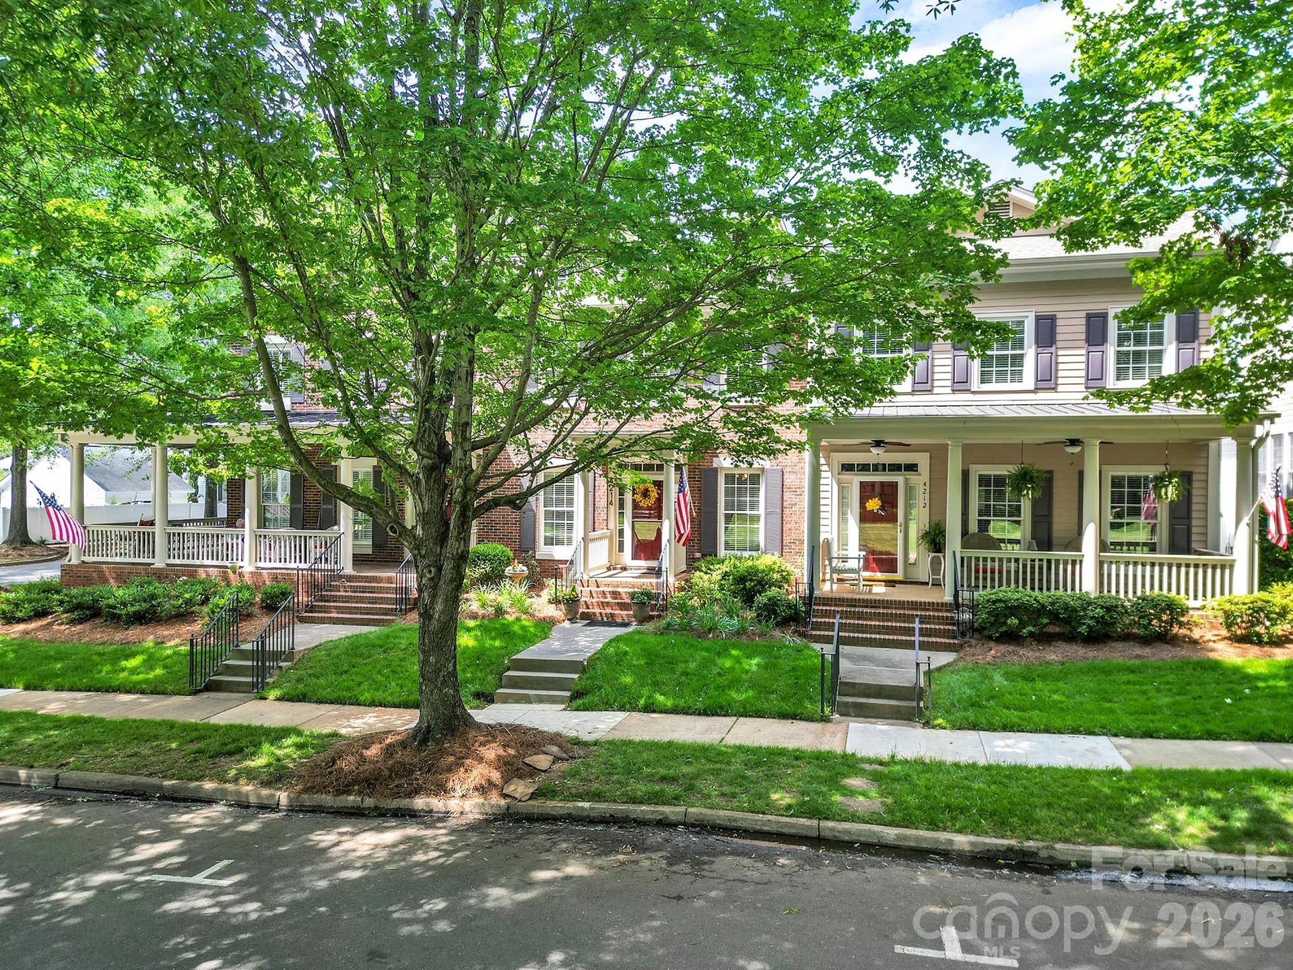
4214 Settler Heights Drive
Fort Mill, SC 29708
$598,888
Open Houses
Astounding Location, Maintenance Free!
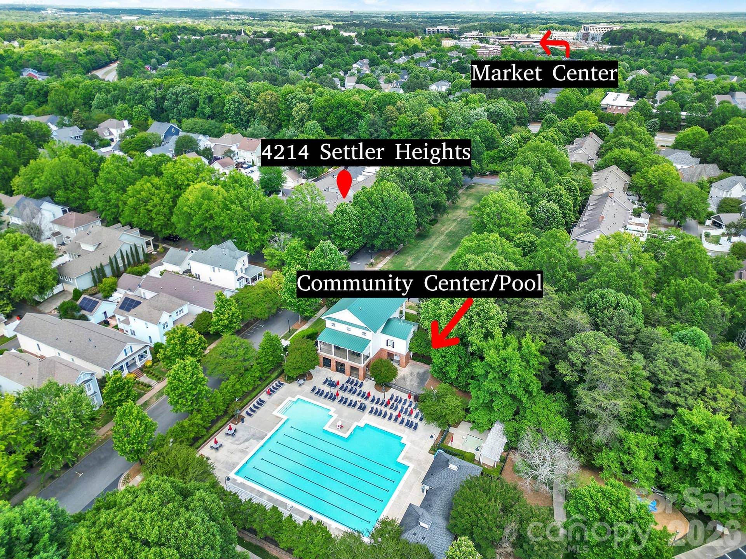
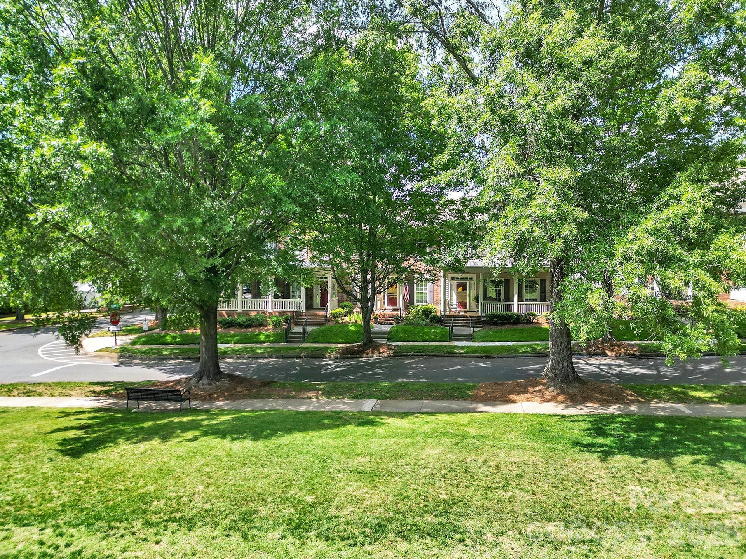
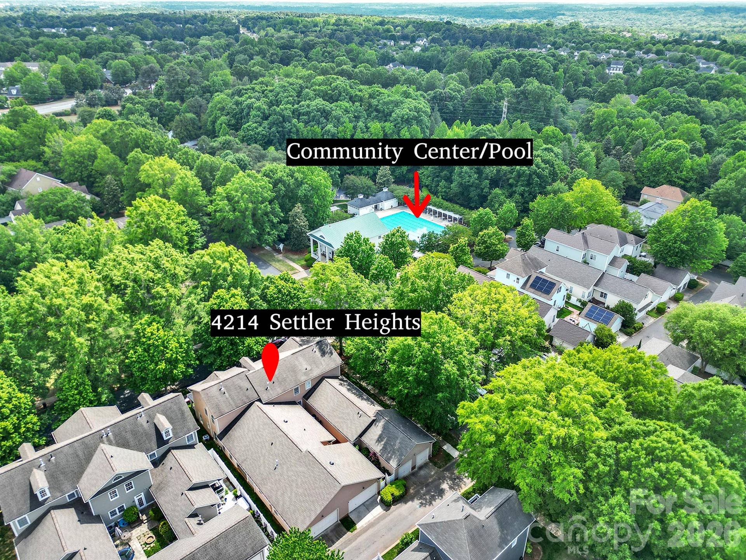
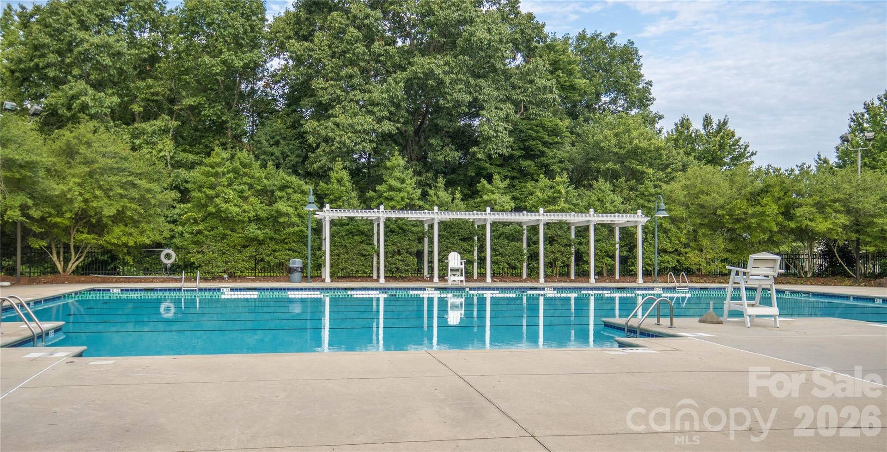
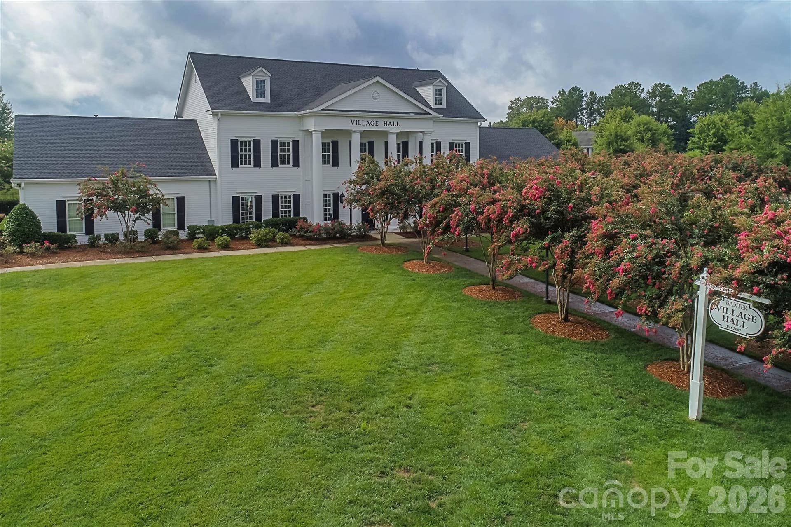
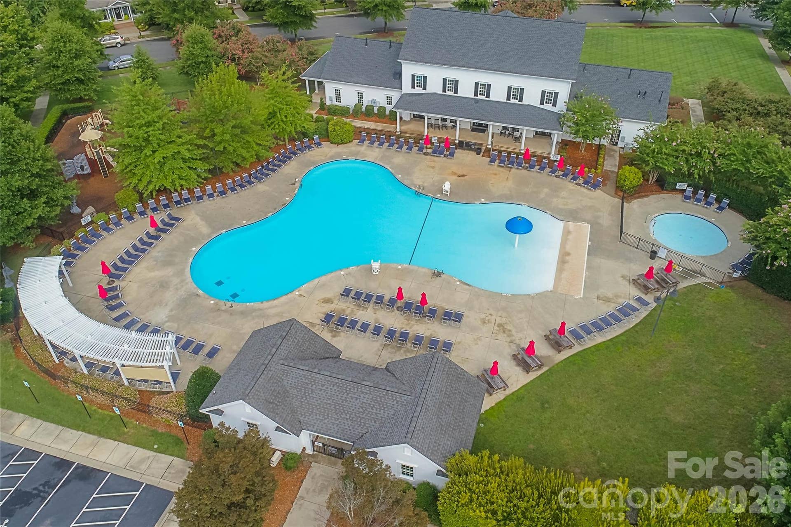
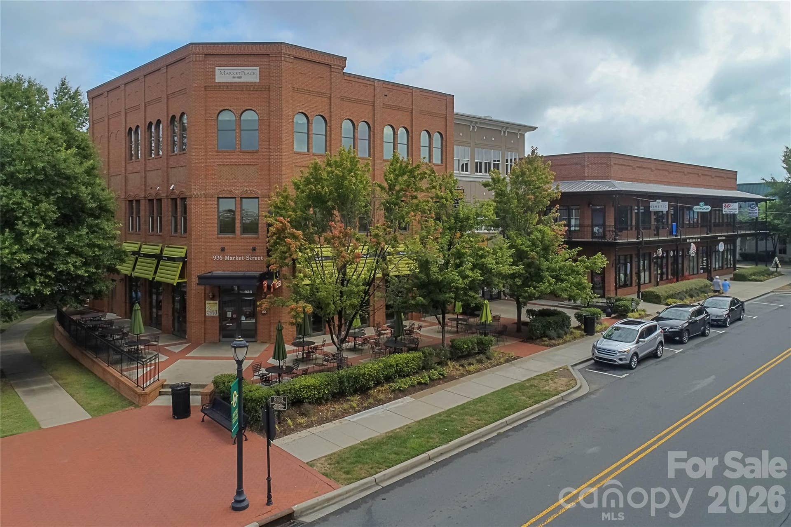
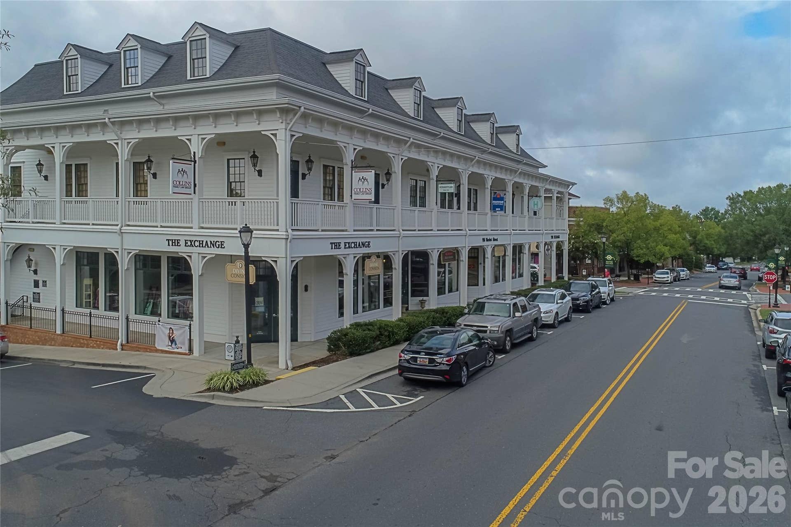
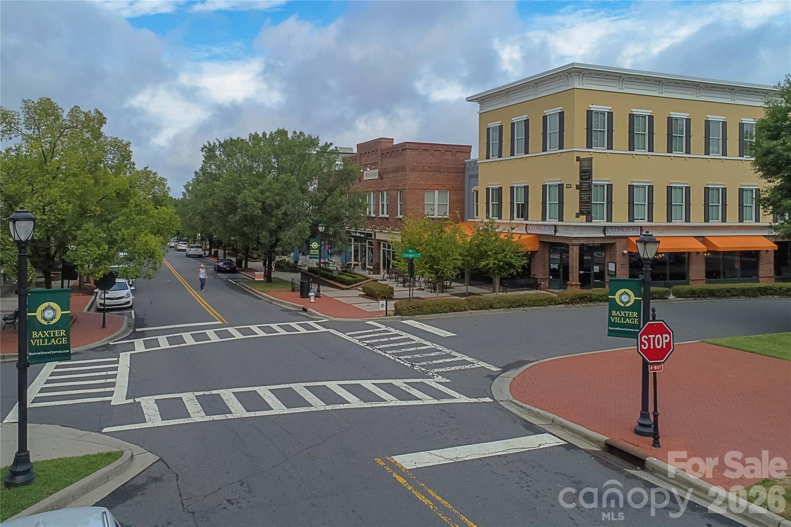
An oasis of vibrant living, entertainment and envy! Imagine your loved ones splashing in a perfectly situated Jr. Olympic pool mere steps from your front door. Summer concerts on the Village Green, like a 300 ft. screen from your front porch. Coffee with friends; stroll to restaurants up Market street. Drinks, dinner, wine bar, sports bar, and boutiques within walking distance. Turnkey, peace of mind, when adventure calls.
Welcome to every weekend is a vacation! HOA service turns the monotony of chores into “on the the road again” golf, tennis or the leisure of a good novel from the local county library. Village trails, bird watching the splendor and beauty of Mother Nature calls.
Located in the award winning Fort Mill school district. I77 interstate allows easy access to Uptown Charlotte, Ballantyne and CLT international airport. This isn’t just a townhome; it’s a forever home.
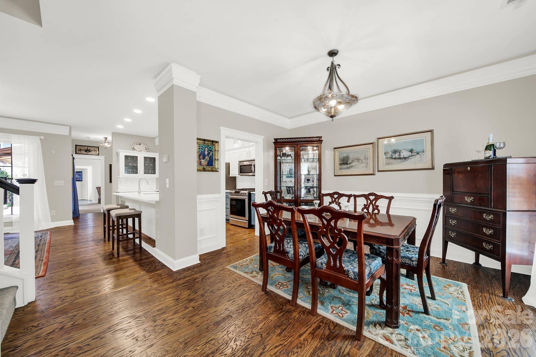
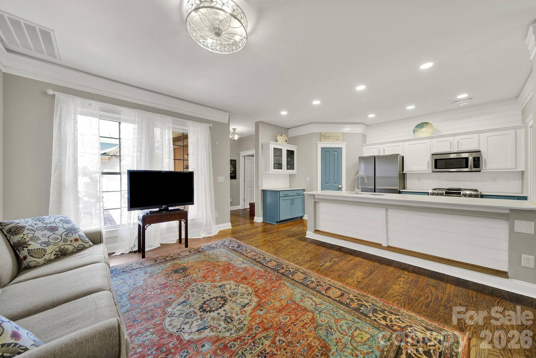
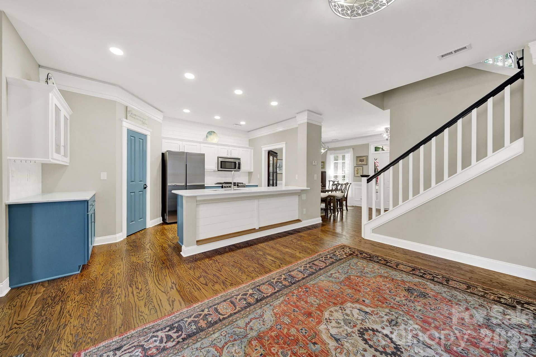
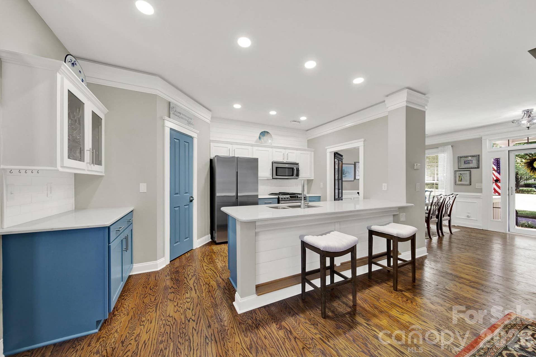
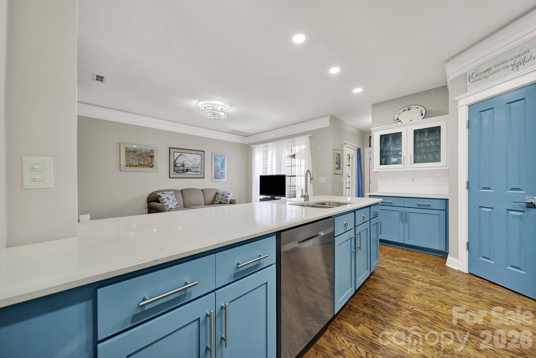
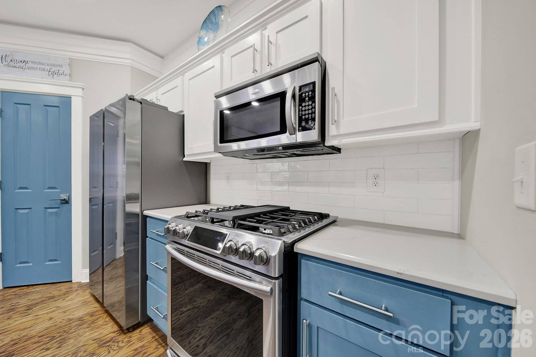
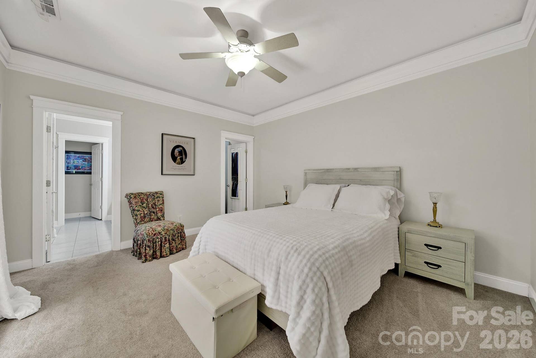
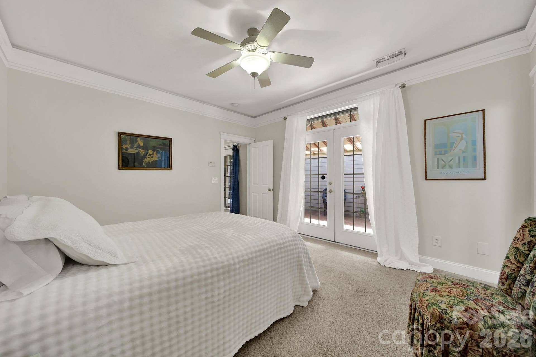
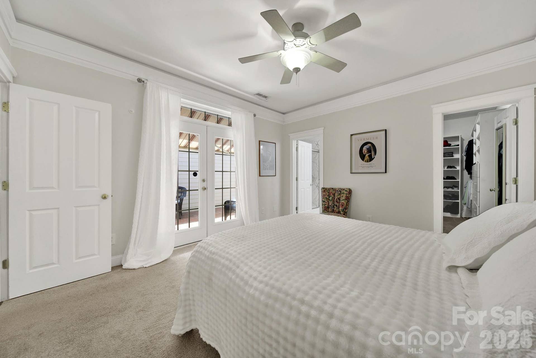
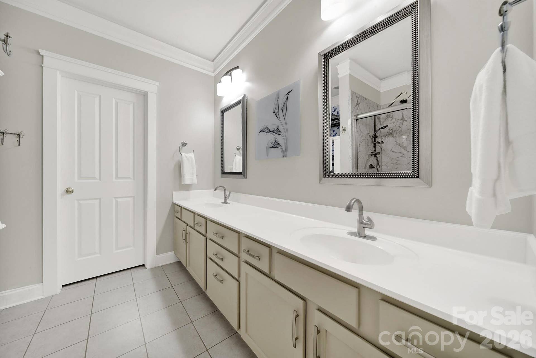
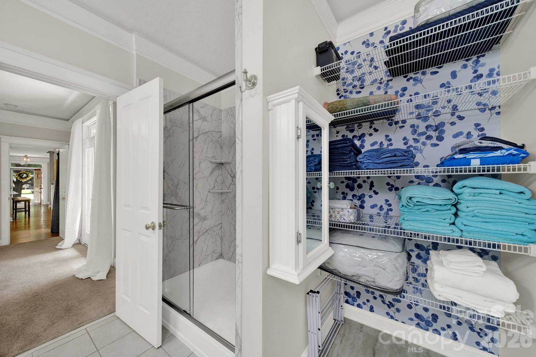
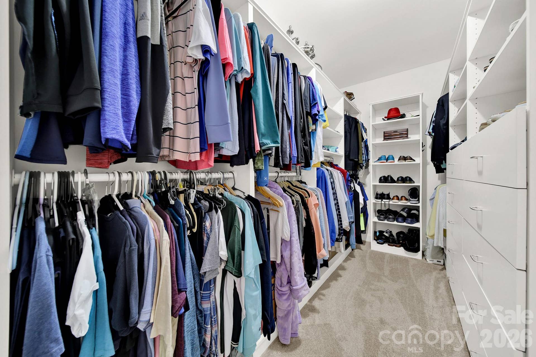
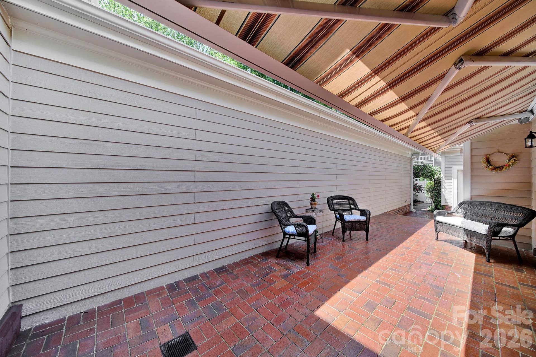
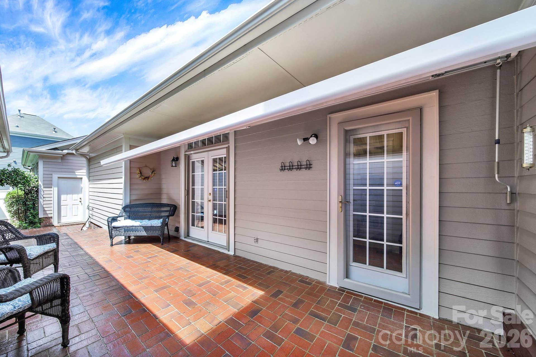
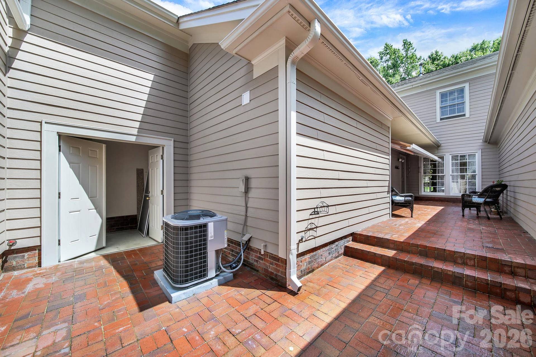
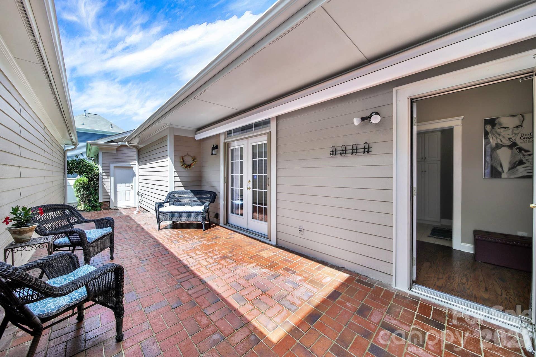
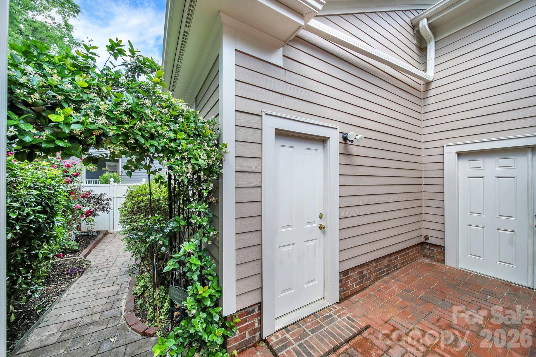
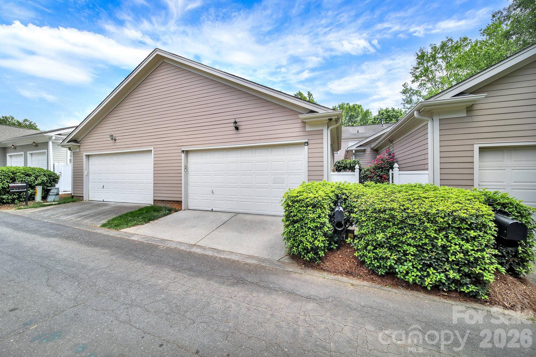
Unique footprint for all walks of life. Two stairs from the attached two car garage to the primary en-suite bedroom, walk-in shower and ample; custom closet system. French doors allow you to step out to a beautiful brick courtyard with large roll-up awning, a morning cup of coffee or afternoon cocktail. The stunning renovated kitchen, shiplap accents, stainless steel appliances, quartz countertops, oak floors and walk-in pantry.
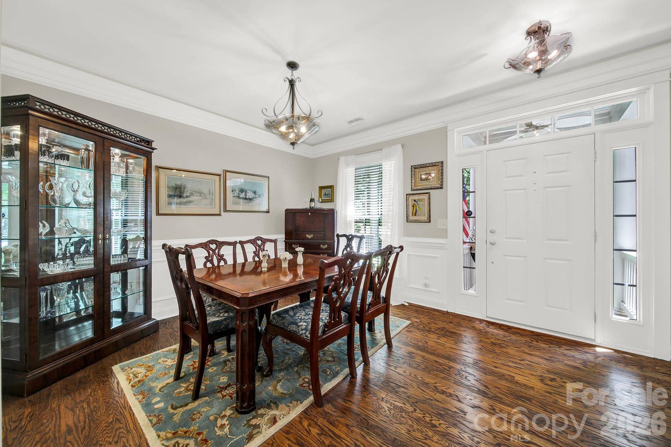
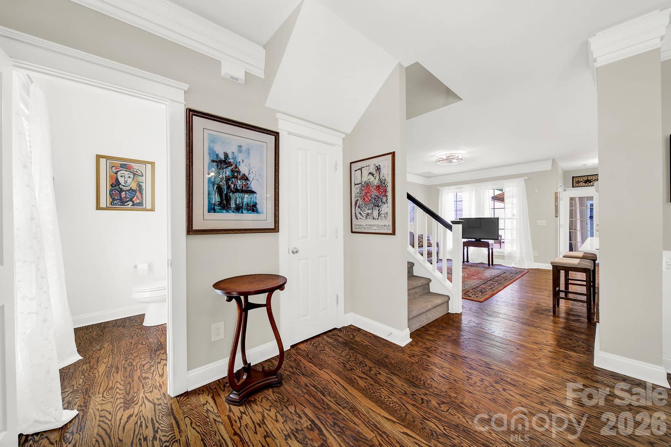
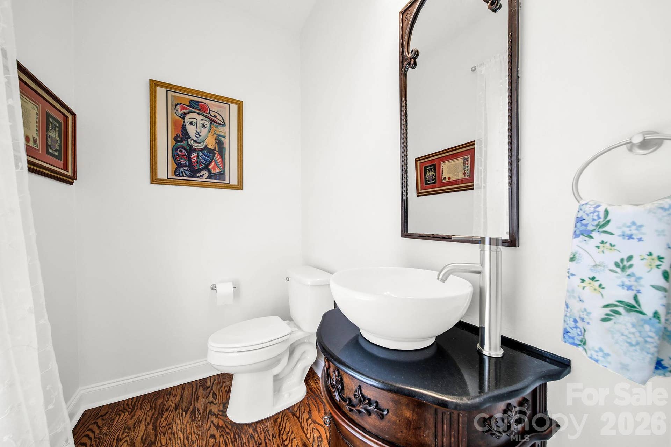
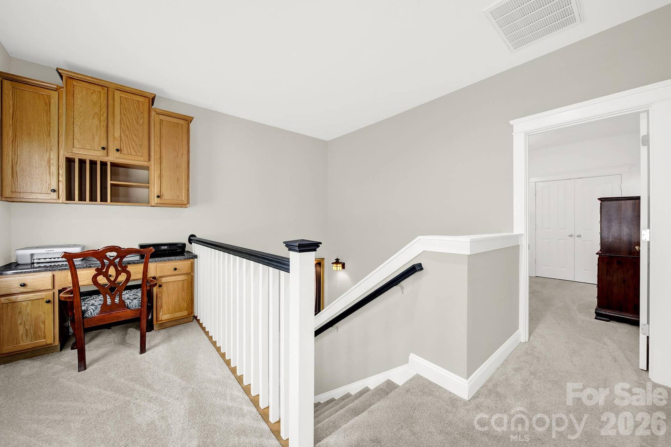
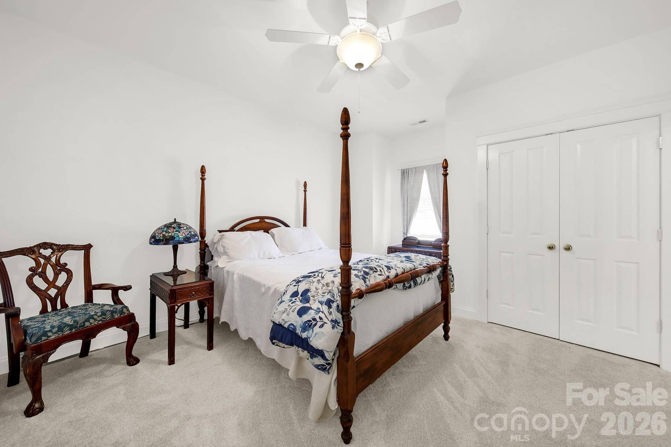
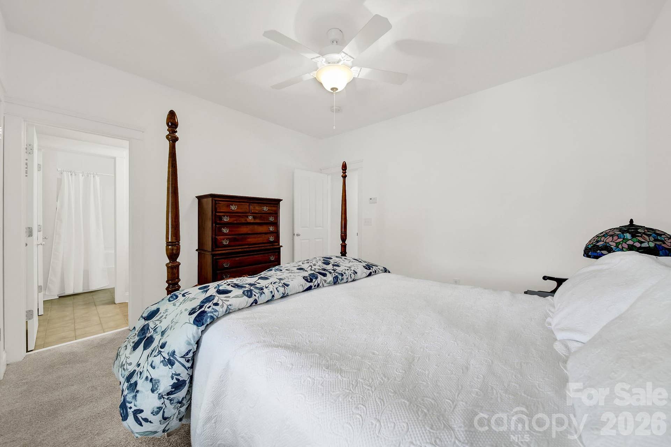
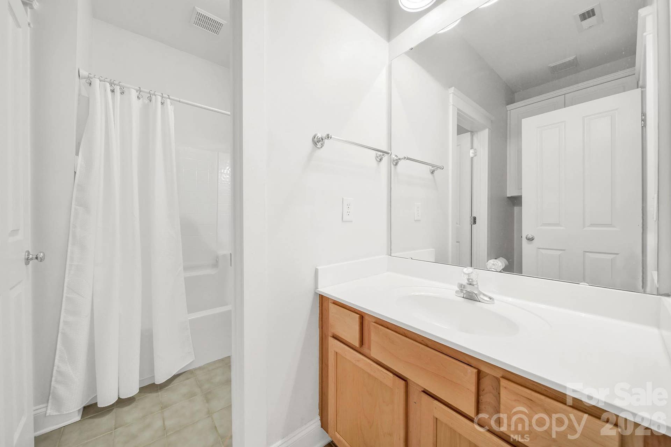
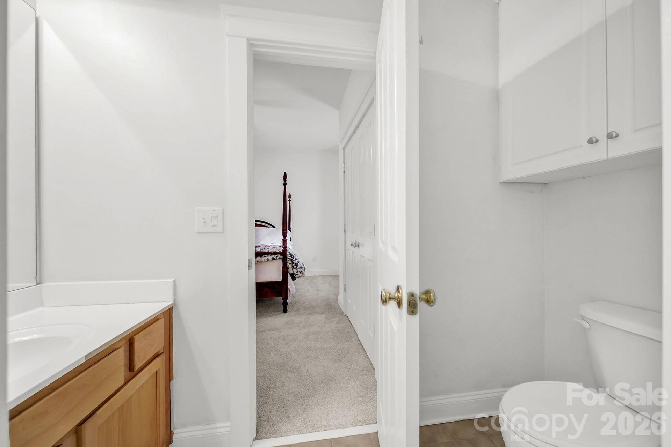
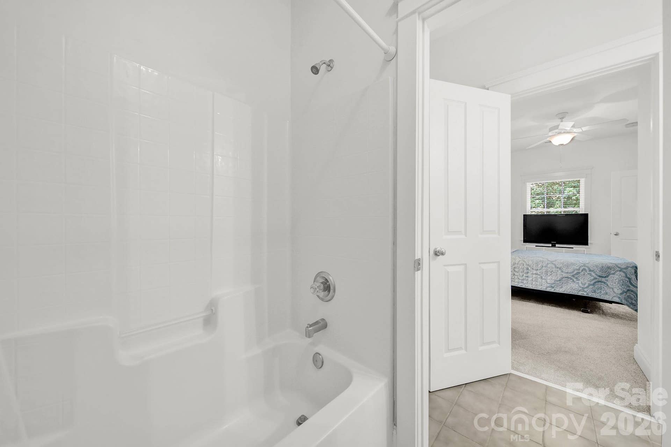
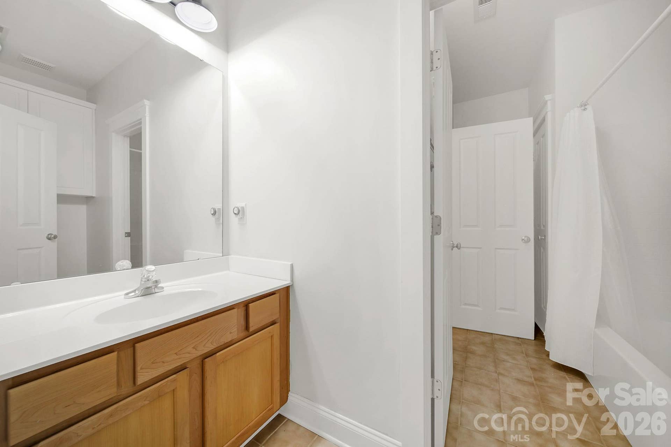
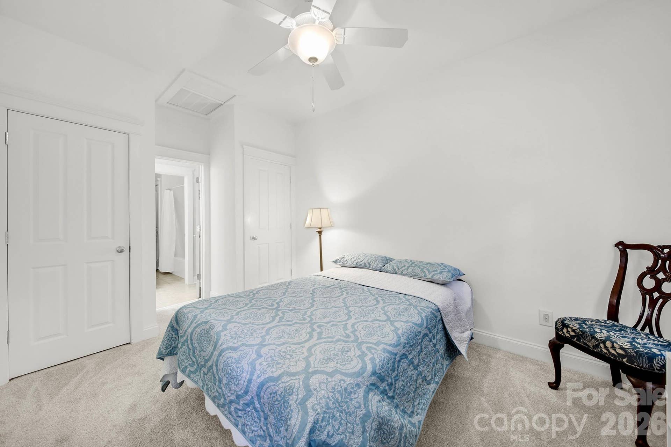
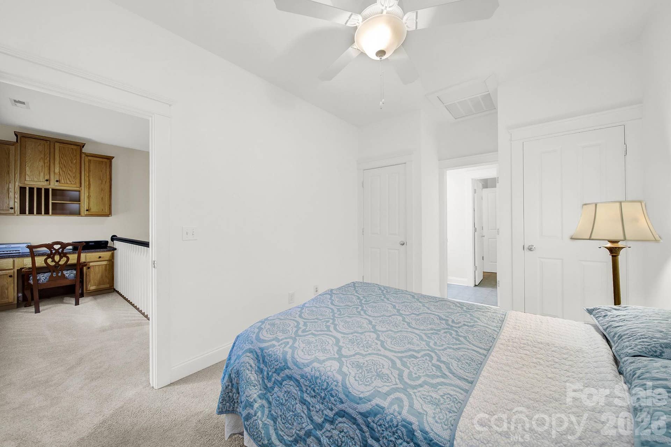
Other accents include dining room, wainscoting and crown molding throughout the entire first floor. Second floor has a private 2 bedroom suite and Jack and Jill bath ...
Listing Courtesy of: Assist2sell Buyers & Sellers 1st Choice LLC
Listing Agent: Angela Cerbelli
angela@assist2sell.com
| Listing Id: | 4375542 |
|---|---|
| List Price: | $598,888 |
| Property Type: | Residential |
| Property Sub Type: | Townhouse |
| Status: | Active |
| Bedrooms Total: | 3 |
| Bathrooms Full: | 2 |
| Bathrooms Half: | 2 |
| Living Area: | 1,920 |
| Association Fee: | $294 |
| Lot Size Area: | 0.07 |
| Architectural Style: | Traditional |
| Waterfront?: | No |
| City: | Fort Mill |
| County Or Parish: | York |
| Subdivision Name: | Baxter Village |
| Postal Code: | 29708 |
| Year Built: | 2001 |
| Above Grade Finished Area: | 1,920 |
| Appliances: | Dishwasher, Disposal, Gas Range, Microwave |
| Association Fee2: | $1,300 |
| Association Fee 2 Frequency: | Annually |
| Basement: | false |
| Association Fee Frequency: | Monthly |
| Association Name: | Kuester Management |
| Association Phone: | 704-973-9019 |
| Bathrooms Total Integer: | 4 |
| Assumable: | No |
| Auction Yn: | No |
| Complex Name: | Baxter Village |
| Construction Type: | Site Built |
| Hoa Subject To Dues: | Mandatory |
| Main Level Garage Yn: | 1 |
| Restrictions: | Architectural Review, Manufactured Home Not Allowed |
| Sq Ft Garage: | 482 |
| Sq Ft Main: | 1,222 |
| Sq Ft Unheated Main: | 59 |
| Sq Ft Unheated Total: | 59 |
| Sq Ft Upper: | 698 |
| Fencing: | Back Yard |
| Garage Spaces: | 2 |
| Garage?: | Yes |
| Levels: | Two |
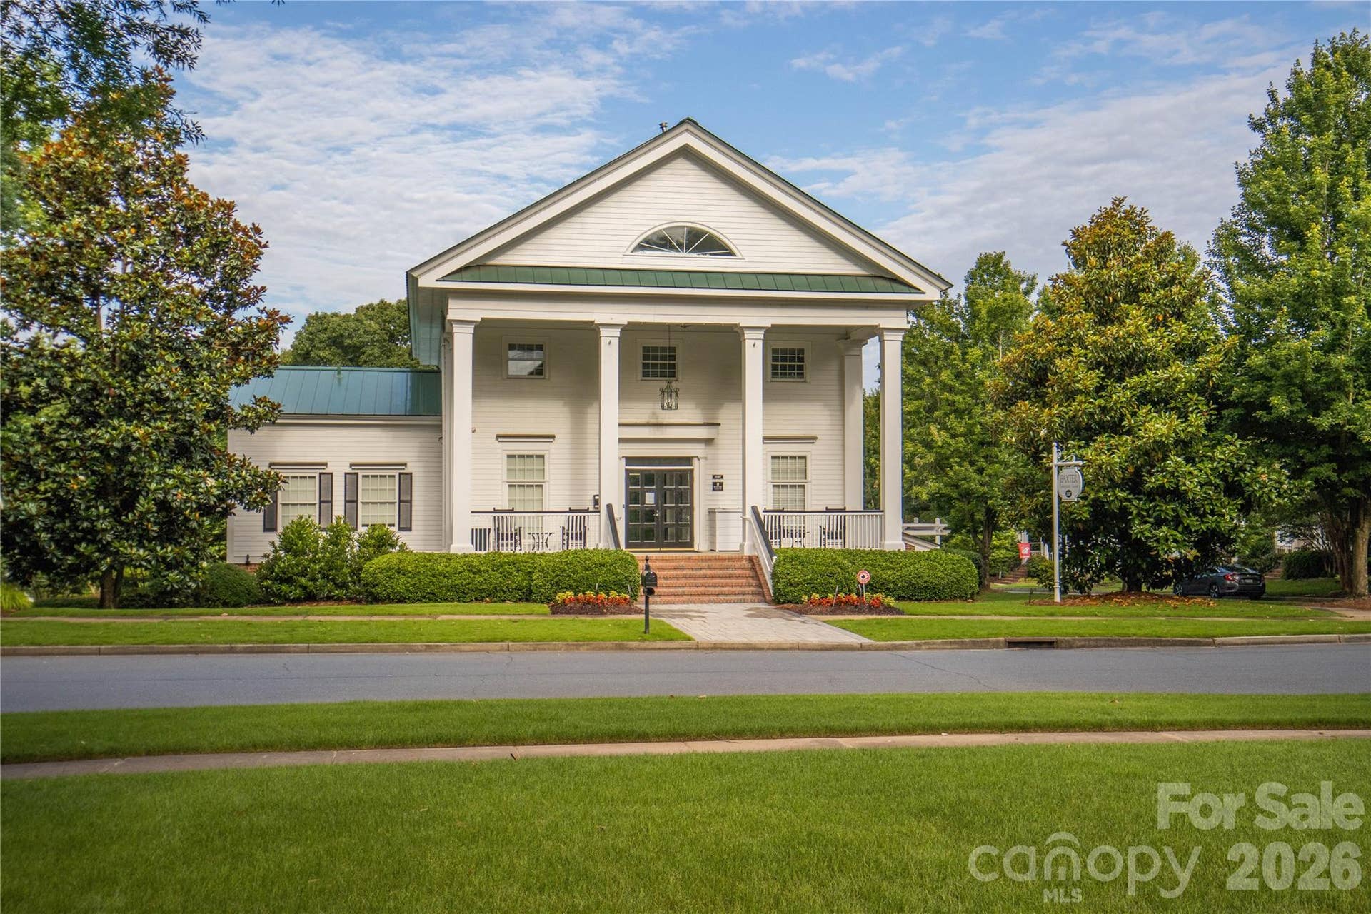
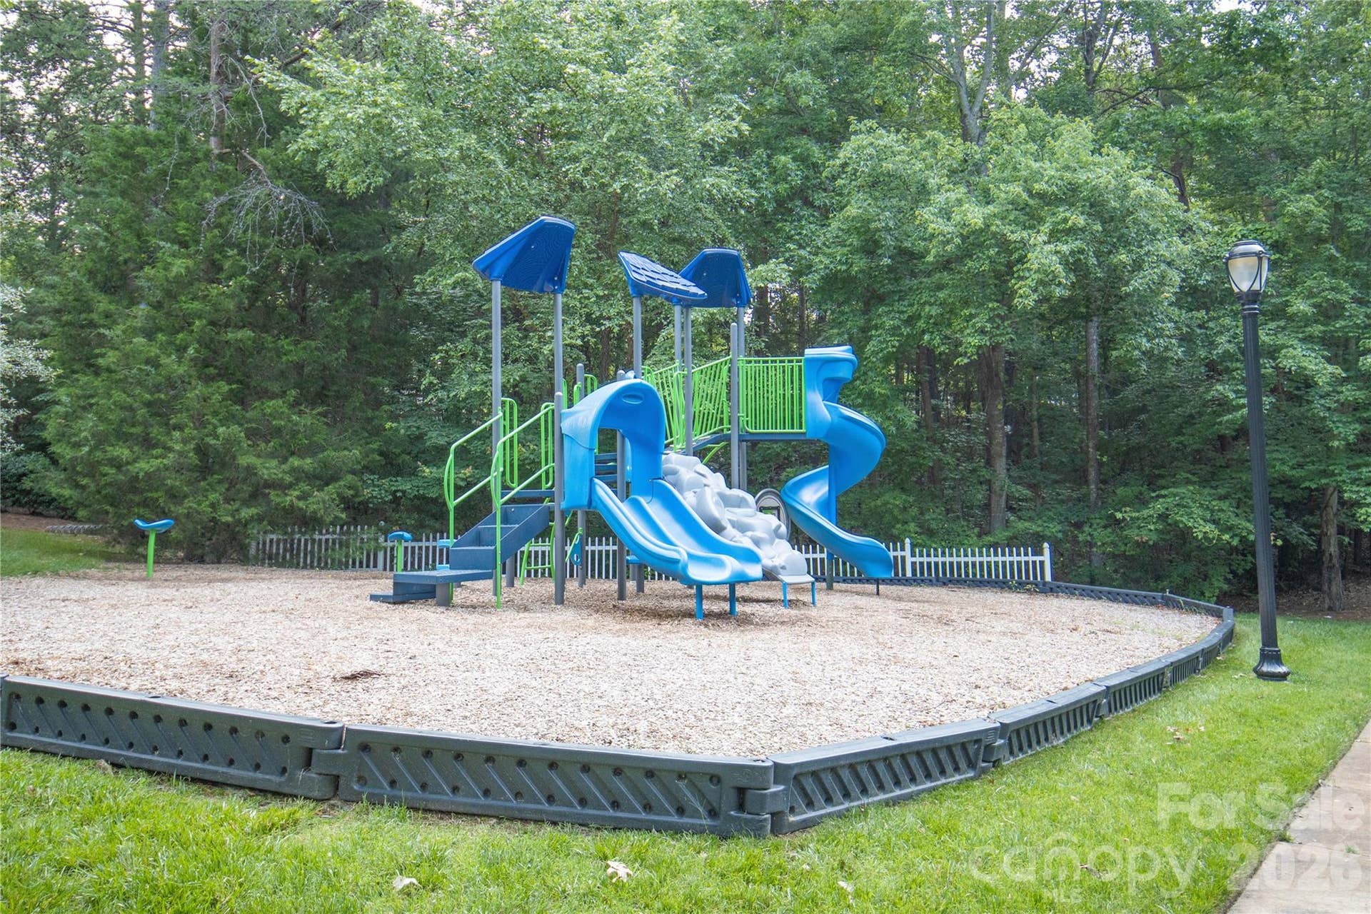
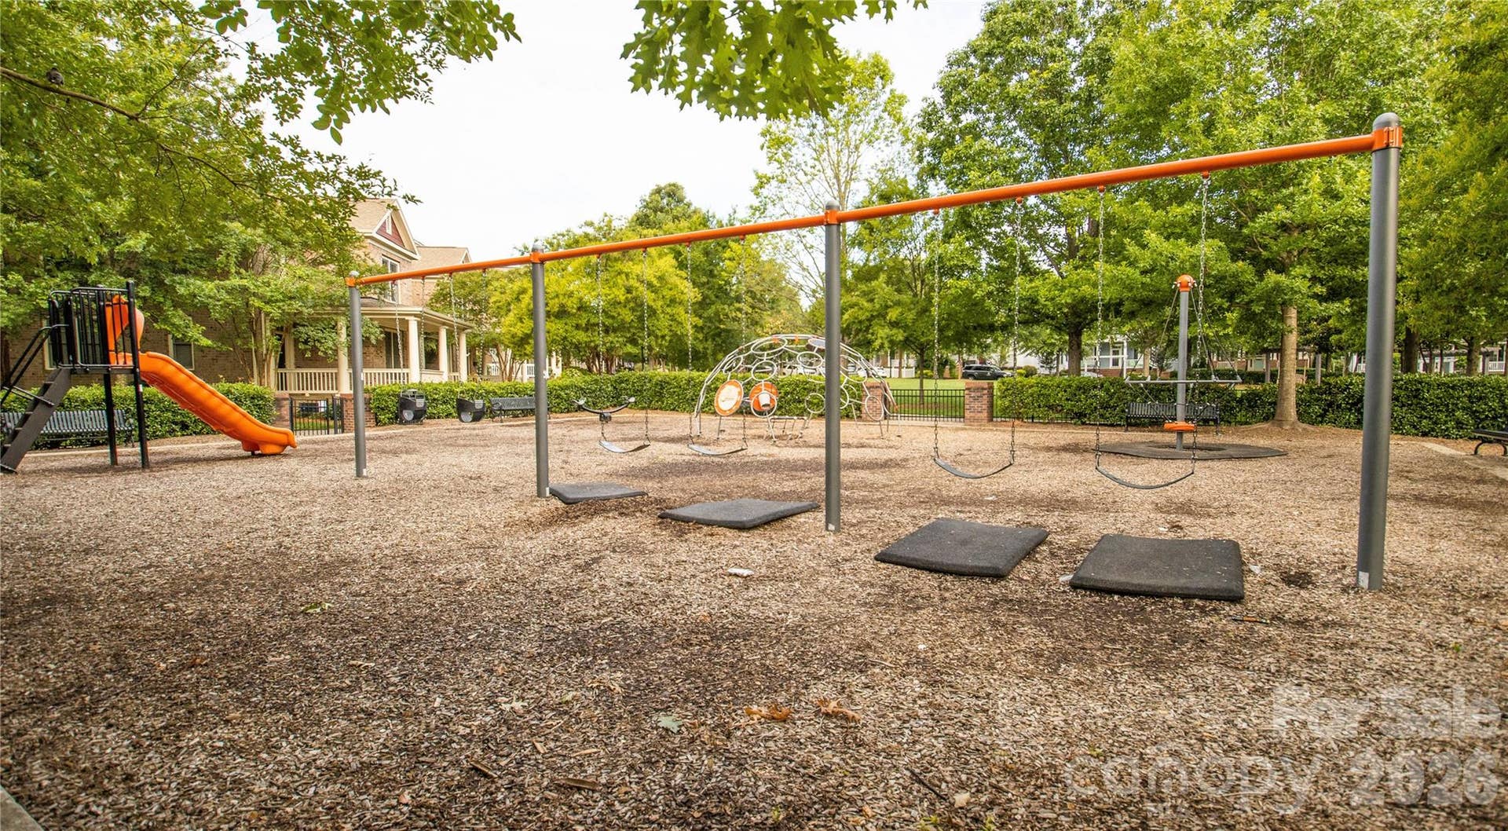
| Community Features: | Clubhouse, Outdoor Pool, Picnic Area, Playground, Pond, Recreation Area, Sidewalks, Street Lights, Tennis Court(s), Walking Trails |
| Construction Materials: | Brick Partial, Fiber Cement |
| Cooling: | Ceiling Fan(s), Central Air, Electric |
| Elementary School: | Orchard Park |
| Entry Level: | 1 |
| Exterior Features: | Lawn Maintenance, Storage |
| Flooring: | Carpet, Tile, Wood |
| Foundation Details: | Slab |
| Heating: | Central |
| High School: | Fort Mill |
| Interior Features: | Attic Other, Attic Stairs Pulldown, Walk-In Closet(s) |
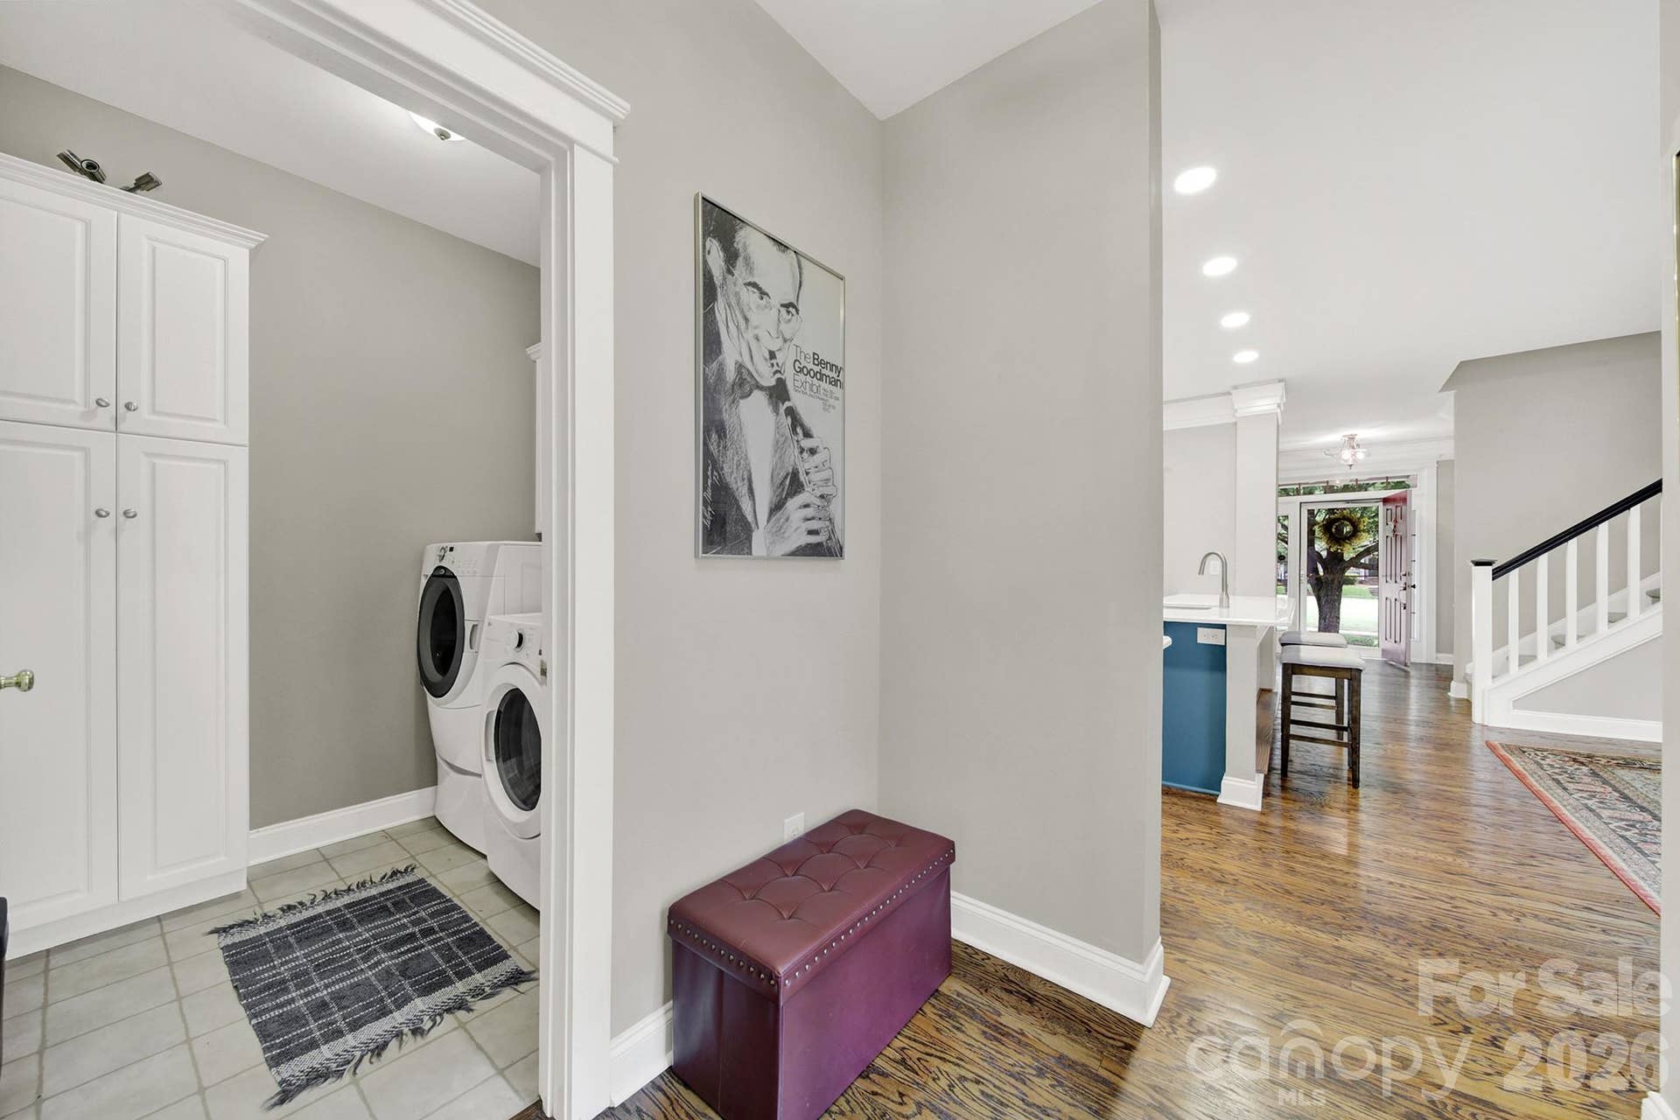
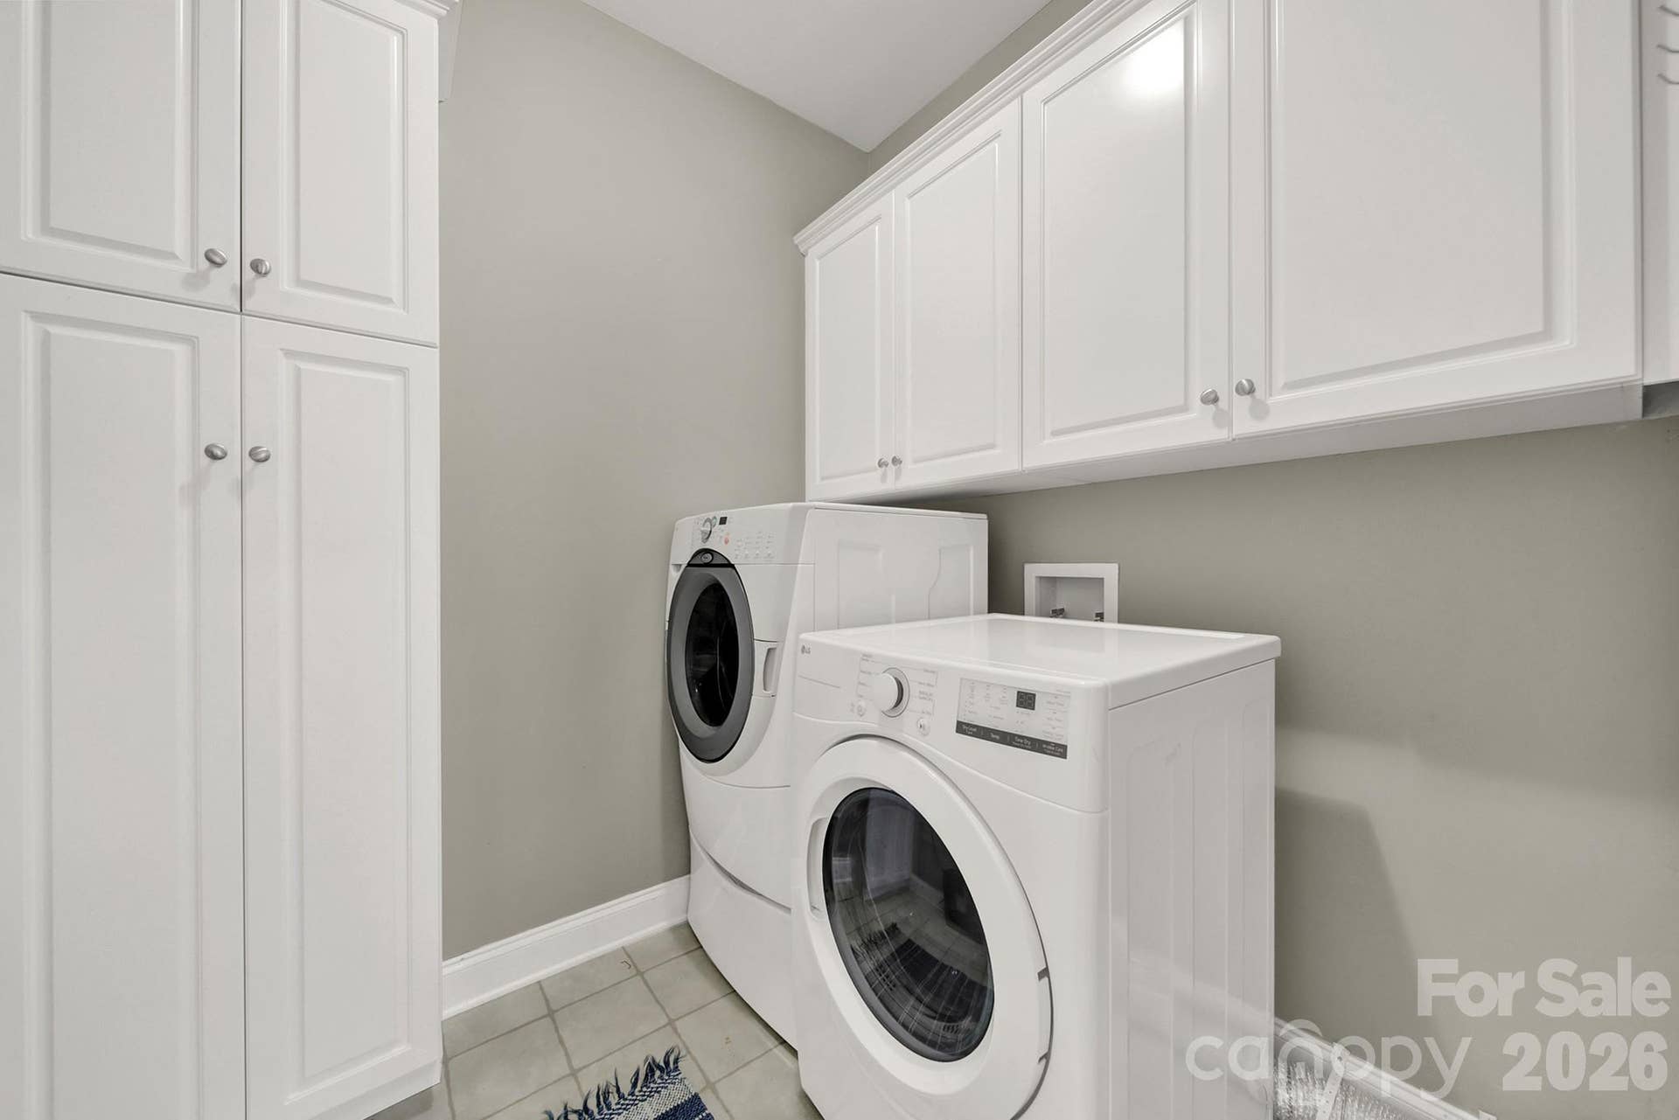
| Laundry Features: | Laundry Room, Main Level |
| Listing Terms: | Cash, Conventional, FHA, VA Loan |
| Lot Features: | Level, Private |
| Lot Size Area: | 0.07 |
| Lot Size Dimensions: | 25x127x26x126 |
| Lot Size Units: | Acres |
| Middle Or Junior School: | Pleasant Knoll |
| Original List Price: | $650,000 |
| Parcel Number: | 655-03-01-054 |
| Parking Features: | Attached Garage, Garage Door Opener, Keypad Entry |
| Patio And Porch Features: | Front Porch, Patio, Side Porch, Terrace |
| Parking Total: | 2 |
| Pets Allowed: | Yes |
| Security Features: | Smoke Detector(s) |
| Postal Code Plus4: | 6402 |
| Association?: | Yes |
| Road Responsibility: | Publicly Maintained Road |
| Road Surface Type: | Concrete, Paved |
| Roof: | Architectural Shingle |
| Sewer: | County Sewer |
| Special Listing Conditions: | None |
| State Or Province: | SC |
| Tax Assessed Value: | $461,600 |
| Utilities: | Cable Available, Electricity Connected, Natural Gas |
| Window Features: | Insulated Window(s) |
| Water Source: | County Water |
| Zoning: | TND |
| Association Name 2: | Kuester Management |
| Association Phone 2: | 704-973-9019 |
| Development Status: | Completed |
| Door Features: | French Doors, Storm Door(s) |
| Down Payment Resource Yn: | Yes |
Mortgage Calculator
The data on this website relating to real estate for sale comes in part from the IDX Program of the Canopy MLS (Canopy Realtor® Association).
All information is believed accurate but not guaranteed. The properties displayed may not be all of the properties available through the IDX Program. Any use of this site other than by potential buyers or sellers is strictly prohibited.
Some IDX listings have been excluded from this website.
© 2026 Canopy MLS (Canopy Realtor® Association).
Canopy MLS (Canopy Realtor® Association) data last updated on October 08, 2026 05:09 PM - ET.

Based on information submitted to the MLS GRID as of October 08, 2026 05:09 PM - ET. All data is obtained from various sources and may not have been verified by broker or MLS GRID. Supplied Open House Information is subject to change without notice. All information should be independently reviewed and verified for accuracy. Properties may or may not be listed by the office/agent presenting the information. Properties displayed may be listed or sold by various participants in the MLS. Some listings have been excluded from this website.
IDX information is provided exclusively for consumers’ personal noncommercial use, that it may not be used for any purpose other than to identify prospective properties consumers may be interested in purchasing, that the data is deemed reliable but is not guaranteed by MLS GRID, and that the use of the MLS GRID Data may be subject to an end user license agreement prescribed by the Member Participant’s applicable MLS if any and as amended from time to time.
Property Last Updated: October 08, 2026 05:09 PM - ET
