4043 Thompson Road
Lancaster, SC 29720
$840,000
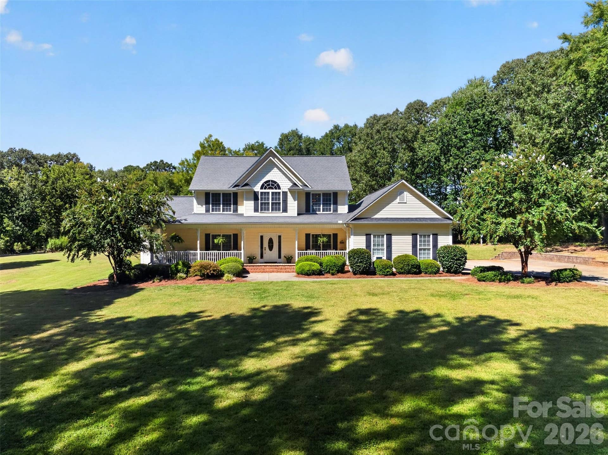
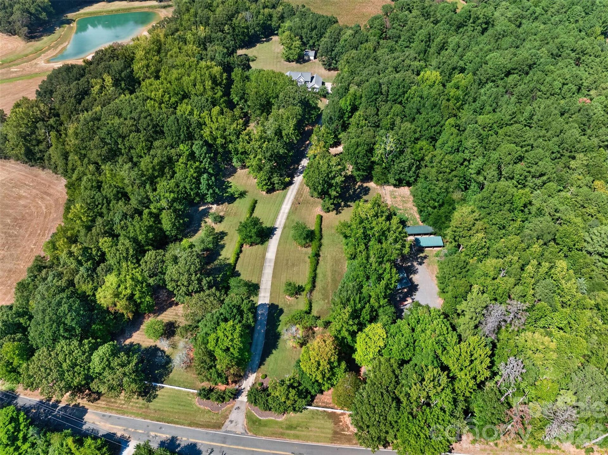
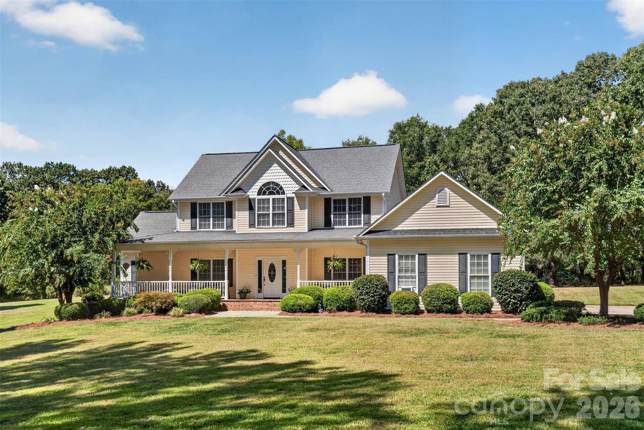
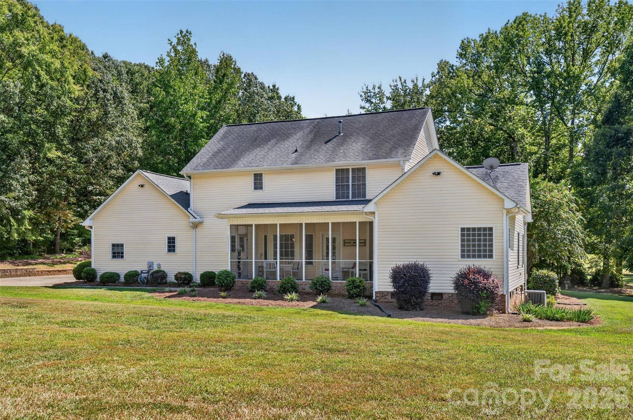
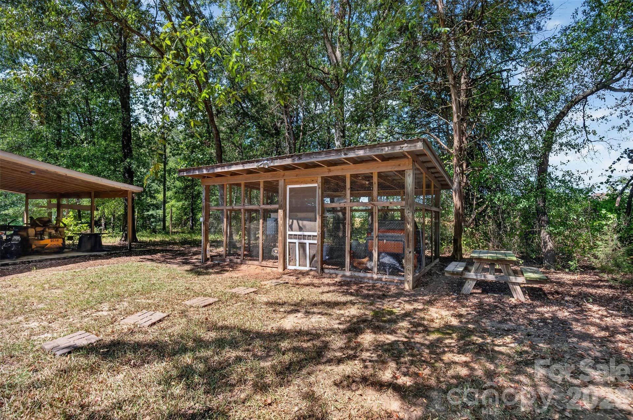
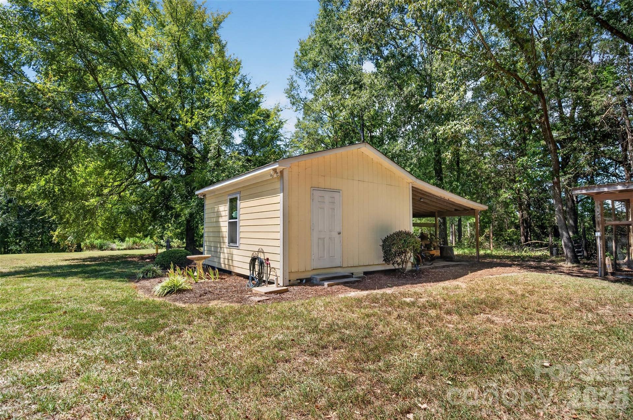
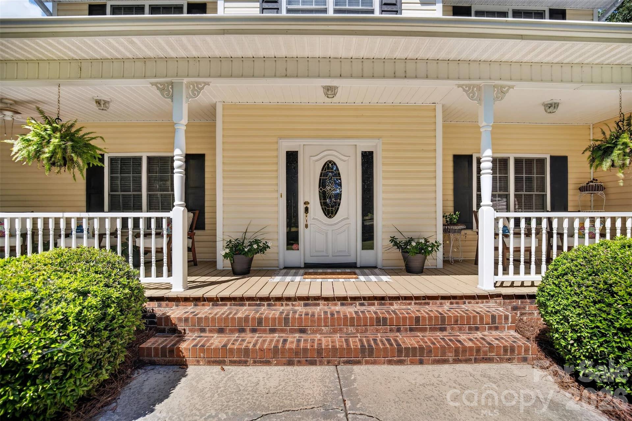
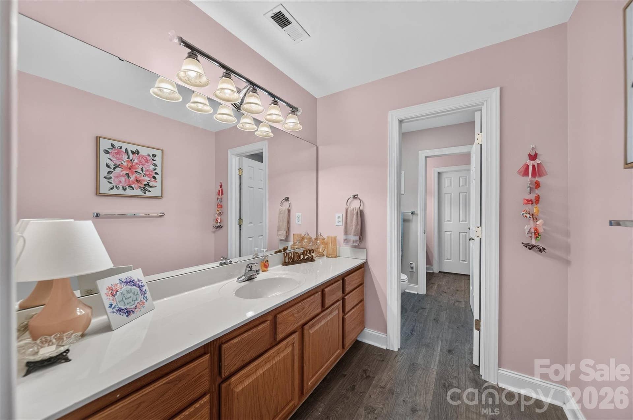
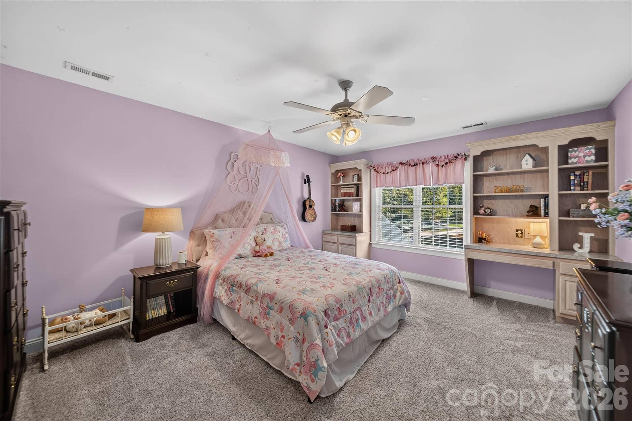
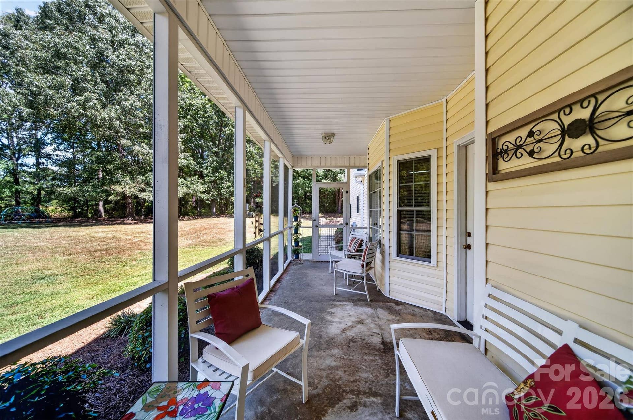
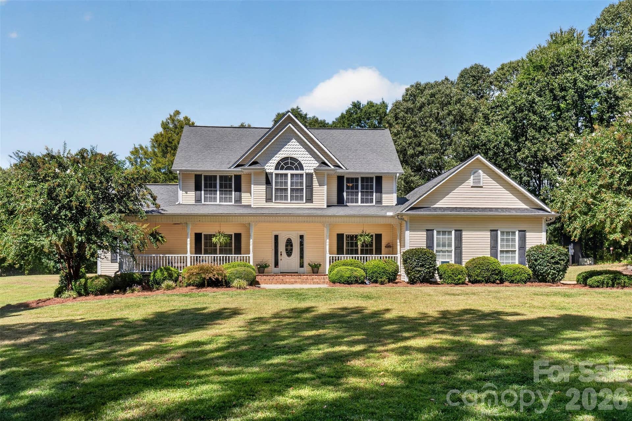
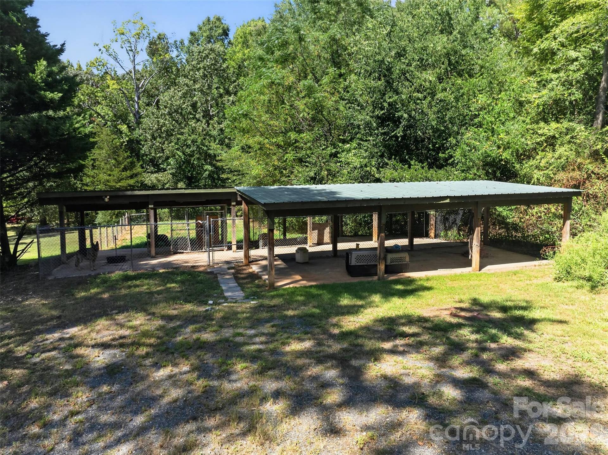
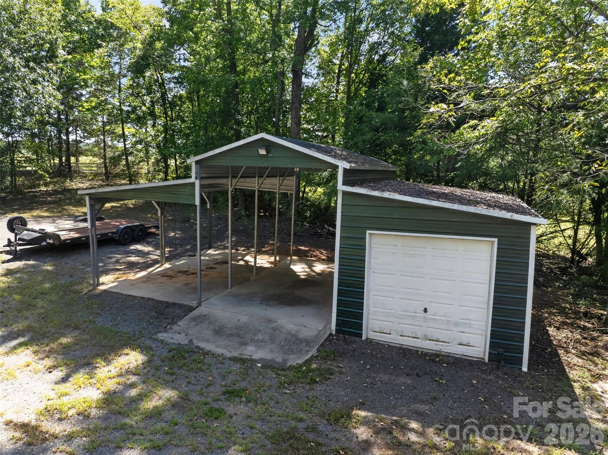
This is the farmhouse you’ve been waiting for! A turn-of-the-century style farmhouse with the modern conveniences for today’s homesteaders. Set on 7.5+ acres, this picturesque property features a deep, full-facade front porch, screened back porch, chicken coop, pole barn, tractor garage, workshop, and plenty of room to bring your country-living dreams to life.
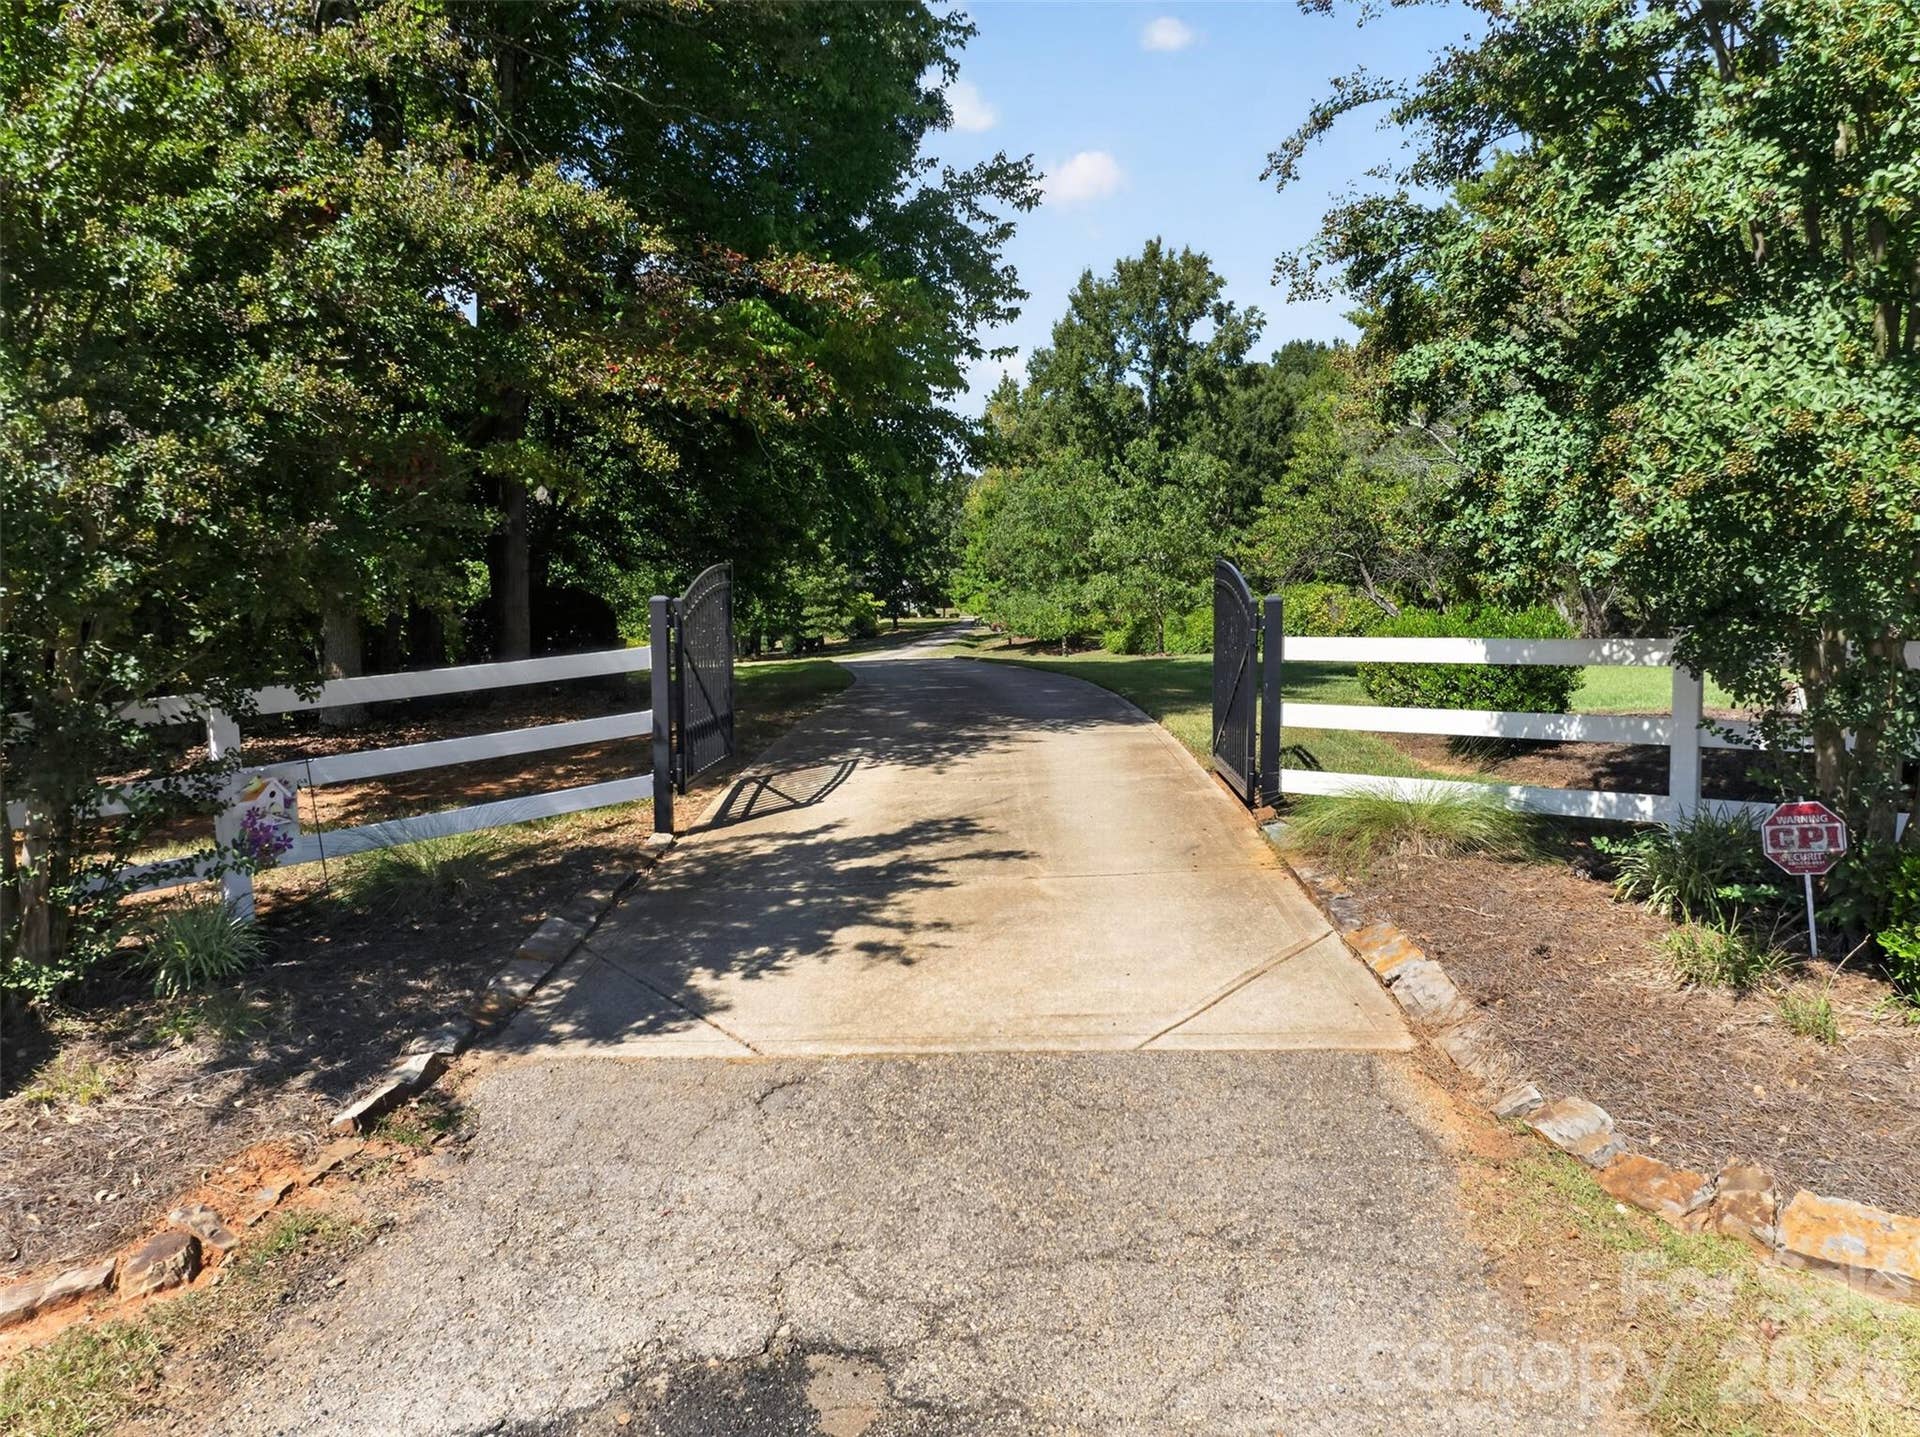
A white wood-slat fence leads you along the long, gated driveway, creating a private and peaceful setting with ample space for gardens, fruit trees, animals, fun, and endless outdoor adventures. Yet convenience is close at hand, with historic downtown Waxhaw just 20 minutes away and within the highly regarded Buford school district.
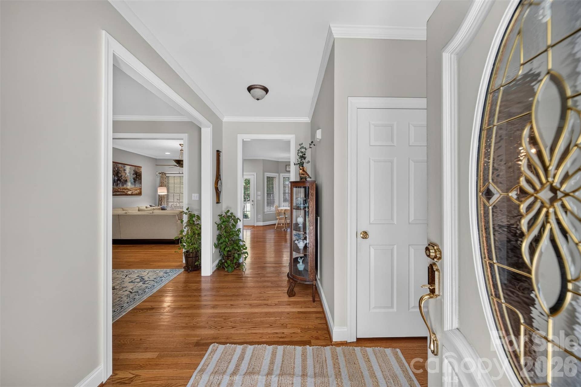
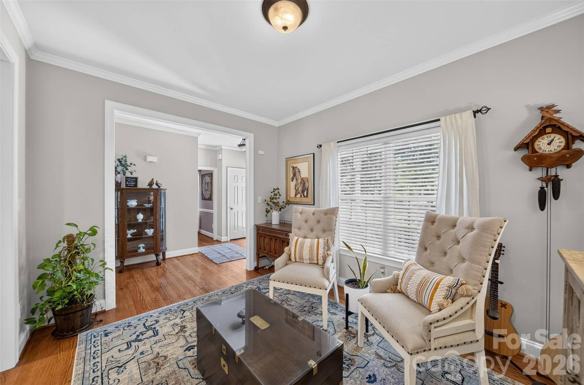
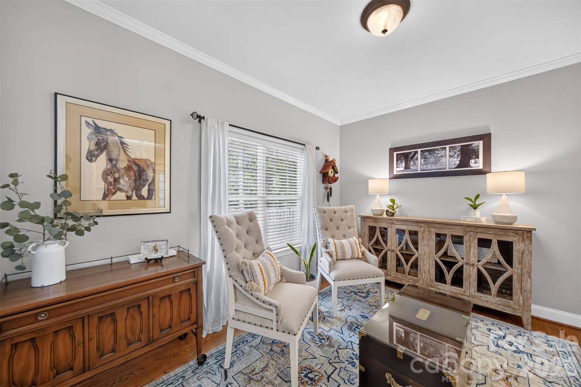
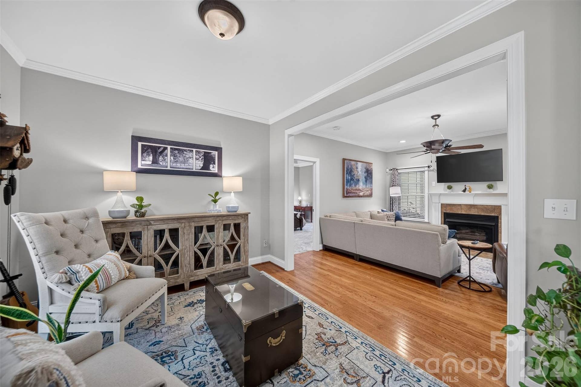
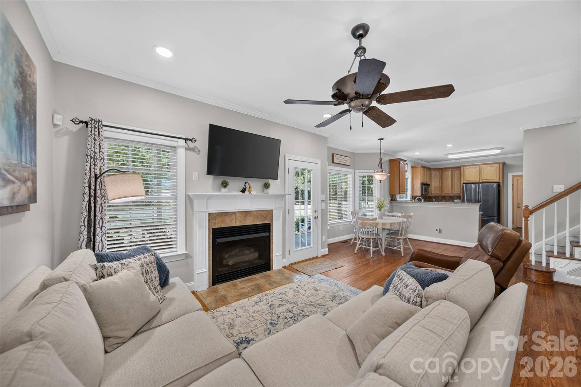
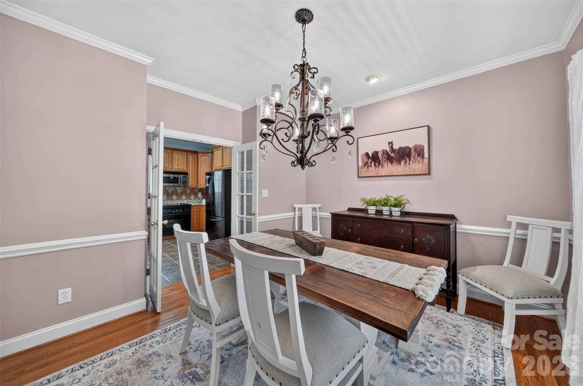
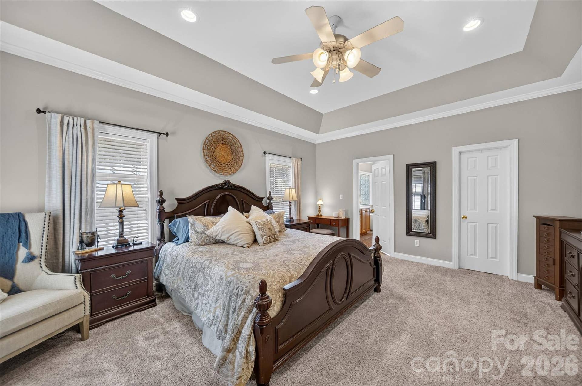
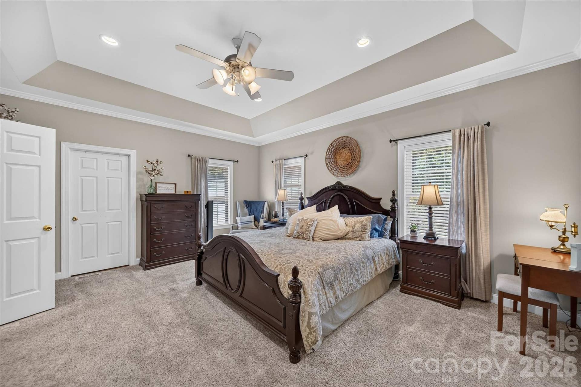
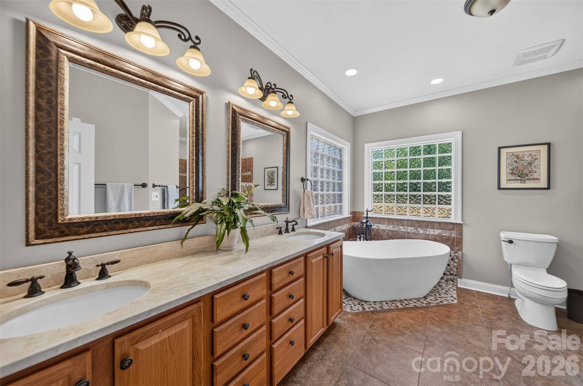
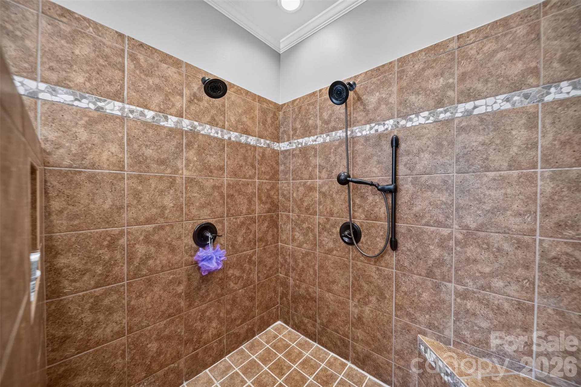
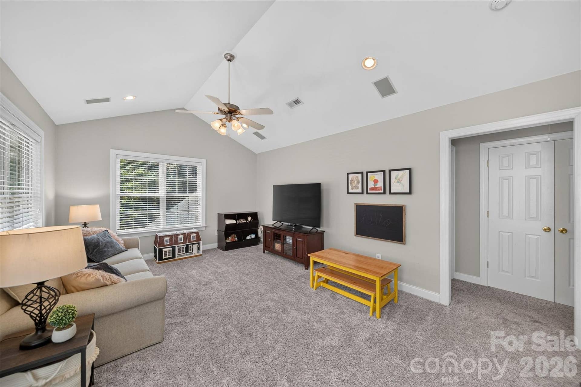
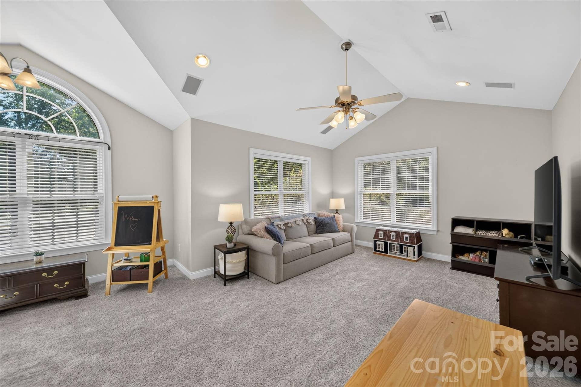
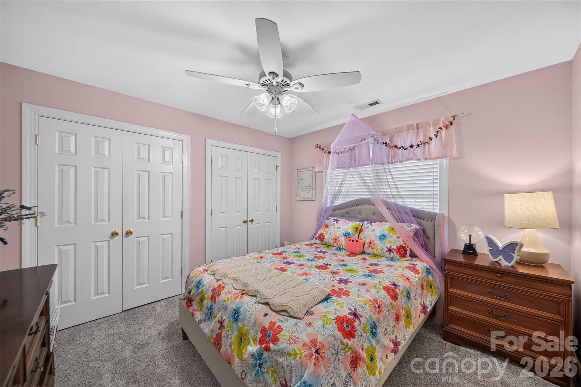
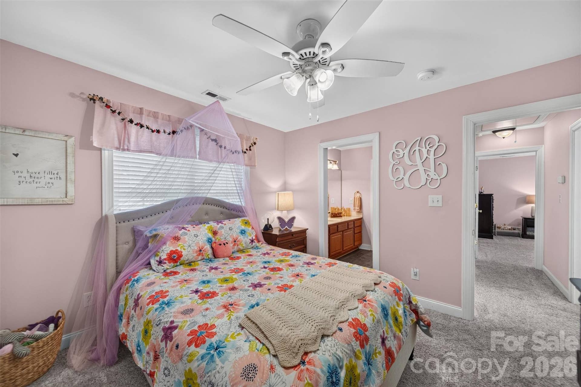
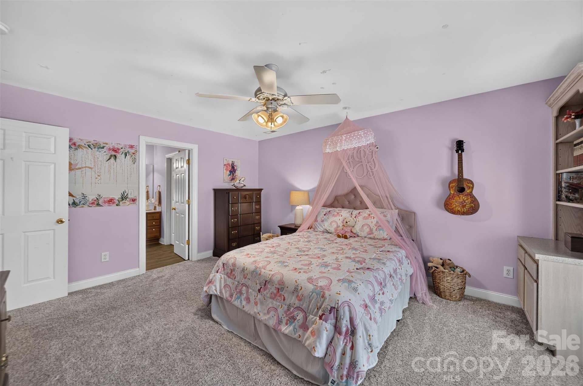
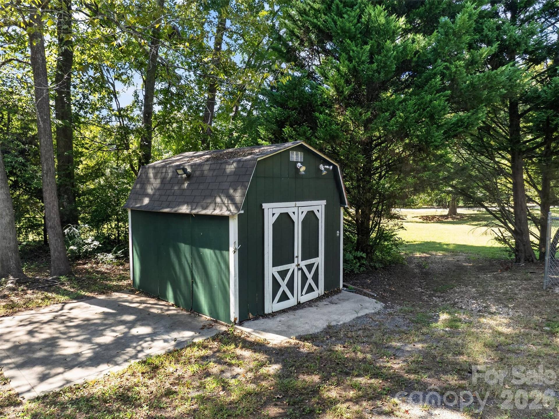
Inside, thoughtful updates provide comfort and peace of mind, including a main-level Primary Suite, fresh interior paint, new carpet (2021), two newer water heaters (2021), new main-level HVAC (2023), an updated Primary Bath with a beautiful stand-alone soaking tub (2021), and an encapsulated crawl space completed by the current owners. Outside, enjoy a fenced area at the pole barn, large storage shed, and a versatile man-cave/flex space in the garage.
With its timeless farmhouse character, expansive acreage, functional outbuildings, and serene setting, this is a rare opportunity to create the lifestyle you’ve been dreaming of. Come see it for yourself and make your farmhouse dreams a reality!
Listing Courtesy of: Berkshire Hathaway HomeServices Carolinas Realty
Listing Agent: Michelle Zawacki
michelle.zawacki@bhhscarolinas.com
| Listing Id: | 4423460 |
|---|---|
| List Price: | $840,000 |
| Property Type: | Residential |
| Property Sub Type: | Single Family Residence |
| Status: | Active |
| Bedrooms Total: | 3 |
| Bathrooms Full: | 2 |
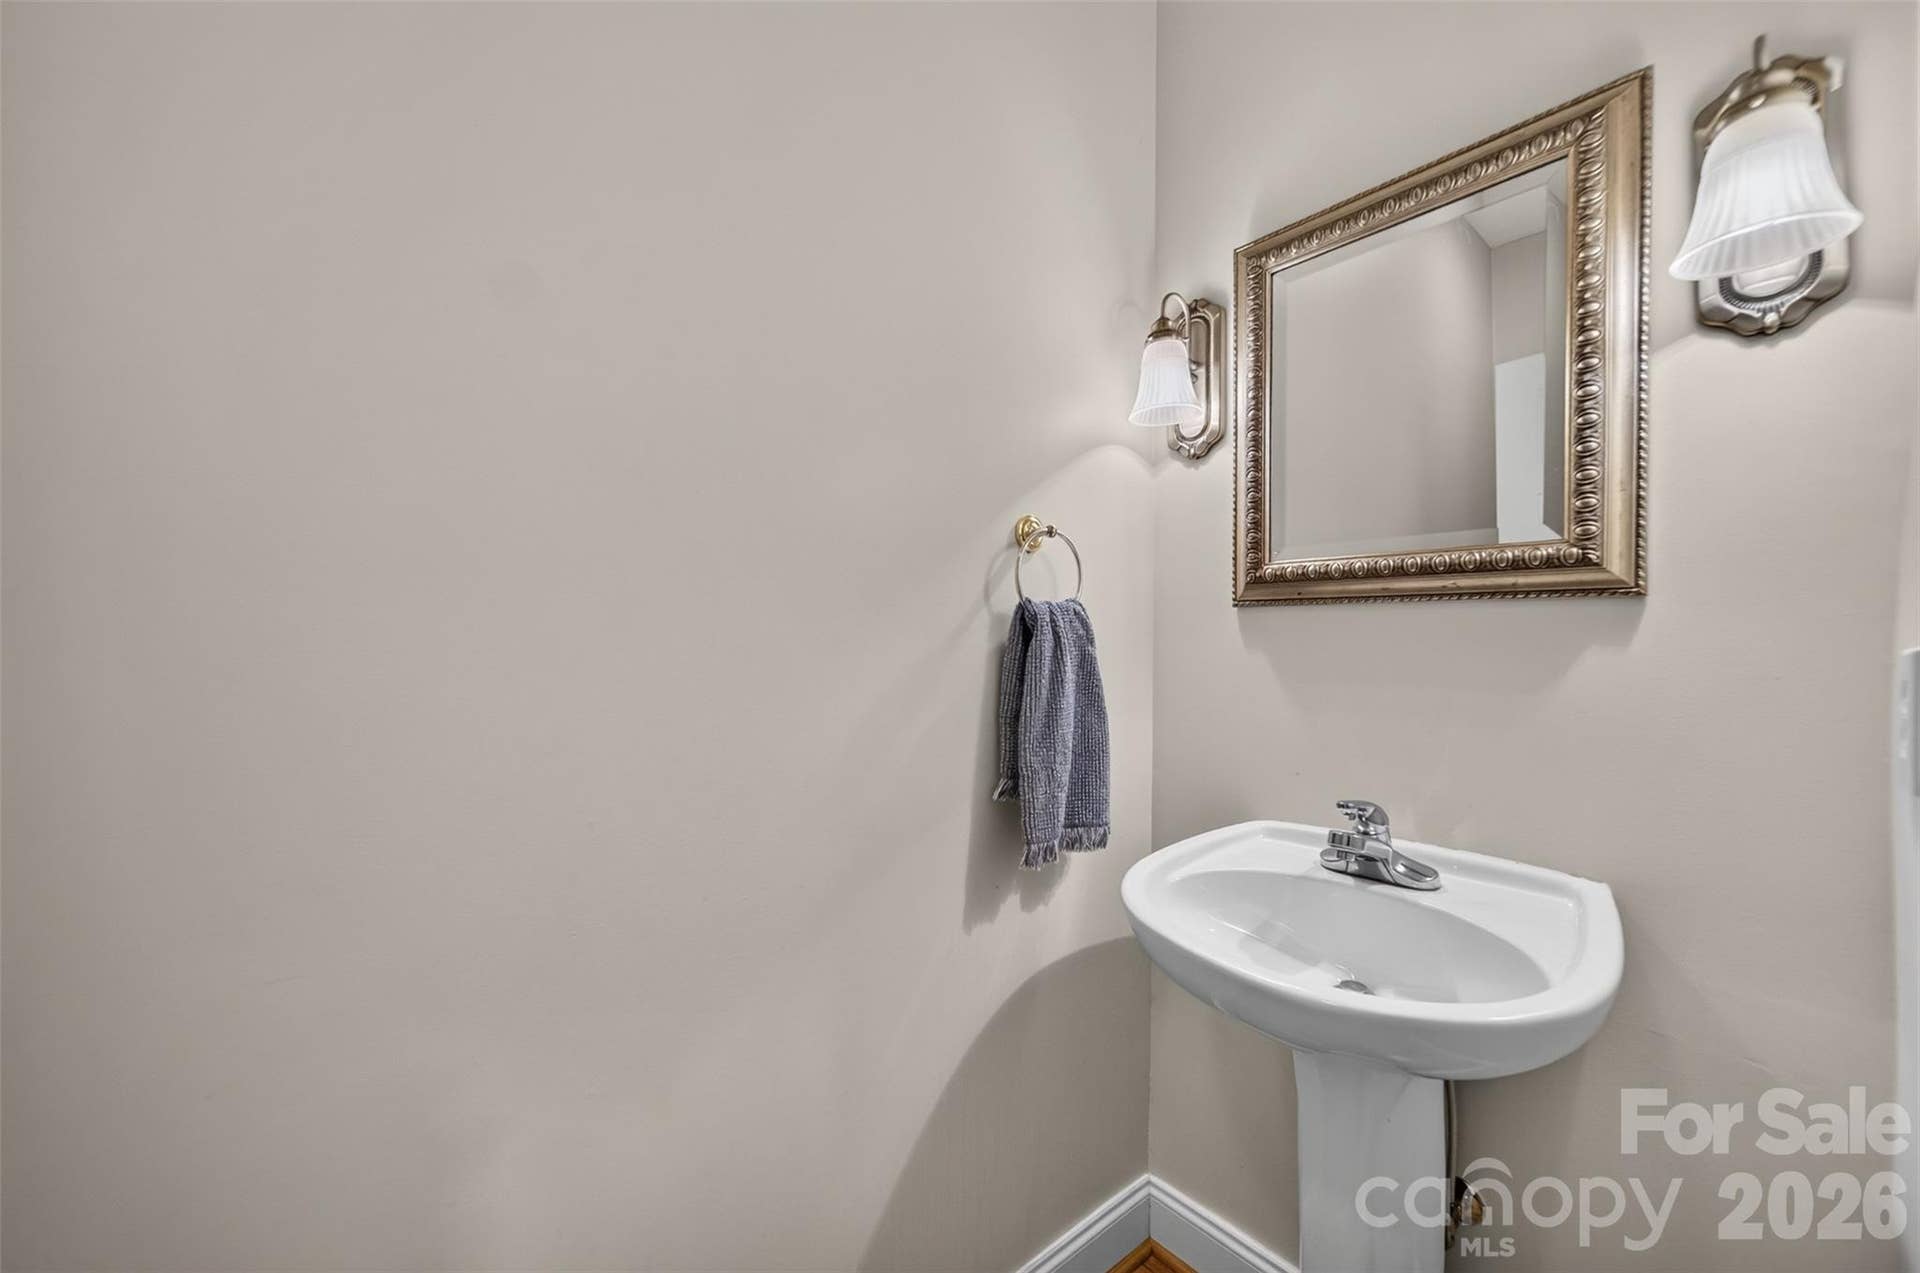
| Bathrooms Half: | 1 |
| Living Area: | 2,613 |
| Lot Size Area: | 7.57 |
| Waterfront?: | No |
| City: | Lancaster |
| County Or Parish: | Lancaster |
| Postal Code: | 29720 |
| Year Built: | 2003 |
| Above Grade Finished Area: | 2,613 |
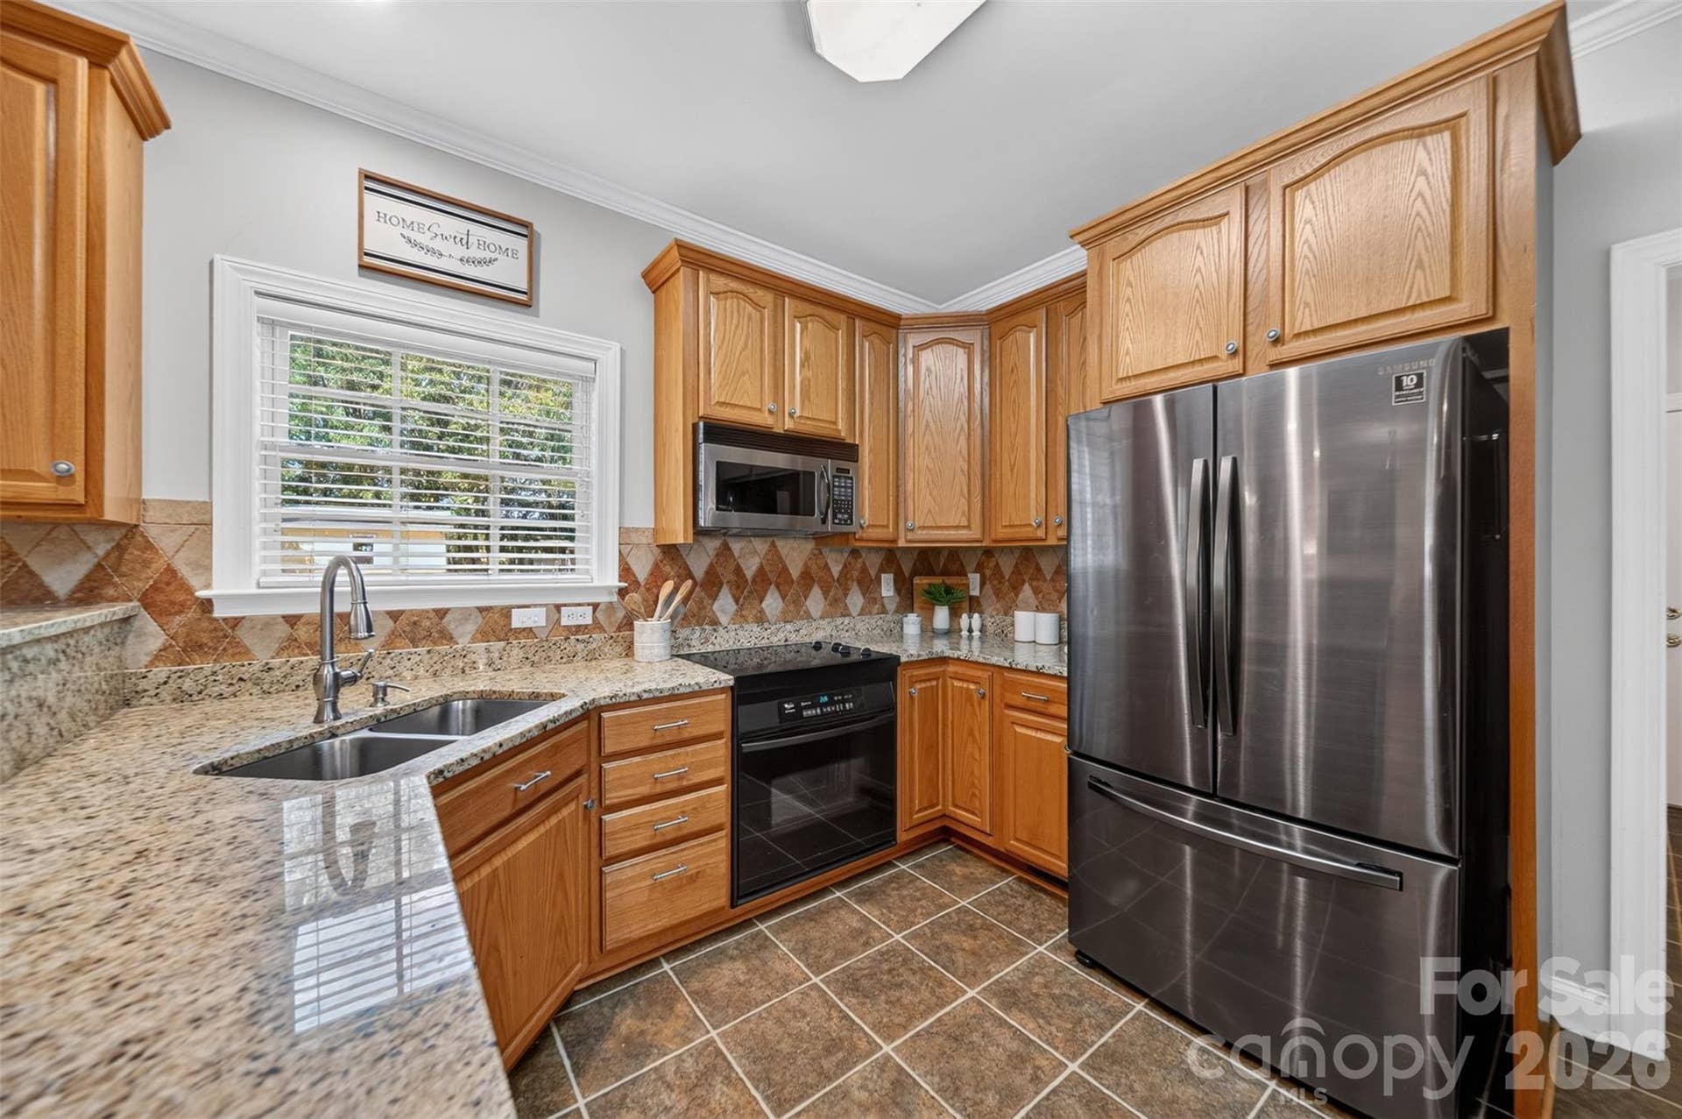
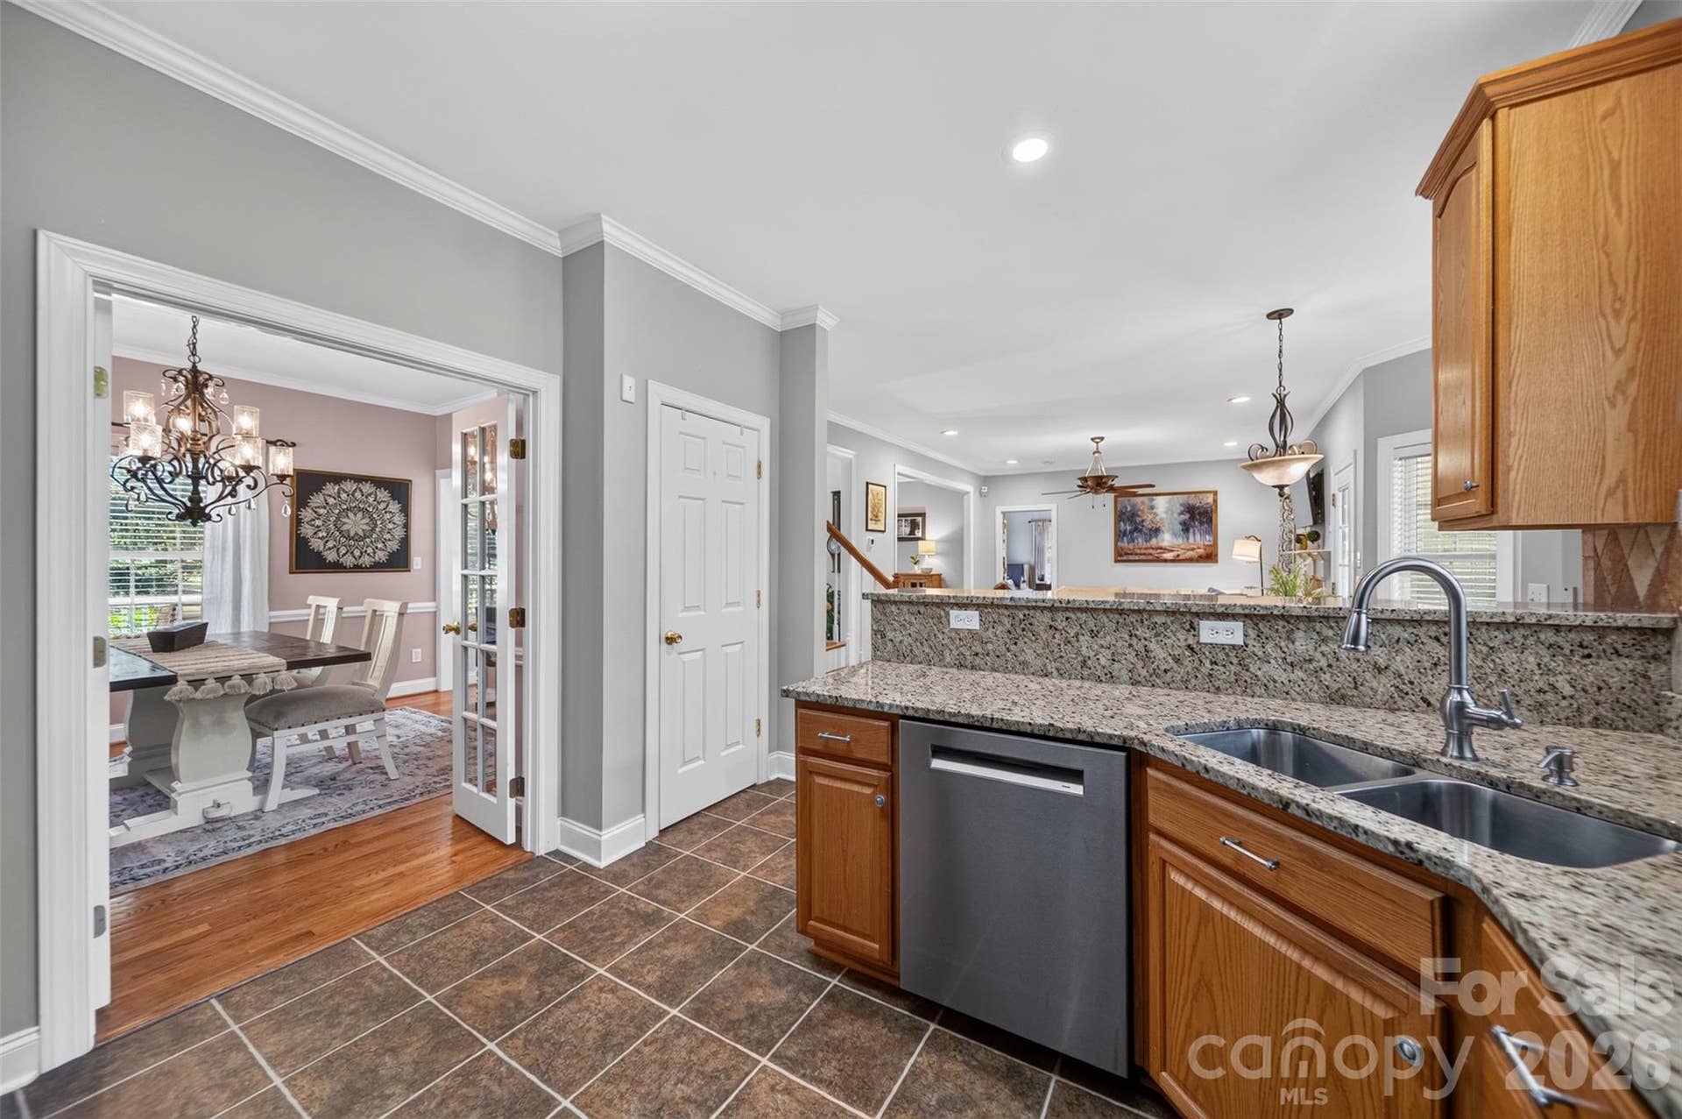
| Appliances: | Dishwasher, Disposal, Electric Range, Electric Water Heater, Microwave, Plumbed For Ice Maker |
| Basement: | false |
| Bathrooms Total Integer: | 3 |
| Assumable: | No |
| Auction Yn: | No |
| Construction Type: | Site Built |
| Carport Spaces: | 2 |
| Carport?: | Yes |
| Hoa Subject To Dues: | No |
| Main Level Garage Yn: | 1 |
| Sq Ft Garage: | 1006 |
| Sq Ft Main: | 1,651 |
| Sq Ft Unheated Main: | 524 |
| Sq Ft Unheated Total: | 524 |
| Sq Ft Upper: | 962 |
| Fencing: | Fenced |
| Garage Spaces: | 3 |
| Garage?: | Yes |
| Levels: | One and One Half |
| Construction Materials: | Vinyl |
| Cooling: | Central Air, Electric |
| Elementary School: | Buford |
| Exterior Features: | Fence, In-Ground Irrigation, Other - See Remarks |
| Fireplace Features: | Family Room, Gas Log |
| Fireplace?: | Yes |
| Flooring: | Carpet, Tile, Wood |
| Foundation Details: | Crawl Space |
| Other Structures: | Barn(s), Outbuilding, Shed(s), Tractor Shed, Workshop, Other - See Remarks |
| Heating: | Central, Natural Gas |
| High School: | Buford |
| Interior Features: | Attic Stairs Pulldown |
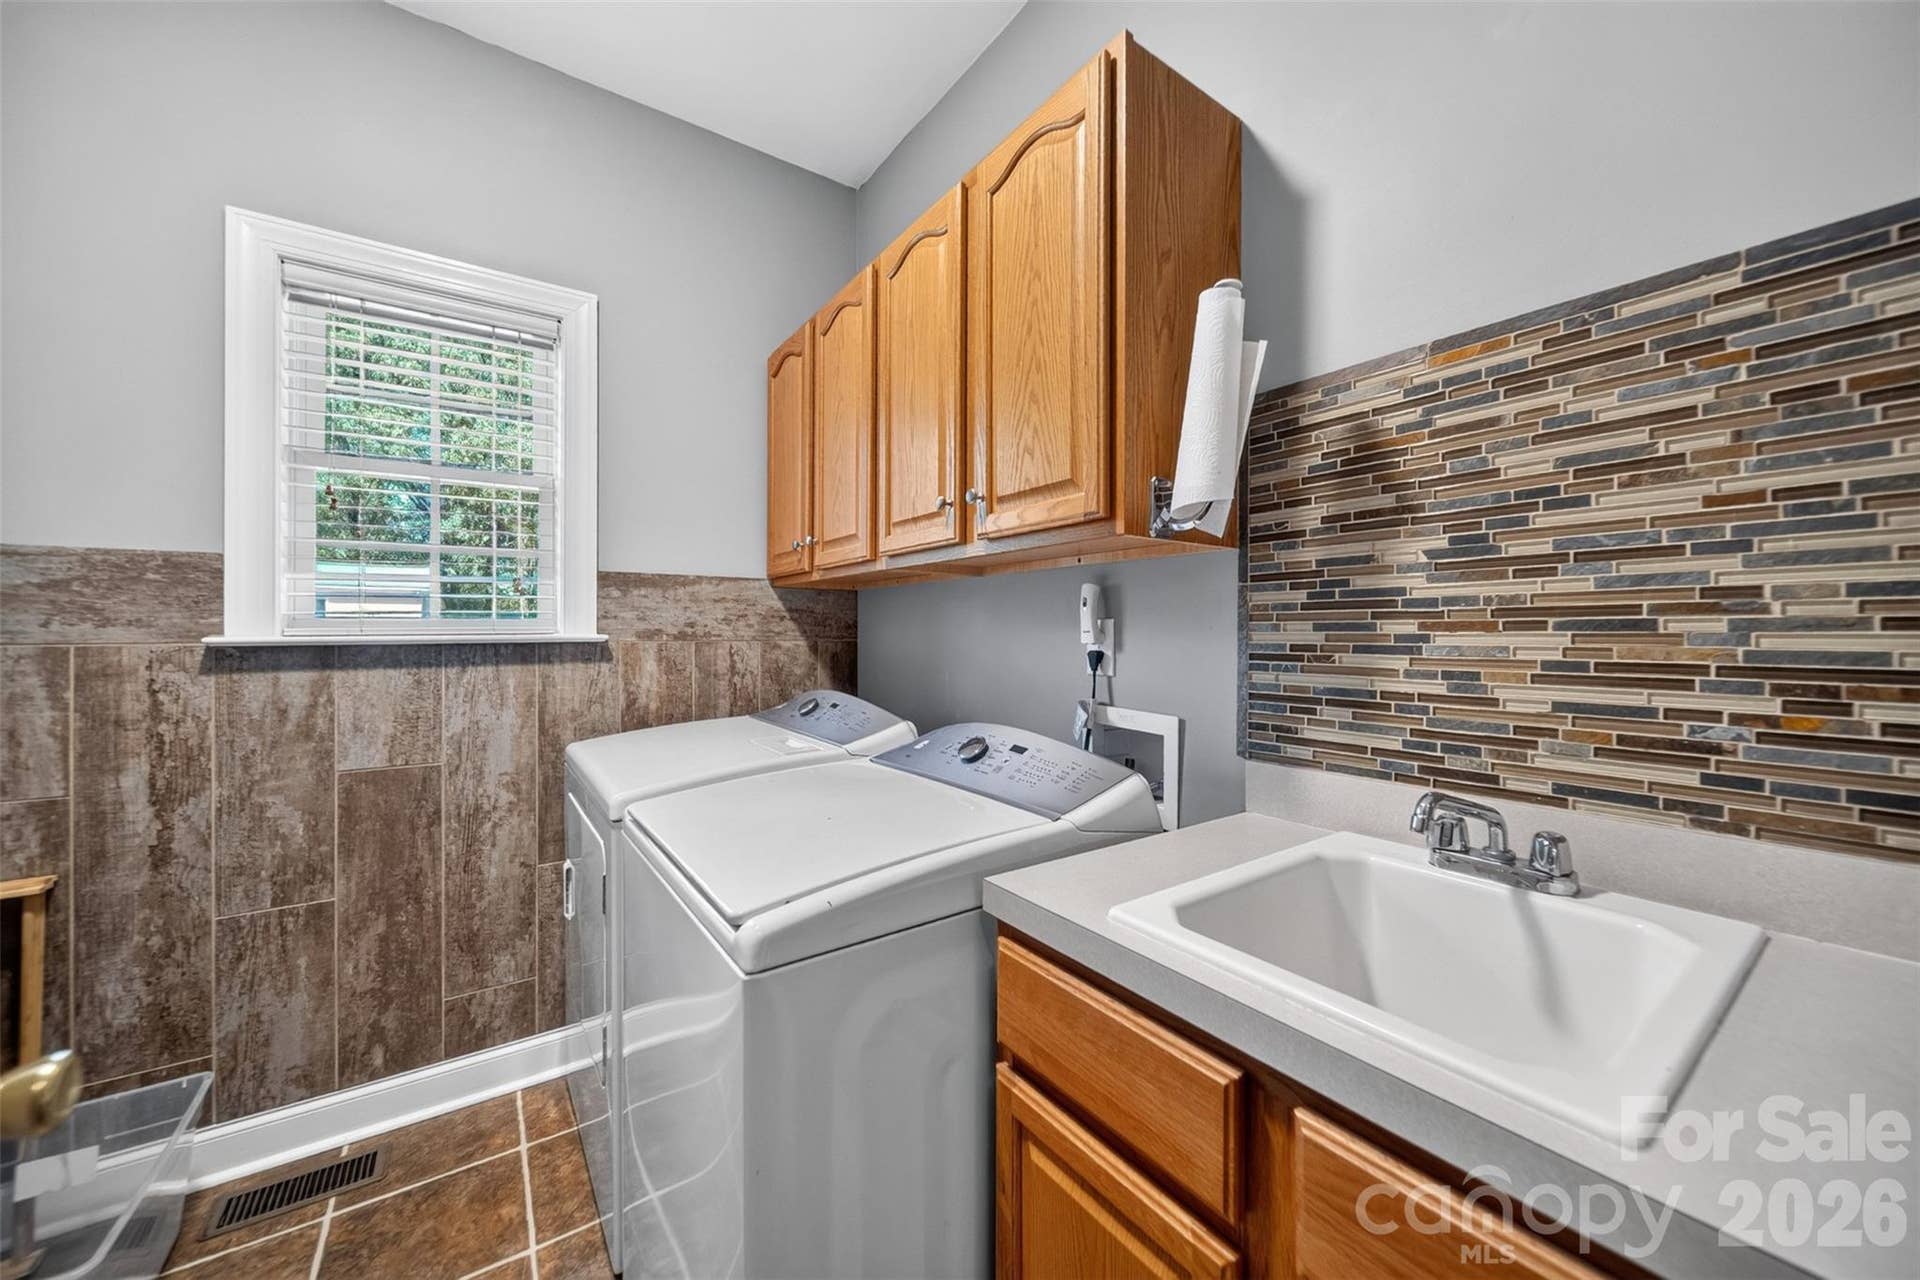
| Laundry Features: | Laundry Room |
| Listing Terms: | Cash, Conventional, FHA, USDA Loan, VA Loan |
| Lot Features: | Green Area, Pasture, Private |
| Lot Size Area: | 7.57 |
| Lot Size Dimensions: | 177x176x565x763x201x720x226 |
| Lot Size Units: | Acres |
| Middle Or Junior School: | Buford |
| Original List Price: | $850,000 |
| Other Parking: | 3 garage spaces + Long driveway allows for many parking spaces as well as parking near the poll barn & detached garage. |
| Parcel Number: | 0053-00-001.01 |
| Parking Features: | Detached Carport, Driveway, Attached Garage, Detached Garage, Garage Faces Side, Garage Shop |
| Patio And Porch Features: | Covered, Front Porch, Rear Porch, Screened |
| Parking Total: | 3 |
| Postal Code Plus4: | 6007 |
| Road Responsibility: | Publicly Maintained Road |
| Road Surface Type: | Concrete, Paved |
| Roof: | Architectural Shingle |
| Sewer: | Septic Installed |
| Special Listing Conditions: | None |
| State Or Province: | SC |
| Tax Assessed Value: | $522,900 |
| Utilities: | Electricity Connected, Natural Gas |
| Water Source: | County Water |
| Horse Amenities: | Barn, Horses Allowed, Other - See Remarks |
| Door Features: | French Doors |
| Open Parking Spaces: | 18 |
| Open Parking?: | Yes |
| Down Payment Resource Yn: | No |
Mortgage Calculator
The data on this website relating to real estate for sale comes in part from the IDX Program of the Canopy MLS (Canopy Realtor® Association).
All information is believed accurate but not guaranteed. The properties displayed may not be all of the properties available through the IDX Program. Any use of this site other than by potential buyers or sellers is strictly prohibited.
Some IDX listings have been excluded from this website.
© 2026 Canopy MLS (Canopy Realtor® Association).
Canopy MLS (Canopy Realtor® Association) data last updated on October 08, 2026 05:09 PM - ET.

Based on information submitted to the MLS GRID as of October 08, 2026 05:09 PM - ET. All data is obtained from various sources and may not have been verified by broker or MLS GRID. Supplied Open House Information is subject to change without notice. All information should be independently reviewed and verified for accuracy. Properties may or may not be listed by the office/agent presenting the information. Properties displayed may be listed or sold by various participants in the MLS. Some listings have been excluded from this website.
IDX information is provided exclusively for consumers’ personal noncommercial use, that it may not be used for any purpose other than to identify prospective properties consumers may be interested in purchasing, that the data is deemed reliable but is not guaranteed by MLS GRID, and that the use of the MLS GRID Data may be subject to an end user license agreement prescribed by the Member Participant’s applicable MLS if any and as amended from time to time.
Property Last Updated: October 08, 2026 05:09 PM - ET
