399 Quinby Way
Rock Hill, SC 29732
$499,000
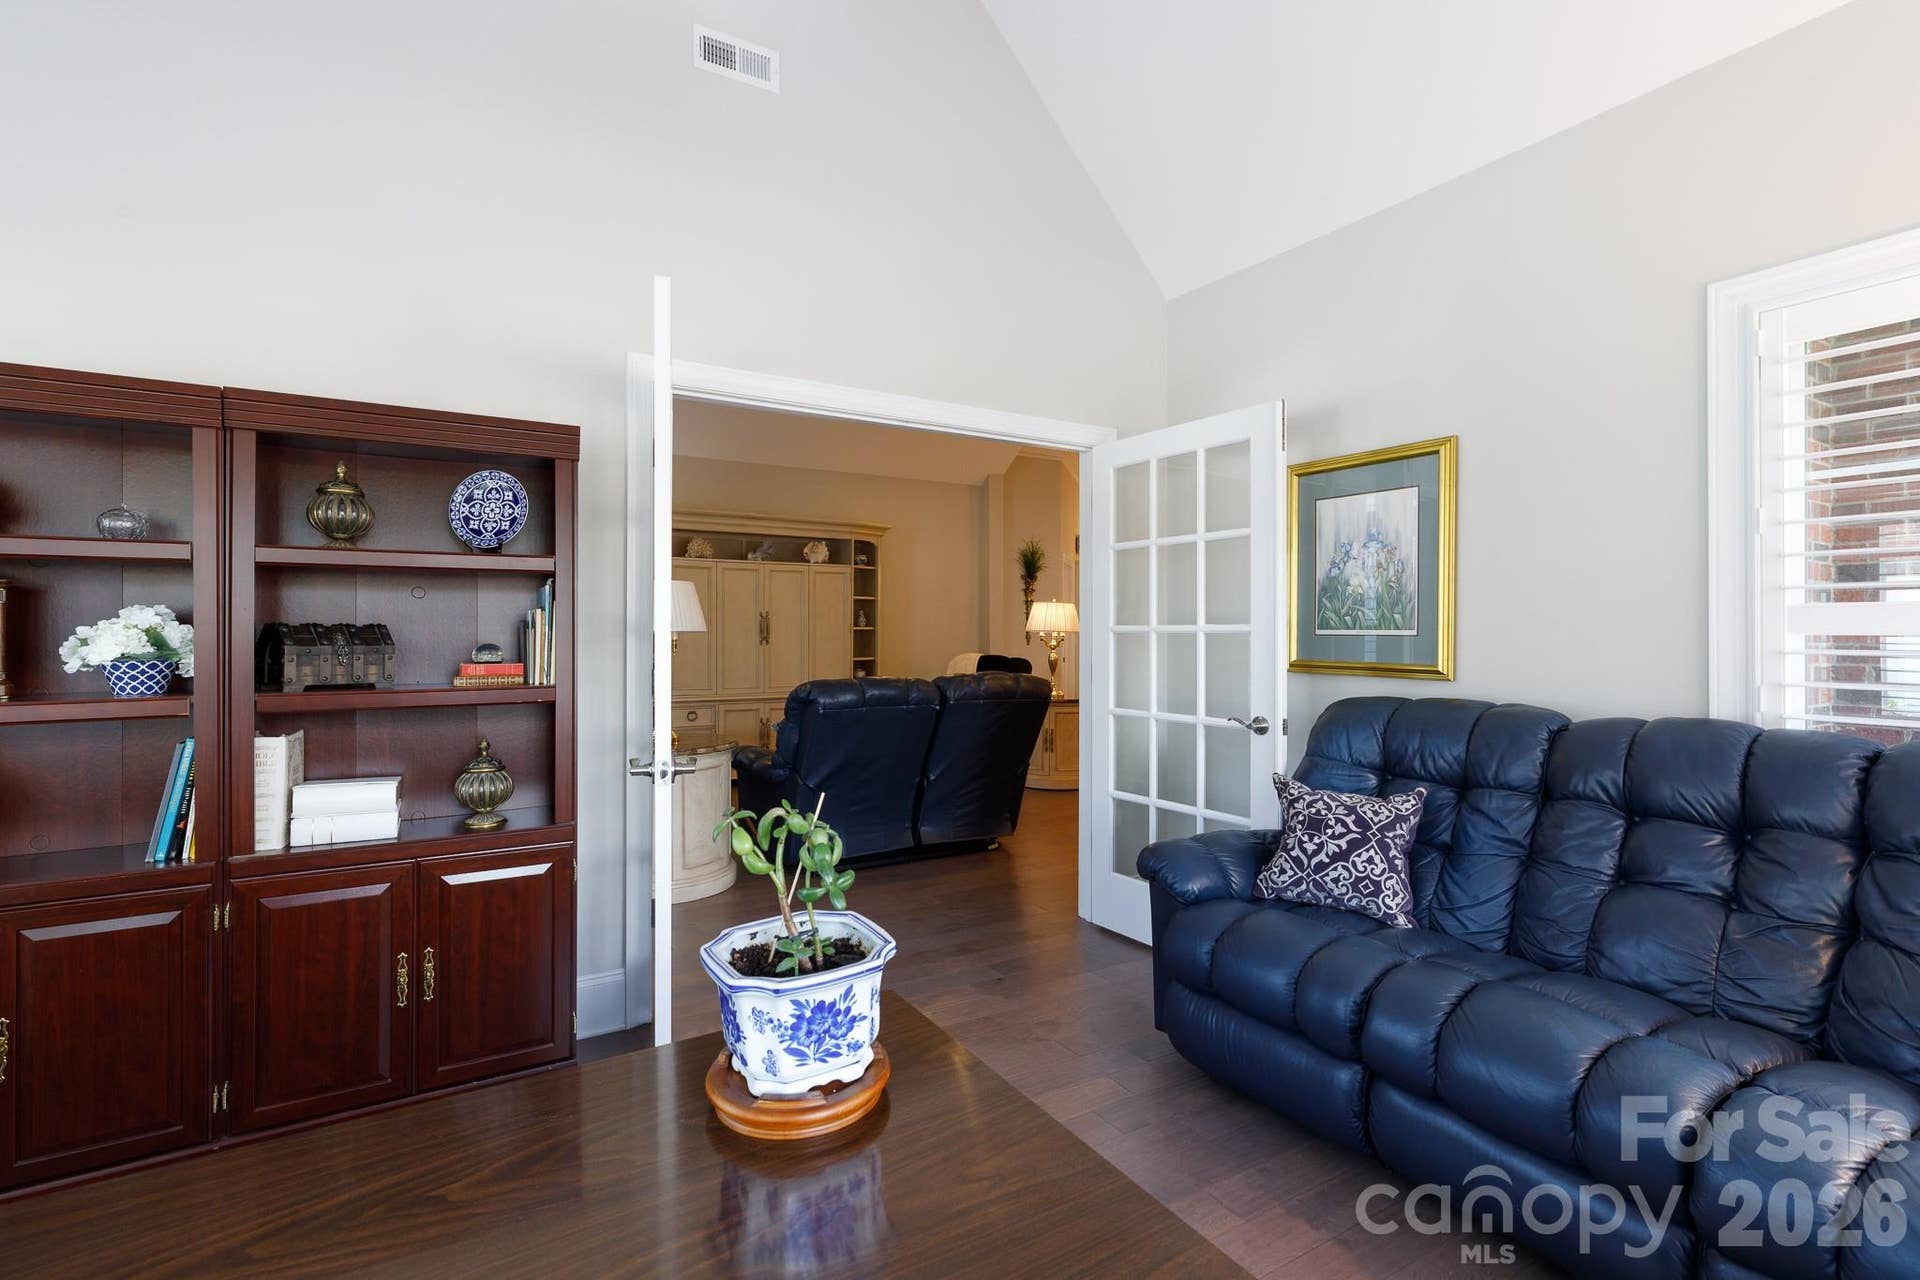
This 55+ property hits a rare sweet spot for low-maintenance, high-comfort living. Combining single-
story accessibility with luxury amenities, the home is exceptionally well-suited for active individuals,
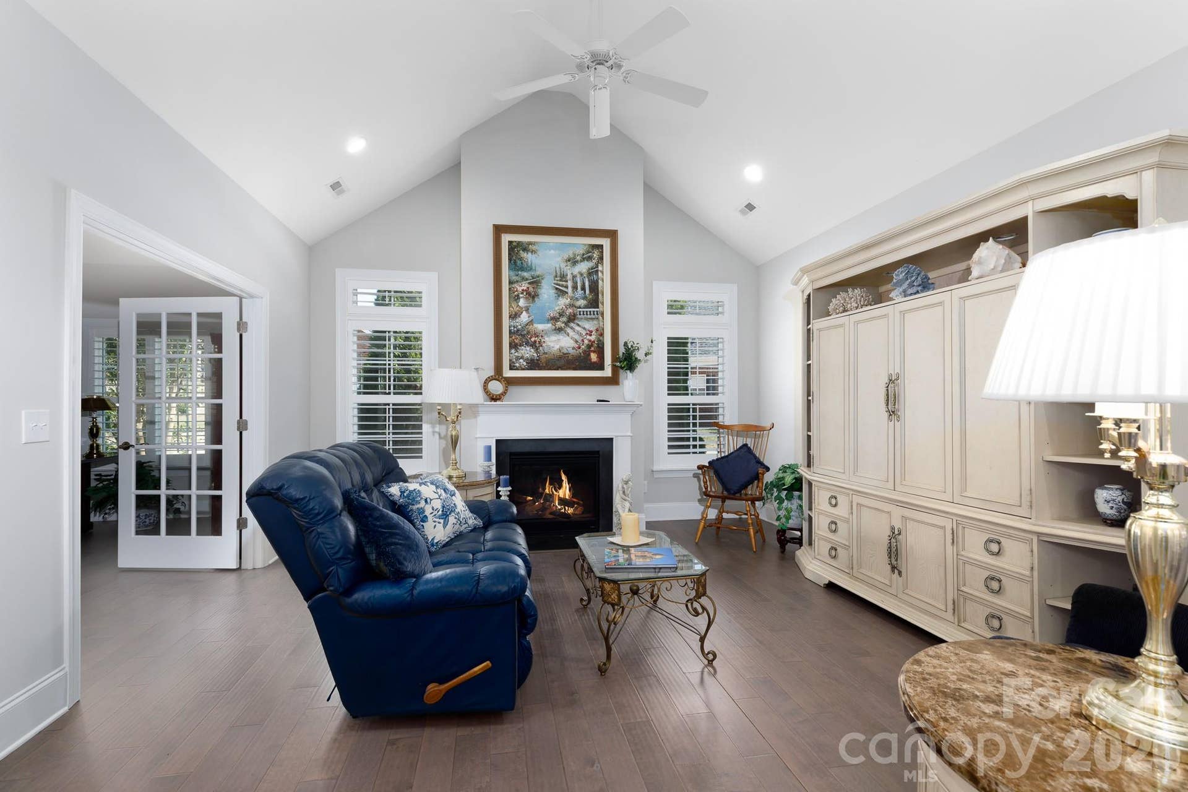
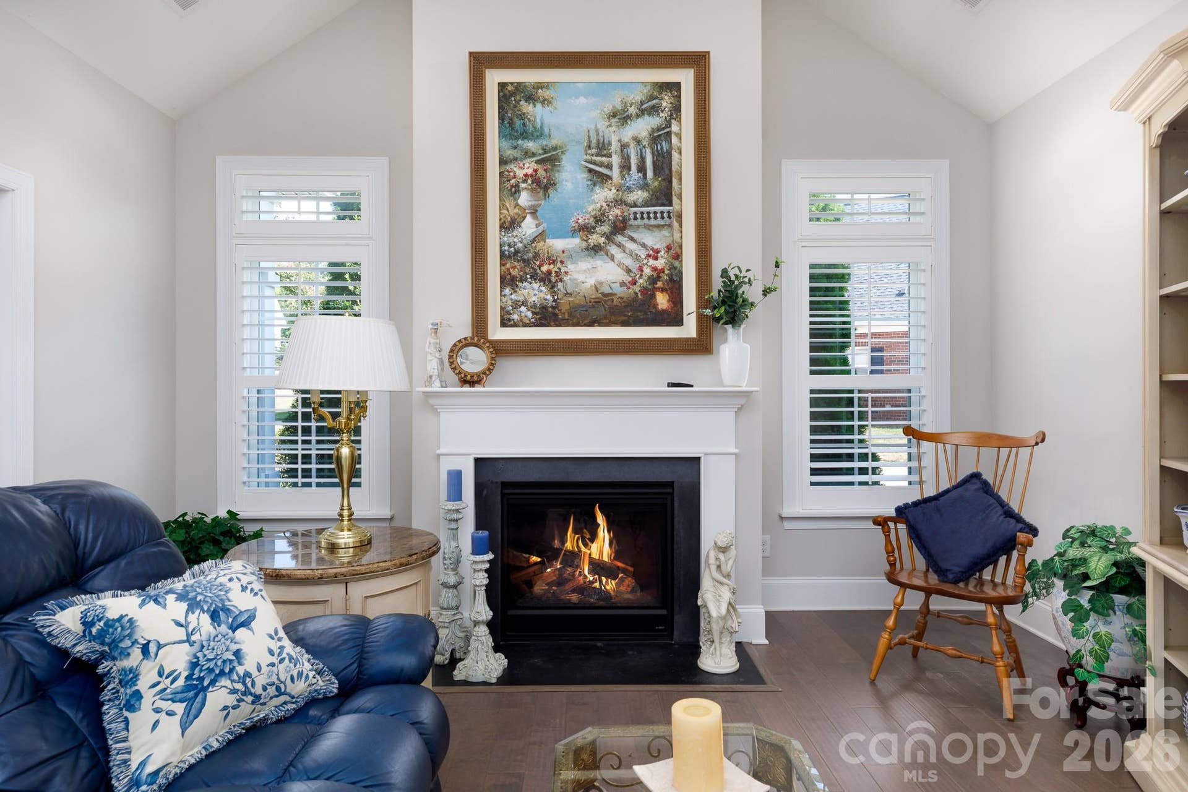
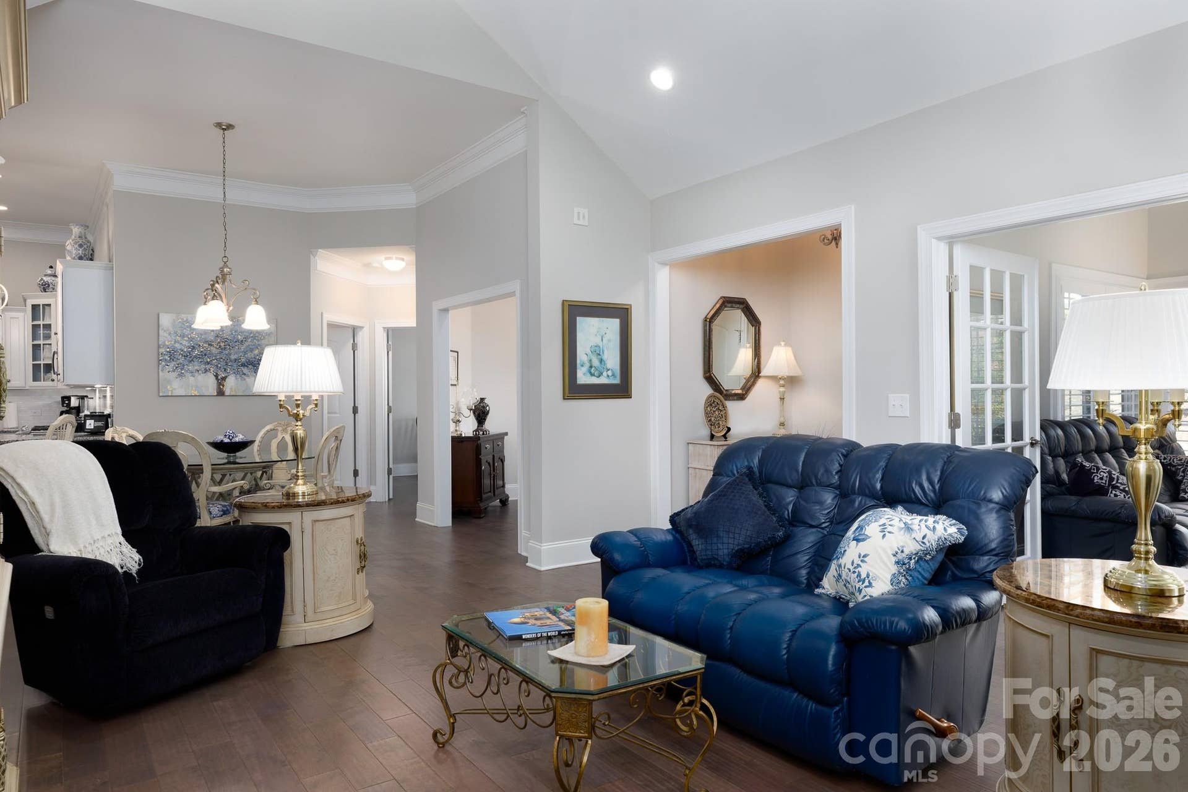
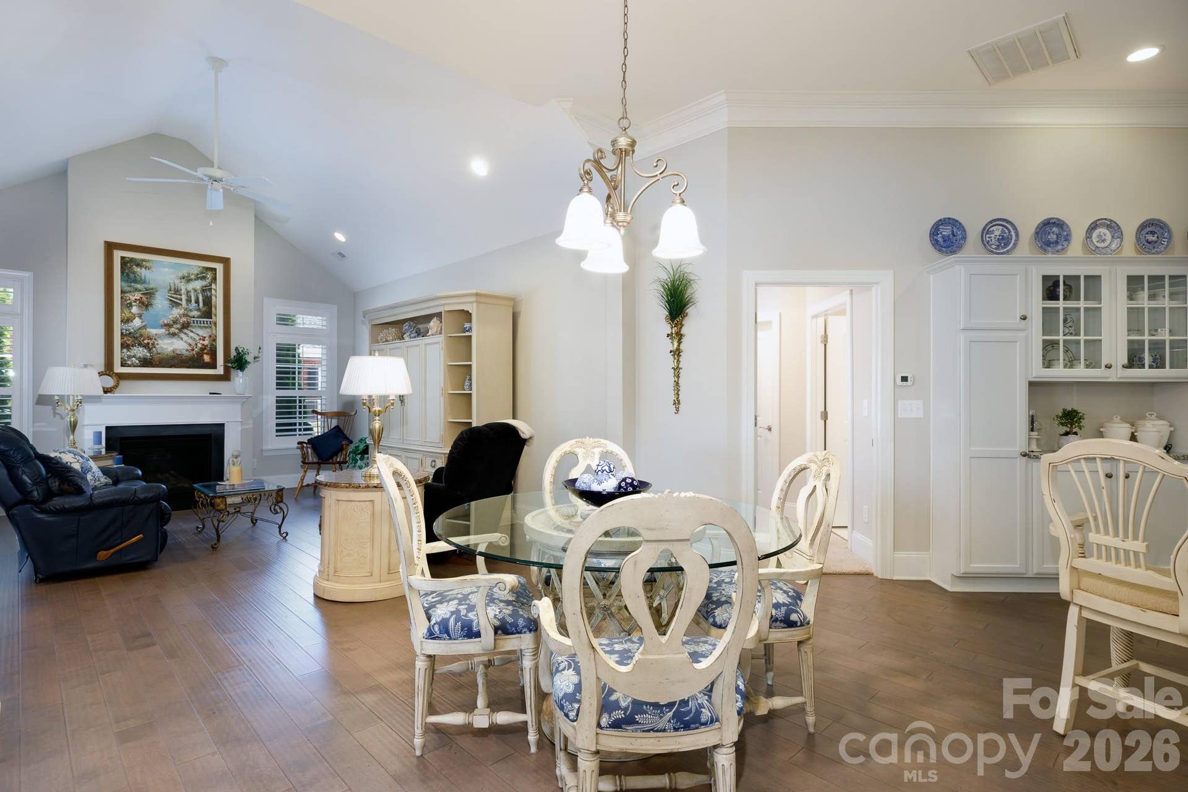
downsizers, or anyone seeking a turnkey lifestyle. Layout & Interior Architecture: Features a
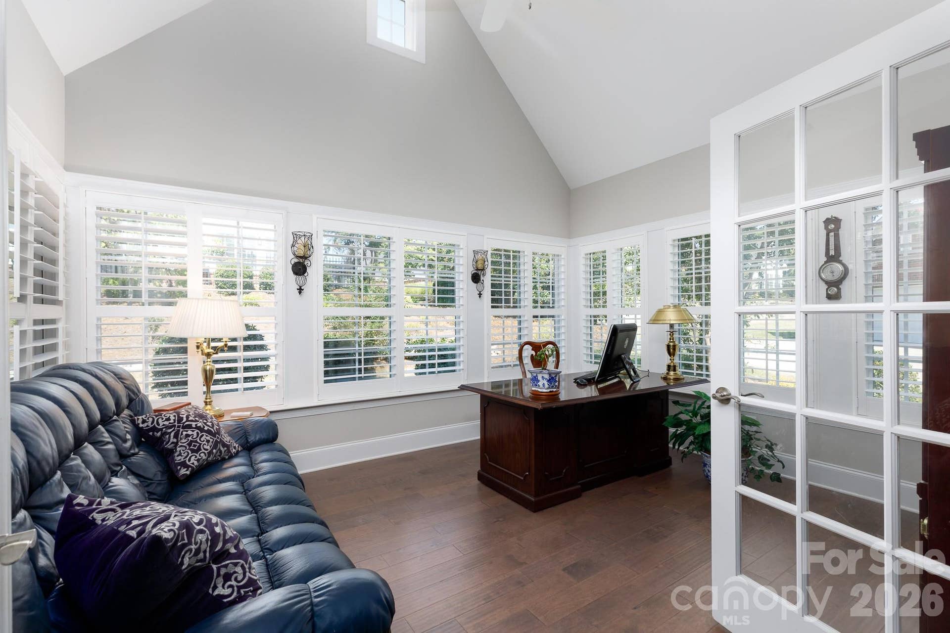
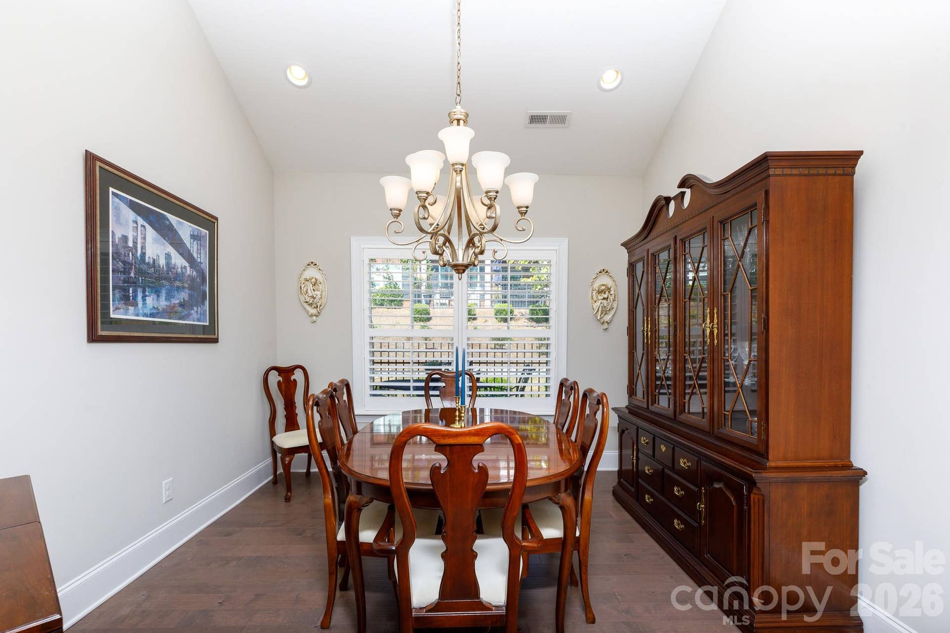
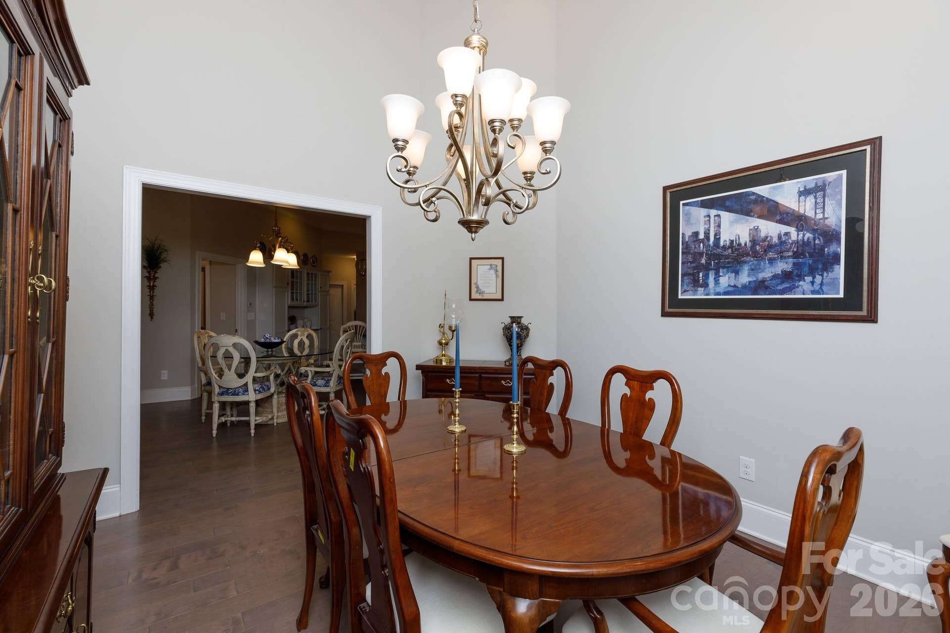
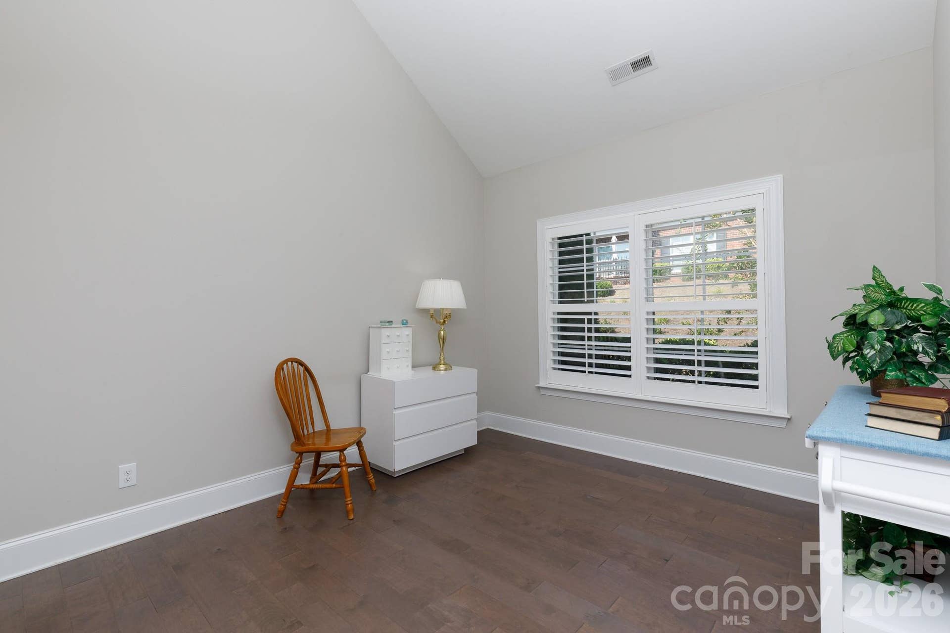
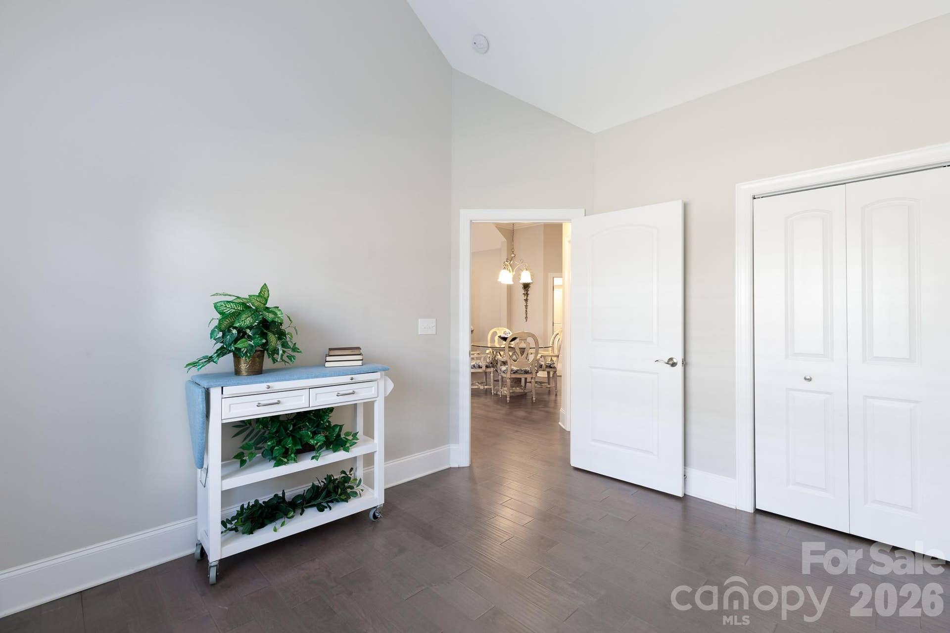
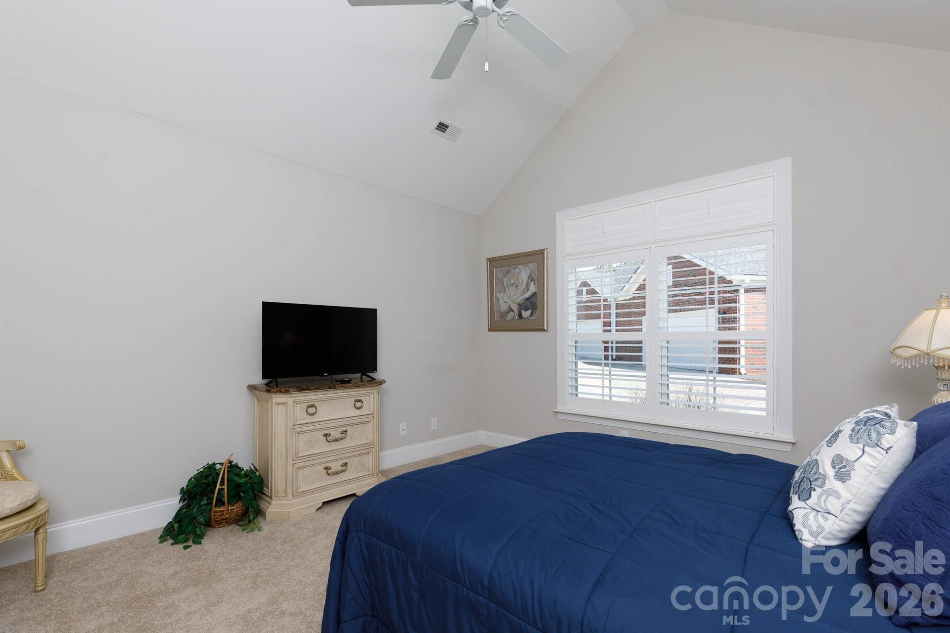
privacy-focused split floor plan with soaring vaulted ceilings, single-story living, and plantation
shutters installed throughout. Primary Suite: Upgraded in June 26 with new carpet. Includes
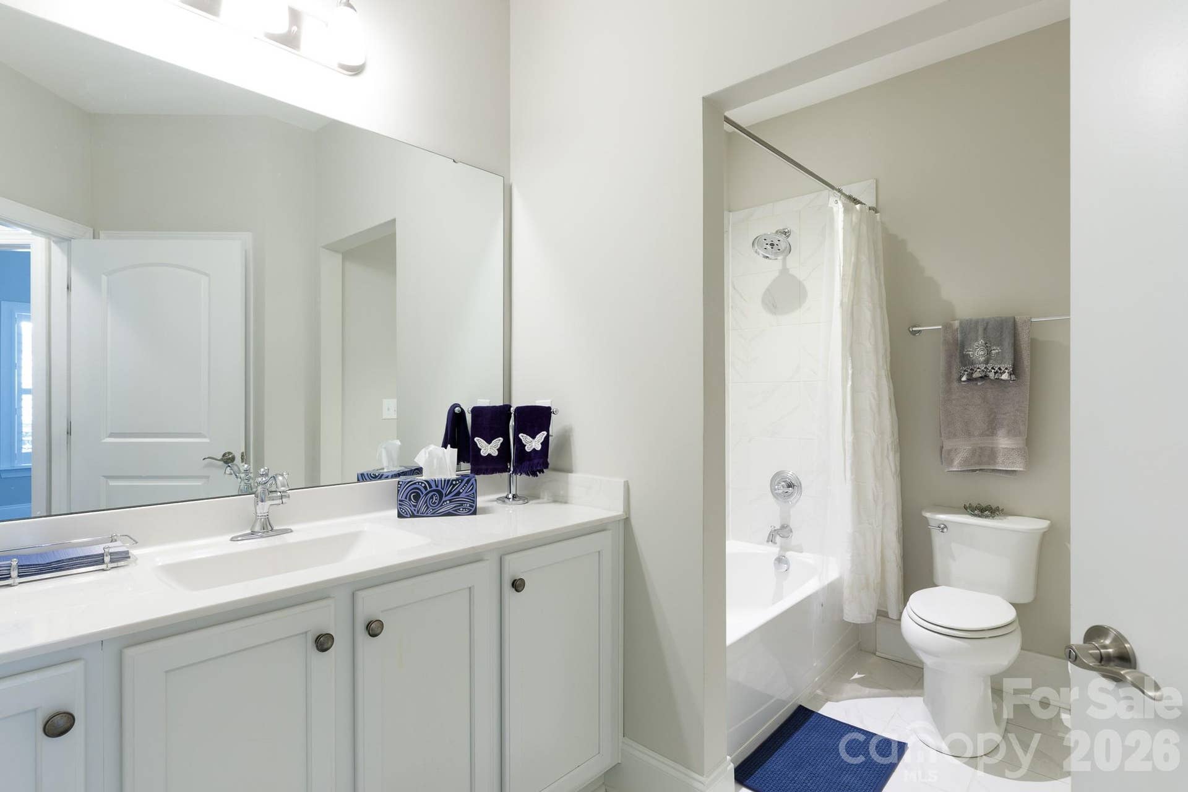
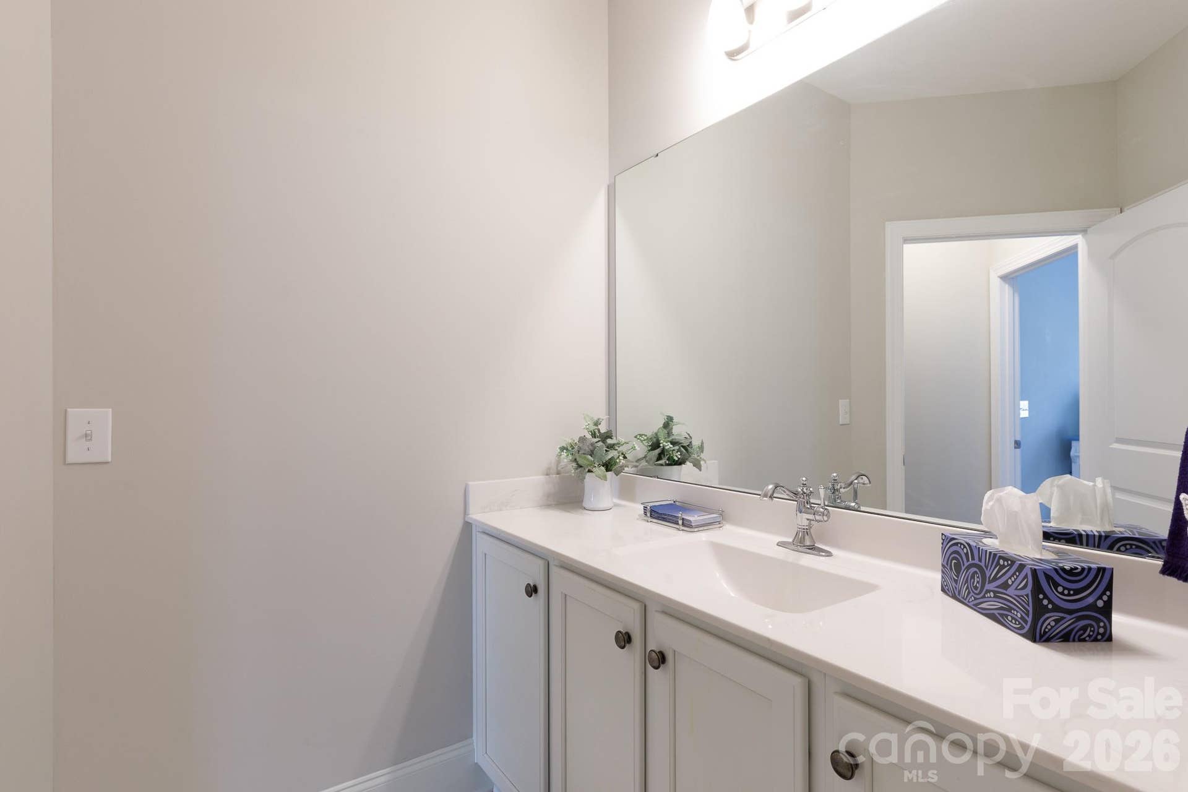
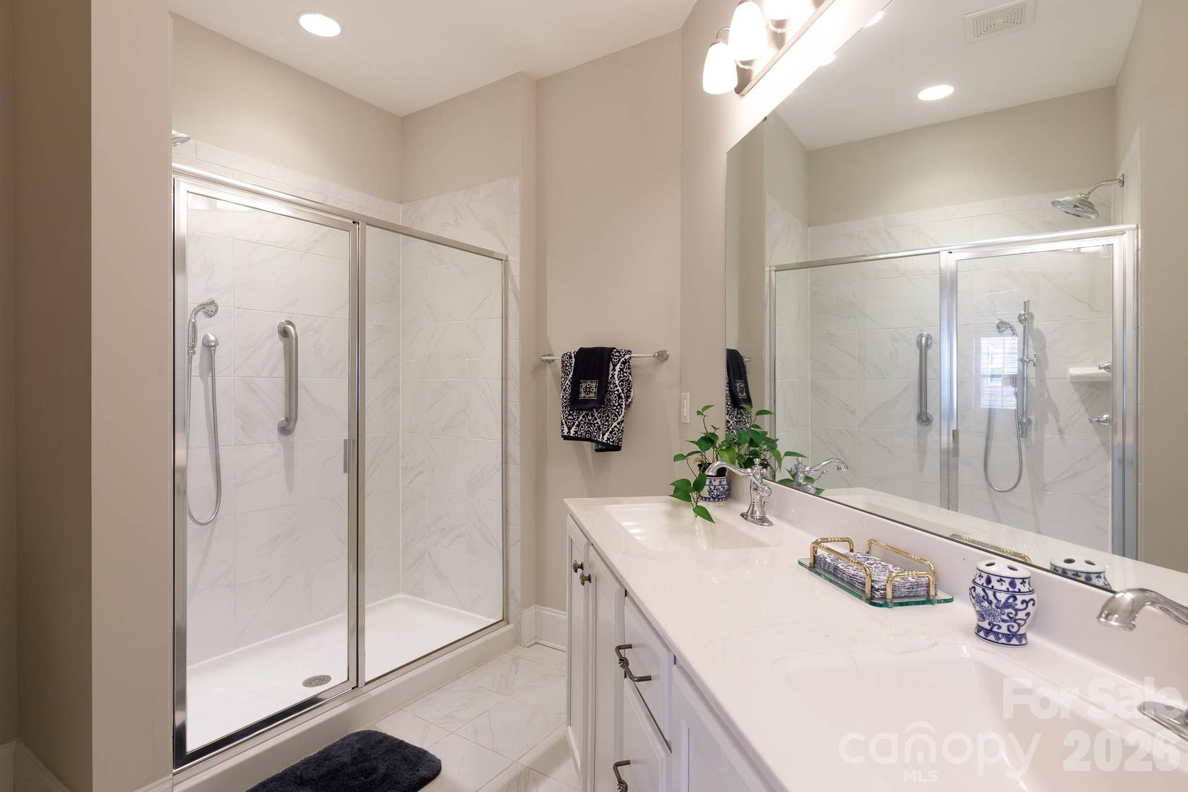
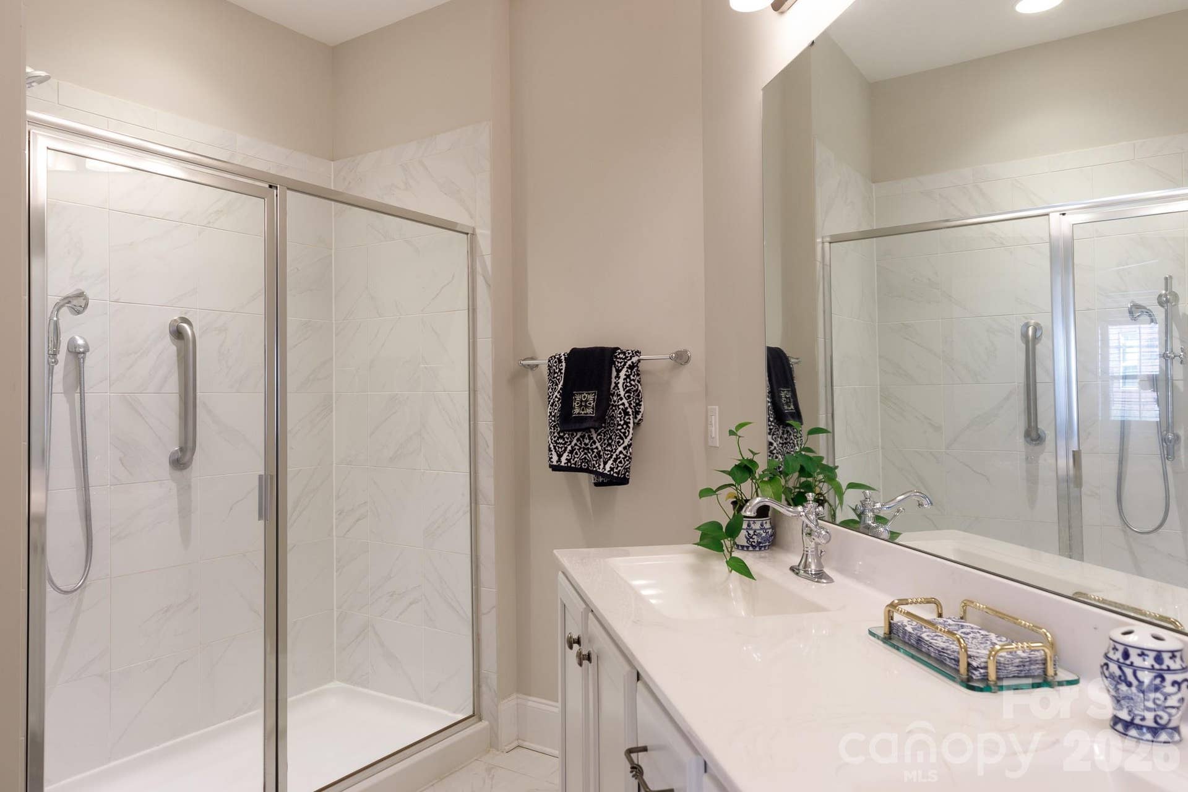
a generous ensuite bath, dedicated linen closet, coat closet, and an expansive walk-in closet.
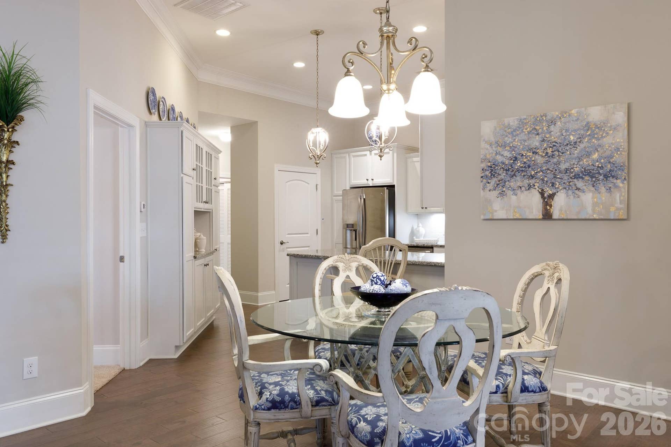
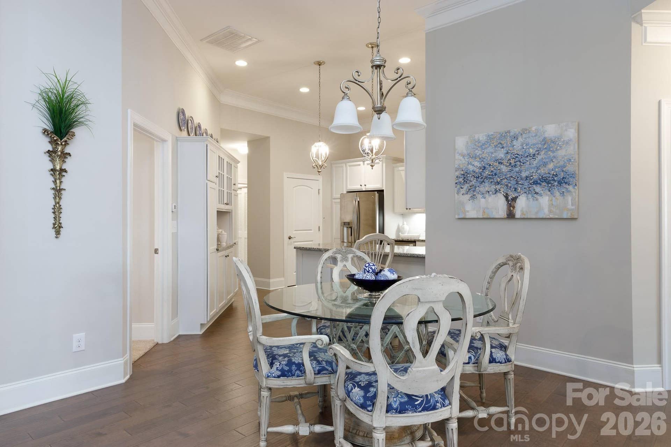
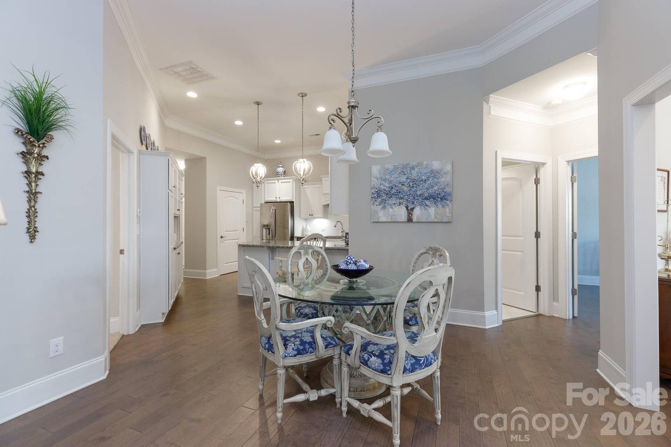
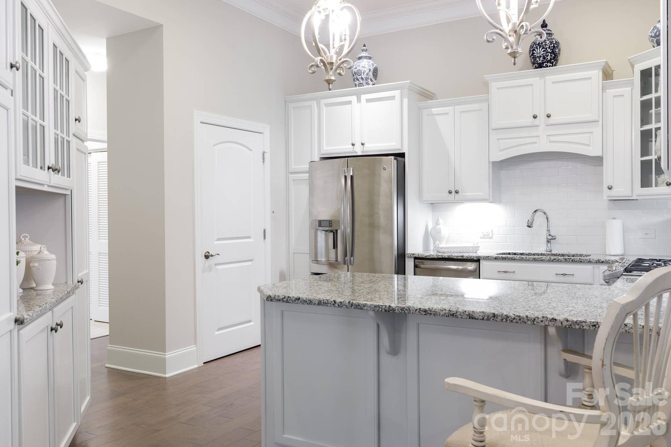
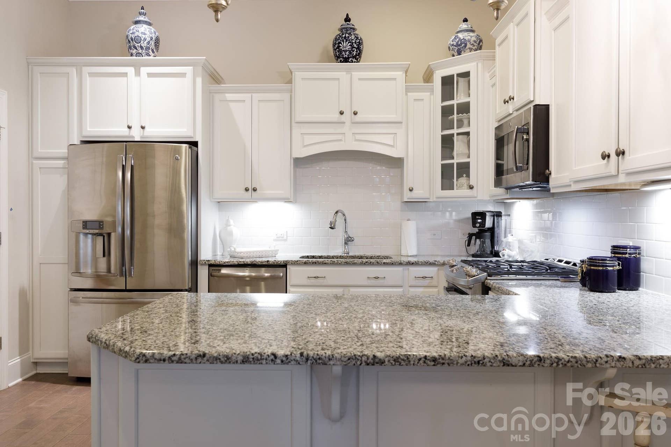
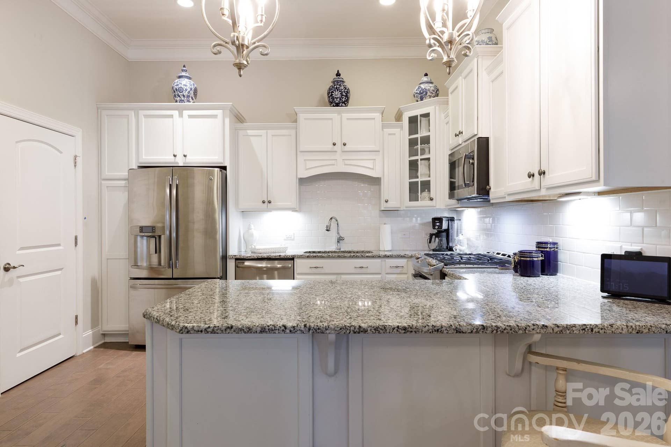
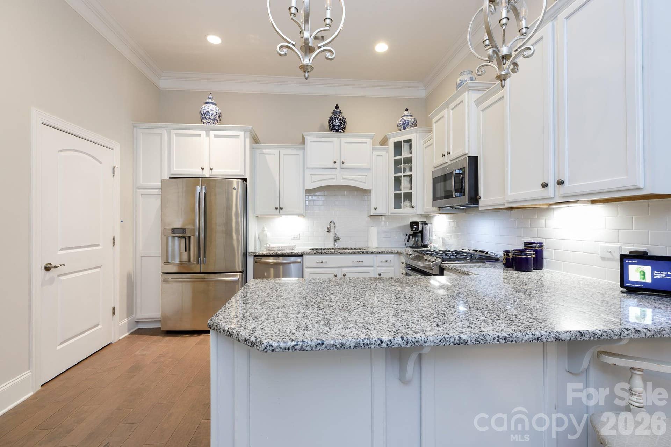
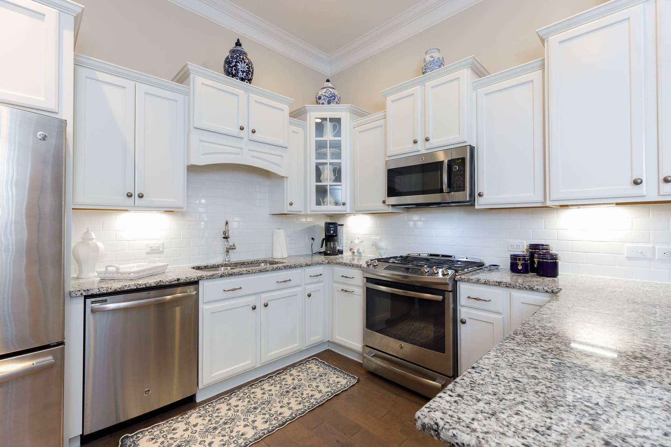
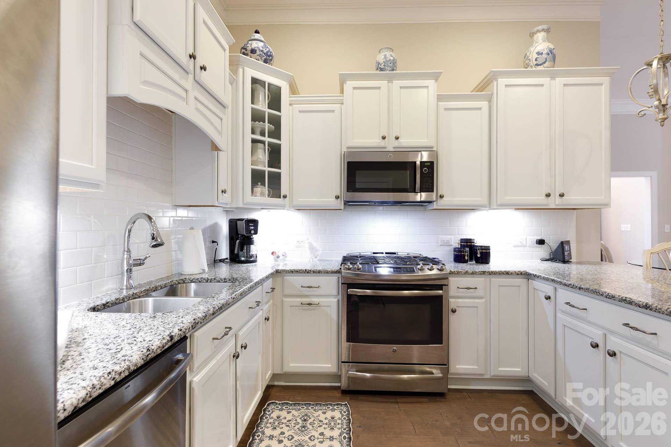
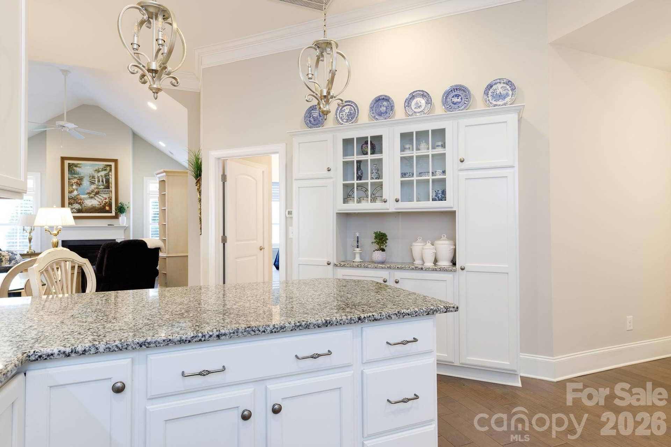
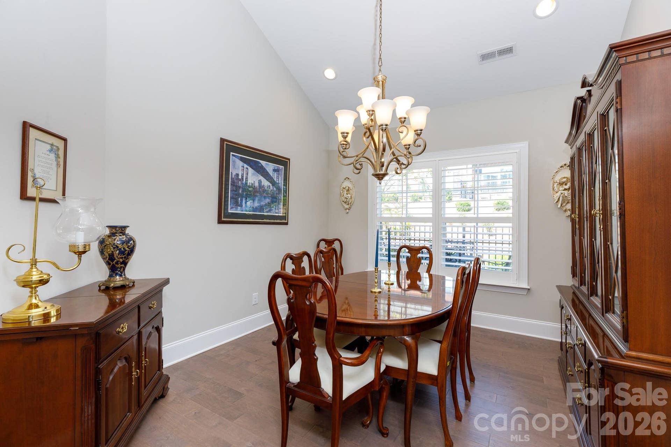
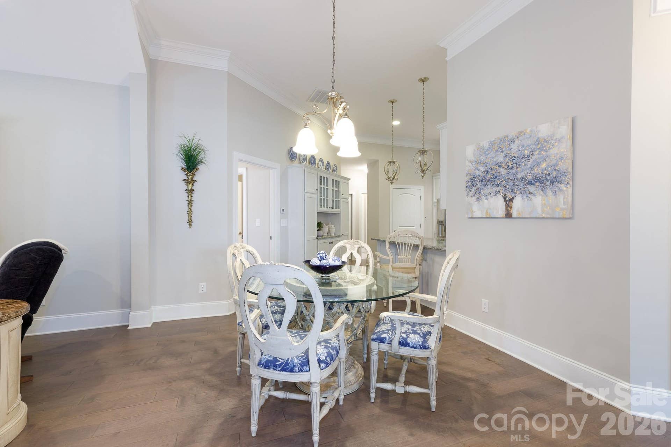
Kitchen & Dining: Outfitted with solid granite countertops, a gas cooktop, soft-close cabinetry
and drawers, plus a built-in kitchen hutch for additional display and storage. Flexible Living
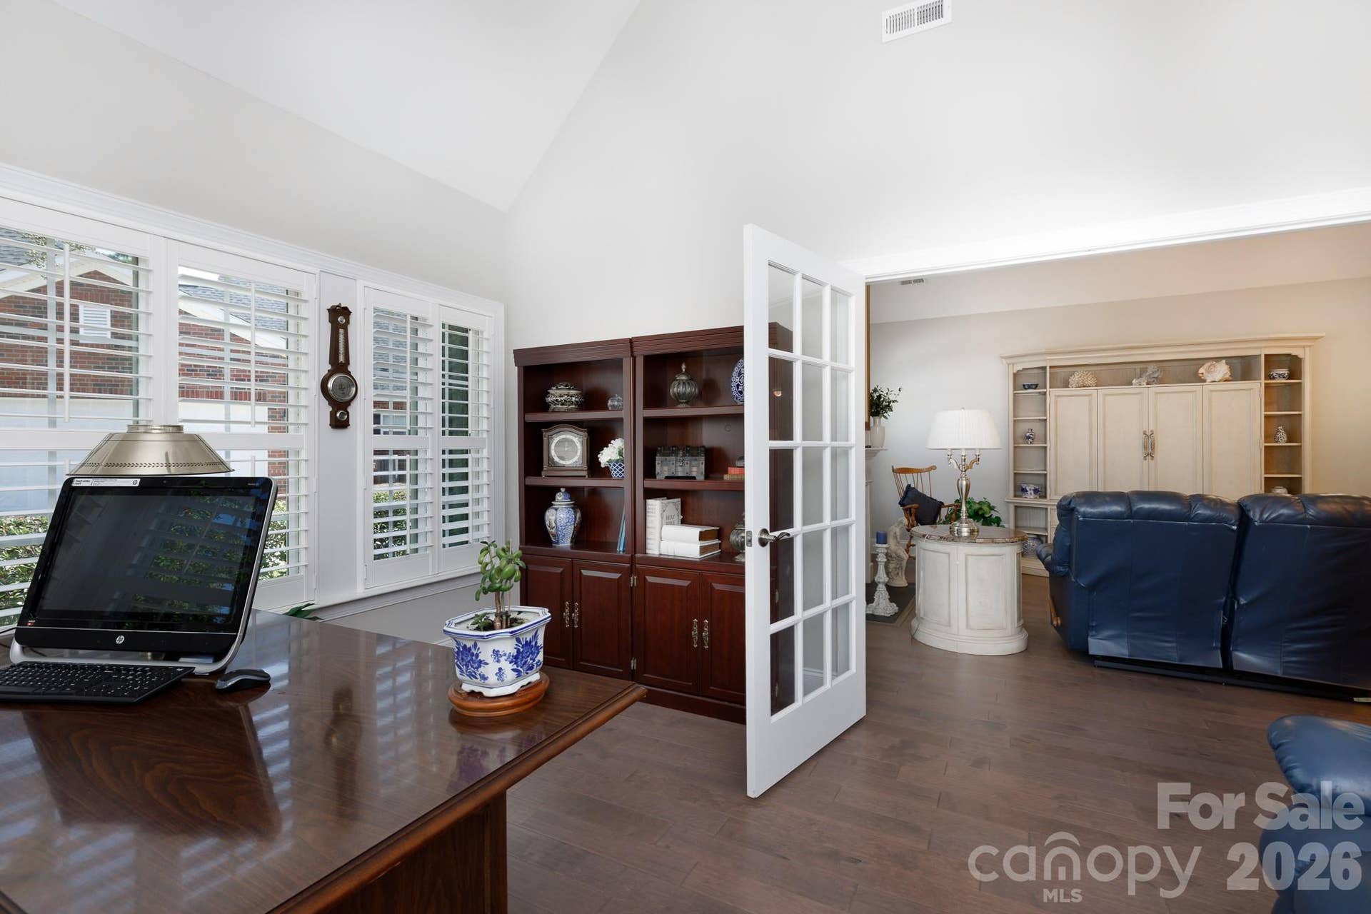
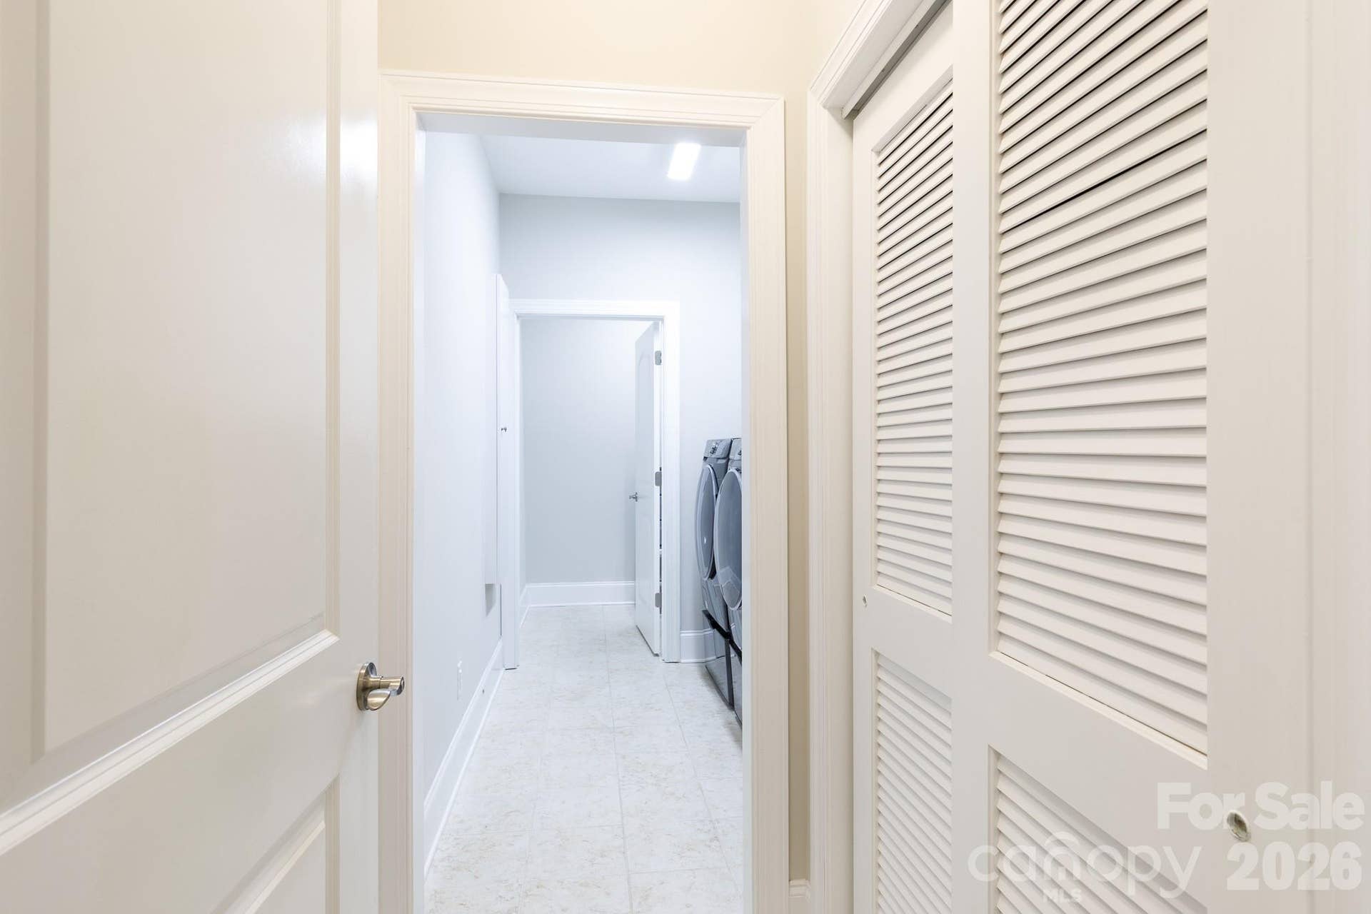
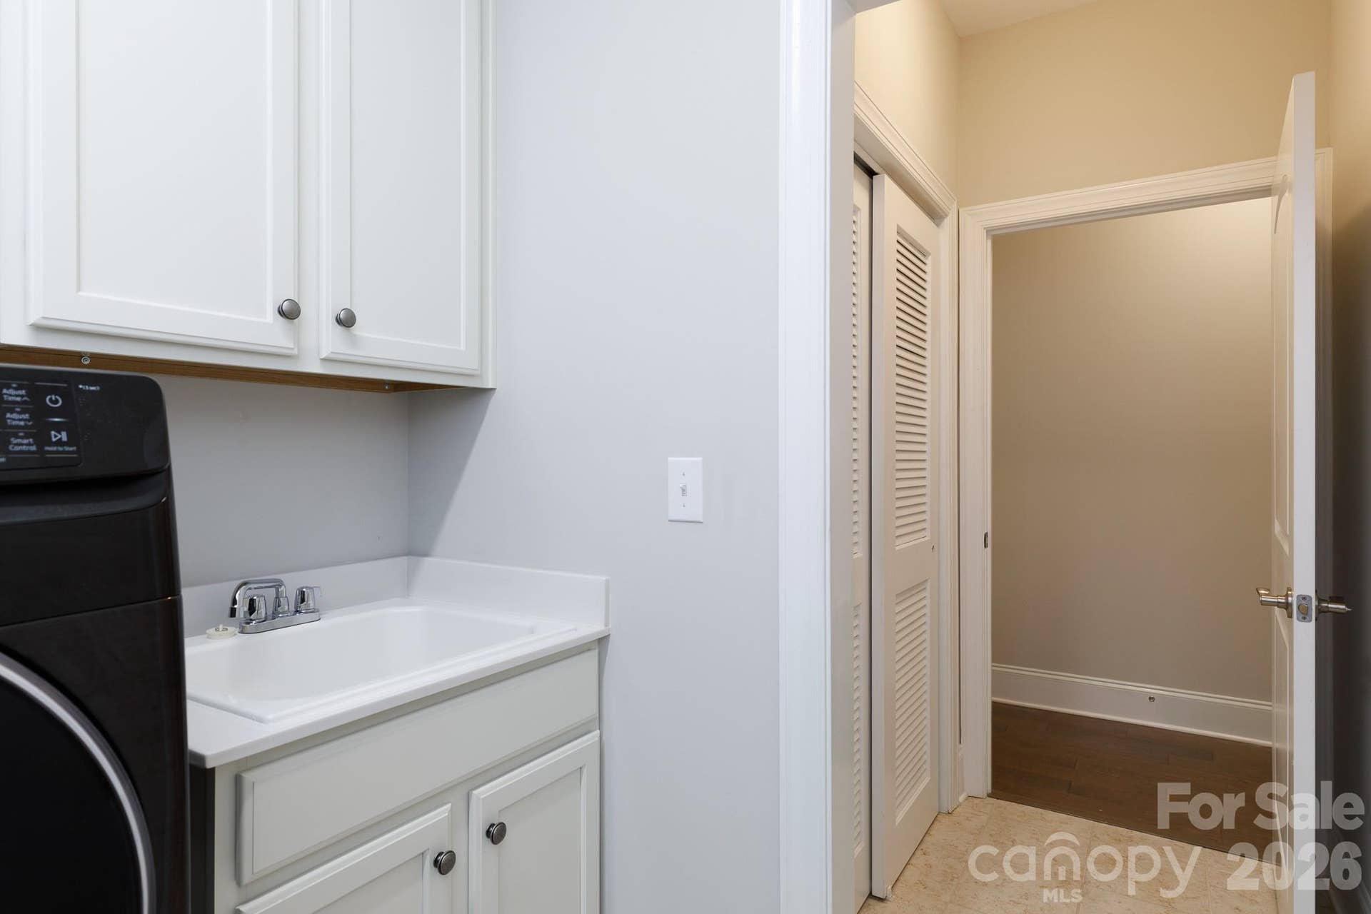
Spaces: Features a bright four-season sunroom alongside a large, multi-use laundry room that
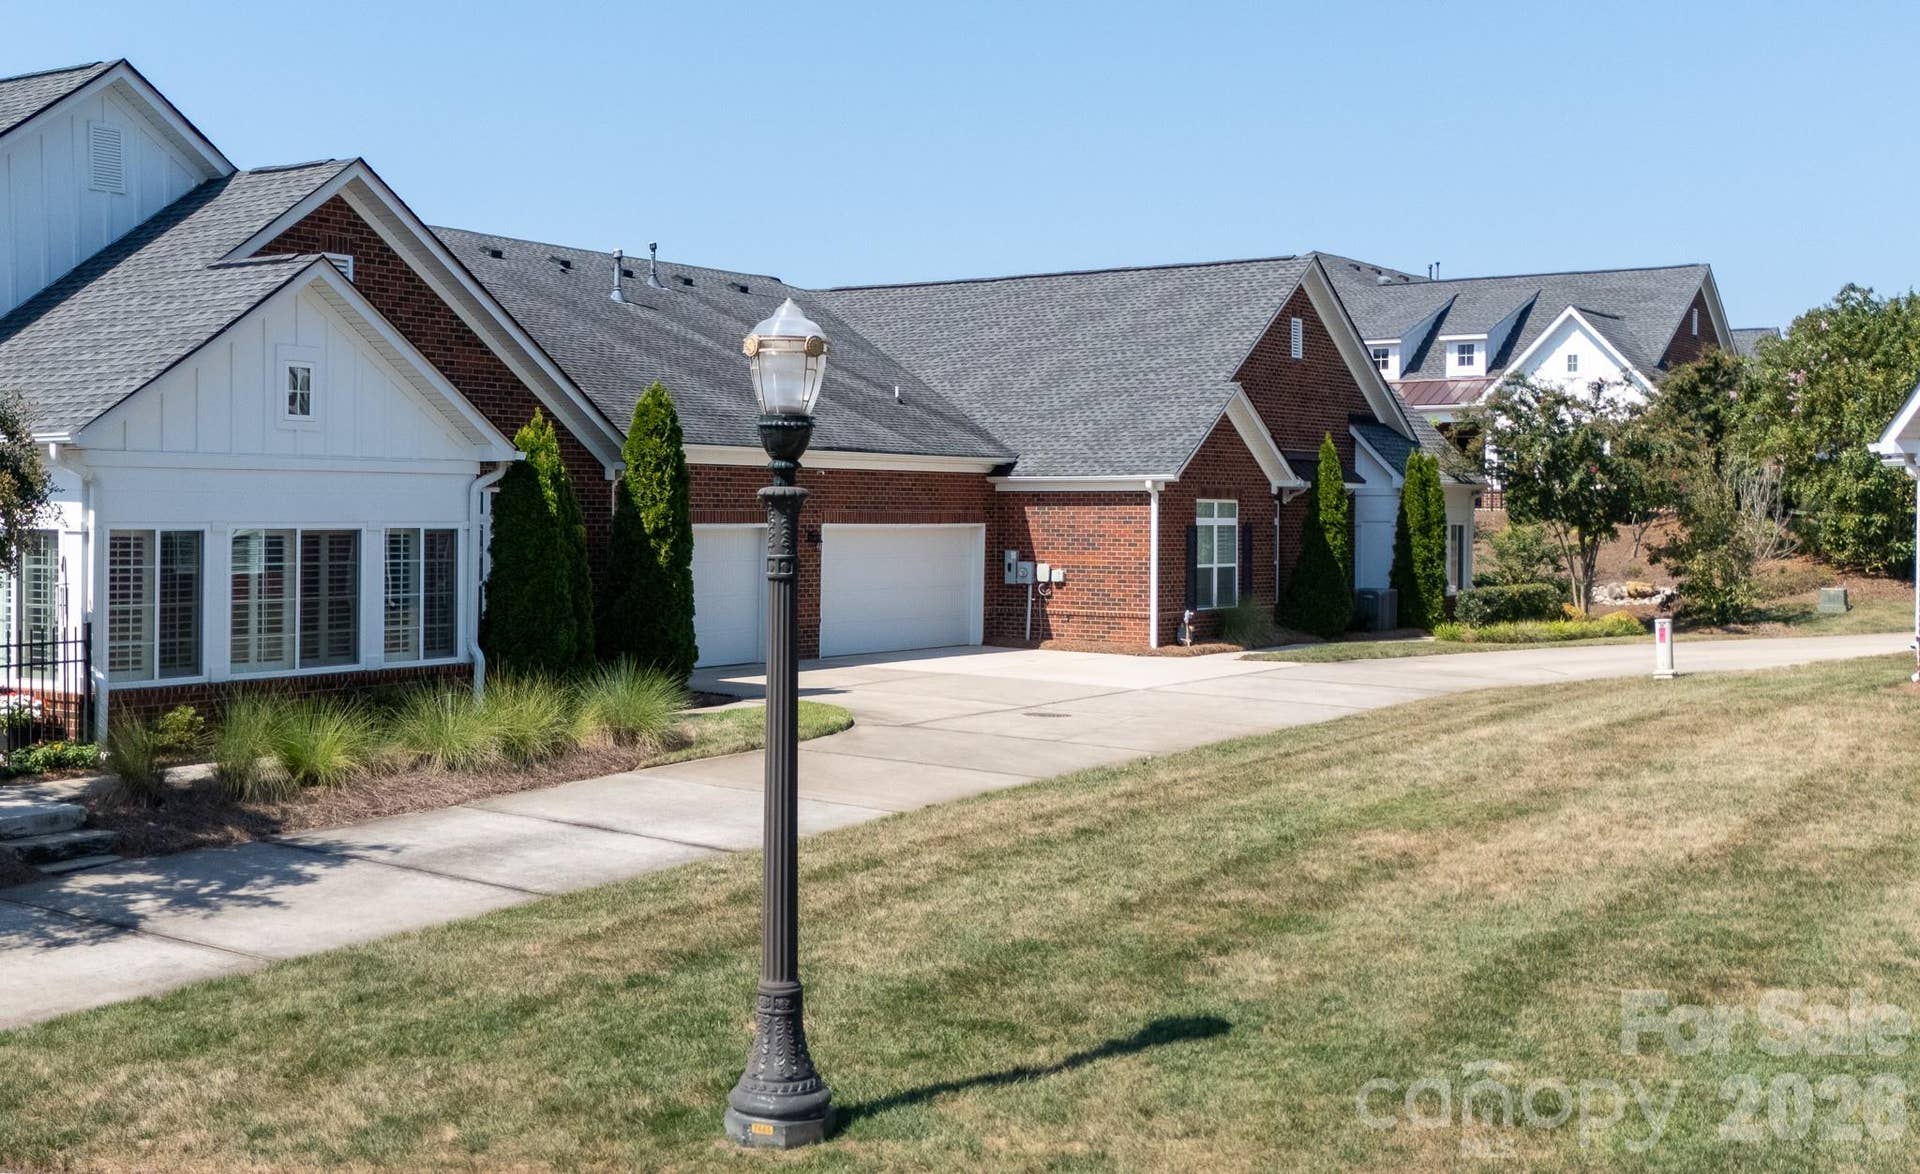
easily doubles as a craft space, home office, or extra storage. Garage & Maintenance: Includes
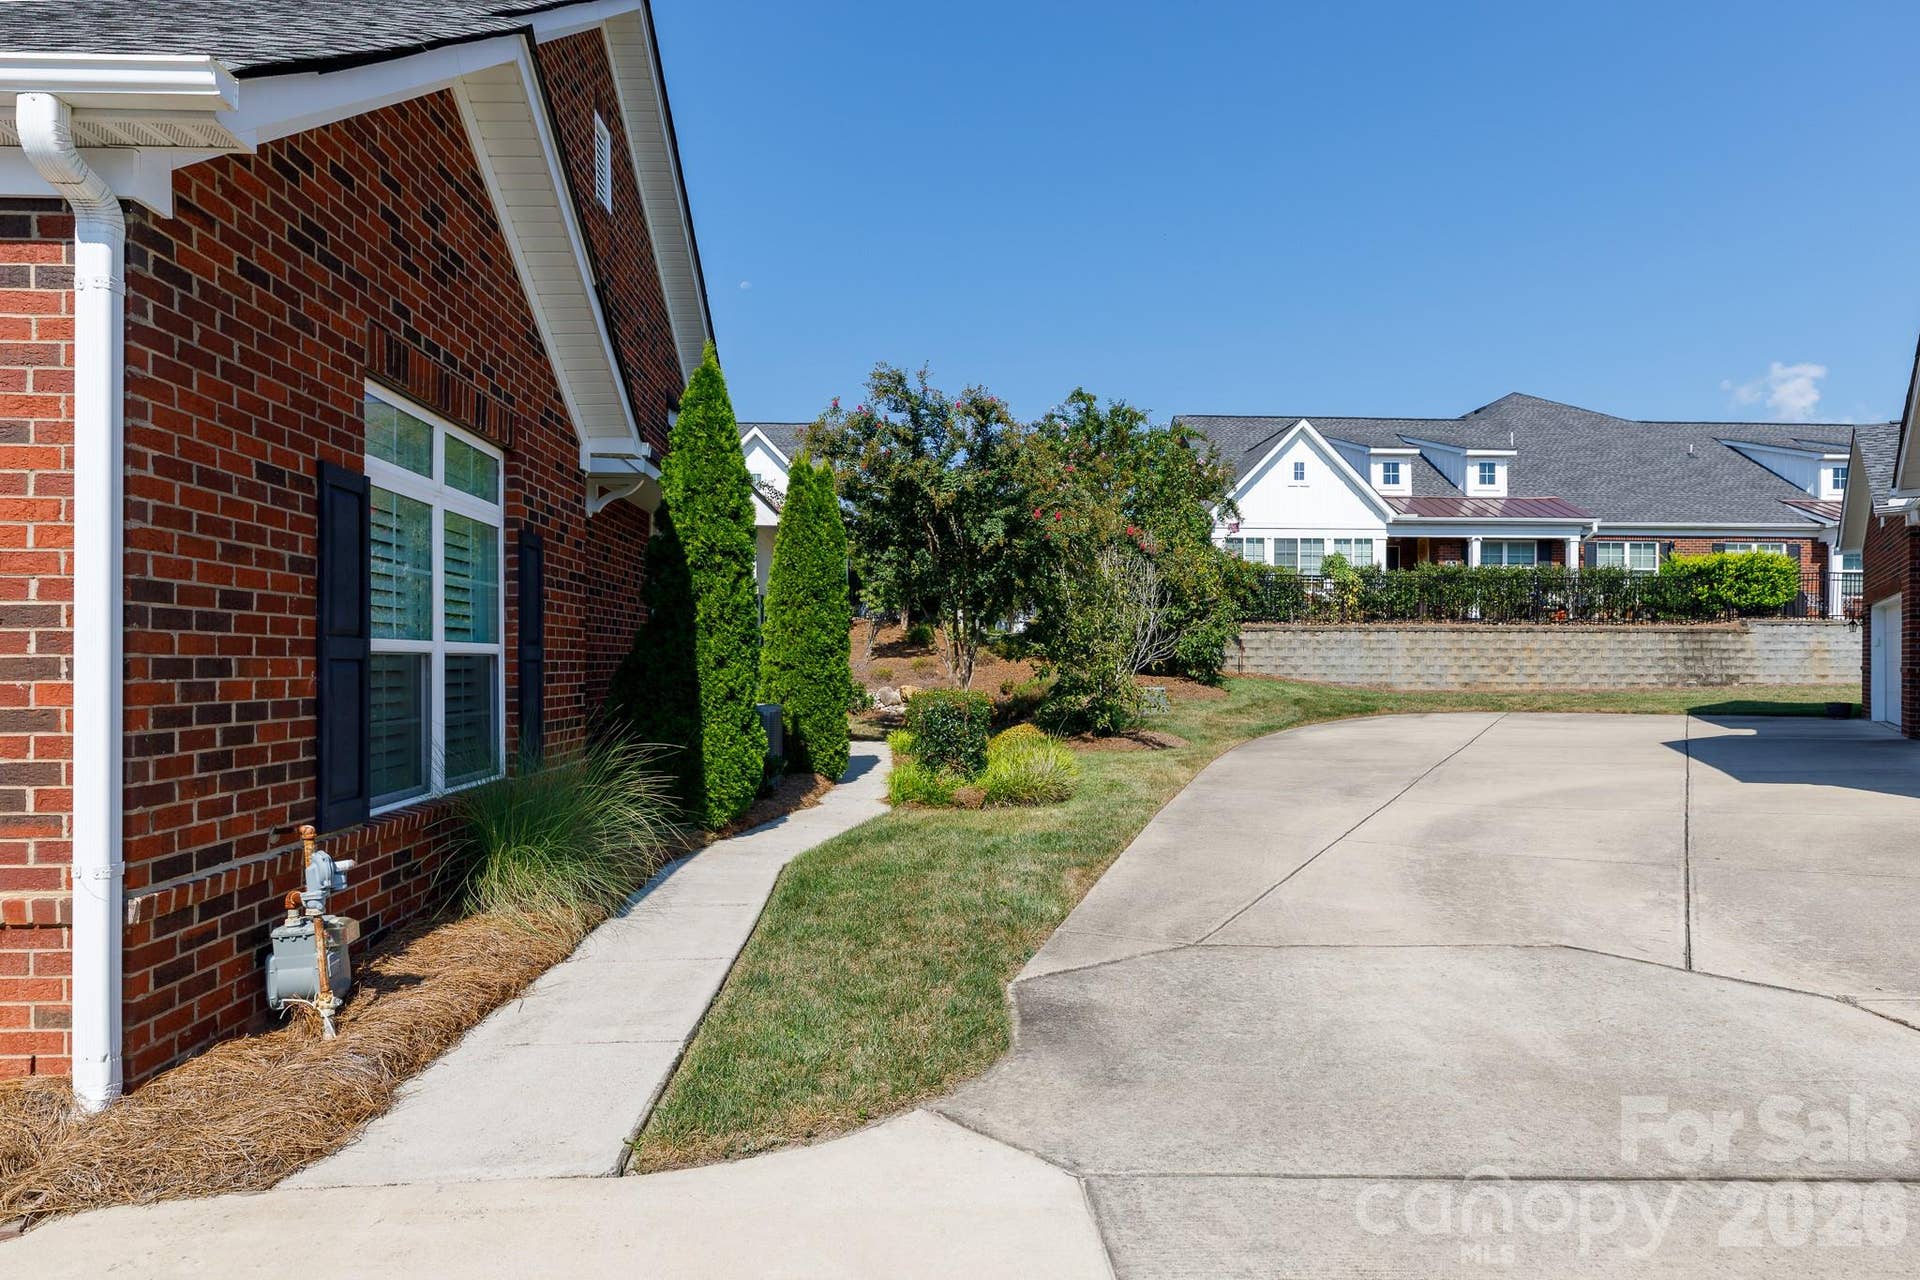
an attached two-car garage. HOA covers routine lawn care, delivering true lock-and-leave
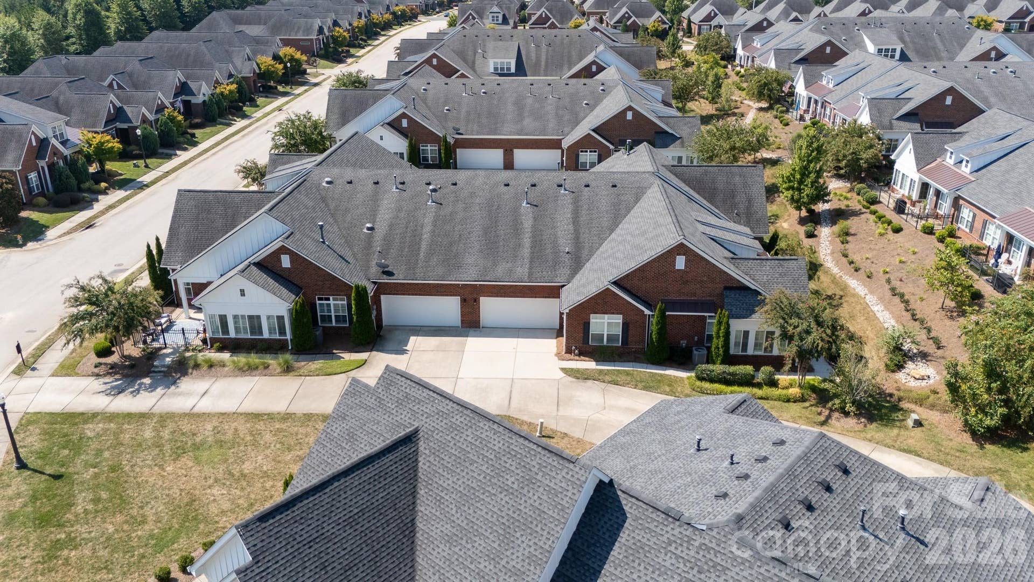
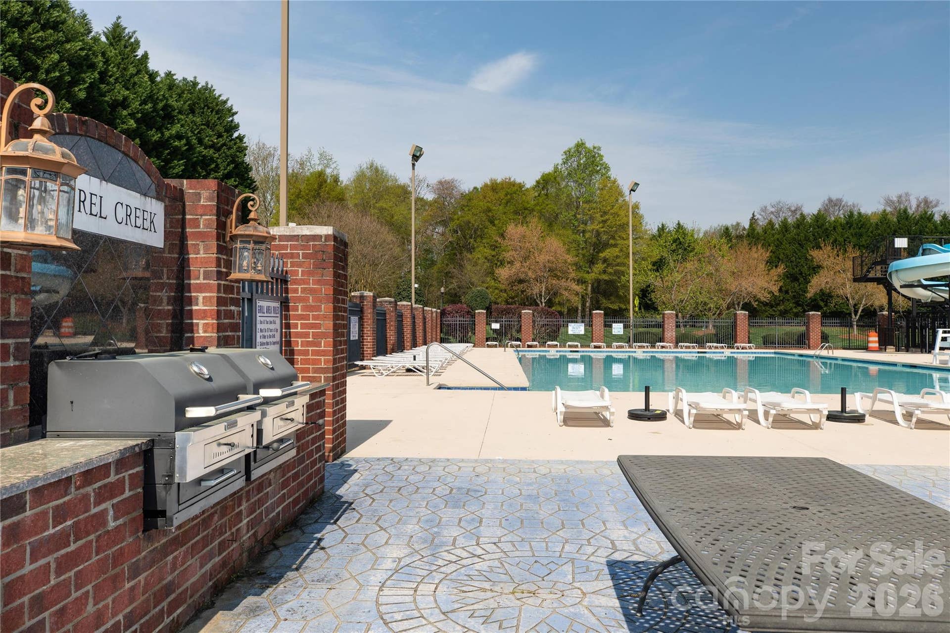
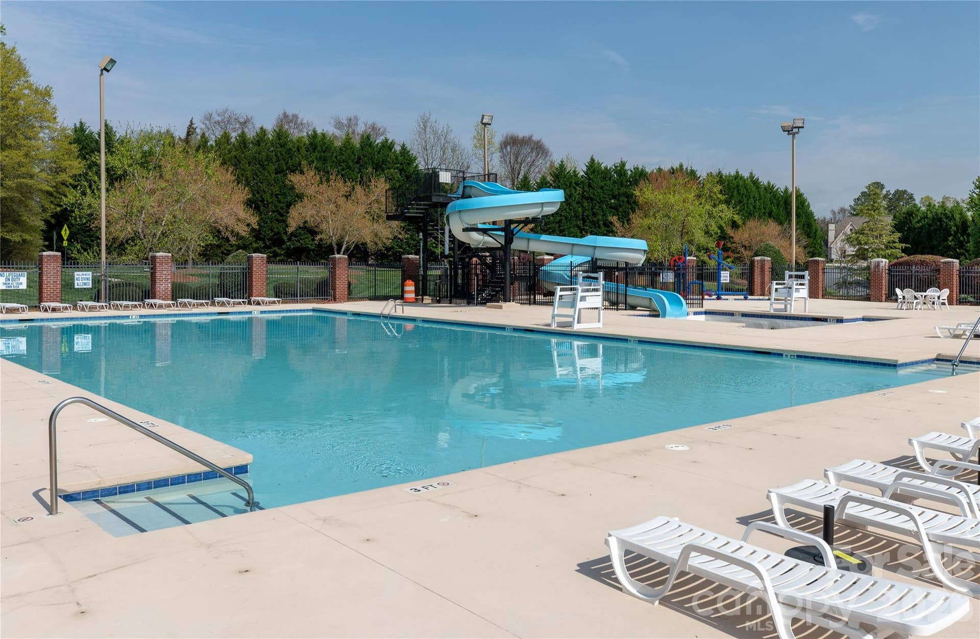
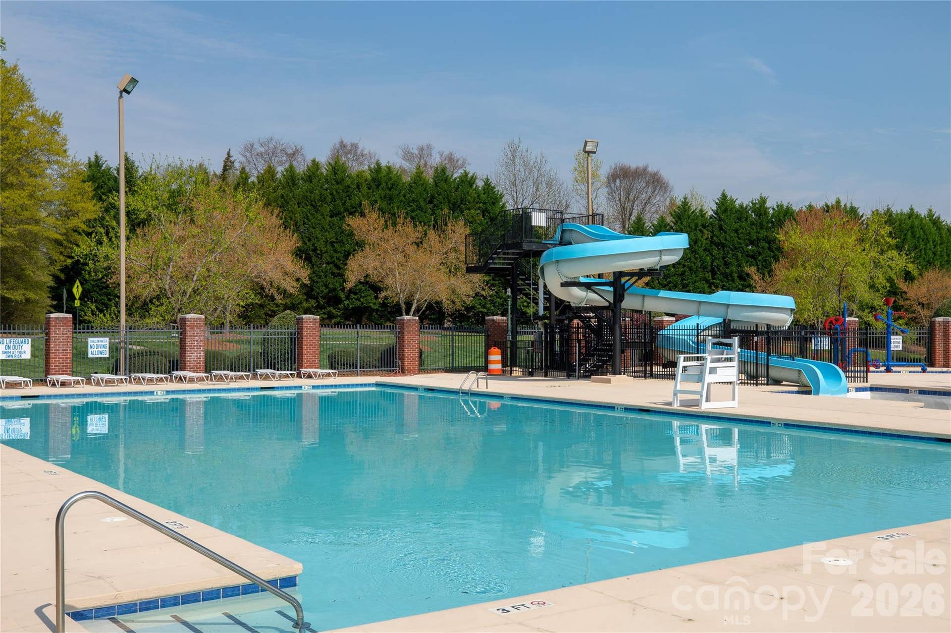
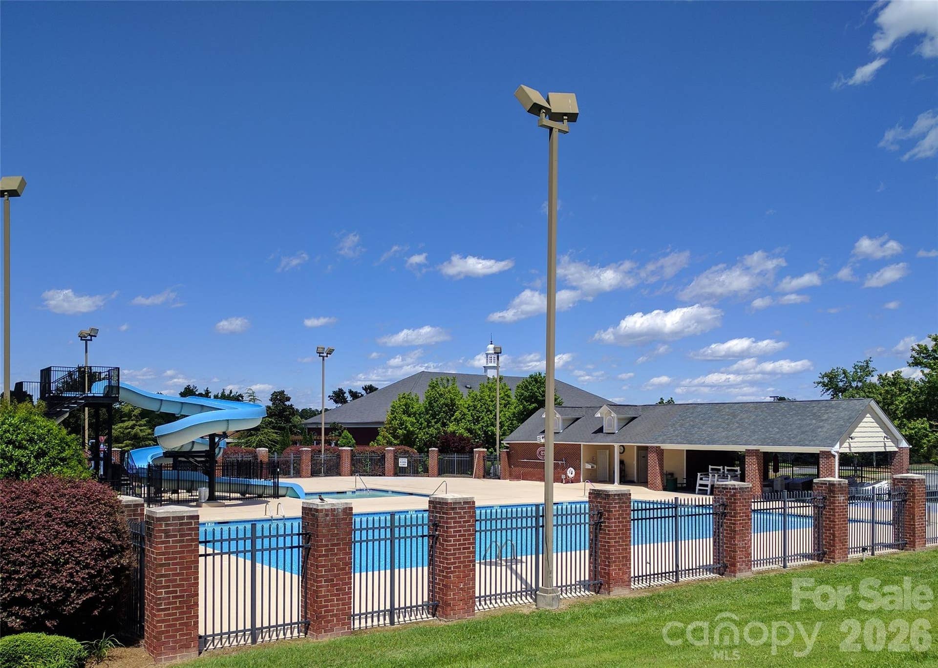
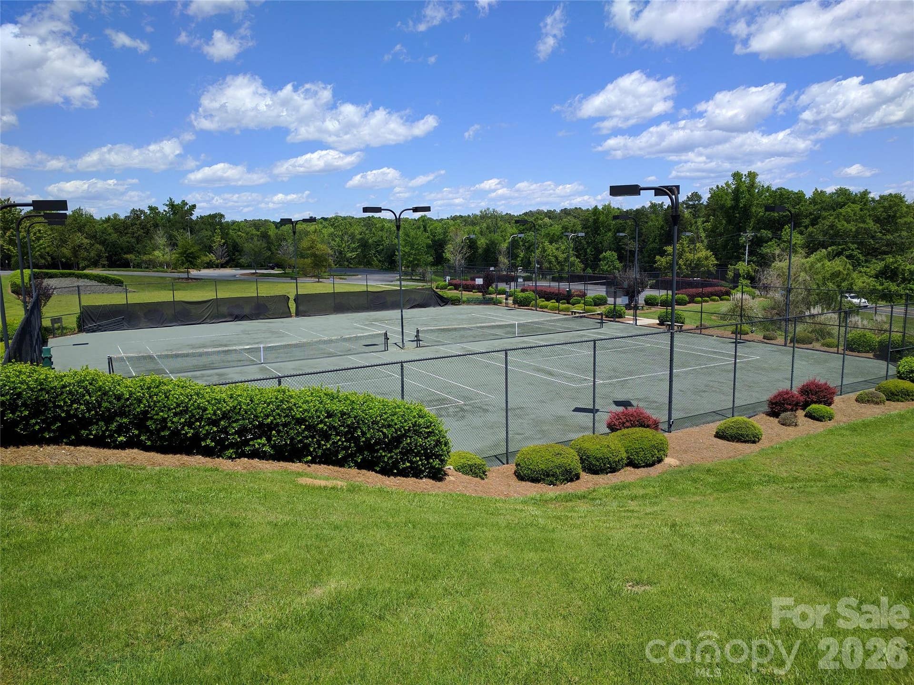
convenience. Community Amenities: Residents enjoy access to a neighborhood pool,
pickleball and bocce ball courts, raised beds for gardening, fully paved sidewalks, and dedicated
walking trails.
Listing Courtesy of: Howard Hanna Allen Tate Rock Hill
Listing Agent: Kim Case
kimberly.case@allentate.com
| Listing Id: | 4420765 |
|---|---|
| List Price: | $499,000 |
| Property Type: | Residential |
| Property Sub Type: | Single Family Residence |
| Status: | Active |
| Bedrooms Total: | 2 |
| Bathrooms Full: | 2 |
| Bathrooms Half: | 0 |
| Living Area: | 1,942 |
| Association Fee: | $200 |
| Lot Size Area: | 0.09 |
| Waterfront?: | No |
| City: | Rock Hill |
| County Or Parish: | York |
| Subdivision Name: | Augusta Place At Laurel Creek |
| Postal Code: | 29732 |
| Year Built: | 2017 |
| Above Grade Finished Area: | 1,942 |
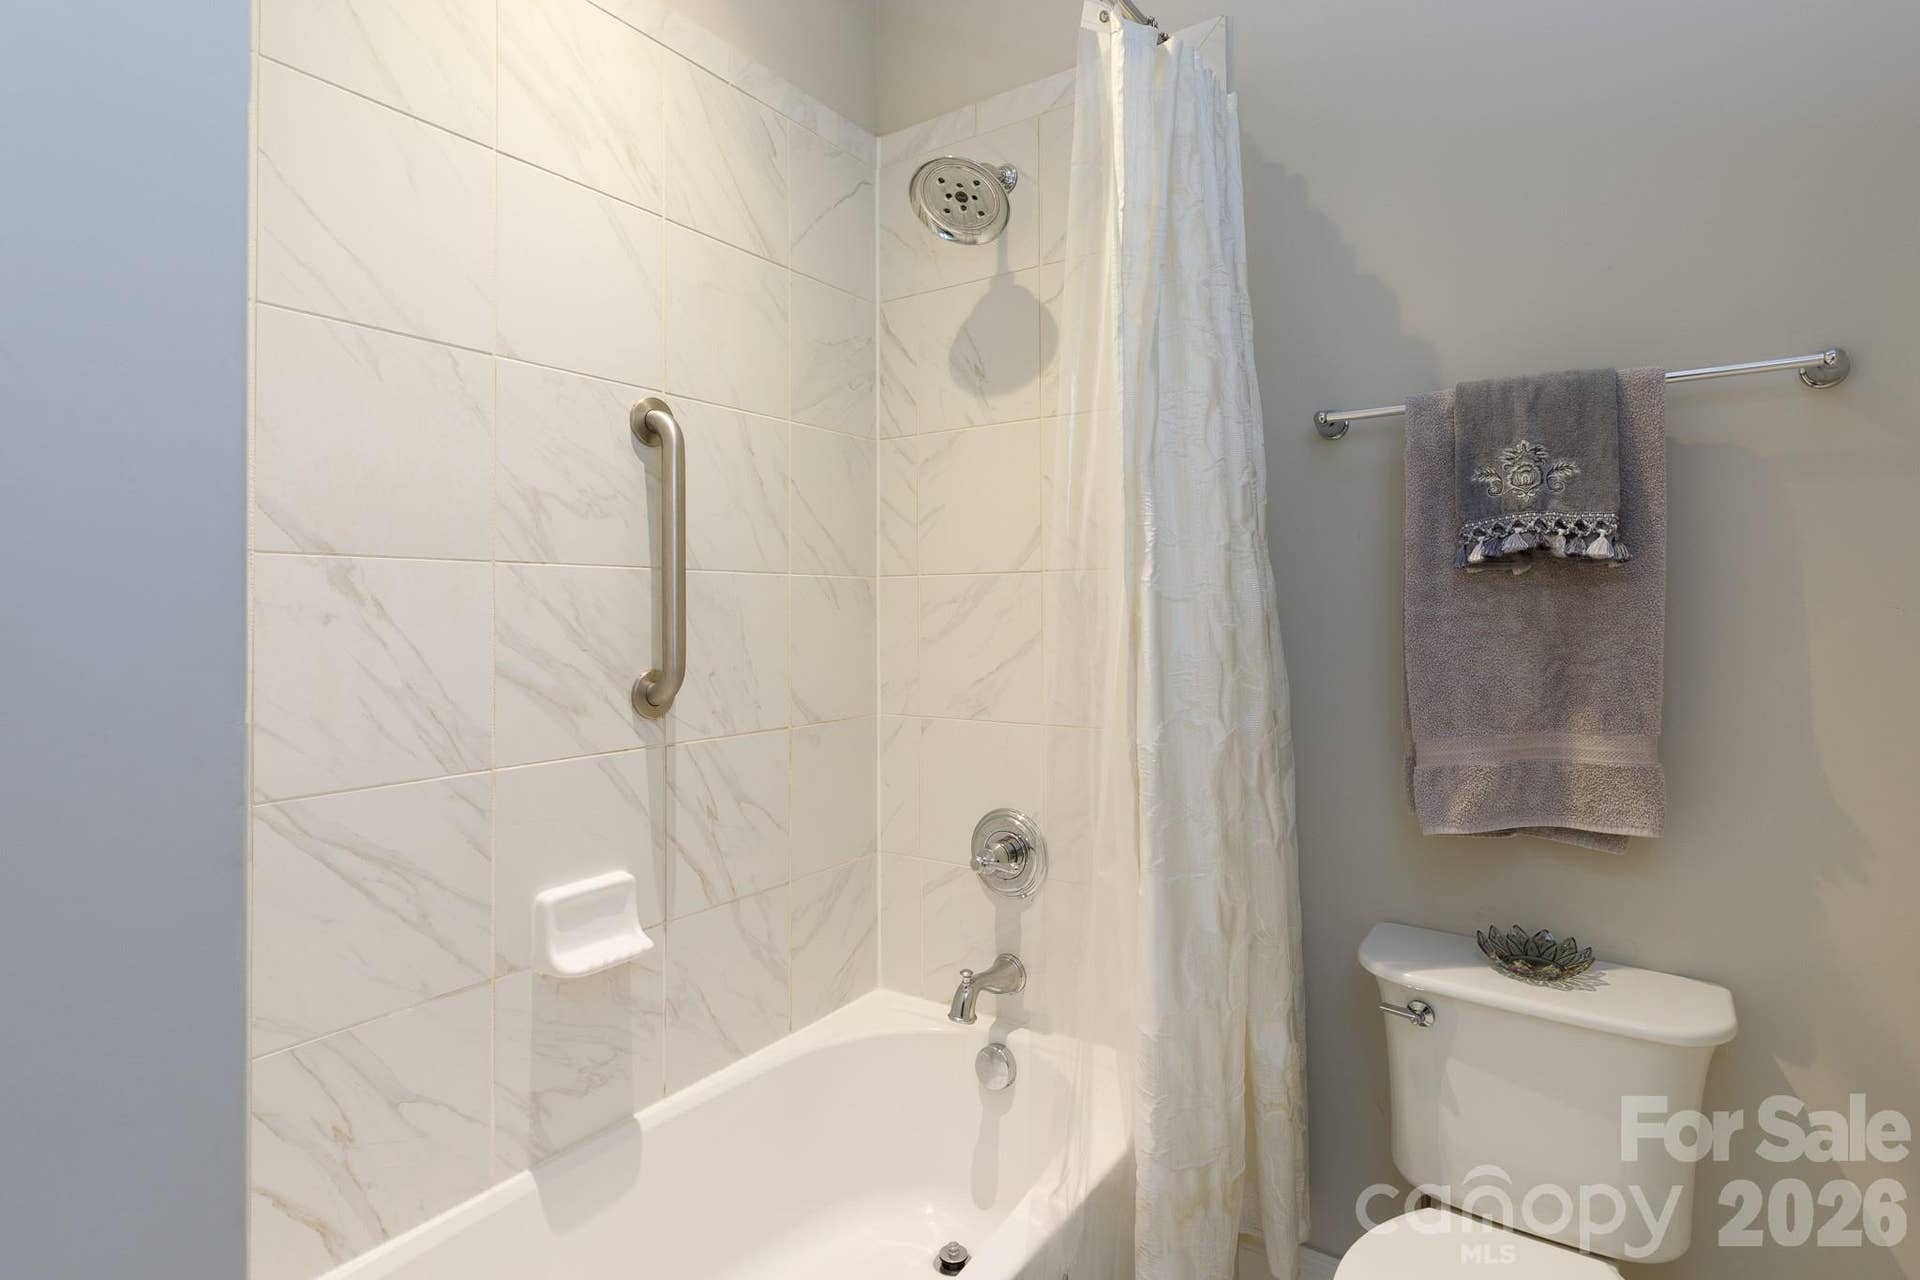
| Accessibility Features: | Two or More Access Exits, Bath Grab Bars, Door Width 32 Inches or More, Lever Door Handles, Doors-Recede, Entry Slope less than 1 foot, Hall Width 36 Inches or More |
| Appliances: | Dishwasher, Disposal, Gas Cooktop, Gas Oven, Gas Water Heater, Refrigerator |
| Association Fee2: | $1,095 |
| Association Fee 2 Frequency: | Annually |
| Basement: | false |
| Association Fee Frequency: | Monthly |
| Association Name: | Cusick |
| Bathrooms Total Integer: | 2 |
| Assumable: | No |
| Auction Yn: | No |
| Construction Type: | Site Built |
| Hoa Subject To Dues: | Mandatory |
| Main Level Garage Yn: | 1 |
| Restrictions: | Subdivision |
| Sq Ft Main: | 1,942 |
| Garage Spaces: | 2 |
| Garage?: | Yes |
| Levels: | One |
| Community Features: | Clubhouse, Fitness Center, Game Court, Pickleball, Picnic Area, Sidewalks, Street Lights |
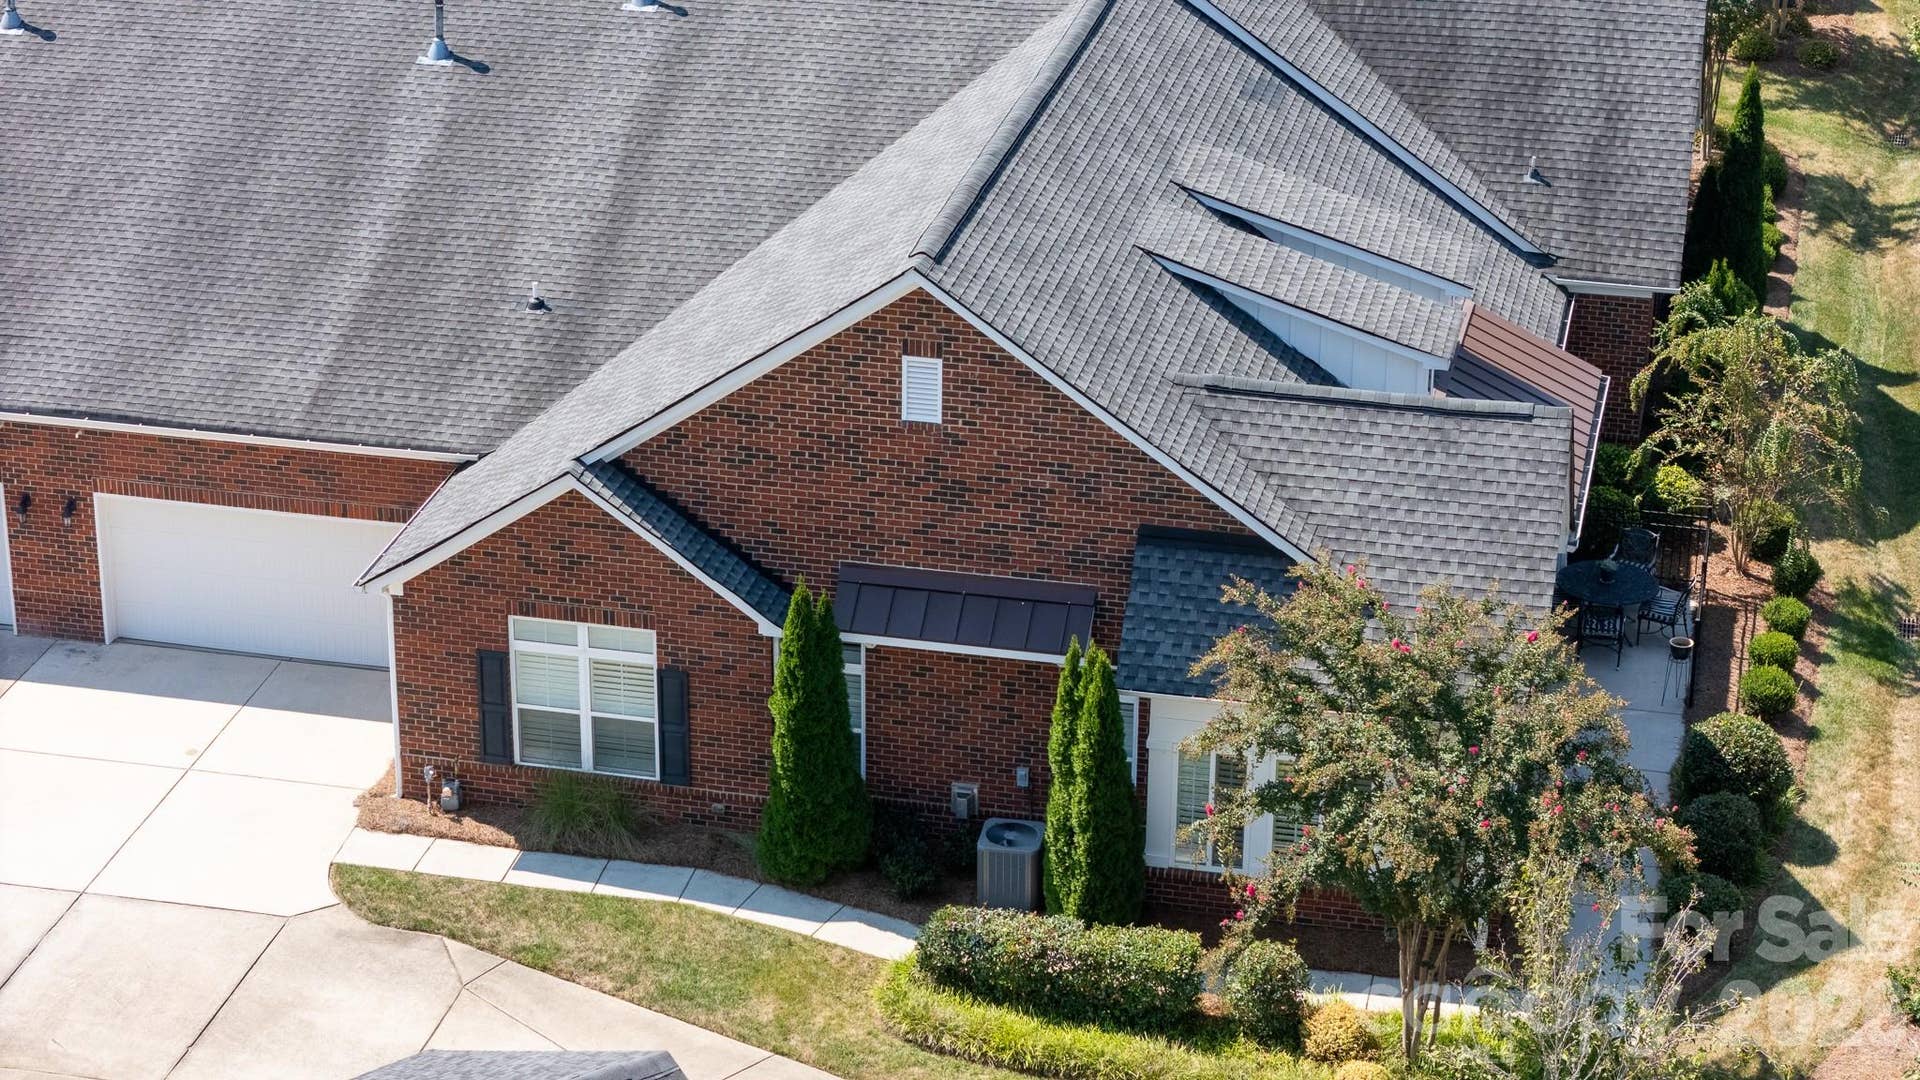
| Construction Materials: | Brick Full |
| Cooling: | Central Air, Electric |
| Directions: | use GPS |
| Elementary School: | India Hook |
| Entry Level: | 1 |
| Exterior Features: | Lawn Maintenance, Tennis Court(s), Other - See Remarks |
| Fireplace Features: | Family Room, Gas Log |
| Fireplace?: | Yes |
| Flooring: | Carpet, Tile, Wood |
| Foundation Details: | Slab |
| Heating: | Central, Forced Air, Natural Gas |
| High School: | Rock Hill |
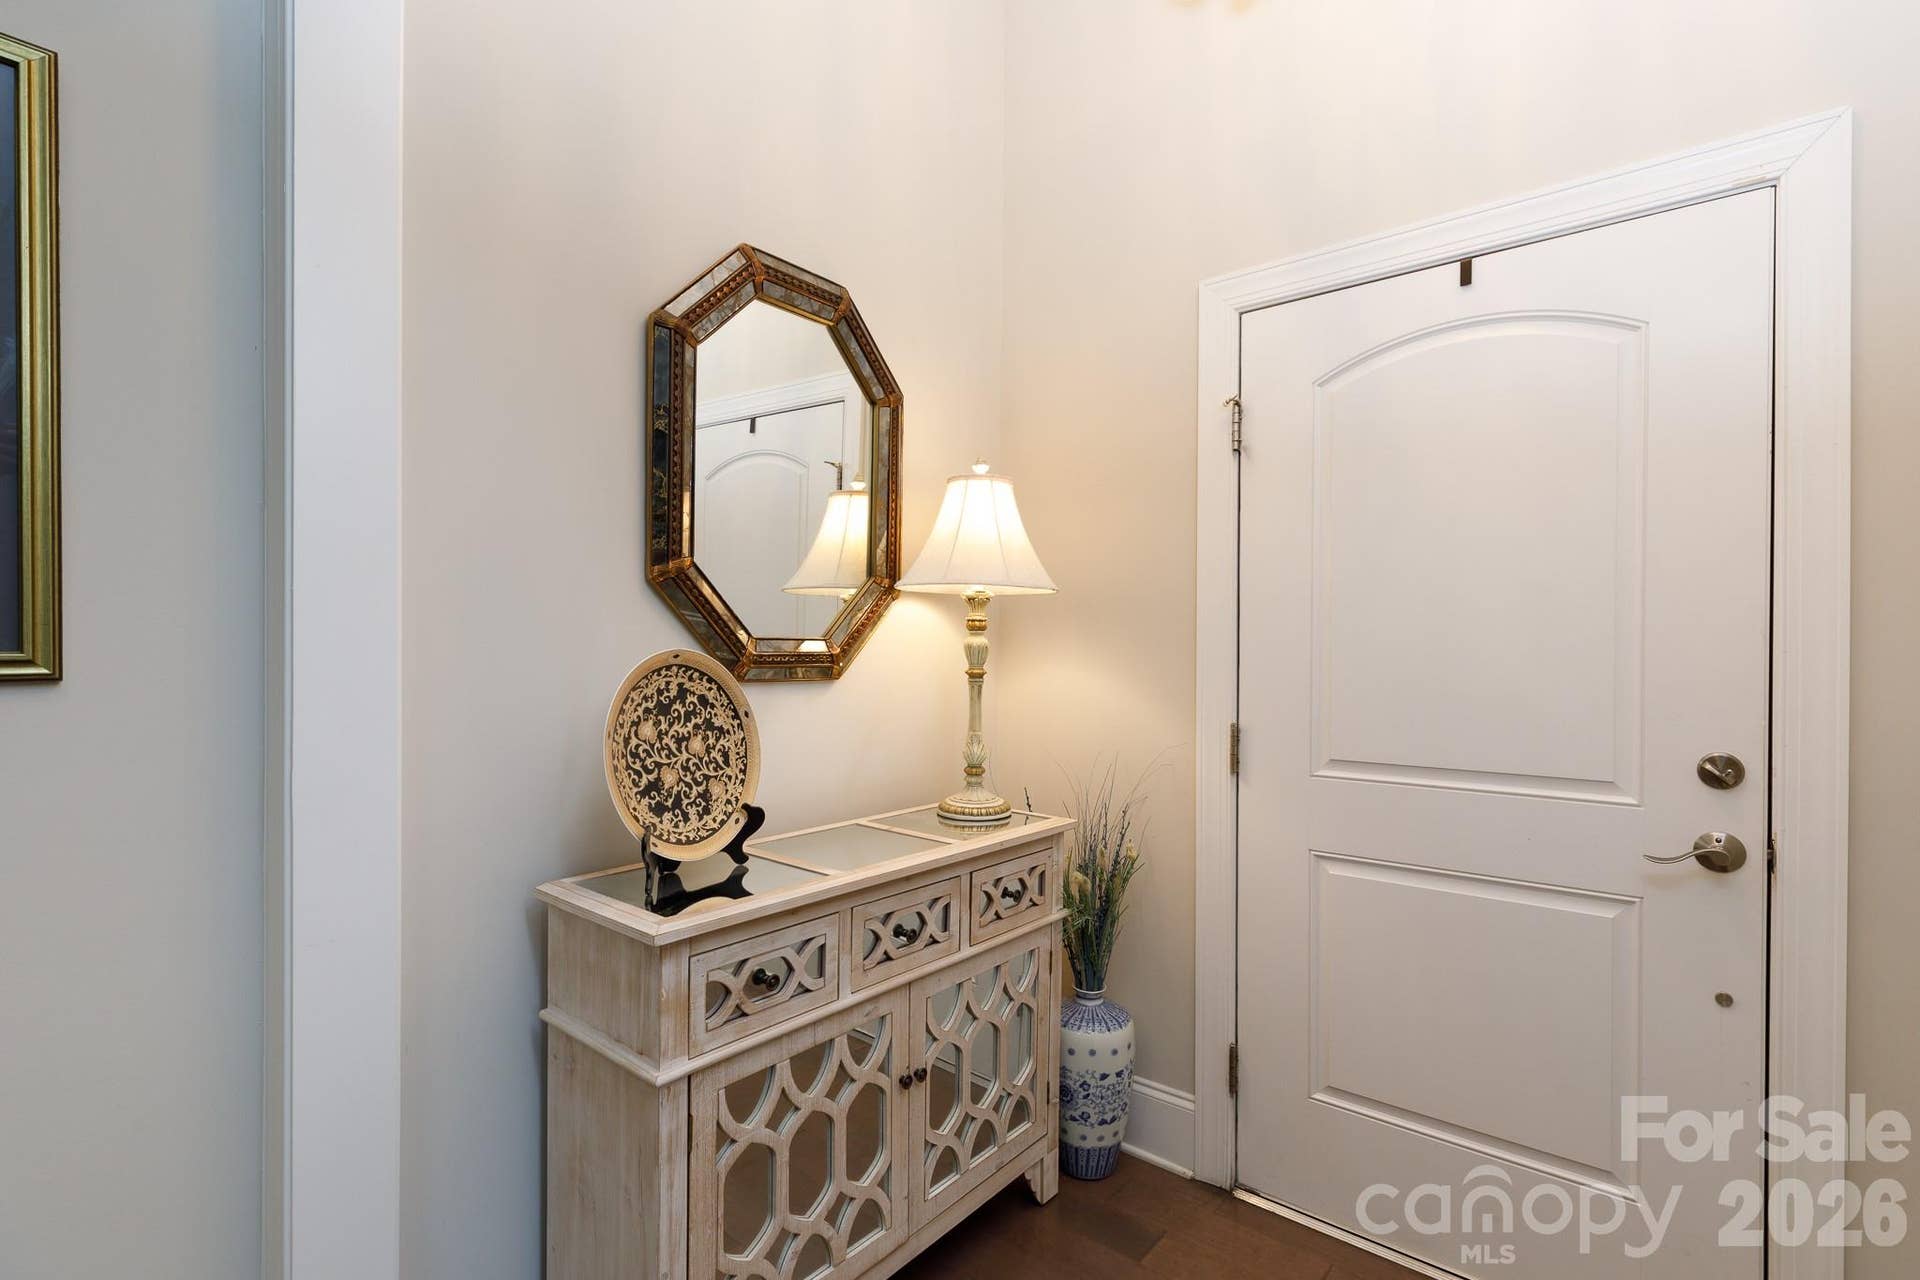
| Interior Features: | Attic Stairs Pulldown, Breakfast Bar, Entrance Foyer, Open Floorplan, Pantry, Split Bedroom, Walk-In Closet(s) |
| Laundry Features: | Electric Dryer Hookup, Laundry Room, Main Level, Sink, Washer Hookup |
| Listing Terms: | Cash, Conventional, VA Loan |
| Lot Size Area: | 0.09 |
| Lot Size Units: | Acres |
| Middle Or Junior School: | Dutchman Creek |
| Original List Price: | $521,000 |
| Parcel Number: | 635-07-01-114 |
| Parking Features: | Driveway, Attached Garage |
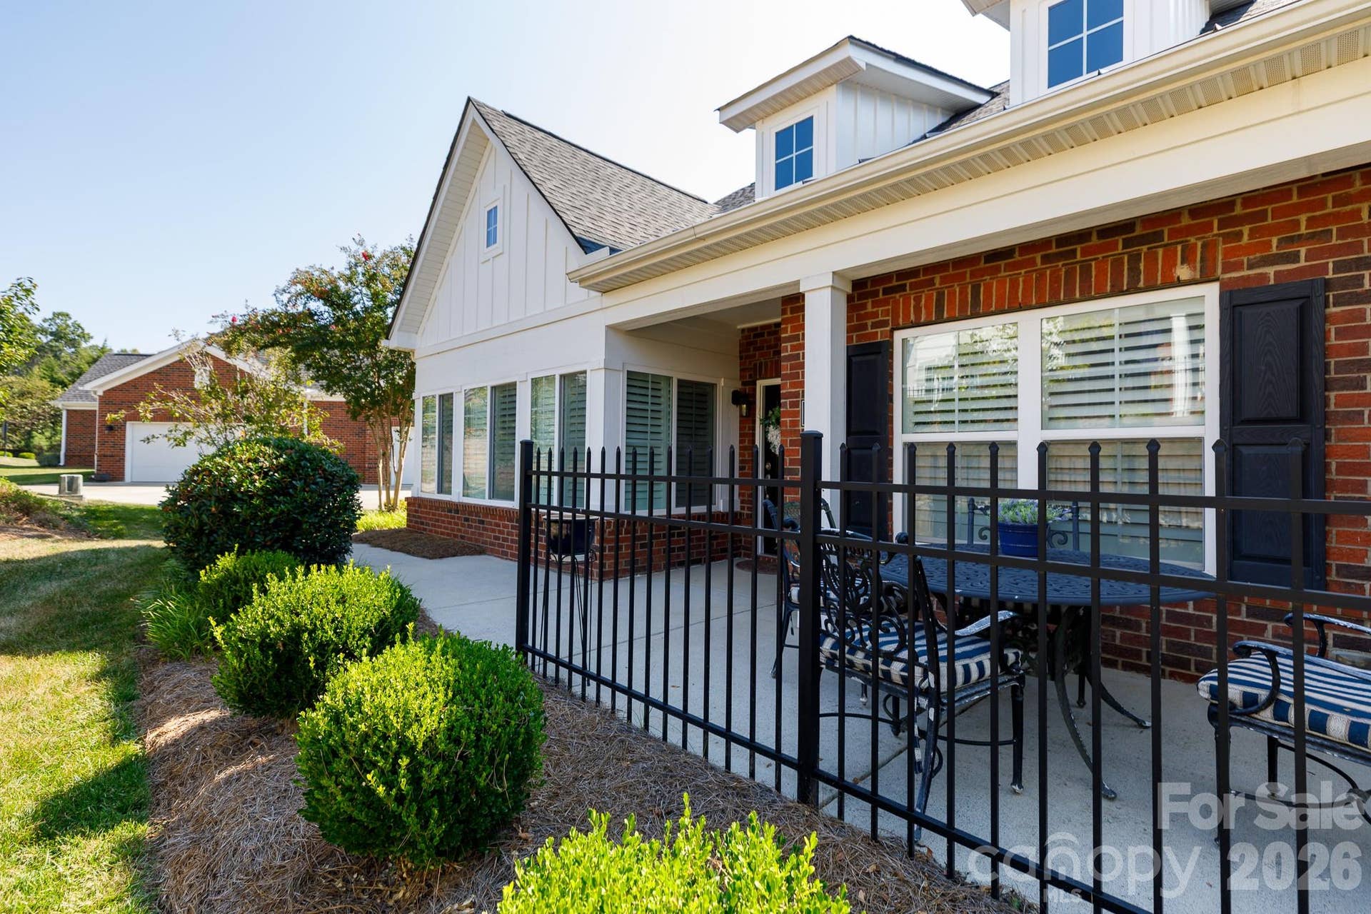
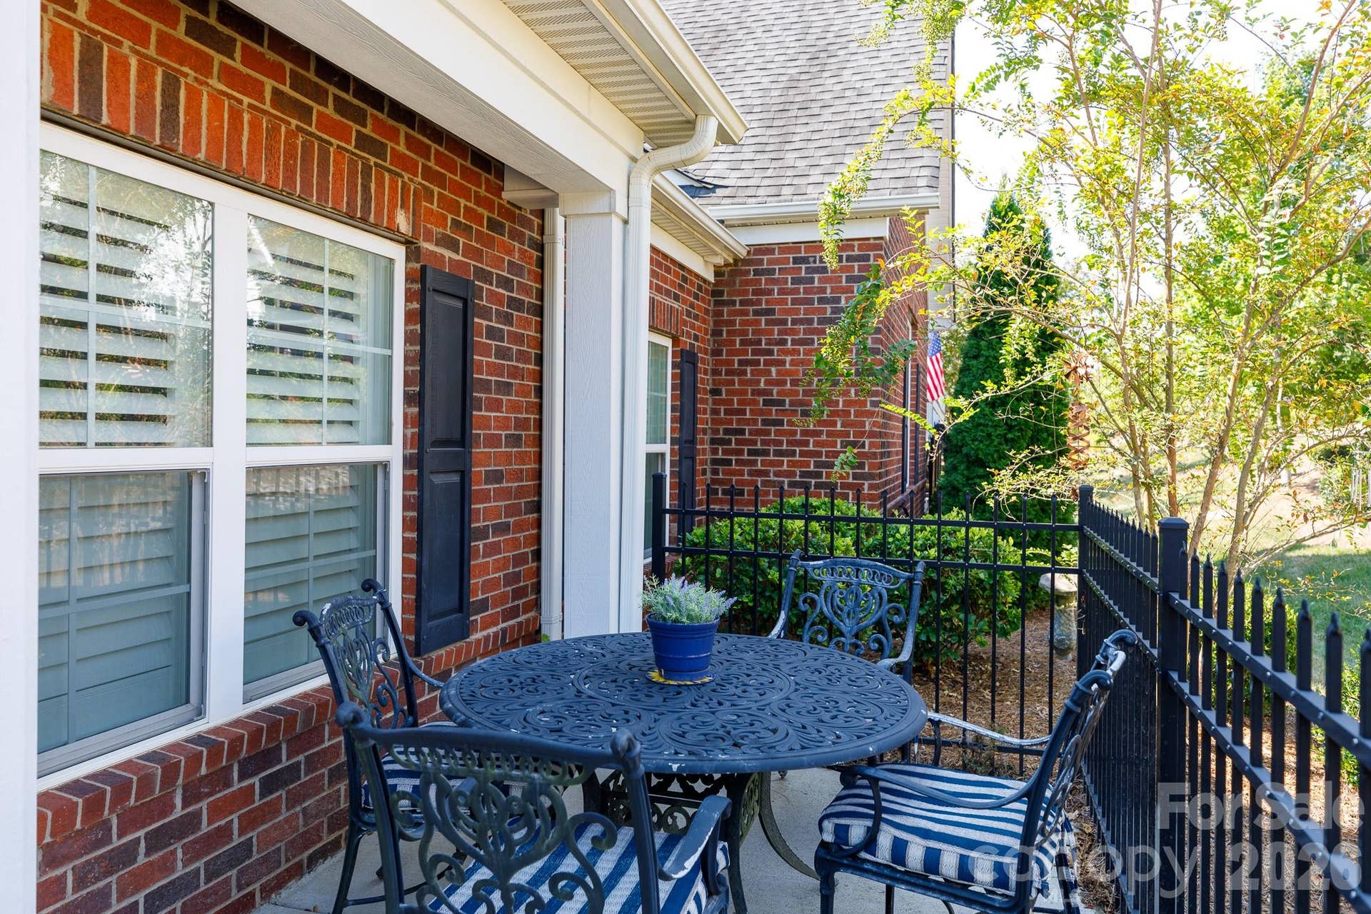
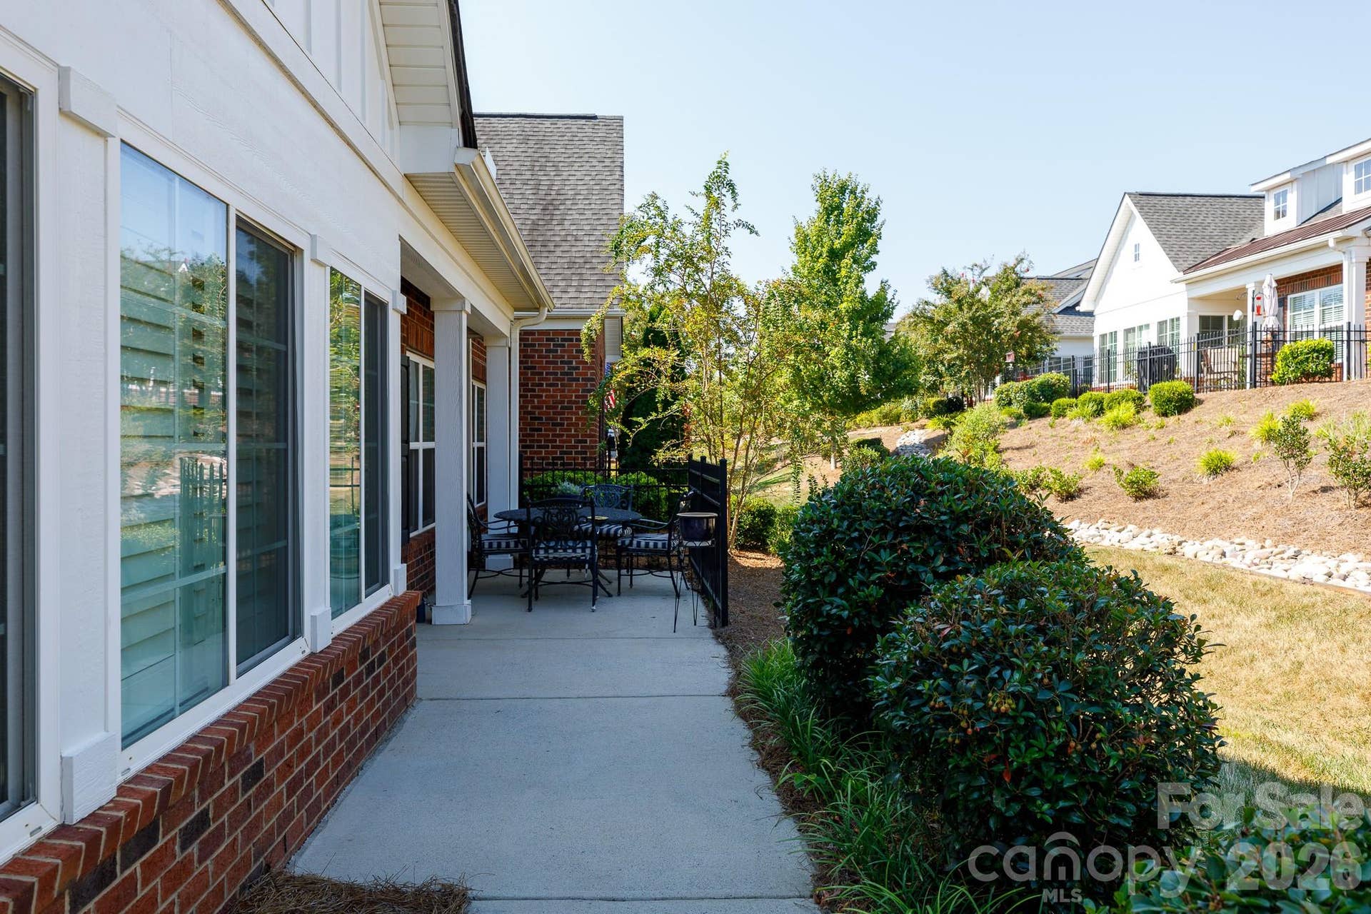
| Patio And Porch Features: | Covered, Patio |
| Parking Total: | 2 |
| Pets Allowed: | Yes |
| Security Features: | Carbon Monoxide Detector(s), Smoke Detector(s) |
| Postal Code Plus4: | 8288 |
| Association?: | Yes |
| Road Responsibility: | Publicly Maintained Road |
| Road Surface Type: | Concrete, Paved |
| Roof: | Architectural Shingle |
| Sewer: | Public Sewer |
| Special Listing Conditions: | None |
| State Or Province: | SC |
| Tax Assessed Value: | $410,300 |
| Utilities: | Cable Available, Natural Gas |
| Window Features: | Insulated Window(s) |
| Waterfront Features: | None |
| Water Source: | City |
| Association Name 2: | Cusick |
| Door Features: | French Doors |
| Down Payment Resource Yn: | Yes |
| Property Sub Type Additional: | Patio Home |
Mortgage Calculator
The data on this website relating to real estate for sale comes in part from the IDX Program of the Canopy MLS (Canopy Realtor® Association).
All information is believed accurate but not guaranteed. The properties displayed may not be all of the properties available through the IDX Program. Any use of this site other than by potential buyers or sellers is strictly prohibited.
Some IDX listings have been excluded from this website.
© 2026 Canopy MLS (Canopy Realtor® Association).
Canopy MLS (Canopy Realtor® Association) data last updated on October 08, 2026 05:09 PM - ET.

Based on information submitted to the MLS GRID as of October 08, 2026 05:09 PM - ET. All data is obtained from various sources and may not have been verified by broker or MLS GRID. Supplied Open House Information is subject to change without notice. All information should be independently reviewed and verified for accuracy. Properties may or may not be listed by the office/agent presenting the information. Properties displayed may be listed or sold by various participants in the MLS. Some listings have been excluded from this website.
IDX information is provided exclusively for consumers’ personal noncommercial use, that it may not be used for any purpose other than to identify prospective properties consumers may be interested in purchasing, that the data is deemed reliable but is not guaranteed by MLS GRID, and that the use of the MLS GRID Data may be subject to an end user license agreement prescribed by the Member Participant’s applicable MLS if any and as amended from time to time.
Property Last Updated: October 08, 2026 05:09 PM - ET
