

3892 Stoney Creek Drive
Lincolnton, NC 28092
$340,000
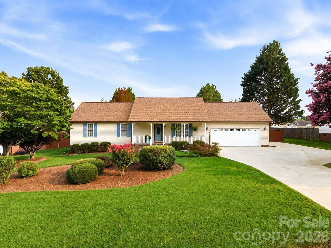
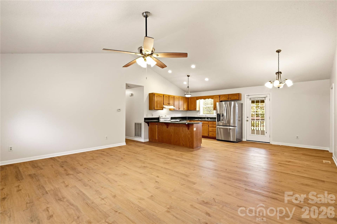
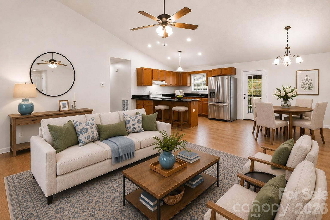
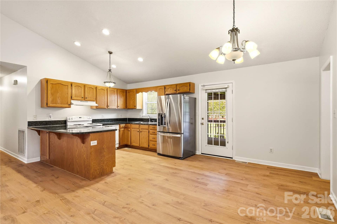
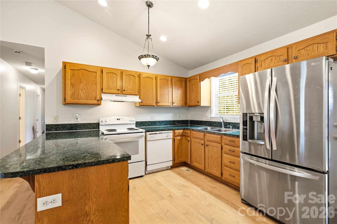
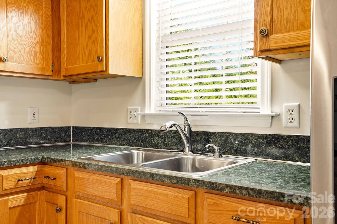
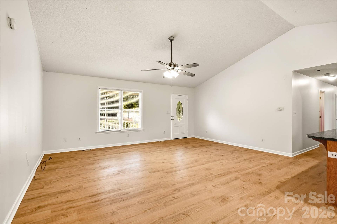
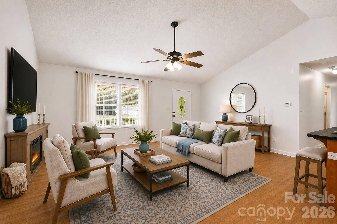
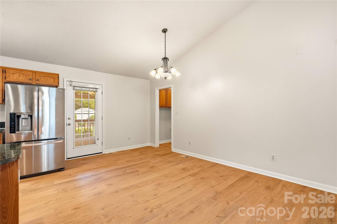
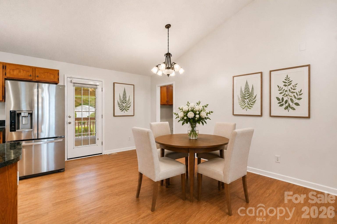
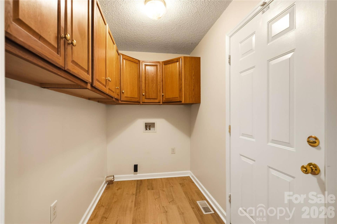
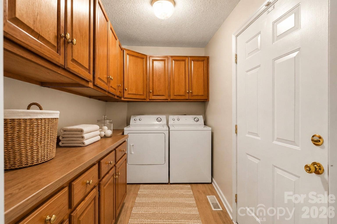
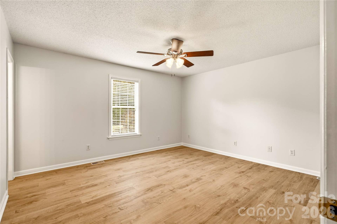
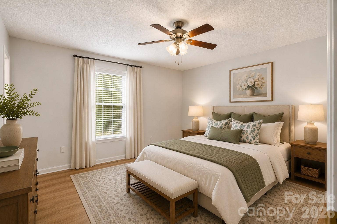
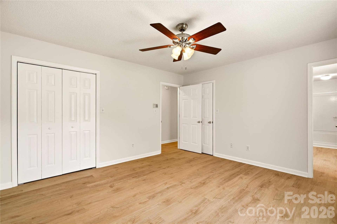
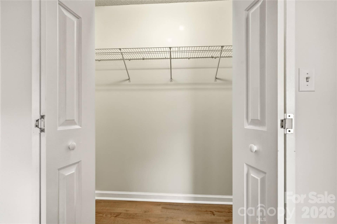
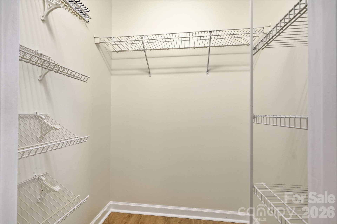
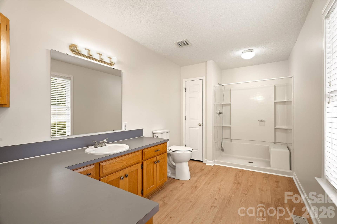
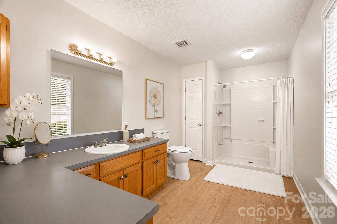
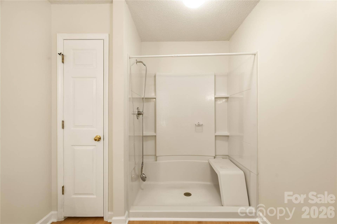
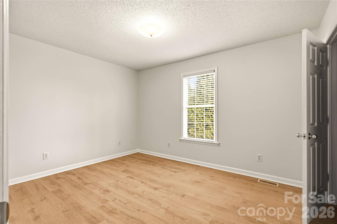
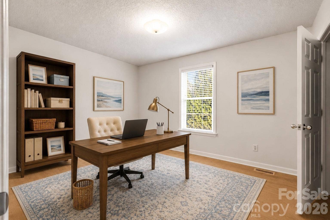
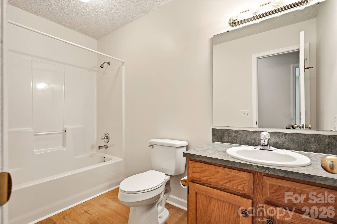
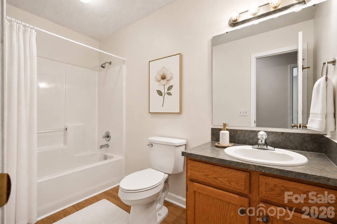
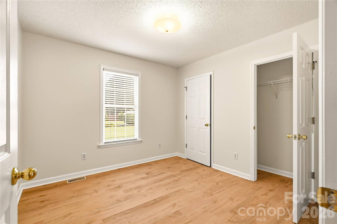
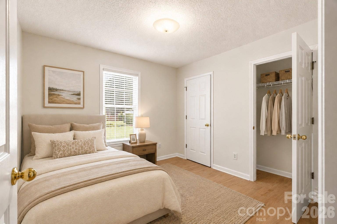
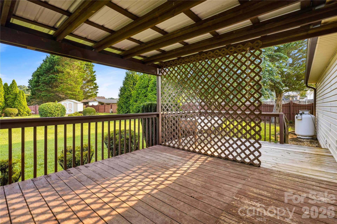
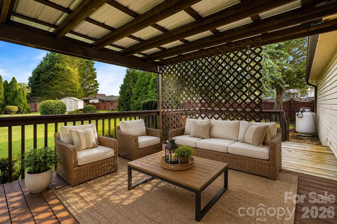
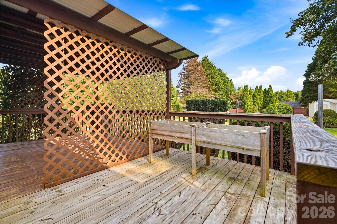
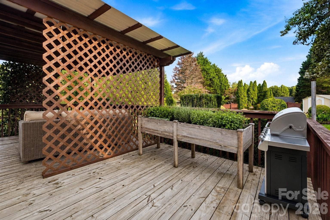
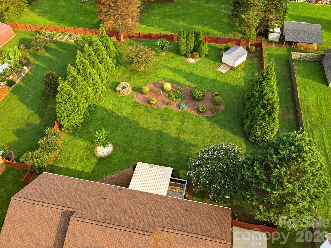
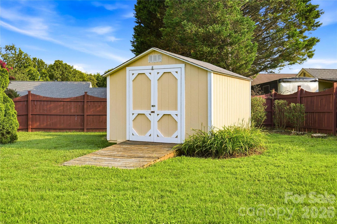
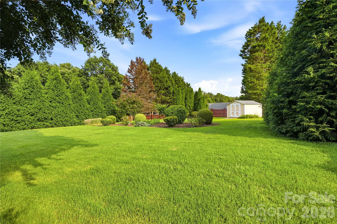
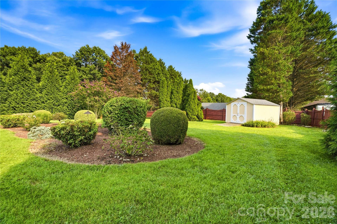
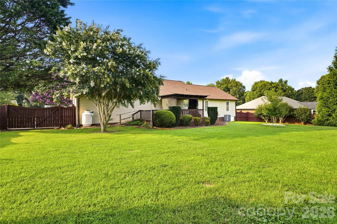
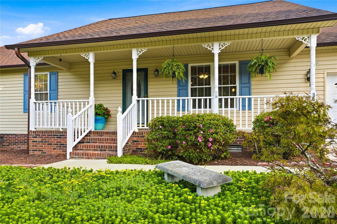
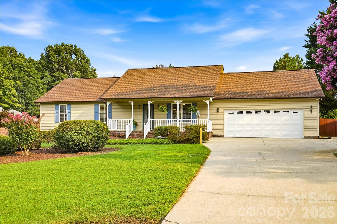
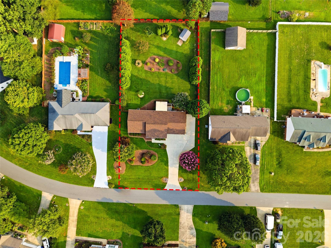
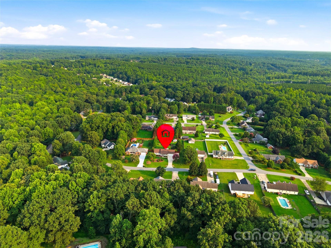
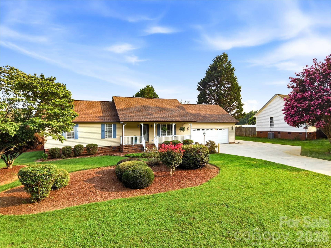
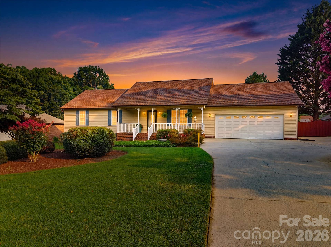
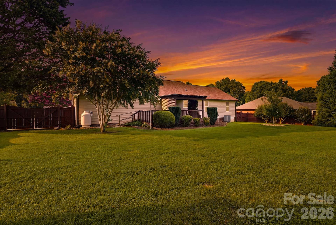
Multiple offers received. Seller requests all offers be submitted by Sunday, August 2 at 11:00 AM.Fresh updates and an open floor plan make this 3-bedroom, 2-bath home move-in ready. A spacious covered front porch welcomes you inside, where the living room features a cathedral ceiling, a propane line already in place for a future fireplace, and flows seamlessly into the kitchen and dining area, creating an inviting space for everyday living and entertaining. The kitchen features a breakfast bar, ample cabinet space, and overlooks the dining and living areas. The adjacent laundry room offers additional cabinetry. The primary bedroom offers two closets, including a walk-in, along with a generously sized primary bath featuring a walk-in shower and vanity. Recent improvements include a new roof, all new gutters, fresh interior paint, and new luxury vinyl plank flooring throughout. Step outside to the oversized deck with both covered and open areas, offering plenty of space to relax, grill, or entertain while overlooking the private, fenced backyard. Situated on over half an acre with no HOA, the property also includes a 12 x 10 storage shed, established flower gardens, an extended driveway with ample parking, and a two-car garage with plenty of shelving. Conveniently located in an established neighborhood just minutes from downtown Lincolnton, shopping, dining, schools, and major highways.
Listing Courtesy of: RE/MAX Executive
Listing Agent: Amy Immel
amyimmel@remax.net
Buyer Represented by: Keller Williams Unified
Selling Agent: Alice Sotti
| Listing Id: | 4391090 |
|---|---|
| List Price: | $325,000 |
| Close Price: | $340,000 |
| Close Date: | 2026-09-14 |
| Property Type: | Residential |
| Property Sub Type: | Single Family Residence |
| Status: | Closed |
| Bedrooms Total: | 3 |
| Bathrooms Full: | 2 |
| Bathrooms Half: | 0 |
| Living Area: | 1,492 |
| Lot Size Area: | 0.54 |
| Architectural Style: | Ranch |
| Waterfront?: | No |
| City: | Lincolnton |
| County Or Parish: | Lincoln |
| Subdivision Name: | Stoney Creek Acres |
| Postal Code: | 28092 |
| Year Built: | 1997 |
| Above Grade Finished Area: | 1,492 |
| Appliances: | Dishwasher, Electric Range, Electric Water Heater, Exhaust Hood, Plumbed For Ice Maker |
| Basement: | false |
| Bathrooms Total Integer: | 2 |
| Assumable: | No |
| Auction Yn: | No |
| Construction Type: | Site Built |
| Hoa Subject To Dues: | No |
| Main Level Garage Yn: | 1 |
| Sq Ft Main: | 1,492 |
| Fencing: | Fenced, Privacy |
| Garage Spaces: | 2 |
| Garage?: | Yes |
| Levels: | One |
| Construction Materials: | Vinyl |
| Cooling: | Heat Pump |
| Directions: | Hwy 150 W, L on Otis Dellinger Rd, L on Stoney Creek Dr, continue 0.4 mi. Home on right. |
| Elementary School: | Unspecified |
| Flooring: | Carpet, Tile |
| Foundation Details: | Crawl Space |
| Heating: | Heat Pump |
| High School: | Unspecified |
| Interior Features: | Attic Stairs Pulldown, Breakfast Bar, Open Floorplan, Walk-In Closet(s) |
| Laundry Features: | Electric Dryer Hookup, Laundry Room, Main Level |
| Lot Features: | Cleared, Level, Private, Wooded |
| Lot Size Area: | 0.54 |
| Lot Size Units: | Acres |
| Middle Or Junior School: | Unspecified |
| Original List Price: | $325,000 |
| Parcel Number: | 71594 |
| Parking Features: | Attached Garage |
| Parking Total: | 2 |
| Postal Code Plus4: | 8195 |
| Road Responsibility: | Private Maintained Road |
| Road Surface Type: | Concrete, Paved |
| Sewer: | Septic Installed |
| Special Listing Conditions: | None |
| State Or Province: | NC |
| Tax Assessed Value: | $291,549 |
| Utilities: | Underground Power Lines |
| Water Source: | County Water |
| Development Status: | Completed |
| Door Features: | Screen Door(s), Storm Door(s) |
| Down Payment Resource Yn: | Yes |
Mortgage Calculator
The data on this website relating to real estate for sale comes in part from the IDX Program of the Canopy MLS (Canopy Realtor® Association).
All information is believed accurate but not guaranteed. The properties displayed may not be all of the properties available through the IDX Program. Any use of this site other than by potential buyers or sellers is strictly prohibited.
Some IDX listings have been excluded from this website.
© 2026 Canopy MLS (Canopy Realtor® Association).
Canopy MLS (Canopy Realtor® Association) data last updated on October 08, 2026 05:09 PM - ET.

Based on information submitted to the MLS GRID as of October 08, 2026 05:09 PM - ET. All data is obtained from various sources and may not have been verified by broker or MLS GRID. Supplied Open House Information is subject to change without notice. All information should be independently reviewed and verified for accuracy. Properties may or may not be listed by the office/agent presenting the information. Properties displayed may be listed or sold by various participants in the MLS. Some listings have been excluded from this website.
IDX information is provided exclusively for consumers’ personal noncommercial use, that it may not be used for any purpose other than to identify prospective properties consumers may be interested in purchasing, that the data is deemed reliable but is not guaranteed by MLS GRID, and that the use of the MLS GRID Data may be subject to an end user license agreement prescribed by the Member Participant’s applicable MLS if any and as amended from time to time.
Property Last Updated: October 08, 2026 05:09 PM - ET
