3302 Sherborne Drive
Fort Mill, SC 29715
$560,000
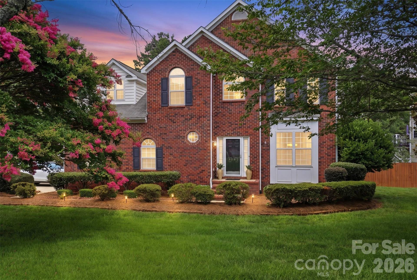
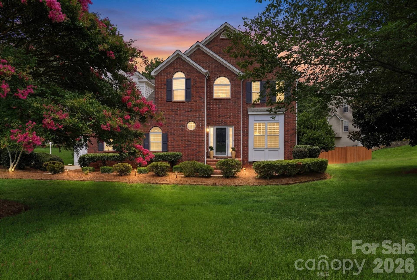
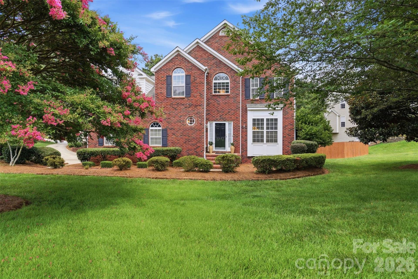
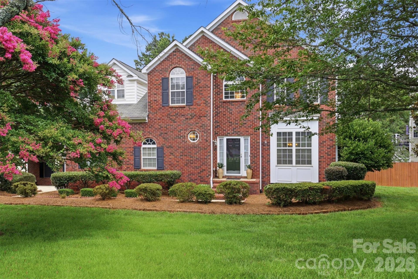
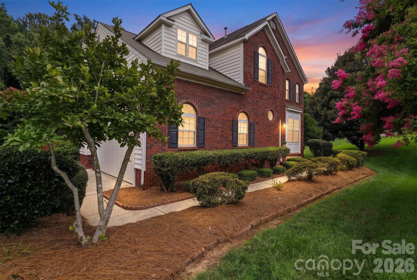
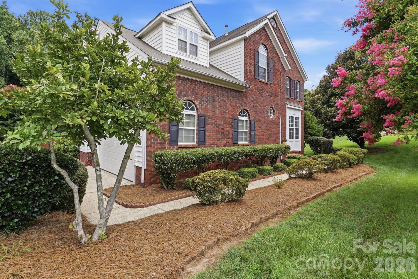
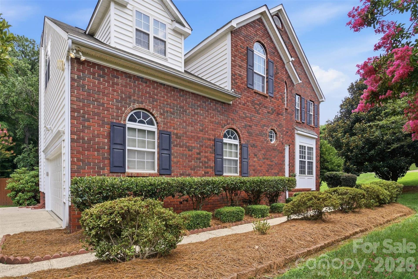
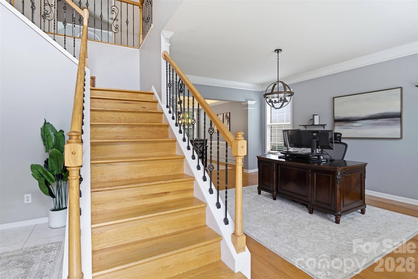
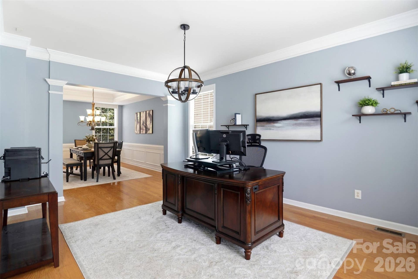
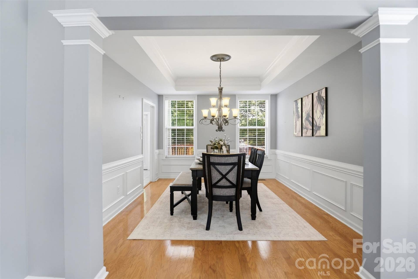
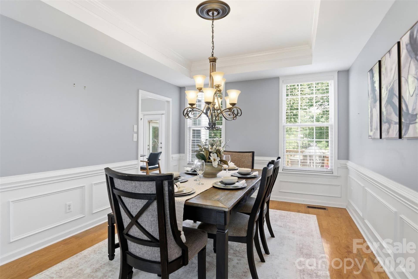
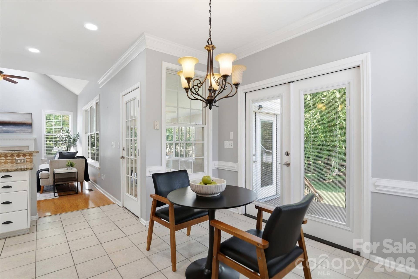
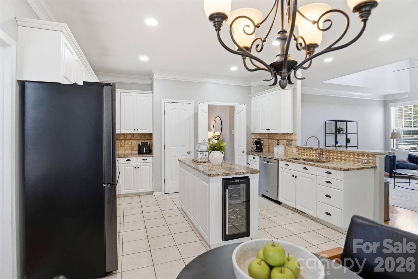
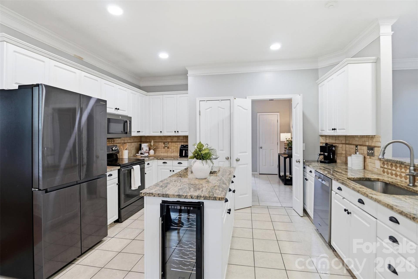
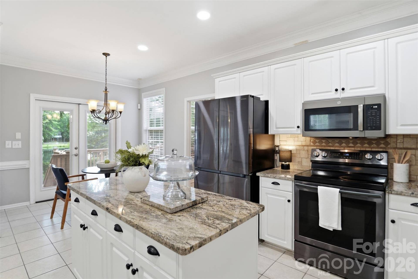
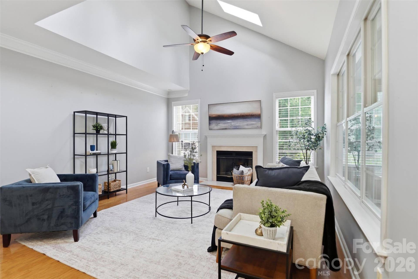
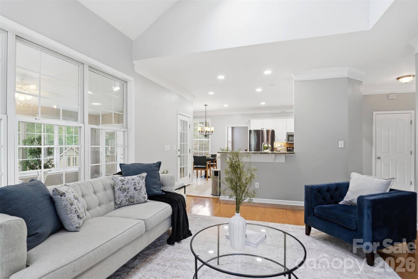
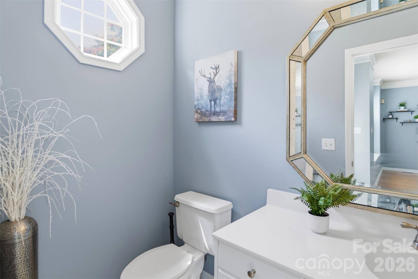
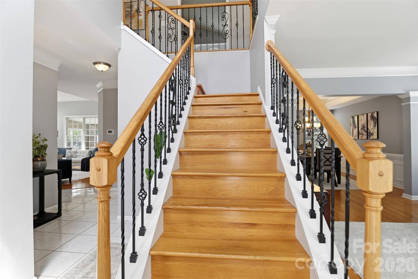
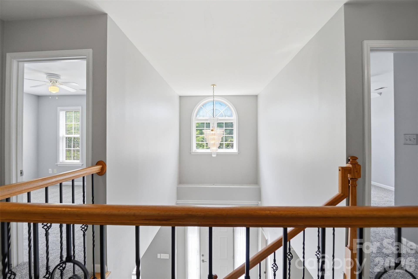
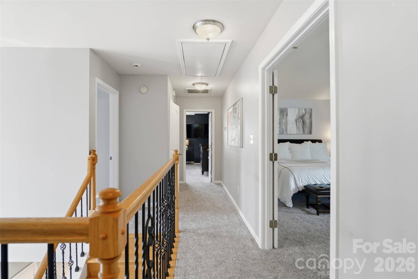
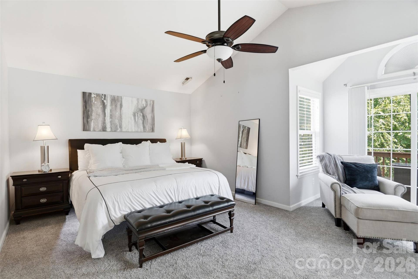
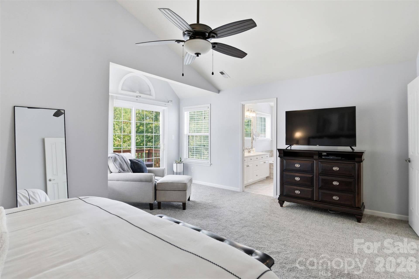
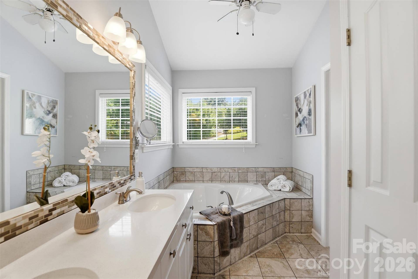
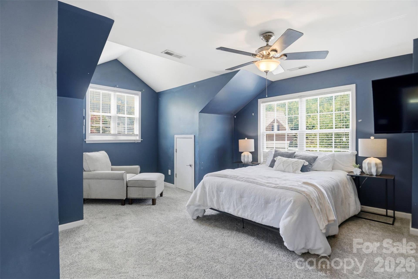
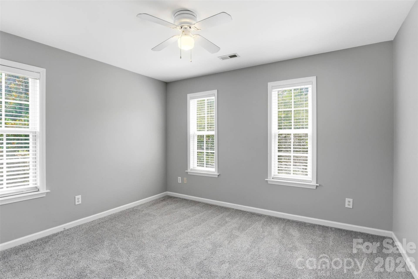
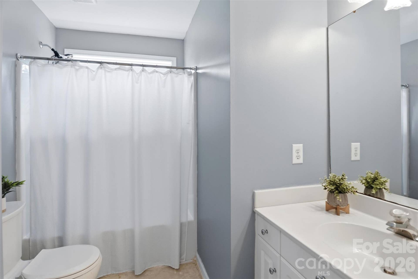
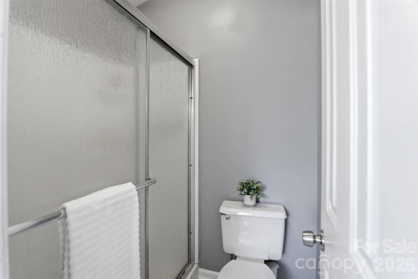
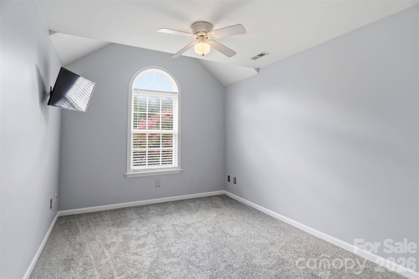
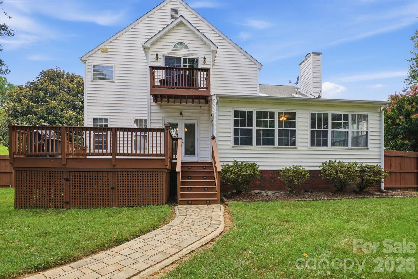
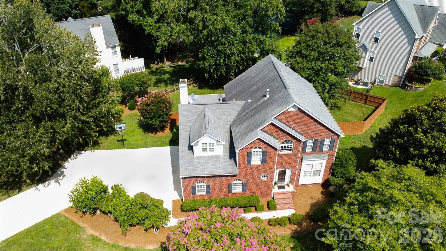
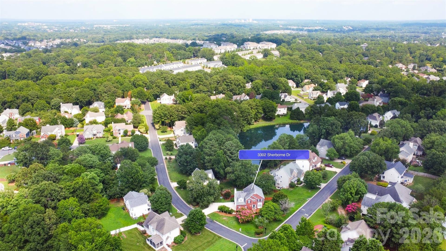
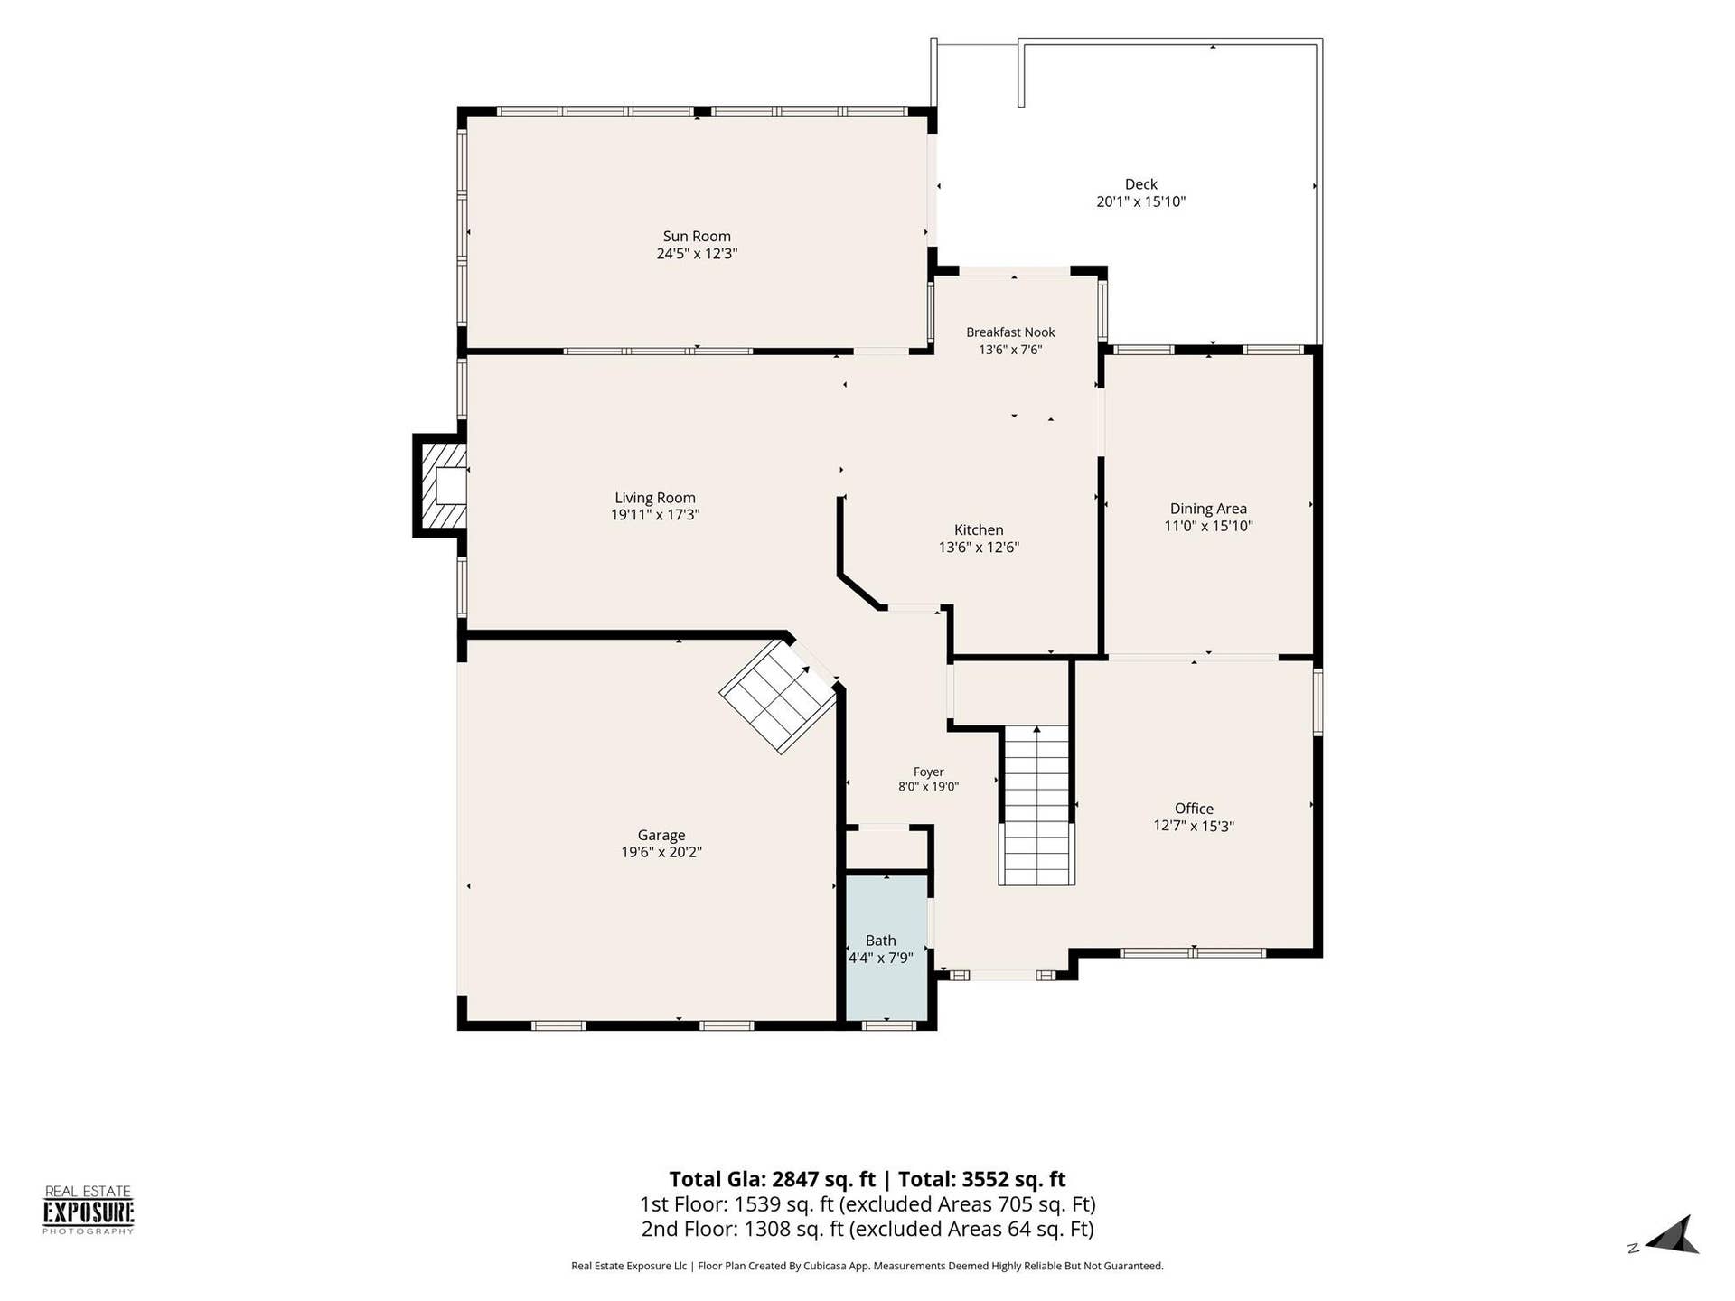
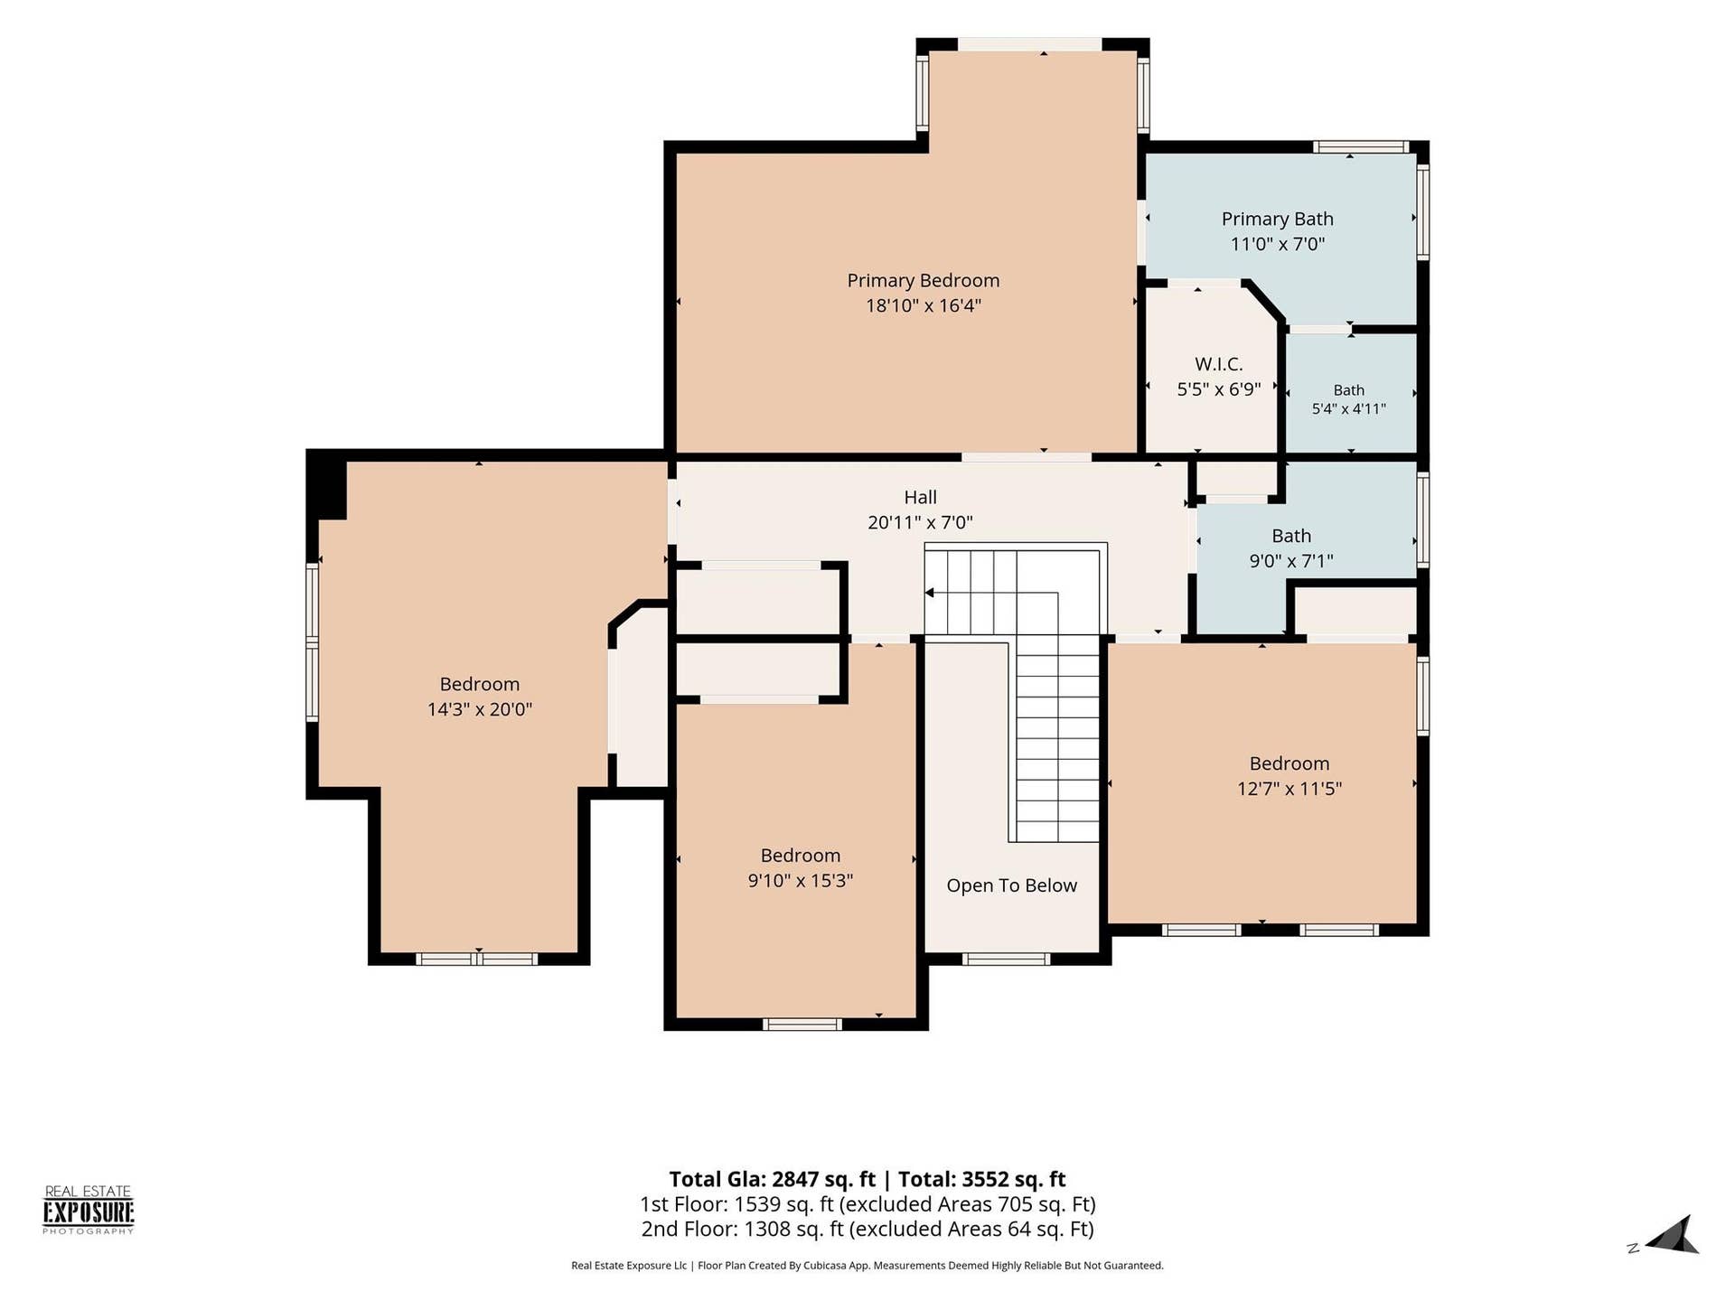
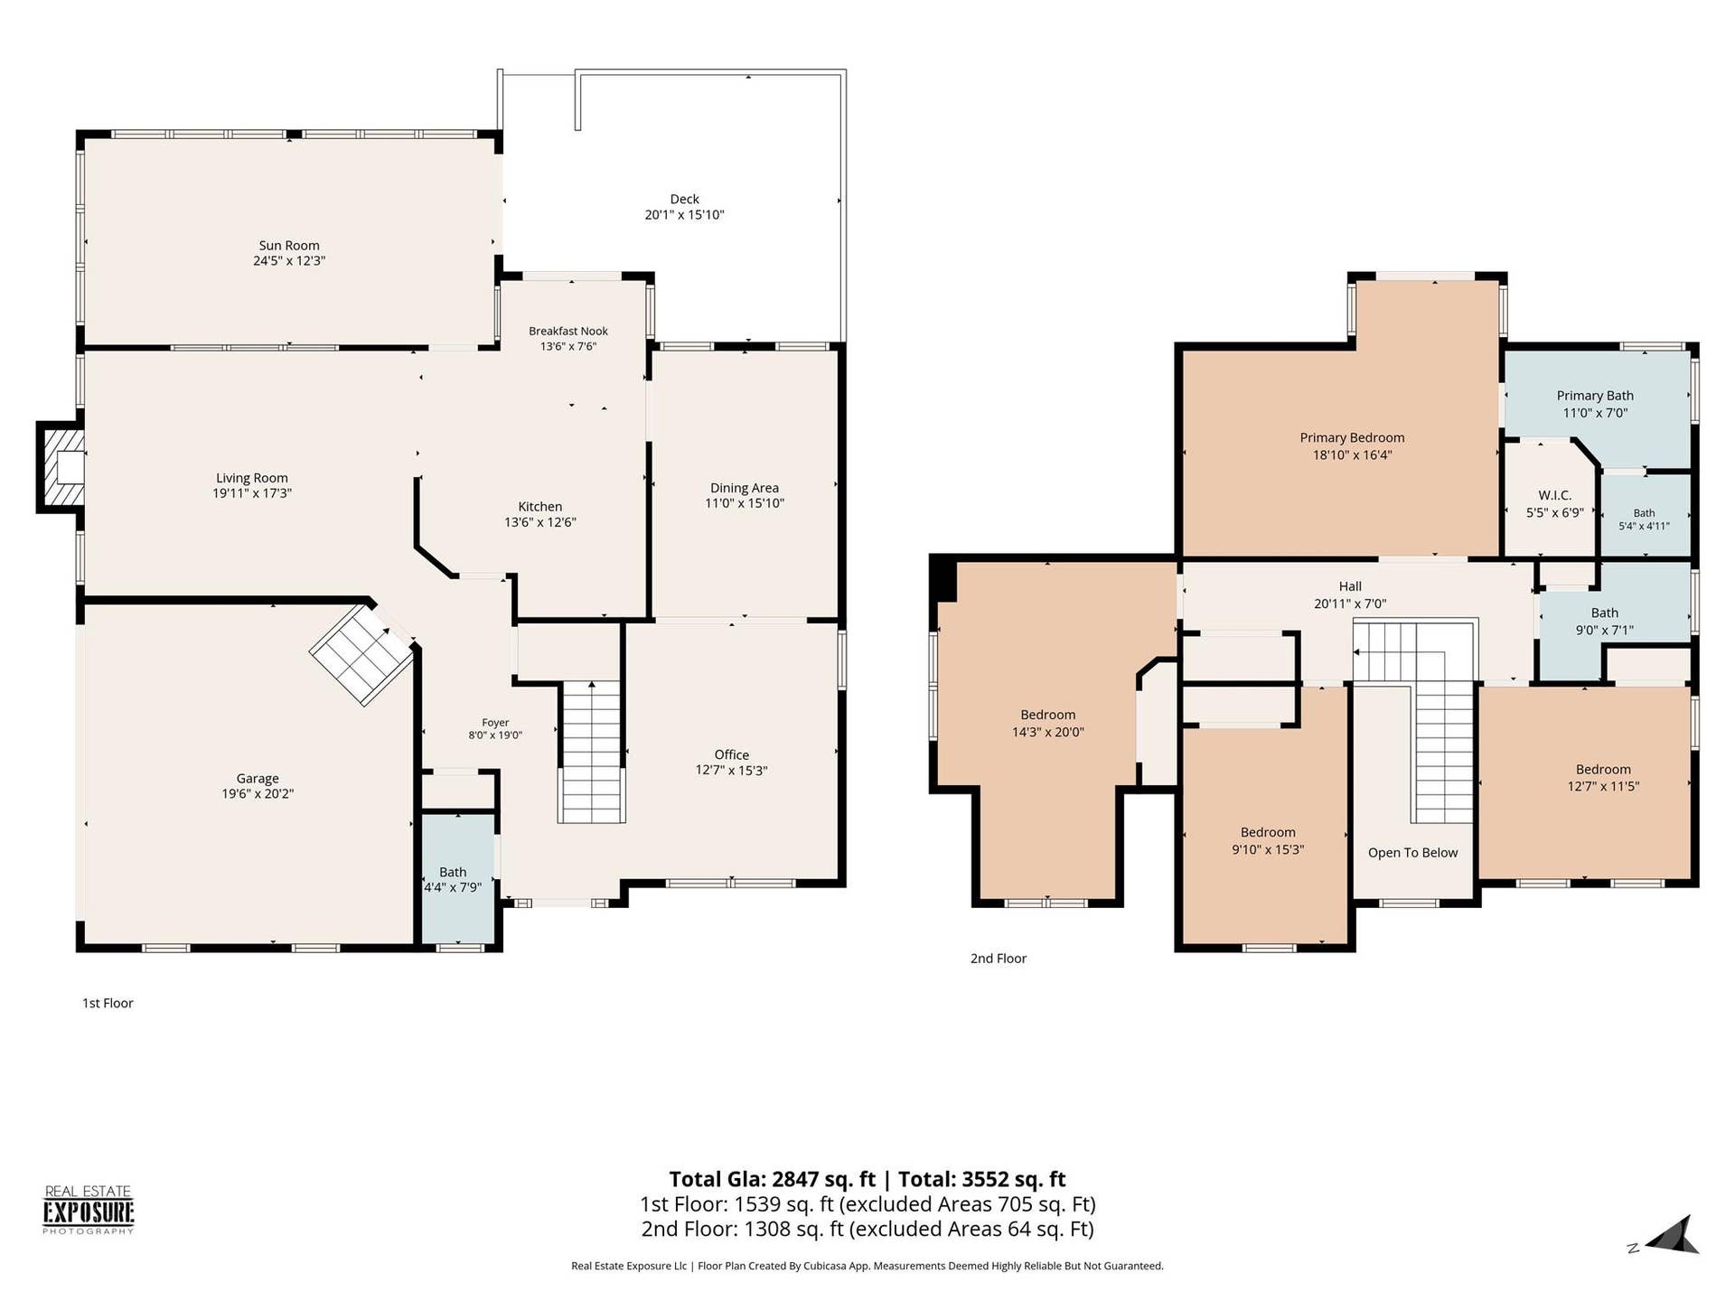
Welcome home to this beautifully maintained 4-bedroom, 2.5-bath home in the highly desirable Regent Park community of Fort Mill! Offering spacious living areas, abundant natural light, and a functional floor plan, this home is designed for comfortable everyday living and effortless entertaining.
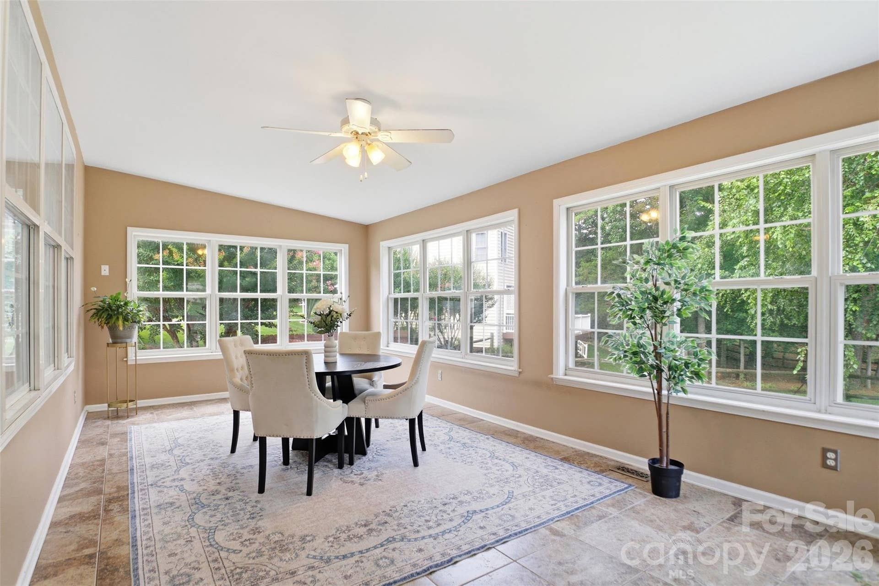
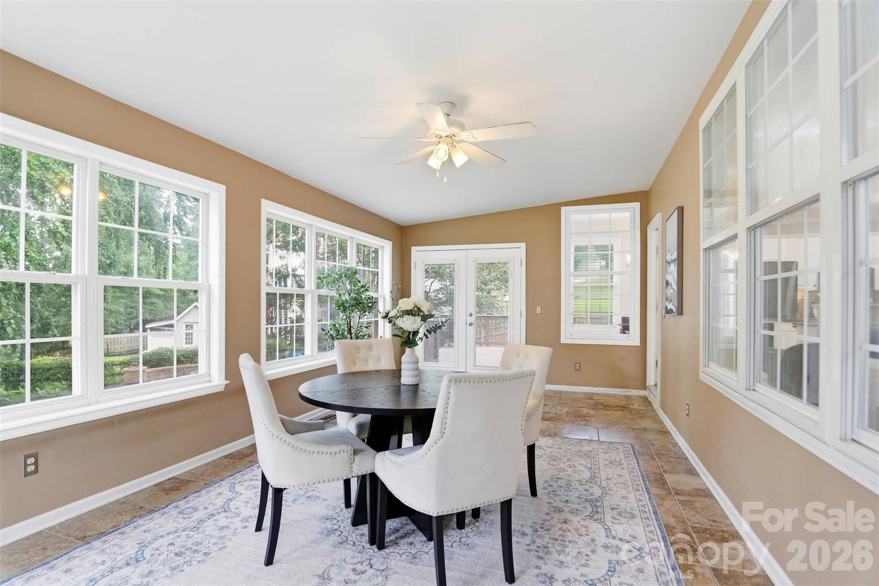
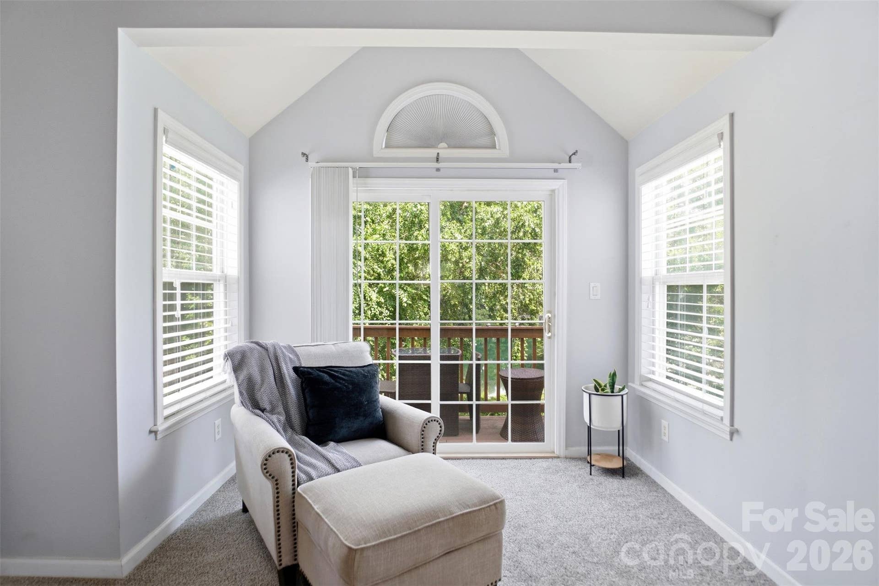
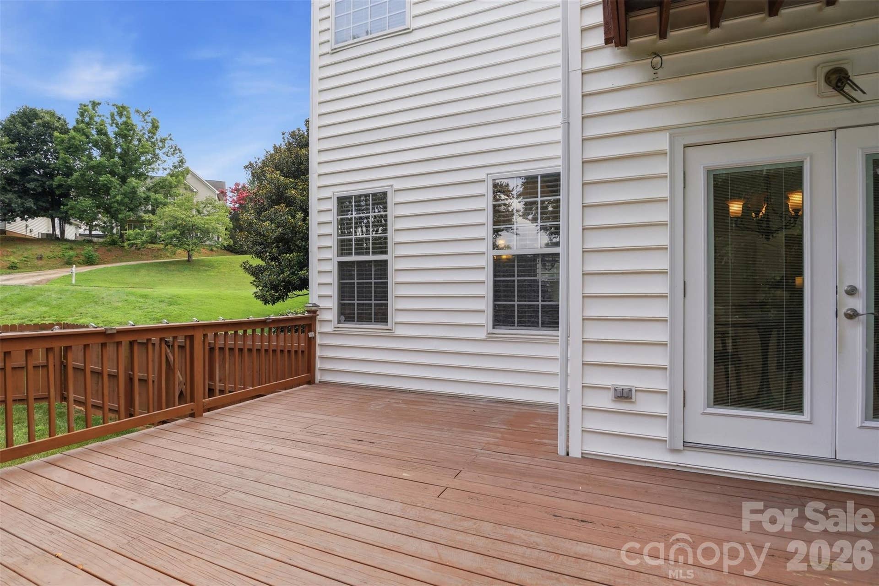
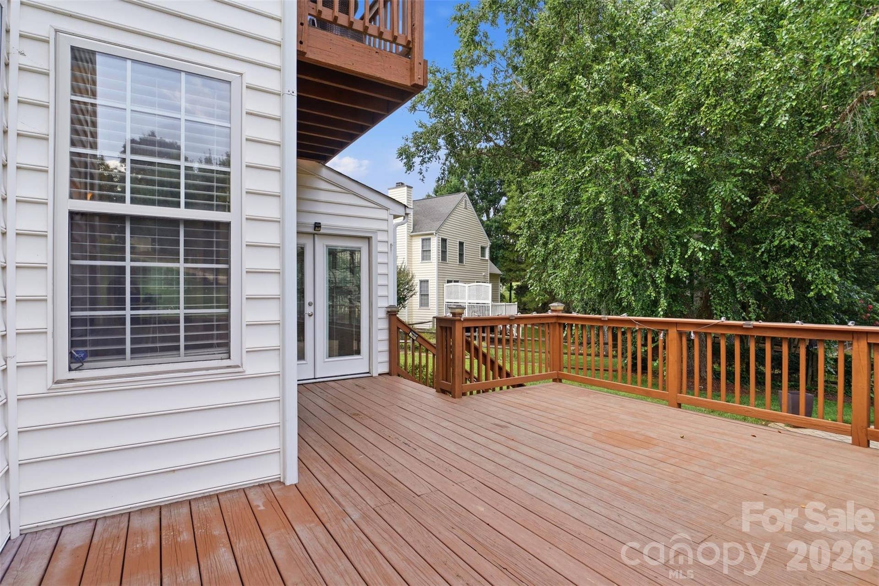
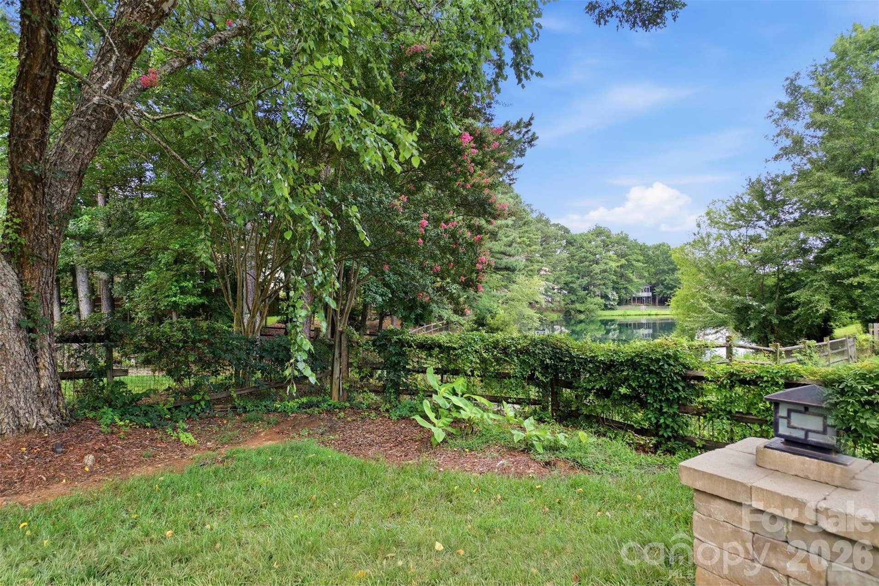
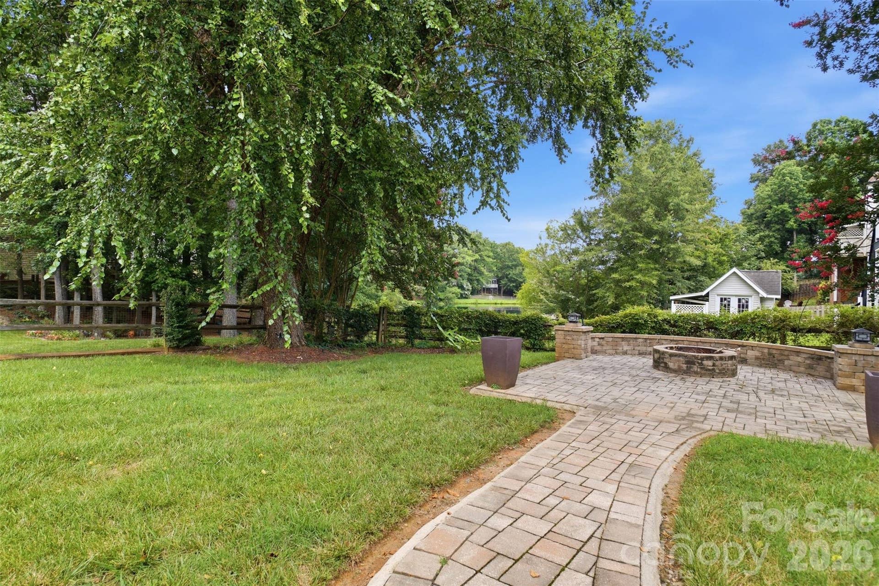
One of the home's standout features is the large sunroom, providing the perfect space to relax, gather with friends, or enjoy views of the backyard year-round. Step outside to the oversized deck, ideal for grilling, outdoor dining, and hosting guests. The deck leads to a custom fire pit area, creating a wonderful outdoor retreat for cool evenings and making memories with family and friends.
Major updates provide peace of mind, including a roof replaced in 2018, HVAC system installed in 2021, and brand-new carpet installed in June 2026. The washer and refrigerator will convey with the home, adding exceptional value for the next owner. The seller also has a commercial-sized dryer available to convey; however, it does not fit within the designated laundry space.
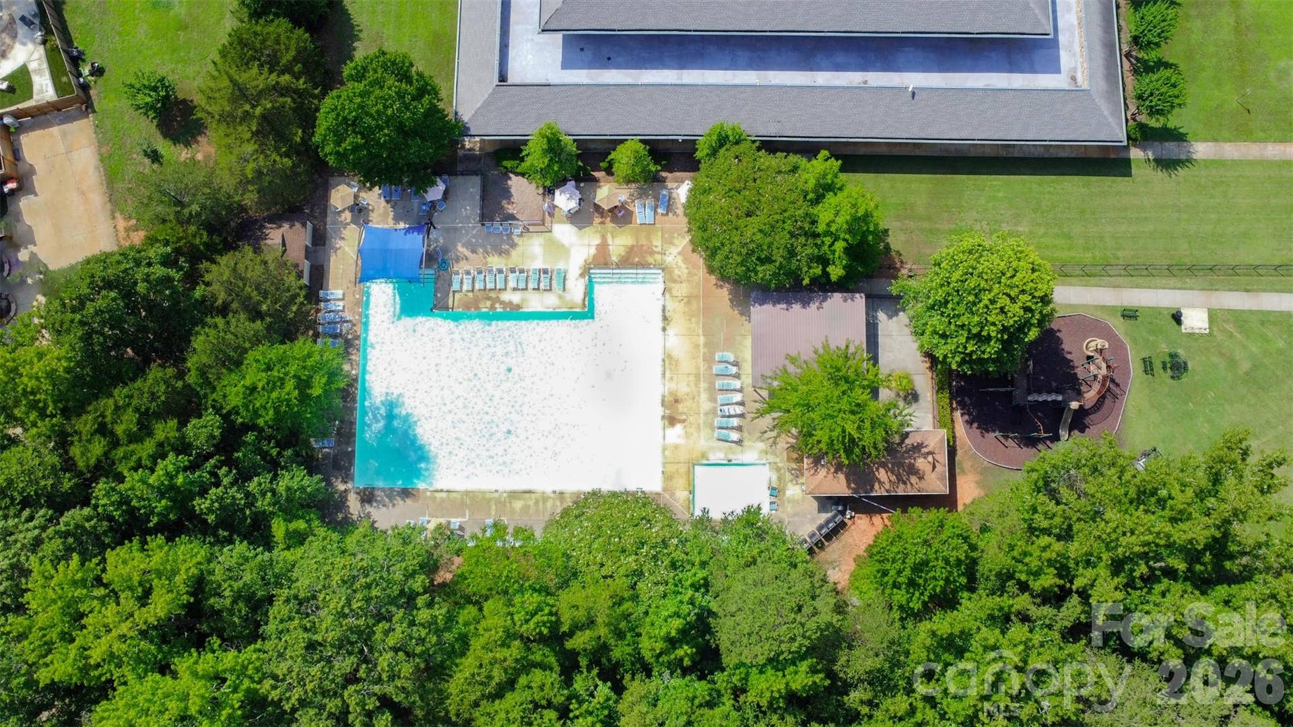
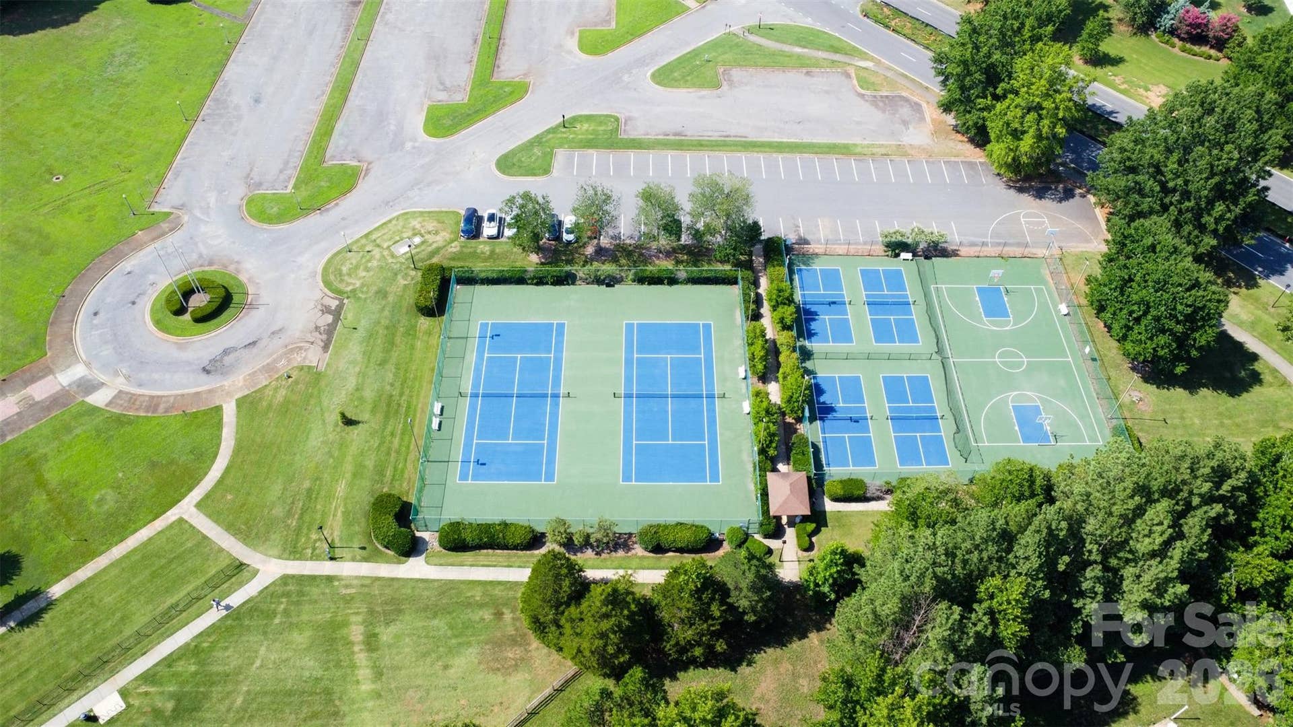
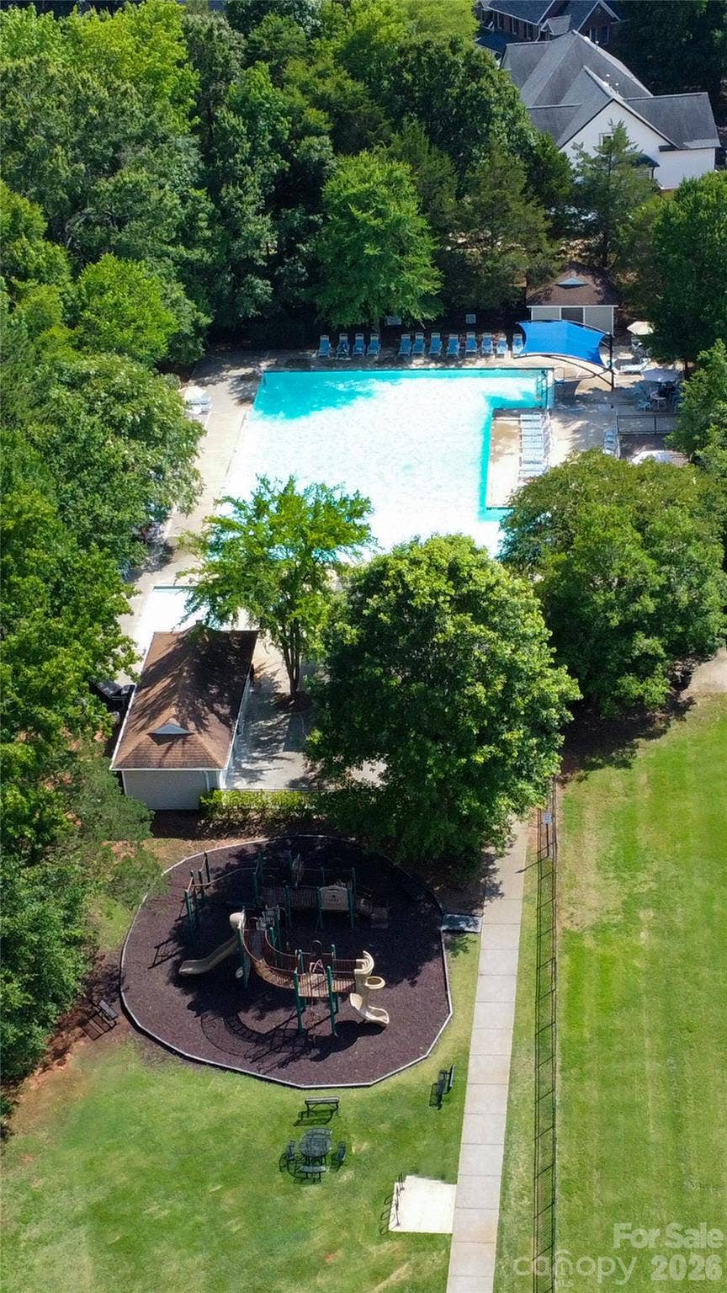
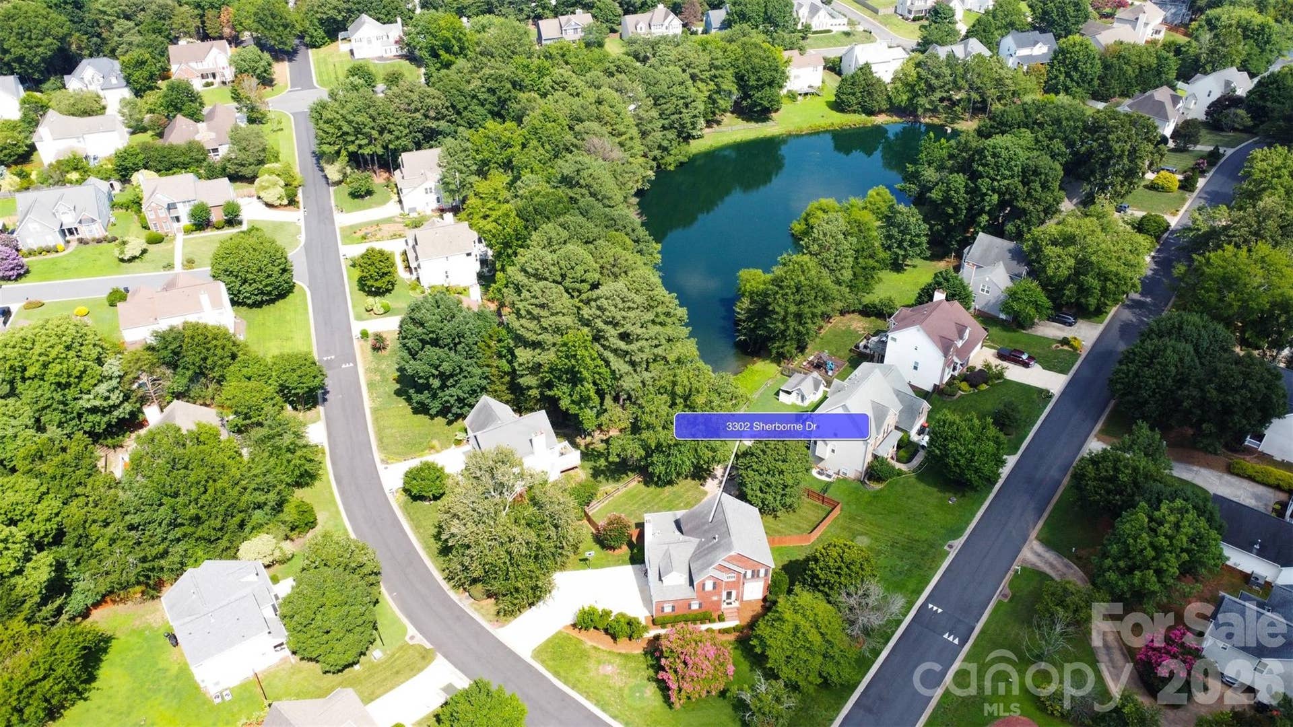
Located in sought-after Regent Park, residents enjoy outstanding community amenities, top-rated Fort Mill schools, nearby shopping and dining, and convenient access to Charlotte. This move-in-ready home offers the perfect combination of comfort, convenience, and outdoor living in one of Fort Mill's most desirable neighborhoods.
Middle School in Fort Mill school locator is Flint Hill Middle School, however is not showing in our MLS system yet.
Listing Courtesy of: Keller Williams Connected
Listing Agent: Buffy Foor
buffy@buffyfoorgroup.com
Buyer Represented by: Premier South
Selling Agent: Amy Barrow
| Listing Id: | 4398214 |
|---|---|
| List Price: | $550,000 |
| Close Price: | $560,000 |
| Close Date: | 2026-08-11 |
| Property Type: | Residential |
| Property Sub Type: | Single Family Residence |
| Status: | Closed |
| Bedrooms Total: | 4 |
| Bathrooms Full: | 2 |
| Bathrooms Half: | 1 |
| Living Area: | 2,847 |
| Association Fee: | $975 |
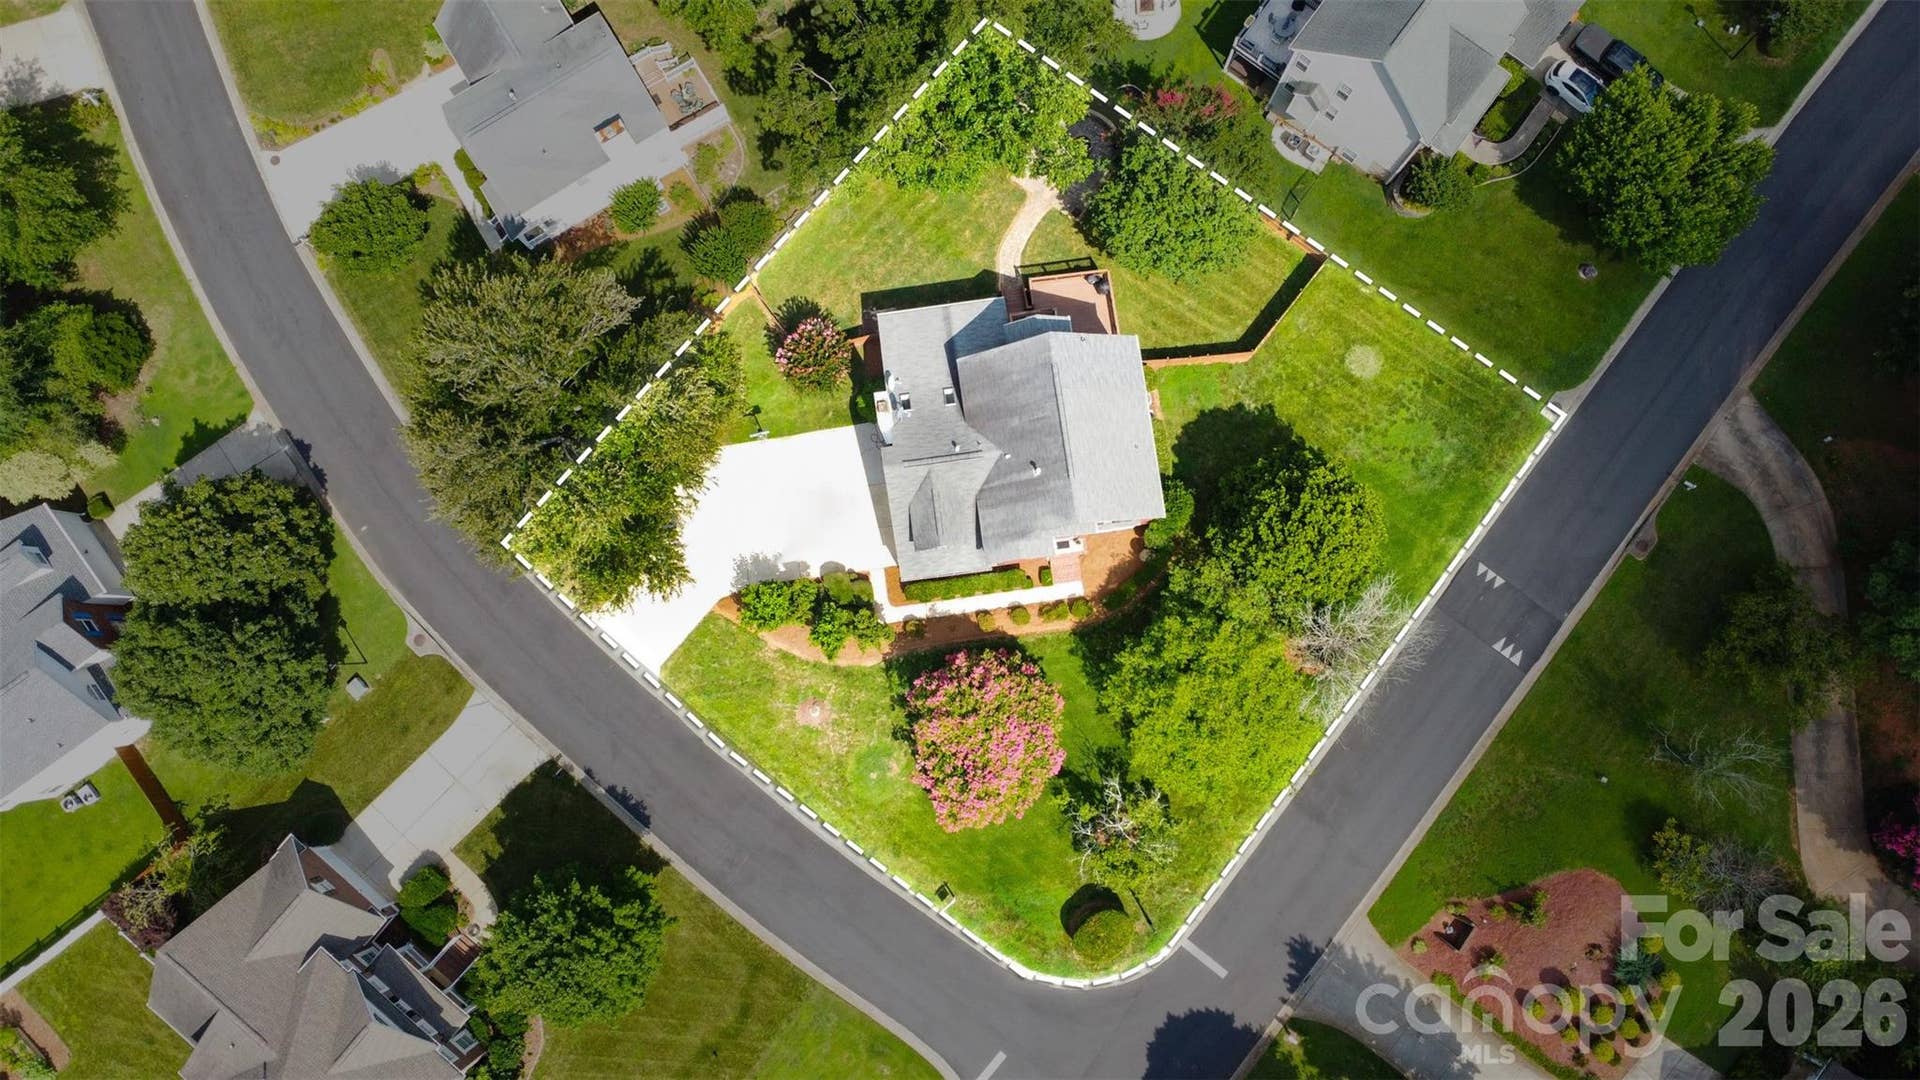
| Lot Size Area: | 0.36 |
| Architectural Style: | Traditional |
| Waterfront?: | No |
| City: | Fort Mill |
| County Or Parish: | York |
| Subdivision Name: | Regent Park |
| Postal Code: | 29715 |
| Year Built: | 1996 |
| Above Grade Finished Area: | 2,847 |
| Appliances: | Dishwasher, Disposal, Dryer, Electric Range, Gas Water Heater, Microwave, Refrigerator, Washer, Washer/Dryer |
| Basement: | false |
| Association Fee Frequency: | Annually |
| Association Name: | William Douglas |
| Association Phone: | 704-347-8900 |
| Bathrooms Total Integer: | 3 |
| Assumable: | No |
| Auction Yn: | No |
| Construction Type: | Site Built |
| Hoa Subject To Dues: | Mandatory |
| Main Level Garage Yn: | 1 |
| Restrictions: | Architectural Review, Subdivision |
| Sq Ft Main: | 1,539 |
| Sq Ft Upper: | 1,308 |
| Fencing: | Fenced |
| Garage Spaces: | 2 |
| Garage?: | Yes |
| Levels: | Two |
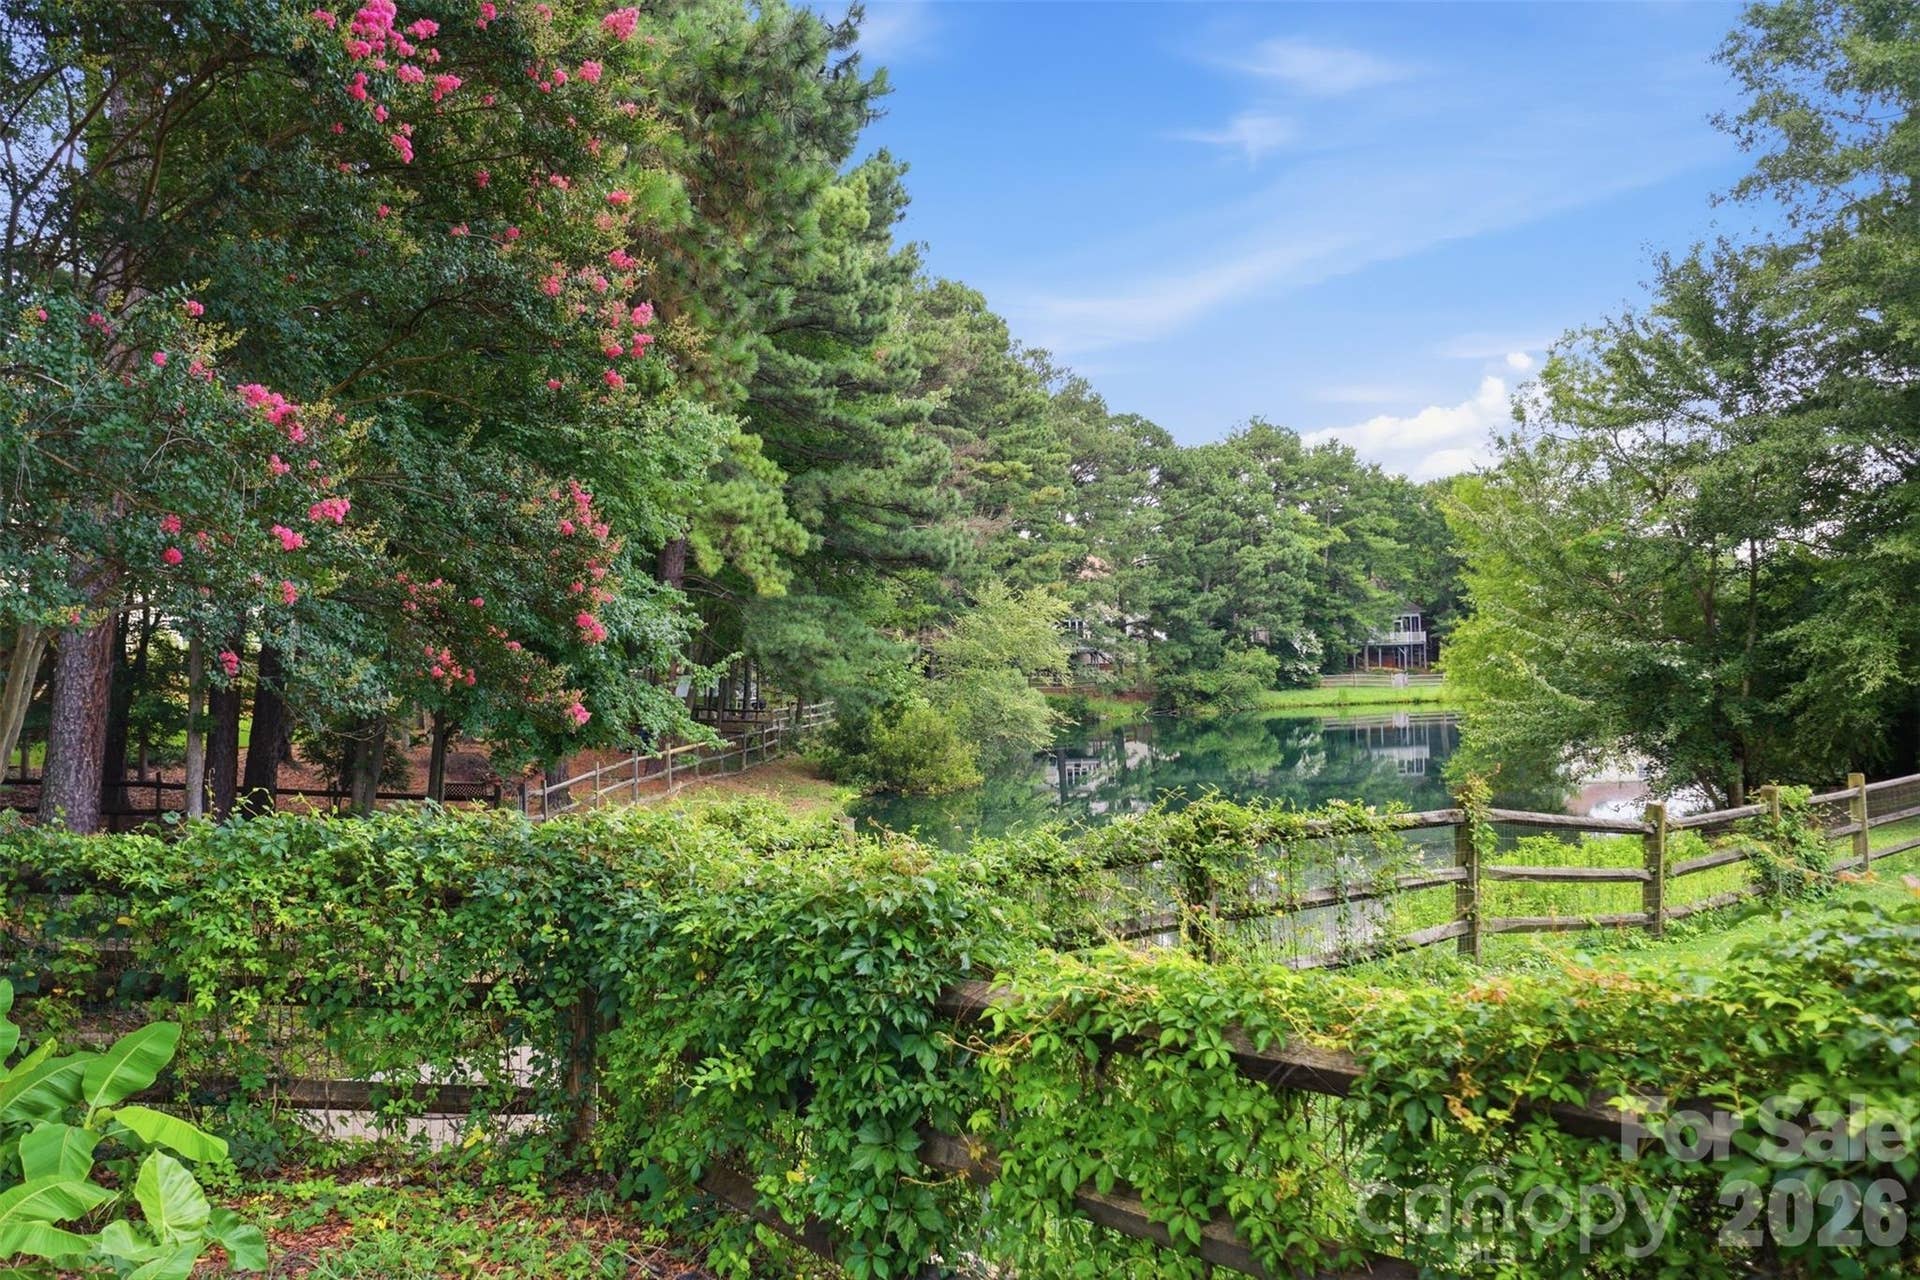
| Community Features: | Outdoor Pool, Pickleball, Picnic Area, Playground, Pond, Tennis Court(s), Walking Trails |
| Construction Materials: | Brick Partial, Vinyl |
| Cooling: | Central Air |
| Elementary School: | Sugar Creek |
| Exterior Features: | Fire Pit |
| Fireplace Features: | Gas |
| Fireplace?: | Yes |
| Flooring: | Carpet, Tile, Wood |
| Foundation Details: | Crawl Space |
| Heating: | Forced Air |
| High School: | Nation Ford |
| Laundry Features: | In Hall |
| Listing Terms: | Cash, Conventional, VA Loan |
| Lot Features: | Corner Lot, Pond(s) |
| Lot Size Area: | 0.36 |
| Lot Size Dimensions: | 125x124x119x123 |
| Lot Size Units: | Acres |
| Middle Or Junior School: | Unspecified |
| Original List Price: | $550,000 |
| Parcel Number: | 726-03-01-013 |
| Parking Features: | Attached Garage |
| Patio And Porch Features: | Deck, Patio |
| Parking Total: | 2 |
| Postal Code Plus4: | 8380 |
| Association?: | Yes |
| Road Responsibility: | Private Maintained Road |
| Road Surface Type: | Concrete, Paved |
| Roof: | Architectural Shingle |
| Sewer: | County Sewer |
| Special Listing Conditions: | None |
| State Or Province: | SC |
| Tax Assessed Value: | $432,400 |
| Water Source: | County Water |
| Down Payment Resource Yn: | Yes |
Mortgage Calculator
The data on this website relating to real estate for sale comes in part from the IDX Program of the Canopy MLS (Canopy Realtor® Association).
All information is believed accurate but not guaranteed. The properties displayed may not be all of the properties available through the IDX Program. Any use of this site other than by potential buyers or sellers is strictly prohibited.
Some IDX listings have been excluded from this website.
© 2026 Canopy MLS (Canopy Realtor® Association).
Canopy MLS (Canopy Realtor® Association) data last updated on October 08, 2026 05:09 PM - ET.

Based on information submitted to the MLS GRID as of October 08, 2026 05:09 PM - ET. All data is obtained from various sources and may not have been verified by broker or MLS GRID. Supplied Open House Information is subject to change without notice. All information should be independently reviewed and verified for accuracy. Properties may or may not be listed by the office/agent presenting the information. Properties displayed may be listed or sold by various participants in the MLS. Some listings have been excluded from this website.
IDX information is provided exclusively for consumers’ personal noncommercial use, that it may not be used for any purpose other than to identify prospective properties consumers may be interested in purchasing, that the data is deemed reliable but is not guaranteed by MLS GRID, and that the use of the MLS GRID Data may be subject to an end user license agreement prescribed by the Member Participant’s applicable MLS if any and as amended from time to time.
Property Last Updated: October 08, 2026 05:09 PM - ET
