313 Harvest Valley Lane
Fort Mill, SC 29715
$820,000
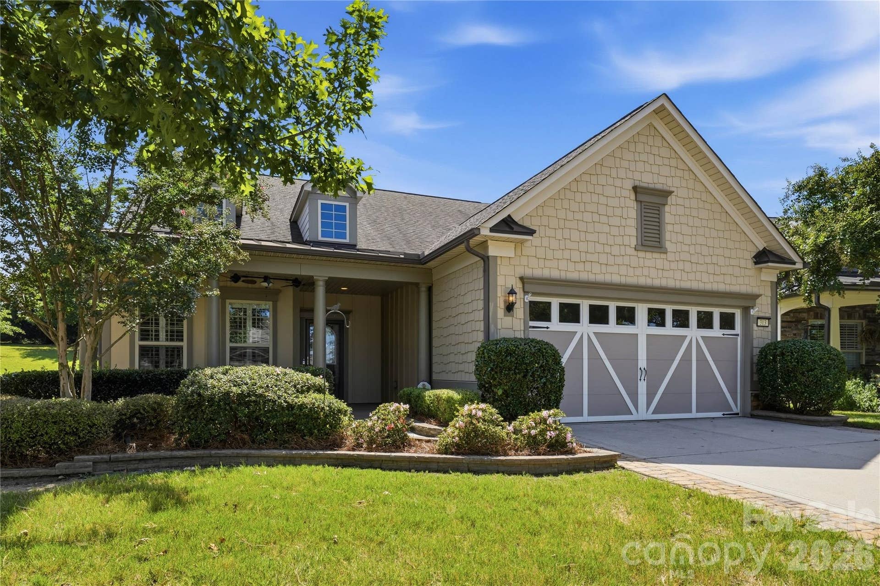
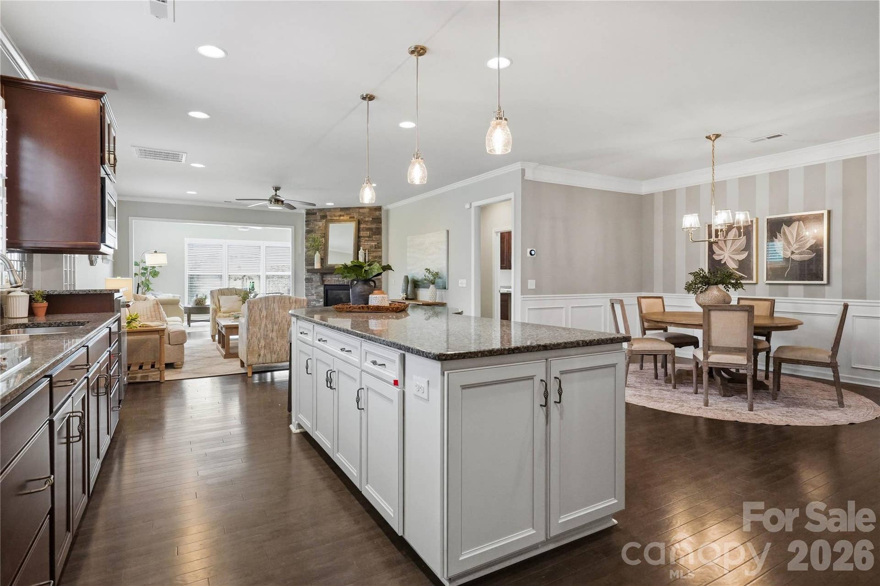
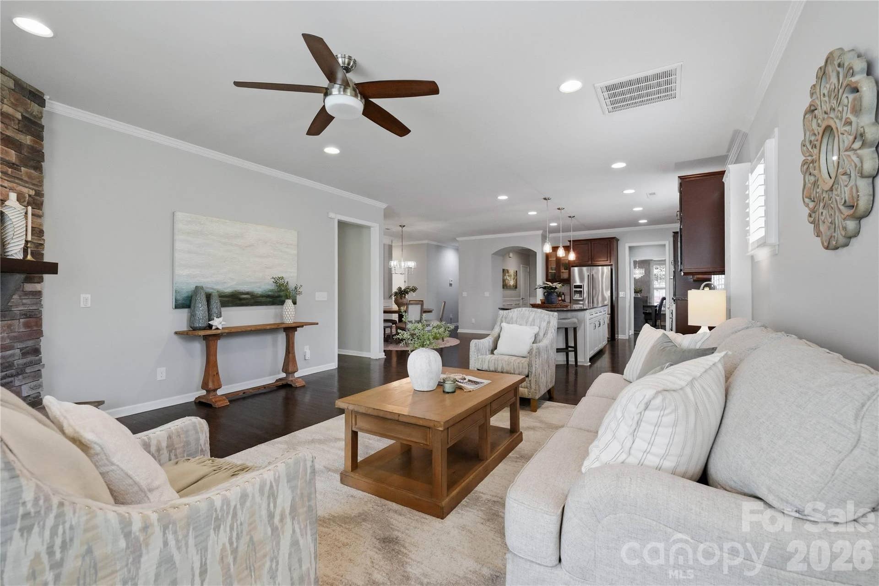
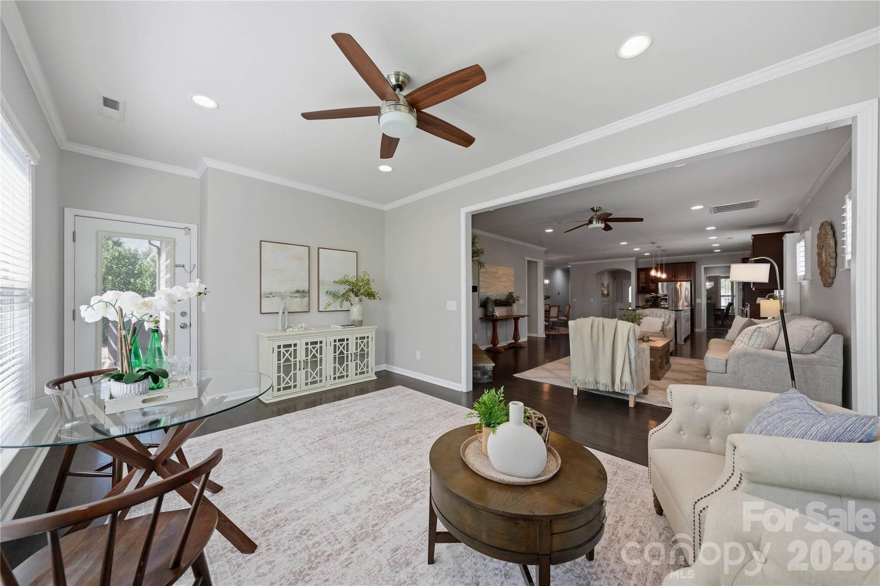
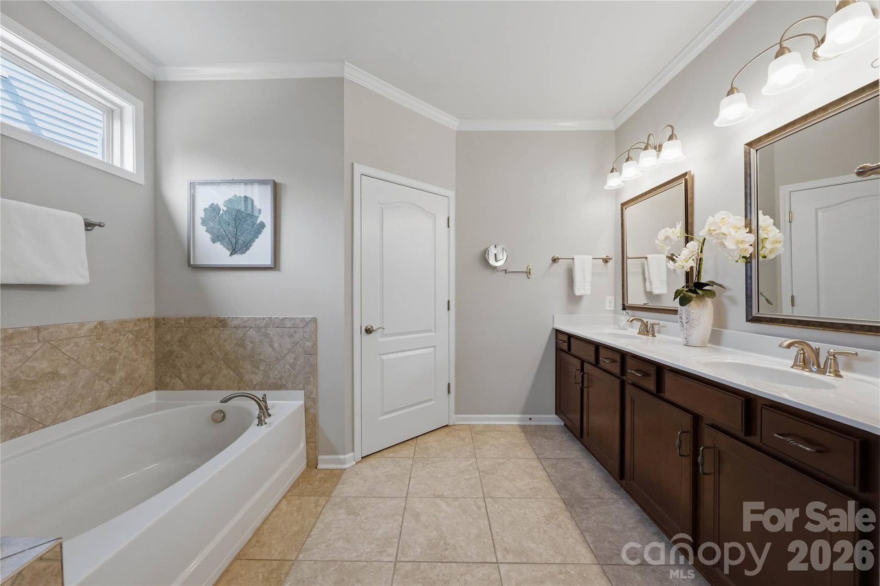
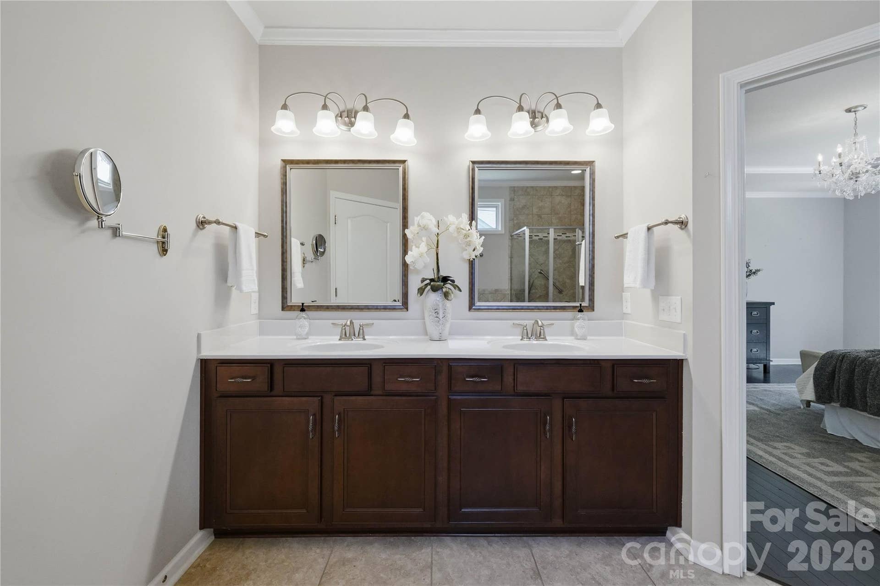
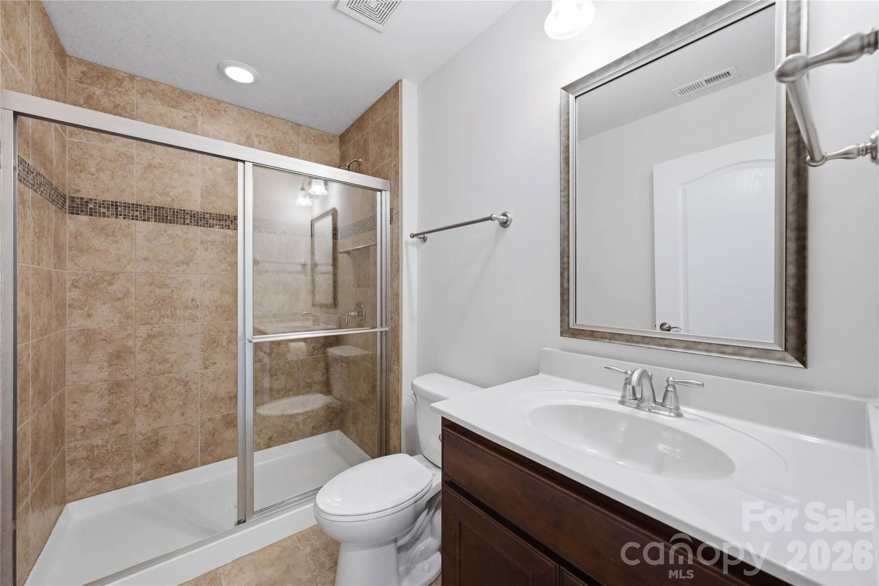
Welcome to easy, comfortable living in the sought-after Carolina Orchards community in Fort Mill, SC. Built by Del Webb, this popular Martin Ray plan offers approximately 3,100 square feet with four bedrooms, three full baths, a spacious open floor plan and an exceptionally private outdoor setting.
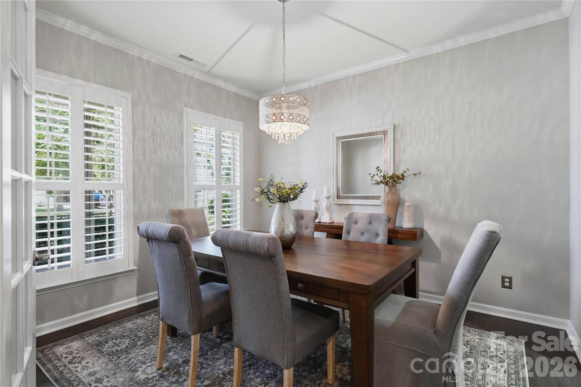
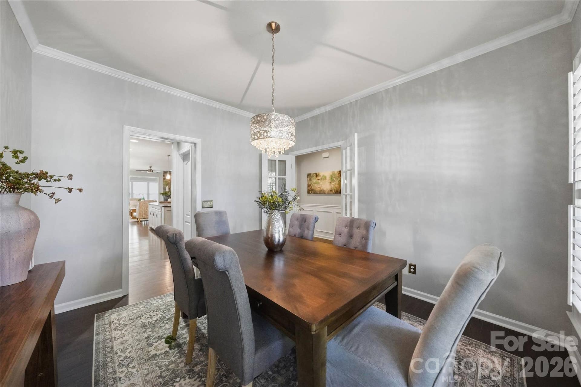
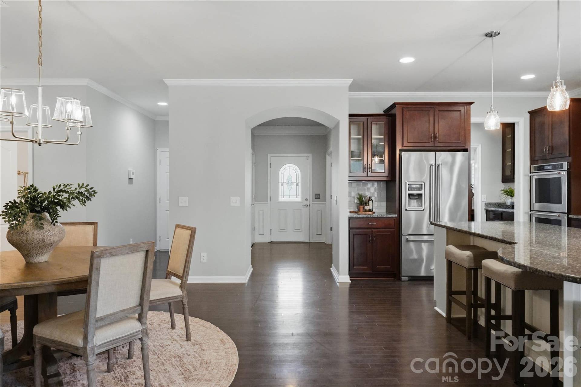
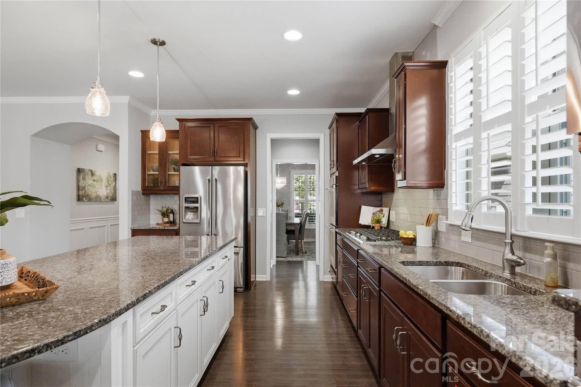
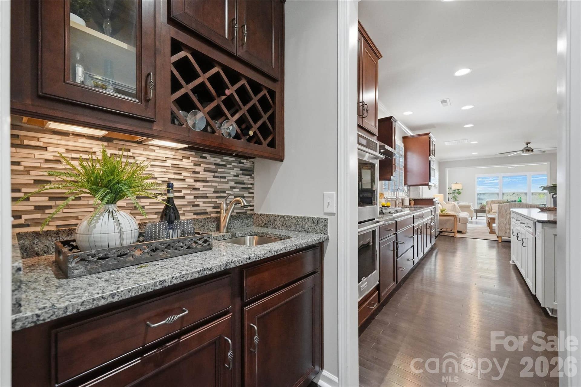
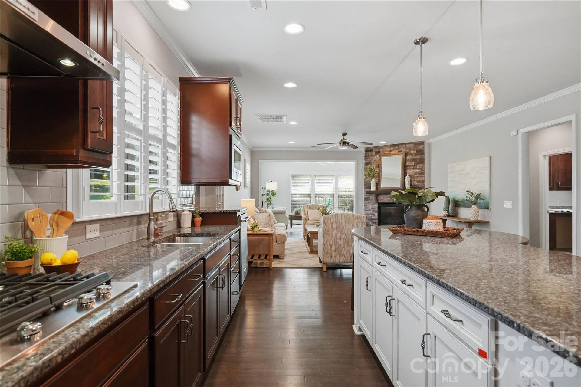
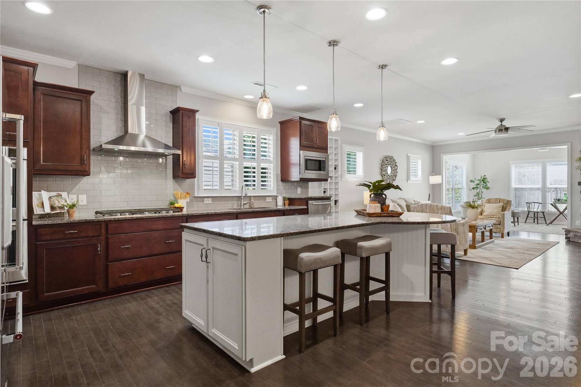
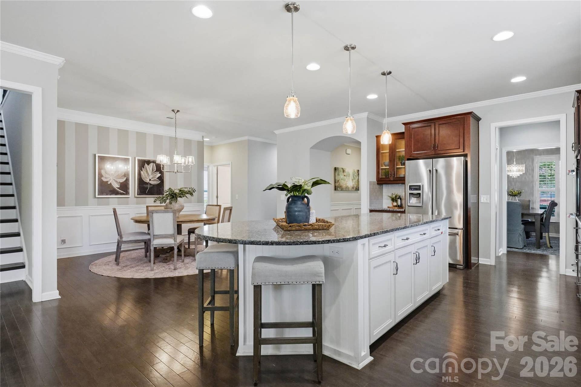
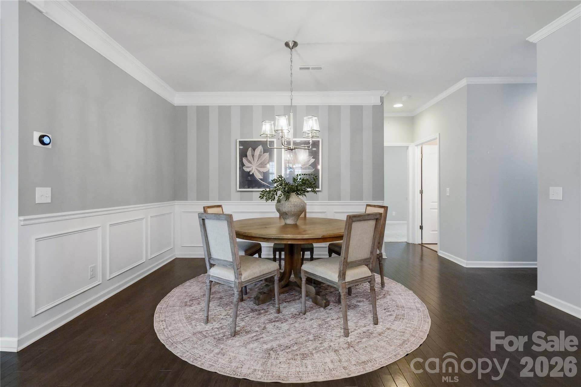
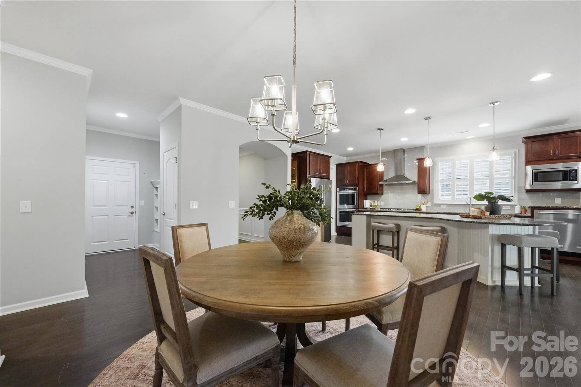
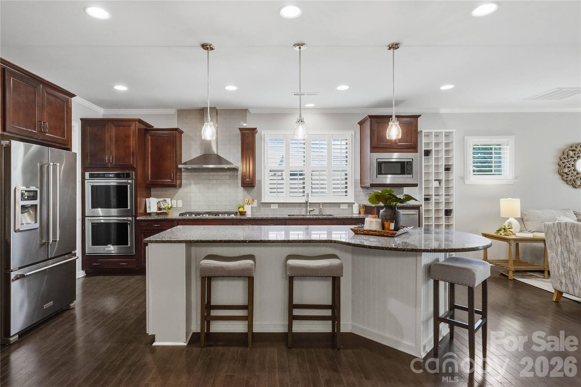
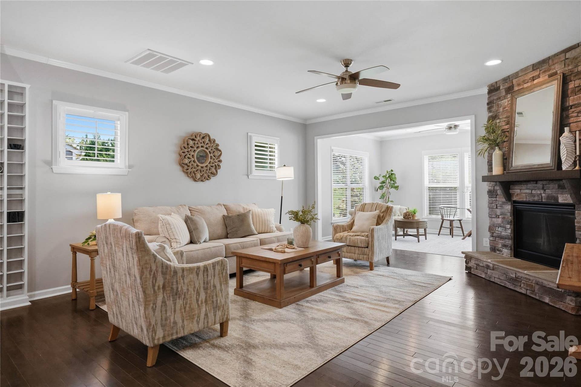
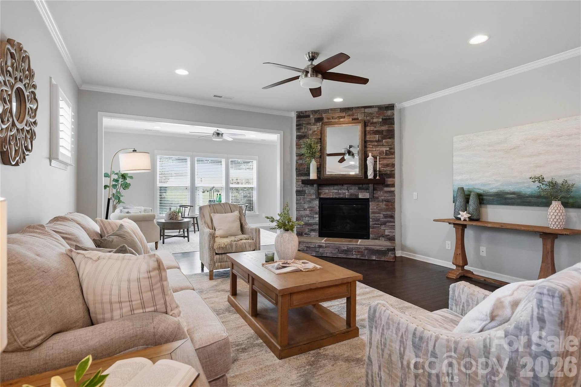
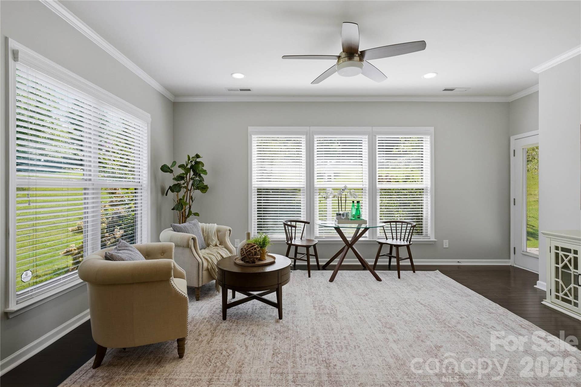
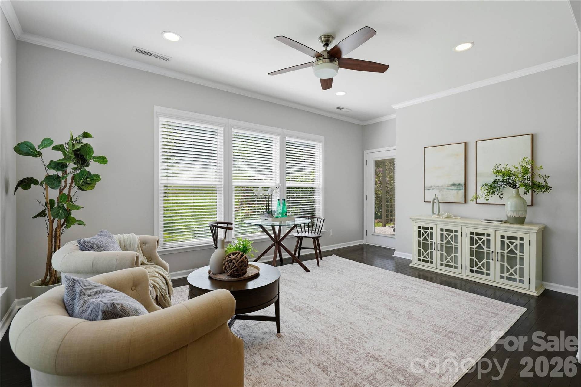
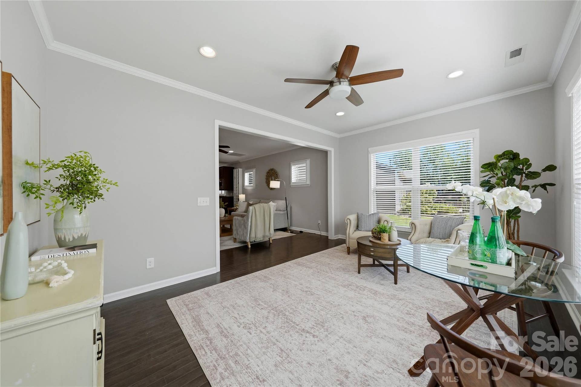
A welcoming rocking-chair front porch sets the tone before stepping inside. The main level is designed for both everyday living and entertaining, with a light-filled great room anchored by a stone gas fireplace, dining room, breakfast area and sunroom. The kitchen features granite countertops, a butler’s pantry and double wall ovens, with the refrigerator, microwave and dishwasher remaining.
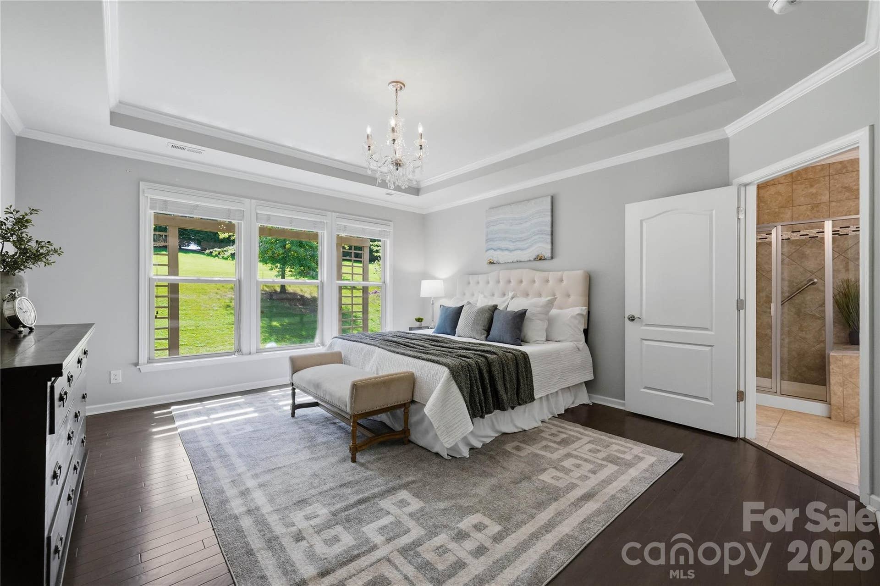
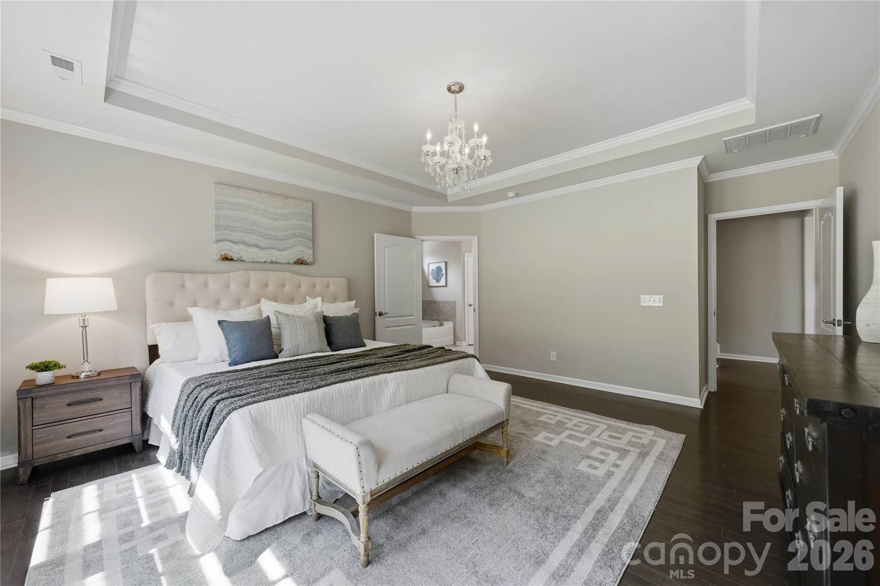
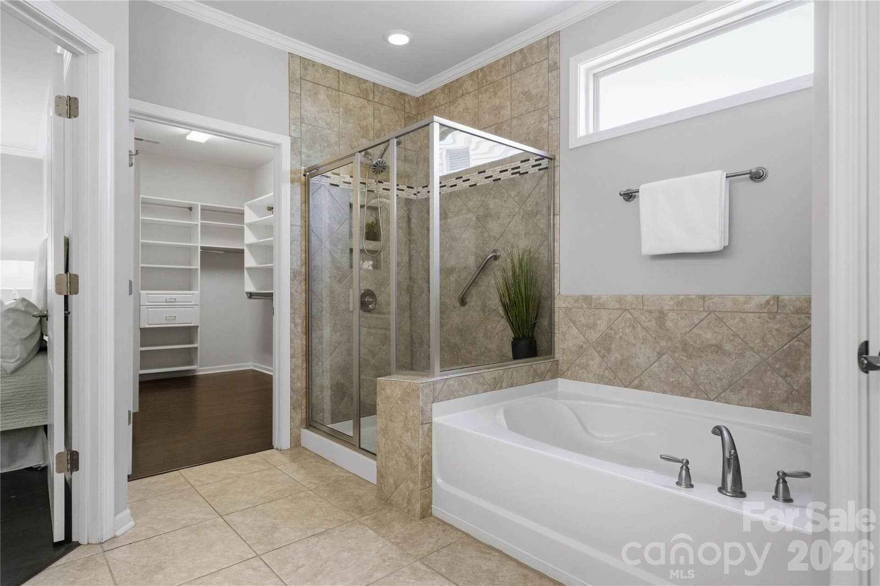
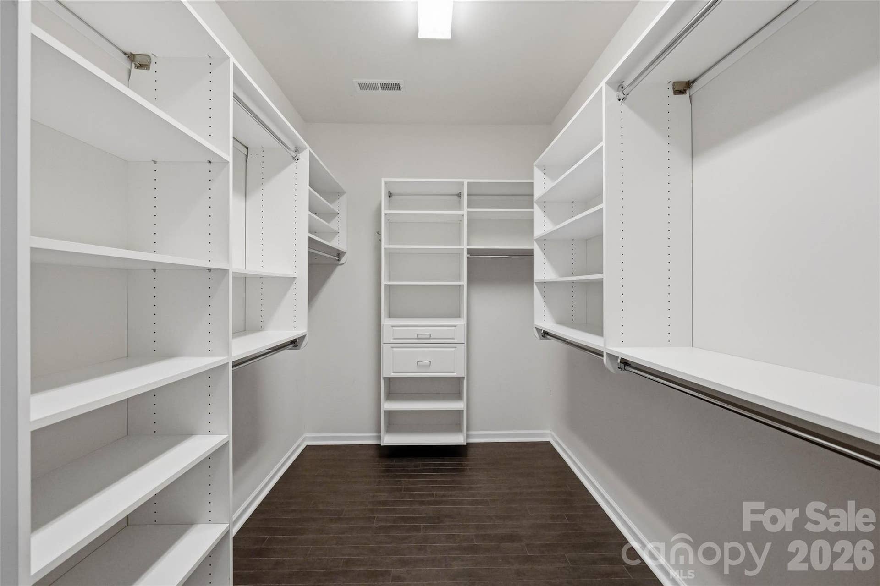
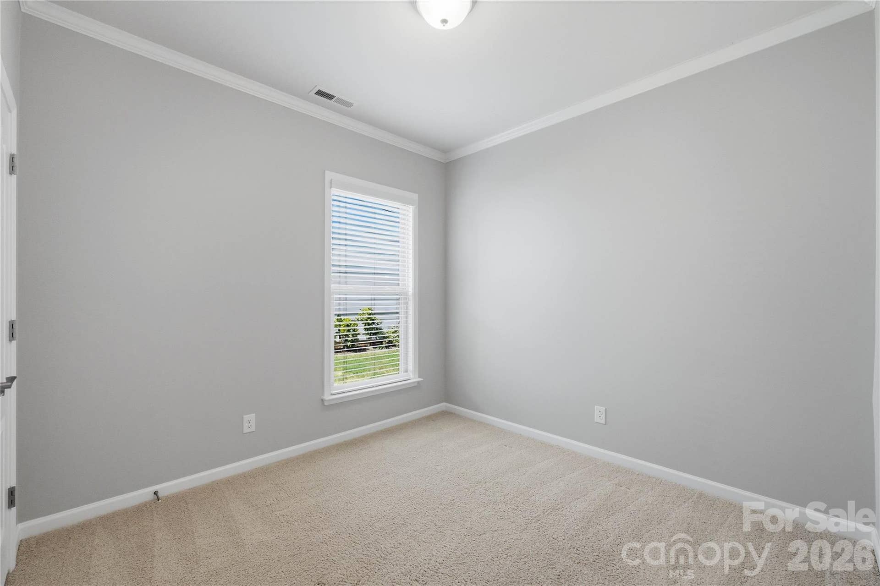
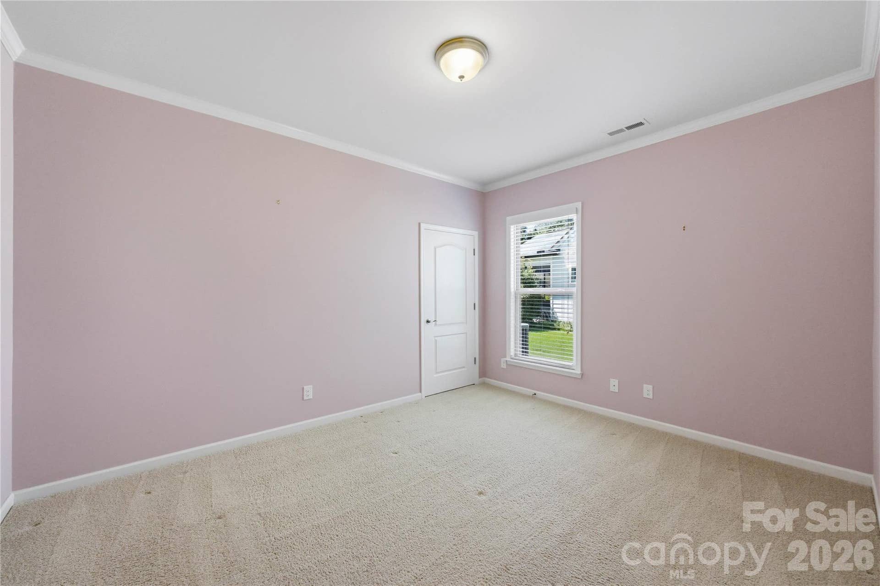
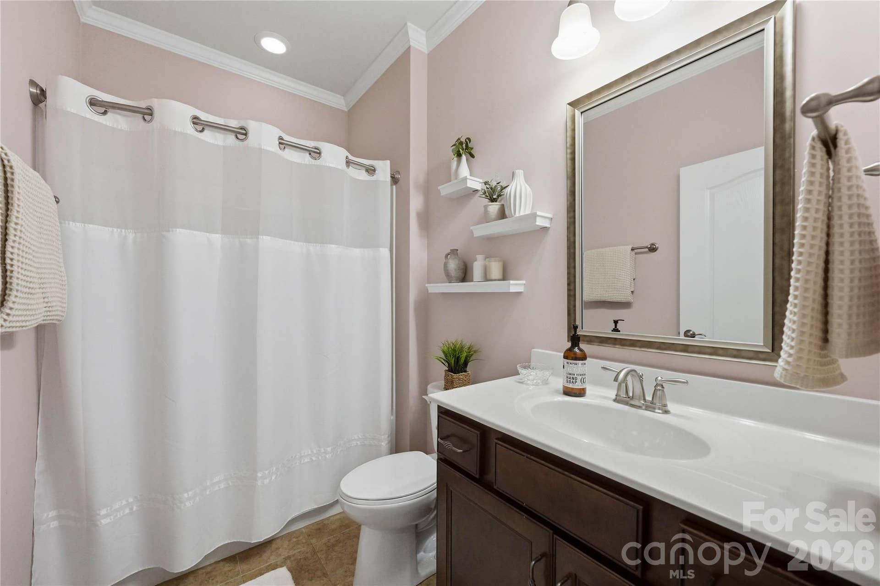
The primary suite is conveniently located on the main level with hardwood floors and a custom closet. Two additional bedrooms and a second full bath are also on the main level, providing flexibility for guests, an office or hobbies.
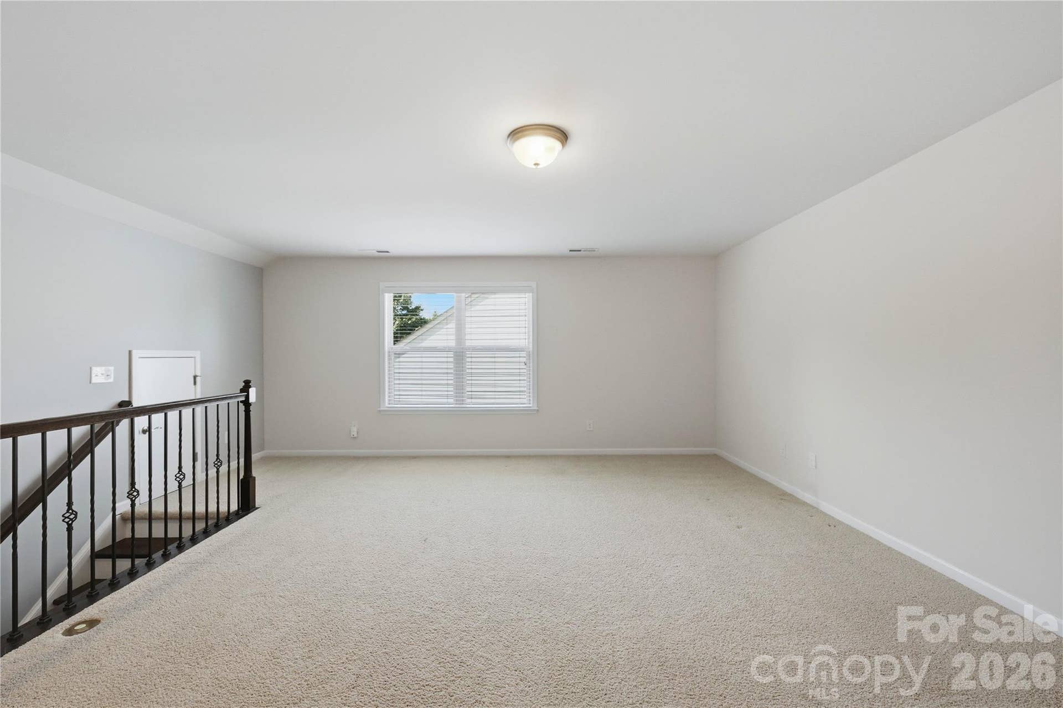
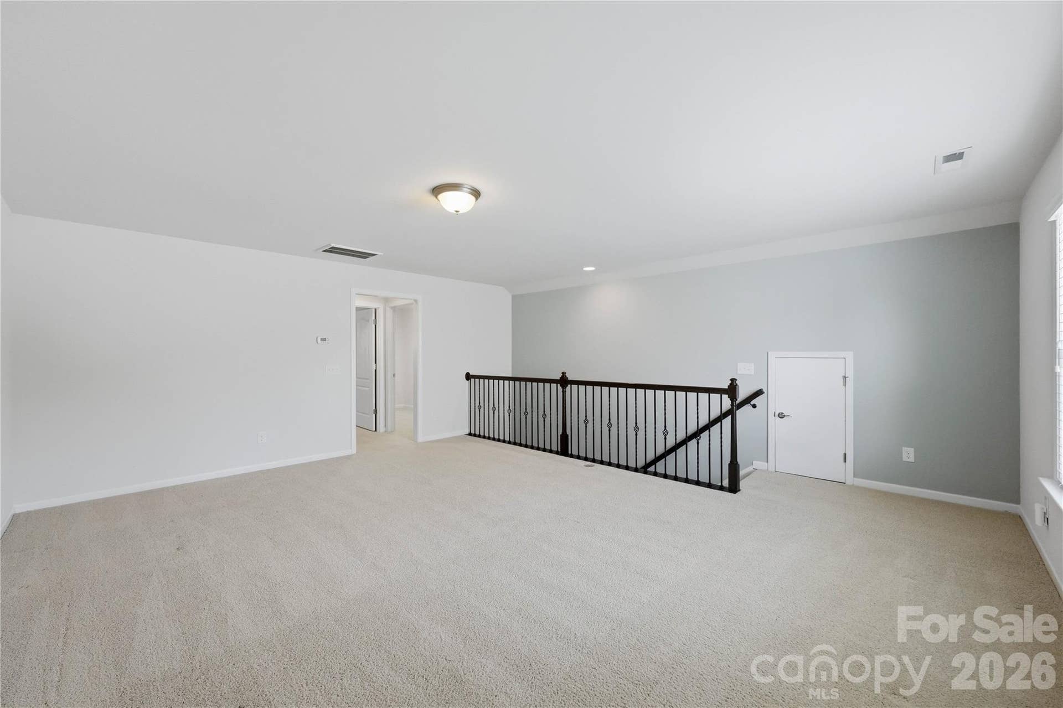
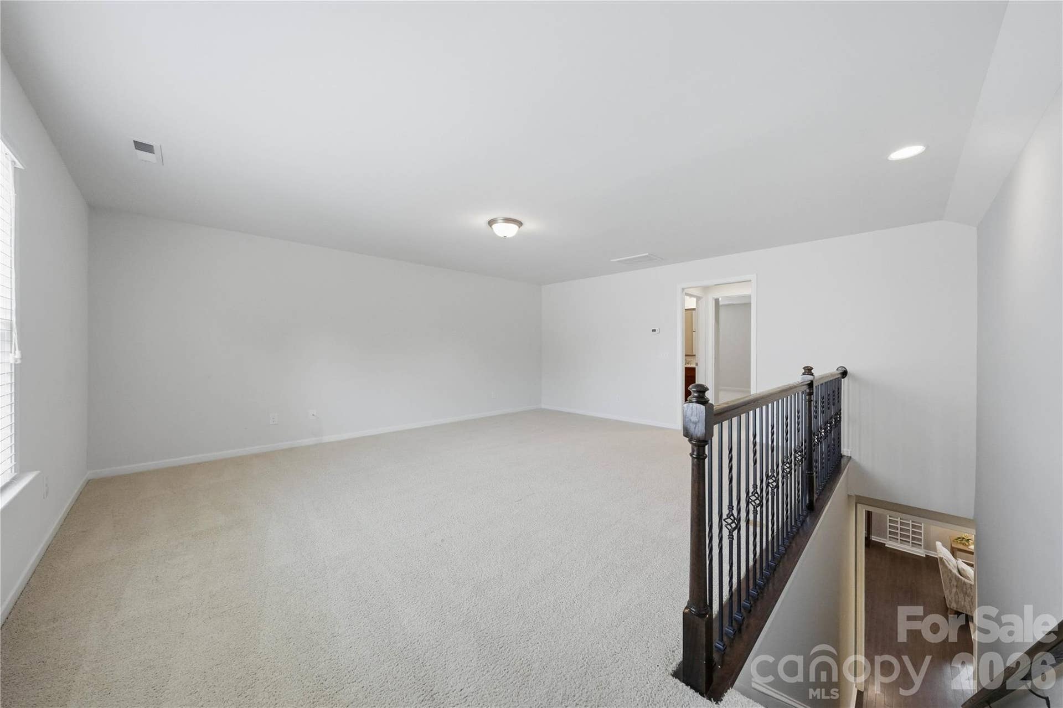
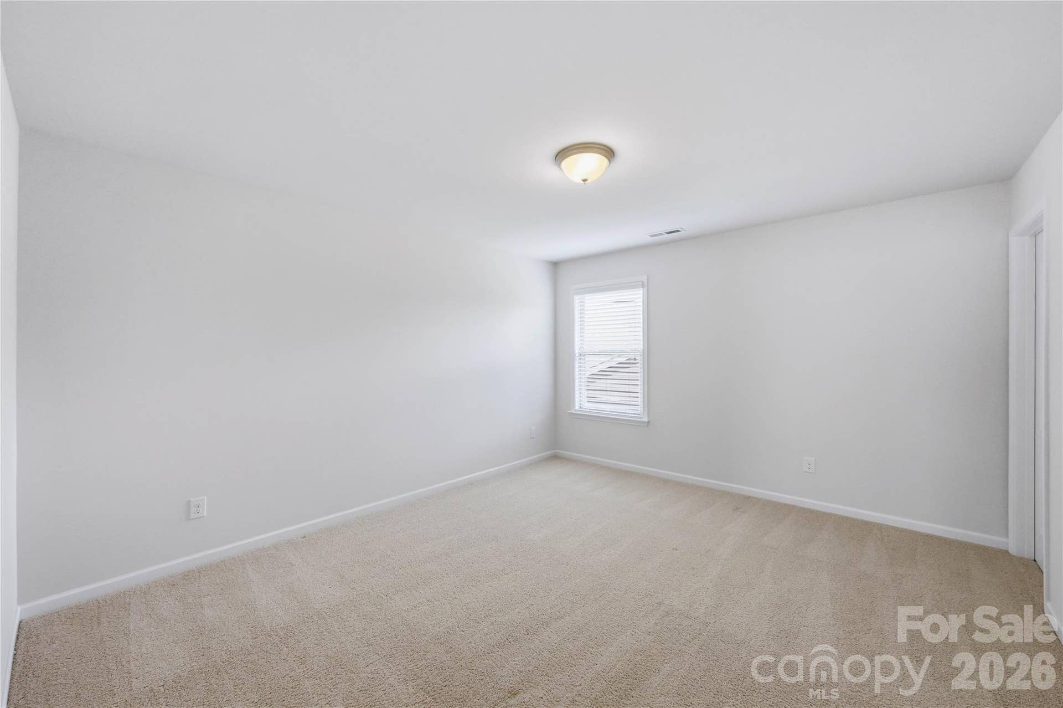
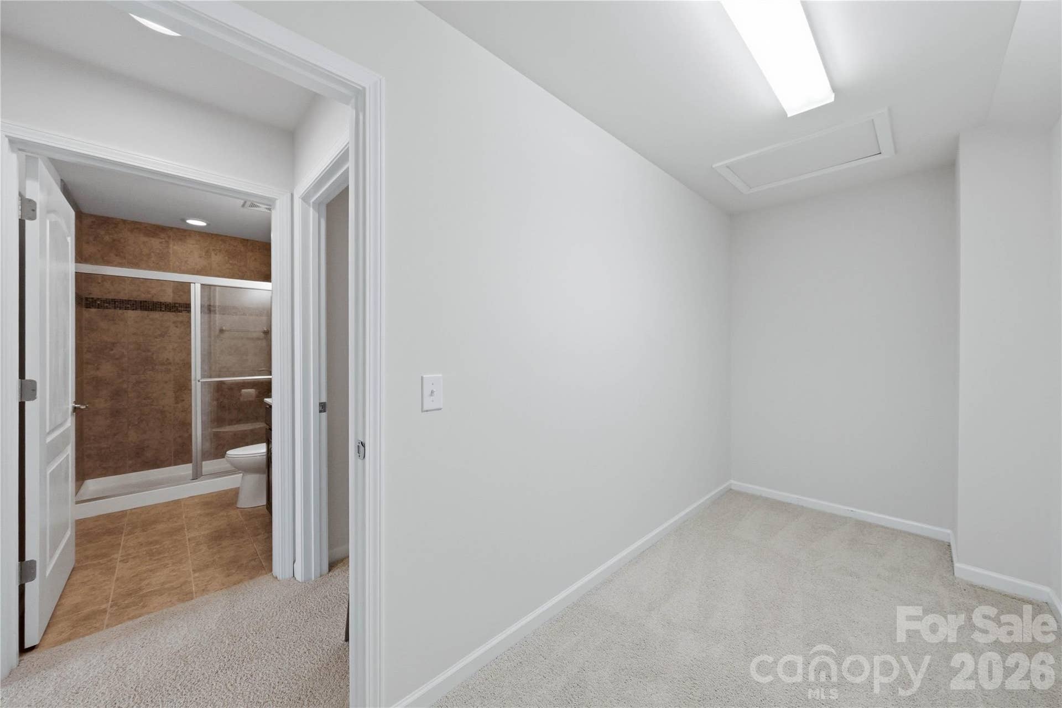
Hardwood stairs lead upstairs to a loft, fourth bedroom and full bath, along with ample storage. The two-car garage offers something you don’t always find—a full staircase, rather than pull-down attic stairs, leading to additional attic storage. Fresh interior paint and a new dual-zone Rheem HVAC system add to the home’s move-in-ready appeal.
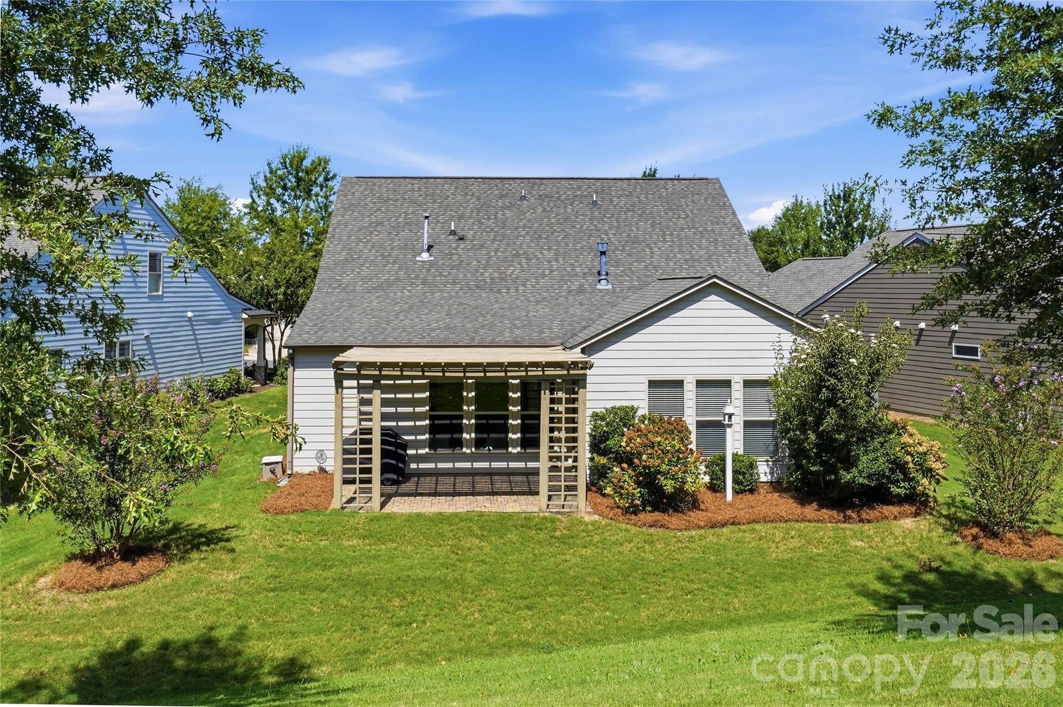
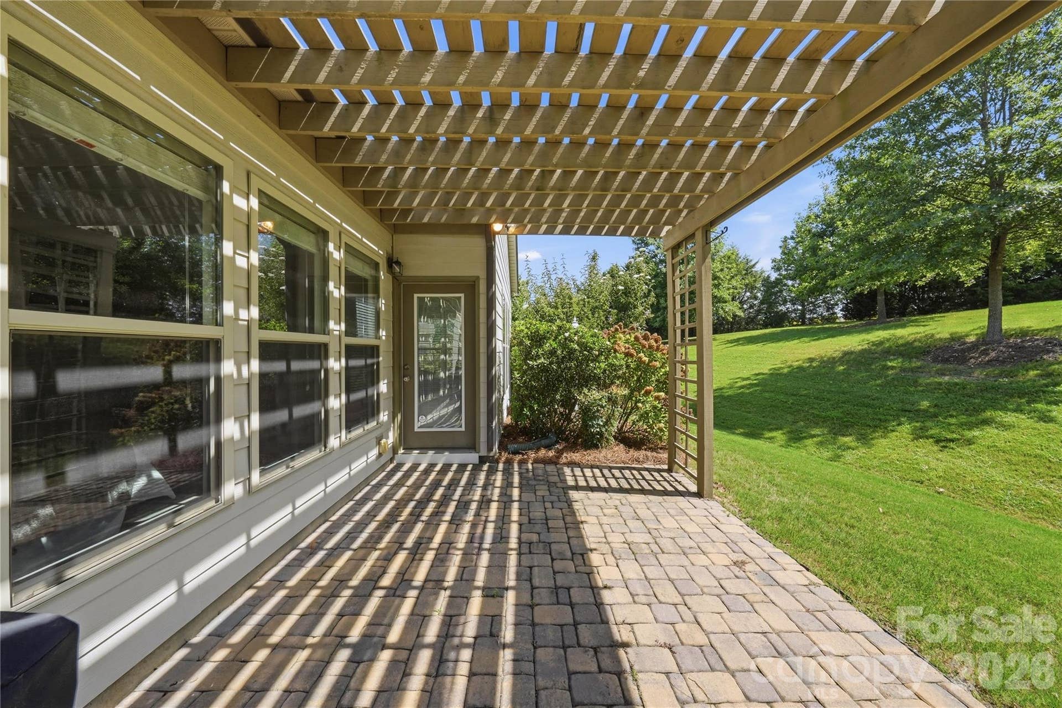
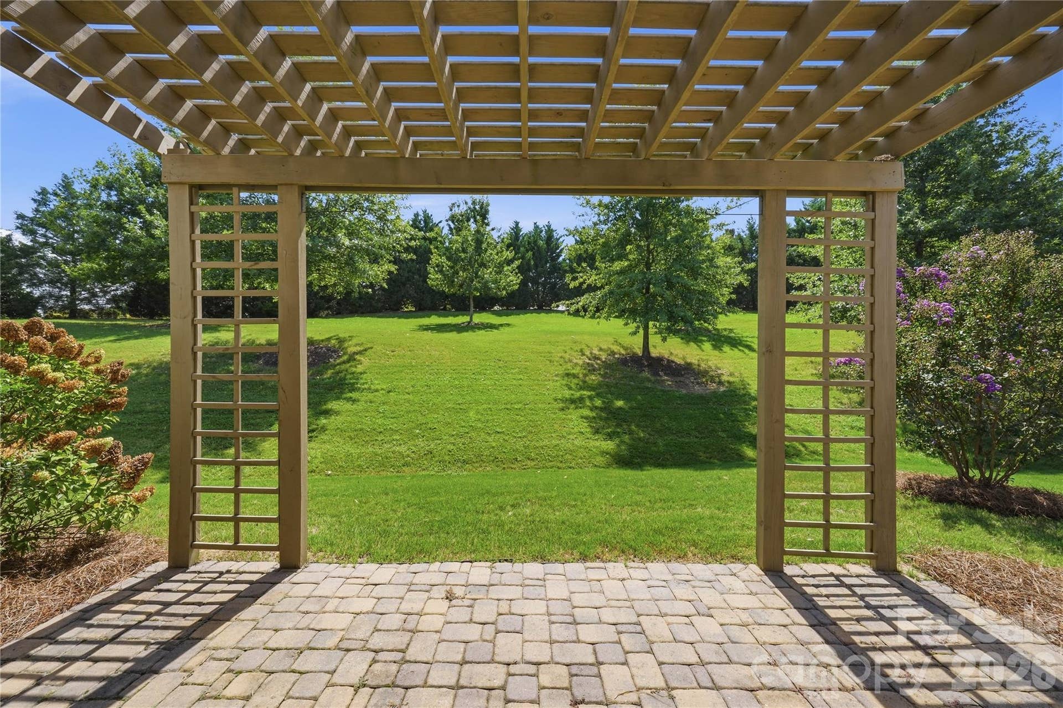
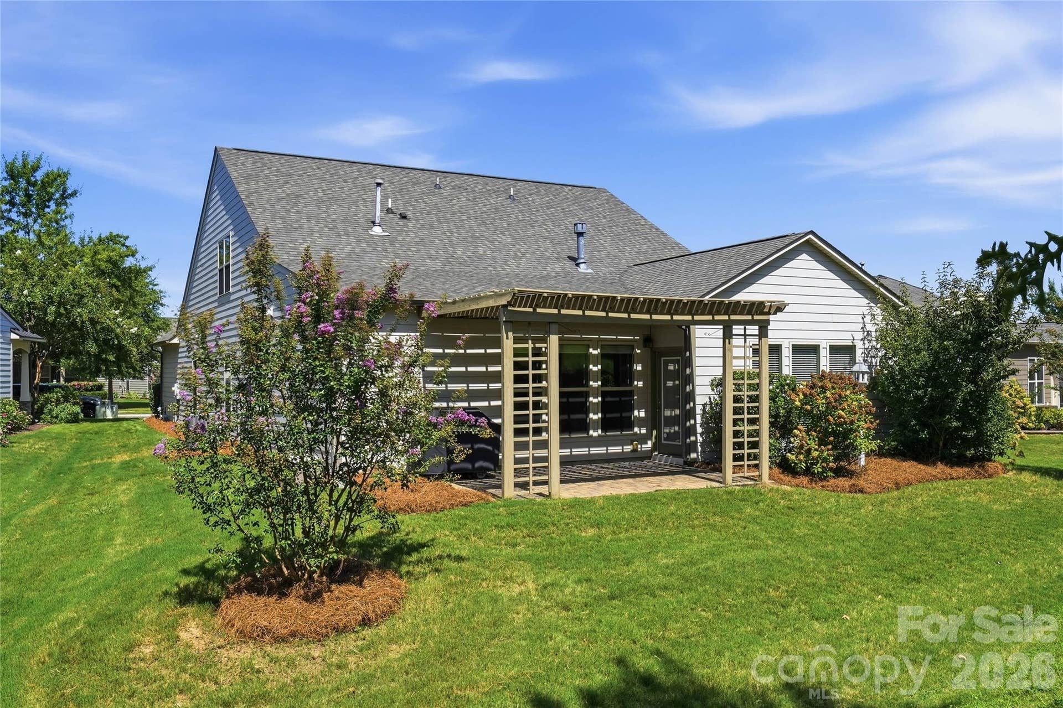
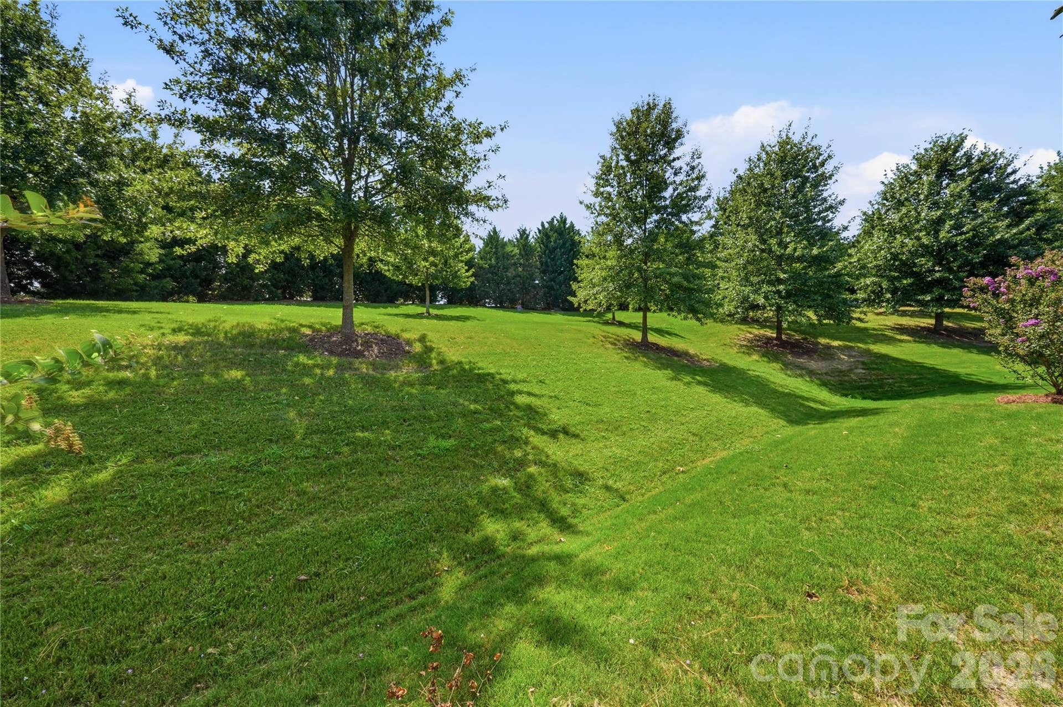
And then there’s the backyard. A brick-paver porch and pergola create an inviting outdoor living space surrounded by mature crape myrtles and hydrangeas, offering a wonderful sense of privacy. With a gas grill and dedicated gas stub already in place, it’s ready for quiet mornings, dinner outside or ...
+ Read More
Listing Courtesy of: EXP Realty LLC Rock Hill
Listing Agent: Kenneth Vining
ken@teamvininggroup.com
| Listing Id: | 4415749 |
|---|---|
| List Price: | $820,000 |
| Property Type: | Residential |
| Property Sub Type: | Single Family Residence |
| Status: | Active Under Contract |
| Bedrooms Total: | 4 |
| Bathrooms Full: | 3 |
| Bathrooms Half: | 0 |
| Living Area: | 3,117 |
| Association Fee: | $321 |
| Lot Size Area: | 0.1843 |
| Waterfront?: | No |
| City: | Fort Mill |
| County Or Parish: | York |
| Subdivision Name: | Carolina Orchards |
| Postal Code: | 29715 |
| Year Built: | 2016 |
| Above Grade Finished Area: | 3,117 |
| Appliances: | Dishwasher, Refrigerator |
| Basement: | false |
| Association Fee Frequency: | Monthly |
| Association Name: | CAMS |
| Association Phone: | 704-731-5560 |
| Bathrooms Total Integer: | 3 |
| Builder Name: | Del Webb/Pulte |
| Assumable: | No |
| Auction Yn: | No |
| Construction Type: | Site Built |
| Hoa Subject To Dues: | Mandatory |
| Main Level Garage Yn: | 1 |
| Restrictions: | Architectural Review, Subdivision |
| Second Living Quarters: | None |
| Sq Ft Garage: | 500 |
| Sq Ft Main: | 2,335 |
| Sq Ft Upper: | 782 |
| Garage Spaces: | 2 |
| Garage?: | Yes |
| Levels: | One and One Half |
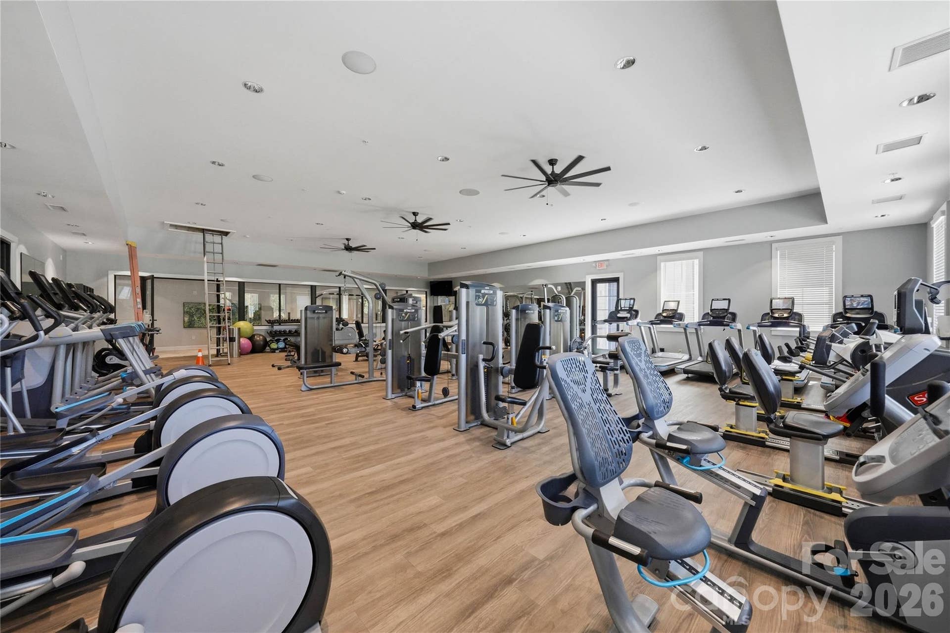
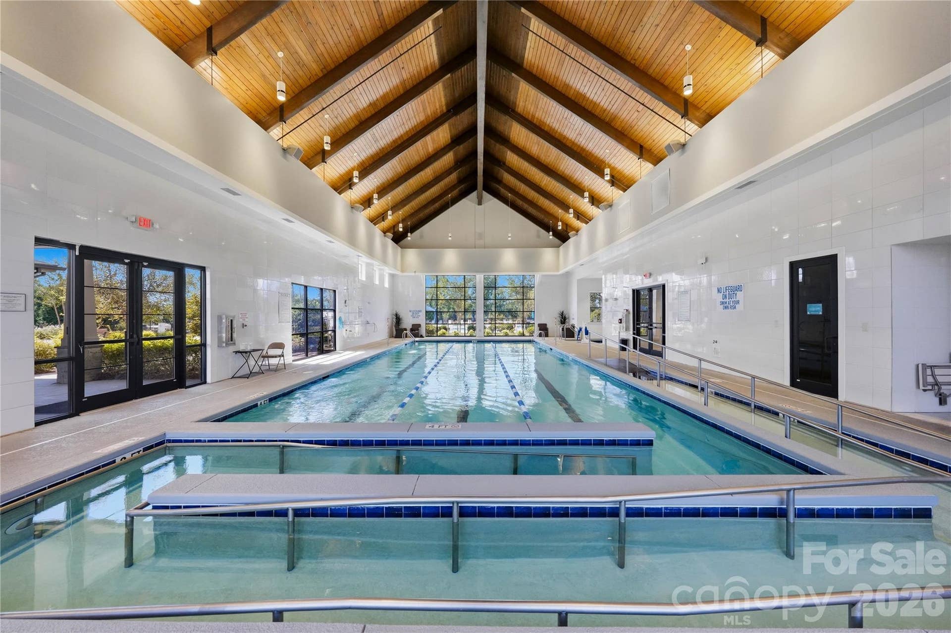
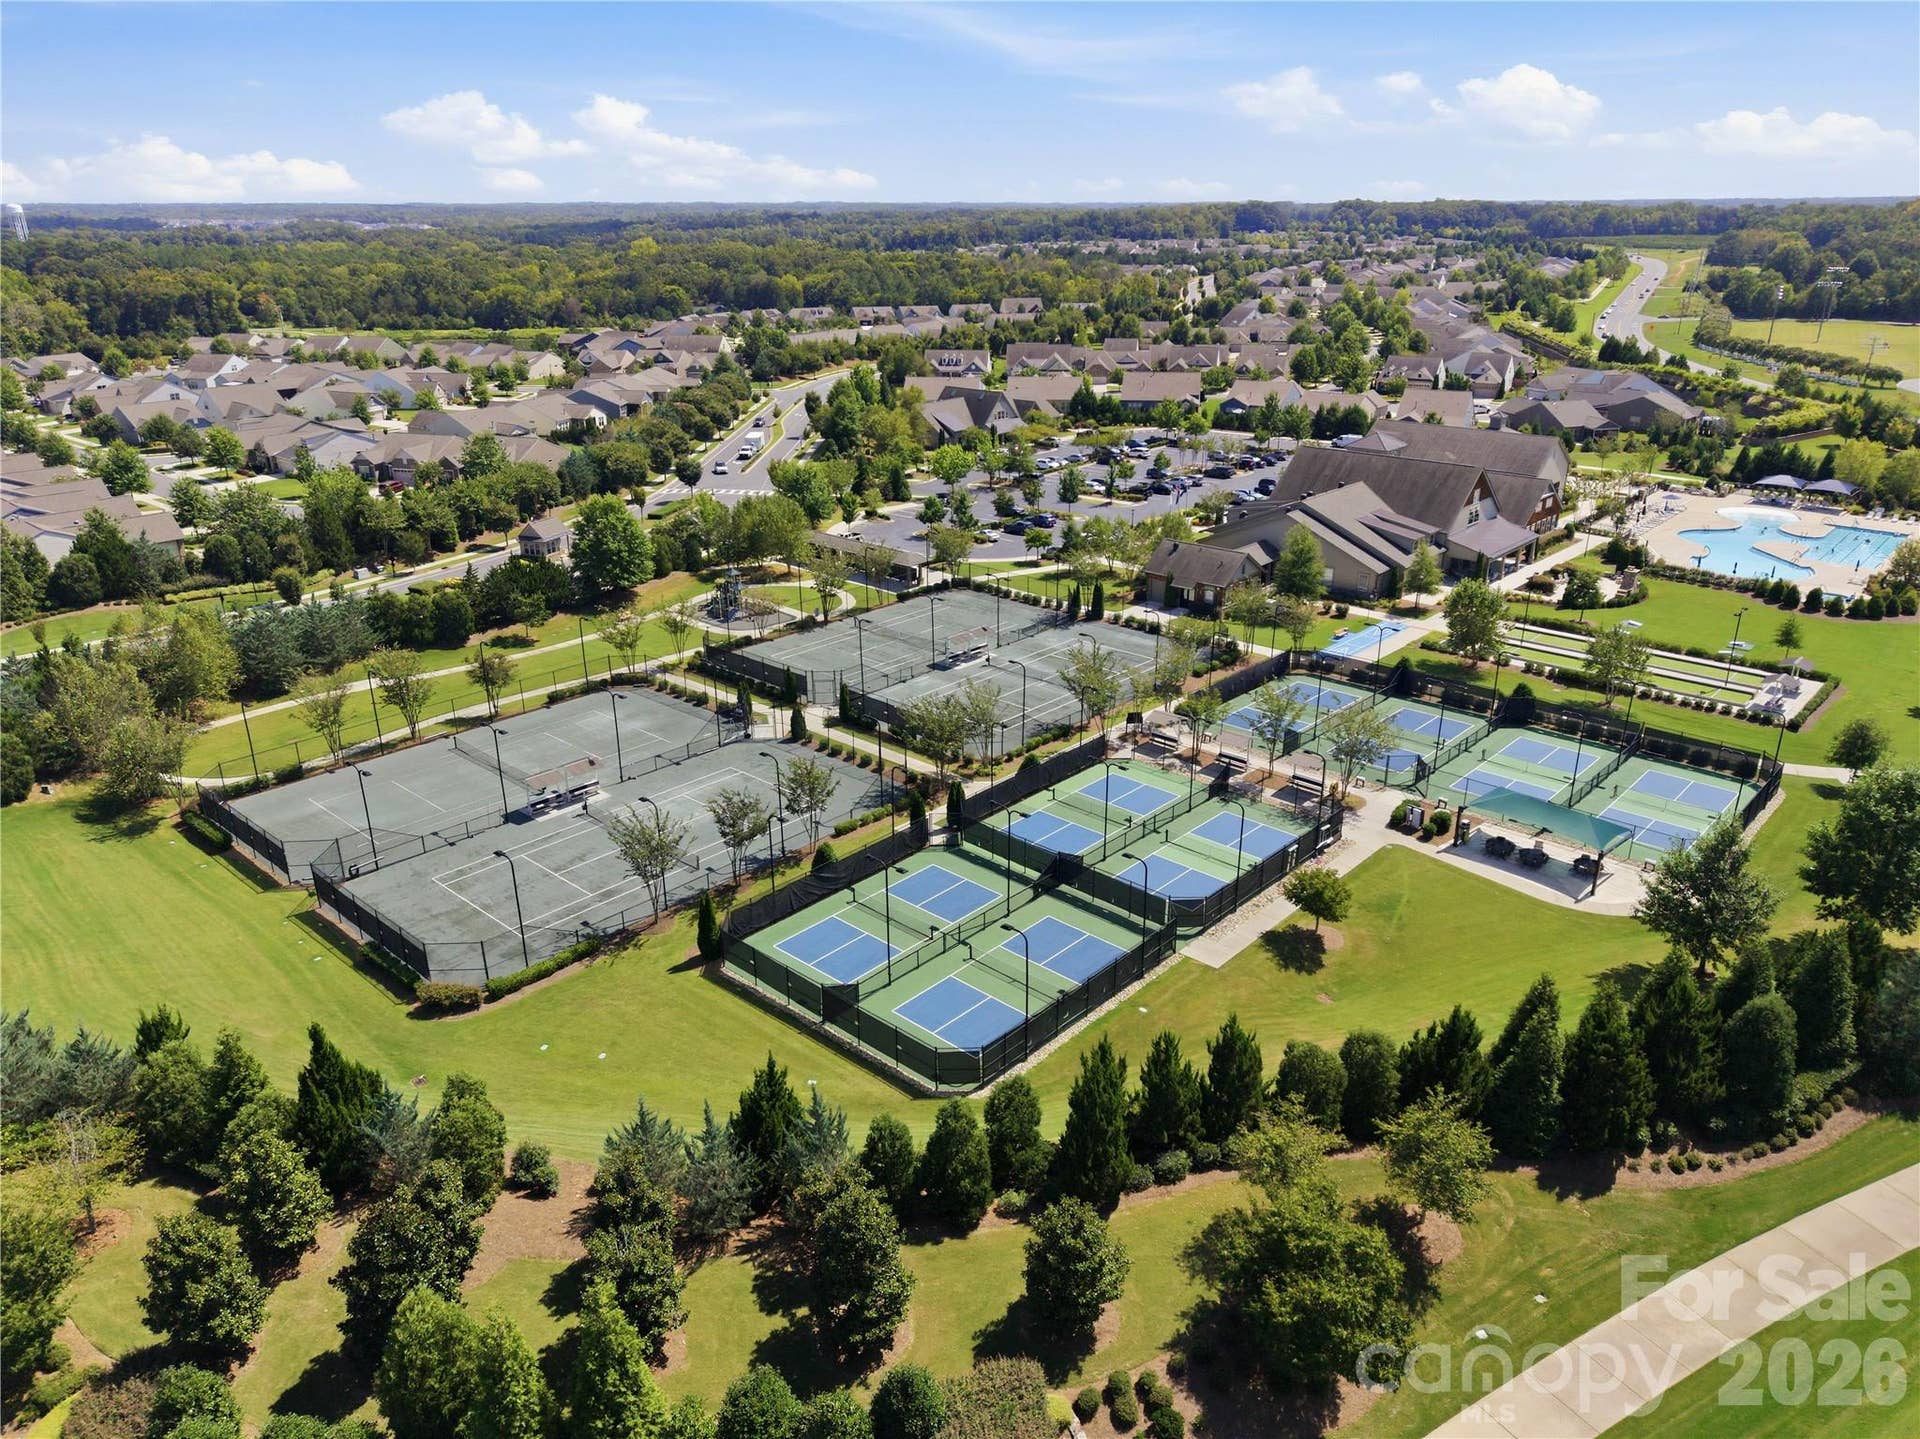
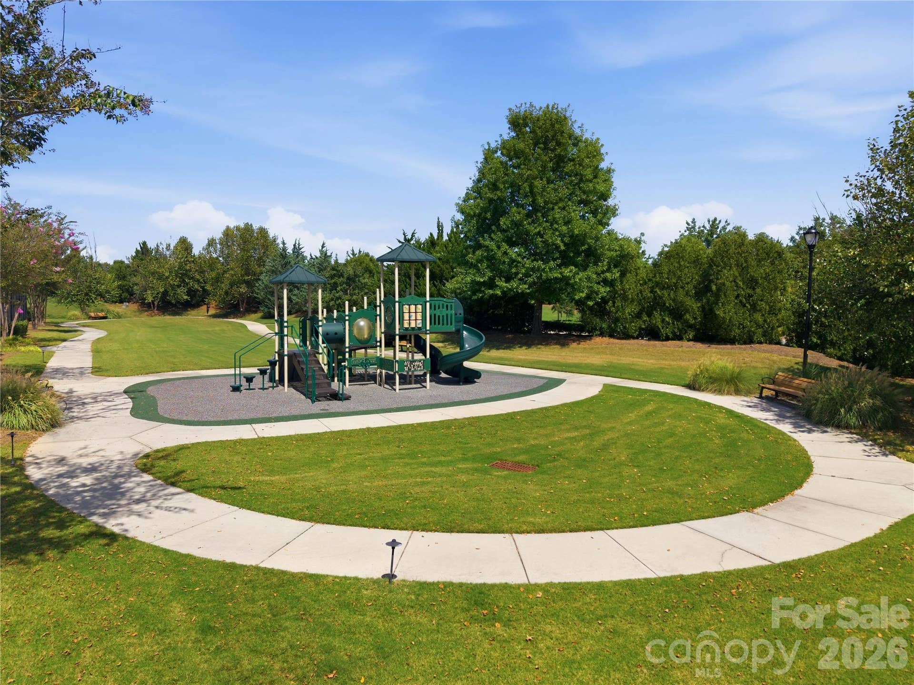
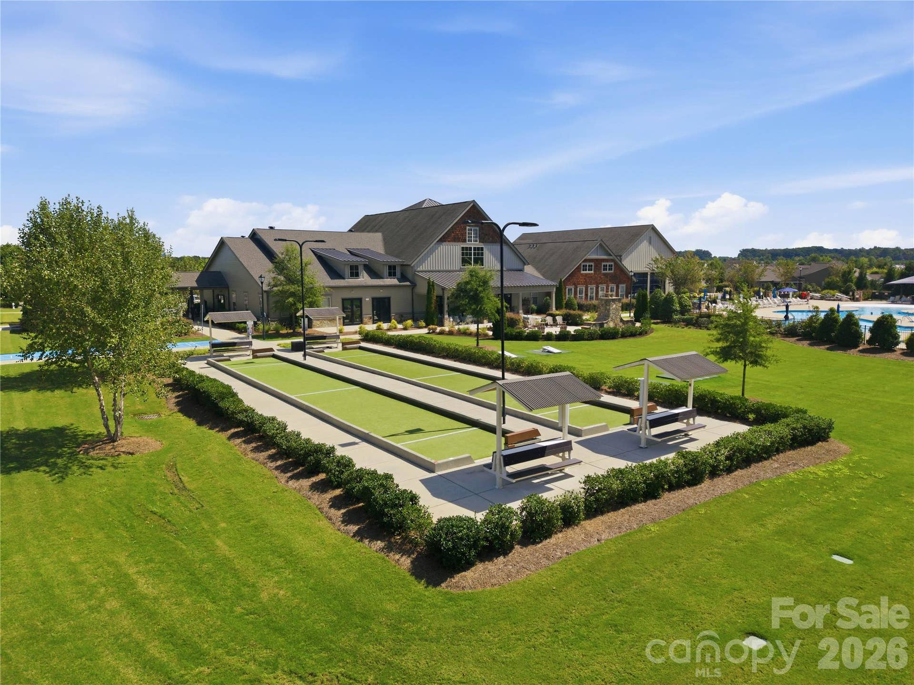
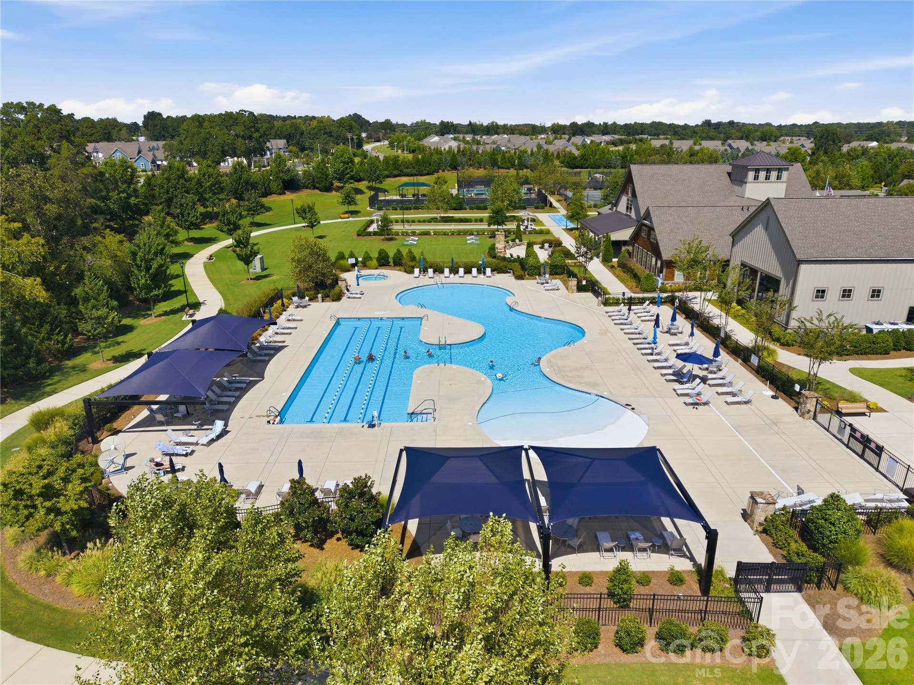
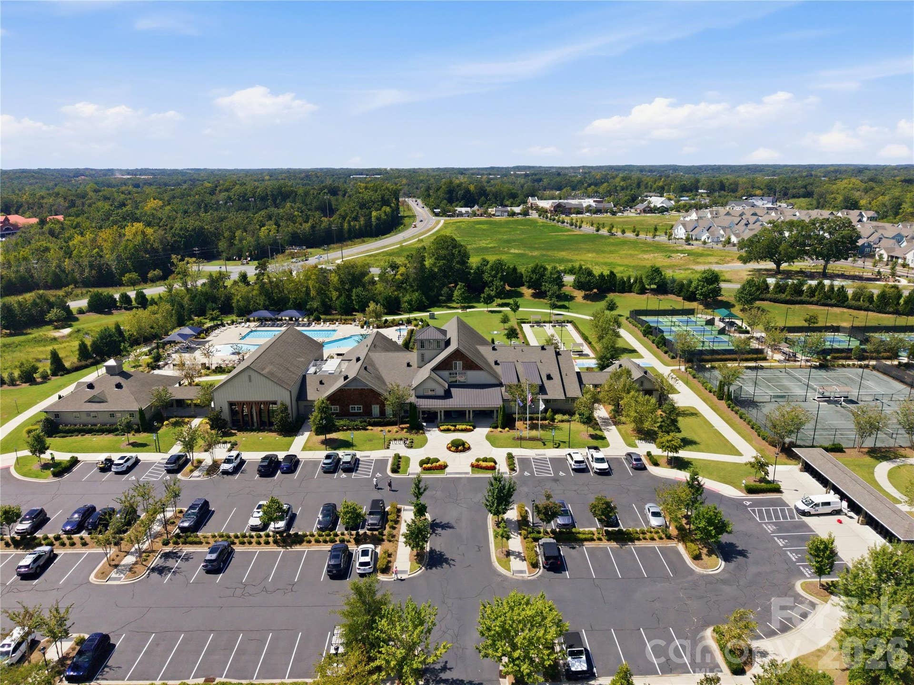
| Community Features: | Fifty Five and Older, Clubhouse, Dog Park, Fitness Center, Game Court, Hot Tub, Indoor Pool, Outdoor Pool, Pickleball, Picnic Area, Playground, Pond, Recreation Area, Sidewalks, Sport Court, Street Lights, Tennis Court(s) |
| Construction Materials: | Fiber Cement, Hardboard Siding |
| Cooling: | Ceiling Fan(s), Central Air |
| Elementary School: | Springfield |
| Exterior Features: | Lawn Maintenance |
| Fireplace Features: | Gas Log, Living Room |
| Fireplace?: | Yes |
| Foundation Details: | Slab |
| Other Structures: | None |
| Heating: | Central |
| High School: | Nation Ford |
| Interior Features: | Drop Zone, Entrance Foyer, Garden Tub, Kitchen Island, Open Floorplan, Pantry, Walk-In Closet(s) |
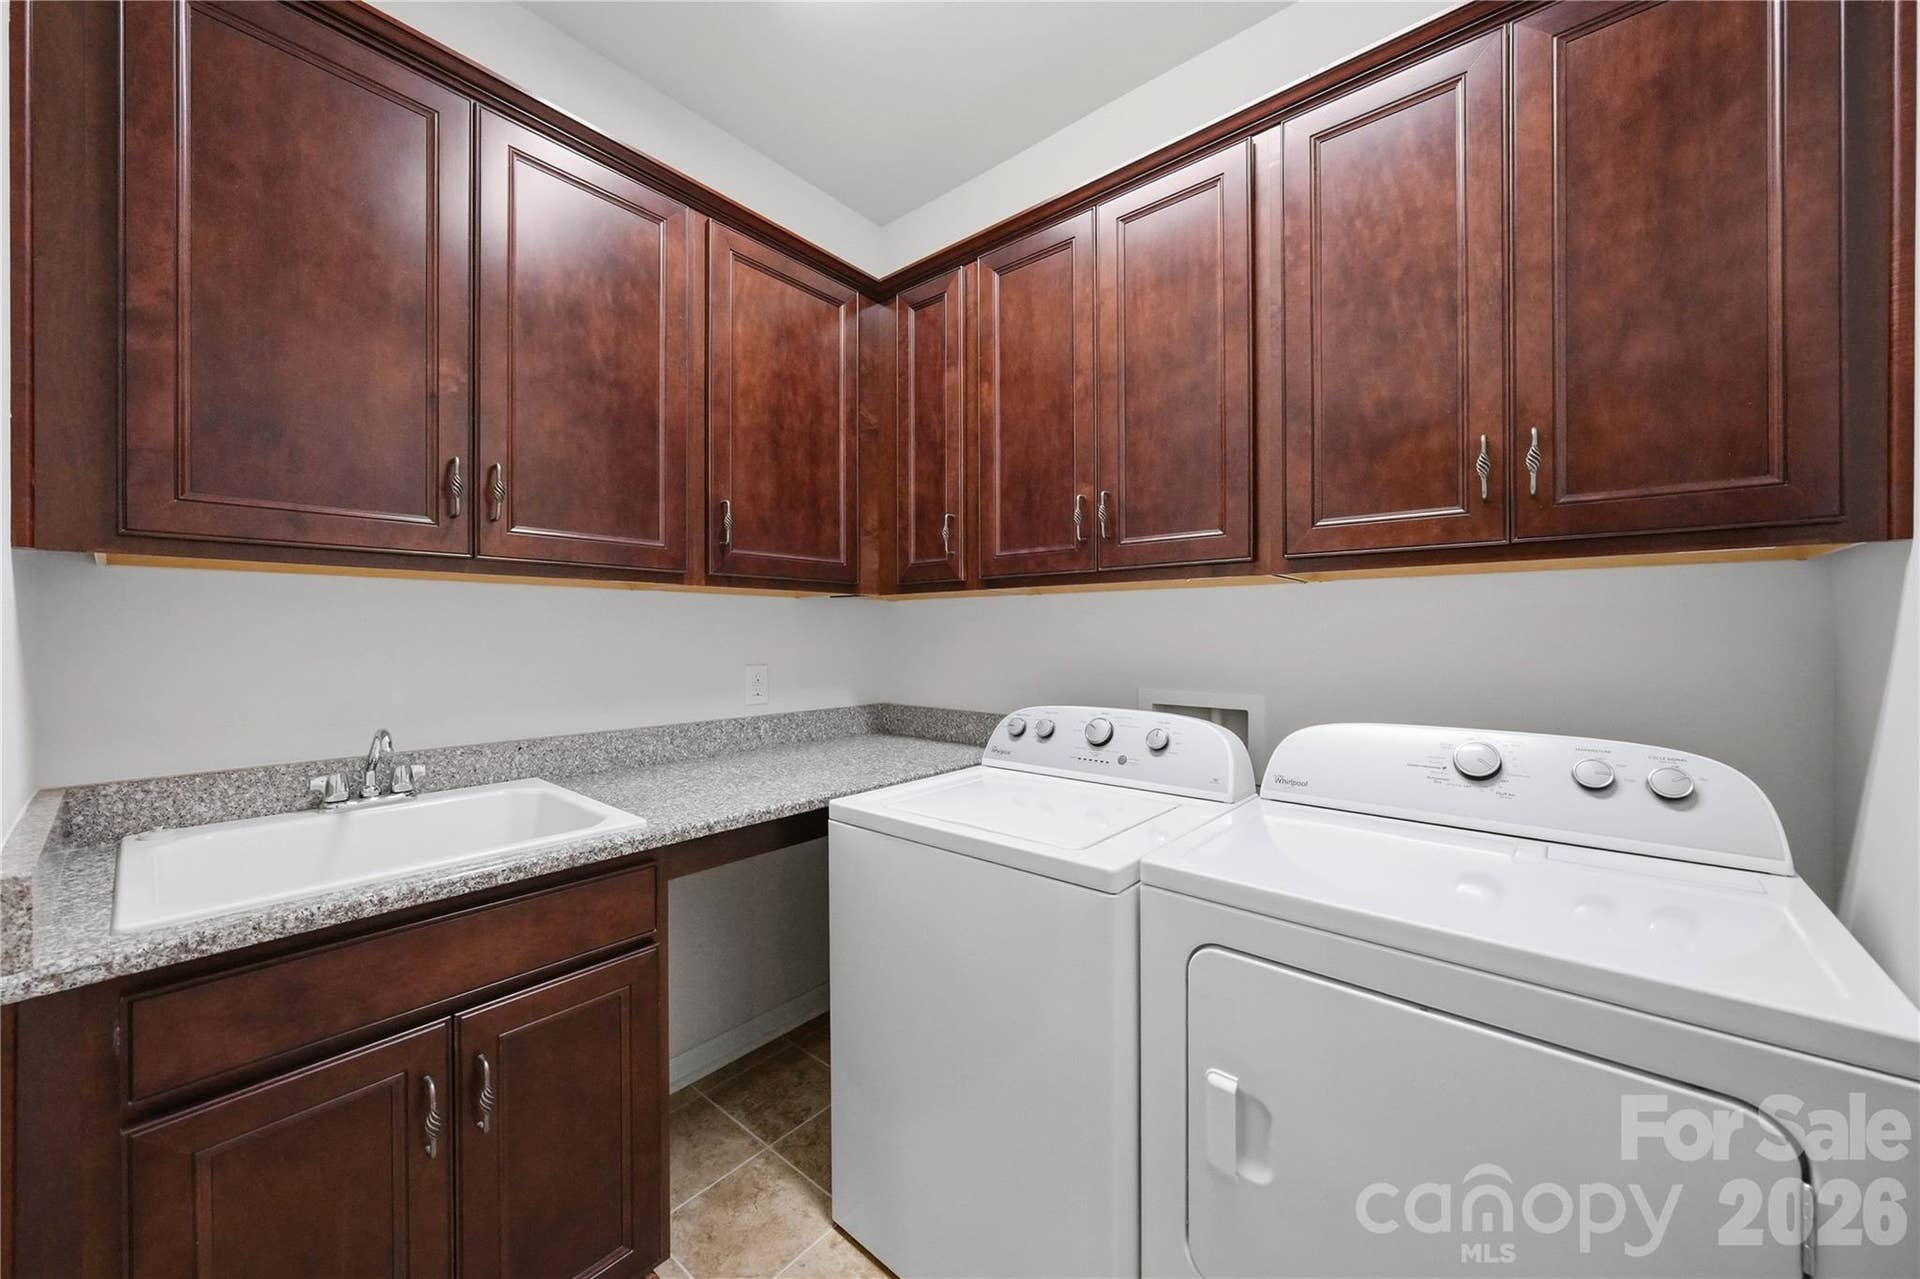
| Laundry Features: | Laundry Room, Main Level |
| Listing Terms: | Cash, Conventional, VA Loan |
| Lot Features: | Wooded, Views |
| Lot Size Area: | 0.1843 |
| Lot Size Dimensions: | 46x120x82x137 |
| Lot Size Units: | Acres |
| Middle Or Junior School: | Springfield |
| Original List Price: | $820,000 |
| Parcel Number: | 020-21-02-073 |
| Parking Features: | Driveway, Attached Garage, Garage Faces Front |
| Patio And Porch Features: | Covered, Patio, Porch |
| Parking Total: | 2 |
| Senior Community?: | Yes |
| Postal Code Plus4: | 8607 |
| Association?: | Yes |
| Road Responsibility: | Publicly Maintained Road |
| Builder Model: | Martin Ray |
| Road Surface Type: | Concrete, Paved |
| Roof: | Architectural Shingle |
| Sewer: | County Sewer |
| Special Listing Conditions: | None |
| State Or Province: | SC |
| Tax Assessed Value: | $576,200 |
| Utilities: | Electricity Connected, Natural Gas |
| Water Source: | County Water |
| Horse Amenities: | None |
| Exclusions: | Please see VGR Property Checklist in attachments |
| Down Payment Resource Yn: | Yes |
Mortgage Calculator
The data on this website relating to real estate for sale comes in part from the IDX Program of the Canopy MLS (Canopy Realtor® Association).
All information is believed accurate but not guaranteed. The properties displayed may not be all of the properties available through the IDX Program. Any use of this site other than by potential buyers or sellers is strictly prohibited.
Some IDX listings have been excluded from this website.
© 2026 Canopy MLS (Canopy Realtor® Association).
Canopy MLS (Canopy Realtor® Association) data last updated on October 08, 2026 05:09 PM - ET.

Based on information submitted to the MLS GRID as of October 08, 2026 05:09 PM - ET. All data is obtained from various sources and may not have been verified by broker or MLS GRID. Supplied Open House Information is subject to change without notice. All information should be independently reviewed and verified for accuracy. Properties may or may not be listed by the office/agent presenting the information. Properties displayed may be listed or sold by various participants in the MLS. Some listings have been excluded from this website.
IDX information is provided exclusively for consumers’ personal noncommercial use, that it may not be used for any purpose other than to identify prospective properties consumers may be interested in purchasing, that the data is deemed reliable but is not guaranteed by MLS GRID, and that the use of the MLS GRID Data may be subject to an end user license agreement prescribed by the Member Participant’s applicable MLS if any and as amended from time to time.
Property Last Updated: October 08, 2026 05:09 PM - ET
