3029 Bronwood Place
Lancaster, SC 29720
$650,000
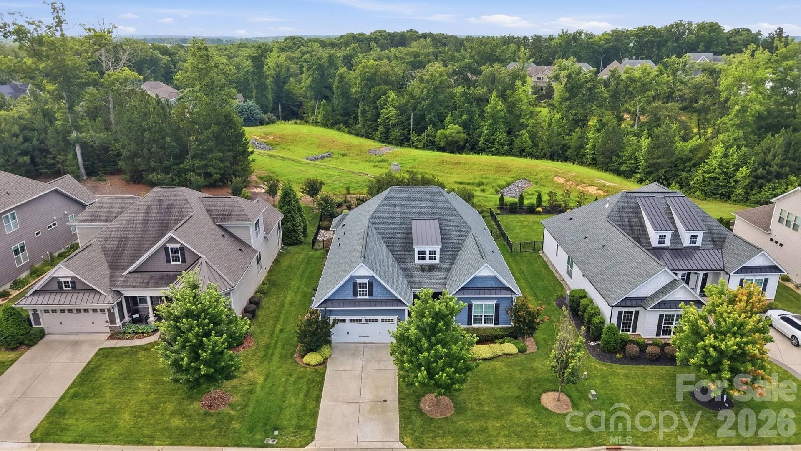
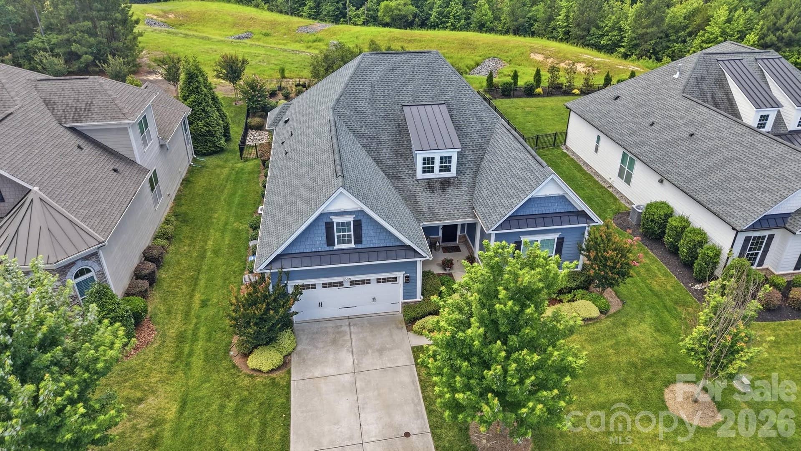
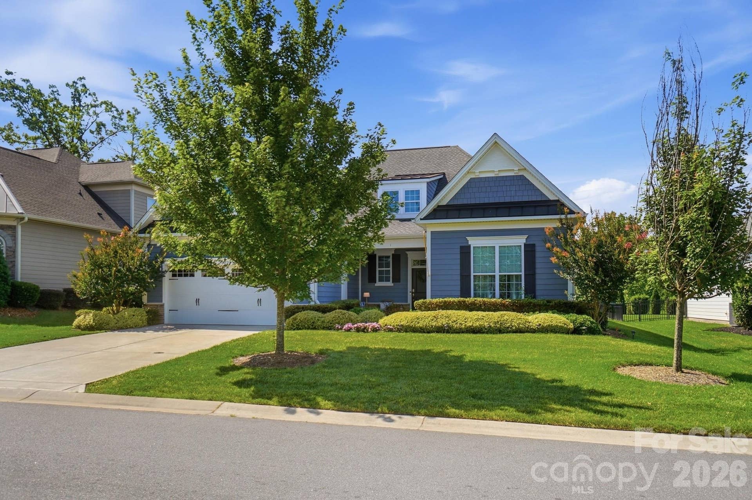
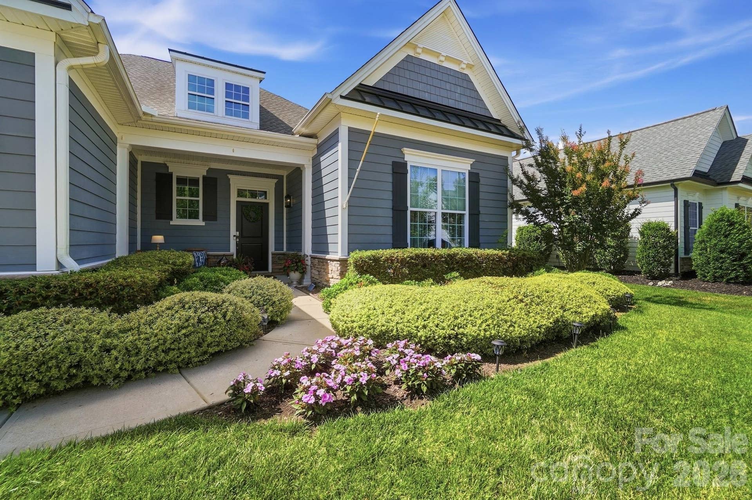
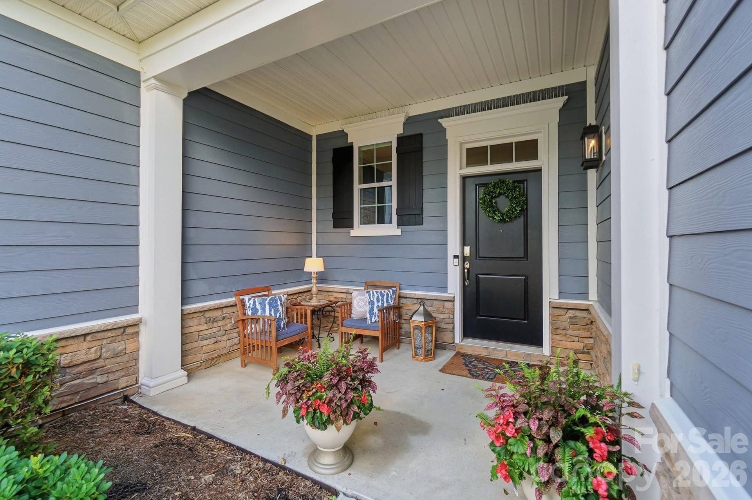
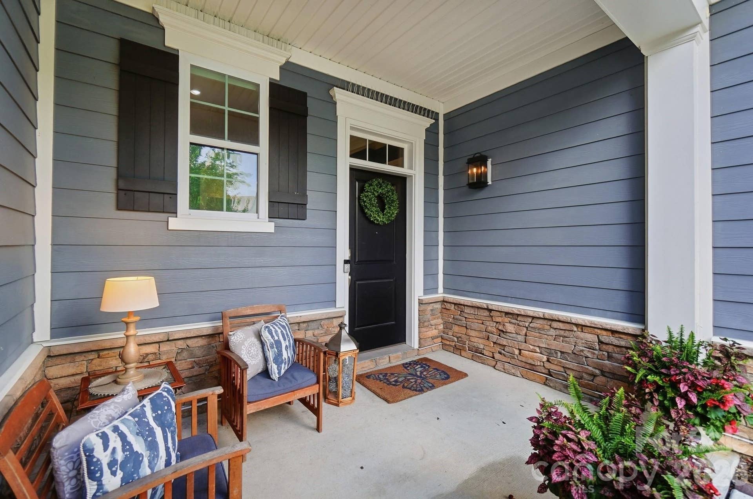
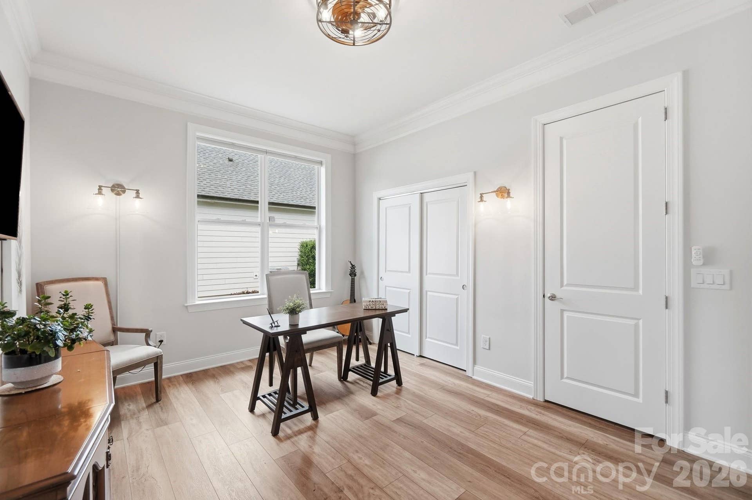
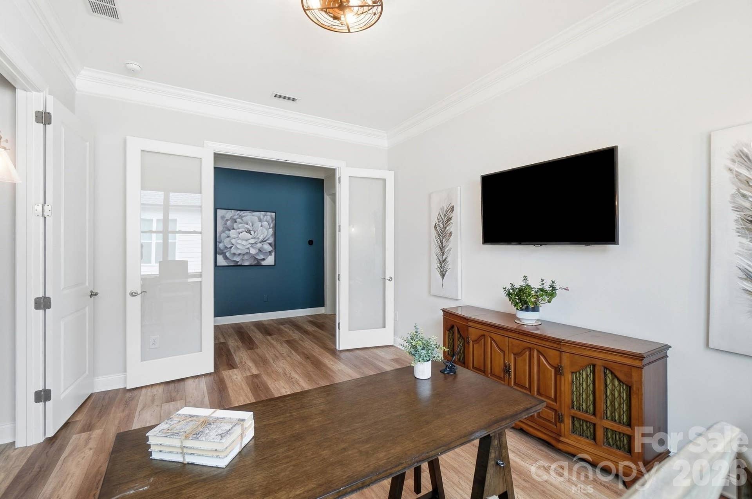
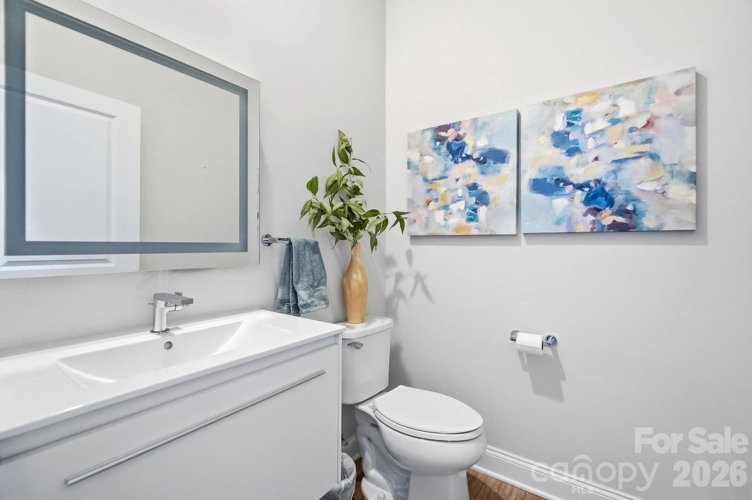
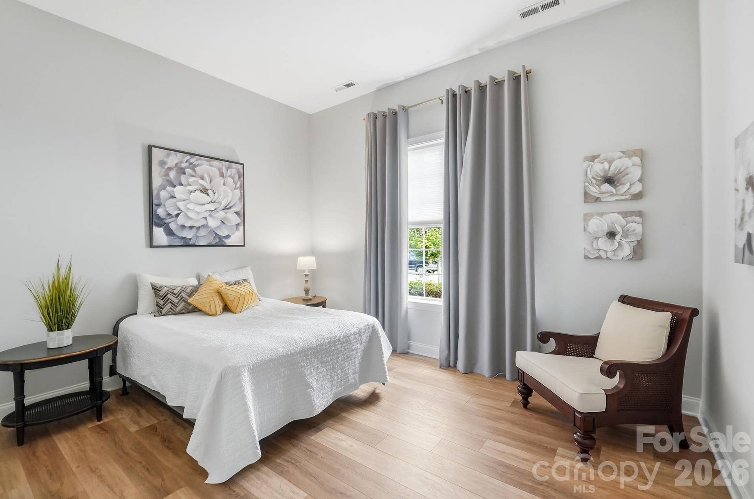
Experience the exceptional quality of Toll Brothers in this beautifully appointed one-level luxury home, where designer finishes, thoughtful upgrades, and effortless living come together in a home with the wow factor of the finest model homes.
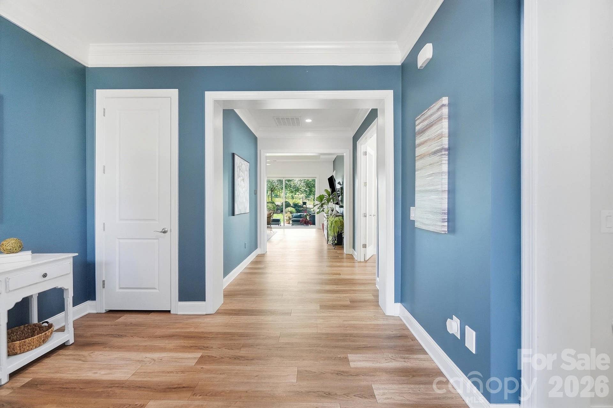
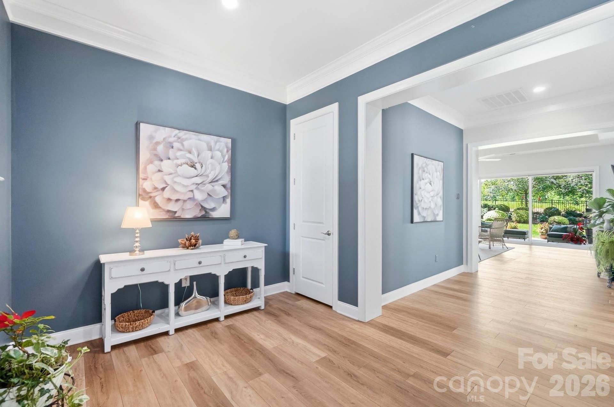
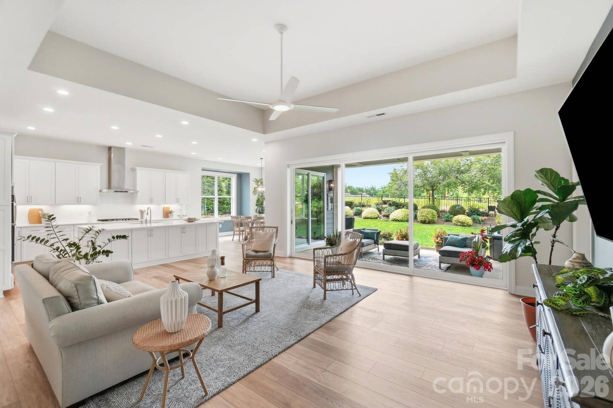
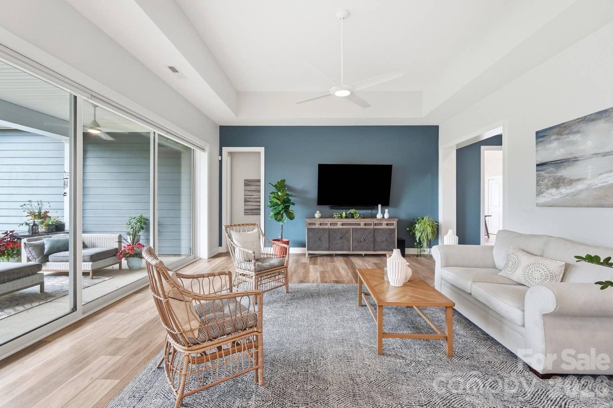
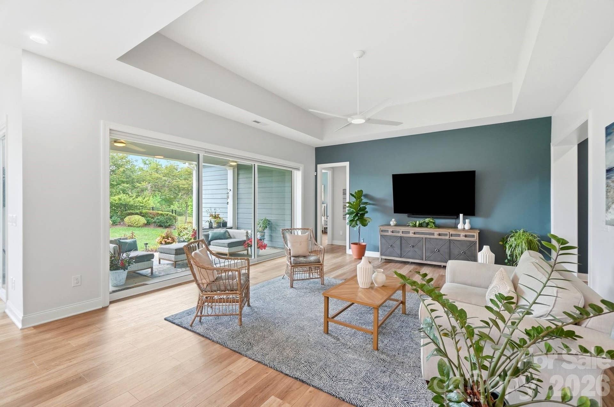
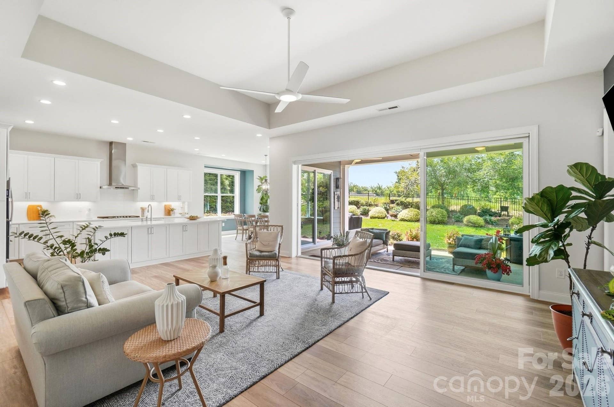
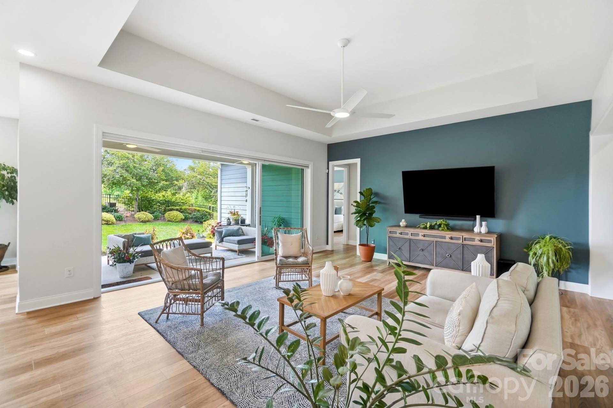
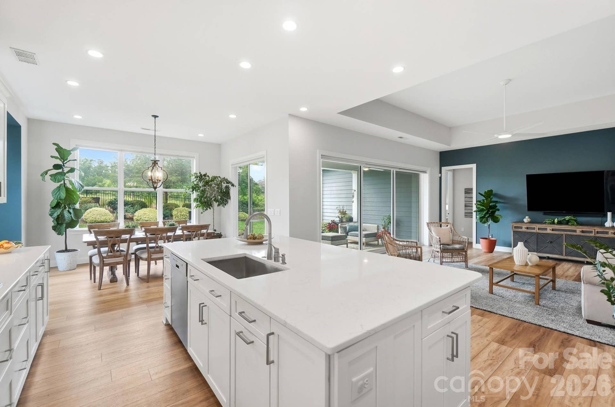
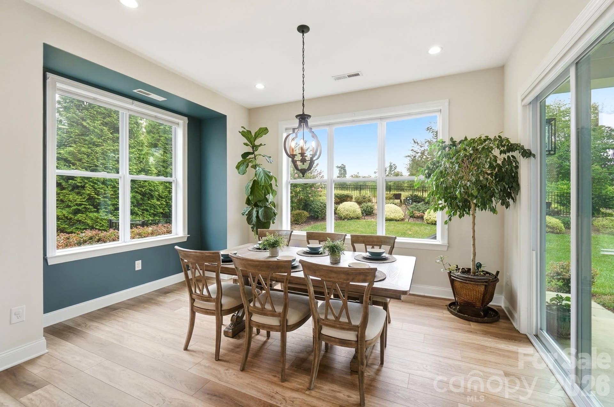
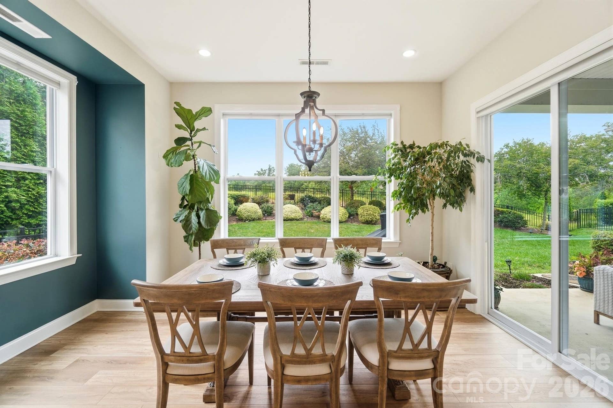
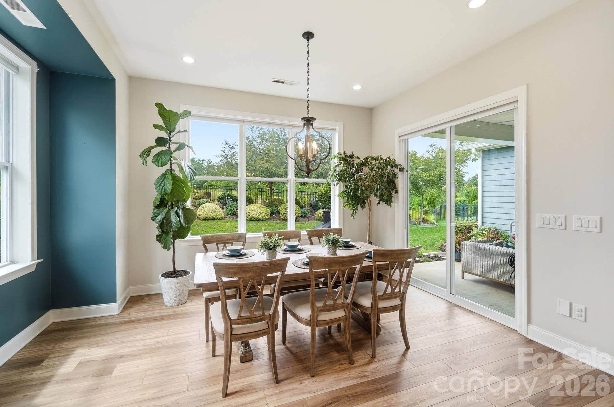
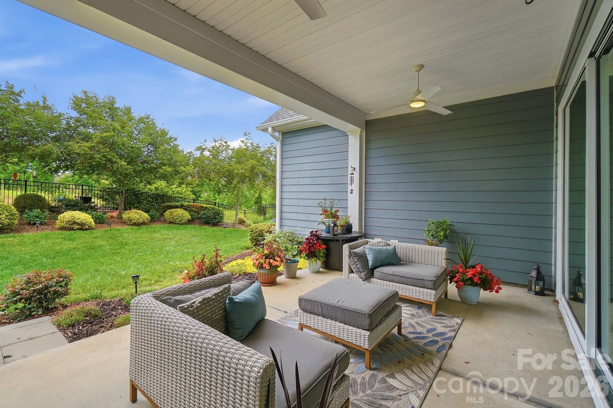
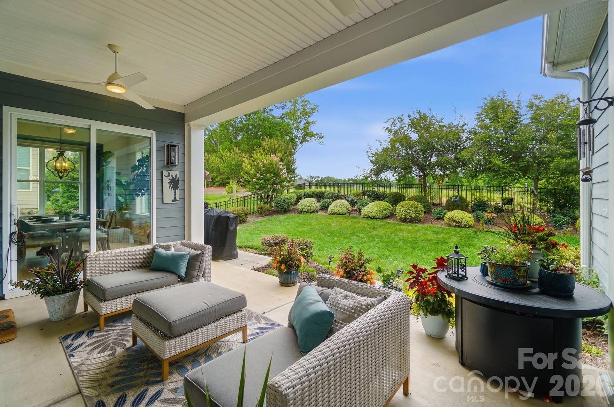
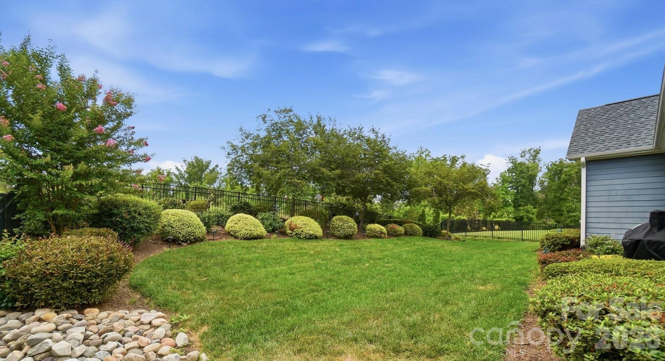
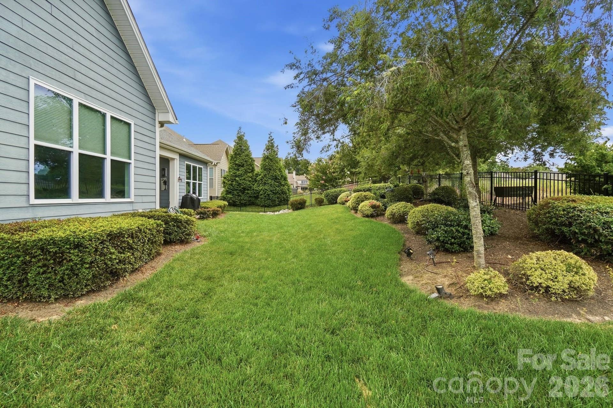
From the moment you enter, soaring 10-foot ceilings, tray ceilings, and wide-open living spaces create an elegant yet welcoming atmosphere. A dramatic wall of sliding glass doors spans the great room, filling the home with natural light and framing beautiful views of the private, fenced backyard, where lush landscaping creates a peaceful backdrop for everyday living and entertaining.
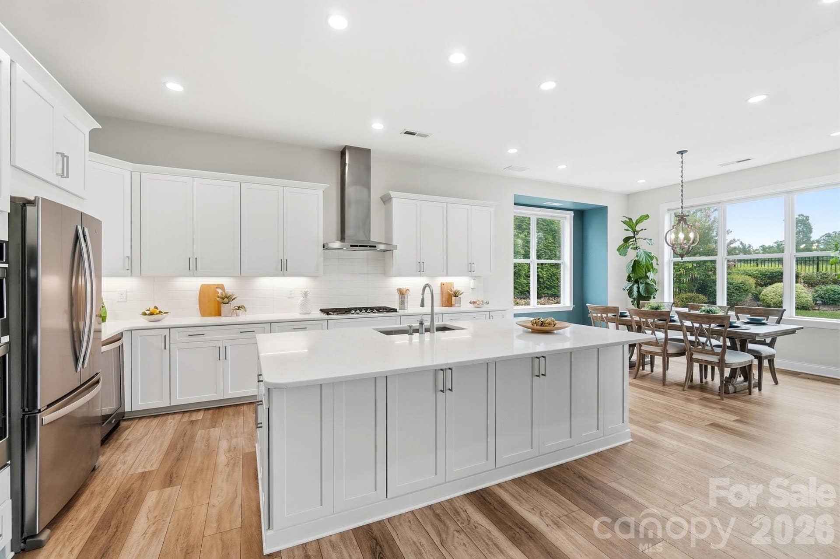
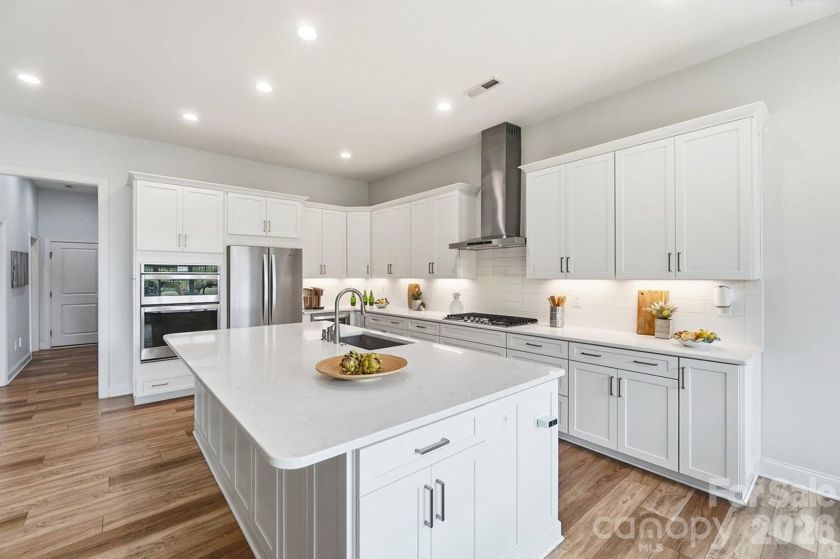
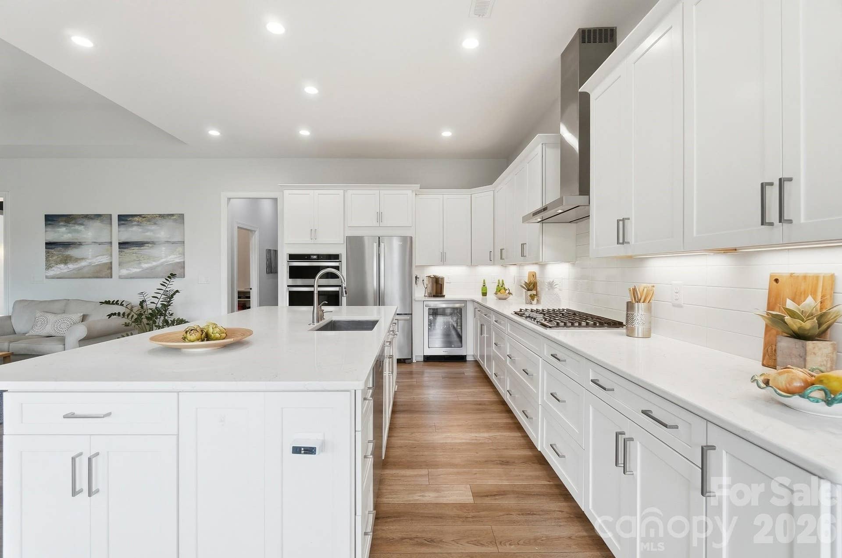
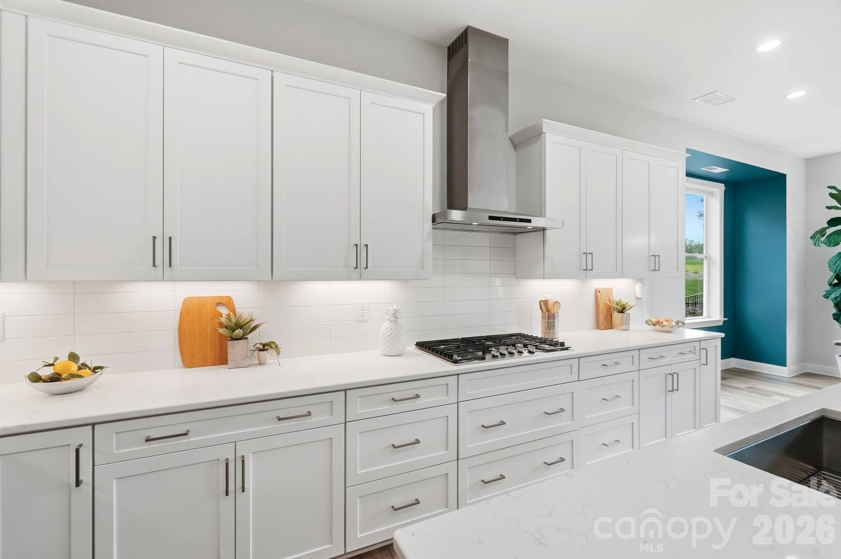
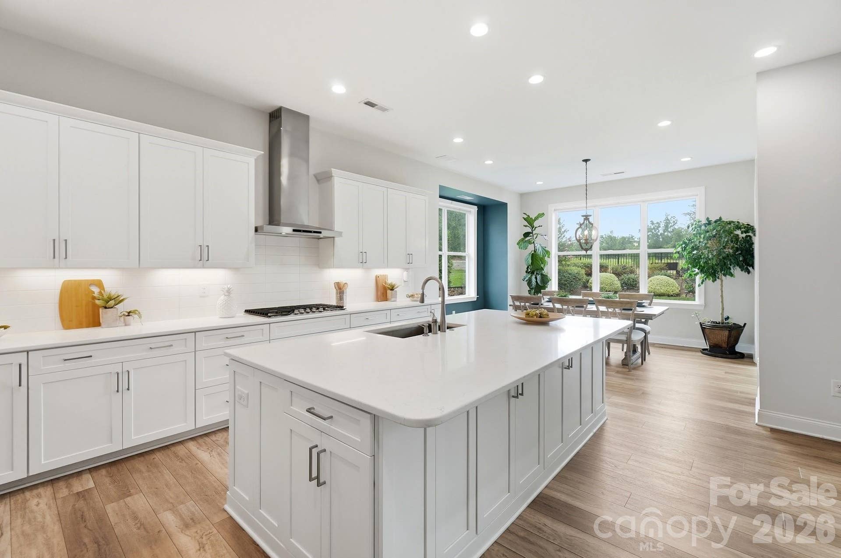
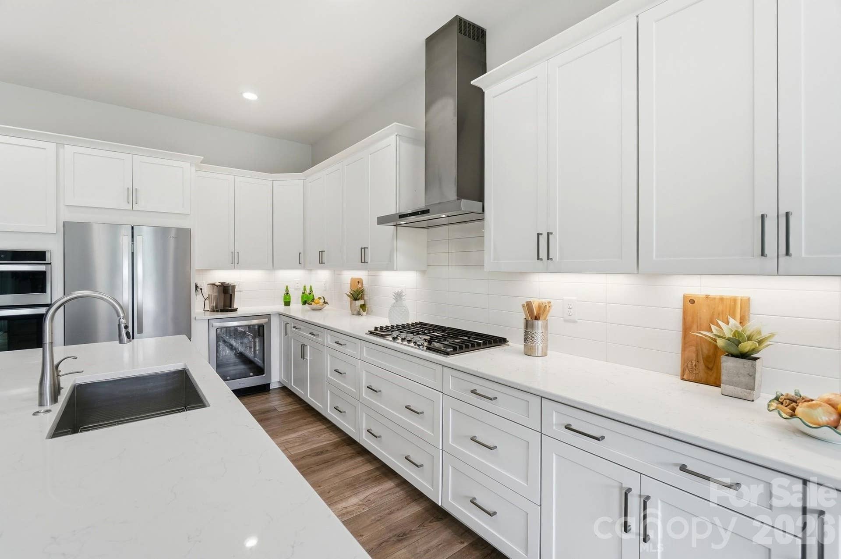
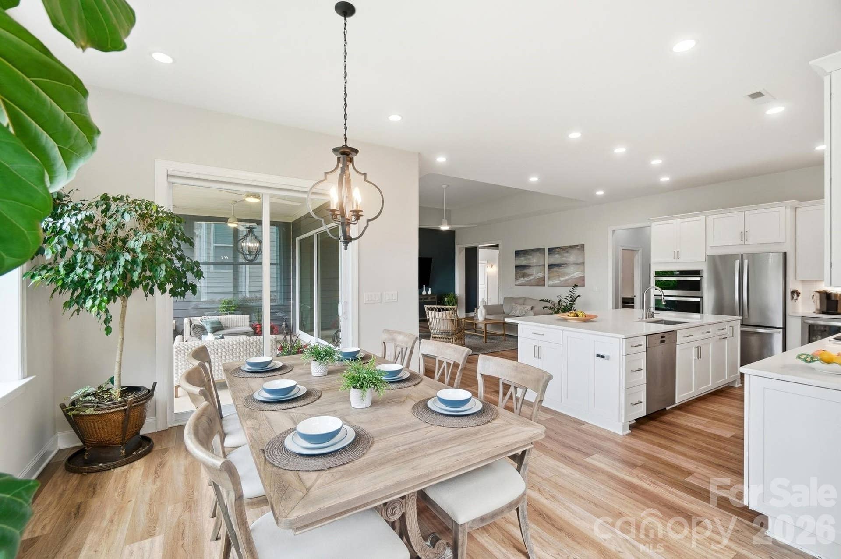
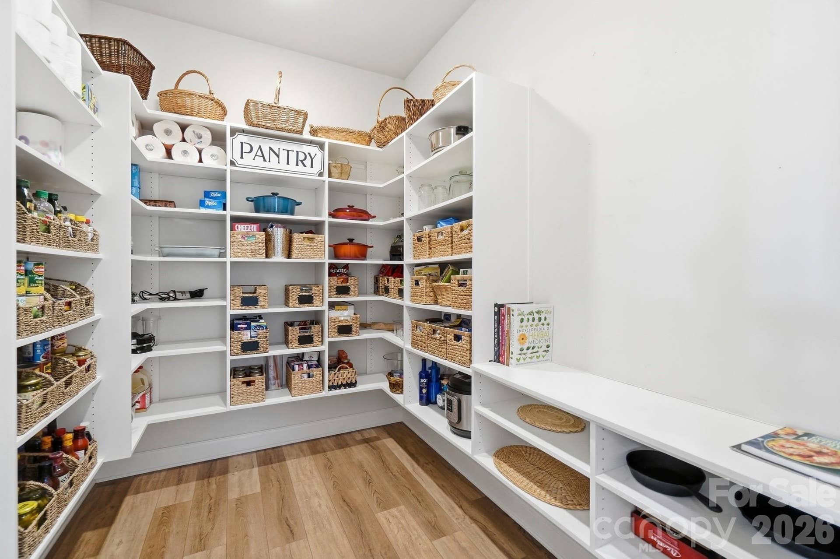
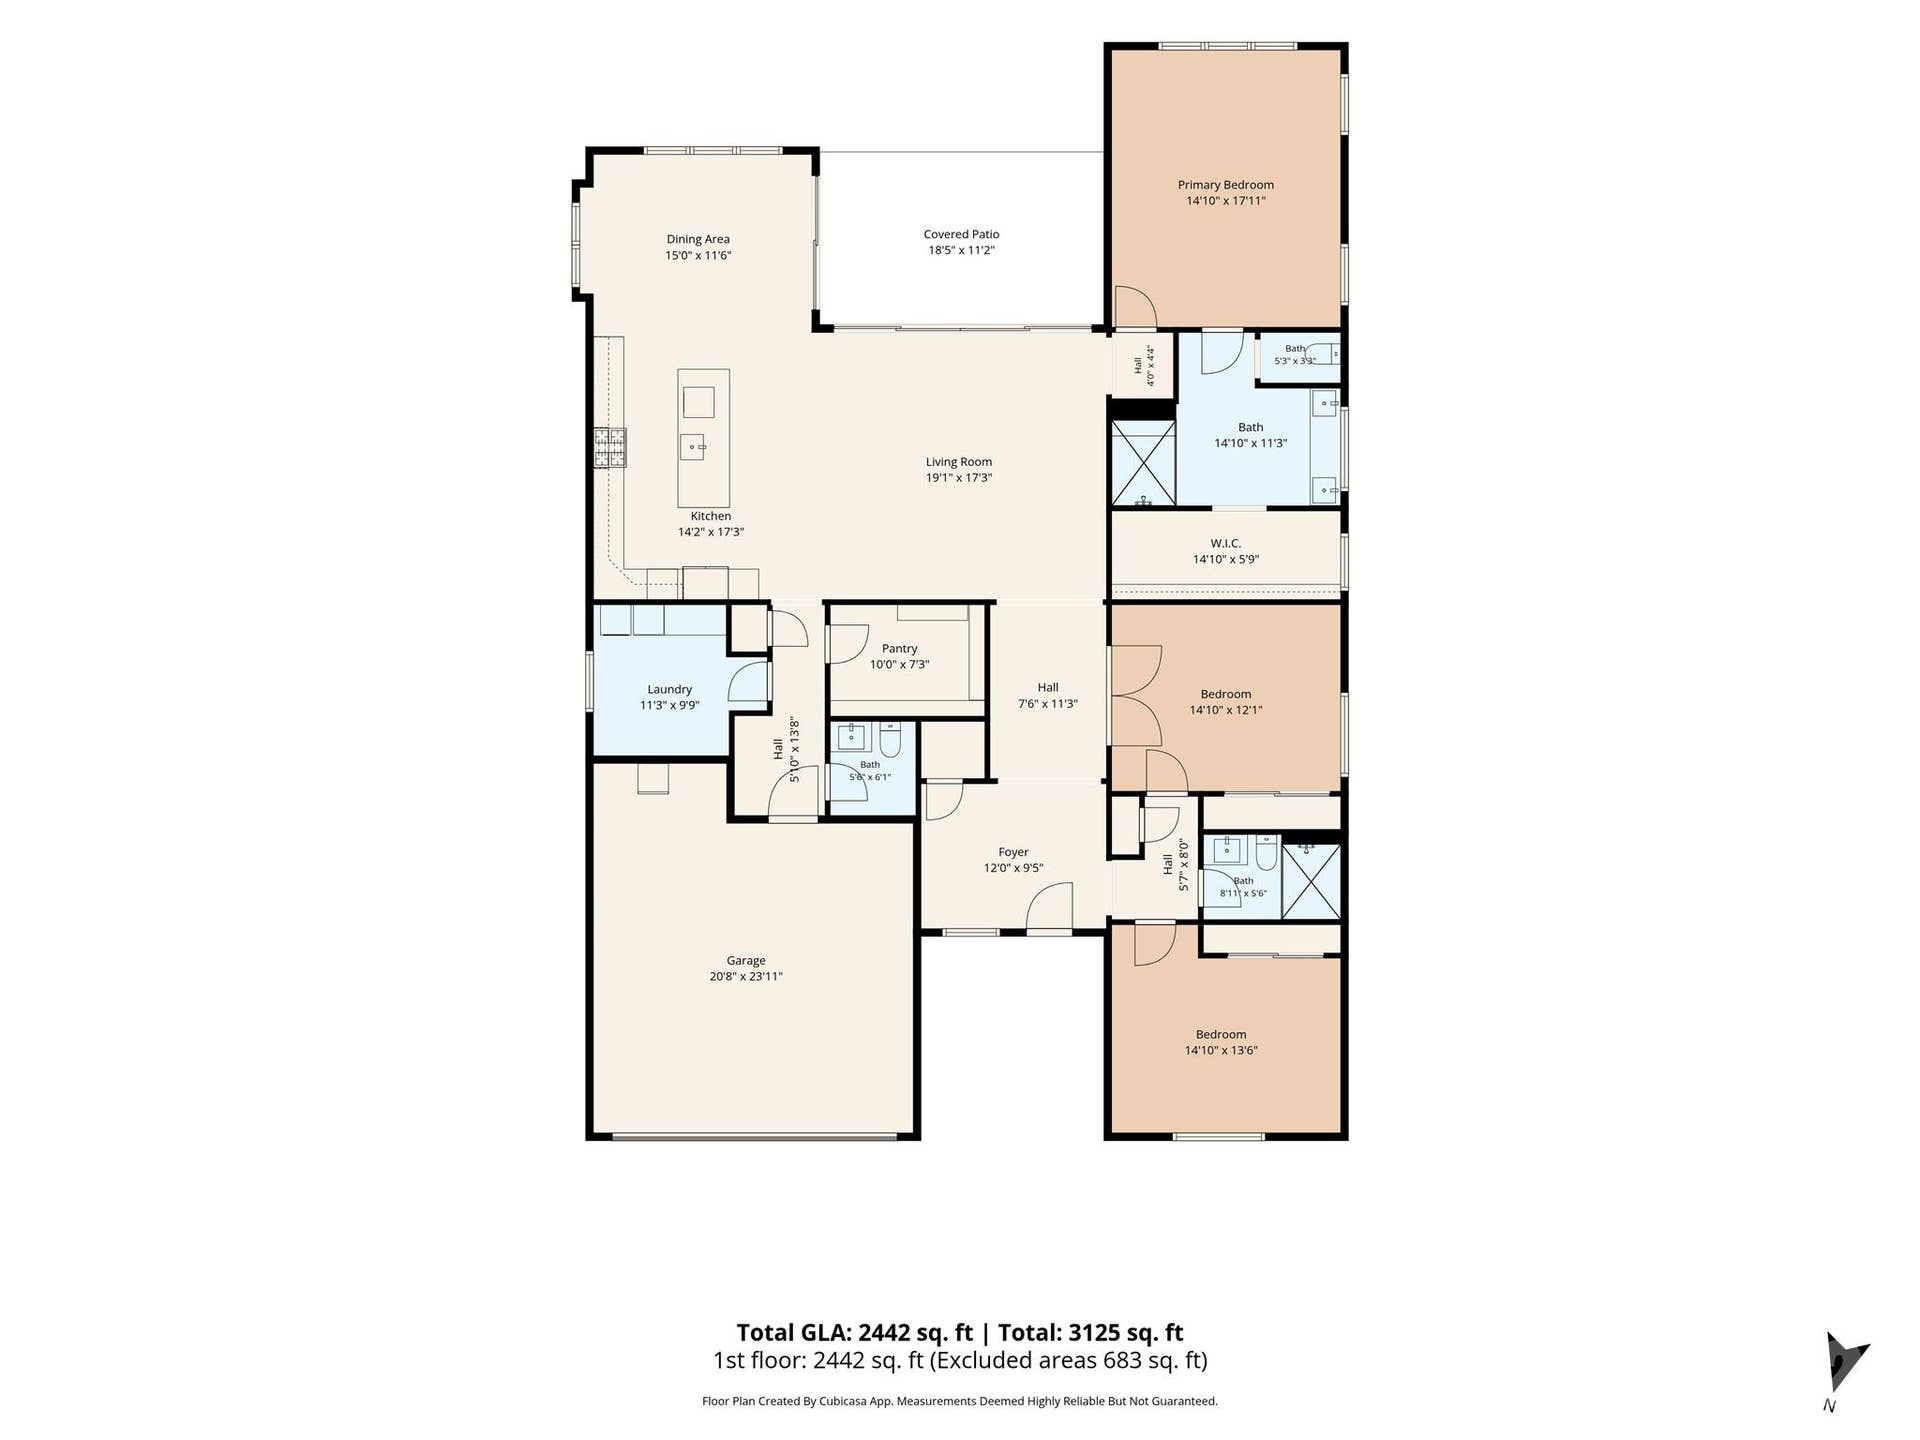
At the heart of the home is a stunning chef's kitchen designed to impress. An oversized quartz island anchors the space, surrounded by extensive custom cabinetry with soft-close drawers, a beverage refrigerator, gas cooktop with designer vent hood, wall oven, Wi-Fi-enabled appliances, and an enormous walk-in pantry. Whether hosting friends or preparing a quiet dinner, the kitchen flows seamlessly into the dining area, great room, and covered patio, making every gathering feel effortless.
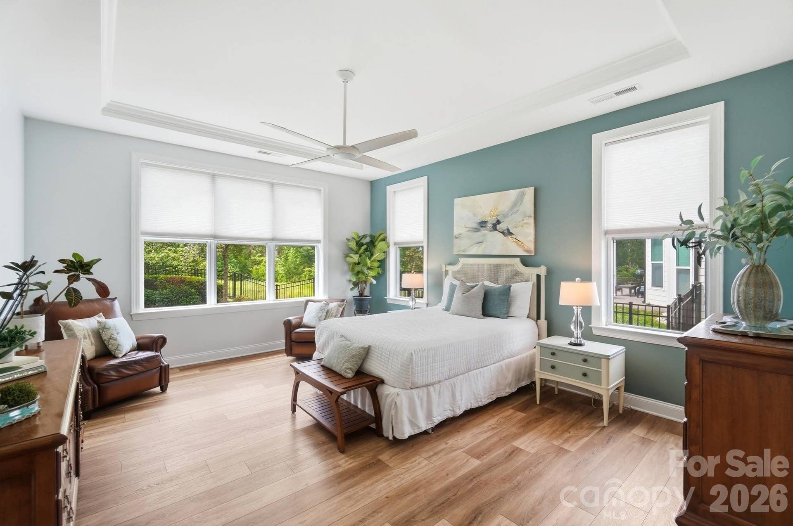
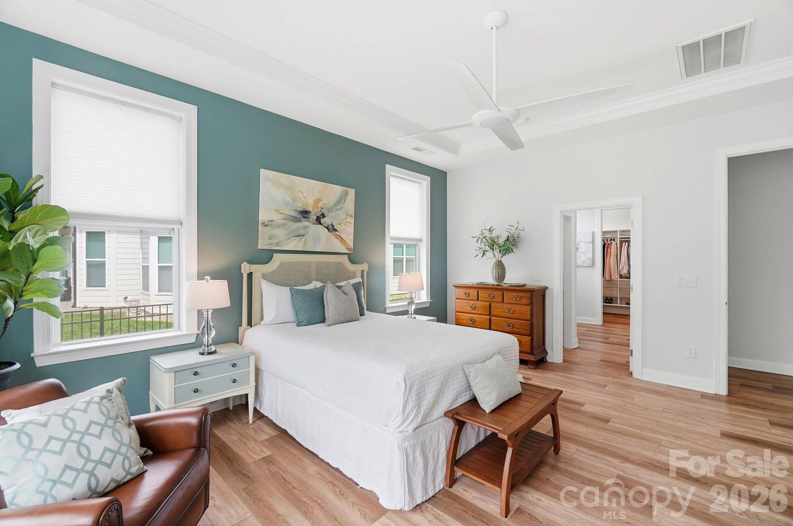
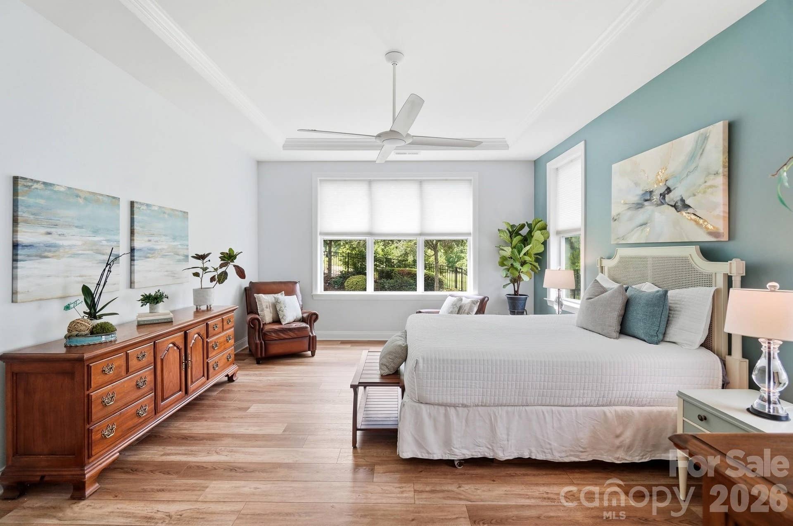
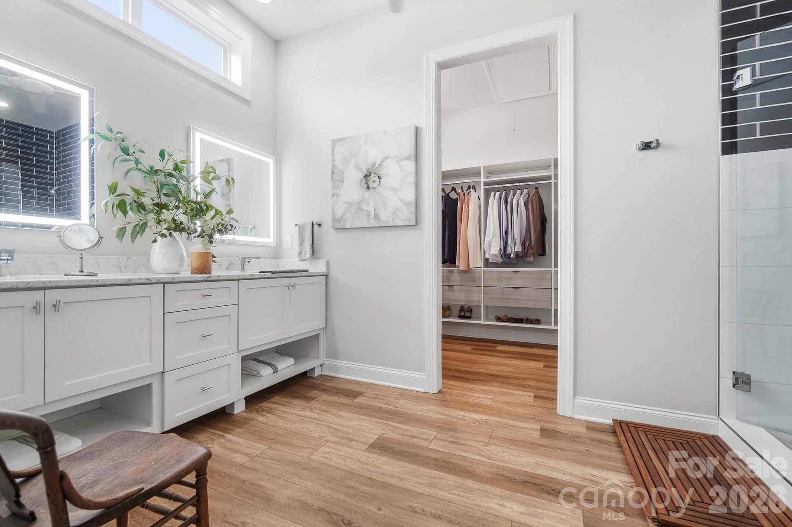
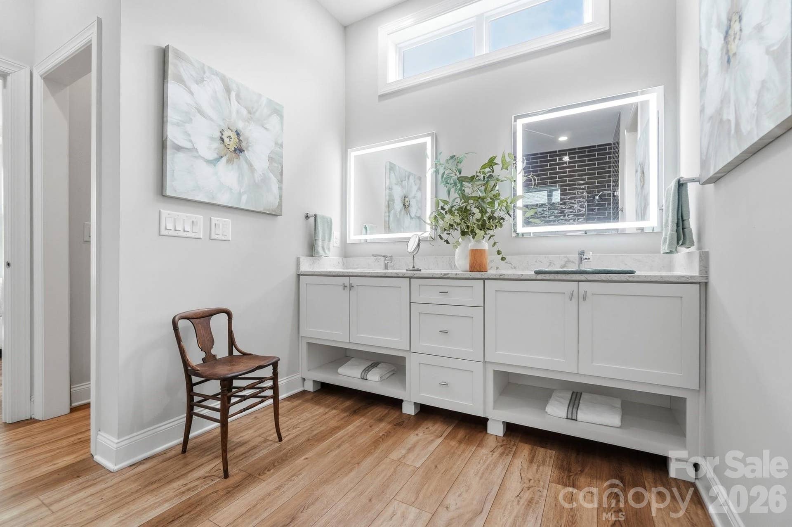
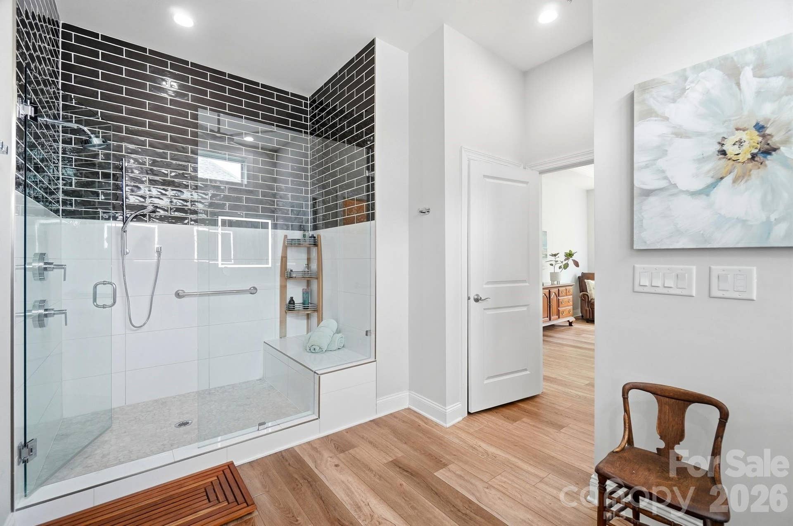
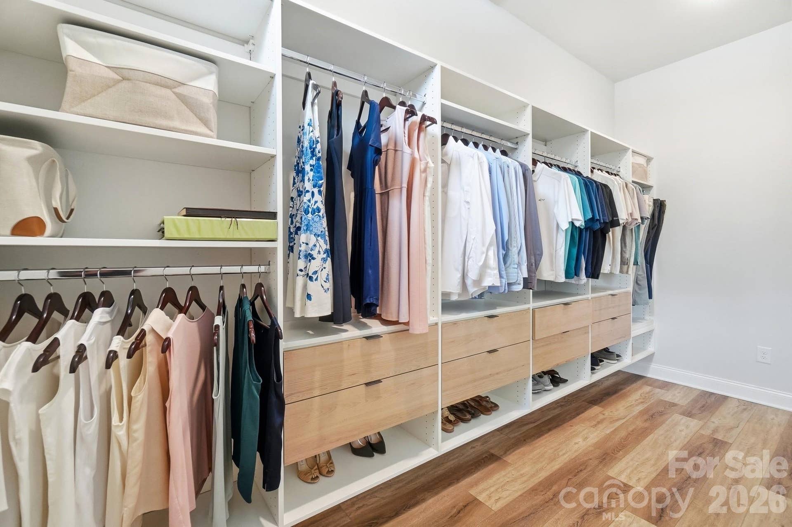
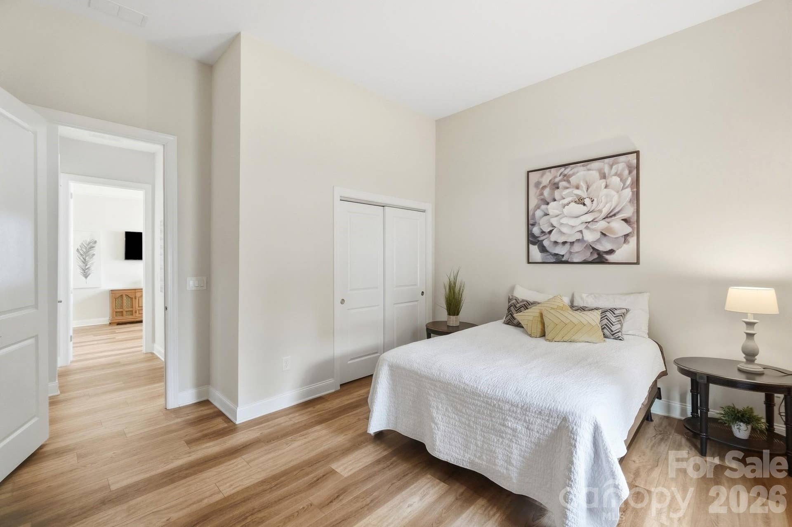
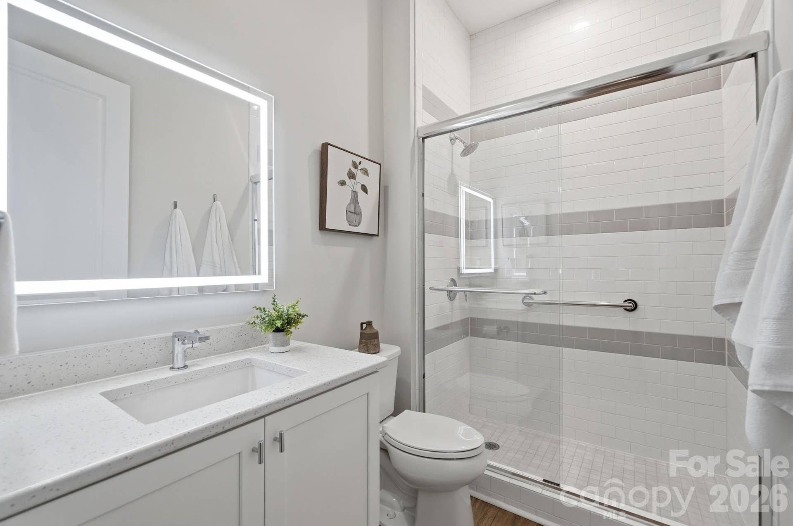
The luxurious primary suite is a true retreat, featuring a tray ceiling, custom-designed walk-in closet, and spa-inspired bath with an oversized tiled shower and illuminated vanity mirrors. Luxury vinyl plank flooring, quartz countertops throughout, custom closet systems in all three bedrooms, designer lighting with dimmers, remote-controlled blinds, central vacuum, Ecobee smart home technology, security system, irrigation, and abundant garage storage further elevate this exceptional home.
Just minutes from shopping, restaurants, the new Costco, Charming downtown Waxhaw, ...
+ Read More
Listing Courtesy of: Berkshire Hathaway HomeServices Carolinas Realty
Listing Agent: Laura Werb
LoveRealEstateNC@bhhscarolinas.com
Buyer Represented by: Kenzie Properties
Selling Agent: Susan Shirley
| Listing Id: | 4396964 |
|---|---|
| List Price: | $675,000 |
| Close Price: | $650,000 |
| Close Date: | 2026-09-02 |
| Property Type: | Residential |
| Property Sub Type: | Single Family Residence |
| Status: | Closed |
| Bedrooms Total: | 3 |
| Bathrooms Full: | 2 |
| Bathrooms Half: | 1 |
| Living Area: | 2,442 |
| Association Fee: | $625 |
| Lot Size Area: | 0.22 |
| Architectural Style: | Ranch |
| Waterfront?: | No |
| City: | Lancaster |
| County Or Parish: | Lancaster |
| Subdivision Name: | Bent Creek |
| Postal Code: | 29720 |
| Year Built: | 2019 |
| Above Grade Finished Area: | 2,442 |
| Appliances: | Bar Fridge, Convection Oven, Dishwasher, Disposal, Electric Oven, Exhaust Fan, Exhaust Hood, Gas Cooktop, Gas Water Heater, Microwave, Plumbed For Ice Maker, Self Cleaning Oven, Wall Oven |
| Basement: | false |
| Association Fee Frequency: | Semi-Annually |
| Association Name: | Cedar Management |
| Association Phone: | 704-644-8808 |
| Bathrooms Total Integer: | 3 |
| Builder Name: | Toll Brothers |
| Assumable: | No |
| Auction Yn: | No |
| Construction Type: | Site Built |
| Hoa Subject To Dues: | Mandatory |
| Main Level Garage Yn: | 1 |
| Restrictions: | Architectural Review |
| Sq Ft Garage: | 584 |
| Sq Ft Main: | 2,442 |
| Sq Ft Unheated Main: | 584 |
| Sq Ft Unheated Total: | 584 |
| Fencing: | Back Yard |
| Garage Spaces: | 2 |
| Garage?: | Yes |
| Levels: | One |
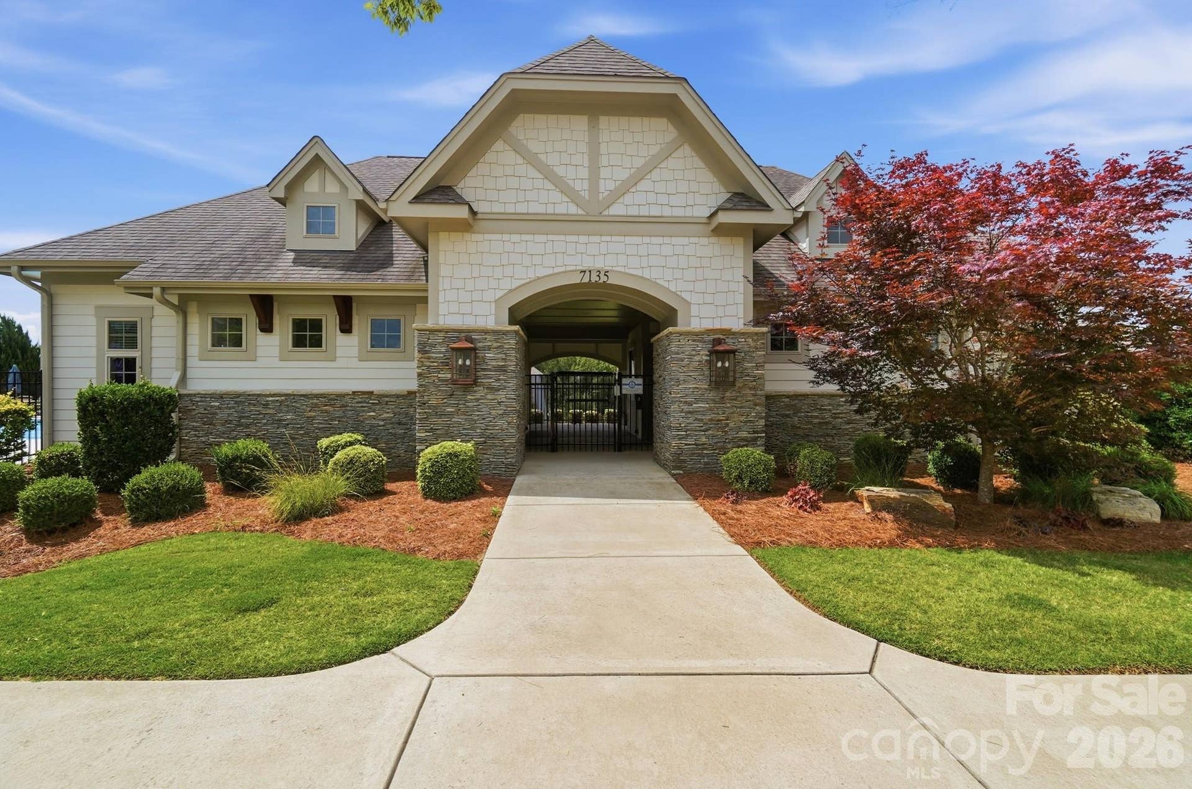
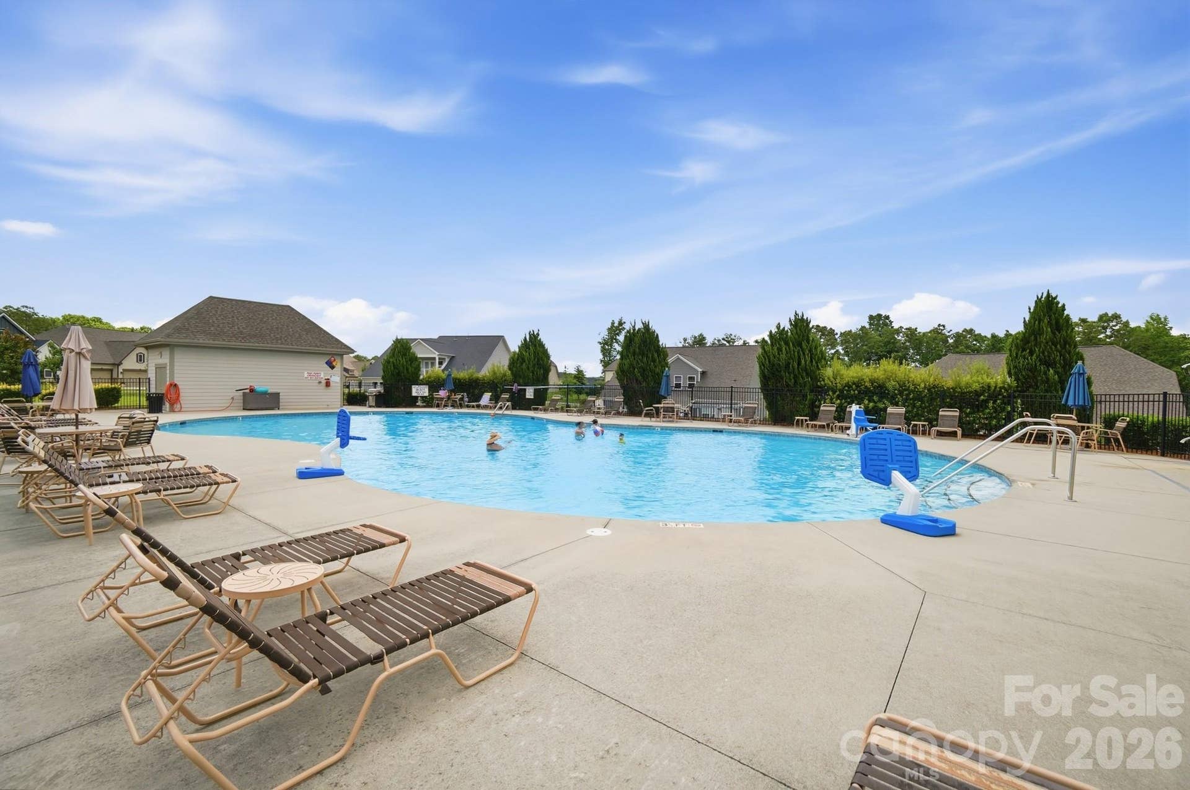
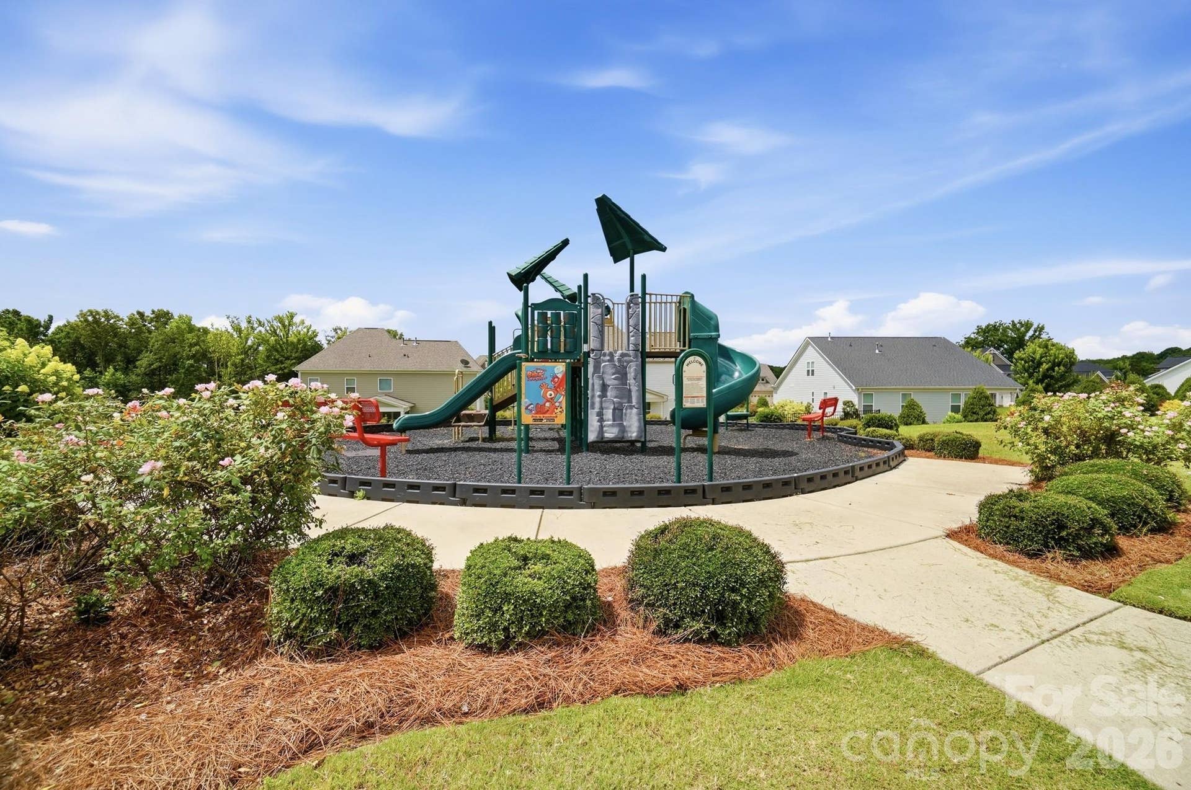
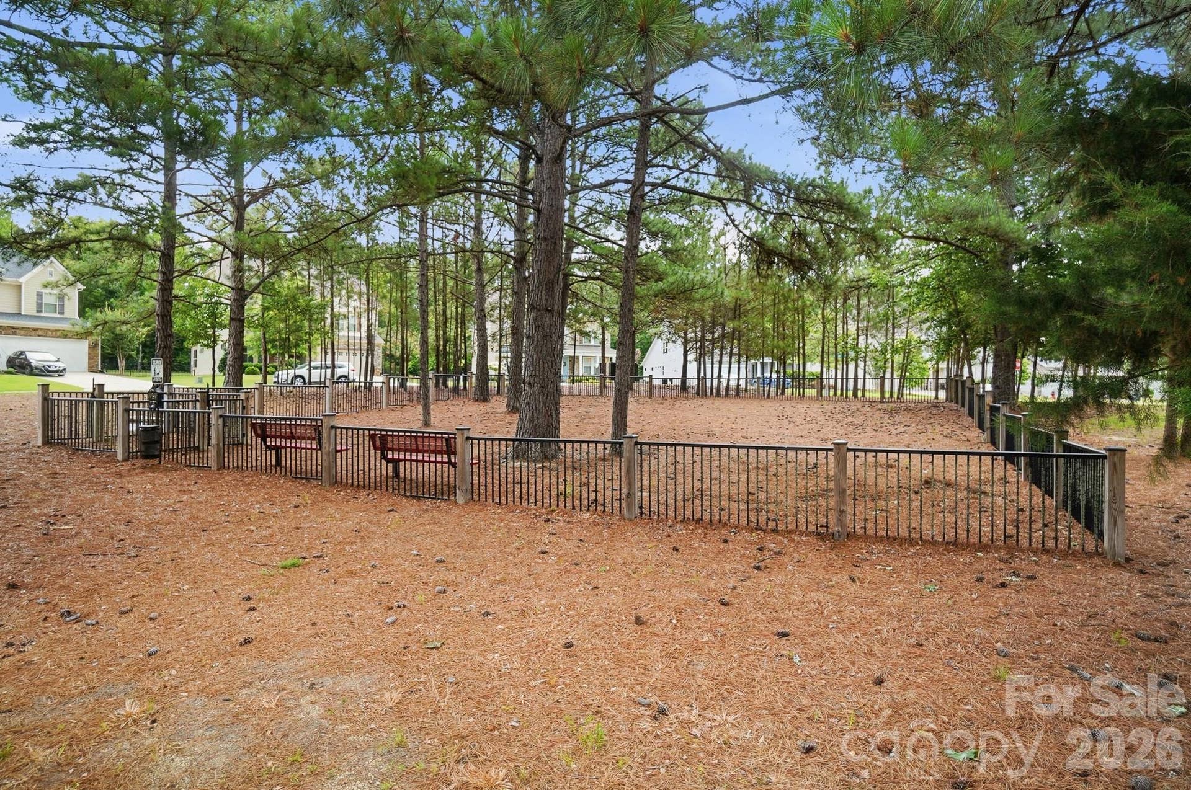
| Community Features: | Clubhouse, Dog Park, Outdoor Pool, Playground, Sidewalks, Street Lights |
| Construction Materials: | Fiber Cement, Stone Veneer, Vinyl |
| Cooling: | Ceiling Fan(s), Central Air |
| Elementary School: | Van Wyck |
| Exterior Features: | In-Ground Irrigation |
| Flooring: | Tile, Vinyl |
| Foundation Details: | Slab |
| Heating: | Central, Forced Air, Natural Gas |
| High School: | Indian Land |
| Interior Features: | Attic Stairs Pulldown, Cable Prewire, Central Vacuum, Entrance Foyer, Kitchen Island, Open Floorplan, Pantry, Walk-In Closet(s), Walk-In Pantry |
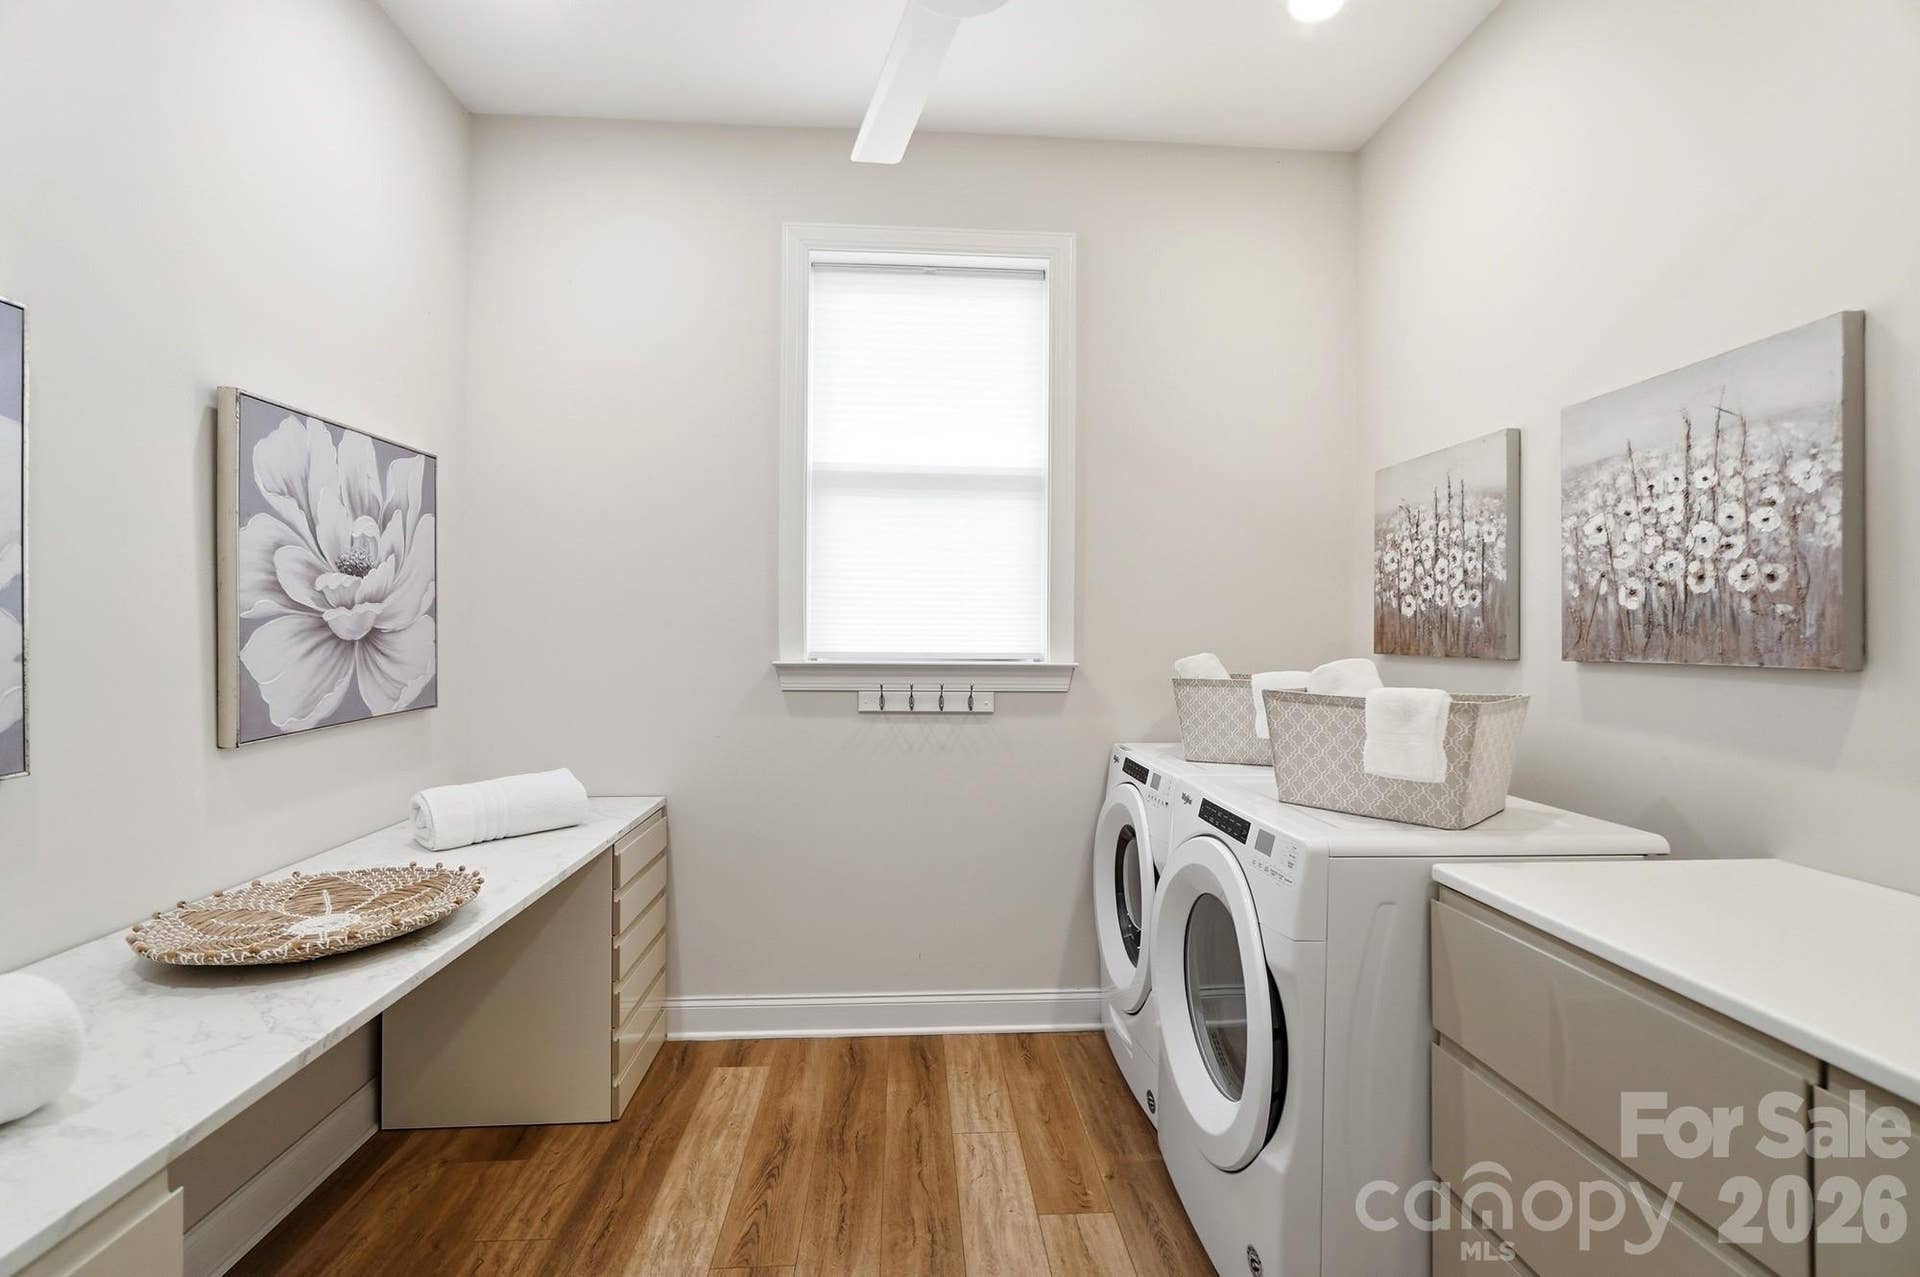
| Laundry Features: | Electric Dryer Hookup, Laundry Room, Main Level |
| Listing Terms: | Cash, Conventional, FHA, VA Loan |
| Lot Features: | Level, Private, Wooded |
| Lot Size Area: | 0.22 |
| Lot Size Units: | Acres |
| Middle Or Junior School: | Indian Land |
| Original List Price: | $675,000 |
| Parcel Number: | 0014O-0A-053.00 |
| Parking Features: | Driveway, Attached Garage, Garage Door Opener, Garage Faces Front, Keypad Entry |
| Patio And Porch Features: | Covered, Front Porch, Rear Porch |
| Parking Total: | 2 |
| Security Features: | Carbon Monoxide Detector(s), Security System |
| Postal Code Plus4: | 0182 |
| Association?: | Yes |
| Road Responsibility: | Publicly Maintained Road |
| Builder Model: | Benson |
| Road Surface Type: | Concrete, Paved |
| Roof: | Architectural Shingle |
| Sewer: | County Sewer |
| Special Listing Conditions: | None |
| State Or Province: | SC |
| Tax Assessed Value: | $534,900 |
| Utilities: | Cable Available, Natural Gas |
| Water Source: | County Water |
| Door Features: | French Doors, Insulated Door(s), Sliding Doors |
| Exclusions: | file cabinets, free standing shelves/ storage in laundry & garage |
| Down Payment Resource Yn: | Yes |
Mortgage Calculator
The data on this website relating to real estate for sale comes in part from the IDX Program of the Canopy MLS (Canopy Realtor® Association).
All information is believed accurate but not guaranteed. The properties displayed may not be all of the properties available through the IDX Program. Any use of this site other than by potential buyers or sellers is strictly prohibited.
Some IDX listings have been excluded from this website.
© 2026 Canopy MLS (Canopy Realtor® Association).
Canopy MLS (Canopy Realtor® Association) data last updated on October 08, 2026 05:09 PM - ET.

Based on information submitted to the MLS GRID as of October 08, 2026 05:09 PM - ET. All data is obtained from various sources and may not have been verified by broker or MLS GRID. Supplied Open House Information is subject to change without notice. All information should be independently reviewed and verified for accuracy. Properties may or may not be listed by the office/agent presenting the information. Properties displayed may be listed or sold by various participants in the MLS. Some listings have been excluded from this website.
IDX information is provided exclusively for consumers’ personal noncommercial use, that it may not be used for any purpose other than to identify prospective properties consumers may be interested in purchasing, that the data is deemed reliable but is not guaranteed by MLS GRID, and that the use of the MLS GRID Data may be subject to an end user license agreement prescribed by the Member Participant’s applicable MLS if any and as amended from time to time.
Property Last Updated: October 08, 2026 05:09 PM - ET
