3010 Triple Crown Drive
Indian Trail, NC 28079
$600,000
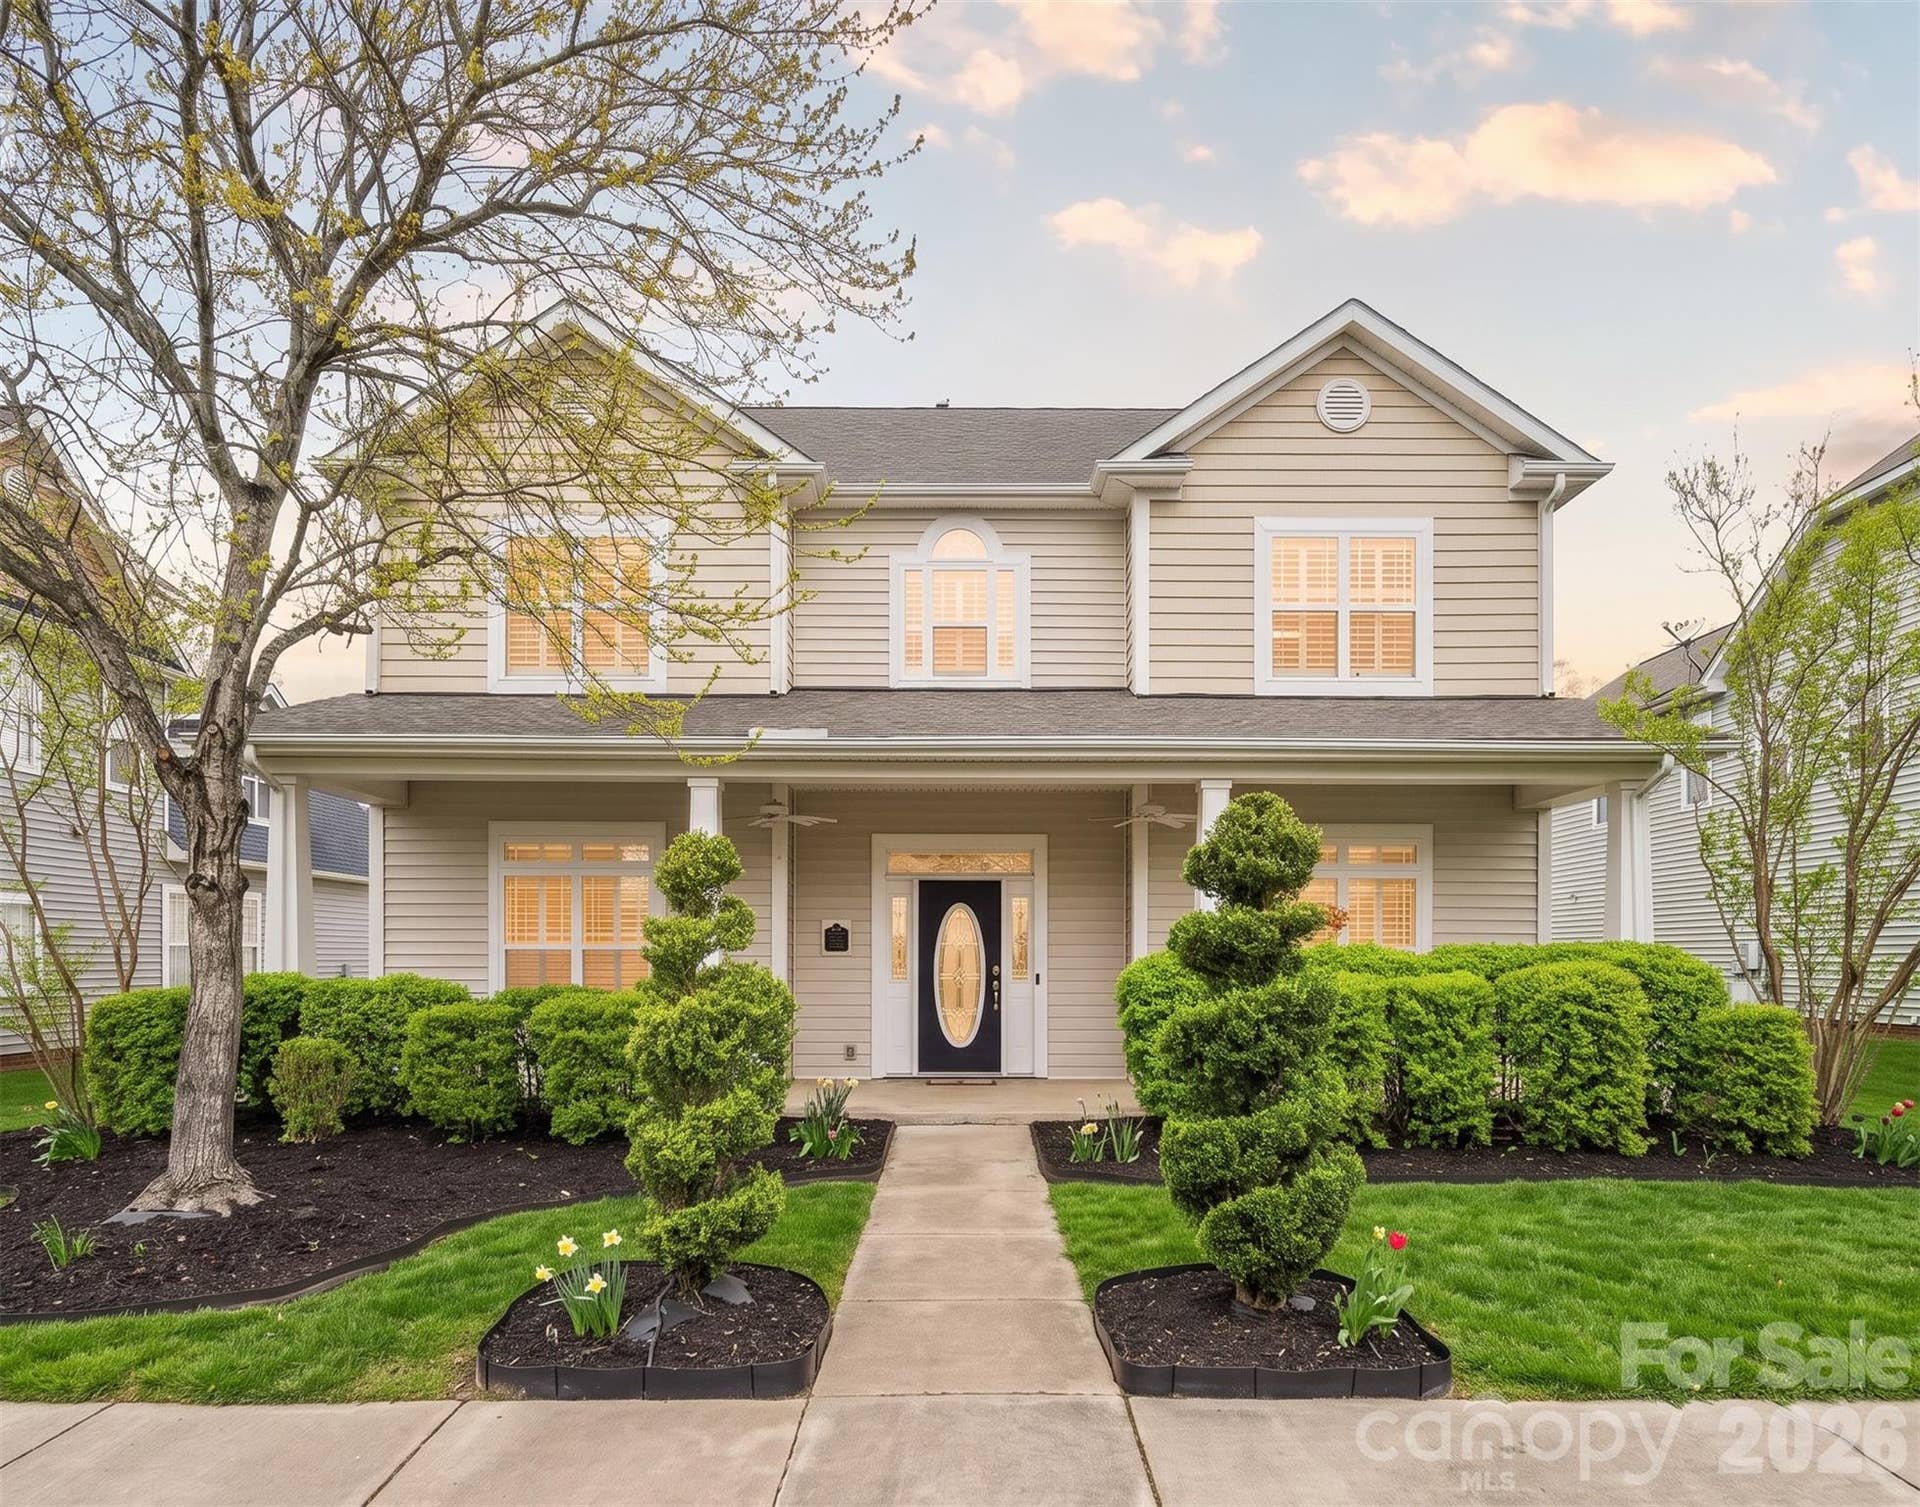
Welcome to a peaceful, tree-lined setting where neighborhood living comes with a unique touch, a horse pasture and barns greet you at the entrance, giving residents the opportunity to visit, pet the horses, and enjoy watching them roam. It’s a special feature that makes Bonterra feel unlike any other community.
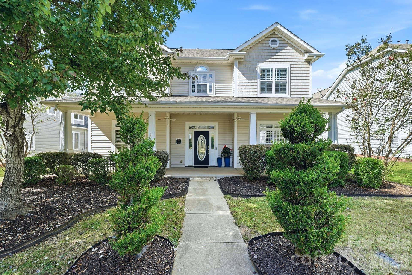
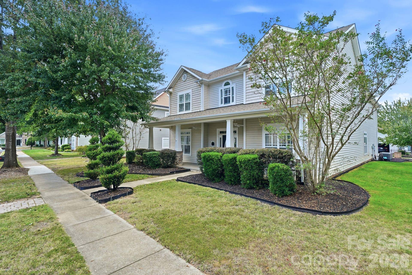
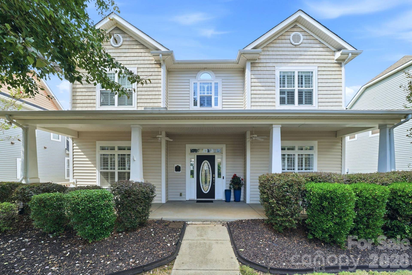
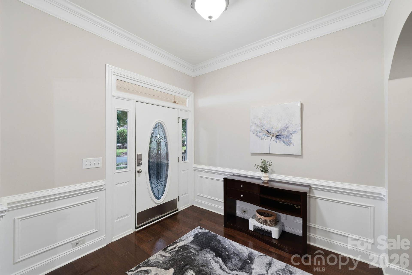
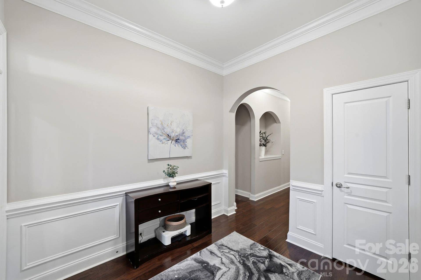
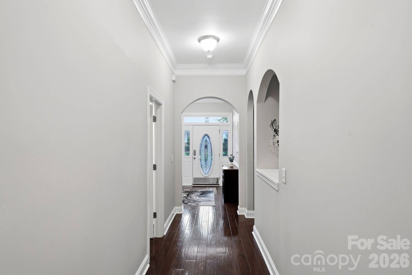
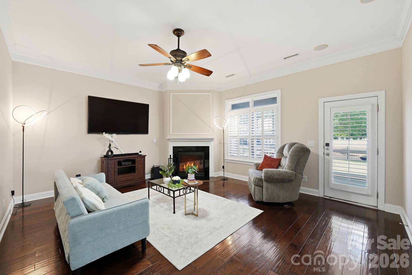
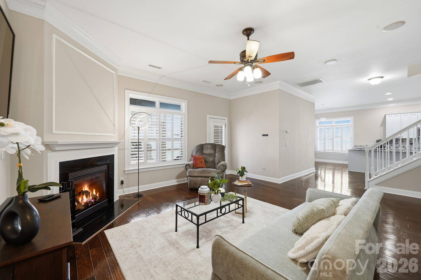
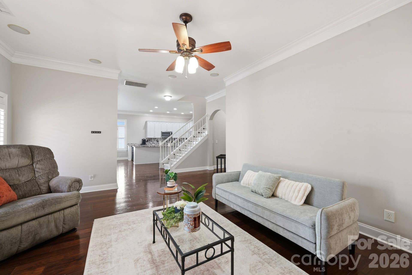
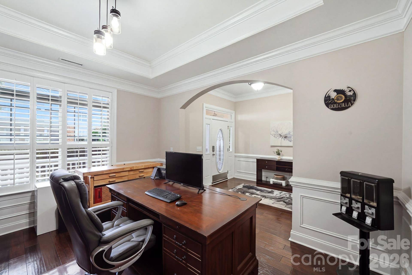
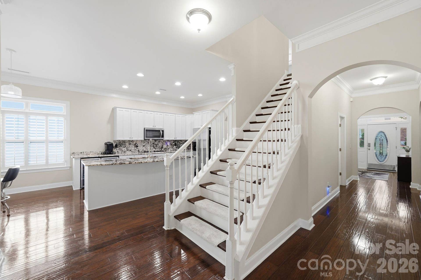
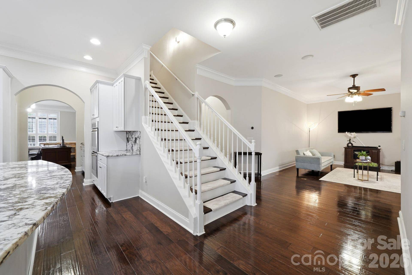
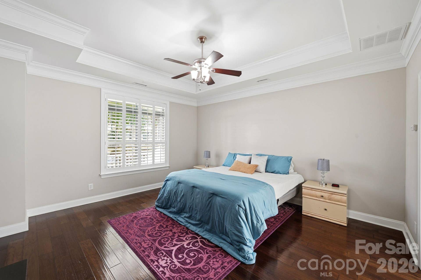
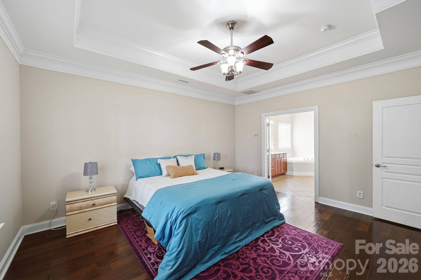
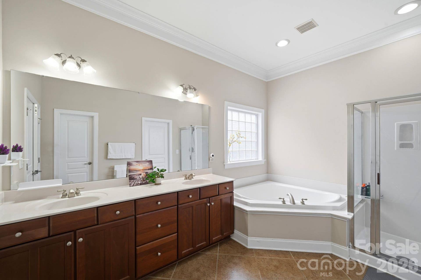
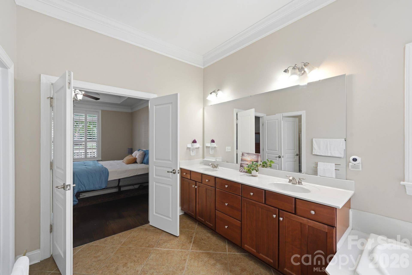
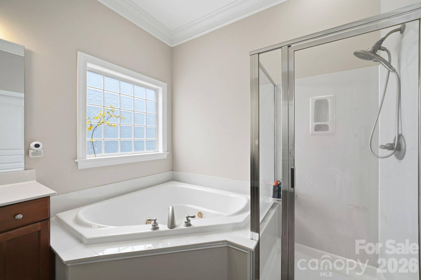
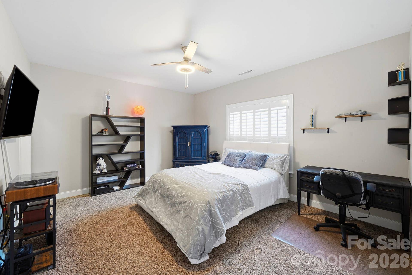
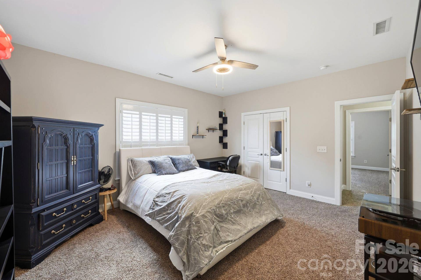
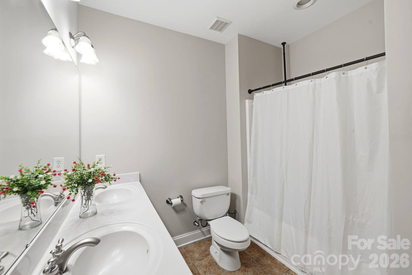
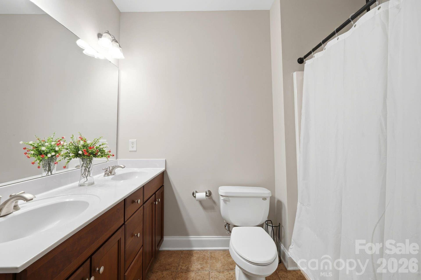
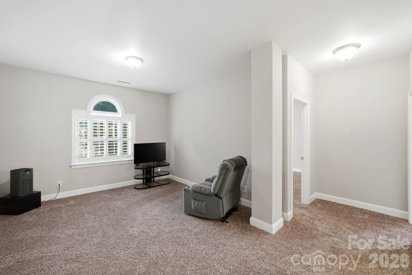
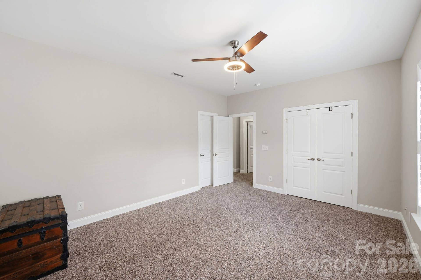
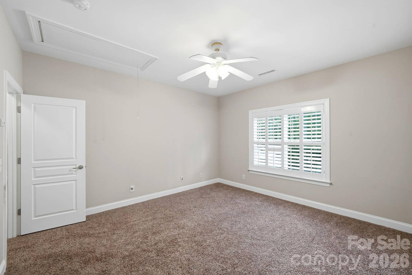
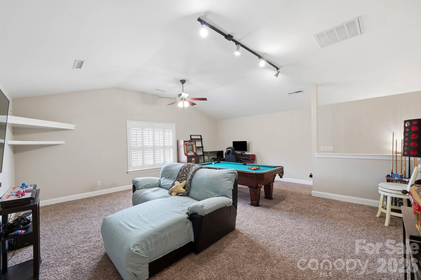
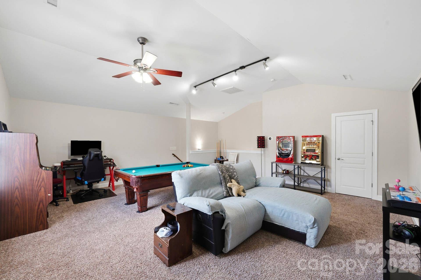
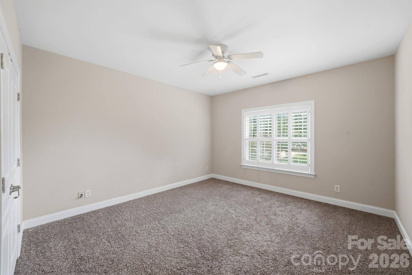
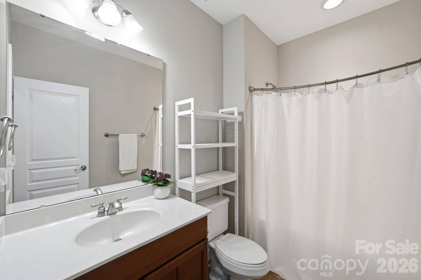
This spacious residence is one of the few homes featuring one of Bonterra’s largest floor plans, offering just under 3,900 square feet, with 5 bedrooms and 3.5 baths. A spacious primary suite on the main level provides comfort and convenience, while gorgeous, gleaming hardwood floors flow throughout the main level, adding warmth and elegance to the home.
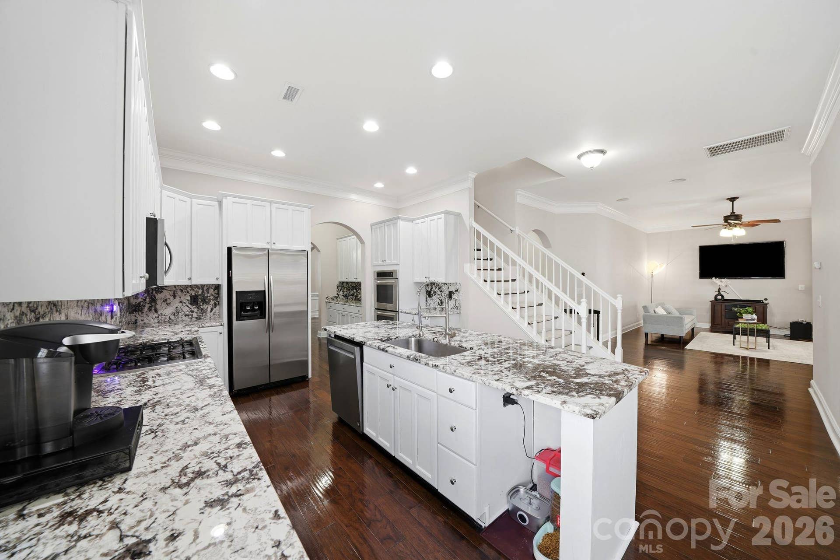
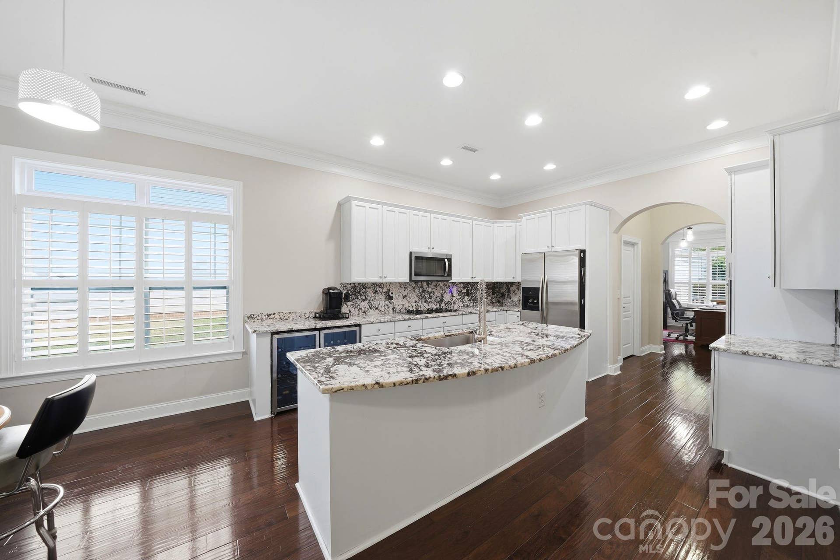
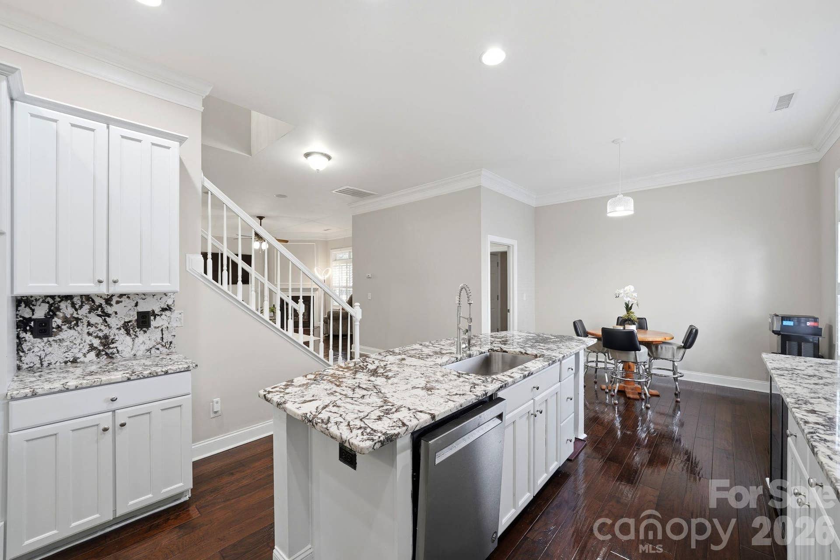
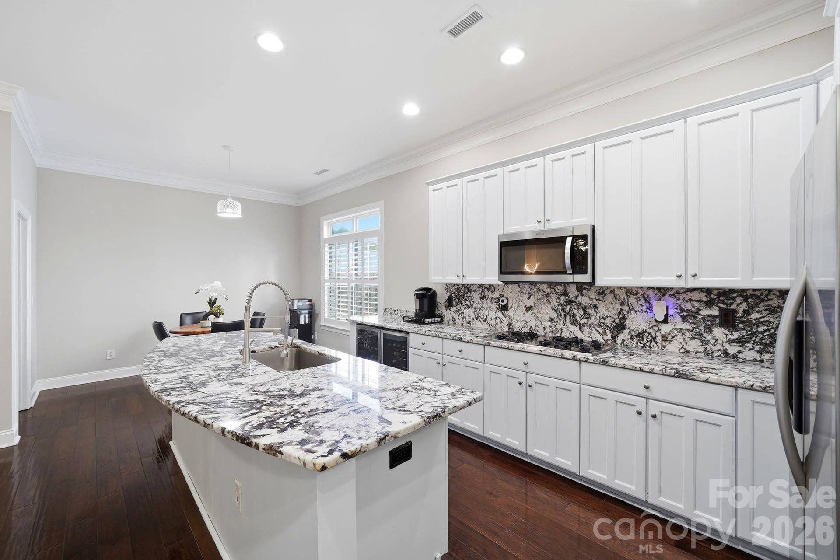
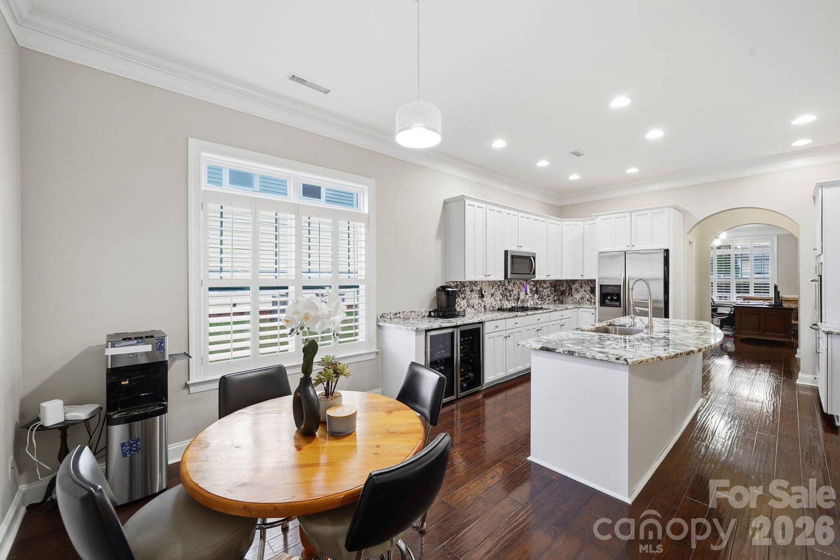
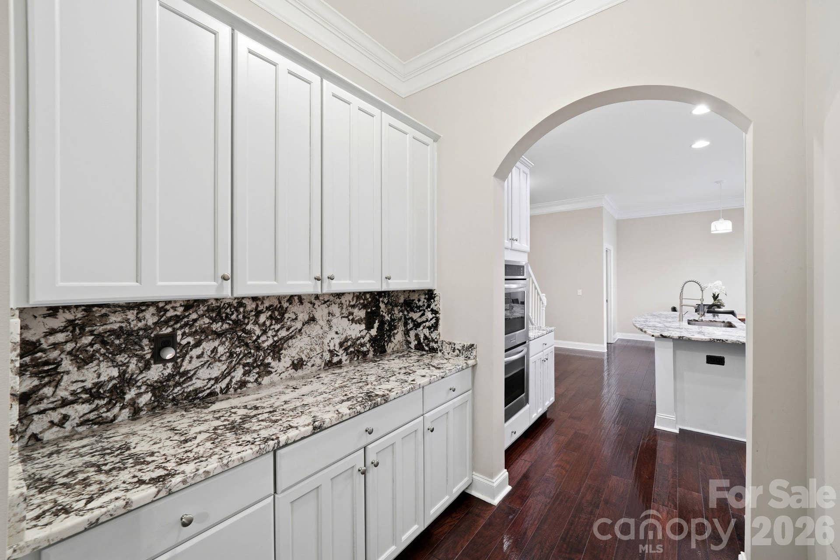
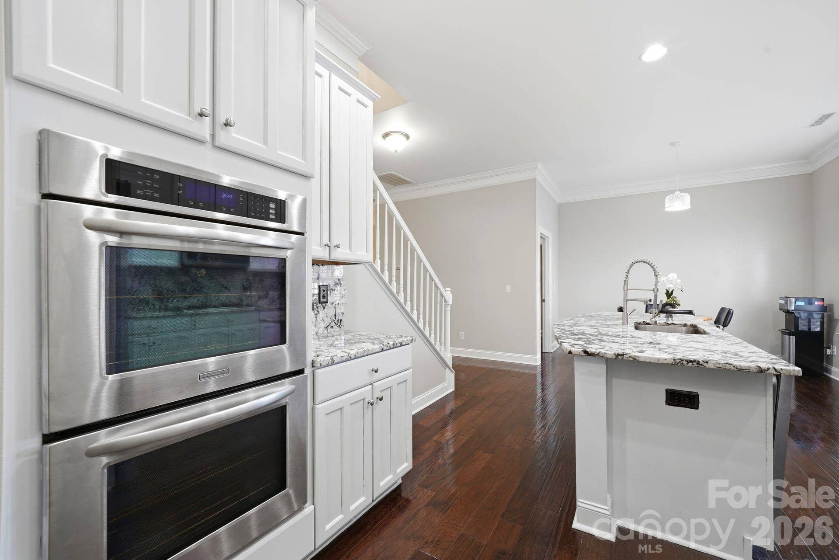
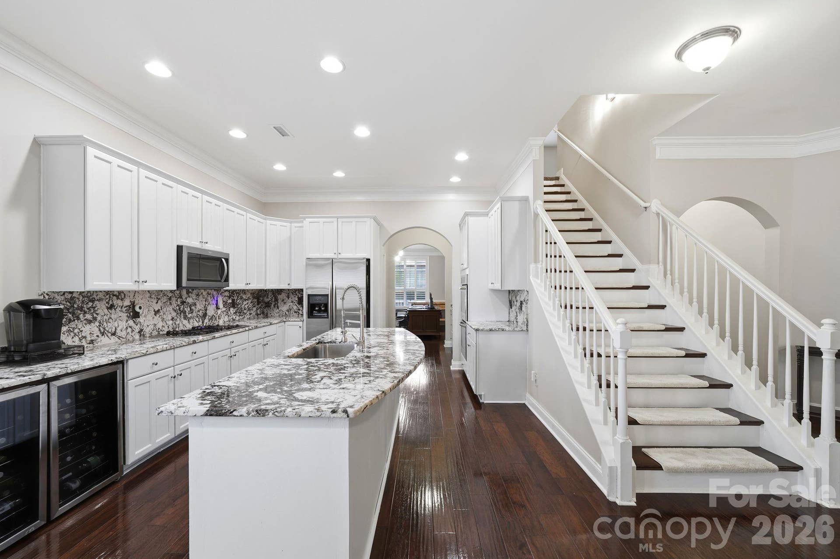
The beautifully updated kitchen is a true highlight, featuring a luxurious granite backsplash & countertops, extended counter space, refreshed cabinetry and beverage refrigerators. Major improvements include a new water heater in 2025, high-efficiency HVAC systems and filtration installed in 2019, and a roof replaced in 2022.
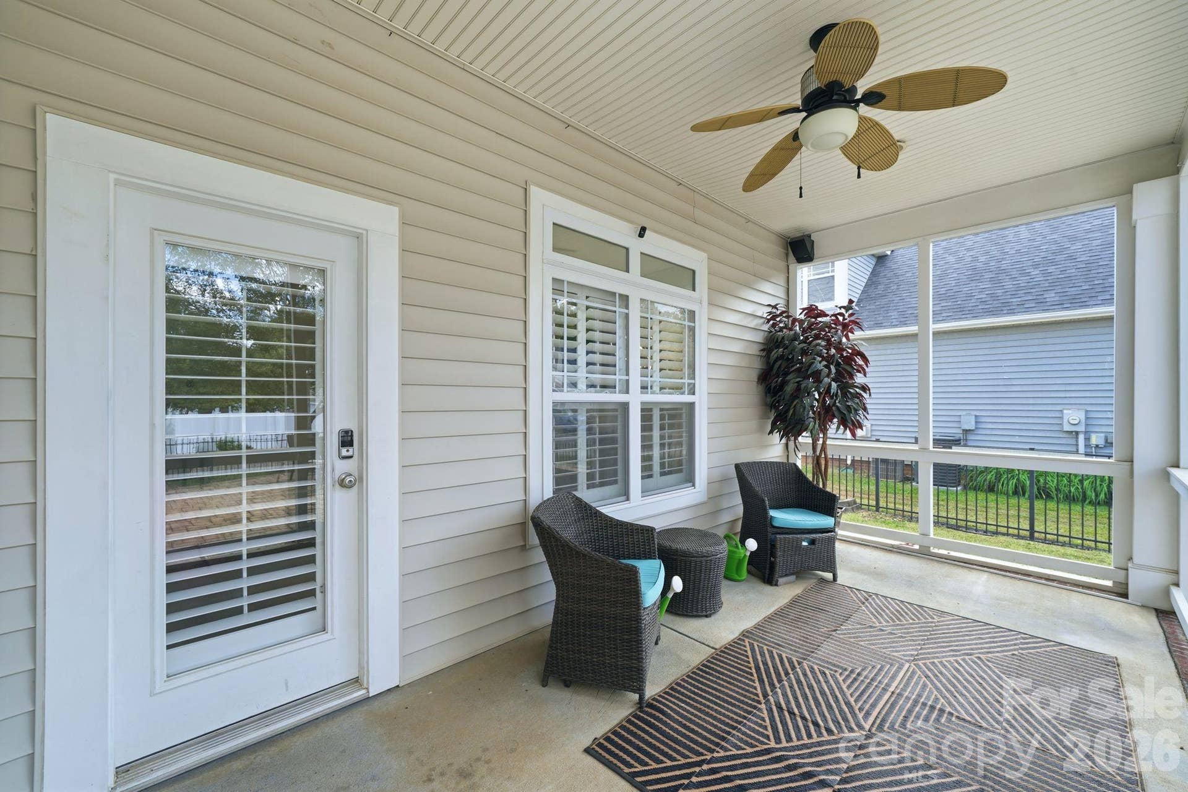
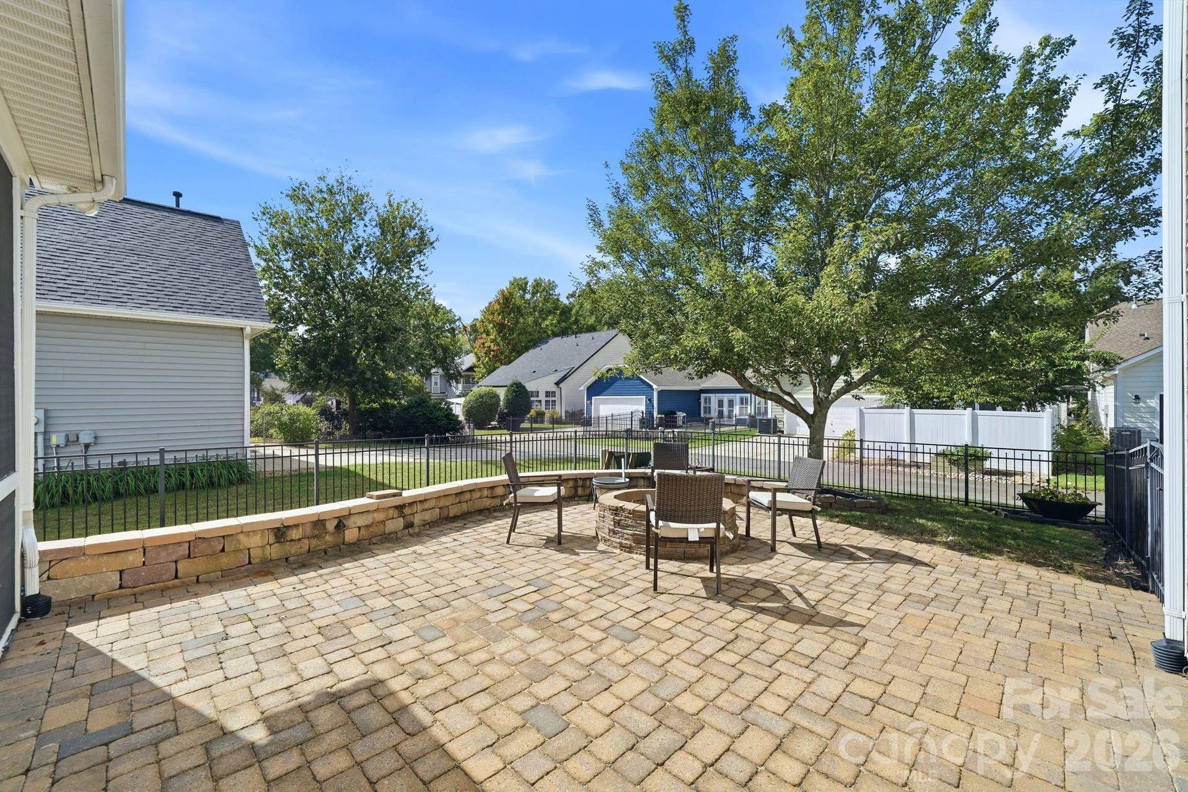
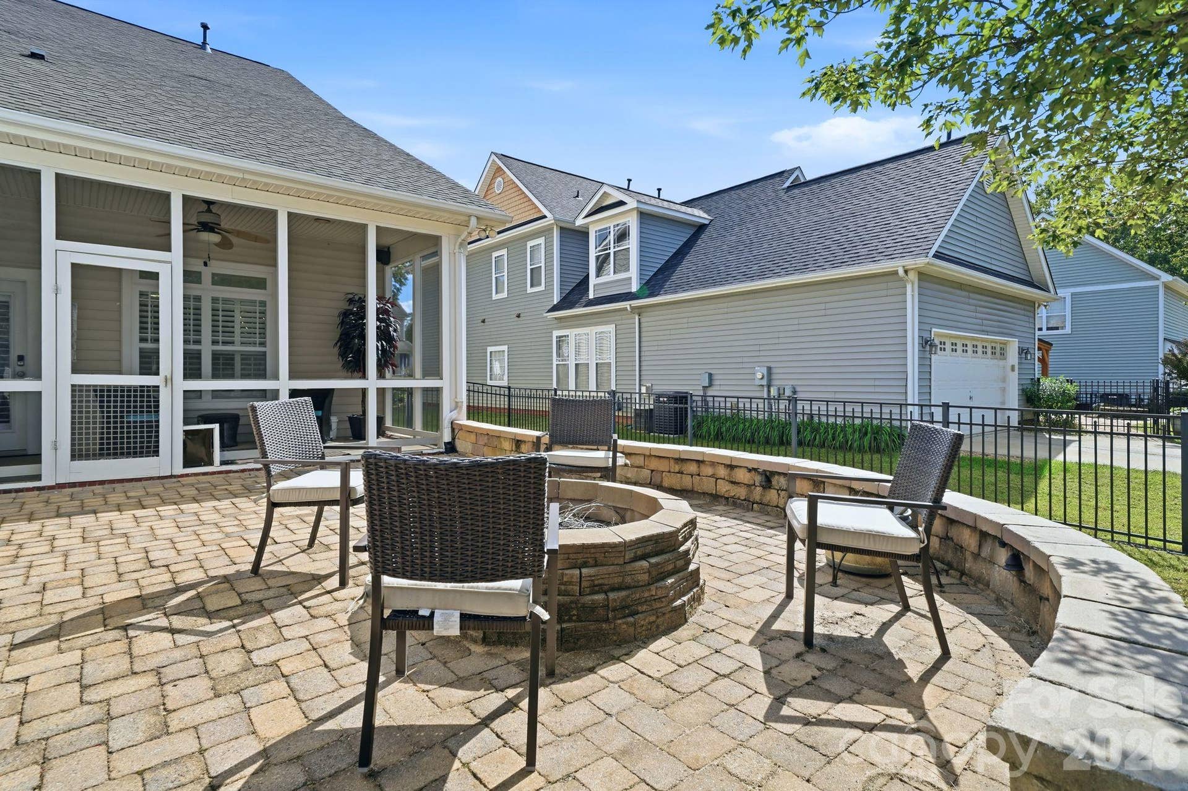
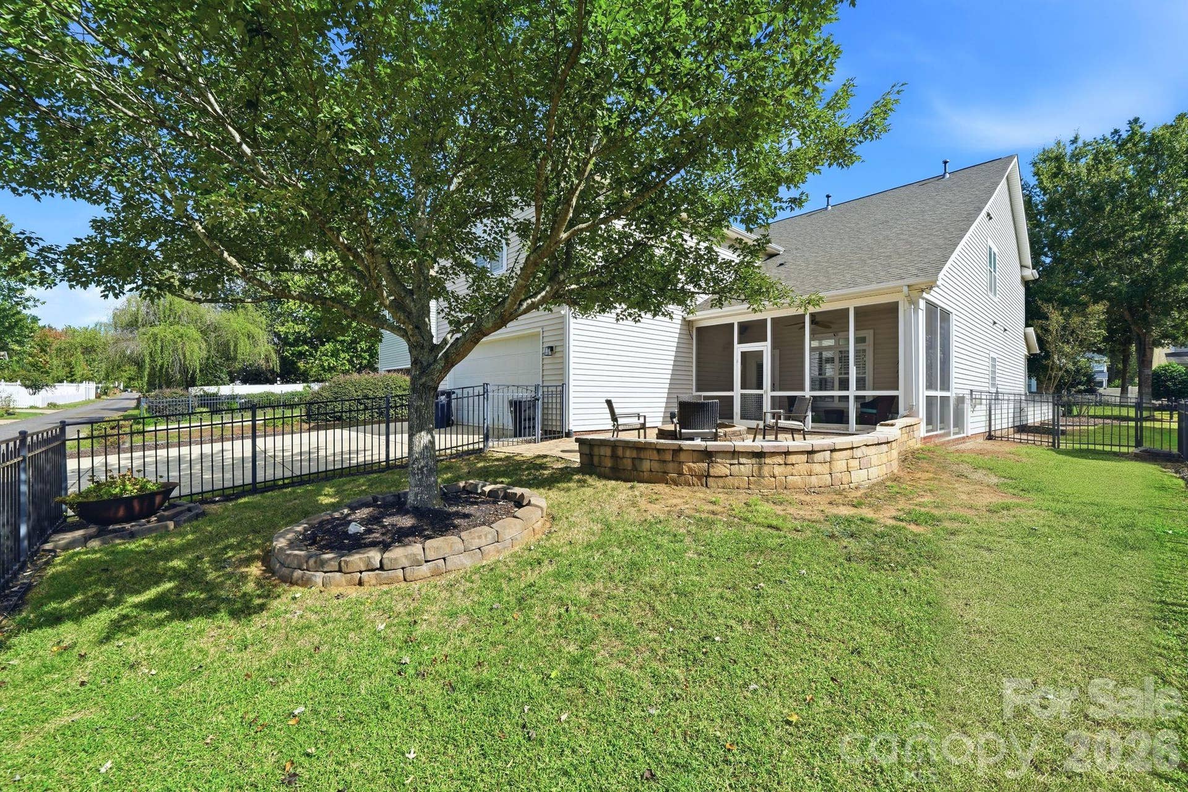
Enjoy the outdoors from the spacious screened-in porch, the perfect place to relax, entertain, or simply take in the peaceful surroundings. A backyard fire pit creates an inviting space for evenings with family and friends.
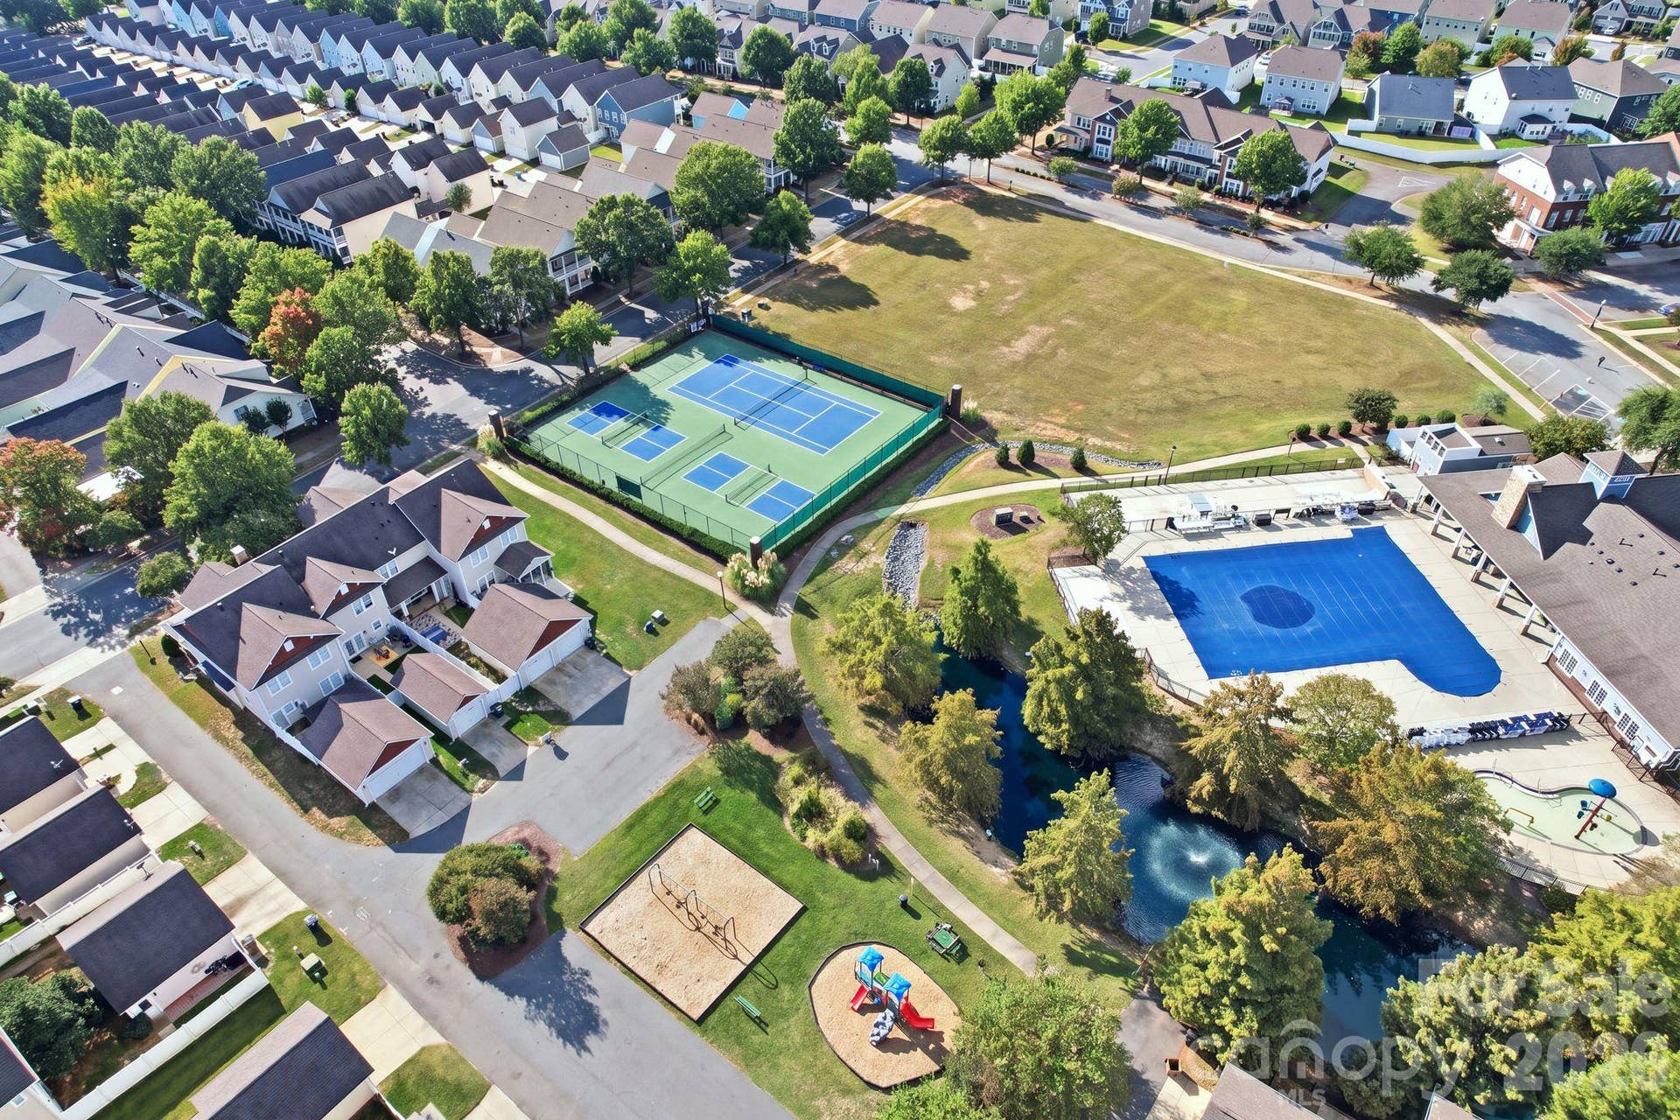
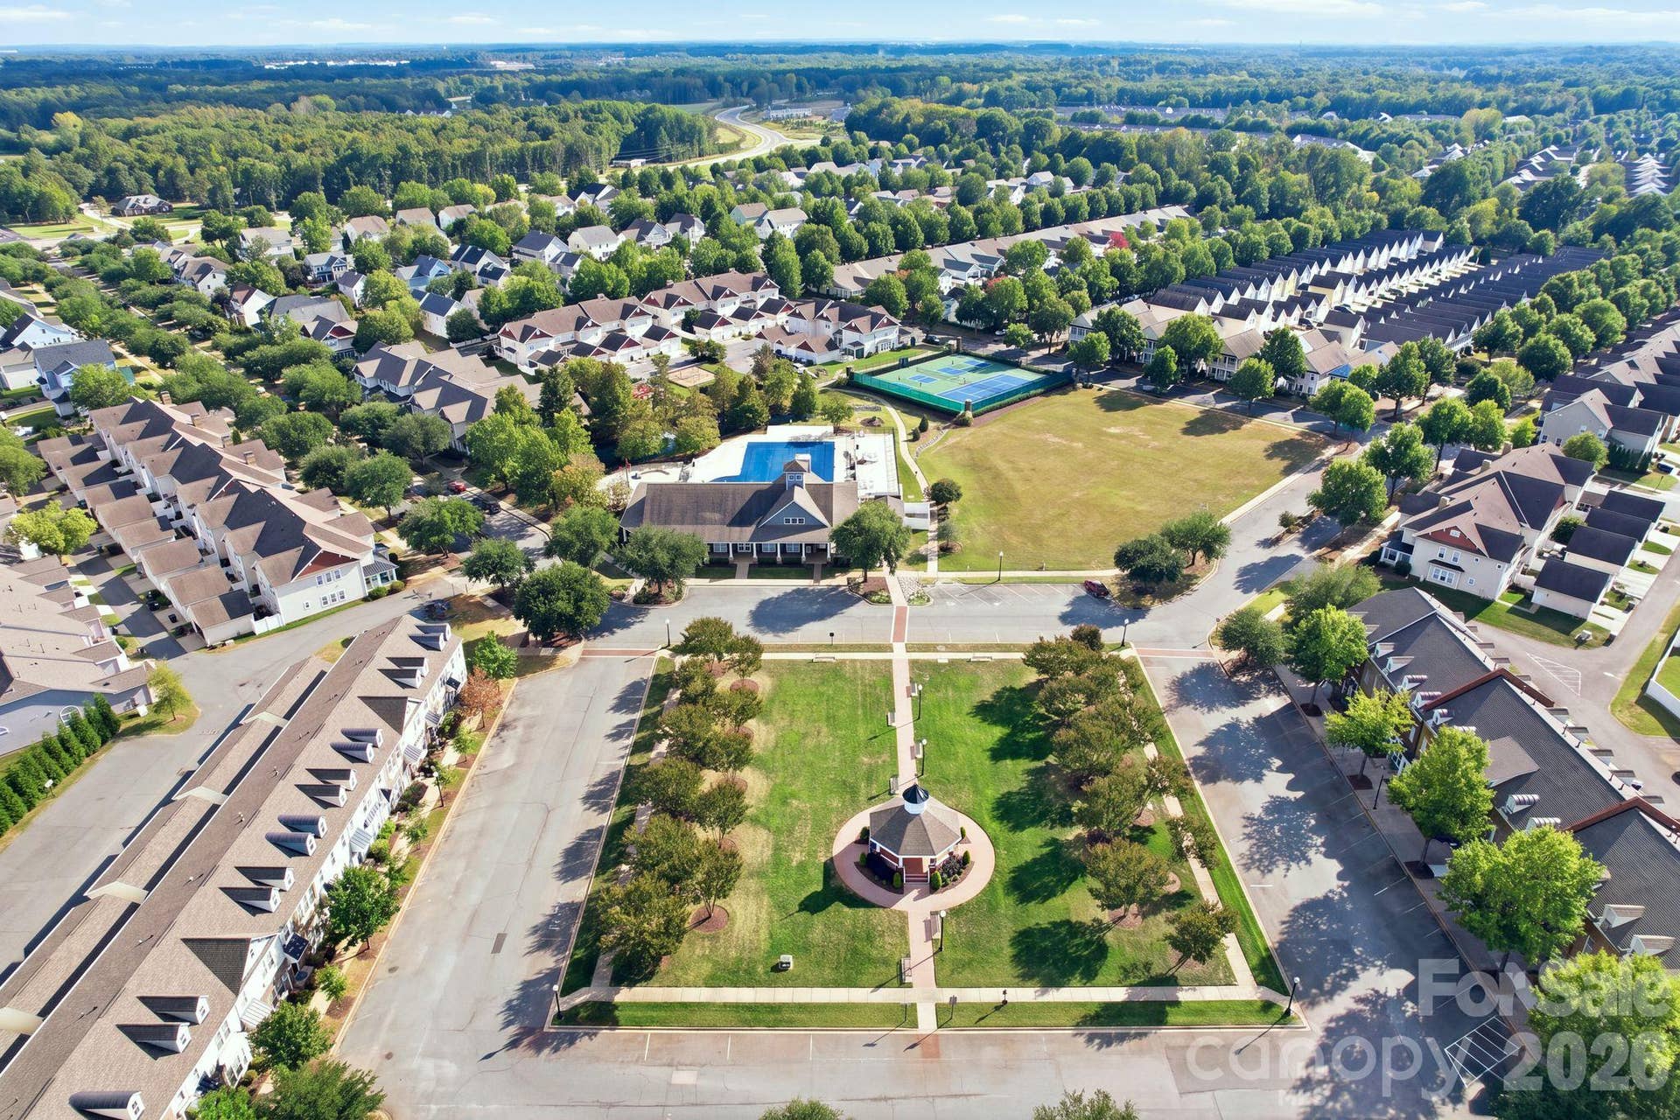
Bonterra offers an exceptional lifestyle with hiking trails, a pool, tennis and basketball courts, and multiple common areas. Community events bring neighbors together throughout the year, with Halloween and Christmas celebrations especially popular. This home is located in the mature side of the neighborhood, it is beautifully established with large trees and lush landscaping, creating inviting, ...
+ Read More
Listing Courtesy of: Yates Realty Inc
Listing Agent: Sunny Yates
Sunny@YatesRealty.com
| Listing Id: | 4431044 |
|---|---|
| List Price: | $600,000 |
| Property Type: | Residential |
| Property Sub Type: | Single Family Residence |
| Status: | Active |
| Bedrooms Total: | 5 |
| Bathrooms Full: | 3 |
| Bathrooms Half: | 1 |
| Living Area: | 3,881 |
| Association Fee: | $80 |
| Lot Size Area: | 0.23 |
| Waterfront?: | No |
| City: | Indian Trail |
| County Or Parish: | Union |
| Subdivision Name: | Bonterra |
| Postal Code: | 28079 |
| Year Built: | 2005 |
| Above Grade Finished Area: | 3,881 |
| Appliances: | Bar Fridge, Dishwasher, Disposal, Gas Cooktop, Microwave, Wall Oven |
| Basement: | false |
| Association Fee Frequency: | Monthly |
| Association Name: | CAMS |
| Bathrooms Total Integer: | 4 |
| Assumable: | No |
| Auction Yn: | No |
| Construction Type: | Site Built |
| Hoa Subject To Dues: | Mandatory |
| Main Level Garage Yn: | 1 |
| Sq Ft Main: | 1,918 |
| Sq Ft Upper: | 1,963 |
| Garage Spaces: | 2 |
| Garage?: | Yes |
| Levels: | Two |
| Community Features: | Clubhouse, Outdoor Pool, Playground, Tennis Court(s), Walking Trails |
| Construction Materials: | Vinyl |
| Cooling: | Central Air |
| Elementary School: | Poplin |
| Exterior Features: | Fire Pit |
| Fireplace Features: | Great Room |
| Fireplace?: | Yes |
| Flooring: | Carpet, Tile, Wood |
| Foundation Details: | Slab |
| Heating: | Central |
| High School: | Porter Ridge |
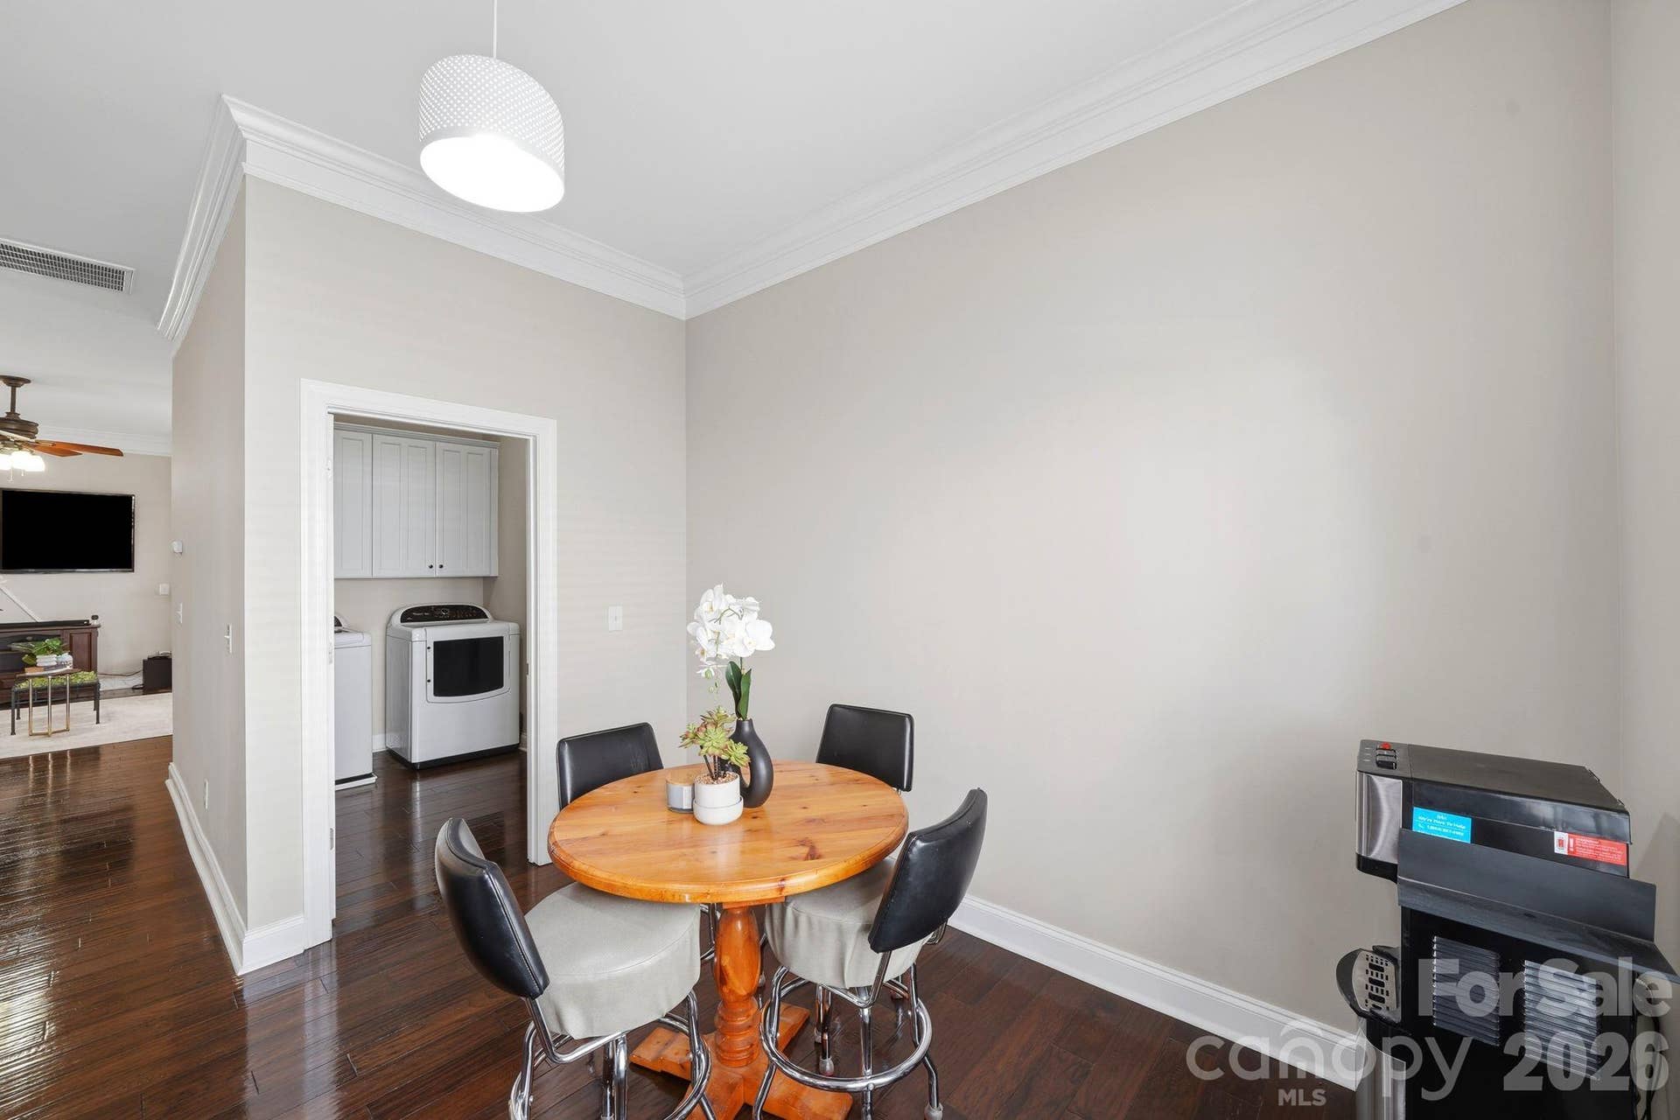
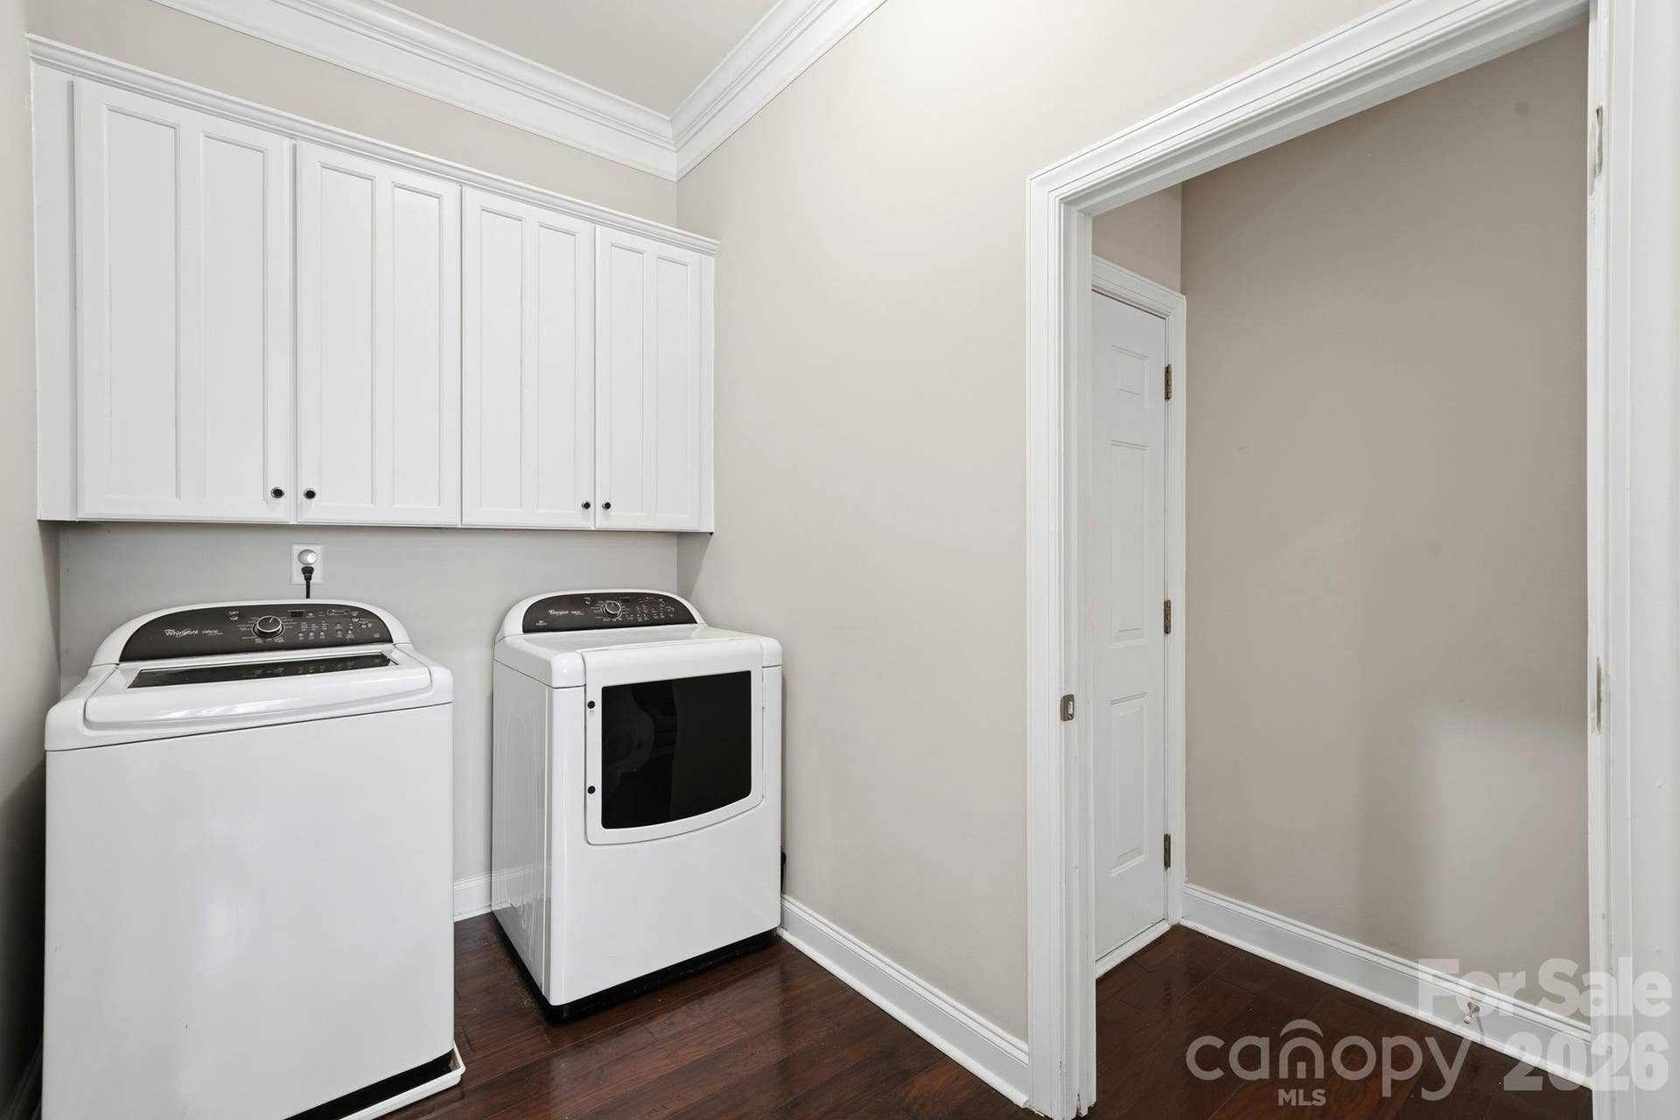
| Laundry Features: | Laundry Room, Main Level |
| Listing Terms: | Cash, Conventional, FHA, VA Loan |
| Lot Features: | Level, Private |
| Lot Size Area: | 0.23 |
| Lot Size Units: | Acres |
| Middle Or Junior School: | Porter Ridge |
| Original List Price: | $600,000 |
| Parcel Number: | 07-021-261 |
| Parking Features: | Driveway, Attached Garage, Garage Faces Rear |
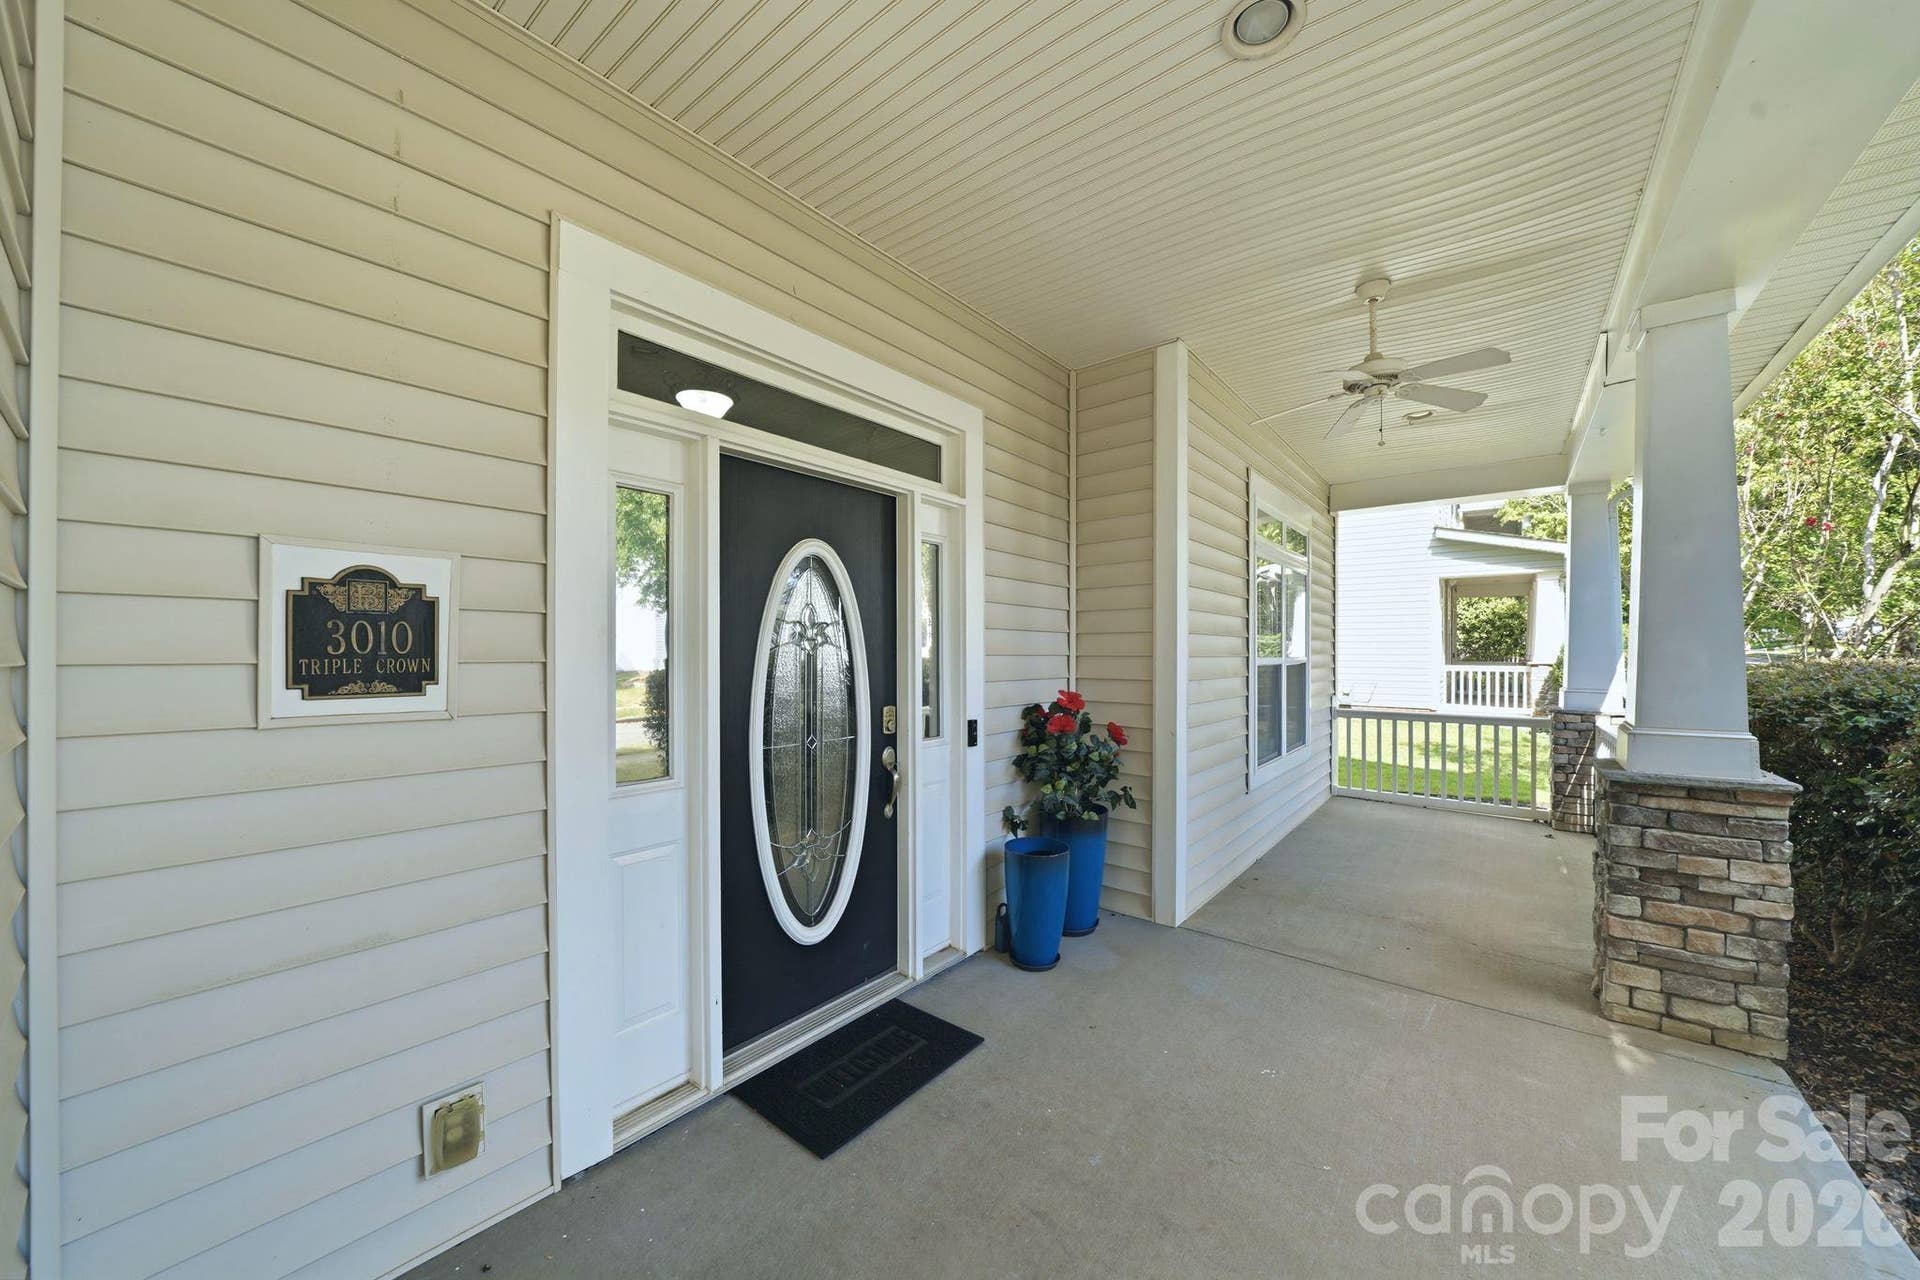
| Patio And Porch Features: | Covered, Front Porch, Patio, Rear Porch, Screened |
| Parking Total: | 2 |
| Postal Code Plus4: | 5713 |
| Association?: | Yes |
| Road Responsibility: | Publicly Maintained Road |
| Road Surface Type: | Concrete, Paved |
| Sewer: | County Sewer |
| Special Listing Conditions: | None |
| State Or Province: | NC |
| Tax Assessed Value: | $640,400 |
| Water Source: | County Water |
| Down Payment Resource Yn: | Yes |
Mortgage Calculator
The data on this website relating to real estate for sale comes in part from the IDX Program of the Canopy MLS (Canopy Realtor® Association).
All information is believed accurate but not guaranteed. The properties displayed may not be all of the properties available through the IDX Program. Any use of this site other than by potential buyers or sellers is strictly prohibited.
Some IDX listings have been excluded from this website.
© 2026 Canopy MLS (Canopy Realtor® Association).
Canopy MLS (Canopy Realtor® Association) data last updated on October 08, 2026 05:09 PM - ET.

Based on information submitted to the MLS GRID as of October 08, 2026 05:09 PM - ET. All data is obtained from various sources and may not have been verified by broker or MLS GRID. Supplied Open House Information is subject to change without notice. All information should be independently reviewed and verified for accuracy. Properties may or may not be listed by the office/agent presenting the information. Properties displayed may be listed or sold by various participants in the MLS. Some listings have been excluded from this website.
IDX information is provided exclusively for consumers’ personal noncommercial use, that it may not be used for any purpose other than to identify prospective properties consumers may be interested in purchasing, that the data is deemed reliable but is not guaranteed by MLS GRID, and that the use of the MLS GRID Data may be subject to an end user license agreement prescribed by the Member Participant’s applicable MLS if any and as amended from time to time.
Property Last Updated: October 08, 2026 05:09 PM - ET
