2934 Audubon Ridge Drive, #12
Belmont, NC 28012
$669,354
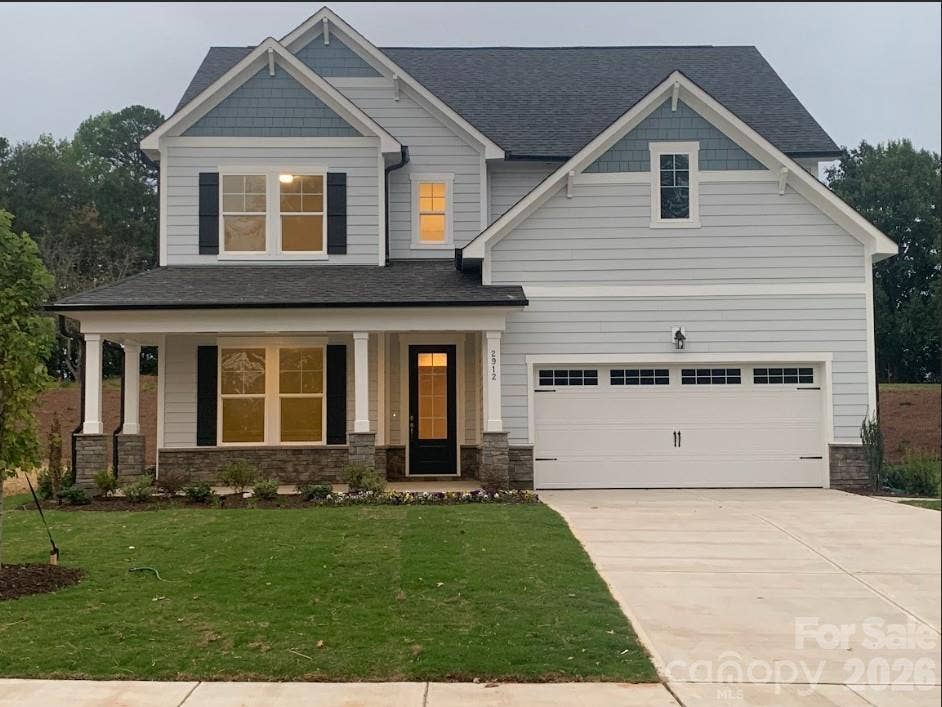
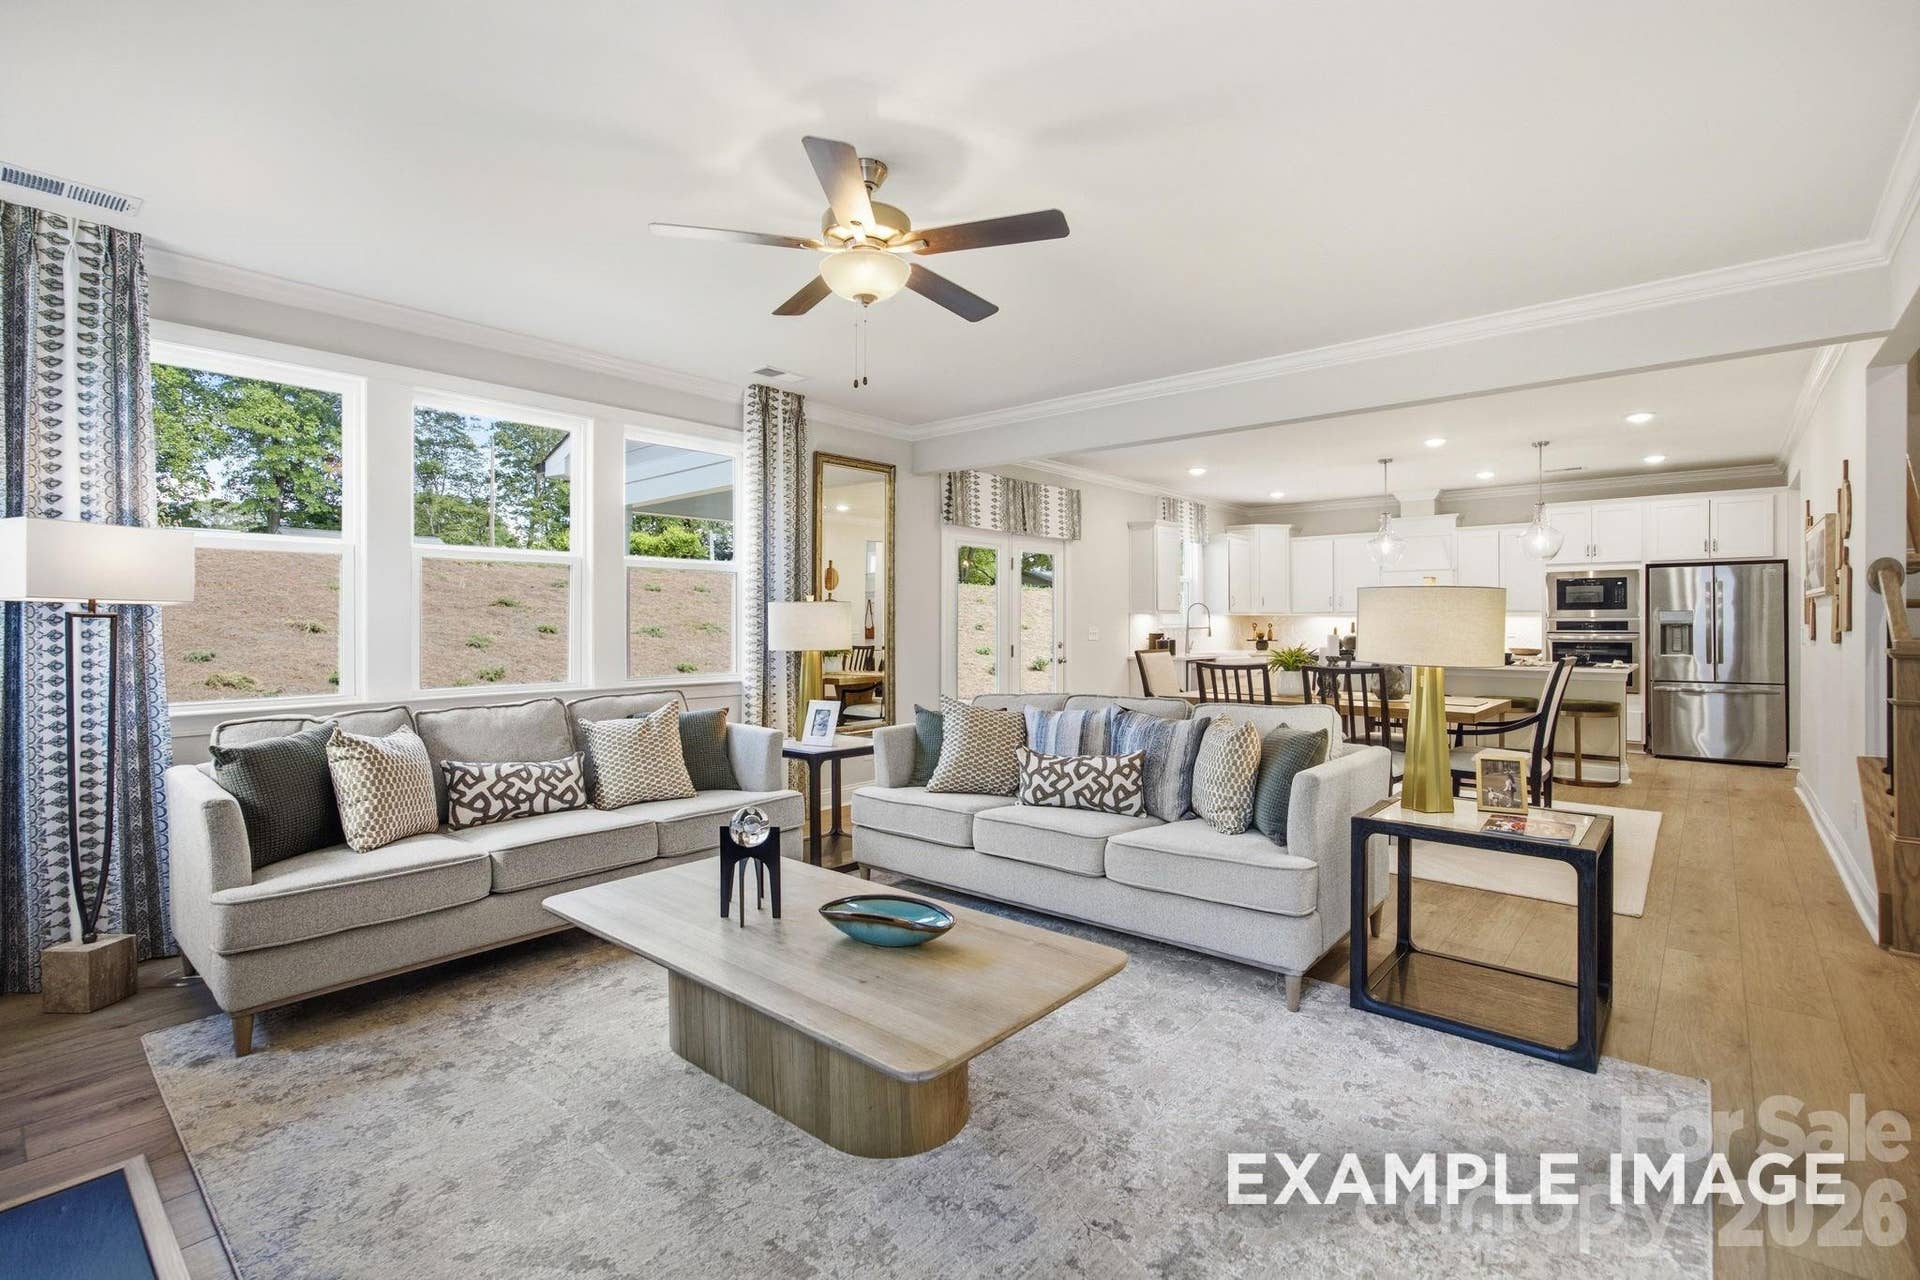
The Enclave at Belmont is now open! Exclusively offering only 36 new homes ranging from 2500-4200 square feet (priced $500s-$700s). AMAZING LOCATION within easy walking distance of Belmont Middle and Southpoint High schools, plus historic downtown Belmont's restaurants, parks and events.
Nestled between the new Del Webb Riverside community on the South Fork River just blocks away & Lake Wylie on the other side of the Belmont Peninsula, the Enclave is the only new neighborhood inside Belmont's City Limits offering newly built 2 & 3 story homes on private homesites. Very easy access to Charlotte - only 10 minutes to Charlotte's outer I-485 beltway & just a 25-minute commute straight into uptown via I-85 or Wilkinson Blvd.
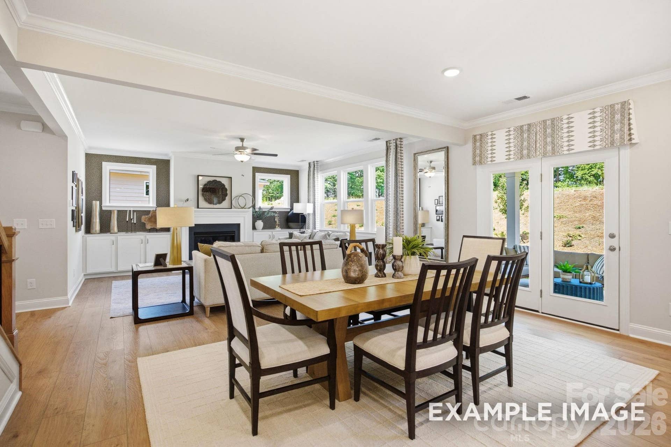
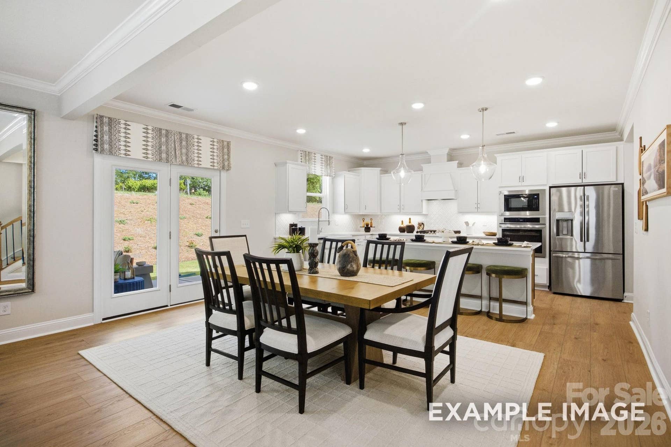
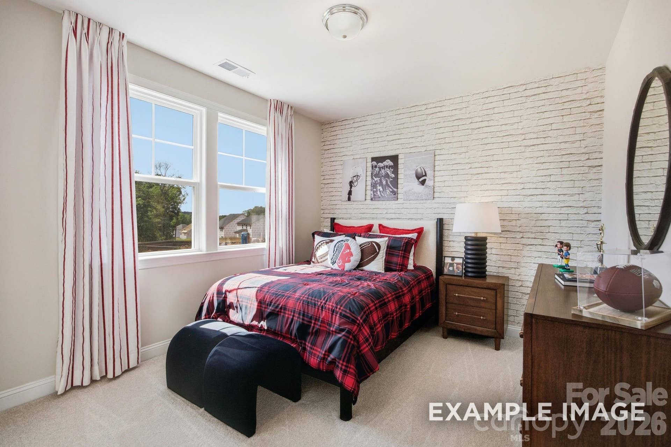
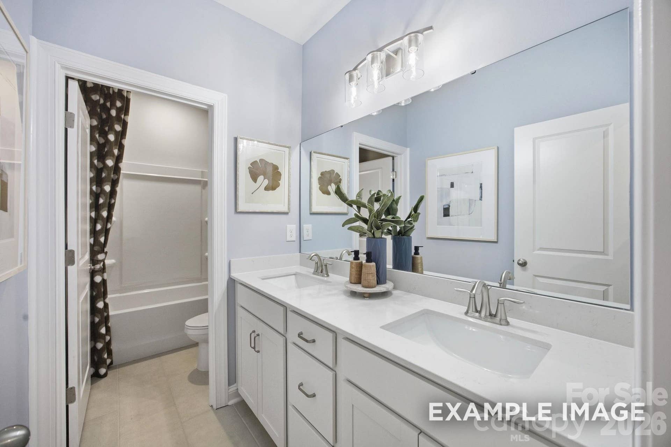
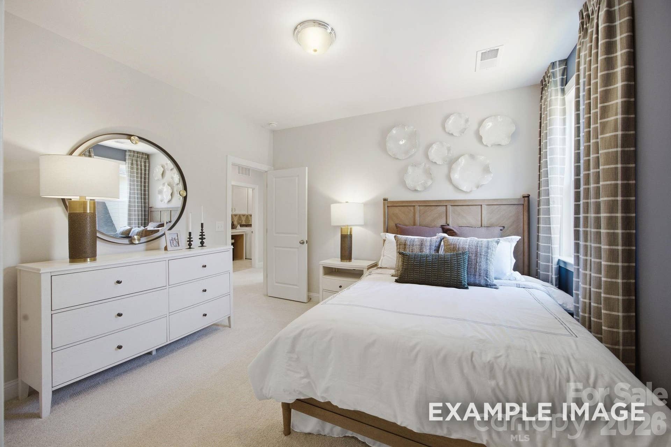
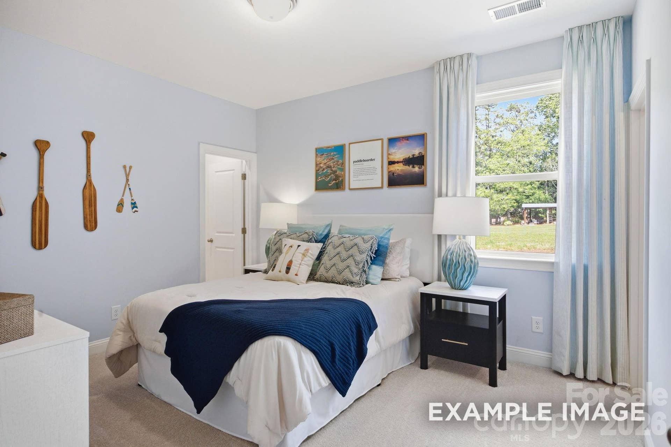
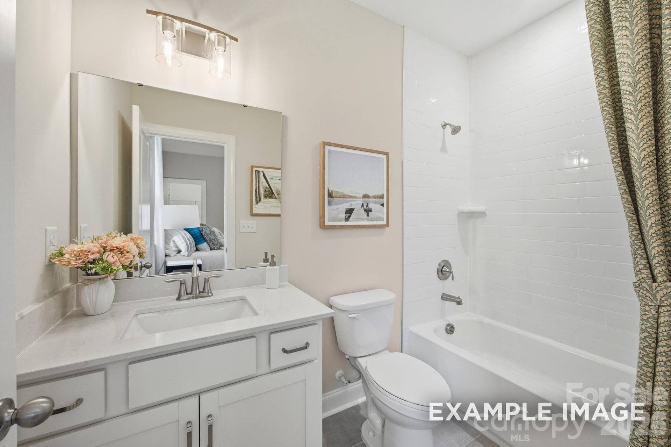
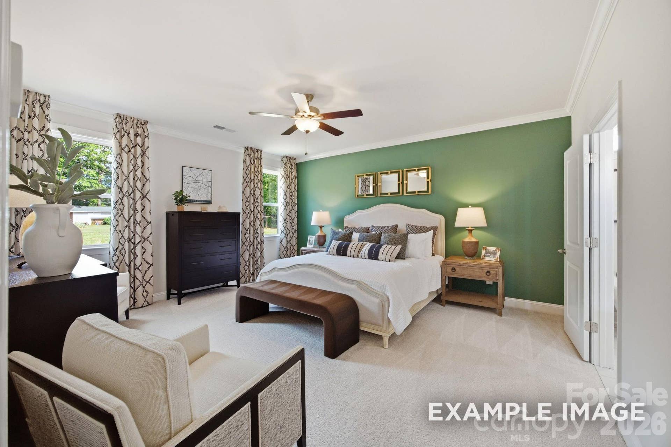
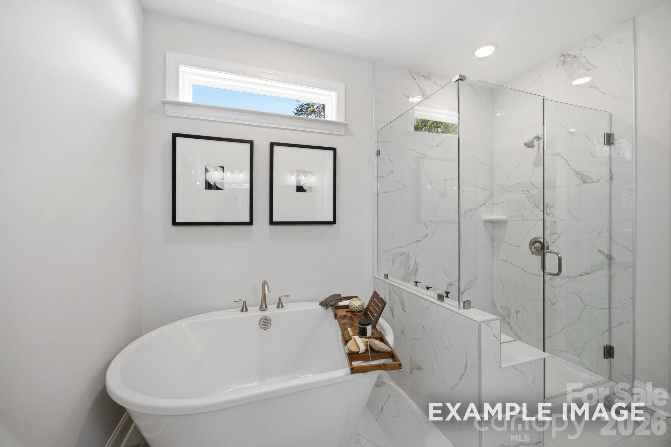
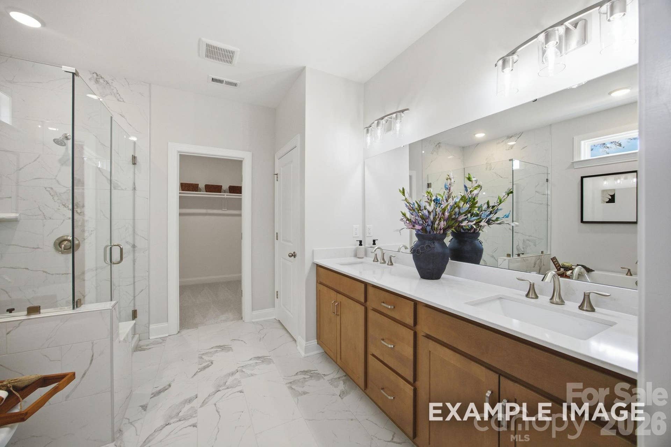
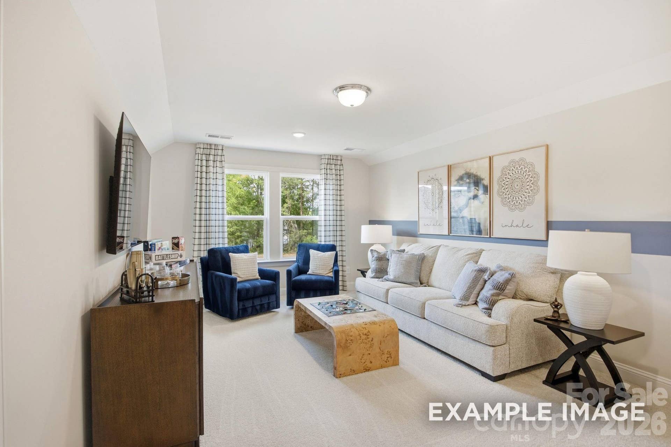
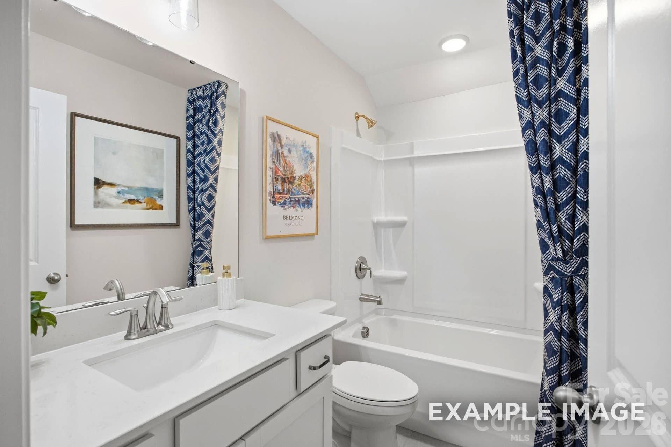
Three story "Hickory" design has 4br/4baths plus a 3rd floor rec room.
Listing Courtesy of: Davidson Homes Realty, LLC
Listing Agent: Wray Farlow
wfarlow@davidsonhomes.com
Buyer Represented by: EXP Realty LLC
Selling Agent: Wojtek Lachowski
| Listing Id: | 4387216 |
|---|---|
| List Price: | $684,900 |
| Close Price: | $669,354 |
| Close Date: | 2026-09-18 |
| Property Type: | Residential |
| Property Sub Type: | Single Family Residence |
| Status: | Closed |
| Bedrooms Total: | 4 |
| Bathrooms Full: | 4 |
| Bathrooms Half: | 1 |
| Living Area: | 3,104 |
| Association Fee: | $90 |
| Lot Size Area: | 0.17 |
| Architectural Style: | Traditional |
| Waterfront?: | No |
| City: | Belmont |
| County Or Parish: | Gaston |
| Subdivision Name: | Enclave At Belmont |
| Postal Code: | 28012 |
| Year Built: | 2026 |
| Above Grade Finished Area: | 3,104 |
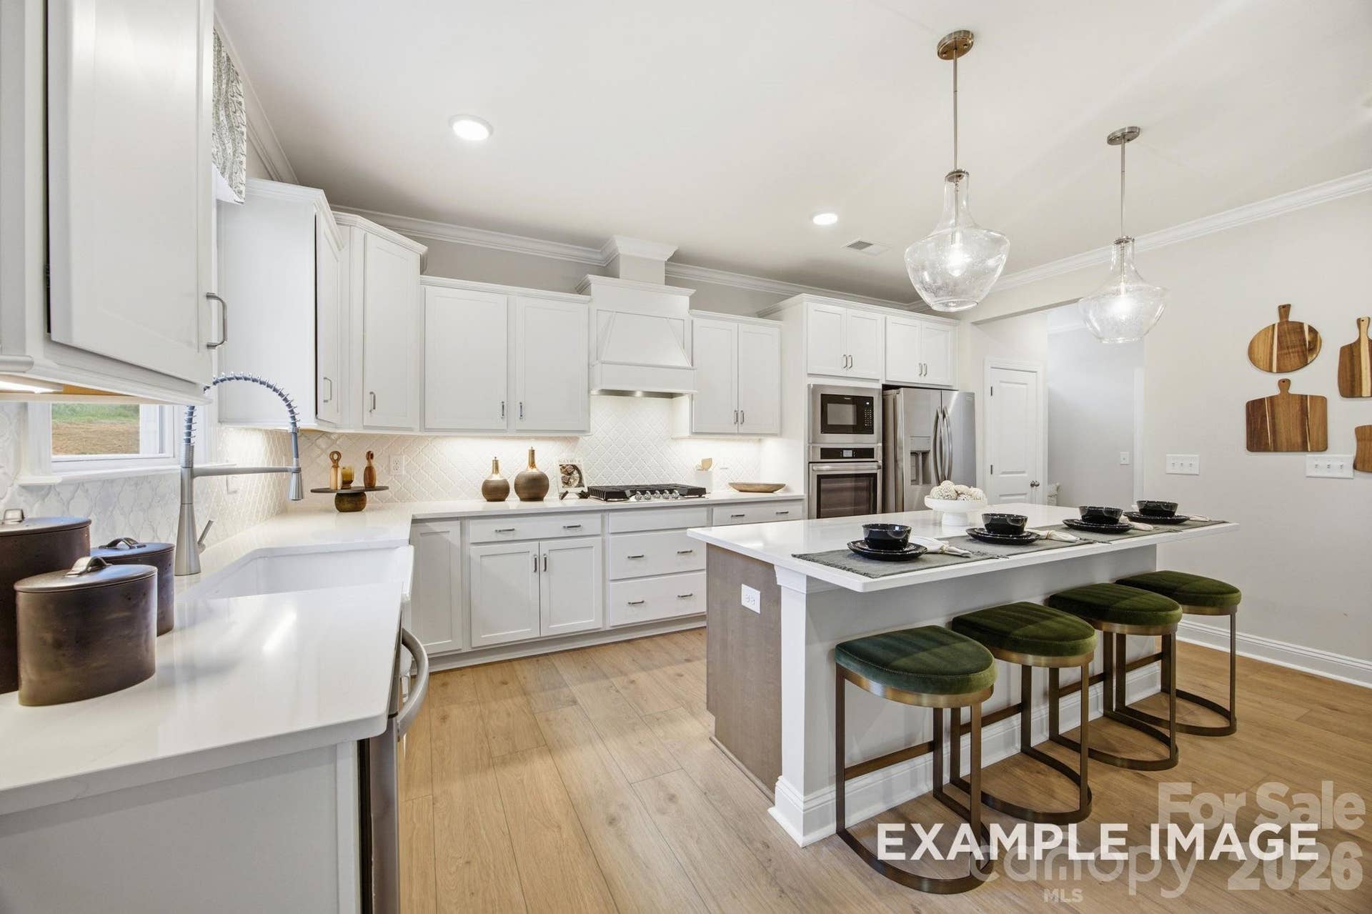
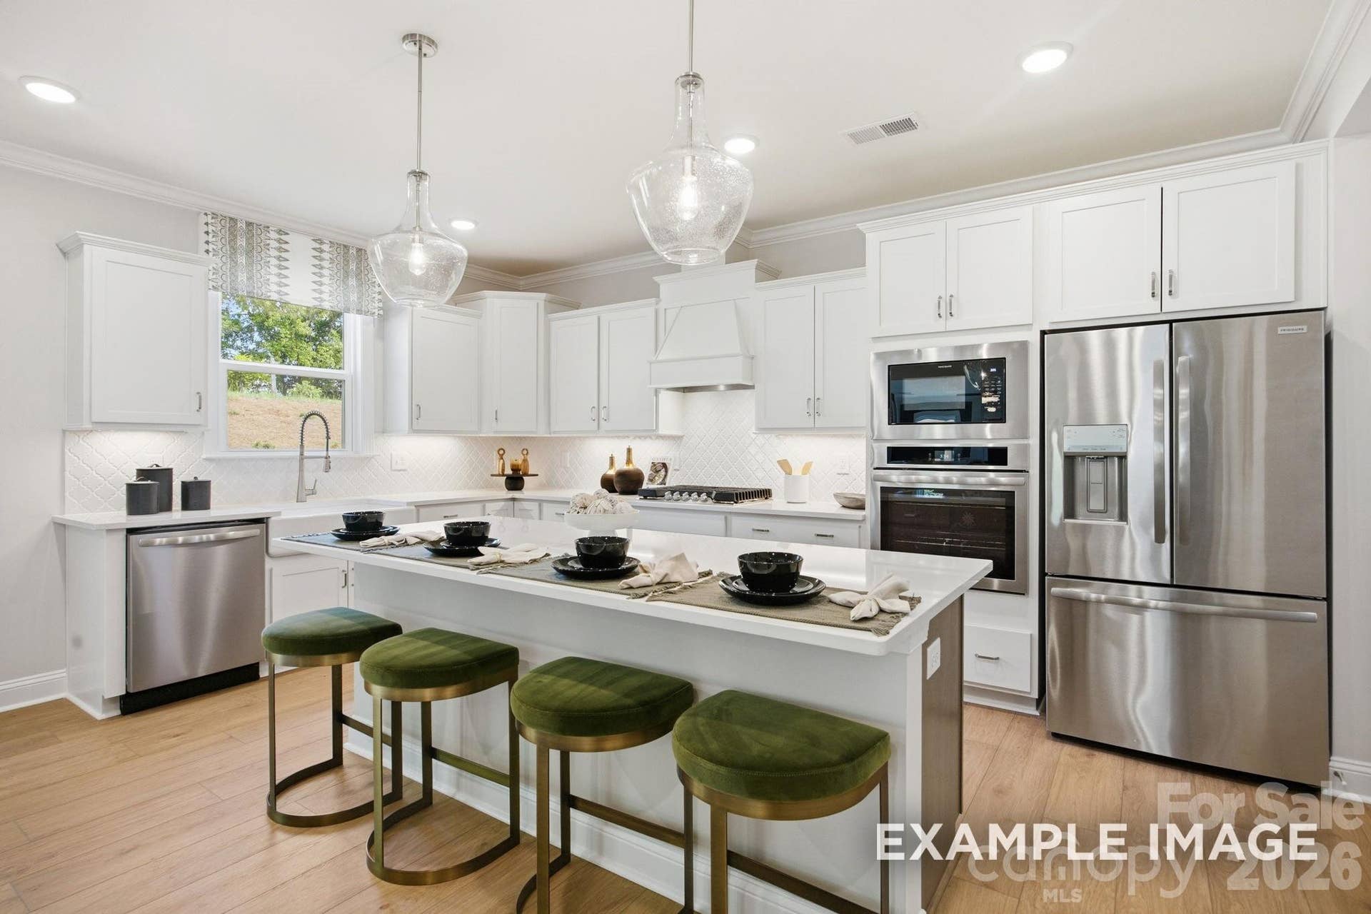
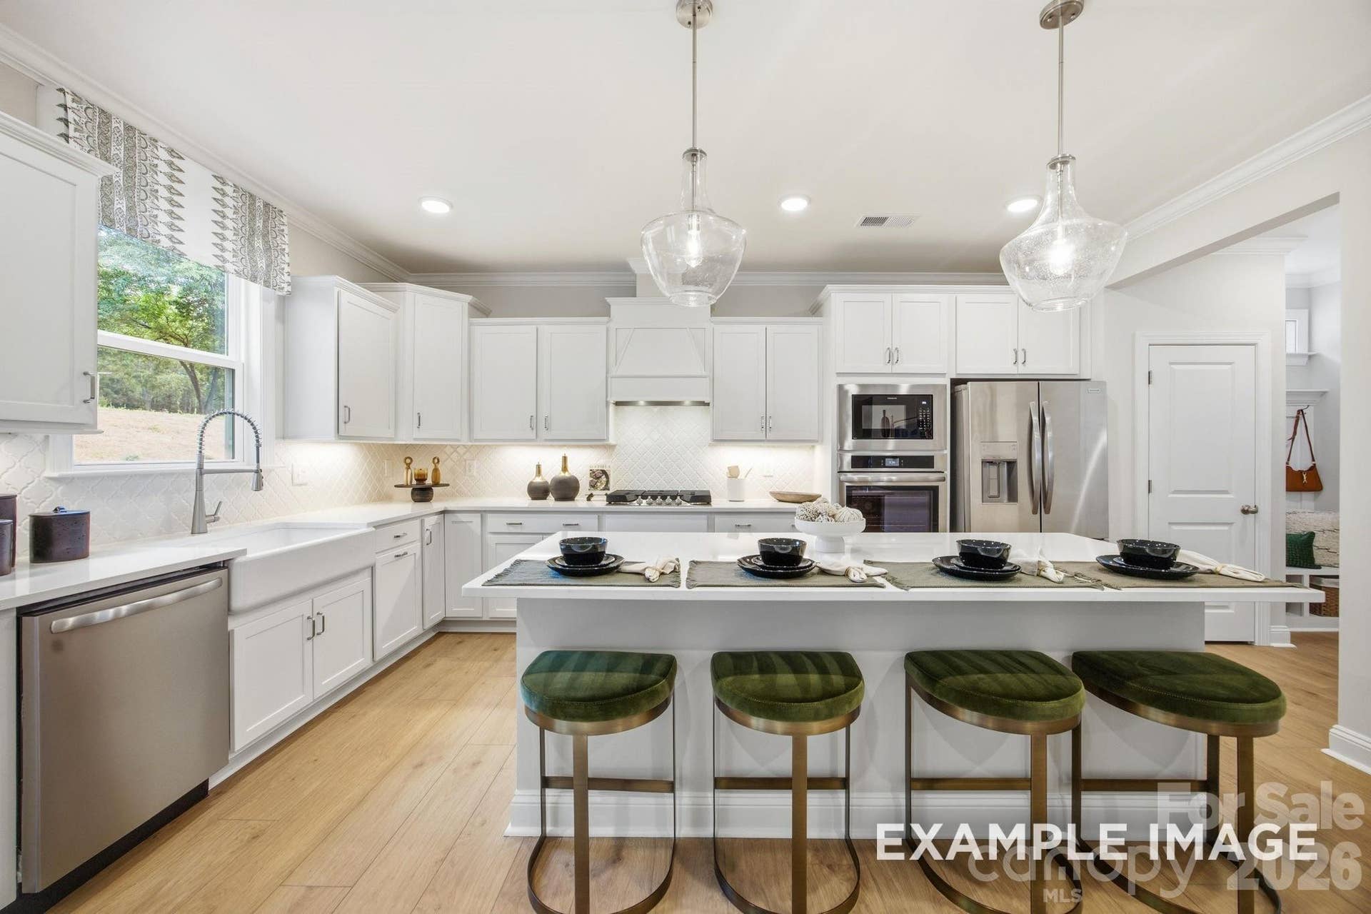
| Appliances: | Convection Microwave, Dishwasher, Disposal, Down Draft, Exhaust Fan, Exhaust Hood, Gas Cooktop, Indoor Grill, Ice Maker, Plumbed For Ice Maker, Refrigerator with Ice Maker, Self Cleaning Oven, Wall Oven, Washer/Dryer |
| Basement: | false |
| Association Fee Frequency: | Monthly |
| Association Name: | CAMS |
| Association Phone: | 910-454-8787 |
| Bathrooms Total Integer: | 5 |
| Builder Name: | Davidson Homes |
| Assumable: | No |
| Auction Yn: | No |
| Construction Type: | Site Built |
| Hoa Subject To Dues: | Mandatory |
| Main Level Garage Yn: | 1 |
| Restrictions: | Architectural Review, Subdivision |
| Sq Ft Garage: | 437 |
| Sq Ft Main: | 1,277 |
| Sq Ft Third: | 369 |
| Sq Ft Upper: | 1,458 |
| Garage Spaces: | 2 |
| Garage?: | Yes |
| Levels: | Three |
| Community Features: | Sidewalks, Street Lights |
| Construction Materials: | Fiber Cement, Stone Veneer |
| Cooling: | Ceiling Fan(s), Central Air, Electric, Zoned |
| Directions: | Directions I-485 to I-85 S (Exit 10) take first exit for Hwy 273 (exit 27). Turn left and travel 2.7 miles to turn left on R.L. Stowe Rd. Straight .05 miles to The Enclave entry sign on the right. |
| Elementary School: | Belmont Central |
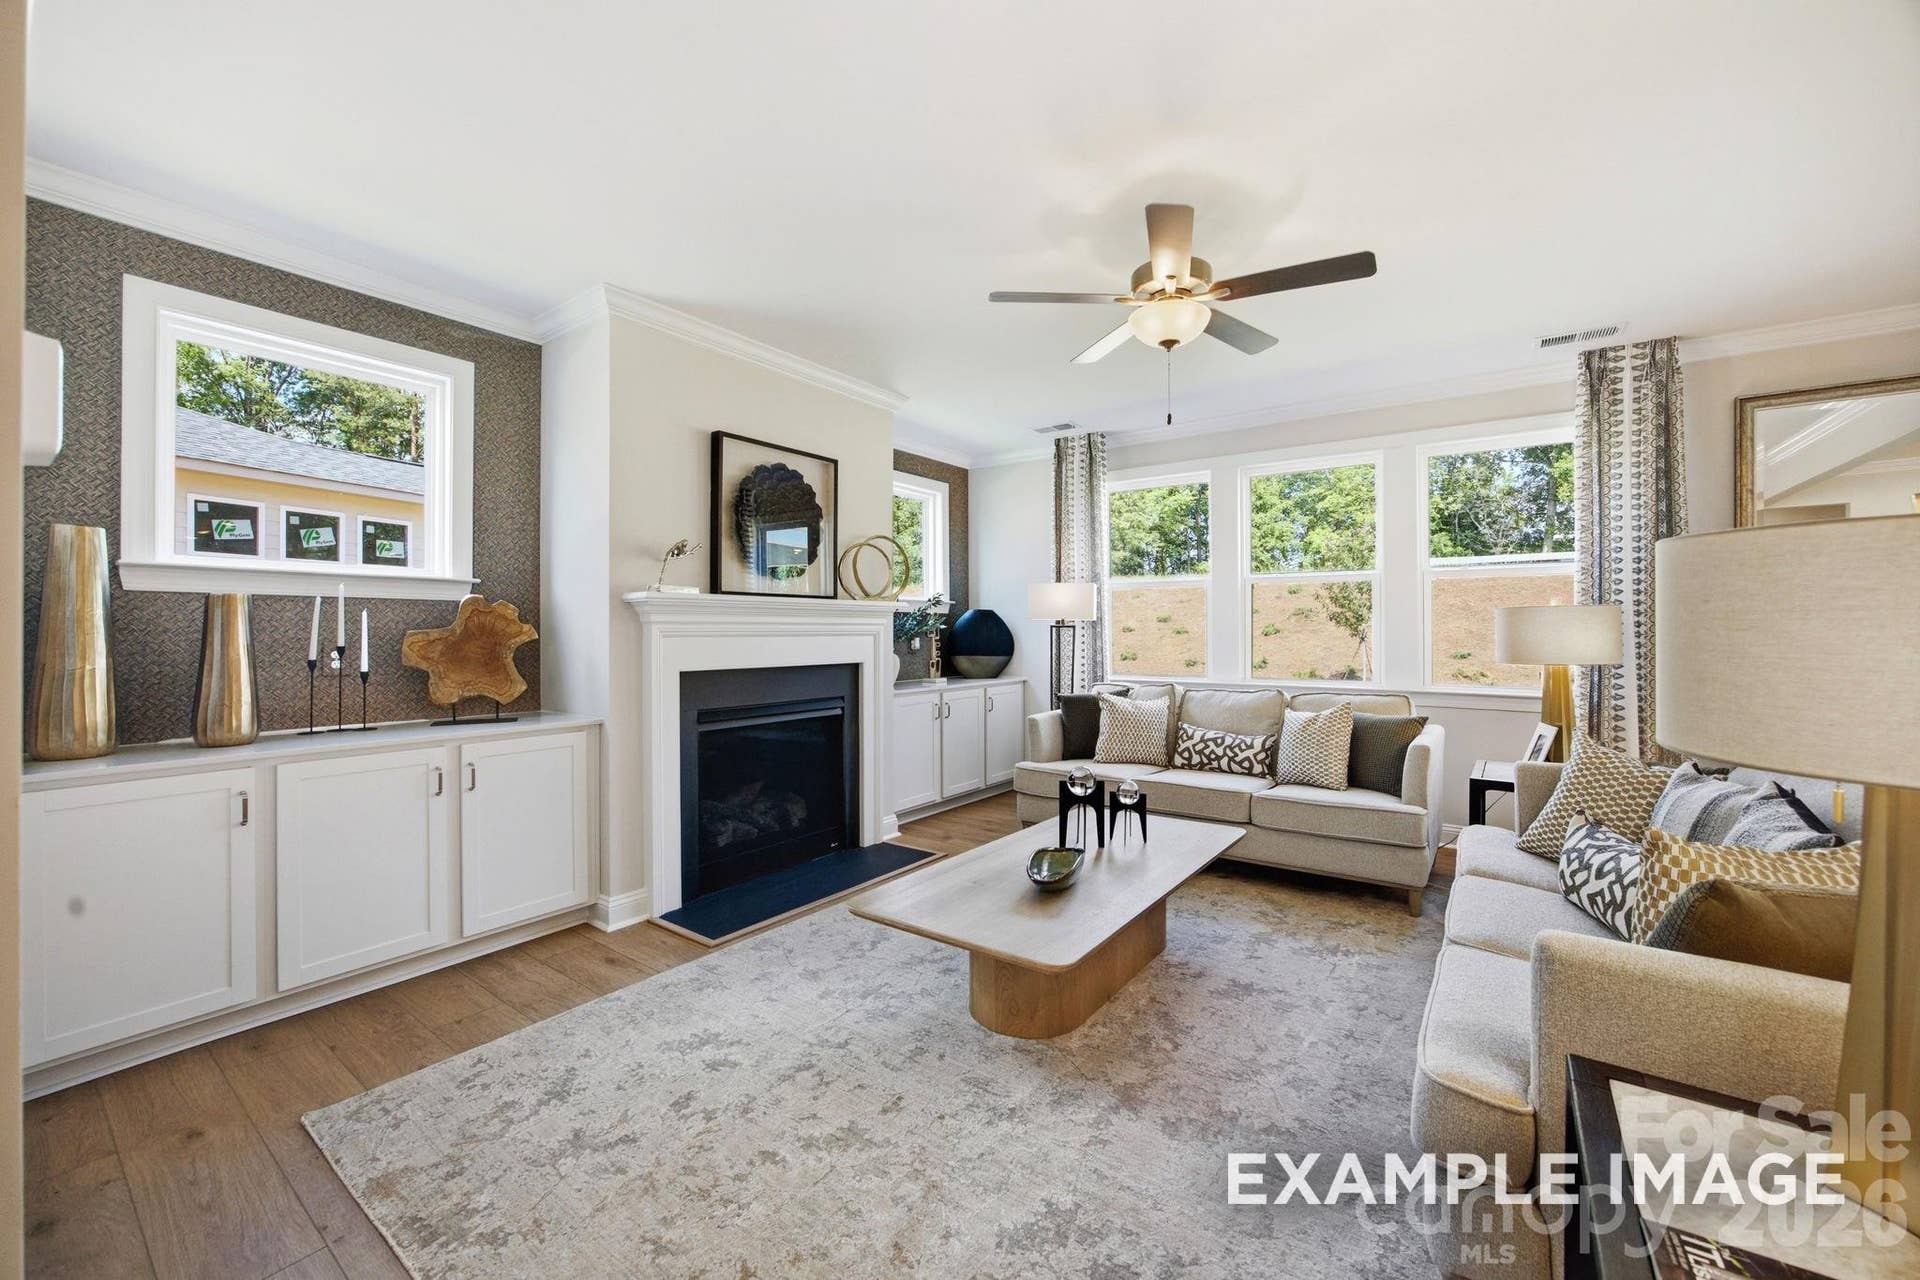
| Fireplace Features: | Family Room, Gas, Gas Log, Gas Vented |
| Fireplace?: | Yes |
| Flooring: | Carpet, Tile, Vinyl, Wood |
| Foundation Details: | Slab |
| Heating: | Central, Natural Gas, Zoned |
| High School: | South Point (NC) |
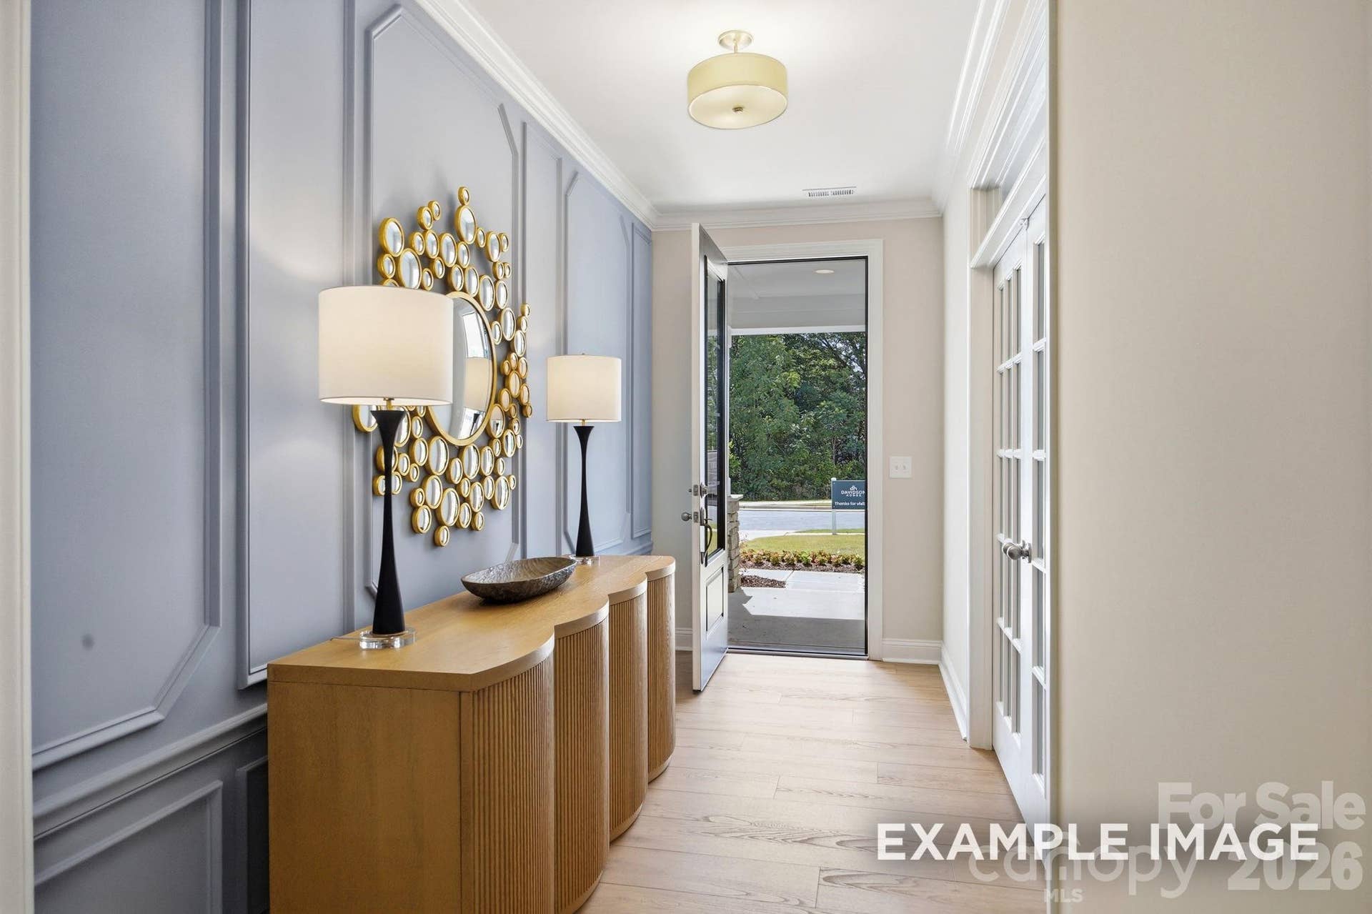
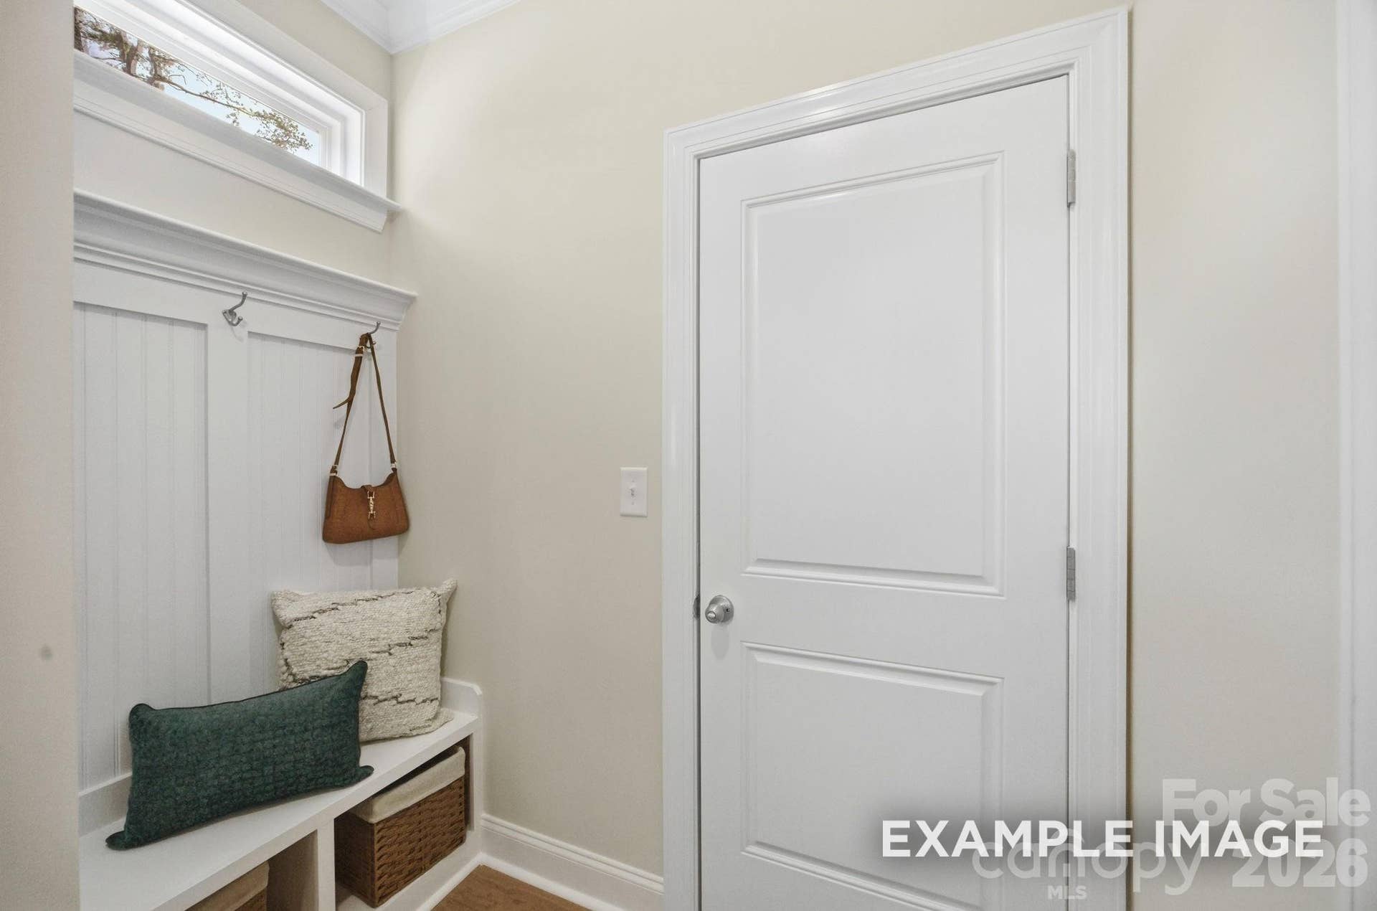
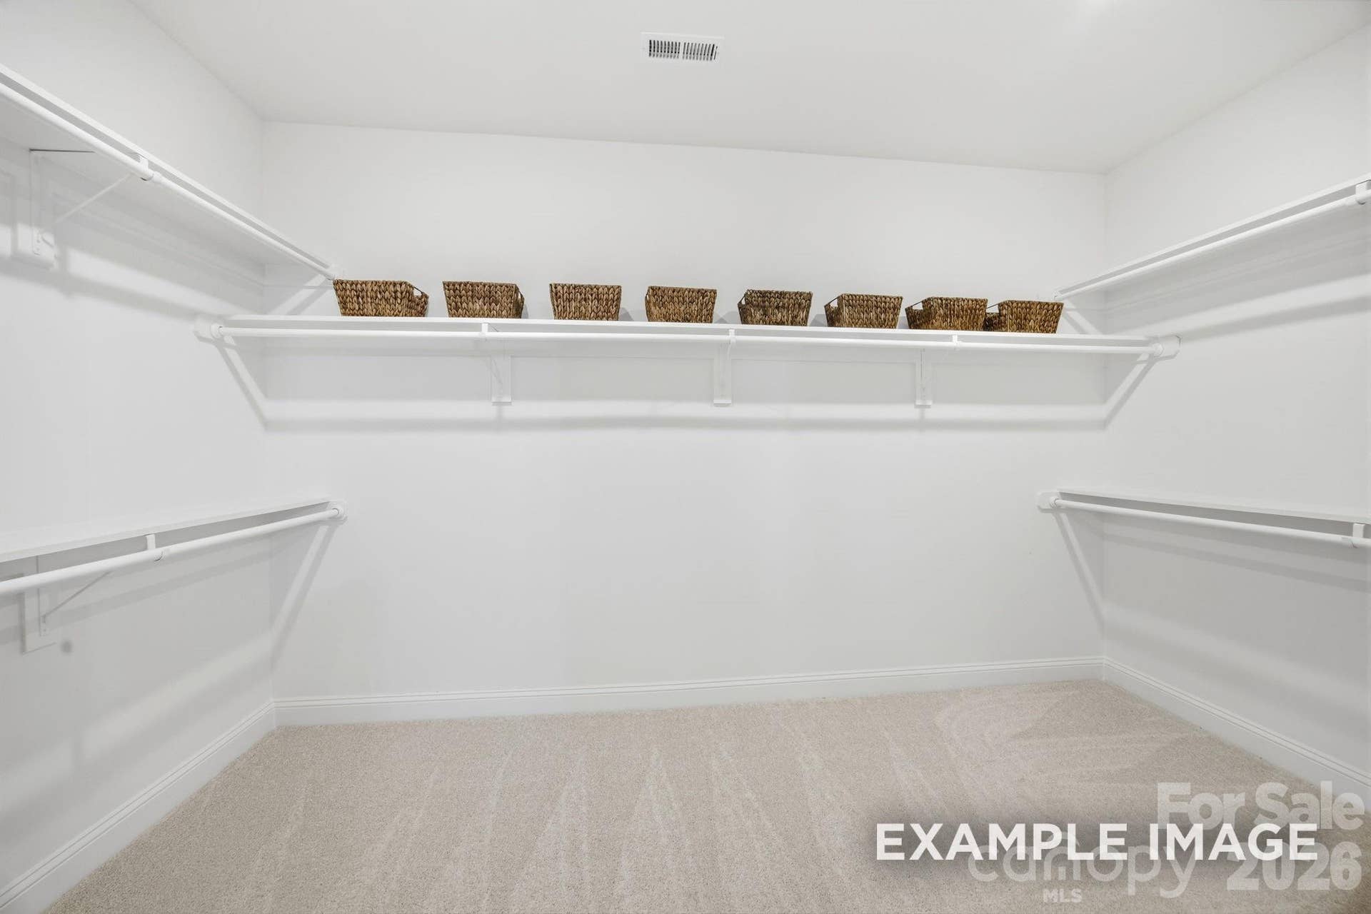
| Interior Features: | Attic Stairs Pulldown, Breakfast Bar, Built-in Features, Cable Prewire, Drop Zone, Entrance Foyer, Garden Tub, Kitchen Island, Open Floorplan, Storage, Walk-In Closet(s), Walk-In Pantry |
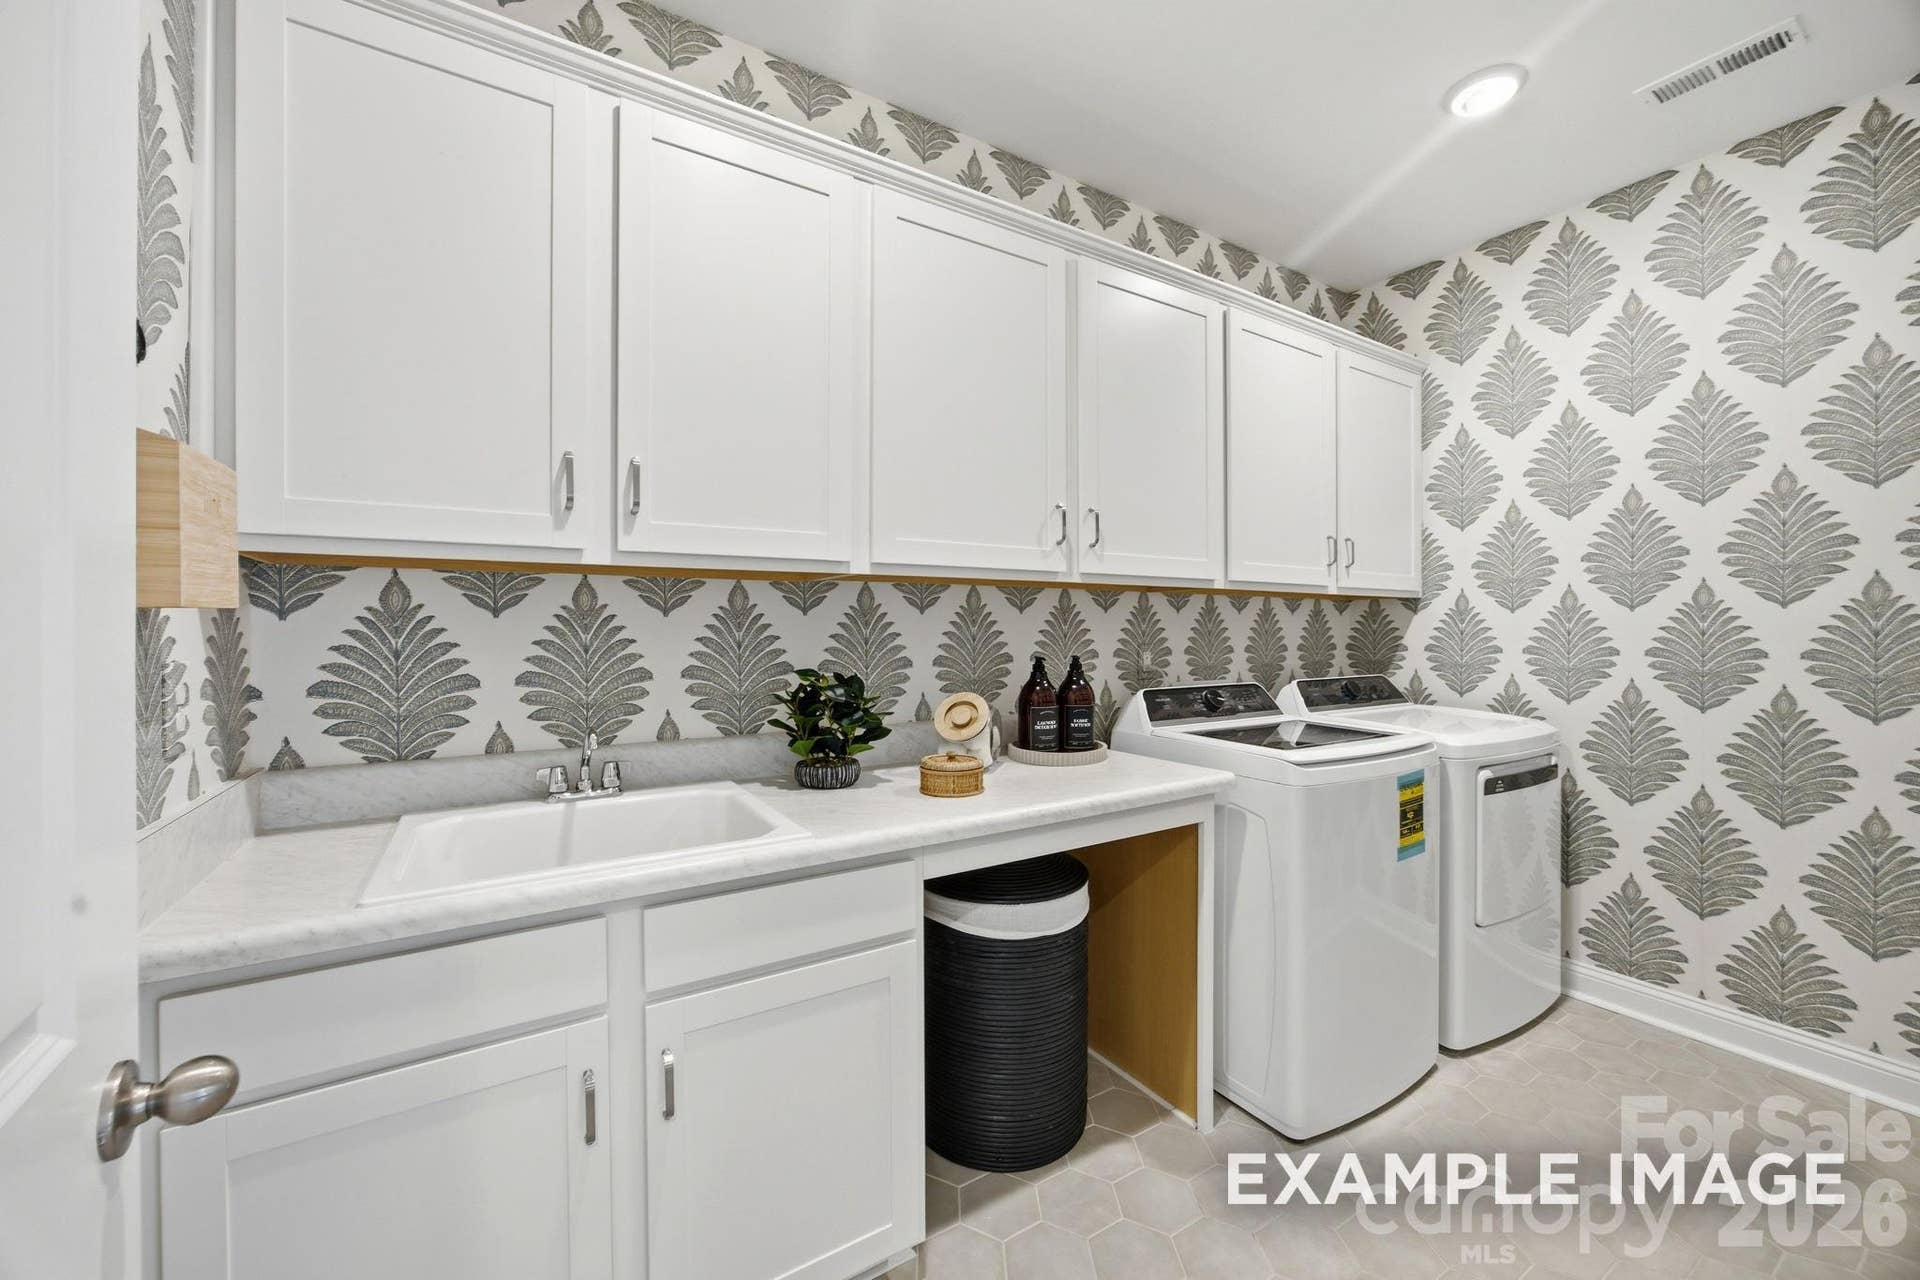
| Laundry Features: | Electric Dryer Hookup, Laundry Room, Sink, Upper Level |
| Lot Features: | Cul-De-Sac, Private, Wooded |
| Lot Size Area: | 0.17 |
| Lot Size Dimensions: | 55x130x55x126 |
| Lot Size Units: | Acres |
| Other Equipment: | Network Ready |
| Middle Or Junior School: | Belmont |
| New Construction?: | Yes |
| Original List Price: | $684,900 |
| Parcel Number: | 314603 |
| Parking Features: | Attached Garage, Garage Door Opener, Garage Faces Front |
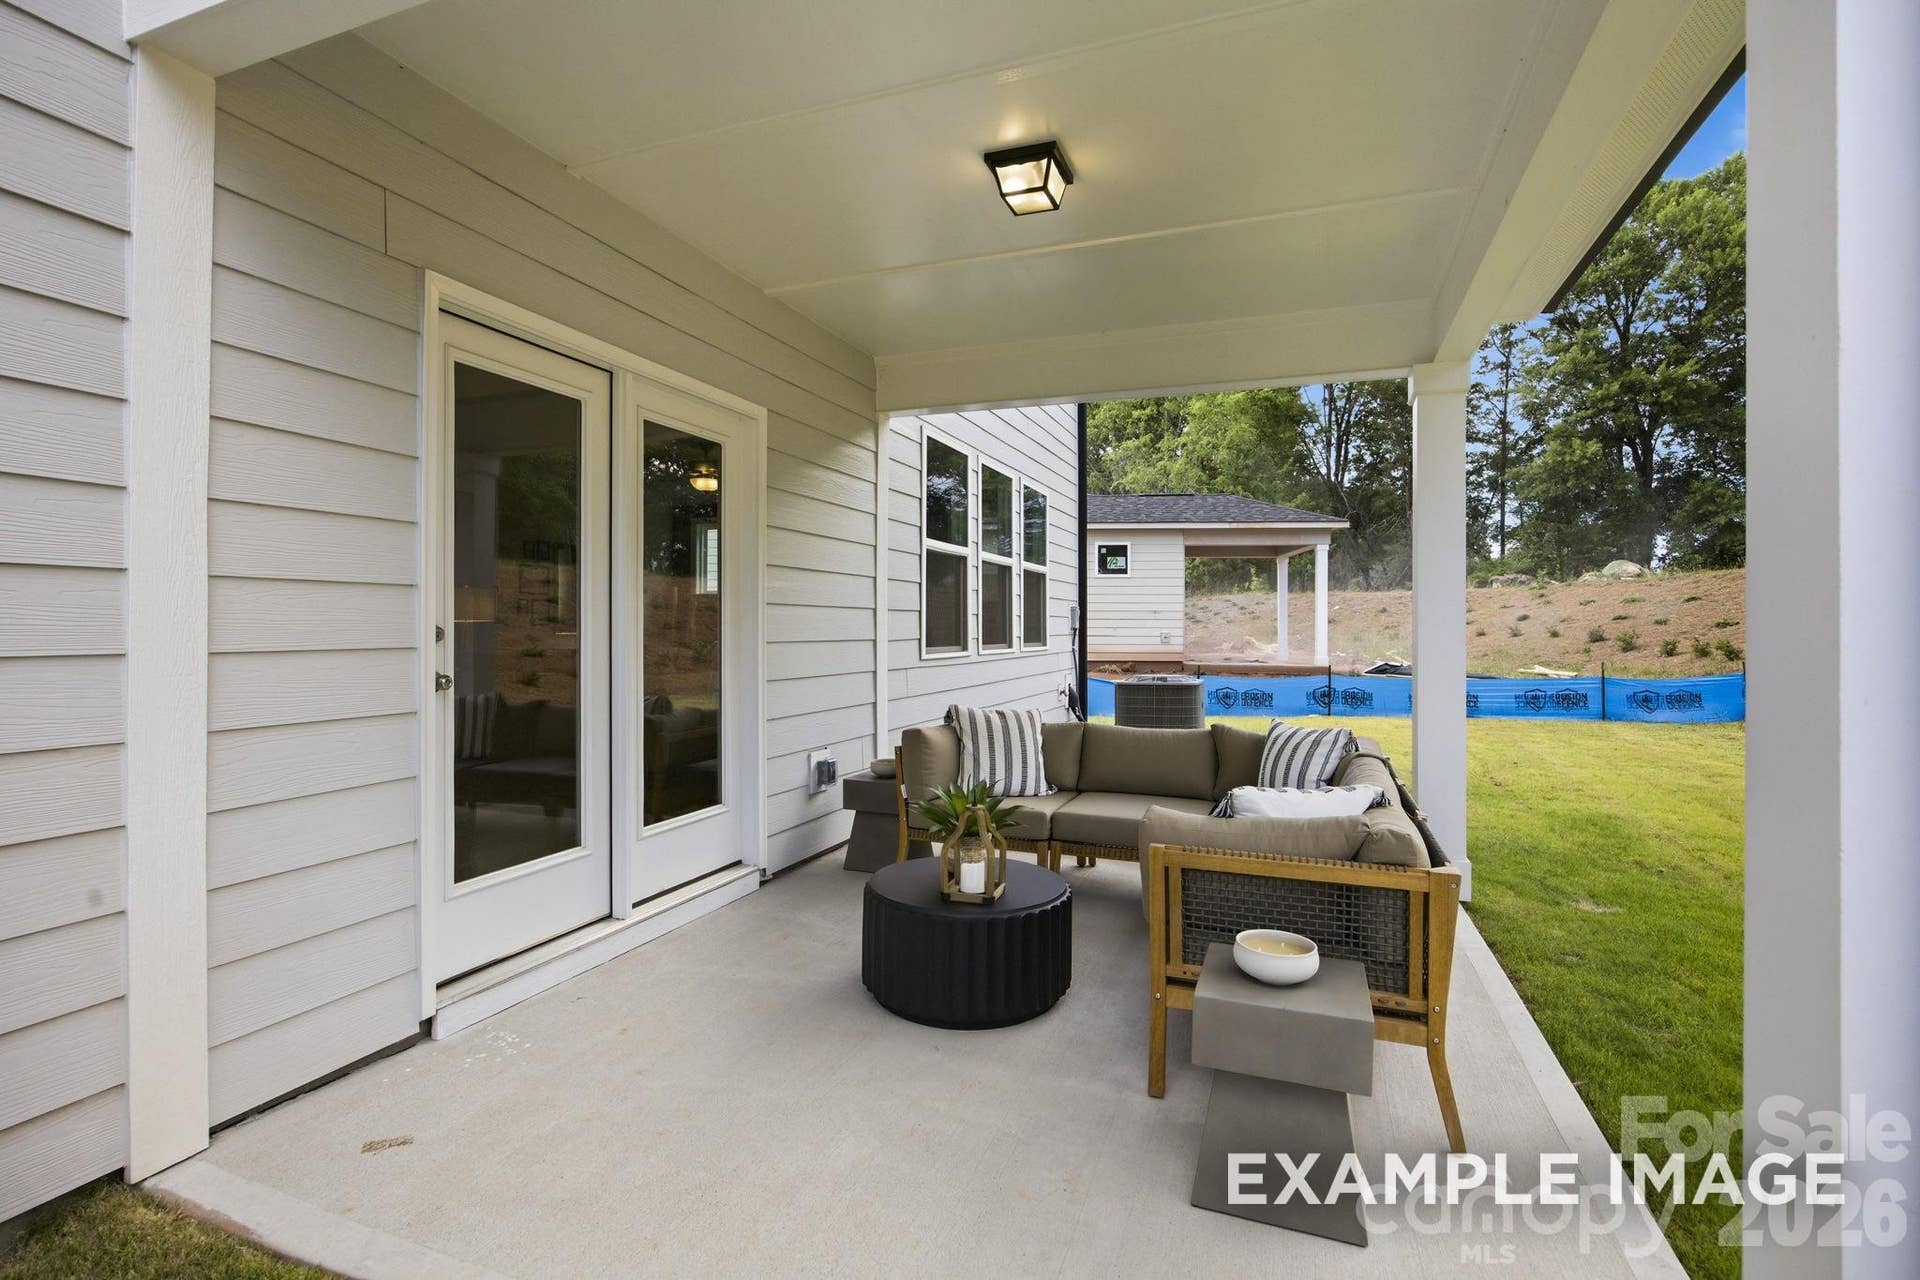
| Patio And Porch Features: | Covered, Front Porch |
| Parking Total: | 2 |
| Security Features: | Carbon Monoxide Detector(s), Smoke Detector(s) |
| Association?: | Yes |
| Road Responsibility: | Dedicated to Public Use Pending Acceptance |
| Builder Model: | Hickory IID |
| Road Surface Type: | Concrete, Paved |
| Roof: | Architectural Shingle |
| Sewer: | Public Sewer |
| Special Listing Conditions: | None |
| State Or Province: | NC |
| Tax Assessed Value: | $42,000 |
| Utilities: | Cable Available, Electricity Connected, Fiber Optics, Natural Gas, Phone Connected, Underground Power Lines, Underground Utilities, Wired Internet Available |
| Window Features: | Insulated Window(s) |
| Water Source: | City |
| Development Status: | Under Construction |
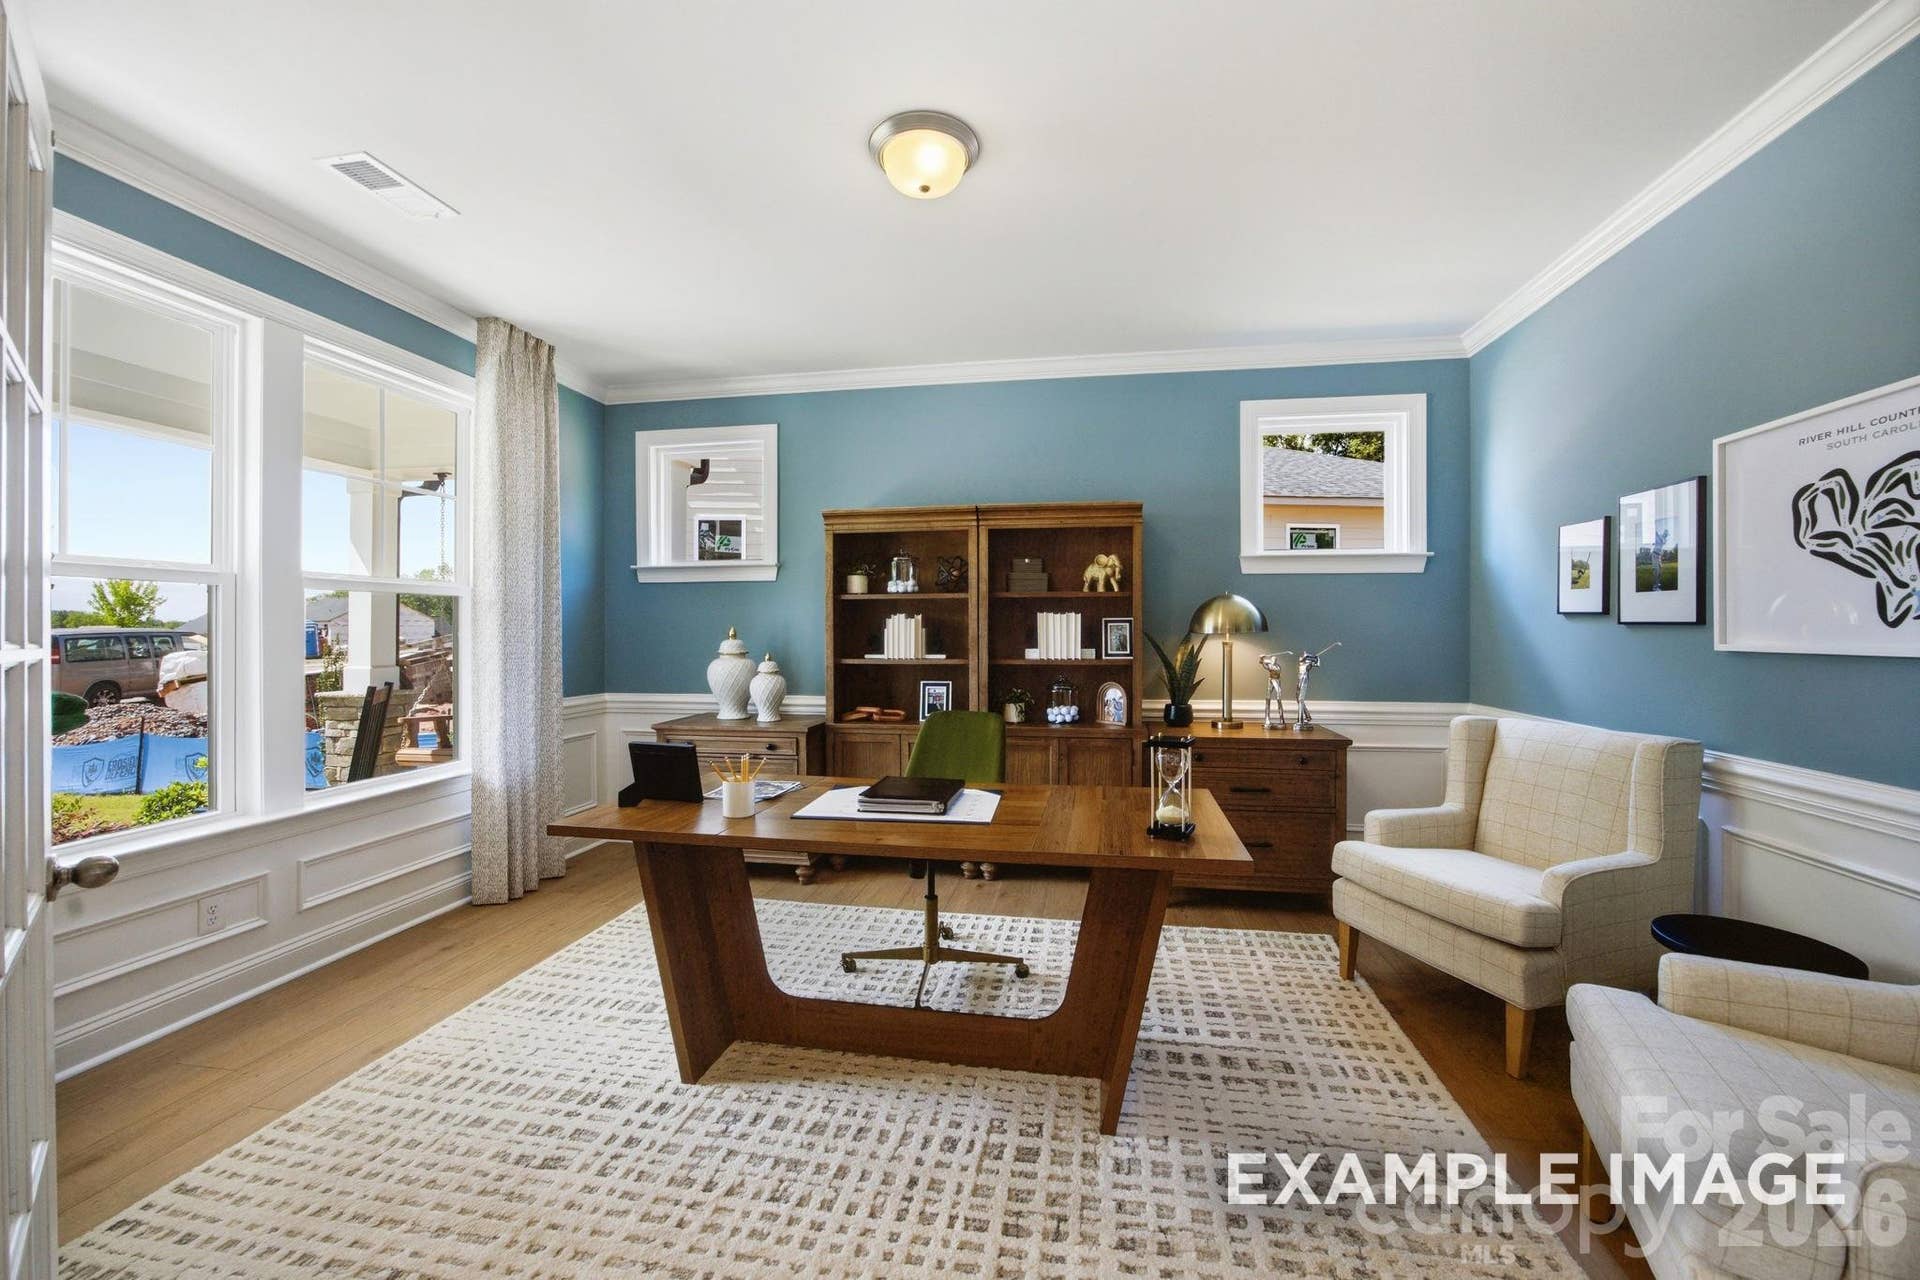
| Door Features: | French Doors, Insulated Door(s) |
| Open Parking Spaces: | 2 |
| Open Parking?: | Yes |
| Down Payment Resource Yn: | Yes |
Mortgage Calculator
The data on this website relating to real estate for sale comes in part from the IDX Program of the Canopy MLS (Canopy Realtor® Association).
All information is believed accurate but not guaranteed. The properties displayed may not be all of the properties available through the IDX Program. Any use of this site other than by potential buyers or sellers is strictly prohibited.
Some IDX listings have been excluded from this website.
© 2026 Canopy MLS (Canopy Realtor® Association).
Canopy MLS (Canopy Realtor® Association) data last updated on October 08, 2026 05:09 PM - ET.

Based on information submitted to the MLS GRID as of October 08, 2026 05:09 PM - ET. All data is obtained from various sources and may not have been verified by broker or MLS GRID. Supplied Open House Information is subject to change without notice. All information should be independently reviewed and verified for accuracy. Properties may or may not be listed by the office/agent presenting the information. Properties displayed may be listed or sold by various participants in the MLS. Some listings have been excluded from this website.
IDX information is provided exclusively for consumers’ personal noncommercial use, that it may not be used for any purpose other than to identify prospective properties consumers may be interested in purchasing, that the data is deemed reliable but is not guaranteed by MLS GRID, and that the use of the MLS GRID Data may be subject to an end user license agreement prescribed by the Member Participant’s applicable MLS if any and as amended from time to time.
Property Last Updated: October 08, 2026 05:09 PM - ET
