2930 Sweetgrass Lane
Monroe, NC 28112
$1,350,000
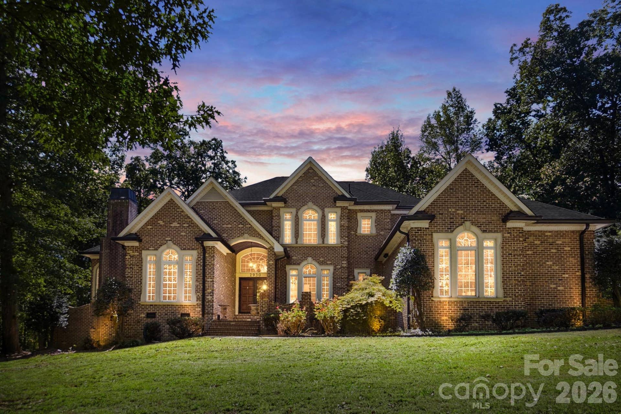
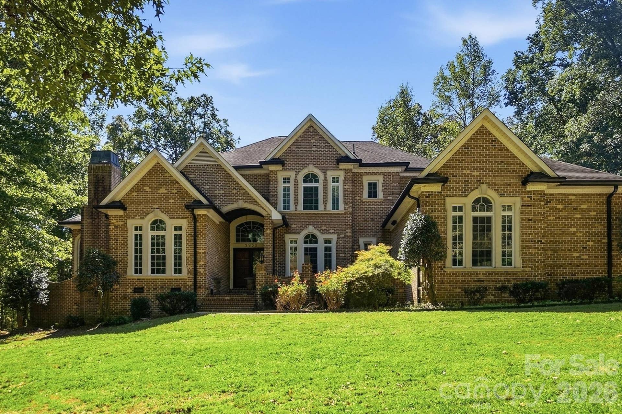
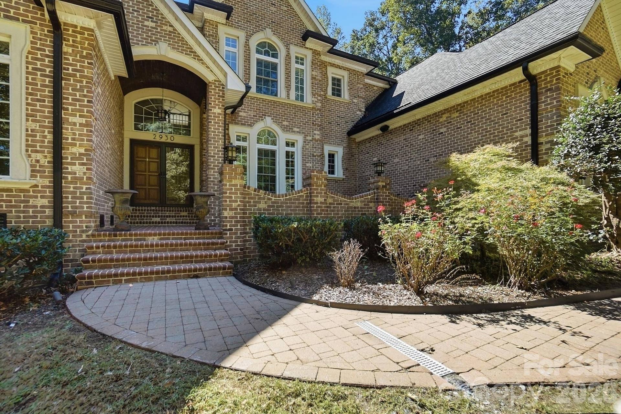
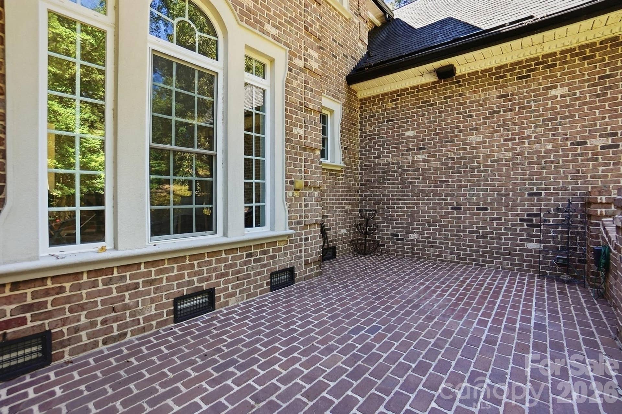
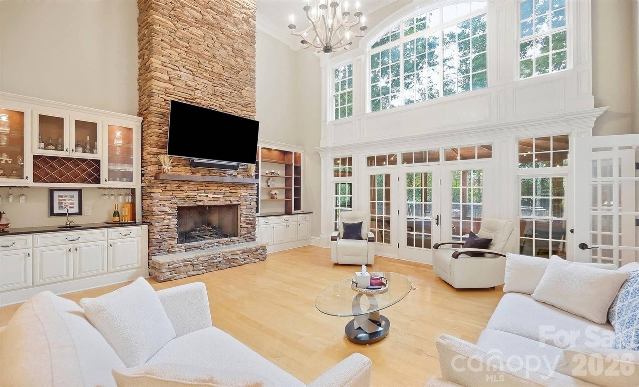
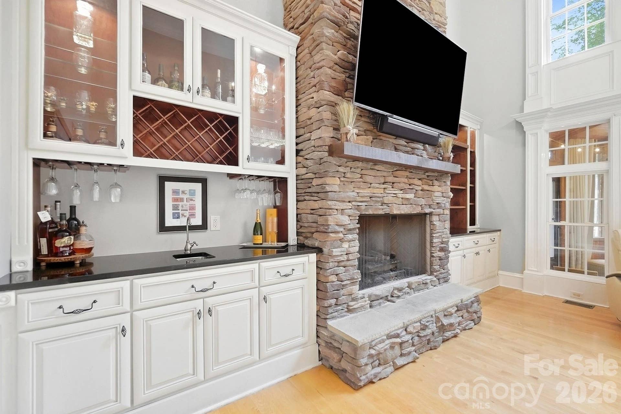
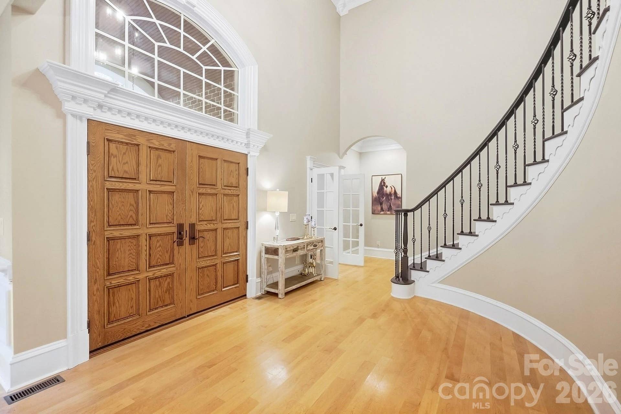
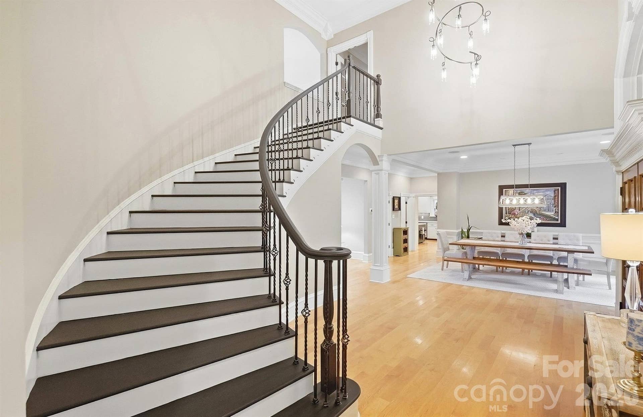
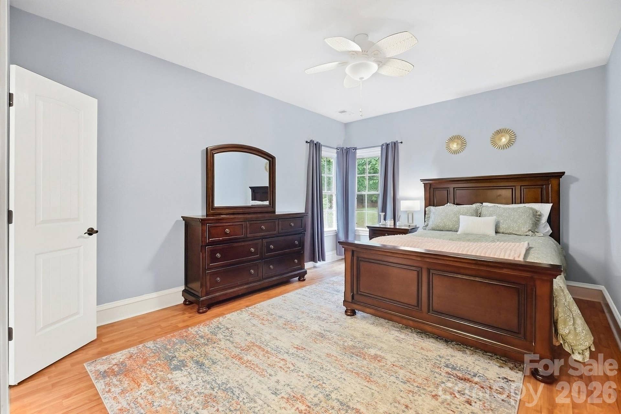
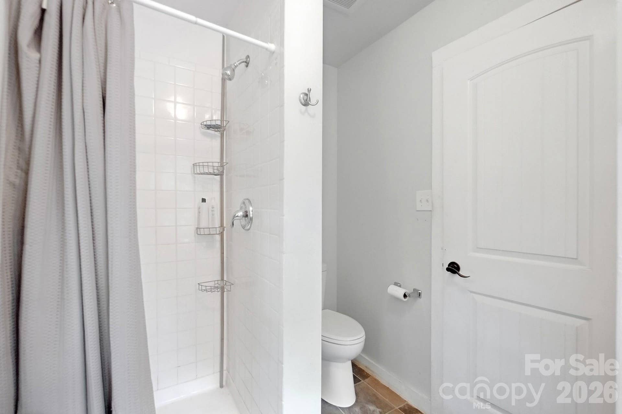
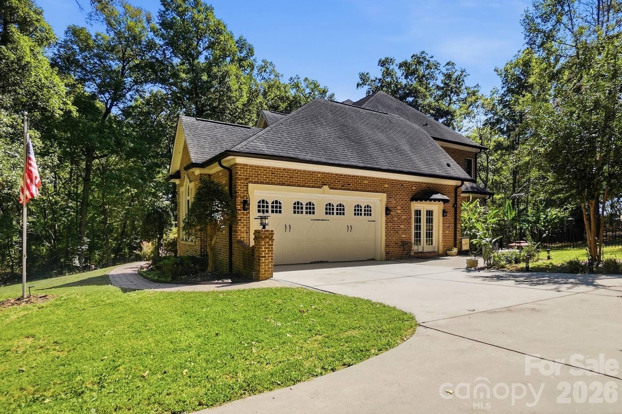
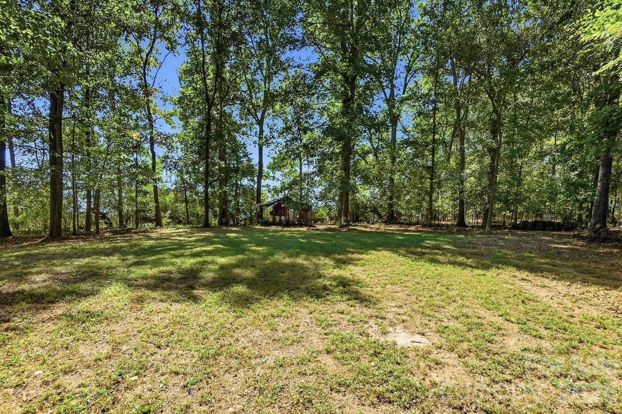
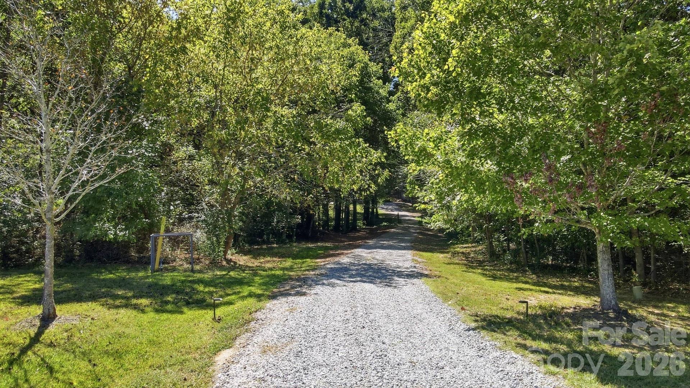
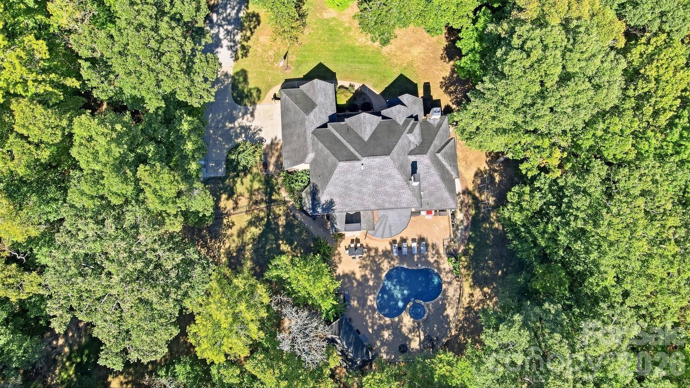
WOW! RARE FULLY CUSTOM HOME! This extraordinary full-brick estate is tucked away on a secluded cul-de-sac lot behind a long private driveway, offering exceptional privacy, timeless craftsmanship & an incredible list of custom upgrades. From the moment you arrive, the attention to detail is unmistakable, beginning with the gorgeous double entry doors & impressive full-brick courtyard. Step inside & prepare to be wowed by the grand staircase & spectacular two-story great room featuring a soaring stone fireplace with custom built-ins on both sides, dramatic two-story windows & doors that flood the space with natural light & beautifully bring the outdoors in.
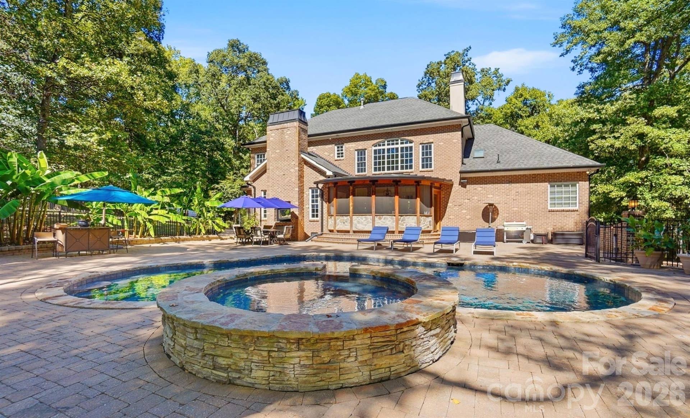
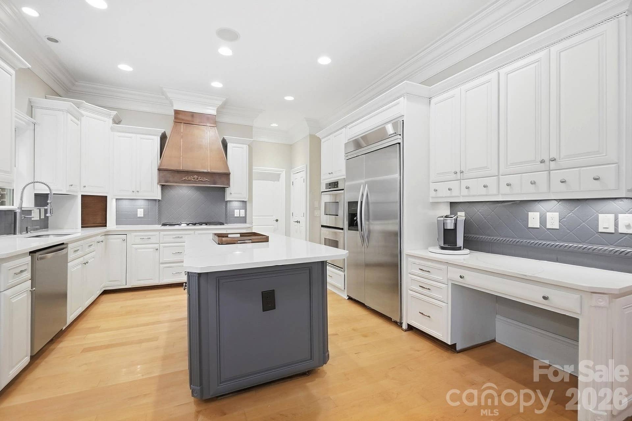
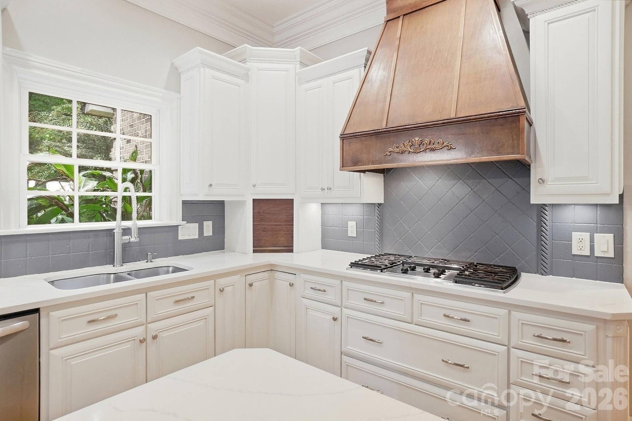
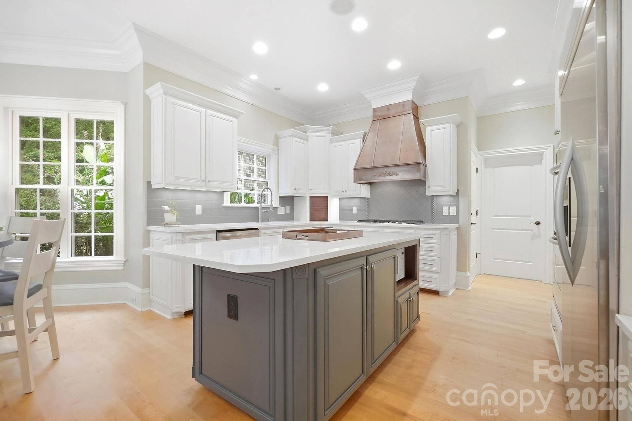
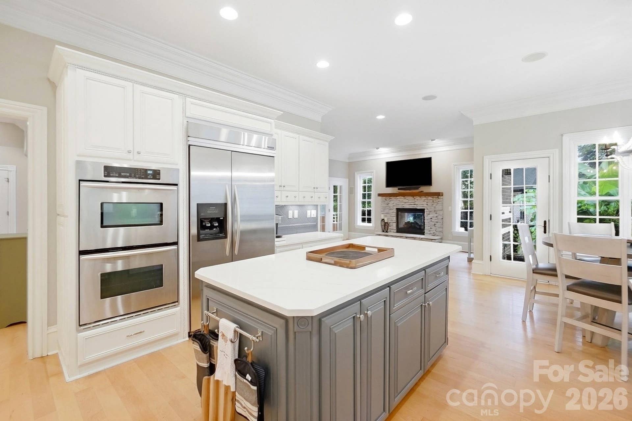
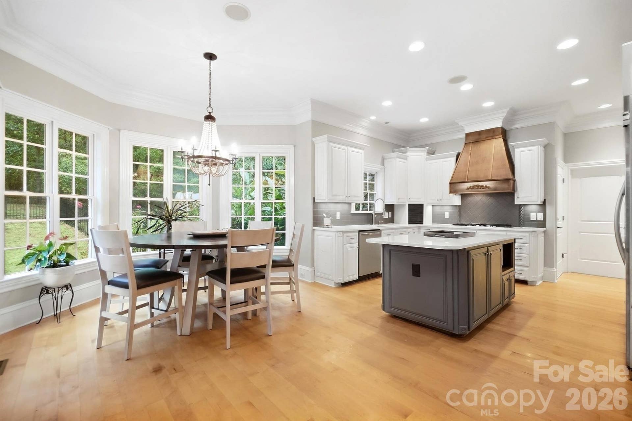
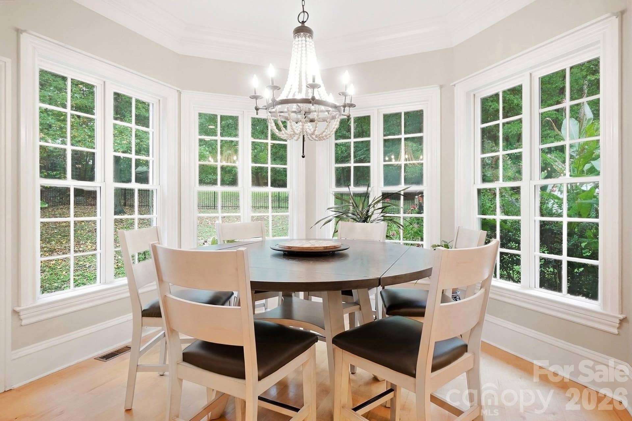
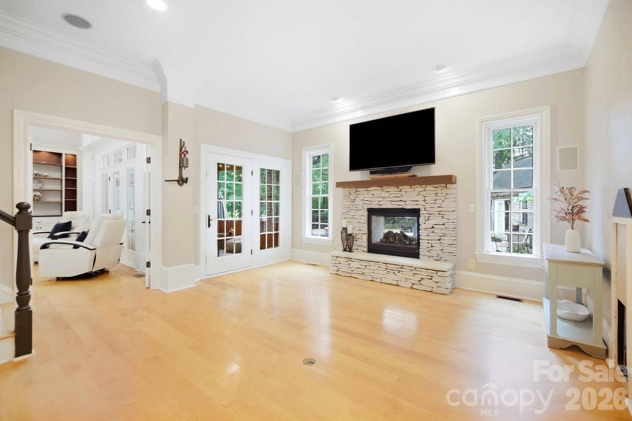
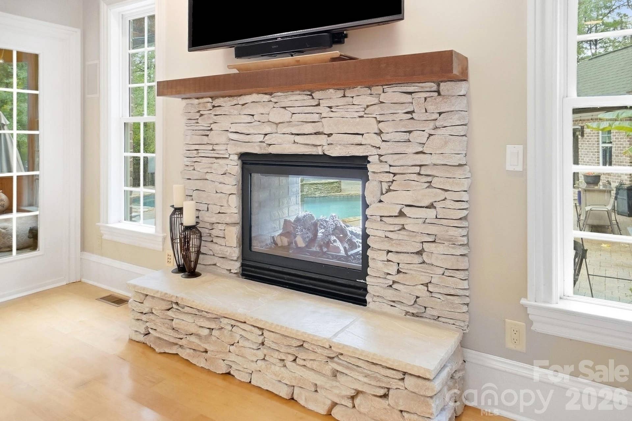
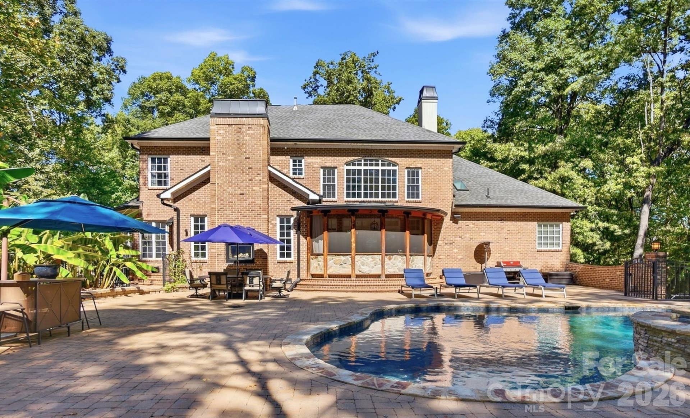
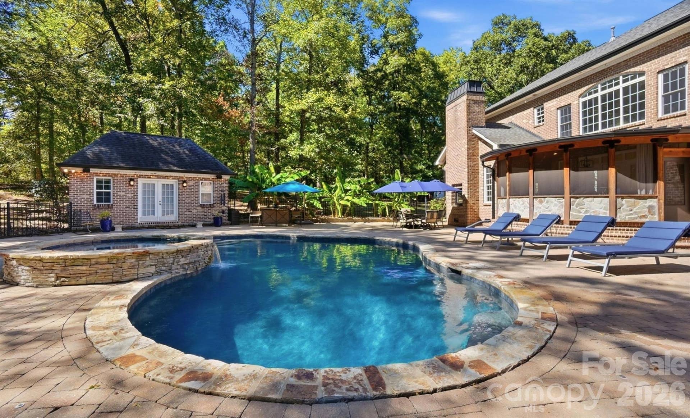
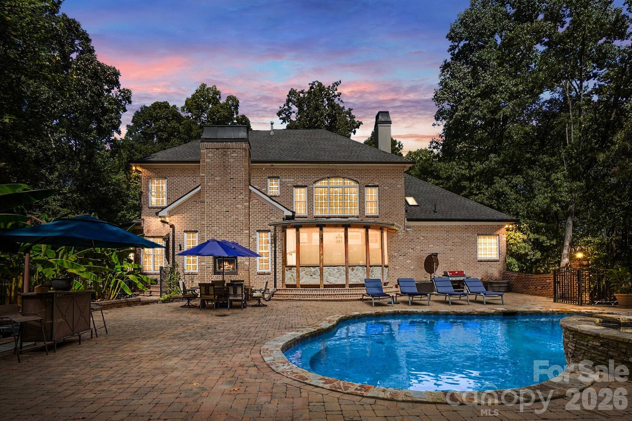
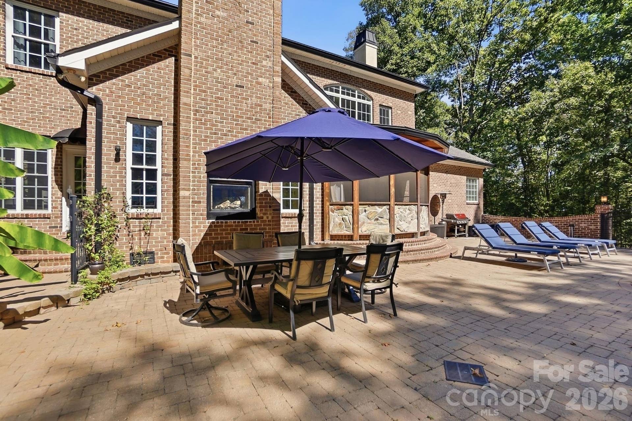
The stunning Chef’s Dream Kitchen is truly the heart of the home, featuring white cabinetry, quartz countertops, tiled backsplash, gas cooktop with custom hood, stainless steel appliances, double wall ovens, an enormous center island & a custom upgraded refrigerator seamlessly tucked into the cabinetry. The gorgeous breakfast nook is surrounded by windows & offers beautiful views of the backyard. A second living room provides even more space to relax & features another stunning stone fireplace with a unique two-way design connecting directly to the outdoor patio.
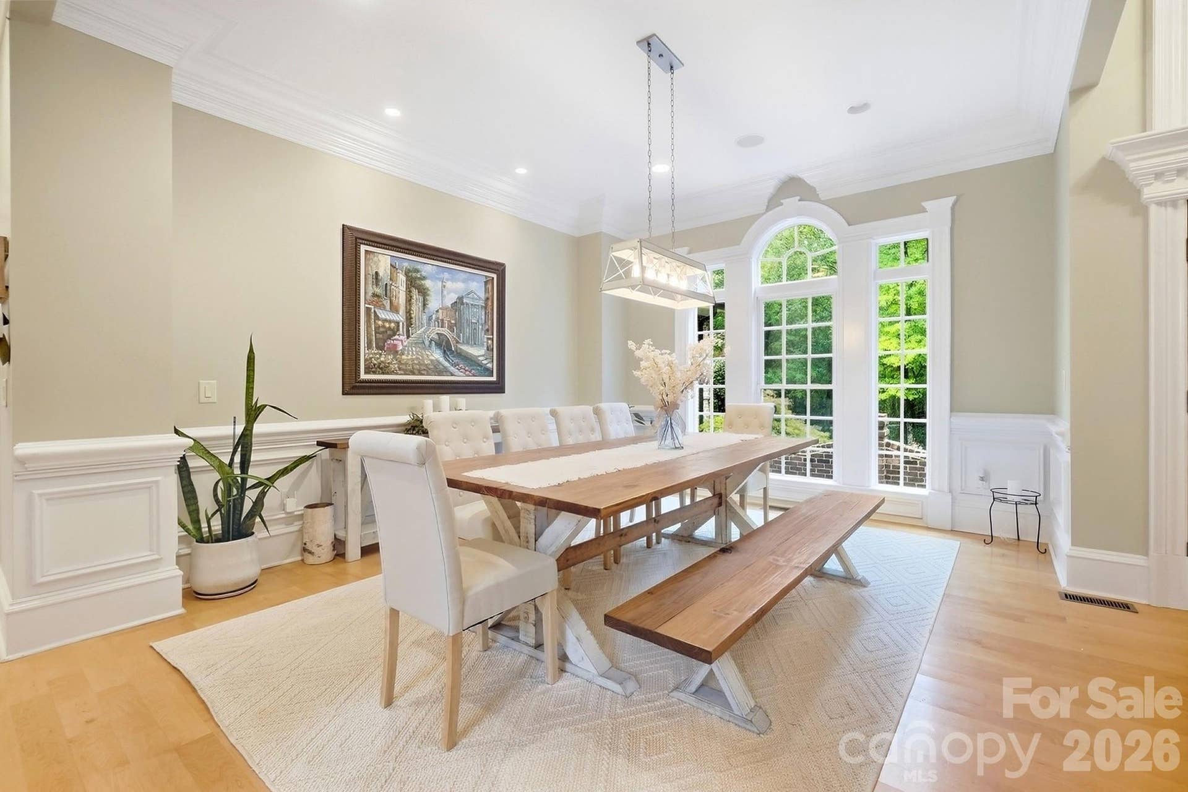
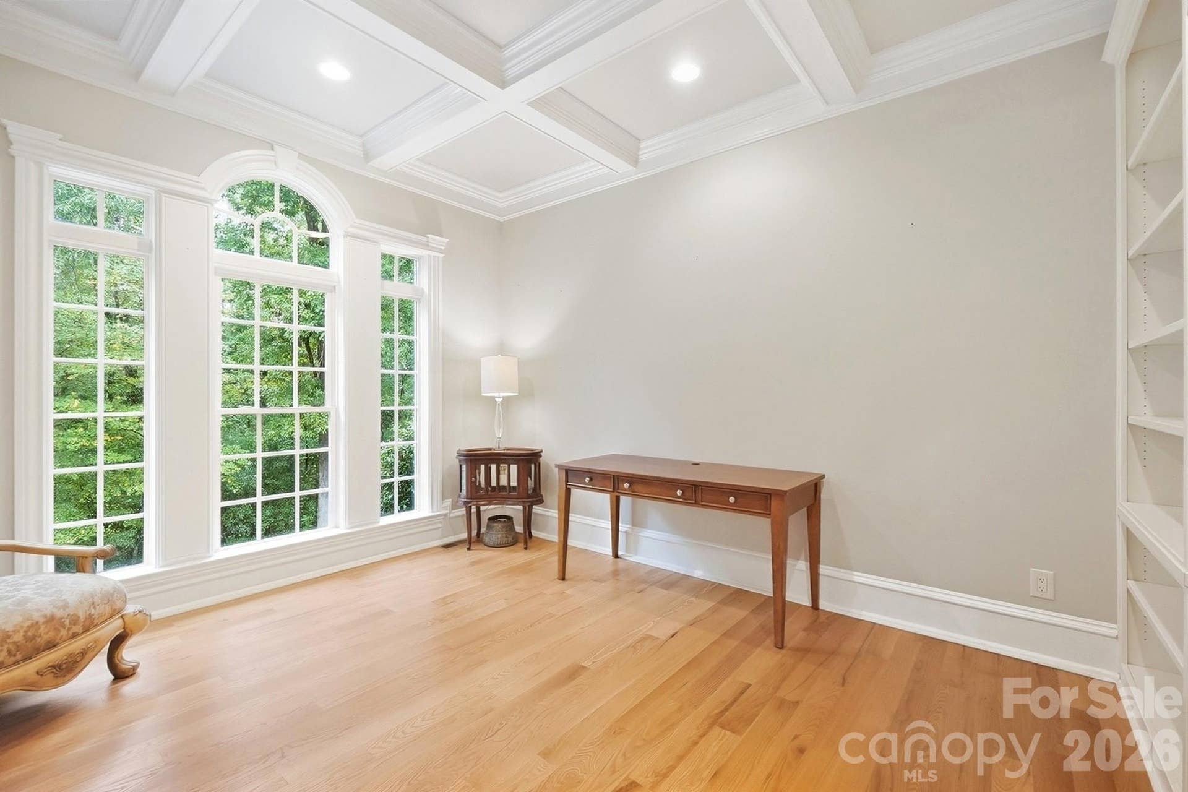
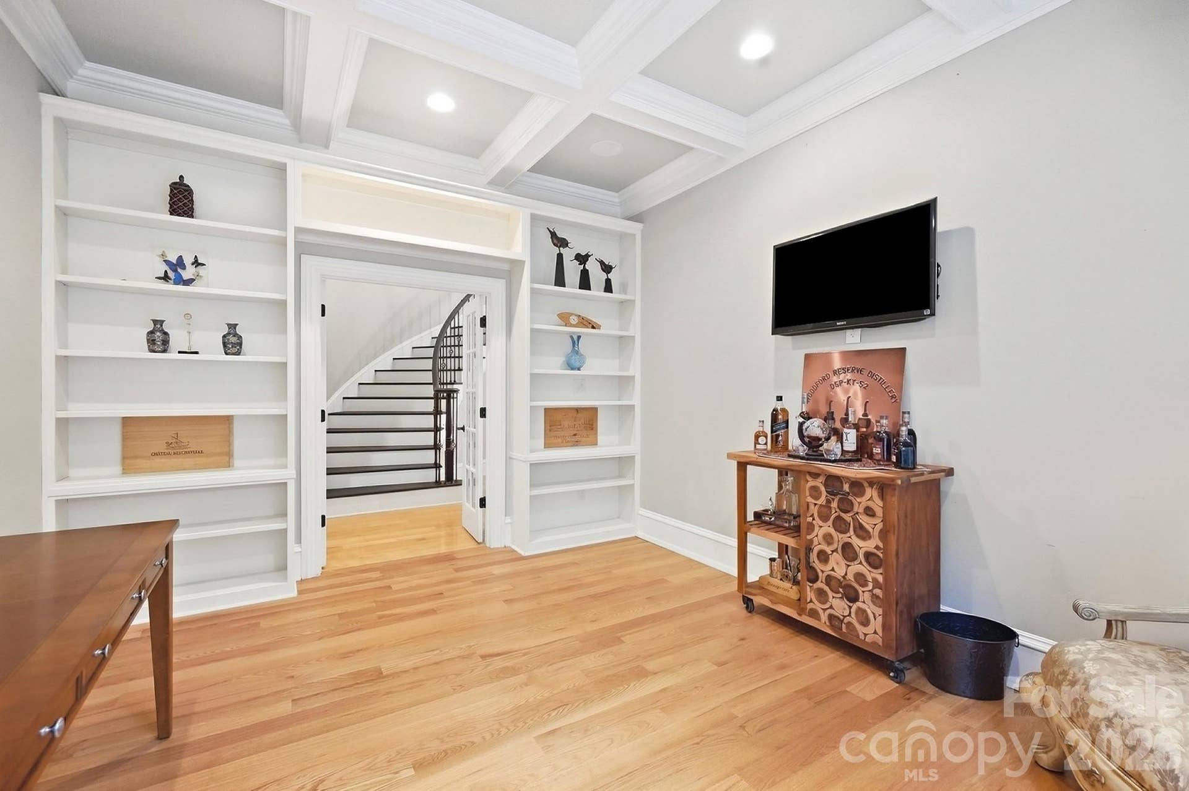
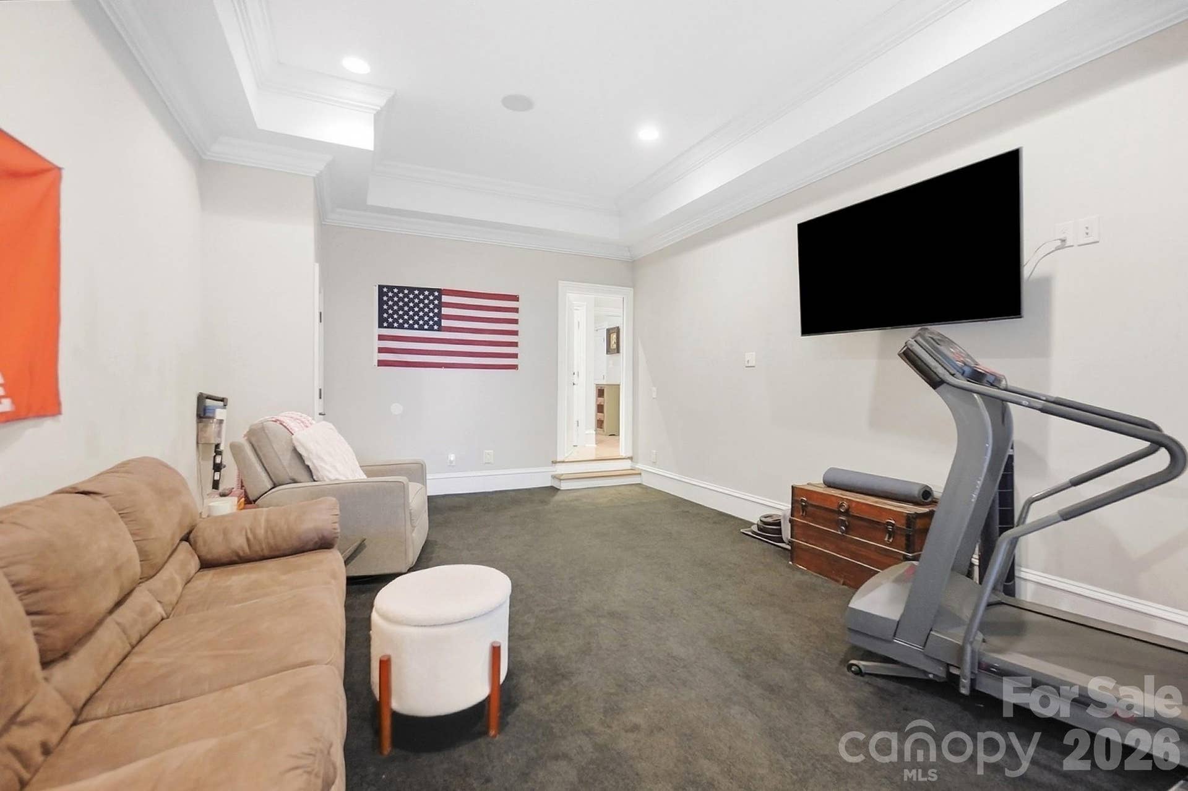
The elegant dining room showcases extensive custom millwork, including upgraded crown molding, detailed wainscoting/shadowboxes & a spectacular floor-to-ceiling window feature. The main-level office is equally impressive with a coffered ceiling, floor-to-ceiling windows & custom built-in bookshelves. Additional bonus/flex space provides endless options for a home gym, playroom, media room or hobby space.
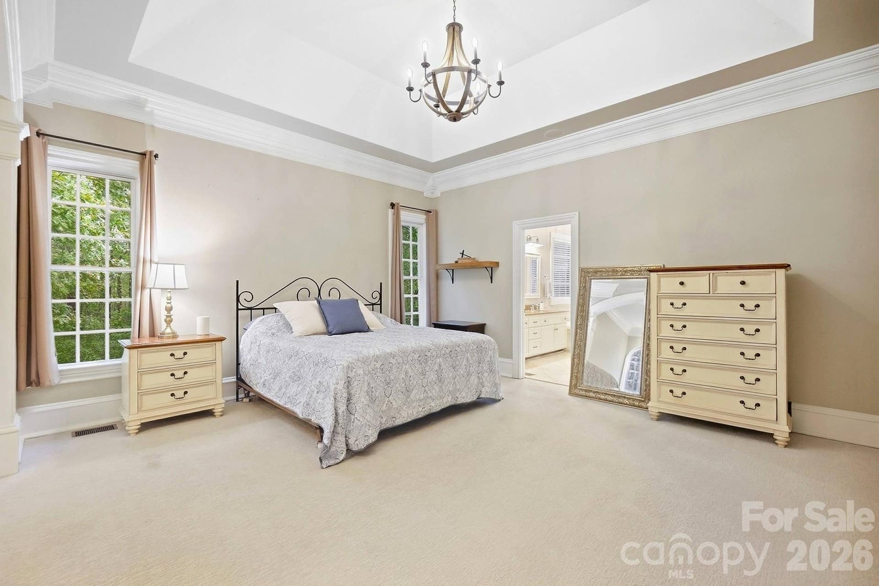
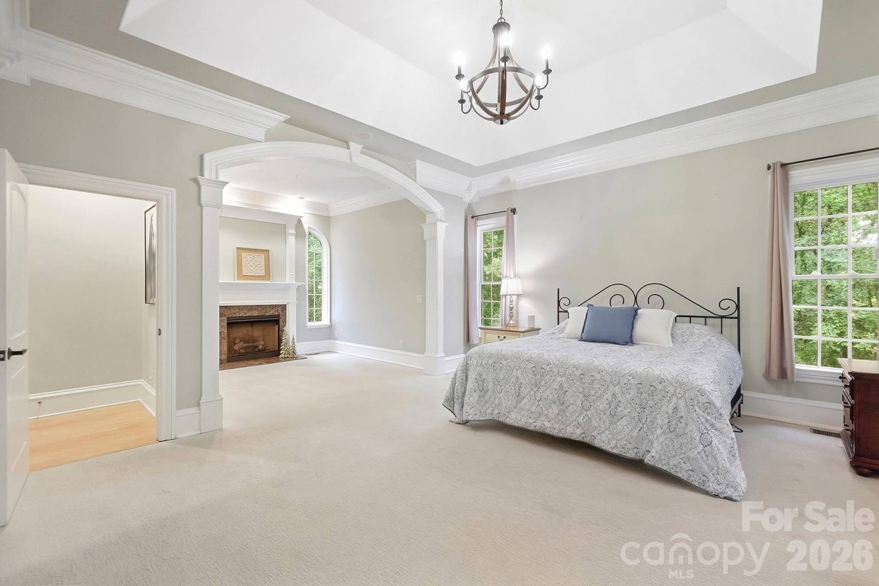
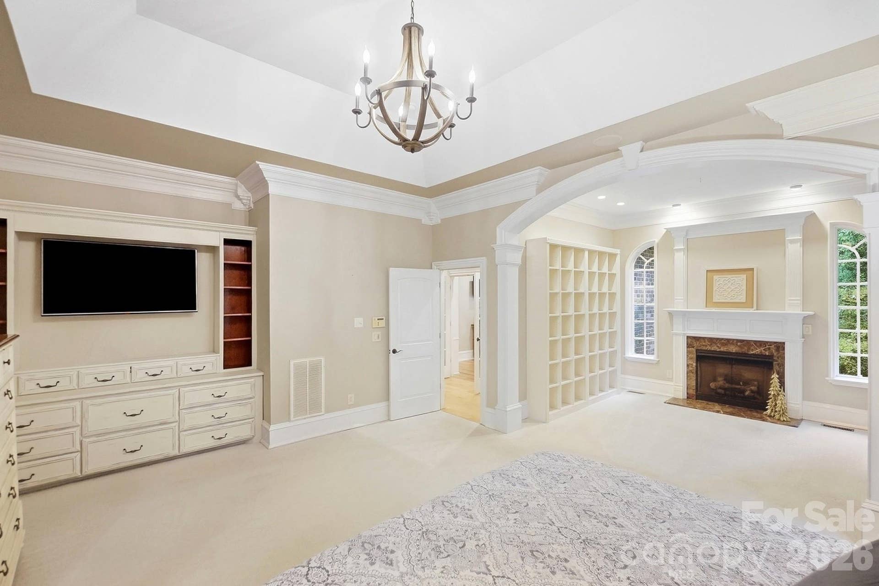
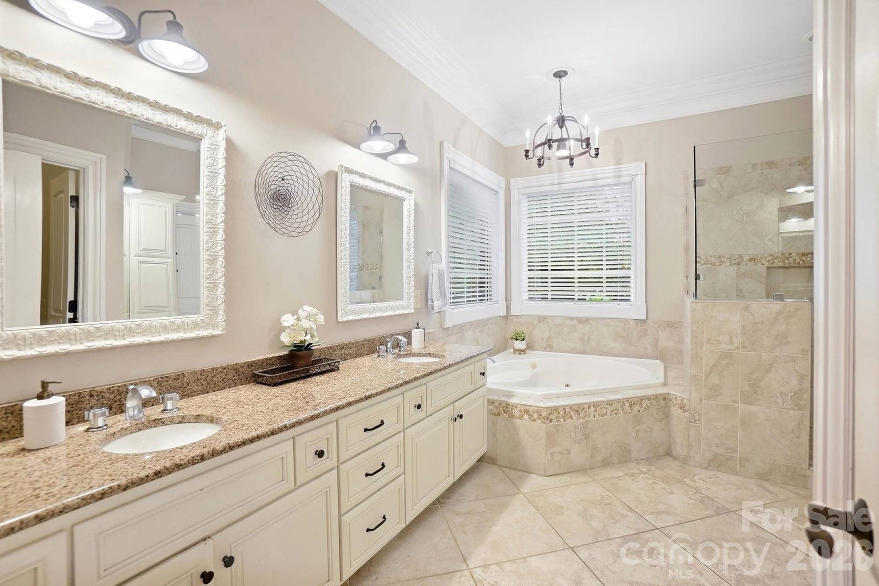
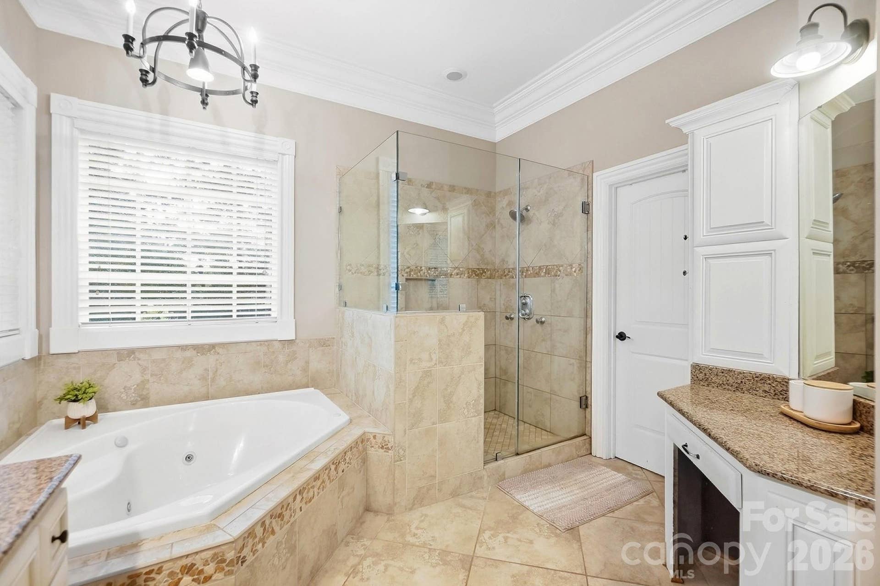
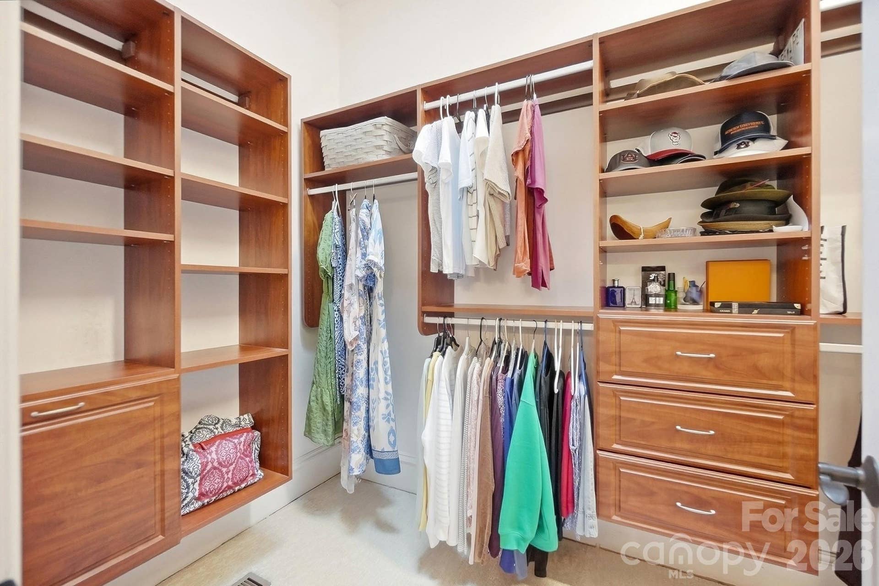
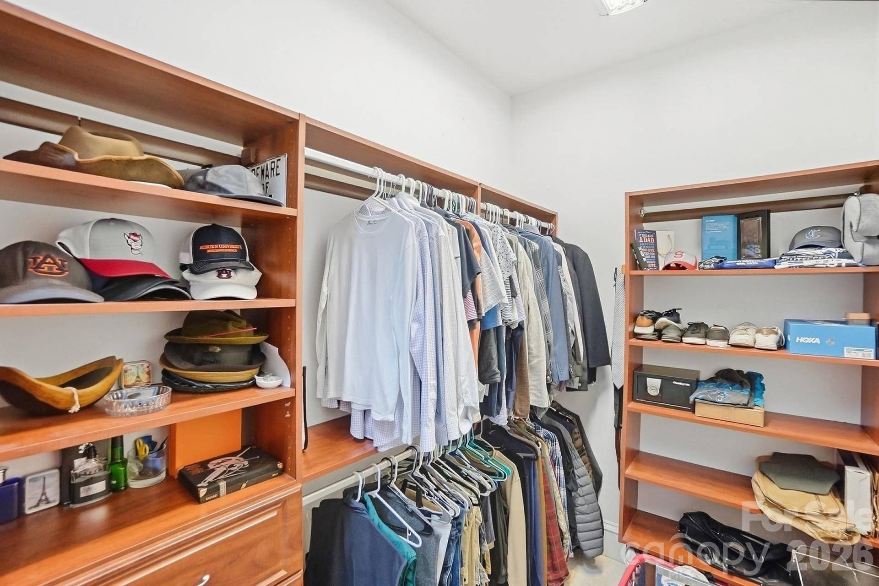
The grand Primary Suite ...
+ Read More
Listing Courtesy of: Cross Keys LLC
Listing Agent: Jeffrey Hemme
jeffhemmehomes@gmail.com
| Listing Id: | 4418923 |
|---|---|
| List Price: | $1,350,000 |
| Property Type: | Residential |
| Property Sub Type: | Single Family Residence |
| Status: | Active |
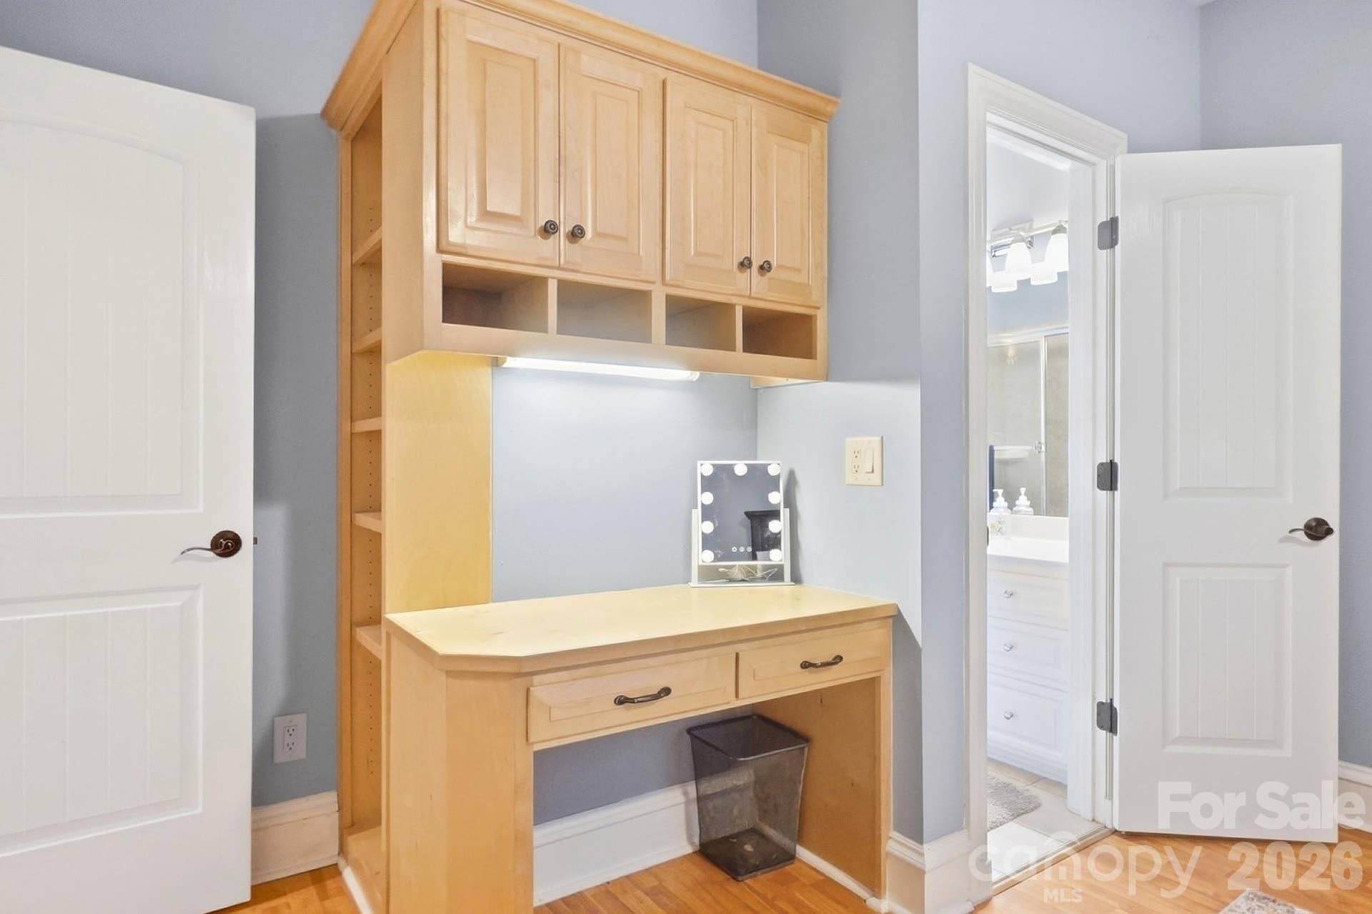
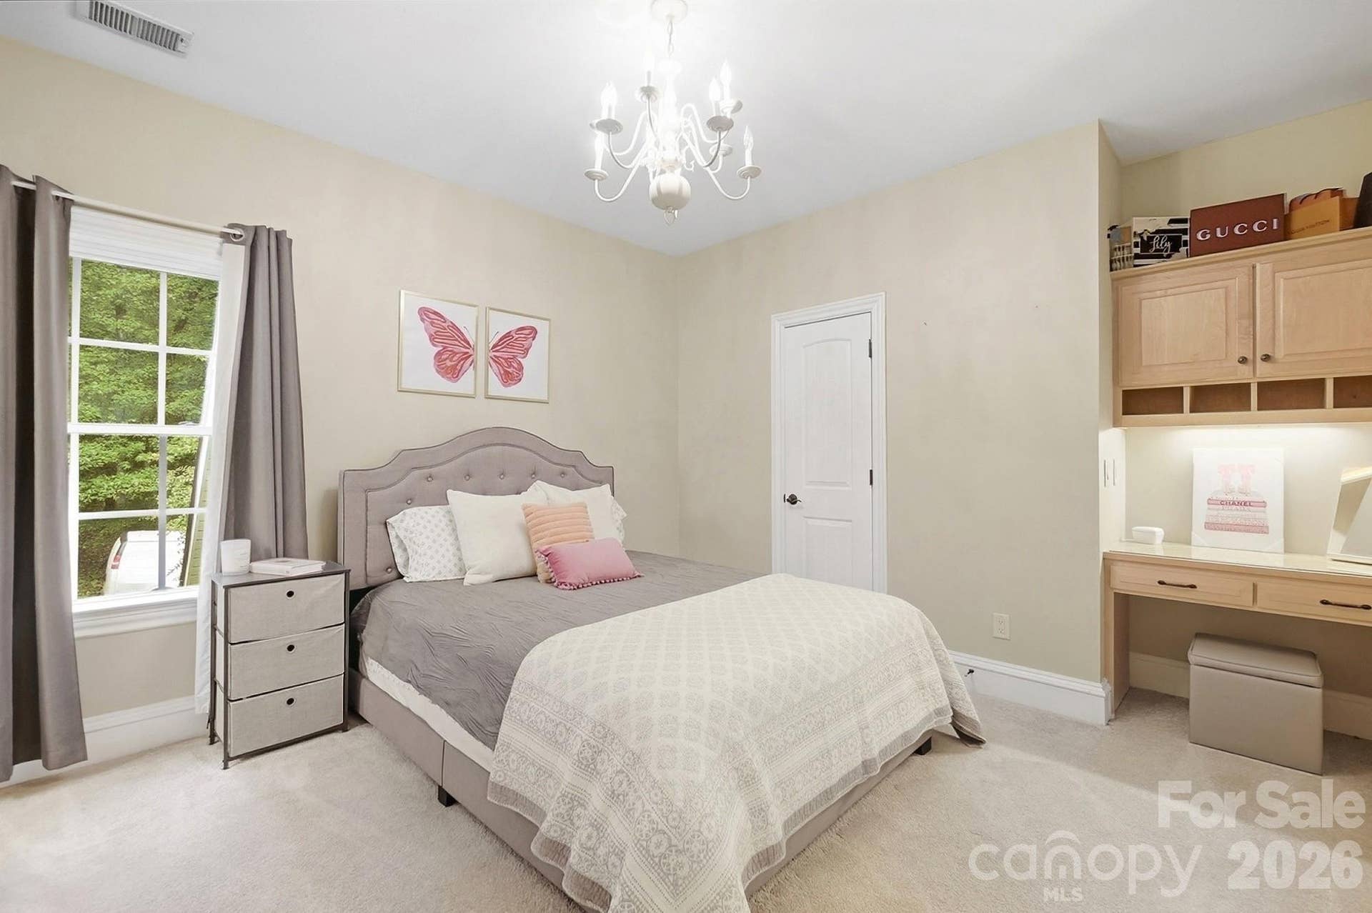
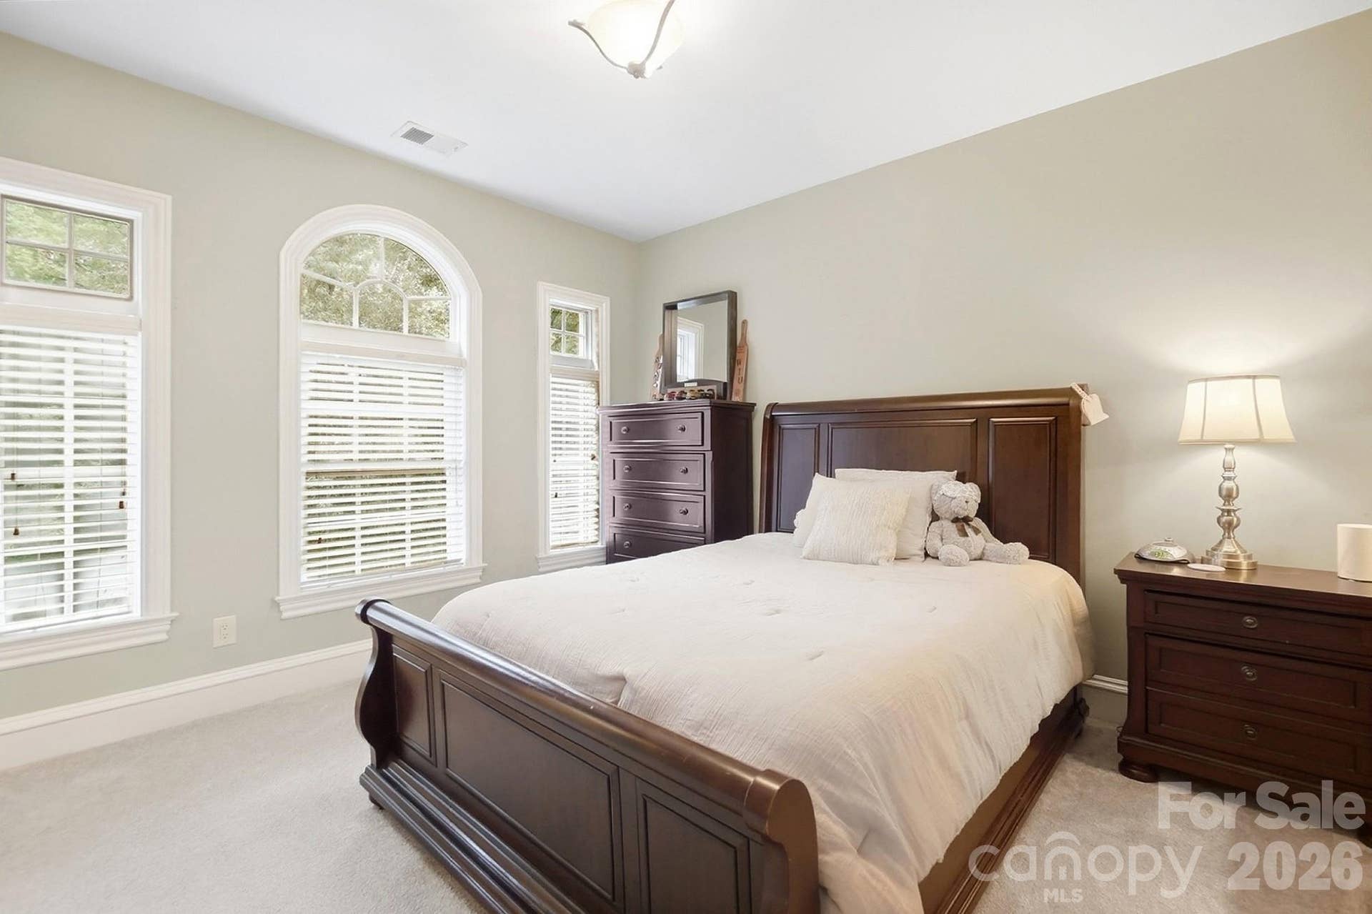
| Bedrooms Total: | 4 |
| Bathrooms Full: | 5 |
| Bathrooms Half: | 1 |
| Living Area: | 4,130 |
| Lot Size Area: | 3.03 |
| Waterfront?: | No |
| City: | Monroe |
| County Or Parish: | Union |
| Subdivision Name: | Hidden Meadows |
| Postal Code: | 28112 |
| Year Built: | 2006 |
| Above Grade Finished Area: | 4,130 |
| Appliances: | Dishwasher, Disposal, Double Oven, Electric Water Heater, Exhaust Hood, Gas Cooktop, Microwave |
| Basement: | false |
| Bathrooms Total Integer: | 6 |
| Assumable: | No |
| Auction Yn: | No |
| Construction Type: | Site Built |
| Hoa Subject To Dues: | Voluntary |
| Main Level Garage Yn: | 1 |
| Sq Ft Garage: | 516 |
| Sq Ft Main: | 3,024 |
| Sq Ft Upper: | 1,106 |
| Fencing: | Back Yard, Fenced |
| Garage Spaces: | 2 |
| Garage?: | Yes |
| Levels: | One and One Half |
| Construction Materials: | Brick Full |
| Cooling: | Ceiling Fan(s), Central Air |
| Elementary School: | Prospect |
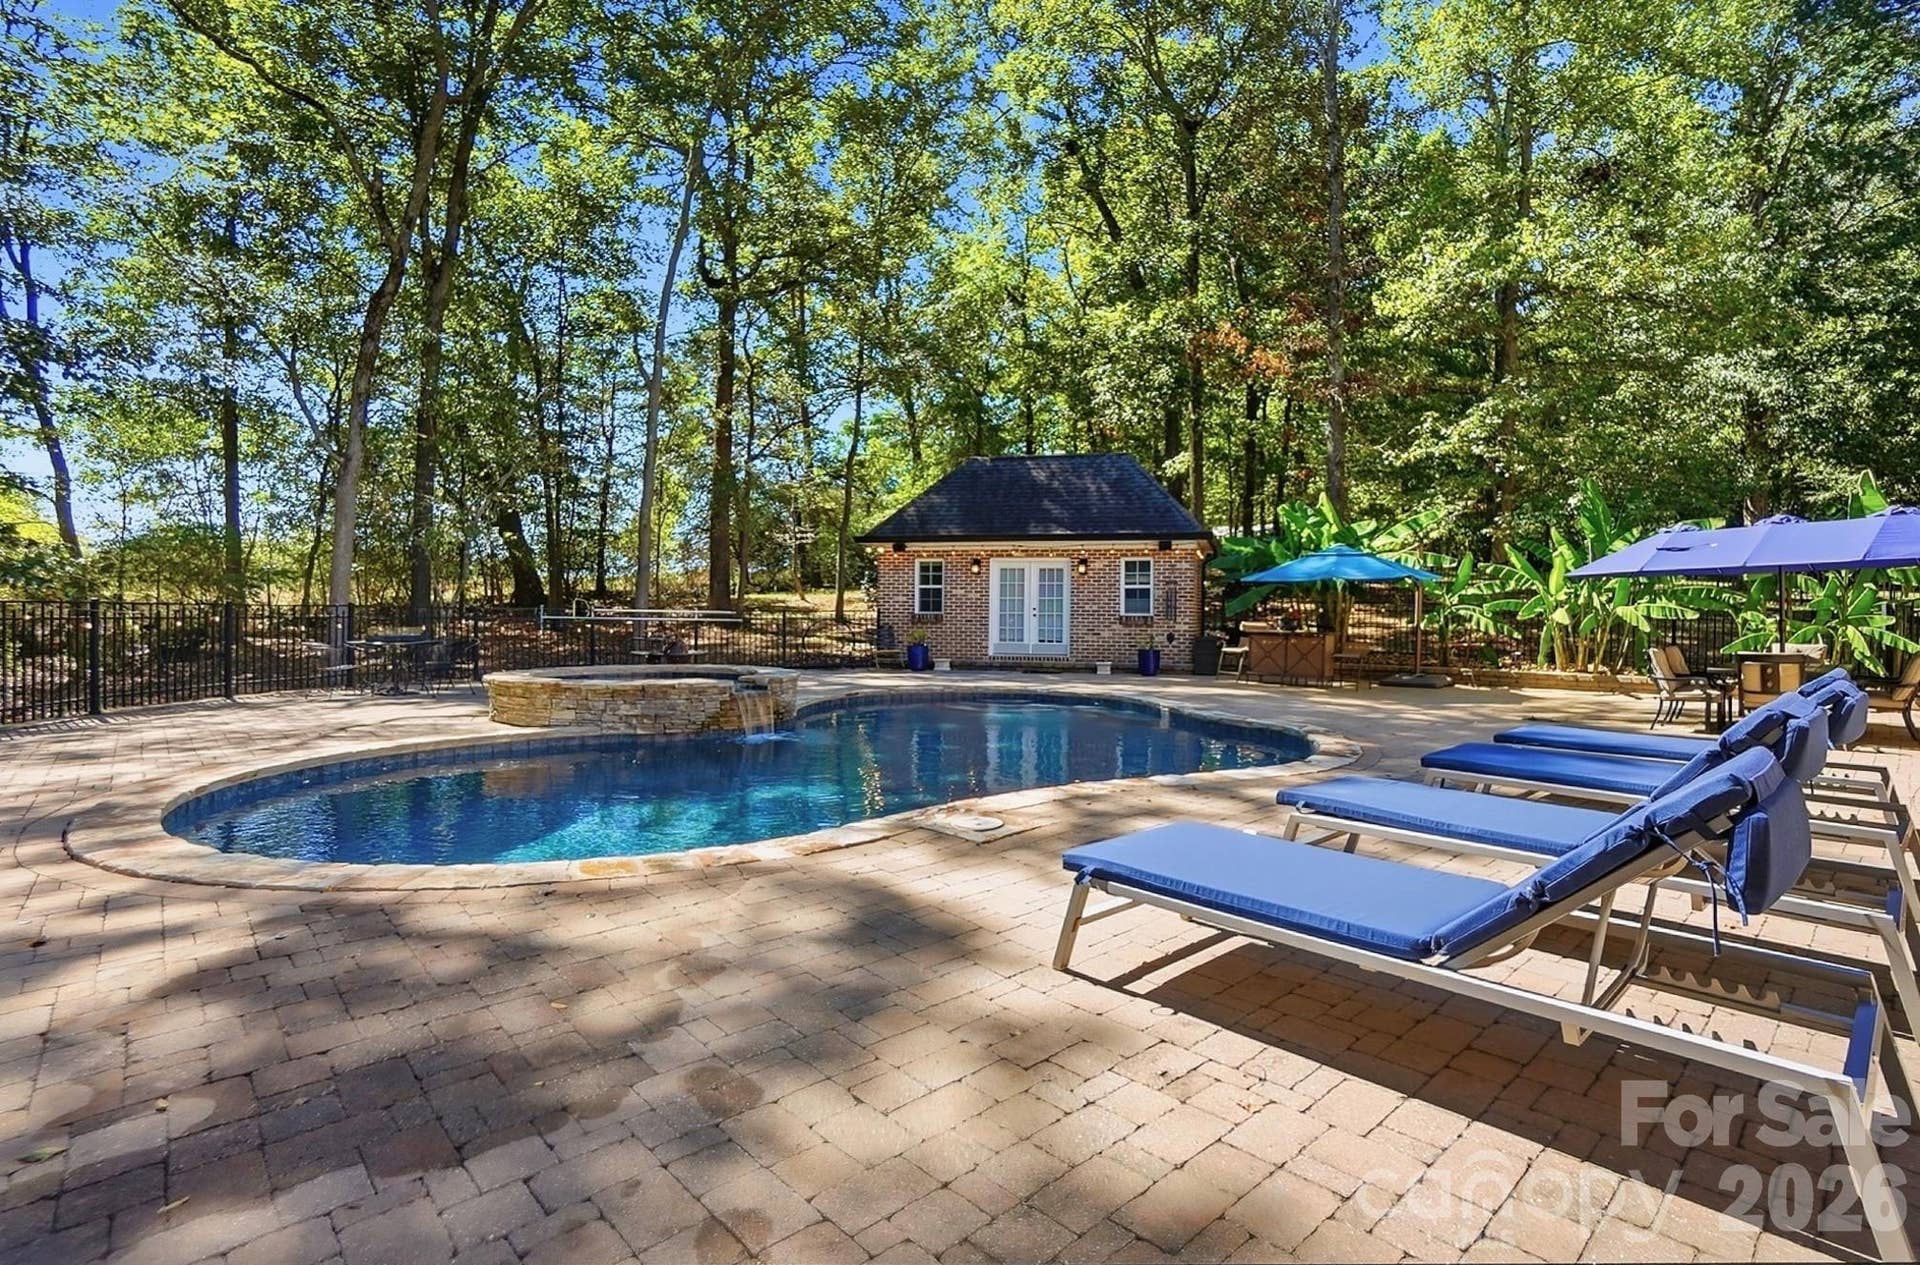
| Exterior Features: | In-Ground Hot Tub / Spa, Other - See Remarks |
| Fireplace Features: | Den, Great Room, Keeping Room, Primary Bedroom, Propane, See Through, Other - See Remarks |
| Fireplace?: | Yes |
| Flooring: | Carpet, Laminate, Tile, Wood |
| Foundation Details: | Crawl Space |
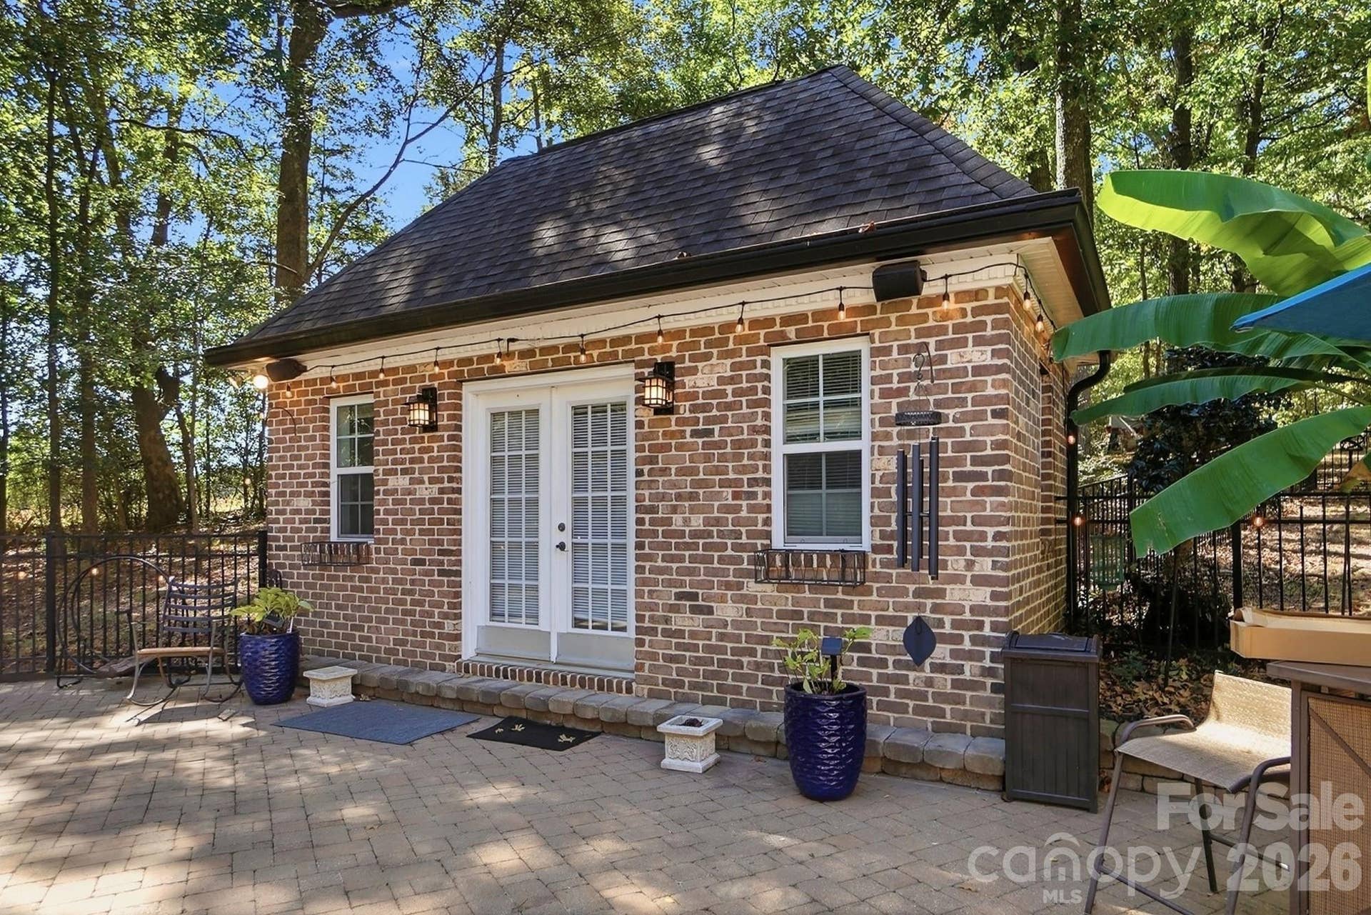
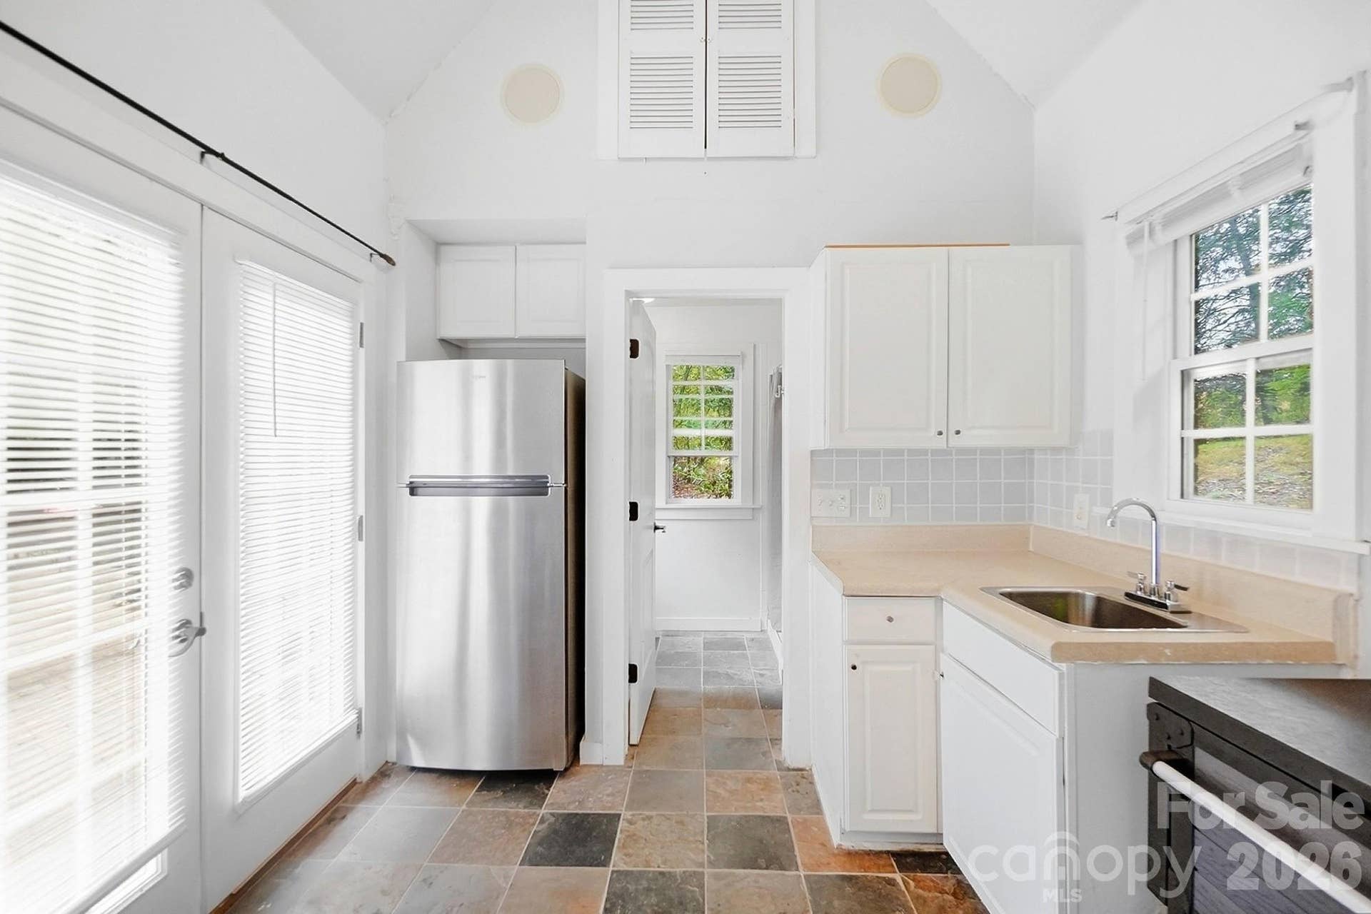
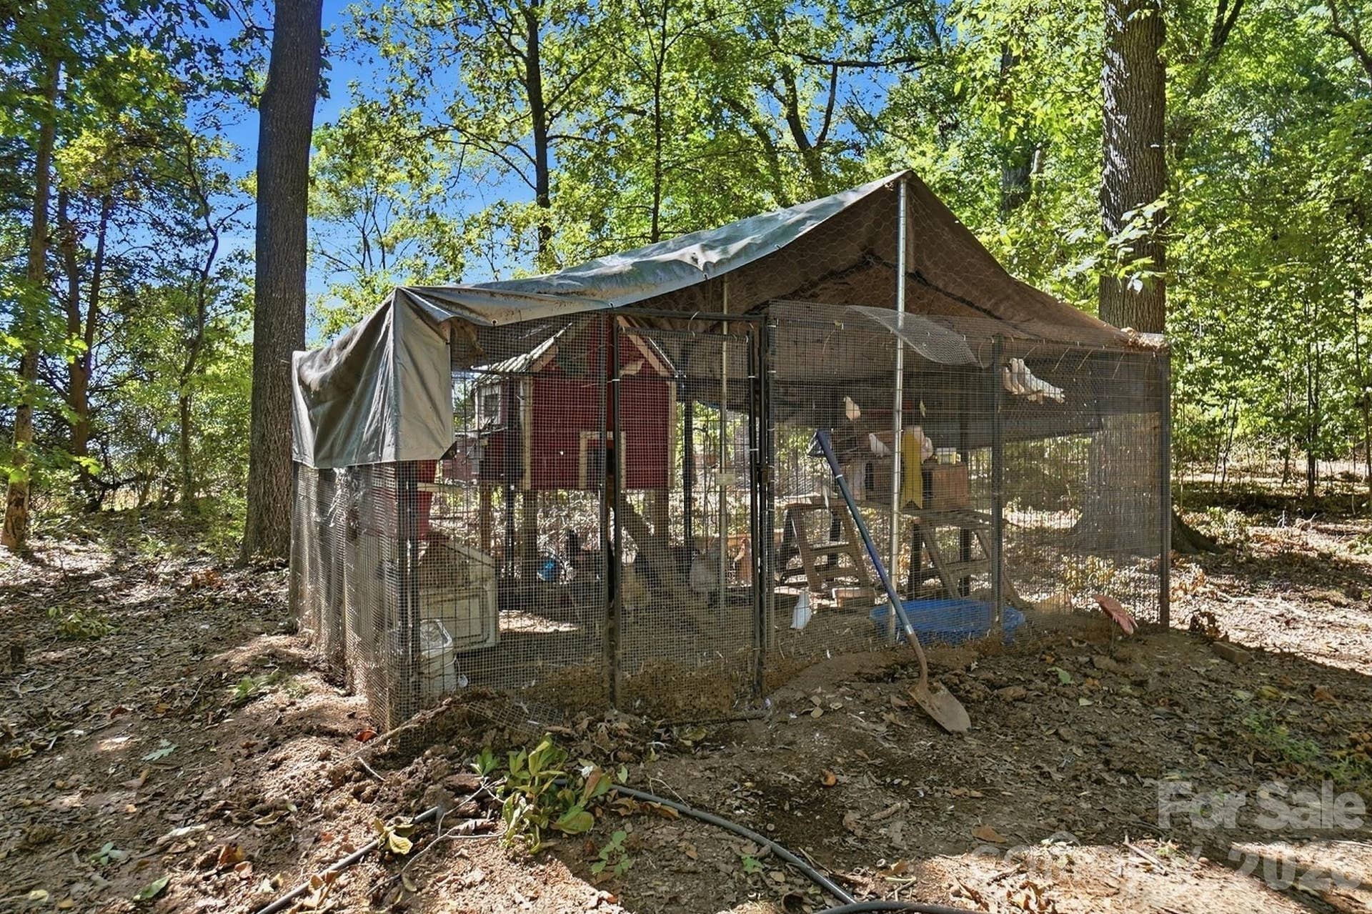
| Other Structures: | Other - See Remarks |
| Heating: | Central, Forced Air, Natural Gas |
| High School: | Parkwood |
| Interior Features: | Attic Stairs Pulldown, Attic Walk In, Built-in Features, Cable Prewire, Central Vacuum, Kitchen Island, Open Floorplan, Pantry, Walk-In Closet(s), Whirlpool |
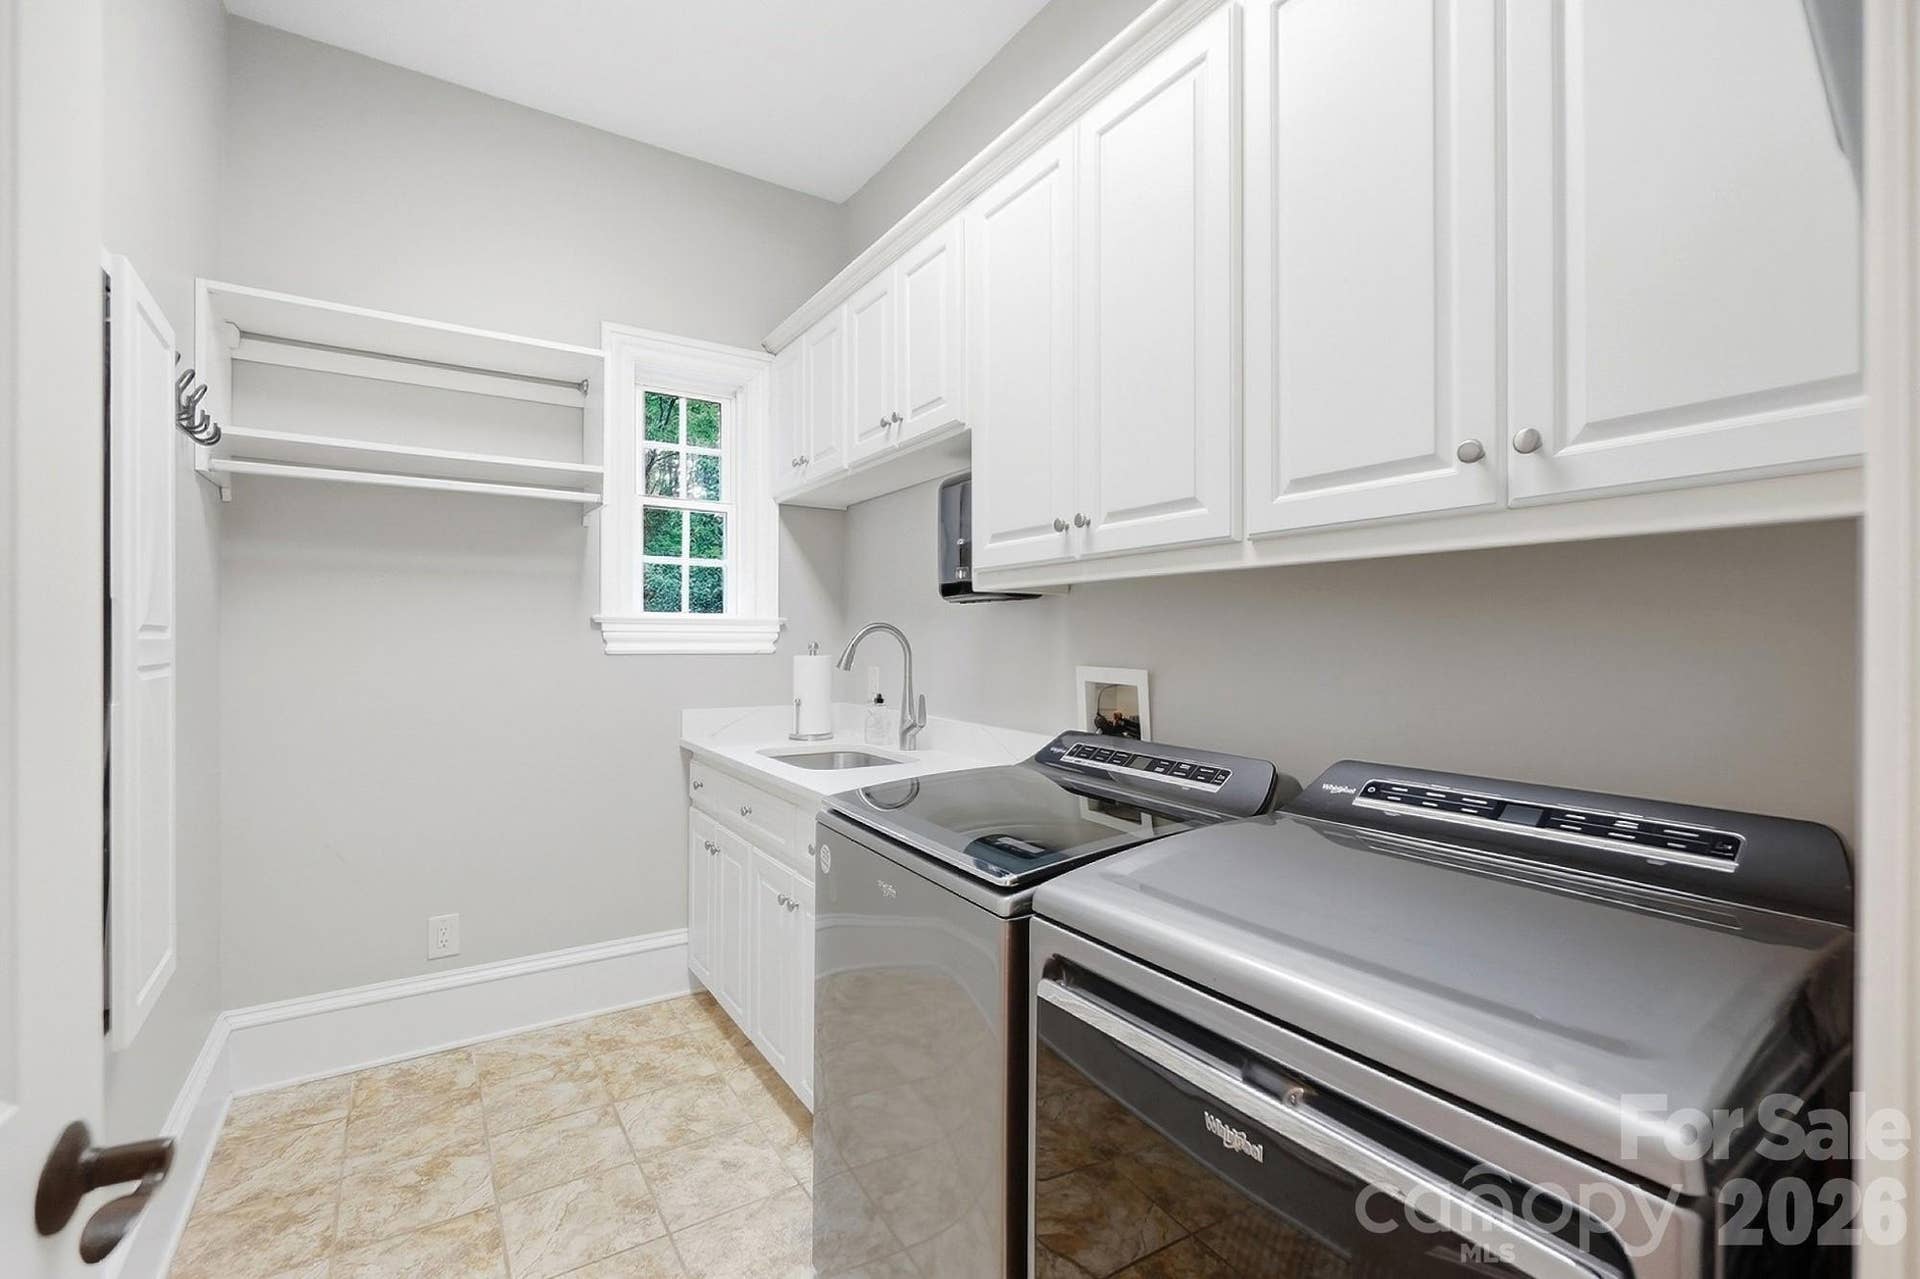
| Laundry Features: | Laundry Room, Main Level |
| Listing Terms: | Cash, Conventional, Exchange, FHA, USDA Loan, VA Loan |
| Lot Features: | Cul-De-Sac, Private, Wooded |
| Lot Size Area: | 3.03 |
| Lot Size Dimensions: | Per Tax Records |
| Lot Size Units: | Acres |
| Middle Or Junior School: | Parkwood |
| Original List Price: | $1,350,000 |
| Parcel Number: | 04-285-089 |
| Parking Features: | Driveway, Attached Garage, Garage Door Opener, Garage Faces Side |
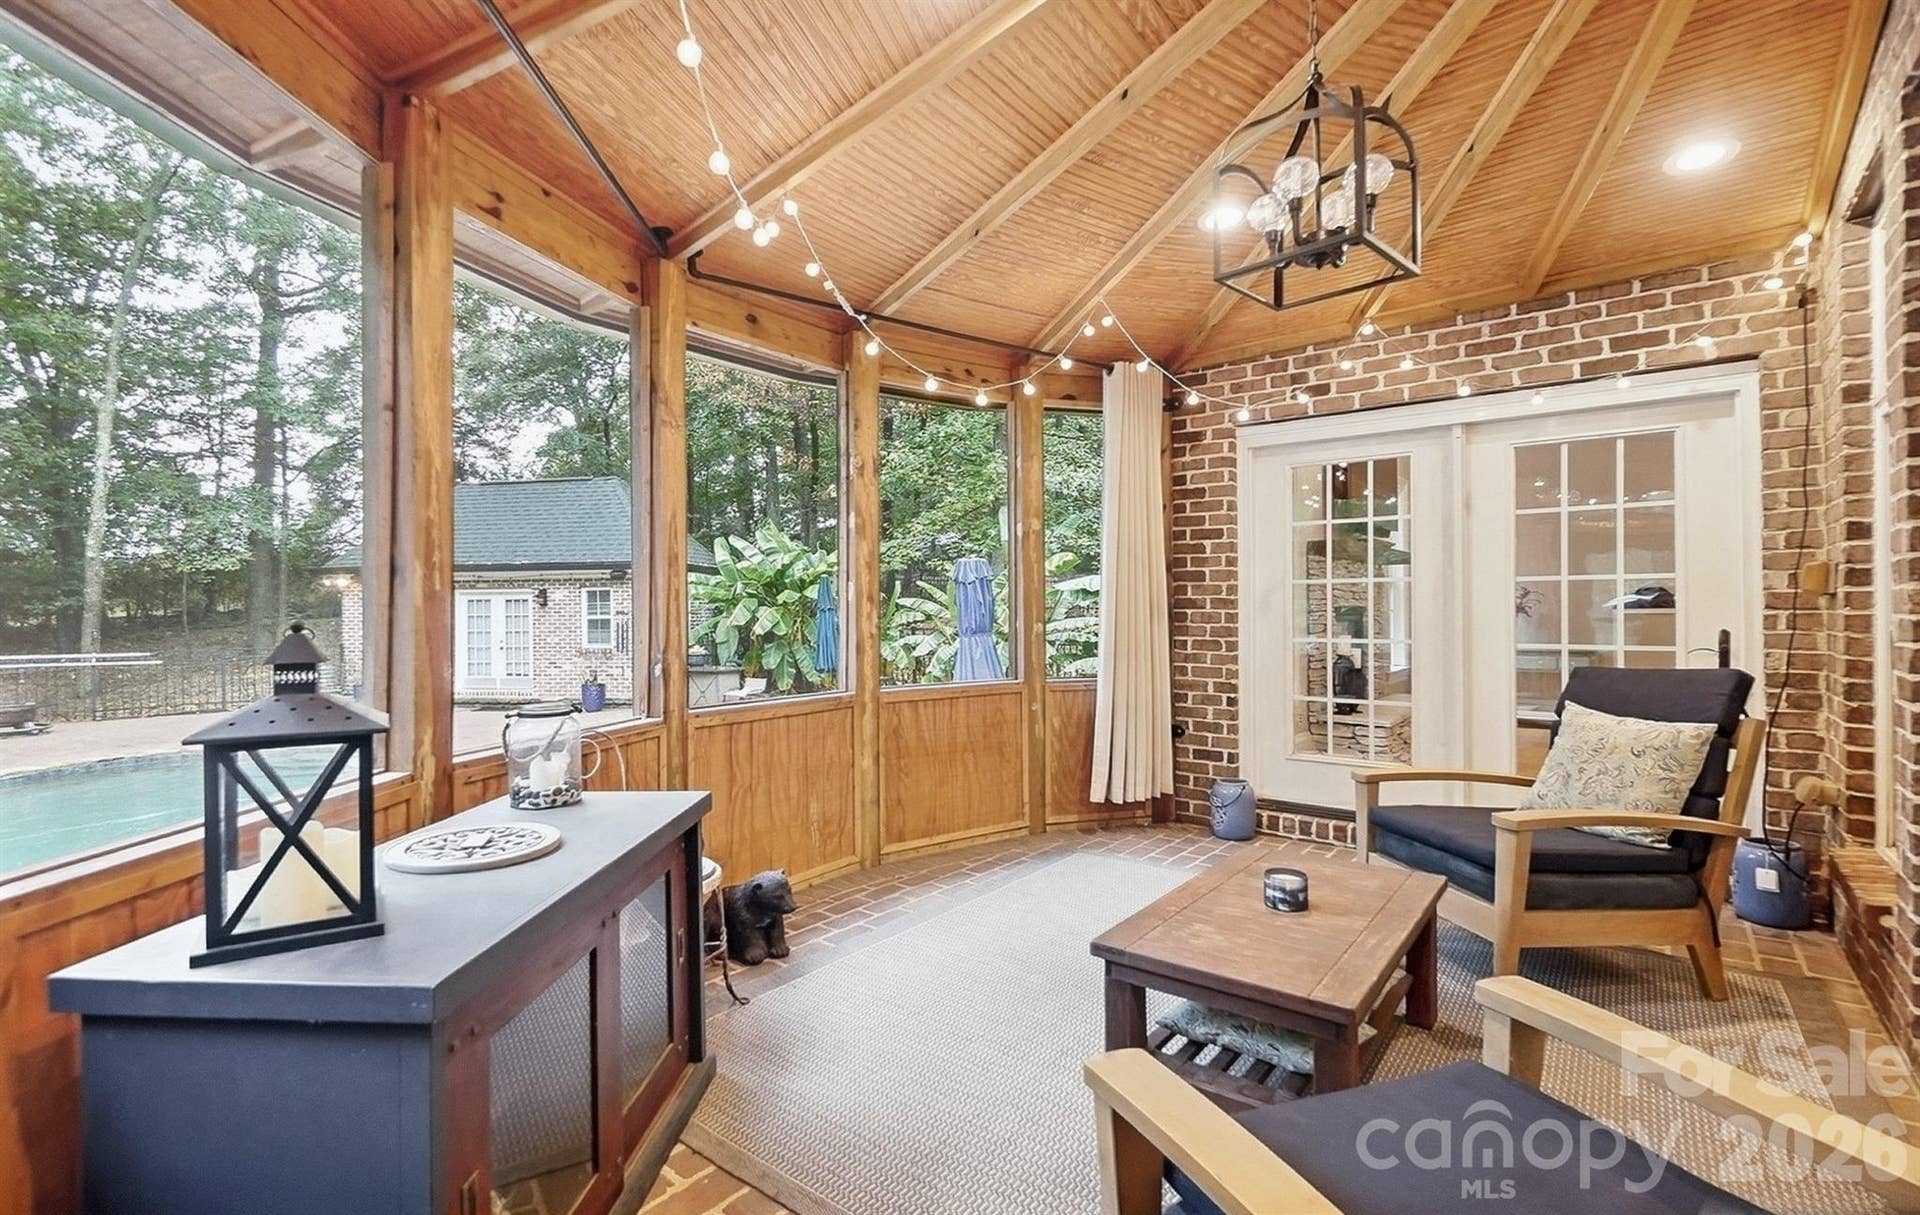
| Patio And Porch Features: | Covered, Enclosed, Front Porch, Patio, Rear Porch, Screened |
| Parking Total: | 2 |
| Postal Code Plus4: | 9158 |
| Association?: | Yes |
| Road Responsibility: | Publicly Maintained Road |
| Road Surface Type: | Concrete, Gravel, Paved |
| Roof: | Architectural Shingle |
| Sewer: | Septic Installed |
| Special Listing Conditions: | None |
| State Or Province: | NC |
| Tax Assessed Value: | $900,100 |
| Water Source: | City |
| Pool Features: | Fenced, Heated, In Ground, Outdoor Pool, Pool/Spa Combo, Salt Water |
| Zoning: | AF8 |
| Open Parking Spaces: | 20 |
| Open Parking?: | Yes |
| Down Payment Resource Yn: | No |
Mortgage Calculator
The data on this website relating to real estate for sale comes in part from the IDX Program of the Canopy MLS (Canopy Realtor® Association).
All information is believed accurate but not guaranteed. The properties displayed may not be all of the properties available through the IDX Program. Any use of this site other than by potential buyers or sellers is strictly prohibited.
Some IDX listings have been excluded from this website.
© 2026 Canopy MLS (Canopy Realtor® Association).
Canopy MLS (Canopy Realtor® Association) data last updated on October 08, 2026 05:09 PM - ET.

Based on information submitted to the MLS GRID as of October 08, 2026 05:09 PM - ET. All data is obtained from various sources and may not have been verified by broker or MLS GRID. Supplied Open House Information is subject to change without notice. All information should be independently reviewed and verified for accuracy. Properties may or may not be listed by the office/agent presenting the information. Properties displayed may be listed or sold by various participants in the MLS. Some listings have been excluded from this website.
IDX information is provided exclusively for consumers’ personal noncommercial use, that it may not be used for any purpose other than to identify prospective properties consumers may be interested in purchasing, that the data is deemed reliable but is not guaranteed by MLS GRID, and that the use of the MLS GRID Data may be subject to an end user license agreement prescribed by the Member Participant’s applicable MLS if any and as amended from time to time.
Property Last Updated: October 08, 2026 05:09 PM - ET
