2909 Matoka Trail
Matthews, NC 28104
$325,000
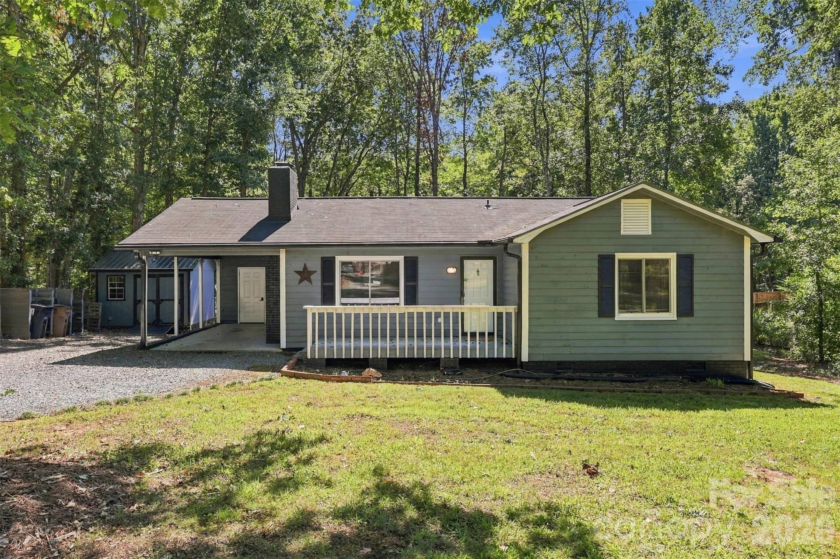
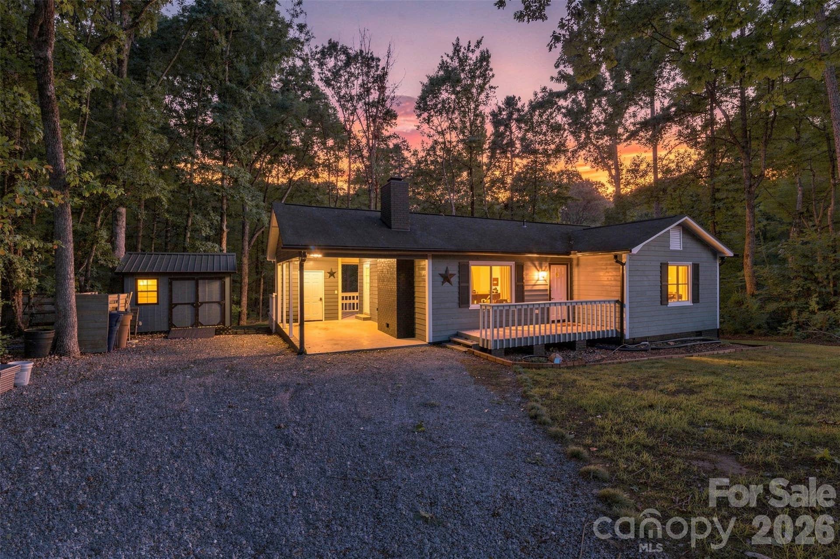
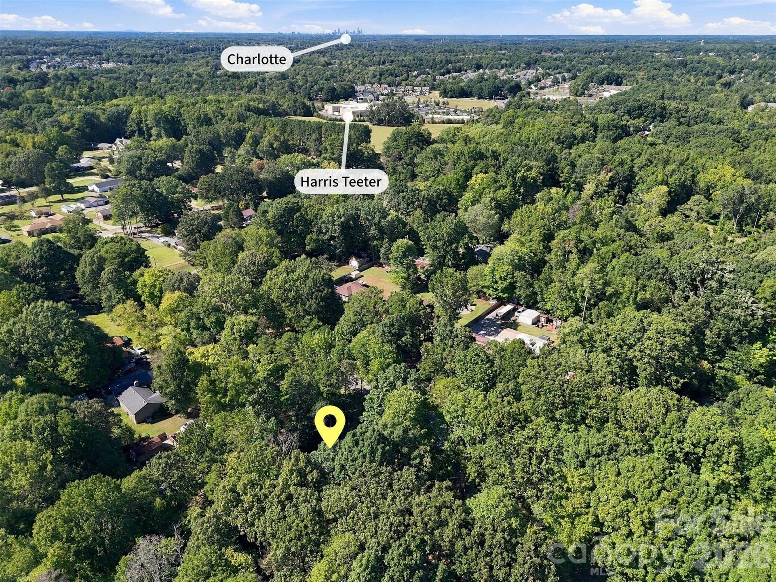
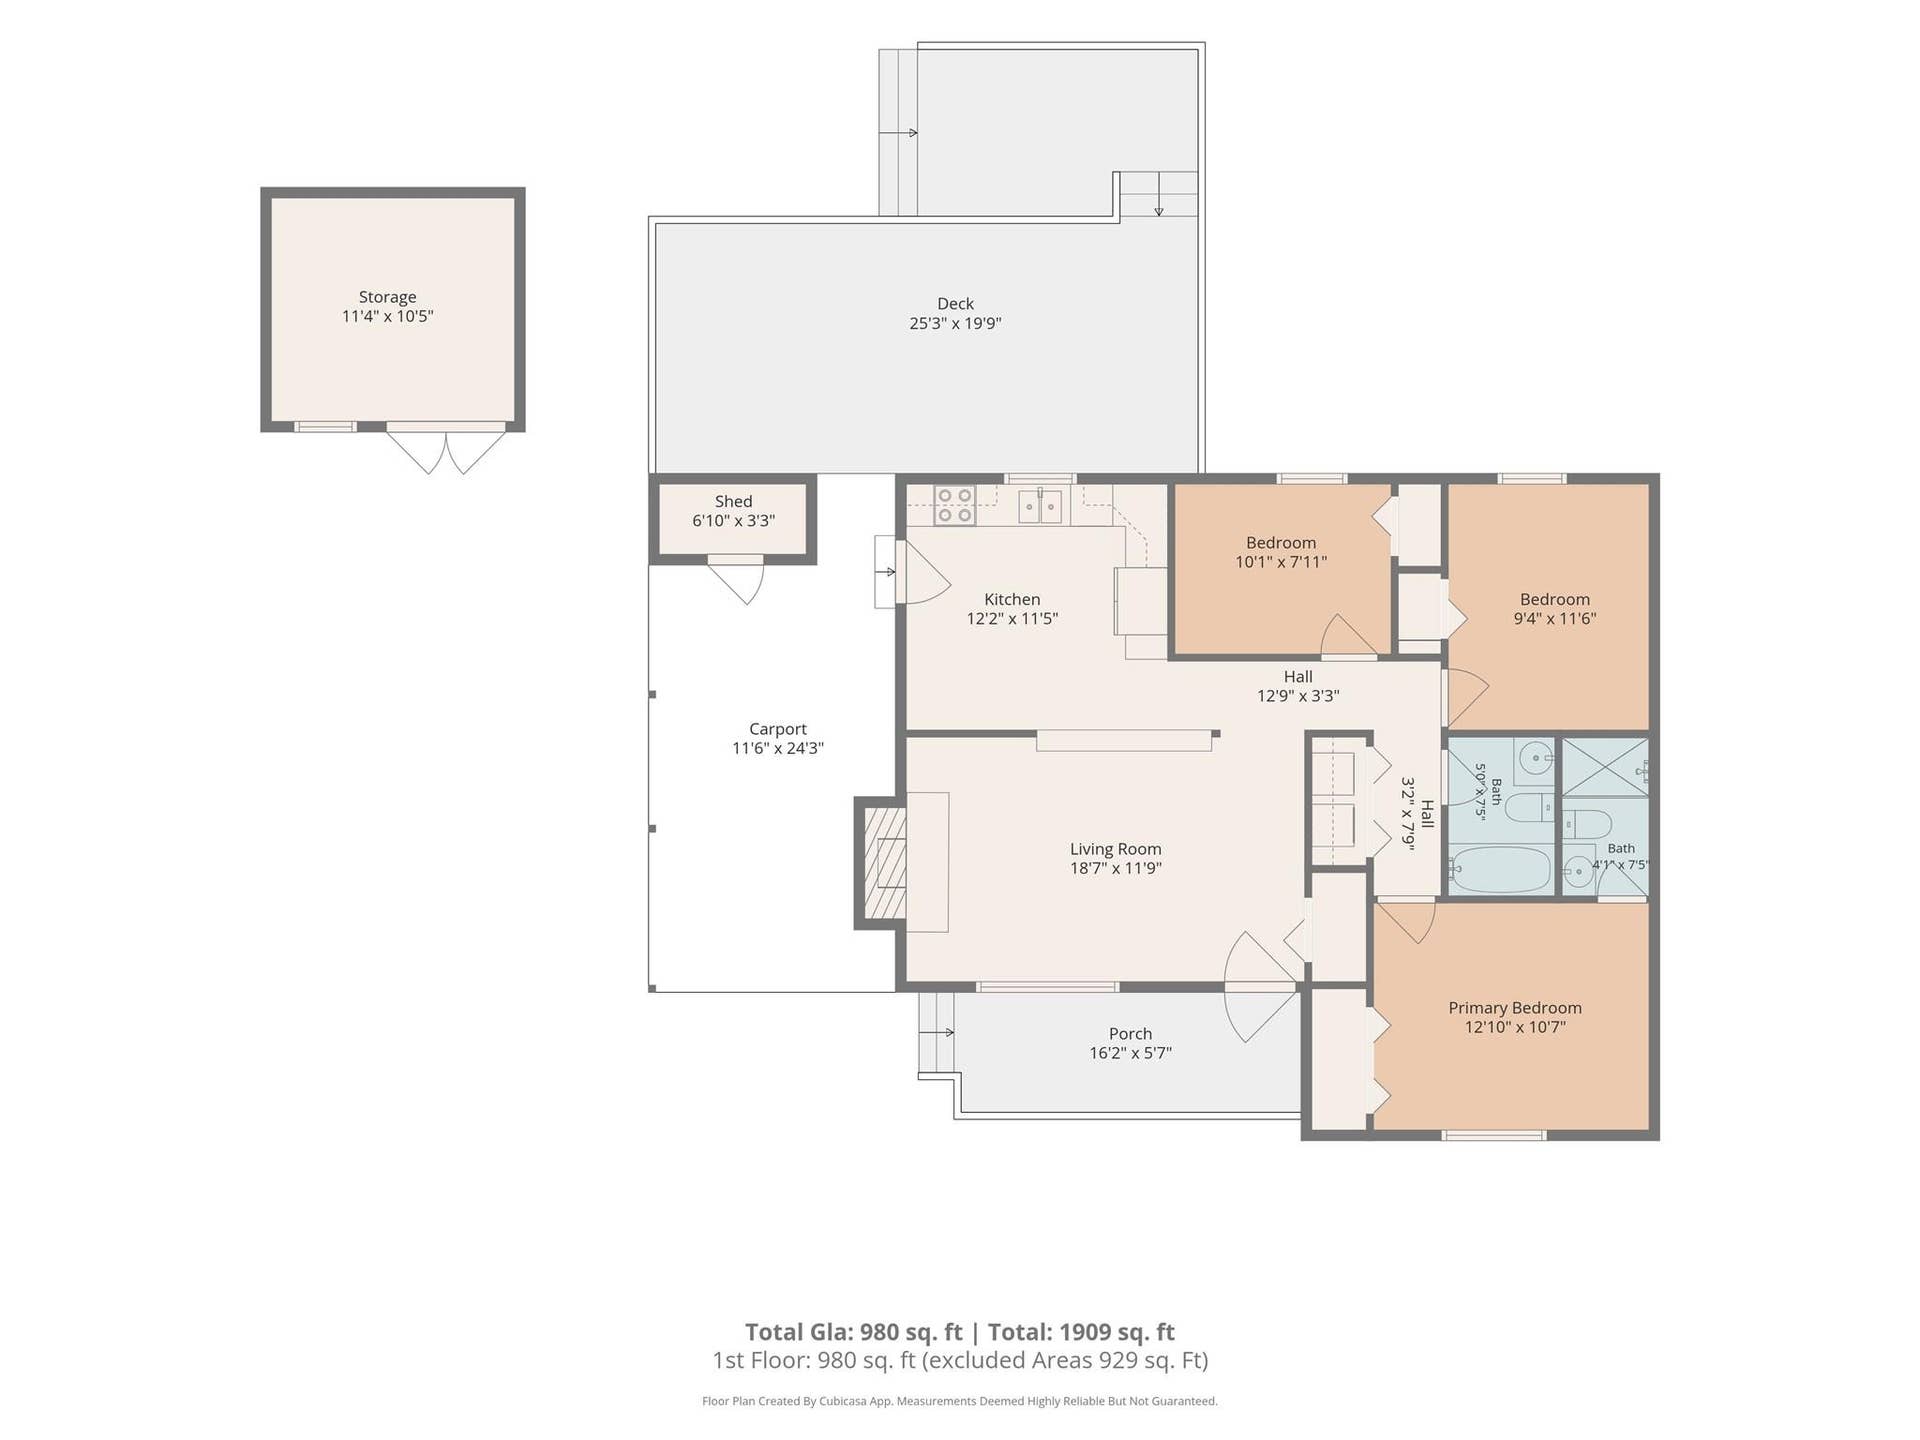
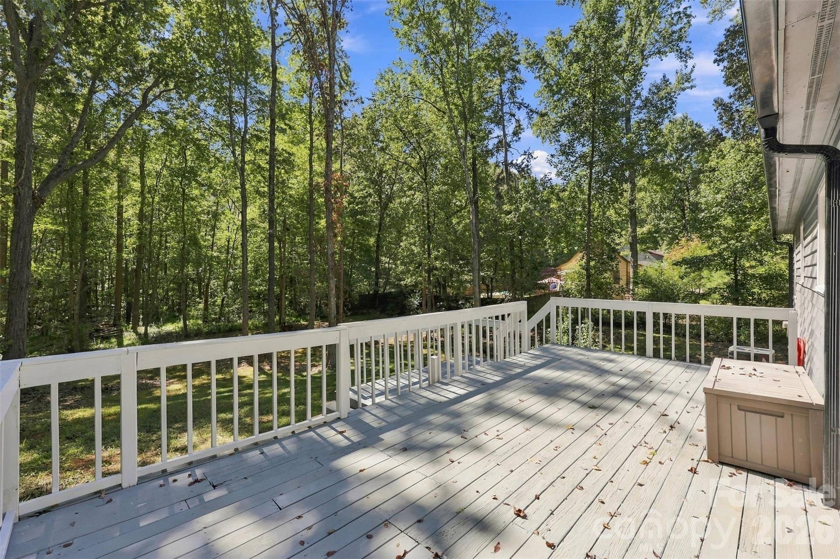
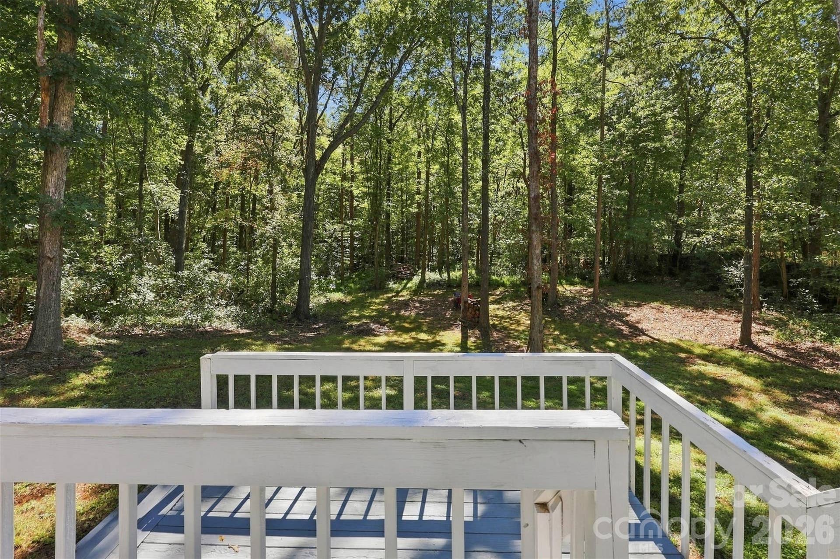
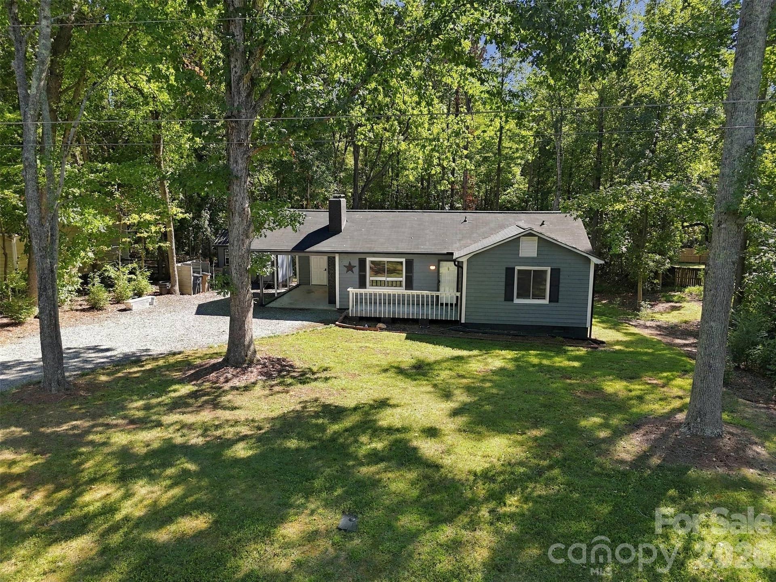
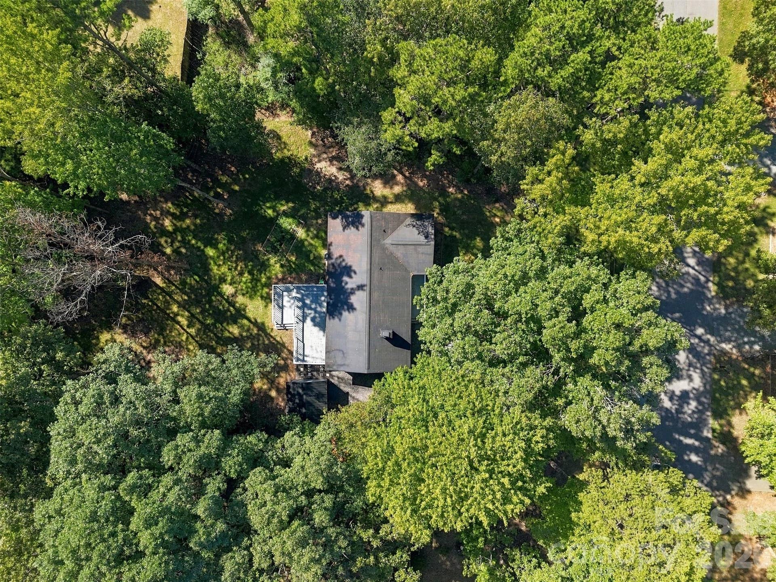
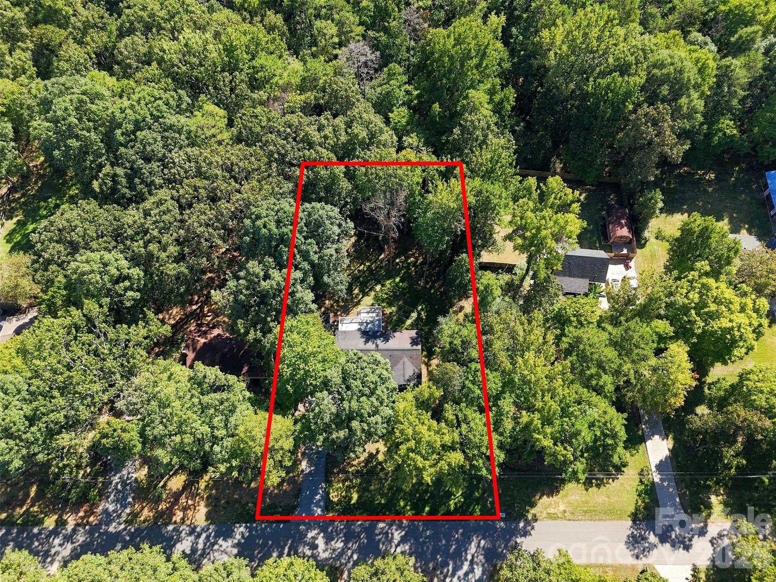
Set among mature trees on a private, wooded 0.52-acre lot, this pristine move-in ready ranch offers something increasingly rare: real space and privacy yet convenient access to grocery, shopping, medical offices, recreation and major commute routes, with no HOA. Tucked into the established Indian Brook neighborhood, it feels more like a wooded retreat in everyday living than a typical subdivision lot.
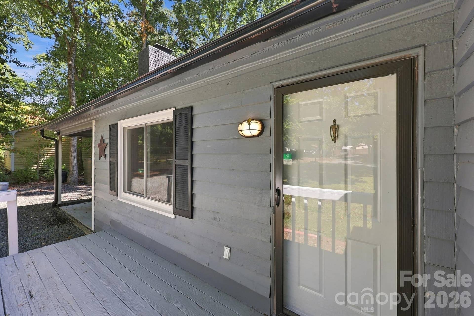
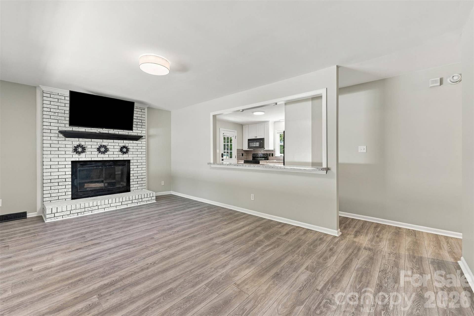
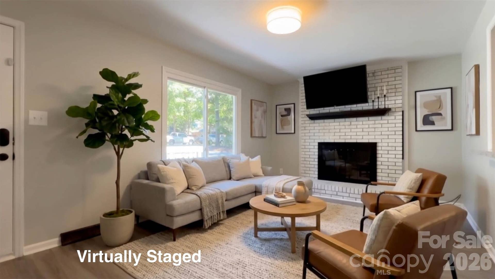
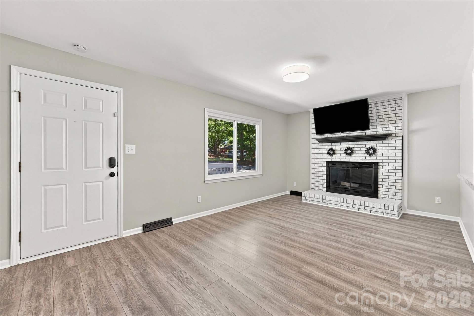
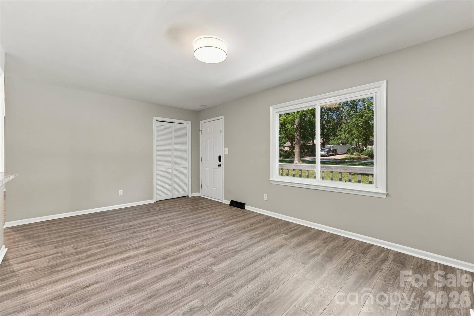
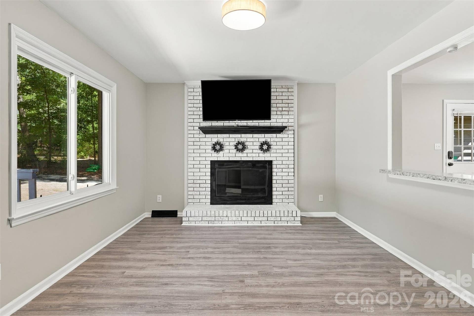
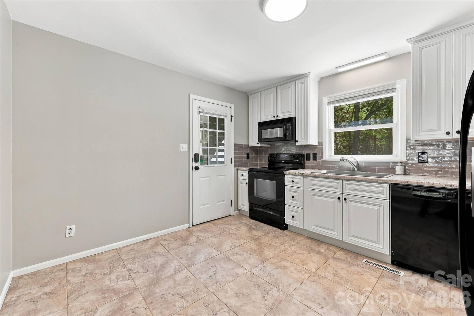
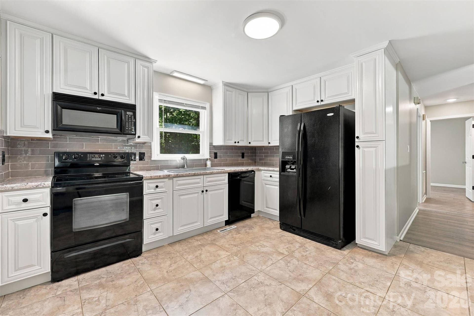
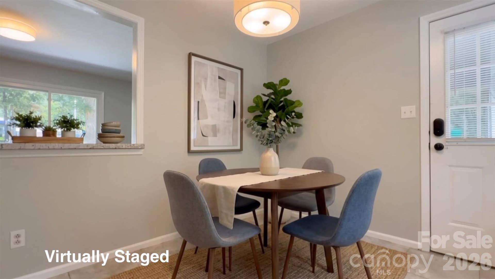
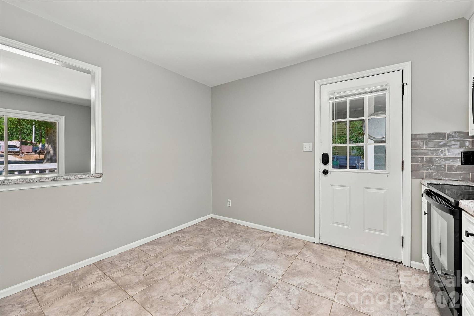
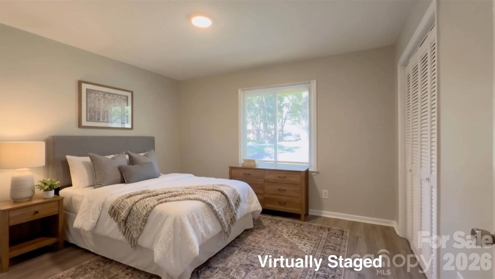
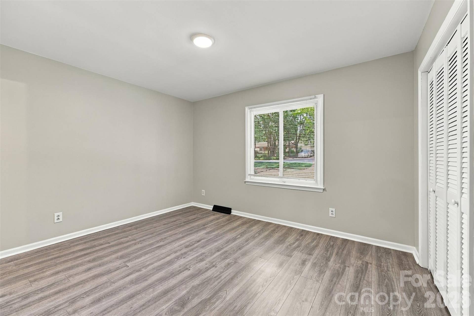
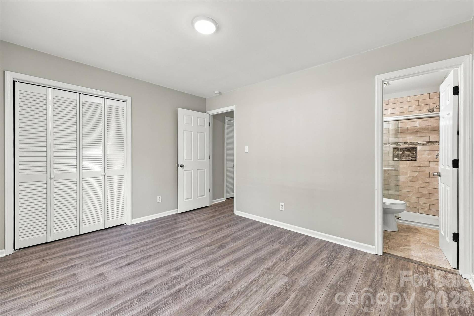
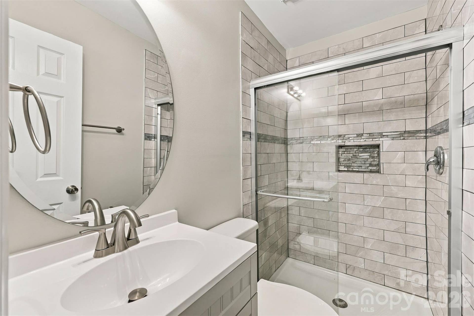
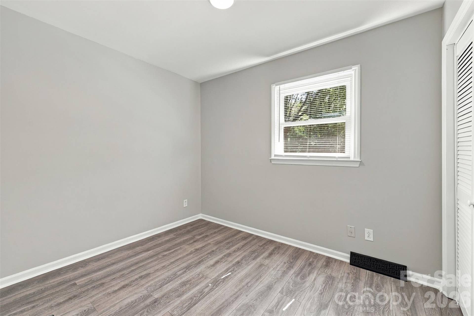
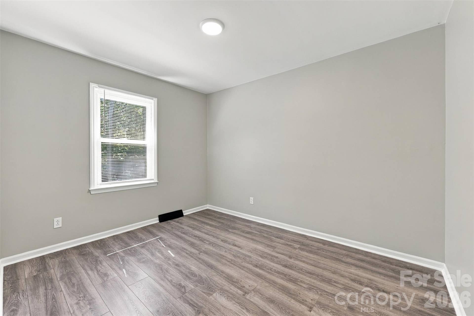
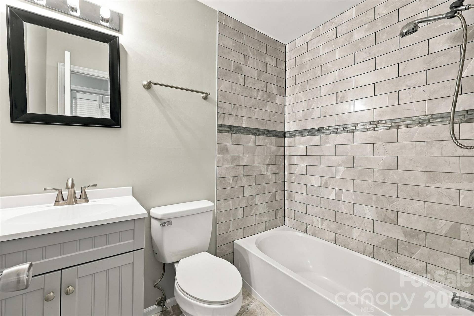
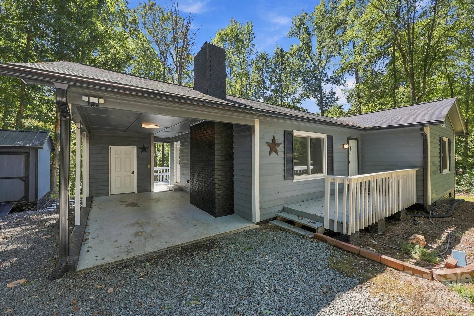
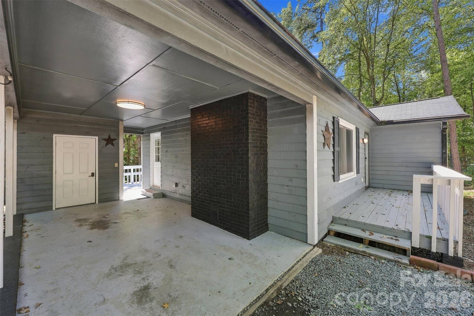
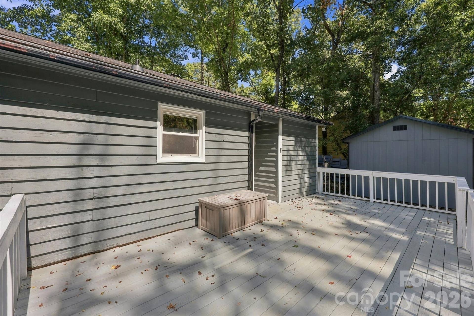
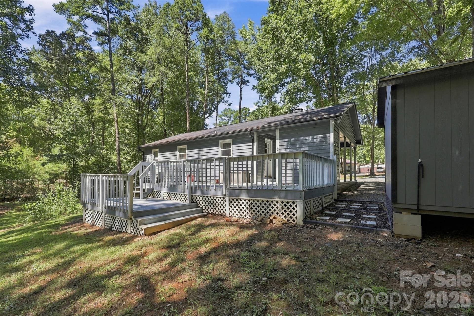
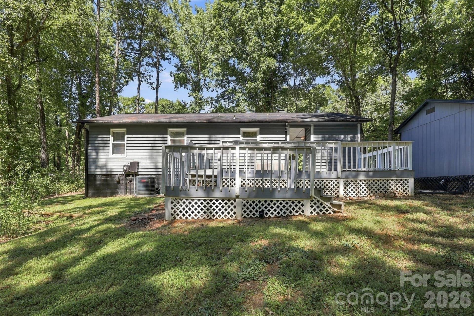
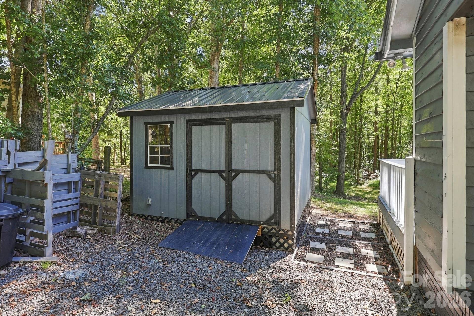
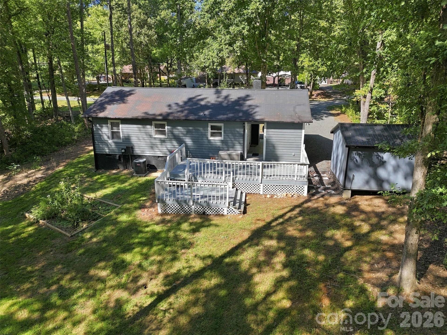
Inside, the home lives comfortably with three bedrooms and two full bathrooms, well maintained and updated. A cozy fireplace anchors the living room for cooler months, and the flow from kitchen to living space keeps everyday life simple. Step outside to front and back decks backed by woods — the kind of backyard privacy that's hard to find this close to town. A carport provides covered parking, with a lockable storage room built into its corner and a detached shed for even more space for storage.
The seller has invested in getting this home truly ready for its next owner. Every room has fresh interior paint and new light fixtures throughout. A full pre-listing inspection has been completed, and the crawlspace now has a brand-new, high-quality vapor barrier, an upgrade that's rare at this price point. The home also comes with a 12-month Achosa Home Warranty.
The location is one of this home's biggest advantages: Harris Teeter is about two minutes away on Potter Road, with Matthews and Indian Trail's shops, restaurants, and Atrium Health Union West all within about ten ...
Listing Courtesy of: Helen Adams Realty
Listing Agent: Dandan Liu
dliu@helenadamsrealty.com
| Listing Id: | 4426657 |
|---|---|
| List Price: | $325,000 |
| Property Type: | Residential |
| Property Sub Type: | Single Family Residence |
| Status: | Active |
| Bedrooms Total: | 3 |
| Bathrooms Full: | 2 |
| Bathrooms Half: | 0 |
| Living Area: | 980 |
| Lot Size Area: | 0.52 |
| Waterfront?: | No |
| City: | Matthews |
| County Or Parish: | Union |
| Subdivision Name: | Indian Brook |
| Postal Code: | 28104 |
| Year Built: | 1984 |
| Above Grade Finished Area: | 980 |
| Appliances: | Dishwasher, Electric Cooktop, Electric Oven, Electric Water Heater, Microwave, Refrigerator |
| Basement: | false |
| Bathrooms Total Integer: | 2 |
| Assumable: | No |
| Auction Yn: | No |
| Construction Type: | Site Built |
| Carport Spaces: | 1 |
| Carport?: | Yes |
| Main Level Garage Yn: | 0 |
| Sq Ft Main: | 980 |
| Sq Ft Unheated Main: | 929 |
| Sq Ft Unheated Total: | 929 |
| Levels: | One |
| Construction Materials: | Wood |
| Cooling: | Central Air |
| Elementary School: | Indian Trail |
| Exterior Features: | Storage |
| Fireplace Features: | Living Room |
| Fireplace?: | Yes |
| Flooring: | Laminate, Tile |
| Foundation Details: | Crawl Space |
| Other Structures: | Shed(s) |
| Heating: | Heat Pump |
| High School: | Sun Valley |
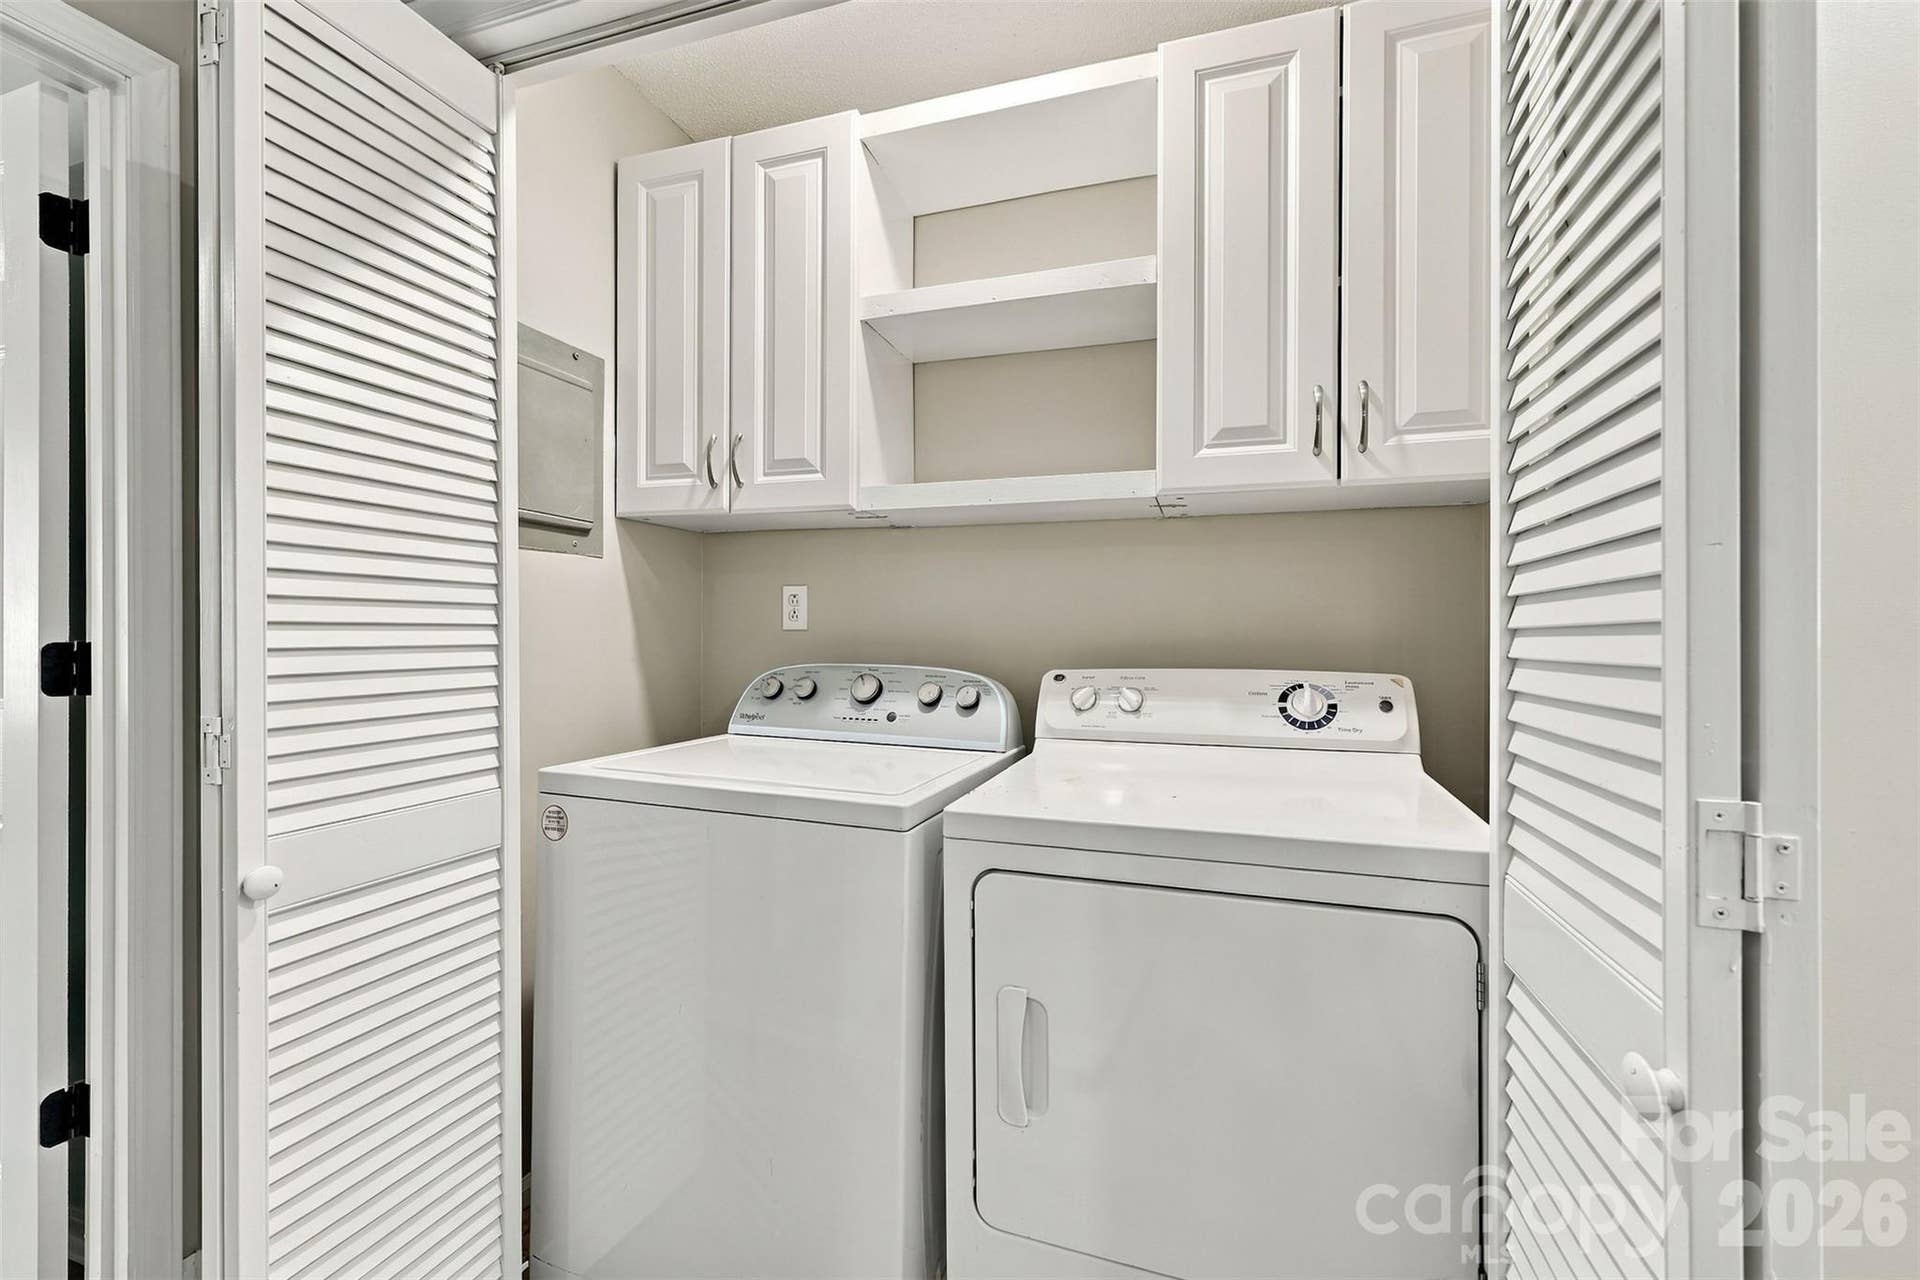
| Laundry Features: | Electric Dryer Hookup, Laundry Closet |
| Listing Terms: | Cash, Conventional, FHA |
| Lot Features: | Wooded |
| Lot Size Area: | 0.52 |
| Lot Size Units: | Acres |
| Middle Or Junior School: | Sun Valley |
| Original List Price: | $325,000 |
| Parcel Number: | 07-132-282 |
| Parking Features: | Attached Carport |
| Patio And Porch Features: | Deck |
| Postal Code Plus4: | 0573 |
| Road Responsibility: | Publicly Maintained Road |
| Road Surface Type: | Gravel, Concrete |
| Sewer: | County Sewer |
| Special Listing Conditions: | Estate |
| State Or Province: | NC |
| Tax Assessed Value: | $268,800 |
| Water Source: | County Water |
| Zoning: | AP4 |
| Down Payment Resource Yn: | Yes |
Mortgage Calculator
The data on this website relating to real estate for sale comes in part from the IDX Program of the Canopy MLS (Canopy Realtor® Association).
All information is believed accurate but not guaranteed. The properties displayed may not be all of the properties available through the IDX Program. Any use of this site other than by potential buyers or sellers is strictly prohibited.
Some IDX listings have been excluded from this website.
© 2026 Canopy MLS (Canopy Realtor® Association).
Canopy MLS (Canopy Realtor® Association) data last updated on October 08, 2026 05:09 PM - ET.

Based on information submitted to the MLS GRID as of October 08, 2026 05:09 PM - ET. All data is obtained from various sources and may not have been verified by broker or MLS GRID. Supplied Open House Information is subject to change without notice. All information should be independently reviewed and verified for accuracy. Properties may or may not be listed by the office/agent presenting the information. Properties displayed may be listed or sold by various participants in the MLS. Some listings have been excluded from this website.
IDX information is provided exclusively for consumers’ personal noncommercial use, that it may not be used for any purpose other than to identify prospective properties consumers may be interested in purchasing, that the data is deemed reliable but is not guaranteed by MLS GRID, and that the use of the MLS GRID Data may be subject to an end user license agreement prescribed by the Member Participant’s applicable MLS if any and as amended from time to time.
Property Last Updated: October 08, 2026 05:09 PM - ET
