2869 Atwater Pond Circle
Denver, NC 28037
$476,000
Conveniently Self-Tour on your own between the hours of 7am-9pm daily using NterNow!
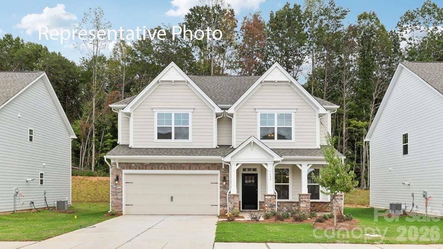
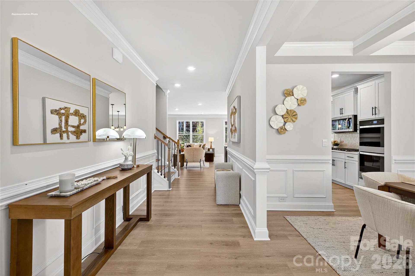
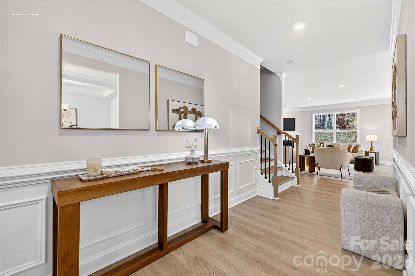
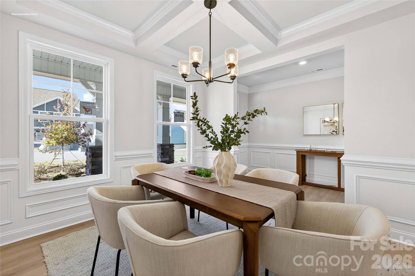
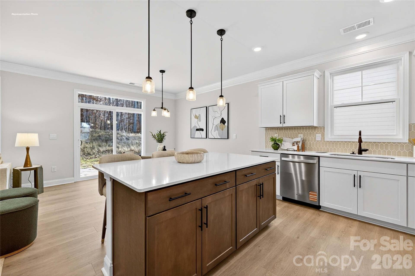
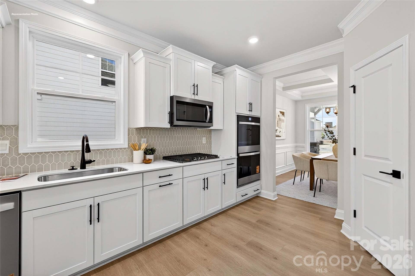
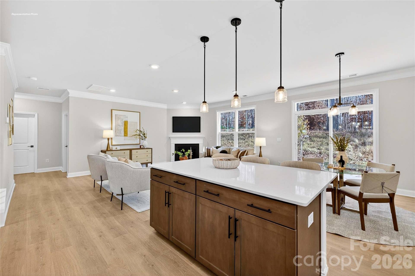
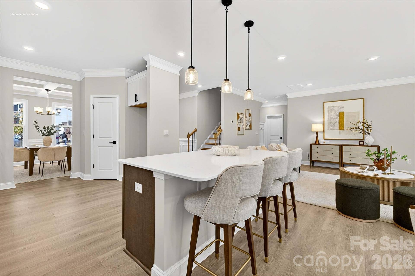
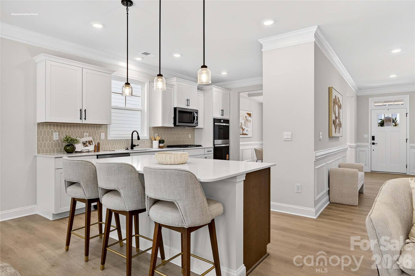
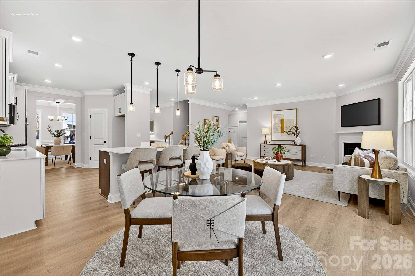
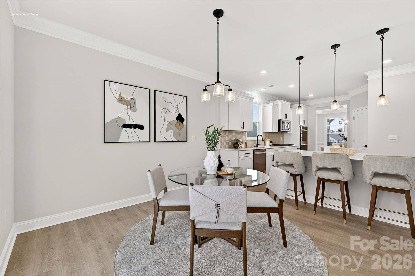
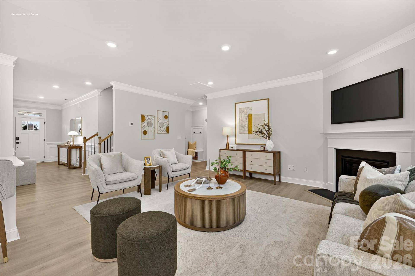
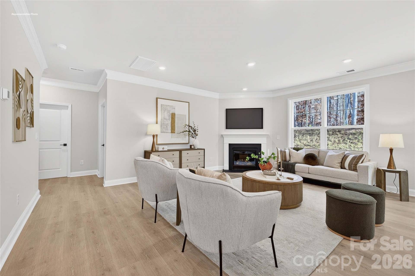
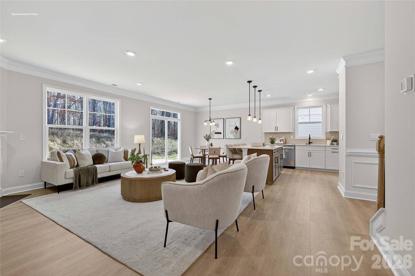
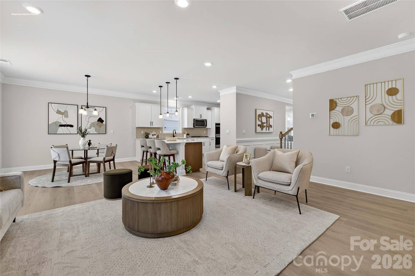
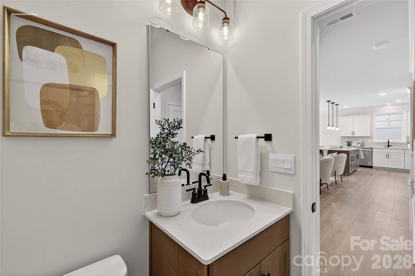
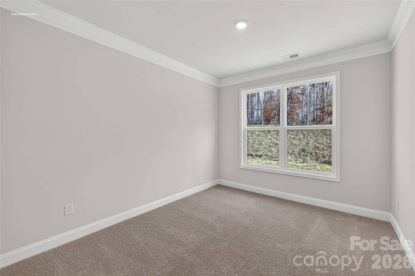
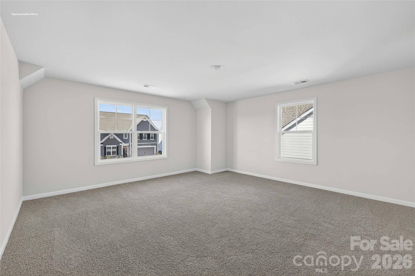
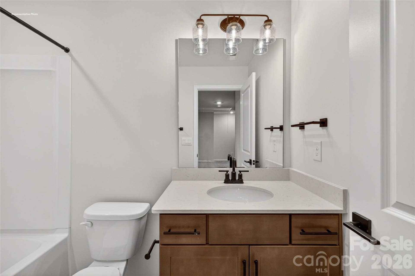
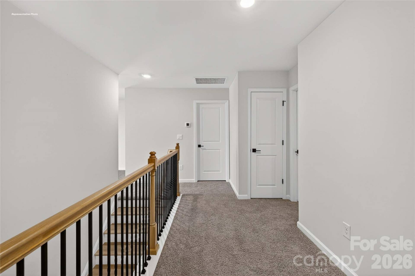
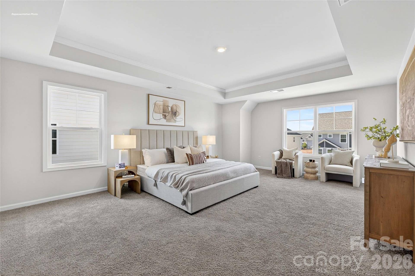
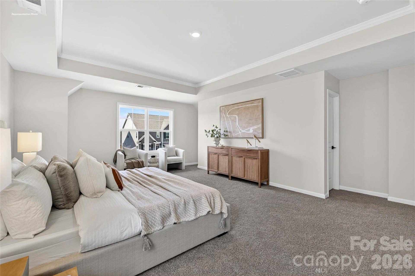
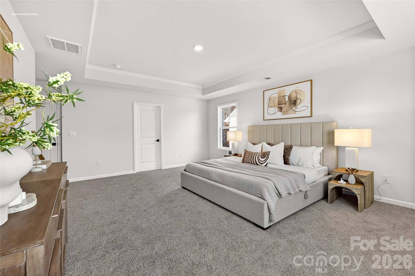
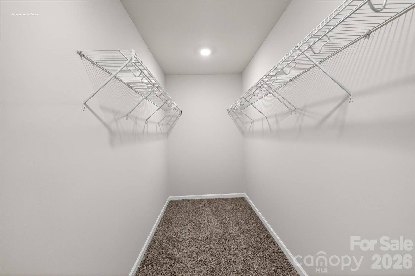
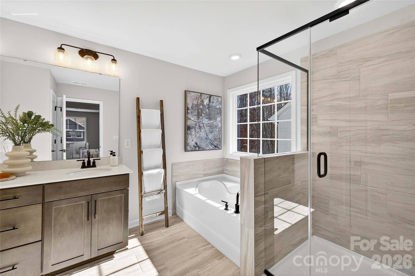
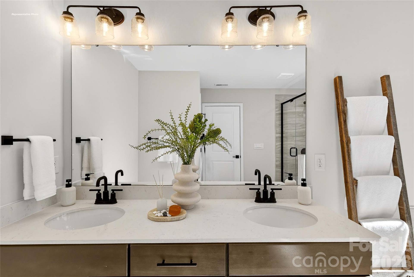
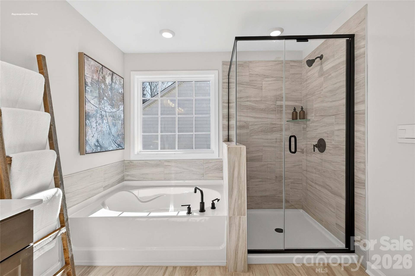
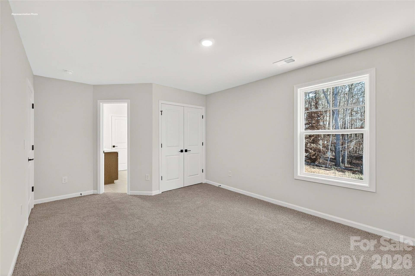
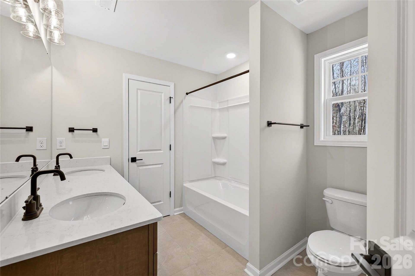
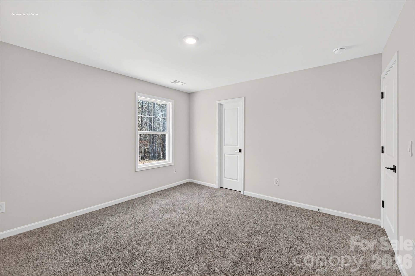
The London is a 2-story home offered at Sylvan Creek. The London offers five bedrooms, four bathrooms and a two-car garage. The moment you step on the front porch and into the home you’ll be greeted by a foyer that seamlessly integrates the living, dinning, and kitchen areas. The kitchen is equipped with stainless steel appliances, ample storage space, a pantry, and center island, perfect for cooking and casual dining. Adjacent to the living room is a bedroom on the main floor that provides convenience. The primary suite features a large bedroom area, en-suite bathroom with a shower, soaking tub, dual vanities, and walk-in closet. The additional bedrooms provide comfort and privacy and share access to a secondary bathroom. A recreational room can be customized to your specific needs. Don’t miss this opportunity to make the London your home at Sylvan Creek.
Listing Courtesy of: DR Horton Inc
Listing Agent: Maria Wilhelm
mcwilhelm@drhorton.com
Buyer Represented by: Keller Williams Ballantyne Area
Selling Agent: Zhenping Zhong
| Listing Id: | 4396690 |
|---|---|
| List Price: | $485,000 |
| Close Price: | $476,000 |
| Close Date: | 2026-09-11 |
| Property Type: | Residential |
| Property Sub Type: | Single Family Residence |
| Status: | Closed |
| Bedrooms Total: | 4 |
| Bathrooms Full: | 4 |
| Bathrooms Half: | 0 |
| Living Area: | 2,766 |
| Association Fee: | $372 |
| Lot Size Area: | 0.14 |
| Waterfront?: | No |
| City: | Denver |
| County Or Parish: | Lincoln |
| Subdivision Name: | Sylvan Creek |
| Postal Code: | 28037 |
| Year Built: | 2026 |
| Above Grade Finished Area: | 2,766 |
| Appliances: | Dishwasher, Disposal, Double Oven, Gas Cooktop, Microwave, Plumbed For Ice Maker |
| Basement: | false |
| Association Fee Frequency: | Quarterly |
| Bathrooms Total Integer: | 4 |
| Builder Name: | D.R. Horton |
| Assumable: | No |
| Auction Yn: | No |
| Construction Type: | Site Built |
| Hoa Subject To Dues: | Mandatory |
| Main Level Garage Yn: | 1 |
| Sq Ft Main: | 1,212 |
| Sq Ft Upper: | 1,554 |
| Garage Spaces: | 2 |
| Garage?: | Yes |
| Levels: | Two |
| Community Features: | Cabana, Outdoor Pool, Playground, Pond, Sidewalks, Street Lights, Walking Trails |
| Construction Materials: | Hardboard Siding |
| Cooling: | Central Air, Electric |
| Directions: | Sylvan Creek GPS location: 3353 NC-16 Business Denver, NC 28037 Get on I-77 S 4 min (1.2 mi) Continue on I-77 S. Take I-485 Outer to NC-16 N in Charlotte. Take exit 16 from I-485 Outer 9 min (9.3 mi) Continue on NC-16 N to your destination in Denver 19 min (16.9 mi) Model address: 4033 Samaritan Lane, Denver, NC 28037 |
| Elementary School: | Rock Springs |
| Fireplace Features: | Gas Log, Gas Vented |
| Fireplace?: | Yes |
| Foundation Details: | Slab |
| Heating: | Central, Electric |
| High School: | North Lincoln |
| Laundry Features: | Electric Dryer Hookup, Washer Hookup |
| Lot Size Area: | 0.14 |
| Lot Size Units: | Acres |
| Middle Or Junior School: | North Lincoln |
| New Construction?: | Yes |
| Original List Price: | $523,465 |
| Parcel Number: | 108325 |
| Parking Features: | Driveway, Attached Garage |
| Parking Total: | 2 |
| Association?: | Yes |
| Road Responsibility: | Dedicated to Public Use Pending Acceptance |
| Builder Model: | London C |
| Road Surface Type: | Concrete, Paved |
| Sewer: | Public Sewer |
| Special Listing Conditions: | None |
| State Or Province: | NC |
| Water Source: | City |
| Development Status: | Under Construction |
| Down Payment Resource Yn: | Yes |
Mortgage Calculator
The data on this website relating to real estate for sale comes in part from the IDX Program of the Canopy MLS (Canopy Realtor® Association).
All information is believed accurate but not guaranteed. The properties displayed may not be all of the properties available through the IDX Program. Any use of this site other than by potential buyers or sellers is strictly prohibited.
Some IDX listings have been excluded from this website.
© 2026 Canopy MLS (Canopy Realtor® Association).
Canopy MLS (Canopy Realtor® Association) data last updated on October 08, 2026 05:09 PM - ET.

Based on information submitted to the MLS GRID as of October 08, 2026 05:09 PM - ET. All data is obtained from various sources and may not have been verified by broker or MLS GRID. Supplied Open House Information is subject to change without notice. All information should be independently reviewed and verified for accuracy. Properties may or may not be listed by the office/agent presenting the information. Properties displayed may be listed or sold by various participants in the MLS. Some listings have been excluded from this website.
IDX information is provided exclusively for consumers’ personal noncommercial use, that it may not be used for any purpose other than to identify prospective properties consumers may be interested in purchasing, that the data is deemed reliable but is not guaranteed by MLS GRID, and that the use of the MLS GRID Data may be subject to an end user license agreement prescribed by the Member Participant’s applicable MLS if any and as amended from time to time.
Property Last Updated: October 08, 2026 05:09 PM - ET
