2705 Suffolk Place
Fort Mill, SC 29715
$720,000
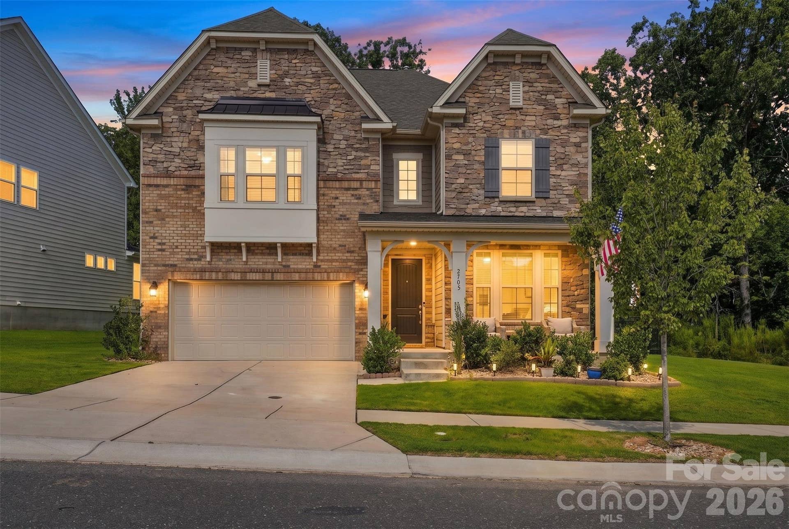
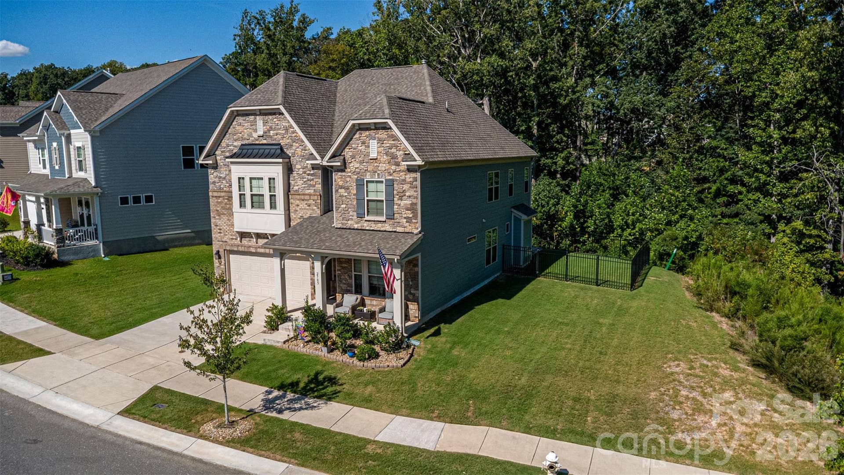
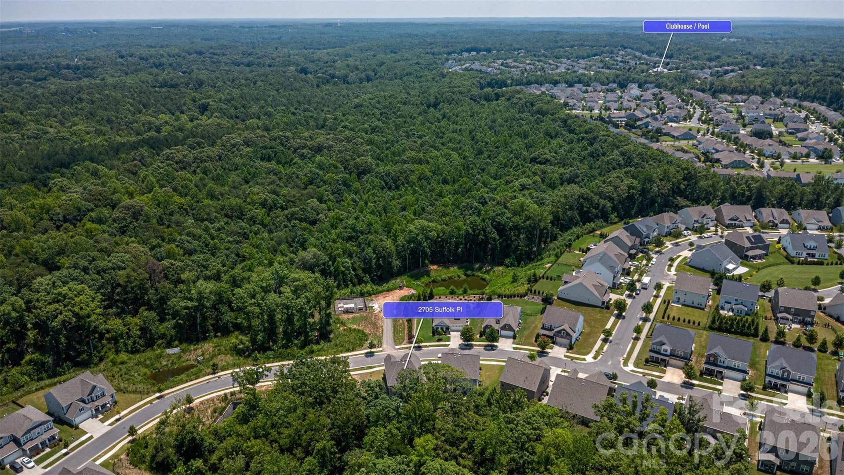
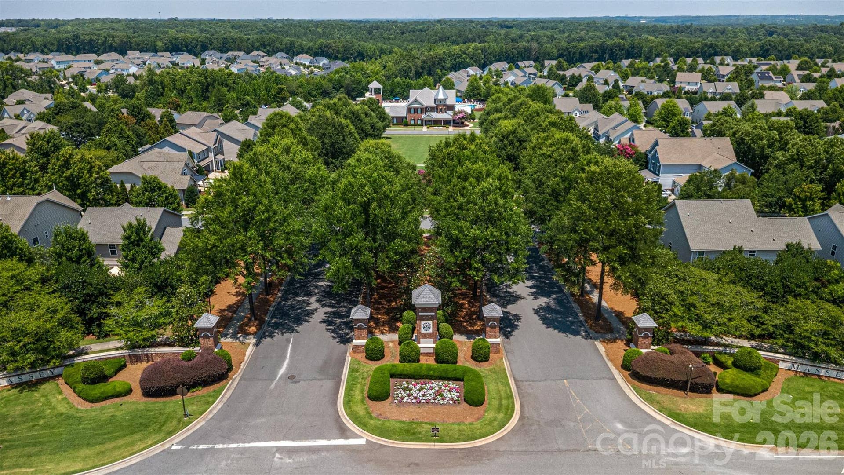
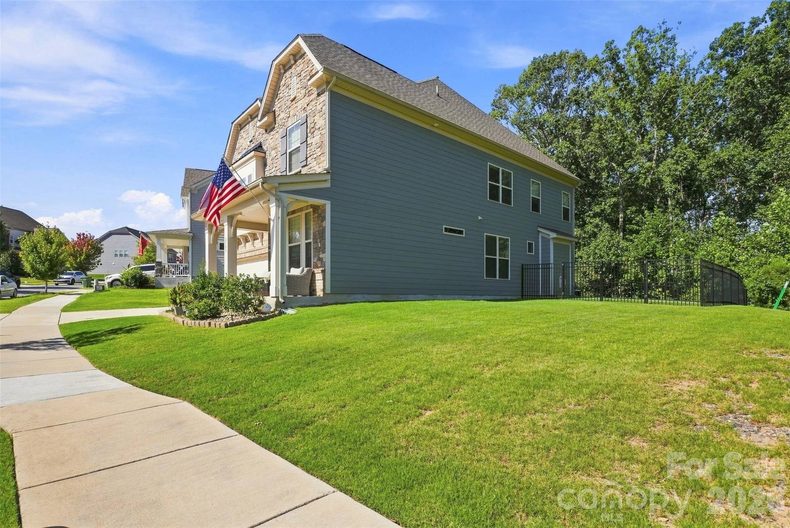
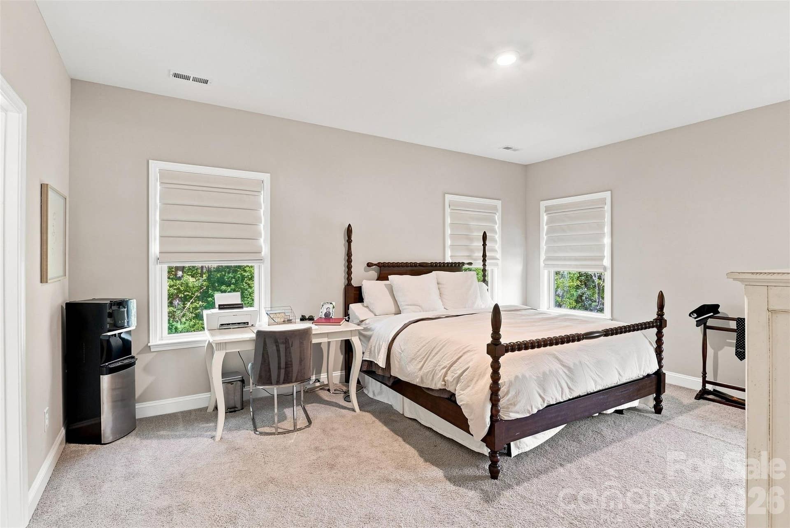
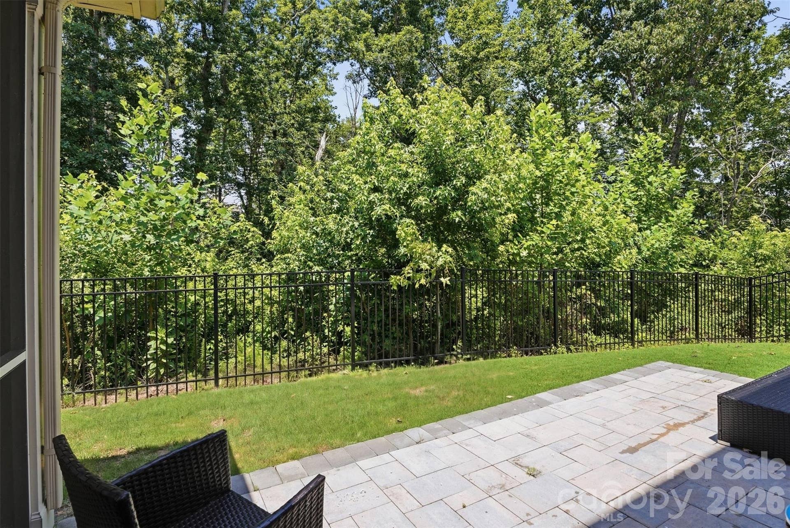
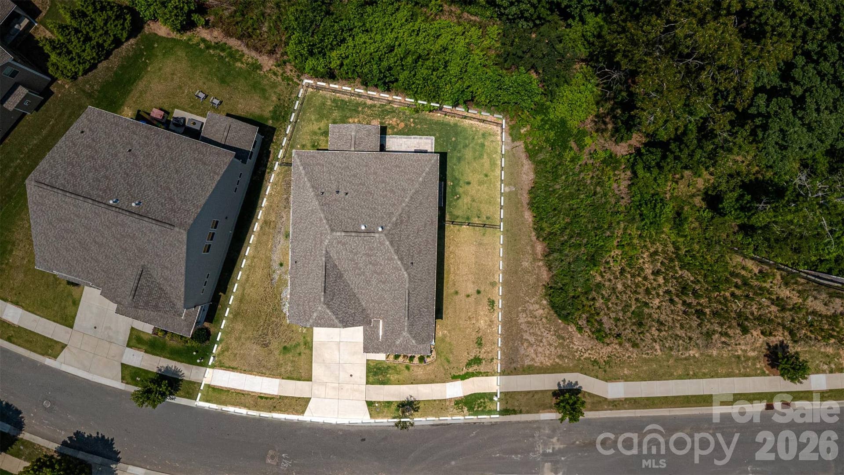
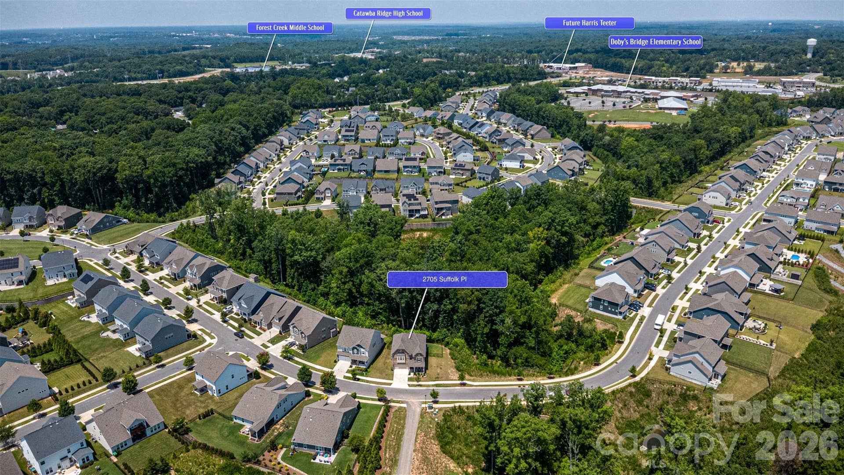
Welcome home! If you’ve been waiting for a home in Massey with a truly special lot, this is the one. Set on a premium corner lot and naturally buffered on nearly every side, this home offers exceptional privacy with a wooded ravine across the street and behind, no neighbor to the right and only one to the left. Enjoy lush green views in spring and summer and beautiful Carolina color in the fall.
Built with more than $112,000 in thoughtfully selected builder upgrades, this Taylor Morrison Somerset European stands out with its beautiful stone and brick exterior and timeless European elevation.
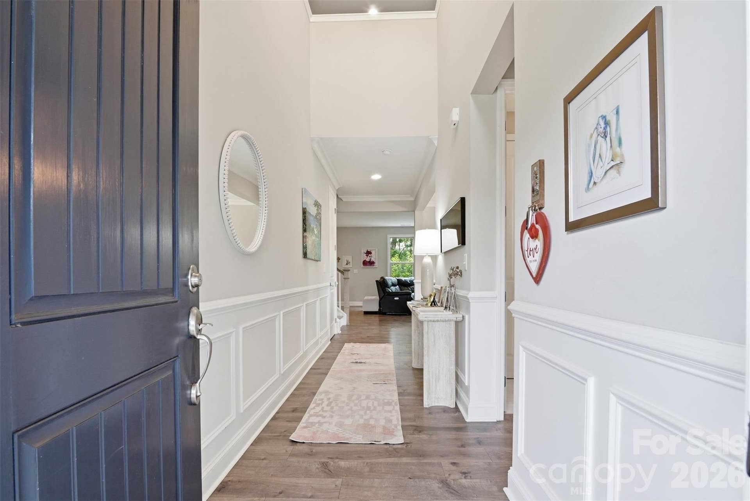
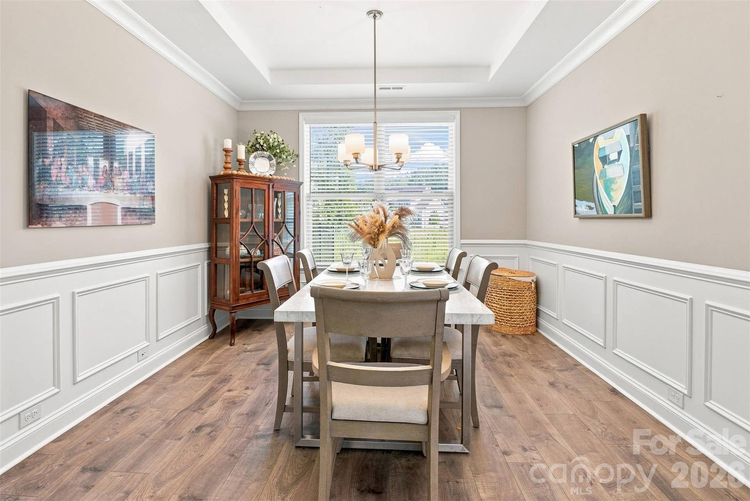
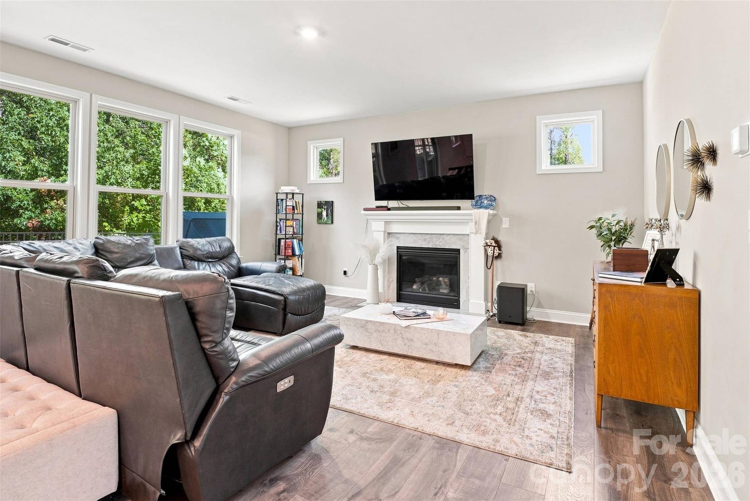
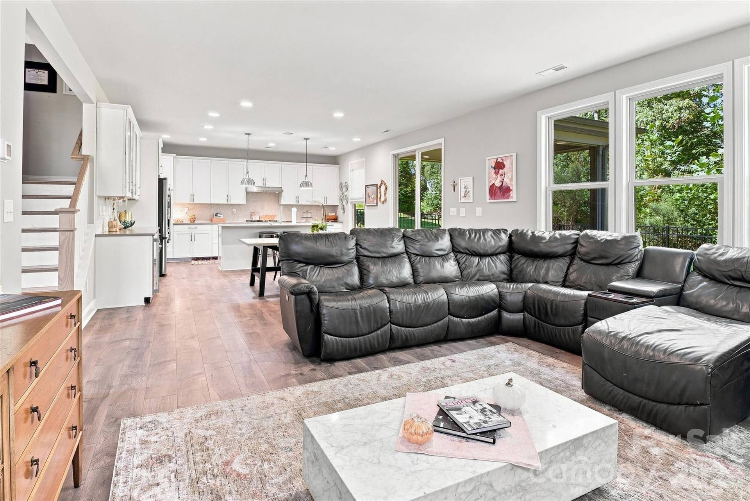
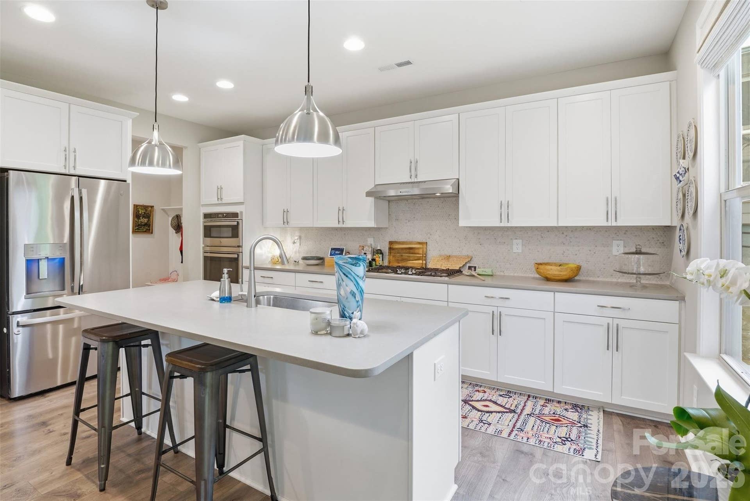
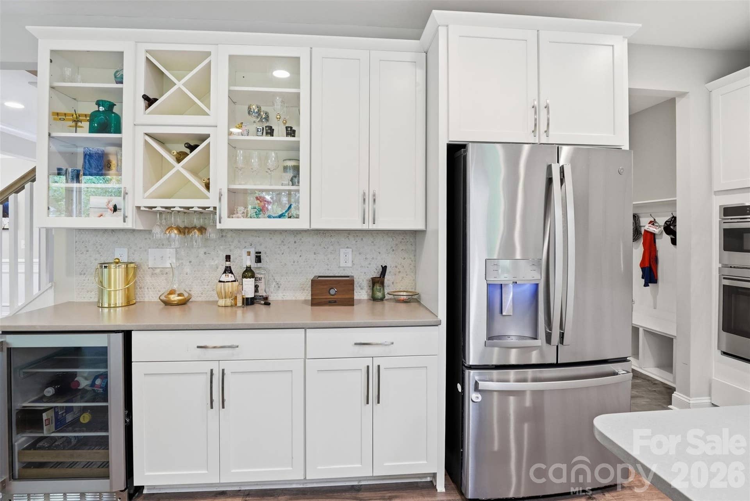
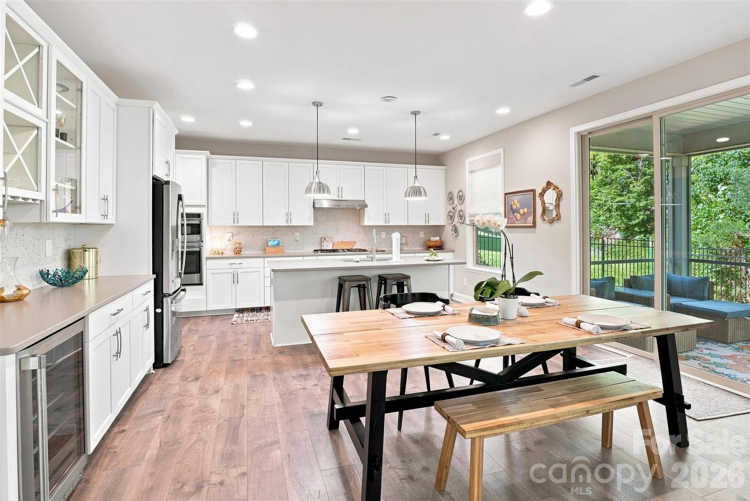
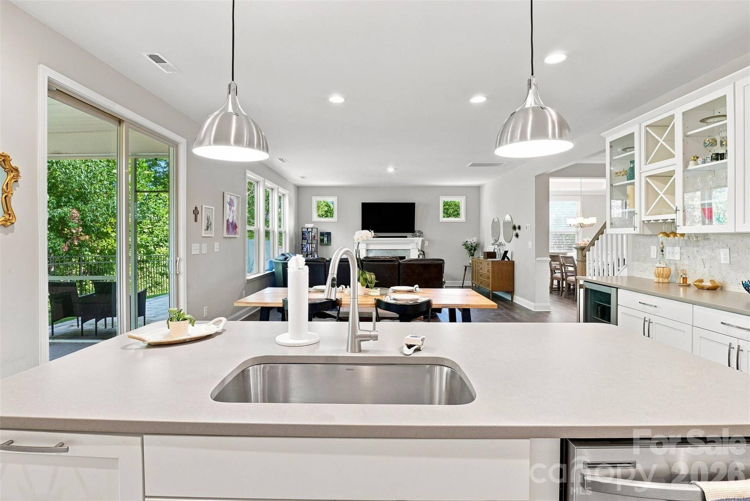
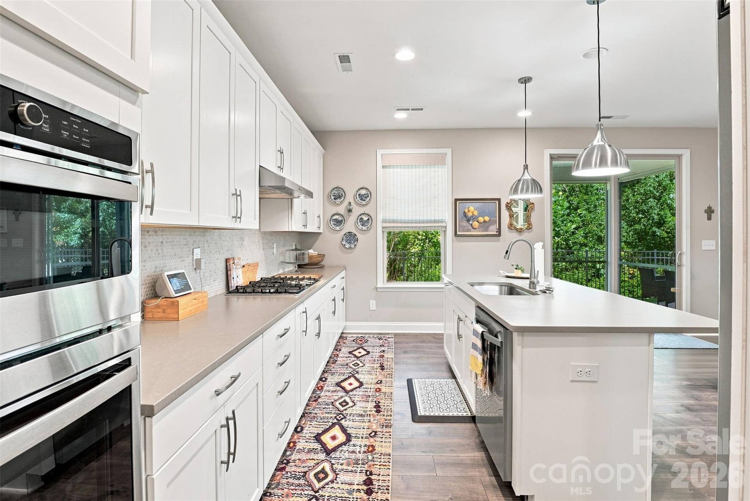
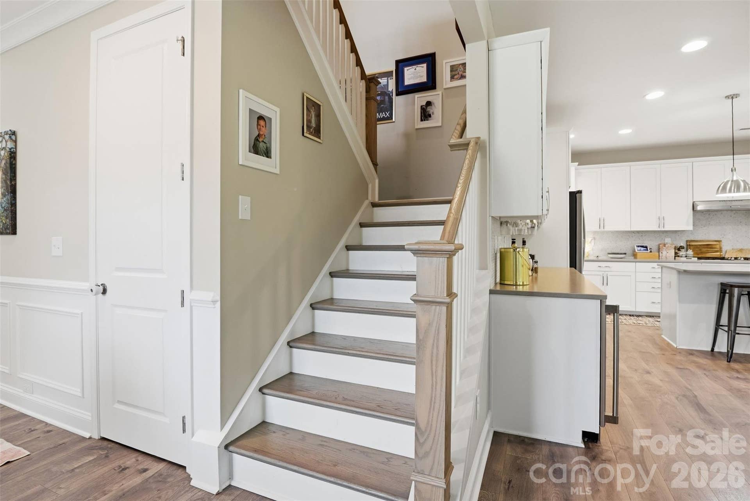
Inside, the gourmet kitchen features white cabinetry, Cabrini Grey quartz countertops, penny-round mosaic backsplash, 36-inch gas cooktop with exterior-vented hood, beverage center, upgraded fixtures and a spacious walk-in pantry. Mohawk RevWood flooring, stained oak stair treads, upgraded lighting, additional windows and a gas fireplace elevate the main living spaces.
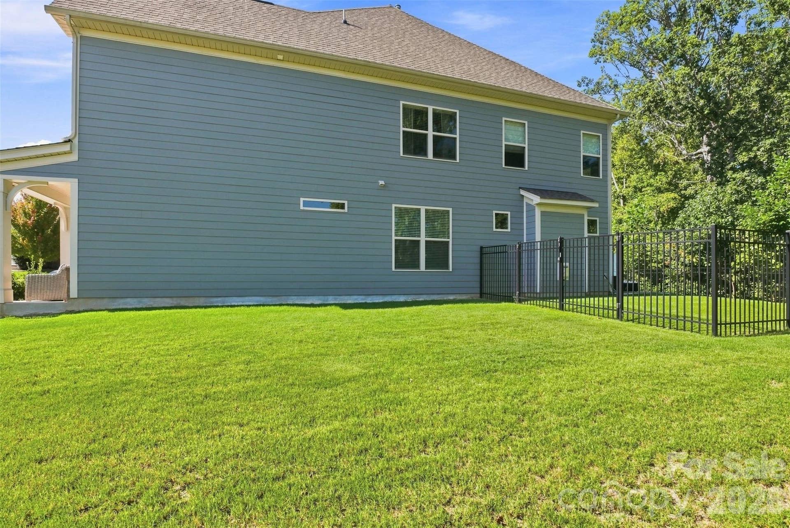
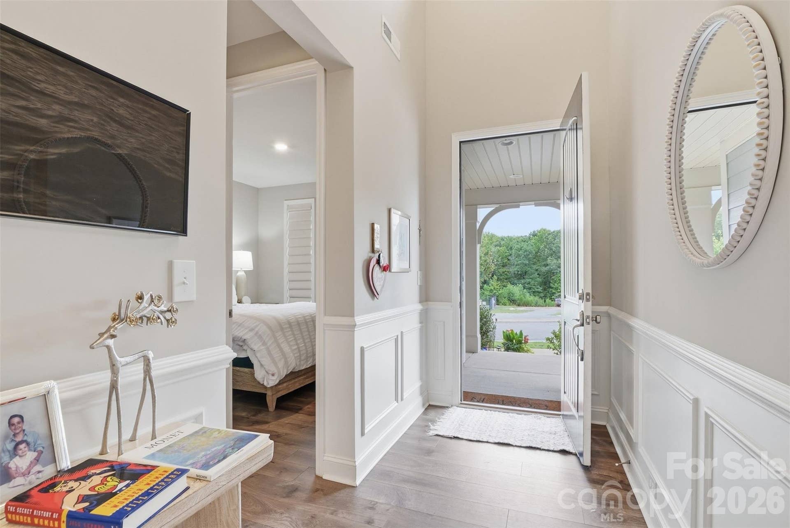
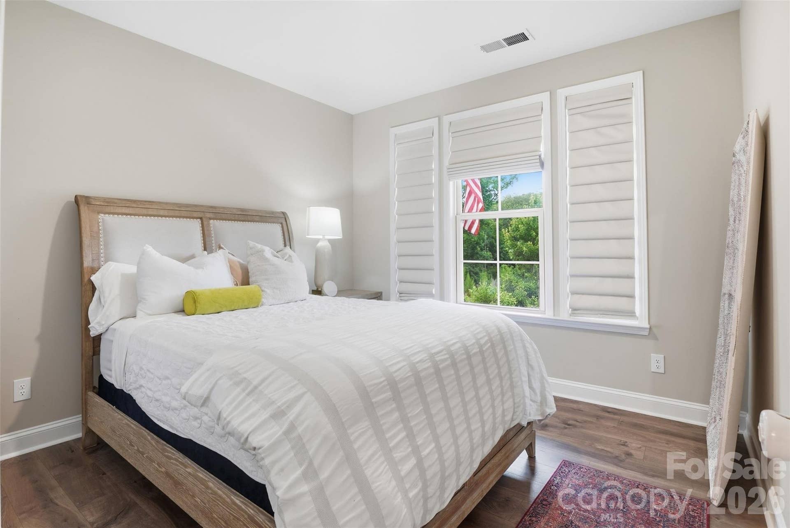
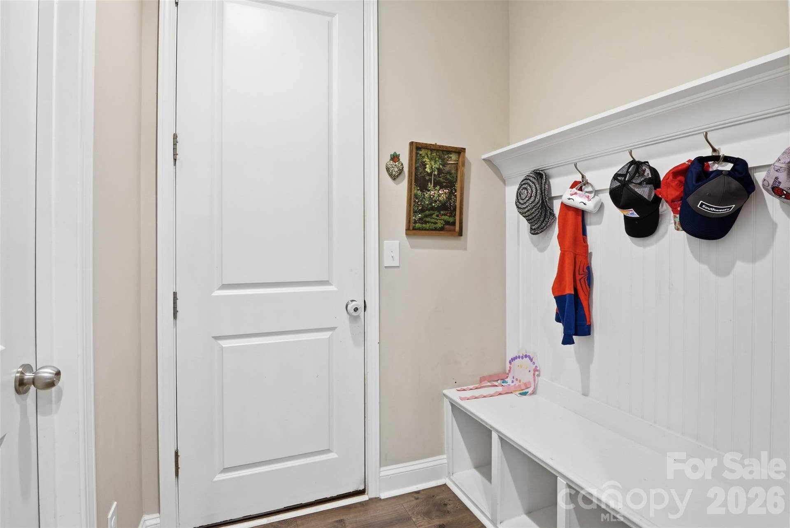
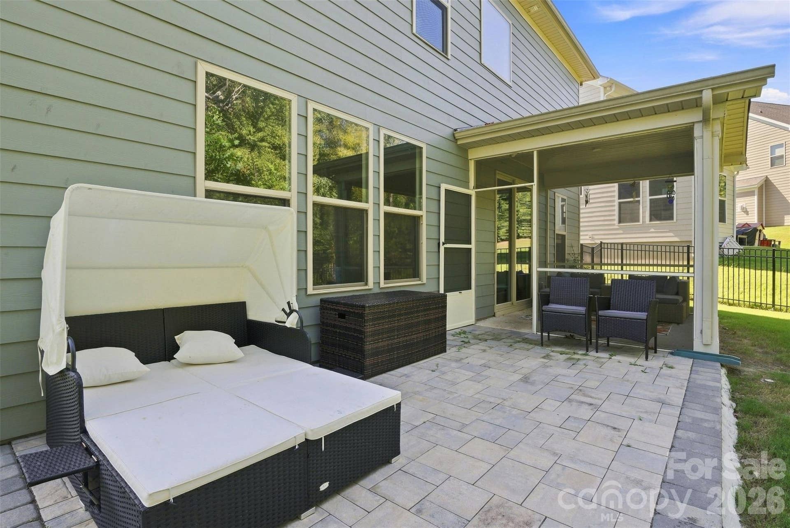
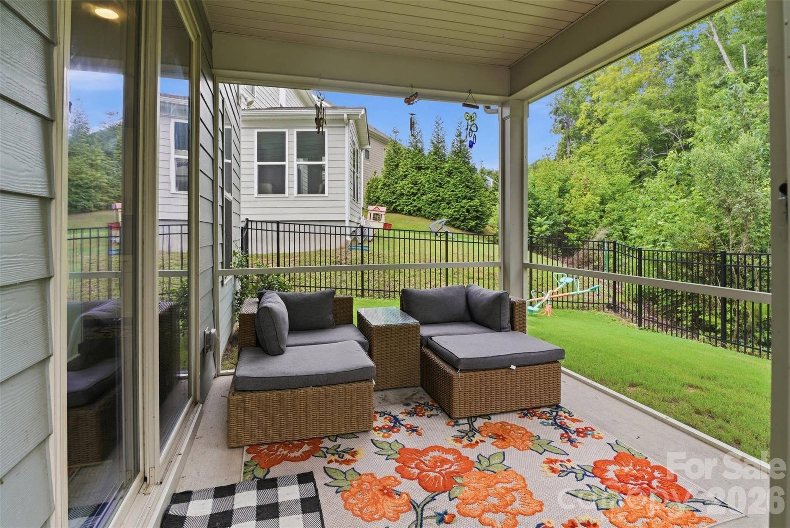
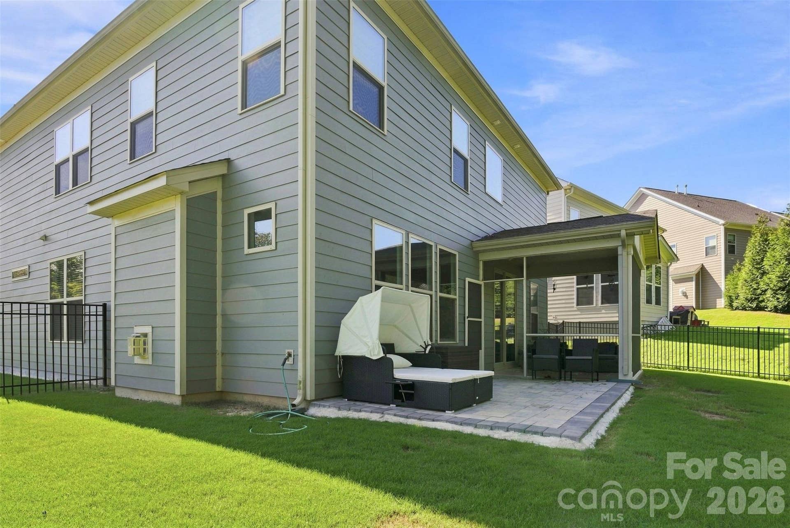
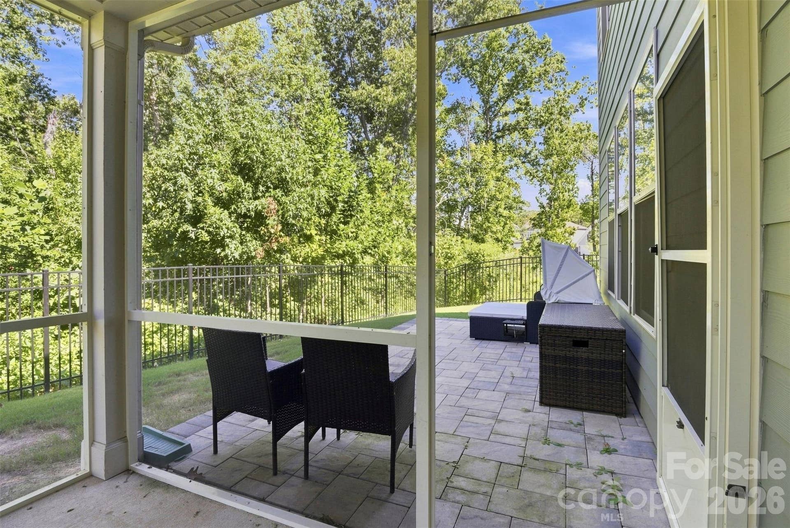
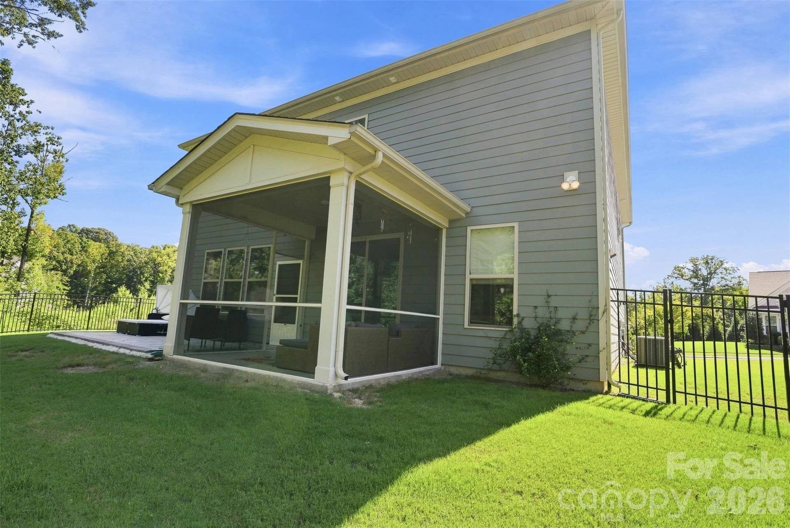
Sliding glass doors lead to an enclosed screened porch, expanded exterior patio and fenced backyard overlooking the wooded surroundings. The main level also offers a built-in drop zone and private guest suite with full bath. This private main-level suite makes a great office or extra bedroom.
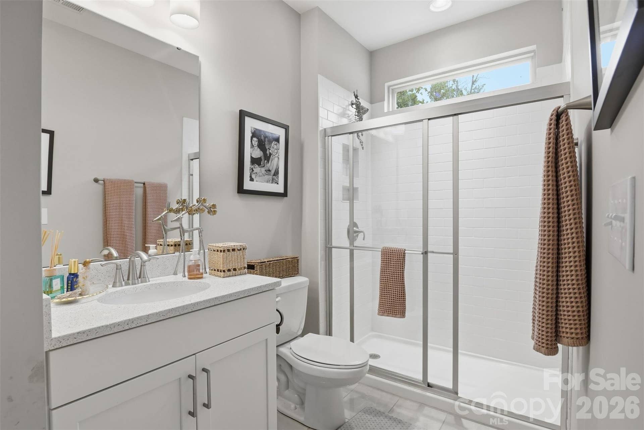
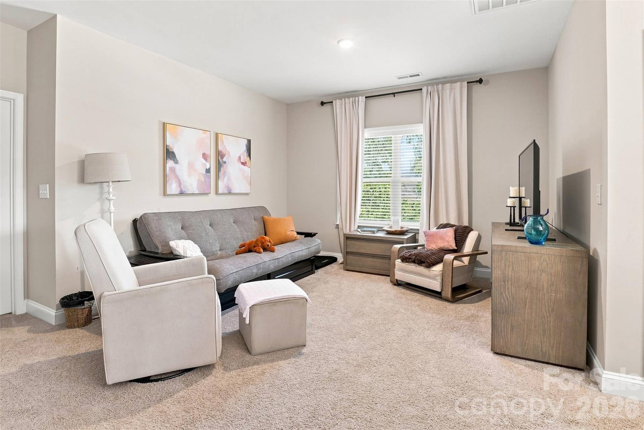
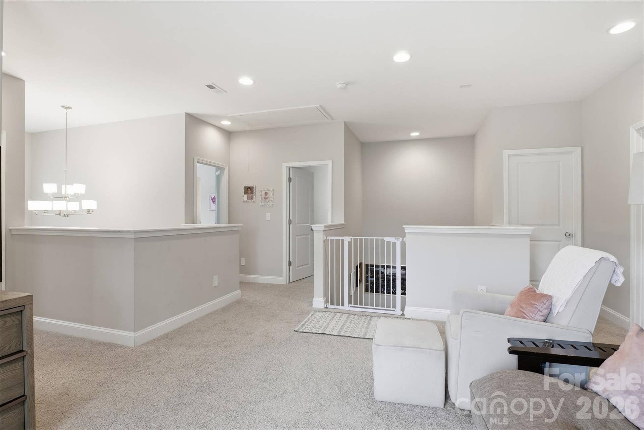
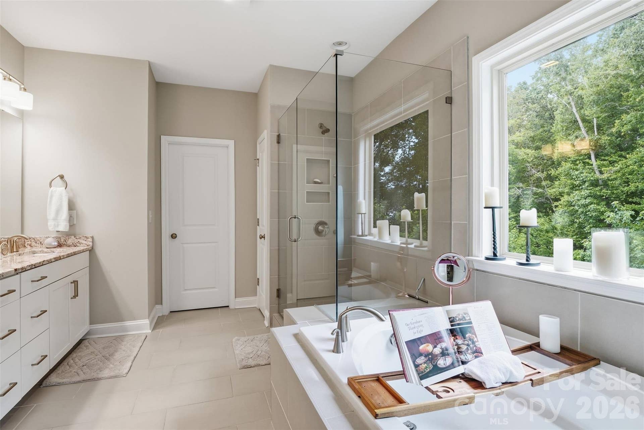
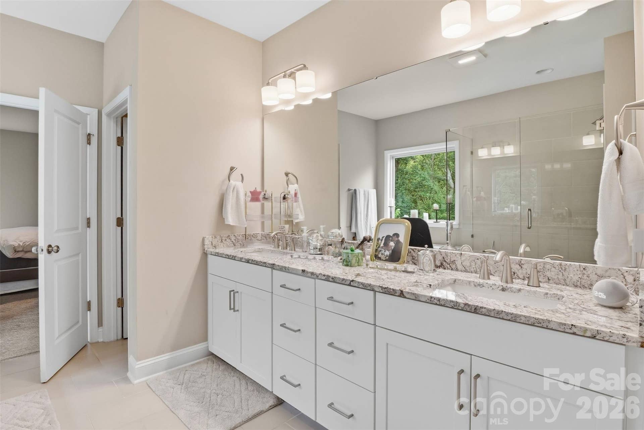
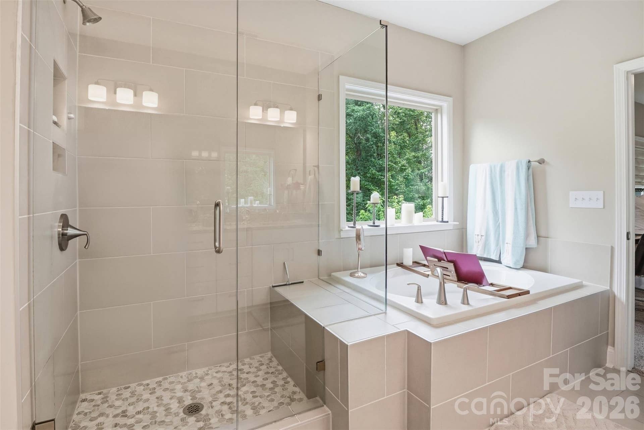
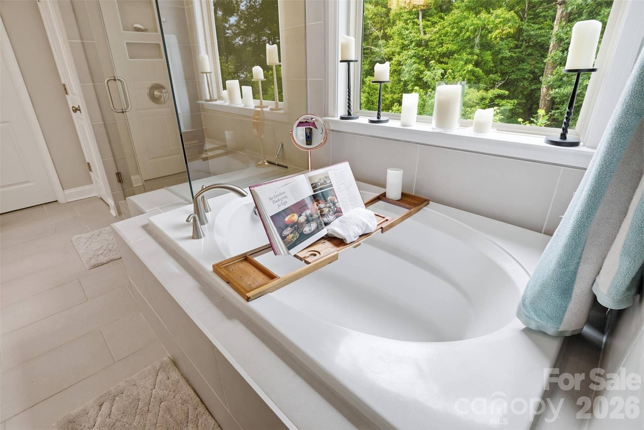
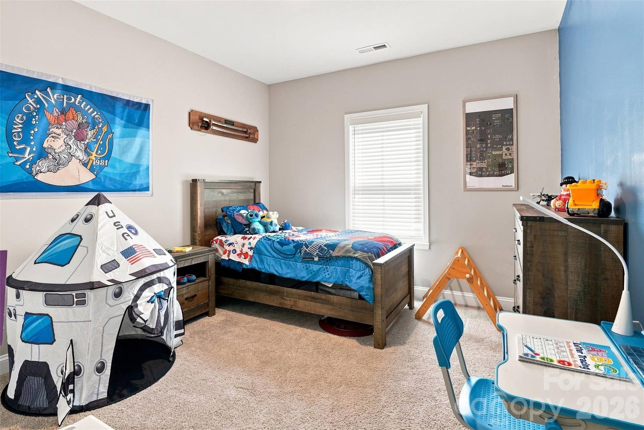
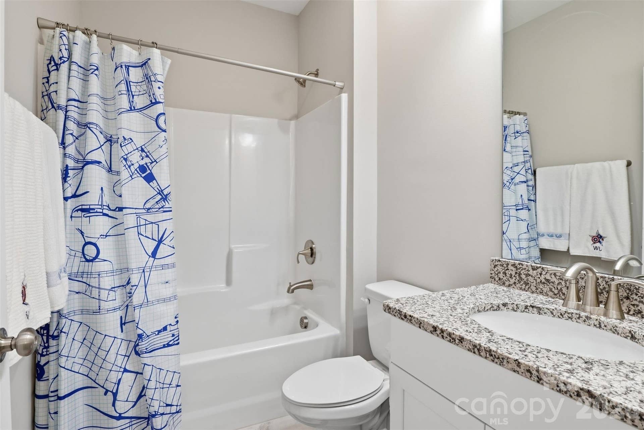
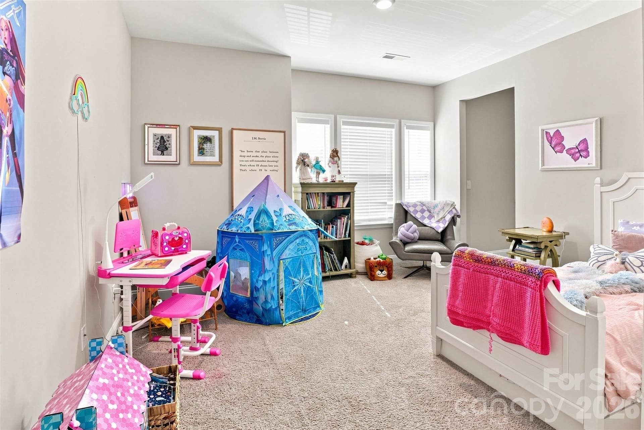
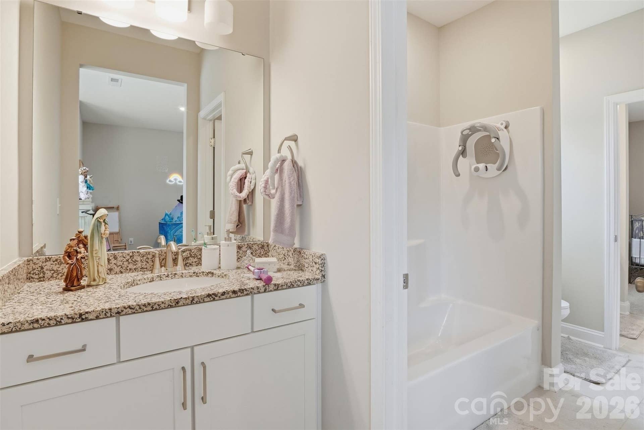
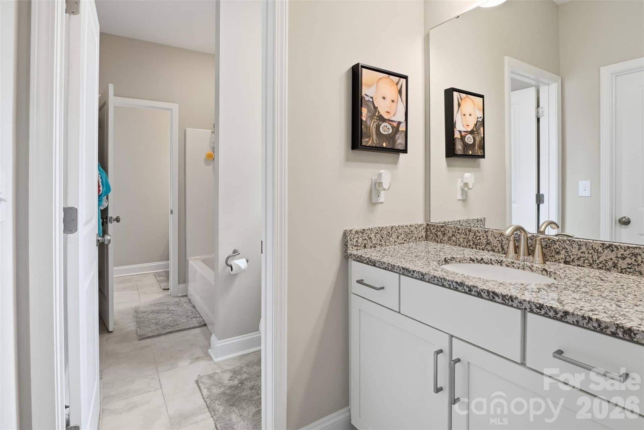
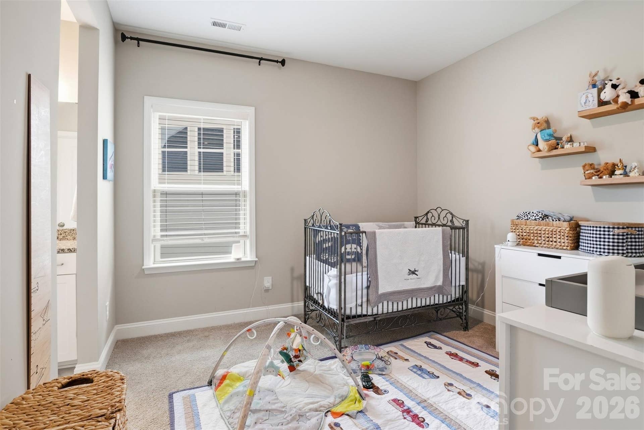
Upstairs, the spacious primary suite features a beautifully upgraded bath with dual vanities, granite countertops, large-format ceramic tile floors, soaking tub, and oversized tiled walk-in shower with niche and frameless glass. Three additional bedrooms, two full baths and a large loft offer plenty of room for family, ...
+ Read More
Listing Courtesy of: Premier South
Listing Agent: Elizabeth Wallace
elizabethwallace436@gmail.com
| Listing Id: | 4398709 |
|---|---|
| List Price: | $720,000 |
| Property Type: | Residential |
| Property Sub Type: | Single Family Residence |
| Status: | Active |
| Bedrooms Total: | 5 |
| Bathrooms Full: | 4 |
| Bathrooms Half: | 0 |
| Living Area: | 3,126 |
| Association Fee: | $575 |
| Lot Size Area: | 0.172 |
| Waterfront?: | No |
| City: | Fort Mill |
| County Or Parish: | York |
| Subdivision Name: | Massey |
| Postal Code: | 29715 |
| Year Built: | 2022 |
| Above Grade Finished Area: | 3,126 |
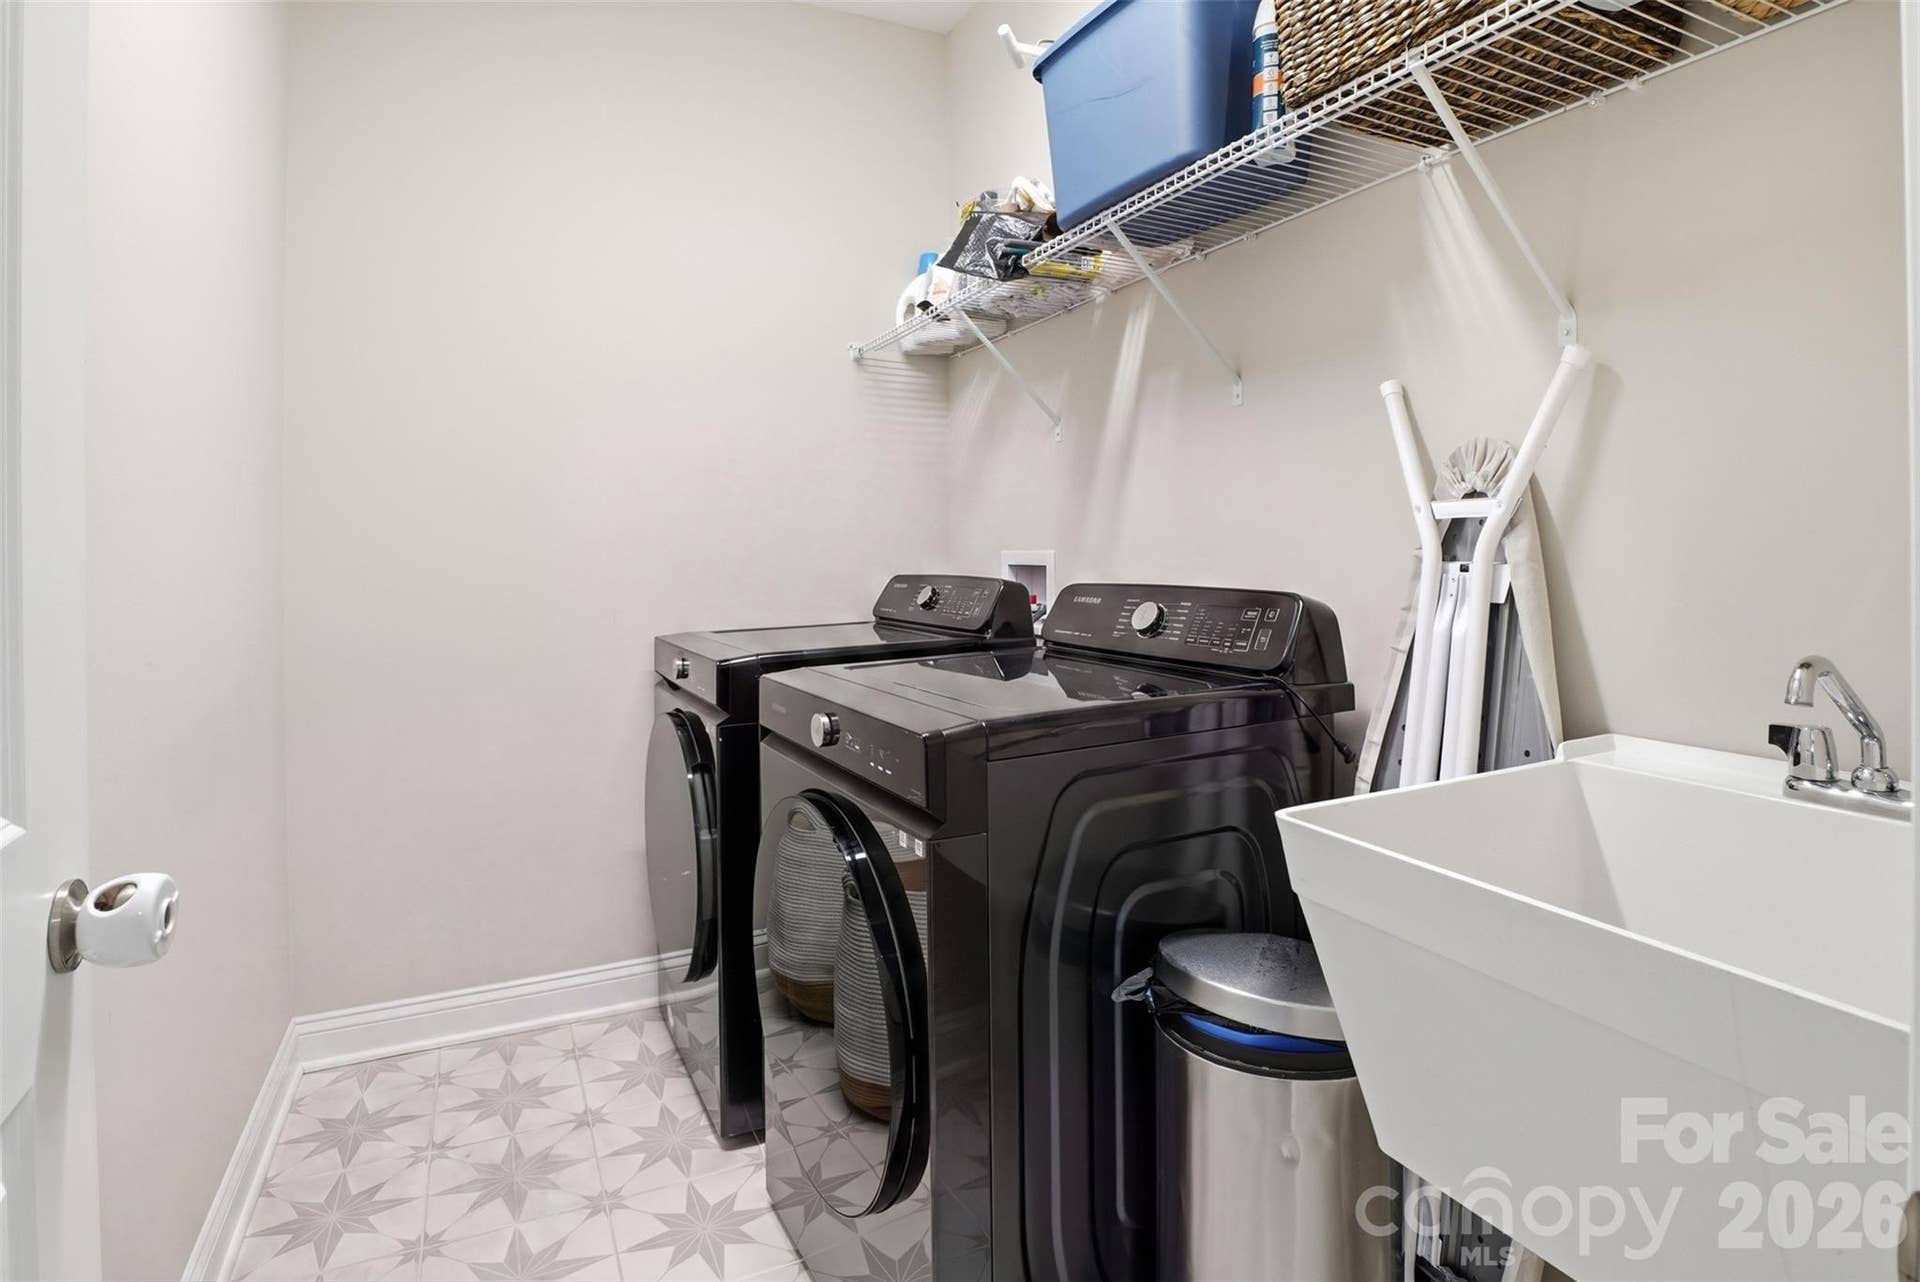
| Appliances: | Bar Fridge, Convection Oven, Dishwasher, Disposal, Dryer, Freezer, Gas Cooktop, Ice Maker, Oven, Refrigerator, Tankless Water Heater, Washer/Dryer |
| Basement: | false |
| Association Fee Frequency: | Semi-Annually |
| Association Name: | Braesael Management Company |
| Association Phone: | 704-847-3507 |
| Bathrooms Total Integer: | 4 |
| Assumable: | Qualify |
| Auction Yn: | No |
| Construction Type: | Site Built |
| Hoa Subject To Dues: | Mandatory |
| Main Level Garage Yn: | 1 |
| Sq Ft Main: | 1,367 |
| Sq Ft Unheated Main: | 922 |
| Sq Ft Unheated Total: | 995 |
| Sq Ft Unheated Upper: | 73 |
| Sq Ft Upper: | 1,759 |
| Fencing: | Back Yard |
| Garage Spaces: | 2 |
| Garage?: | Yes |
| Levels: | Two |
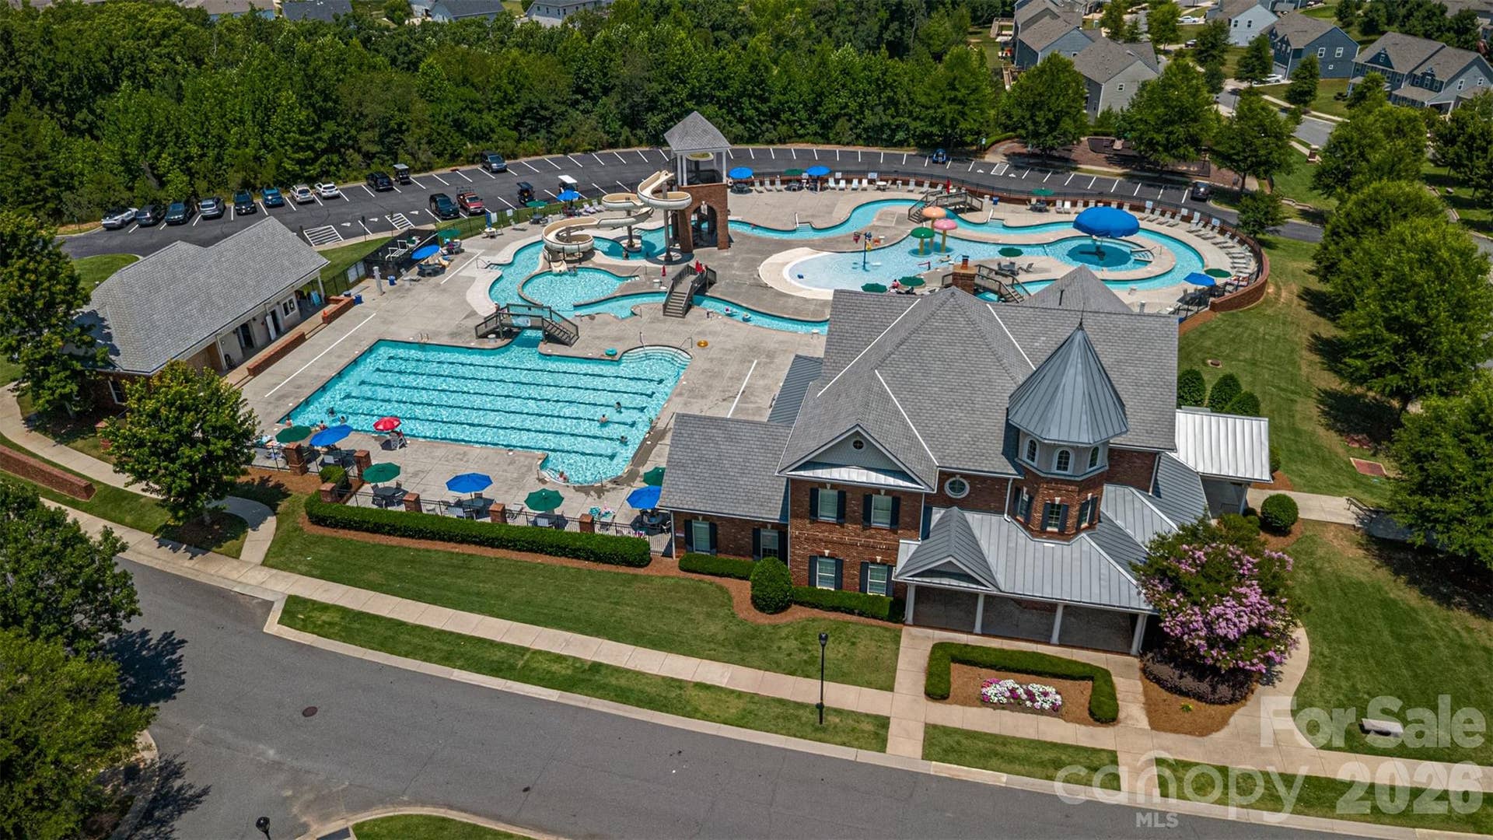
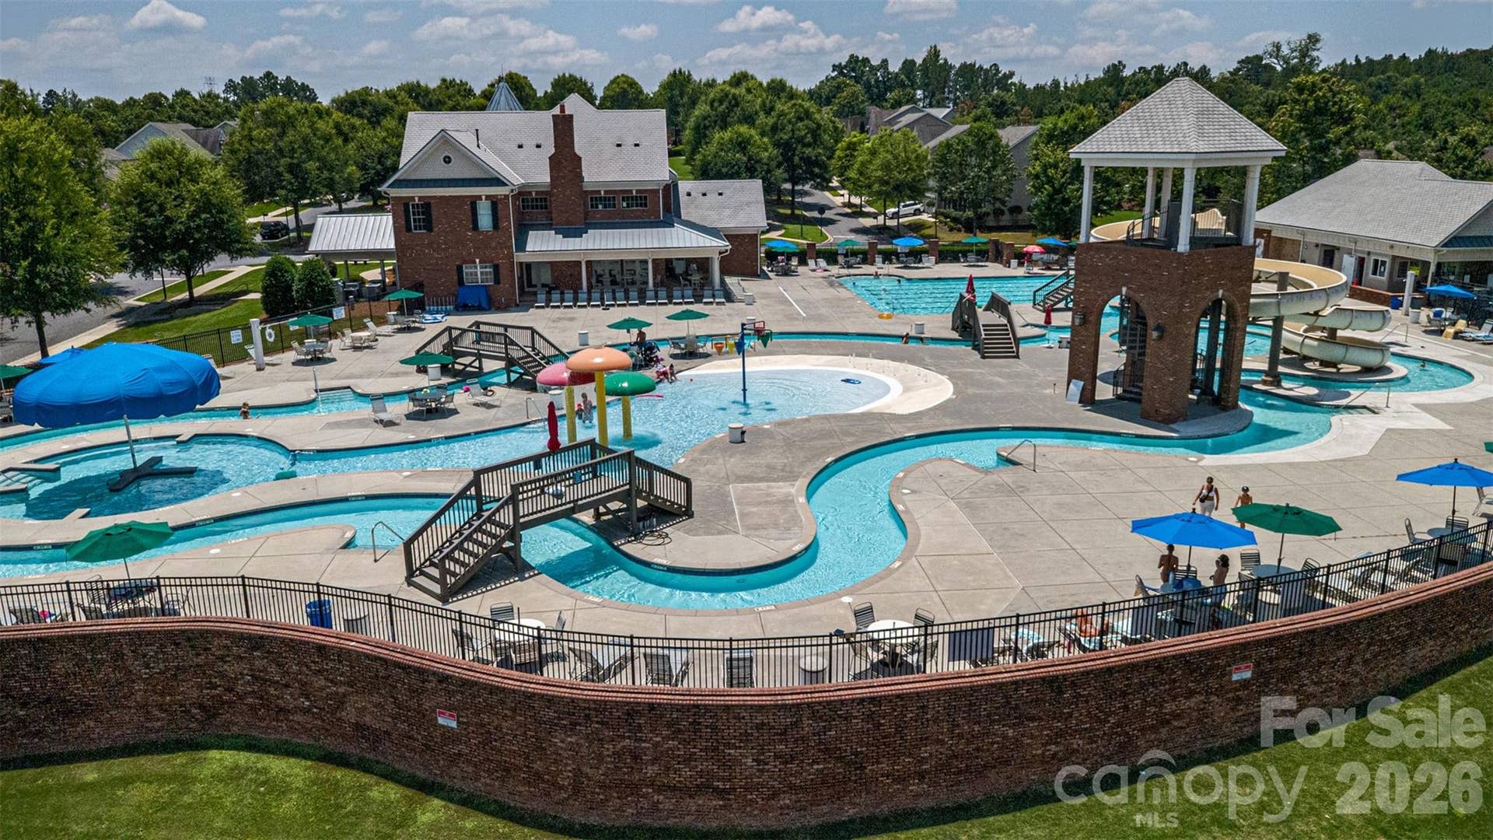
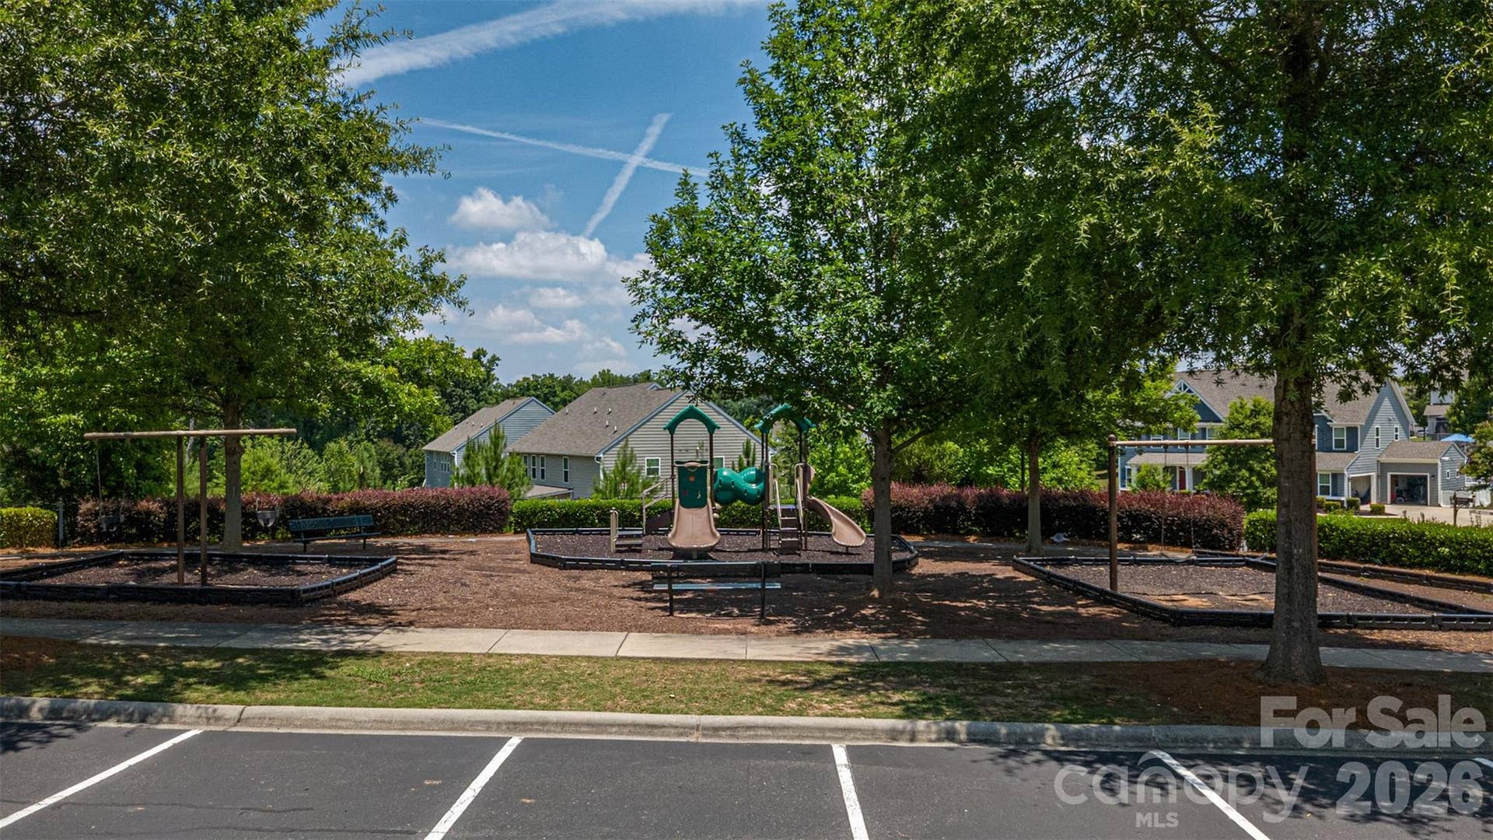
| Community Features: | Clubhouse, Fitness Center, Outdoor Pool, Picnic Area, Playground, Sidewalks |
| Construction Materials: | Brick Partial, Stone |
| Cooling: | Central Air |
| Elementary School: | Dobys Bridge |
| Fireplace Features: | Gas |
| Fireplace?: | Yes |
| Flooring: | Laminate |
| Foundation Details: | Slab |
| Heating: | Central |
| High School: | Catawba Ridge |
| Laundry Features: | Laundry Room |
| Lot Features: | Corner Lot |
| Lot Size Area: | 0.172 |
| Lot Size Units: | Acres |
| Middle Or Junior School: | Forest Creek |
| Original List Price: | $720,000 |
| Parcel Number: | 020-24-02-001 |
| Parking Features: | Attached Garage |
| Patio And Porch Features: | Patio, Screened |
| Parking Total: | 2 |
| Postal Code Plus4: | 1405 |
| Association?: | Yes |
| Road Responsibility: | Publicly Maintained Road |
| Road Surface Type: | Concrete |
| Roof: | Composition |
| Sewer: | Public Sewer |
| Special Listing Conditions: | None |
| State Or Province: | SC |
| Tax Assessed Value: | $607,600 |
| Utilities: | Natural Gas |
| Window Features: | Window Treatments |
| Water Source: | City |
| Door Features: | French Doors |
| Down Payment Resource Yn: | Yes |
Mortgage Calculator
The data on this website relating to real estate for sale comes in part from the IDX Program of the Canopy MLS (Canopy Realtor® Association).
All information is believed accurate but not guaranteed. The properties displayed may not be all of the properties available through the IDX Program. Any use of this site other than by potential buyers or sellers is strictly prohibited.
Some IDX listings have been excluded from this website.
© 2026 Canopy MLS (Canopy Realtor® Association).
Canopy MLS (Canopy Realtor® Association) data last updated on October 08, 2026 05:09 PM - ET.

Based on information submitted to the MLS GRID as of October 08, 2026 05:09 PM - ET. All data is obtained from various sources and may not have been verified by broker or MLS GRID. Supplied Open House Information is subject to change without notice. All information should be independently reviewed and verified for accuracy. Properties may or may not be listed by the office/agent presenting the information. Properties displayed may be listed or sold by various participants in the MLS. Some listings have been excluded from this website.
IDX information is provided exclusively for consumers’ personal noncommercial use, that it may not be used for any purpose other than to identify prospective properties consumers may be interested in purchasing, that the data is deemed reliable but is not guaranteed by MLS GRID, and that the use of the MLS GRID Data may be subject to an end user license agreement prescribed by the Member Participant’s applicable MLS if any and as amended from time to time.
Property Last Updated: October 08, 2026 05:09 PM - ET
