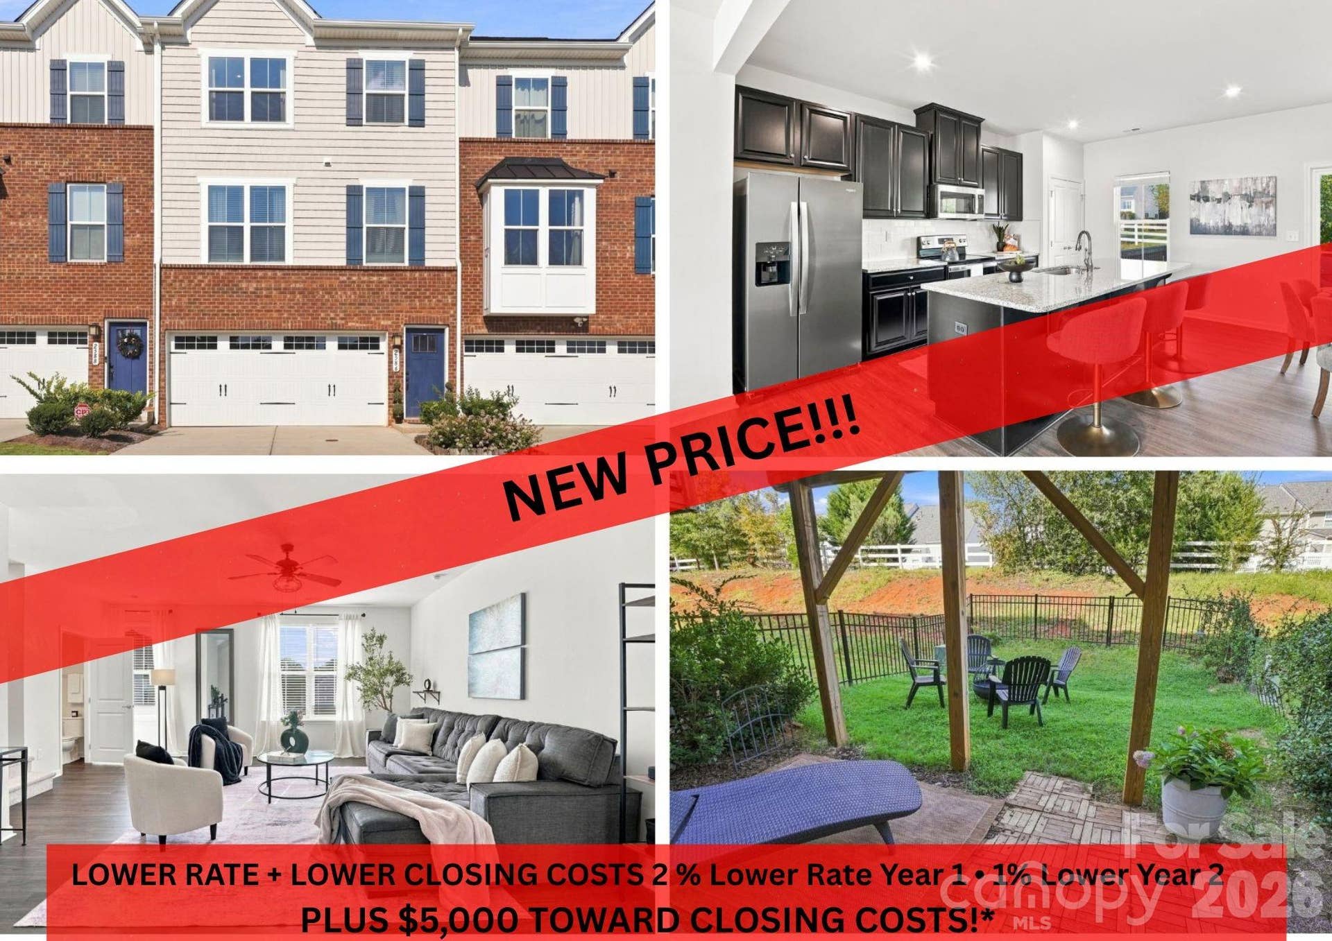
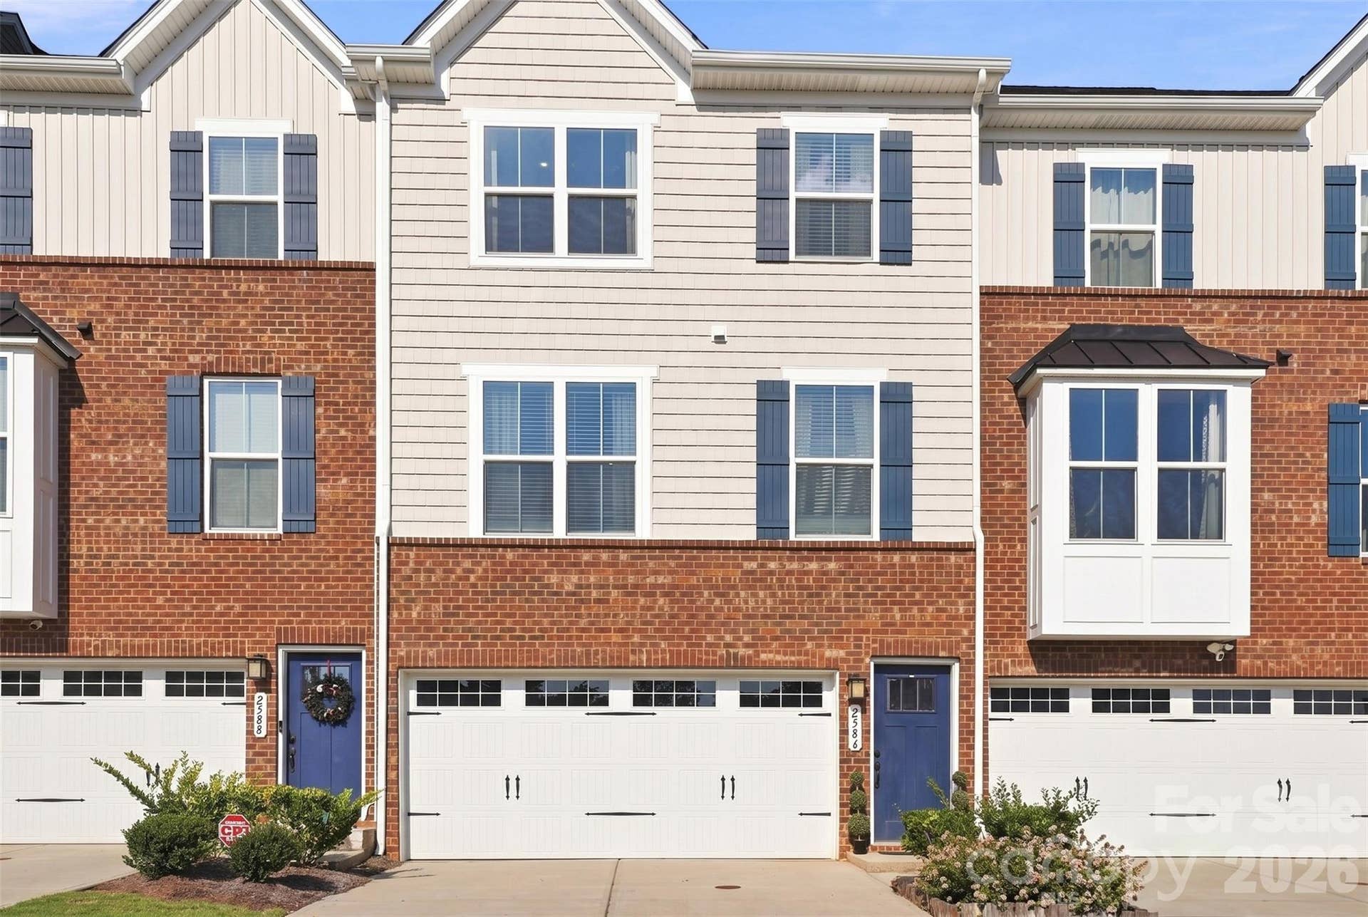
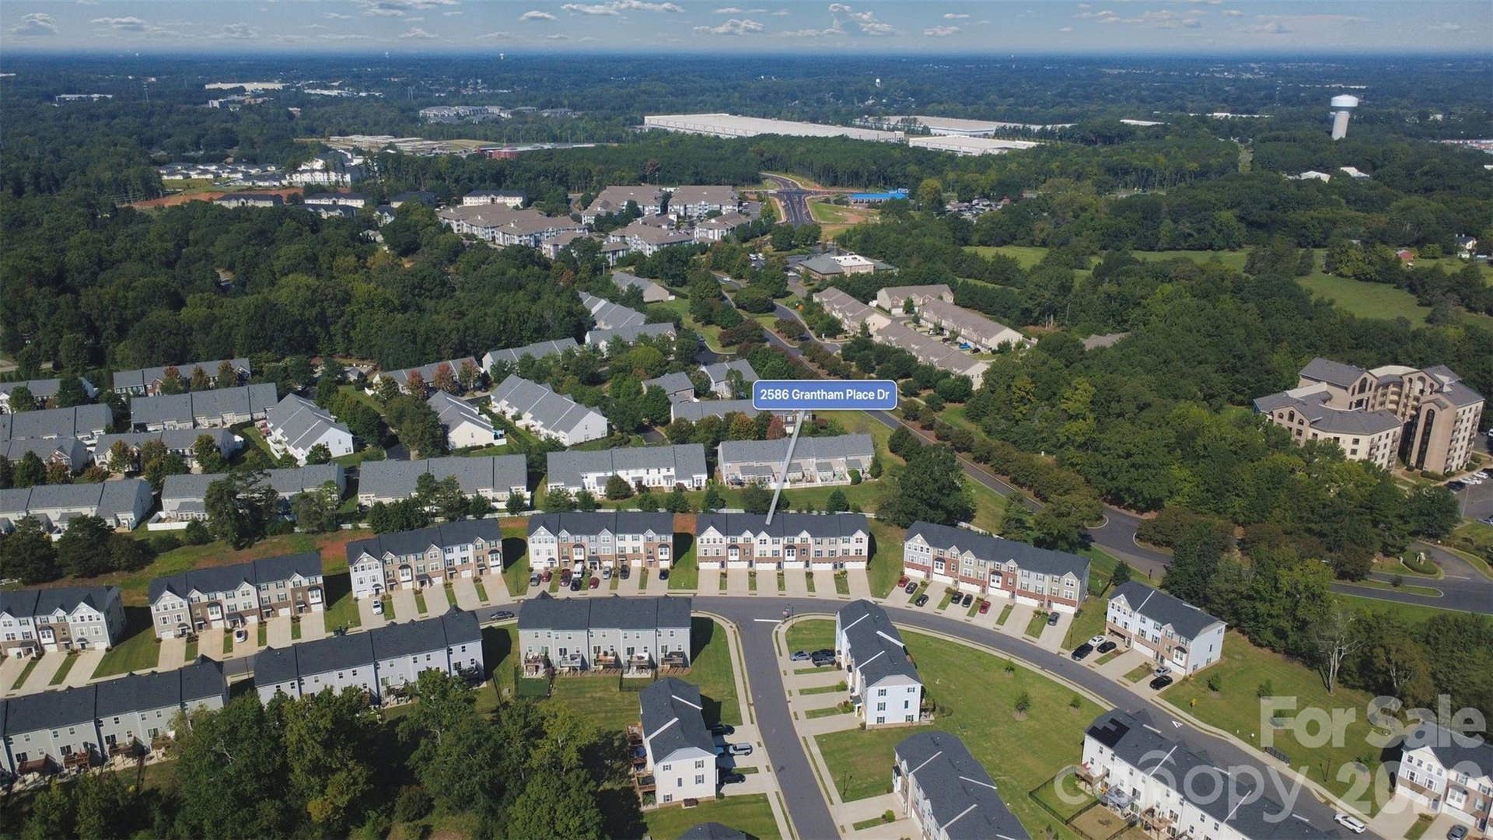
2586 Grantham Place Drive
Fort Mill, SC 29715
$365,000
LOWER RATE + LOWER CLOSING COSTS!
2% Lower Rate Year 1 • 1% Lower Year 2
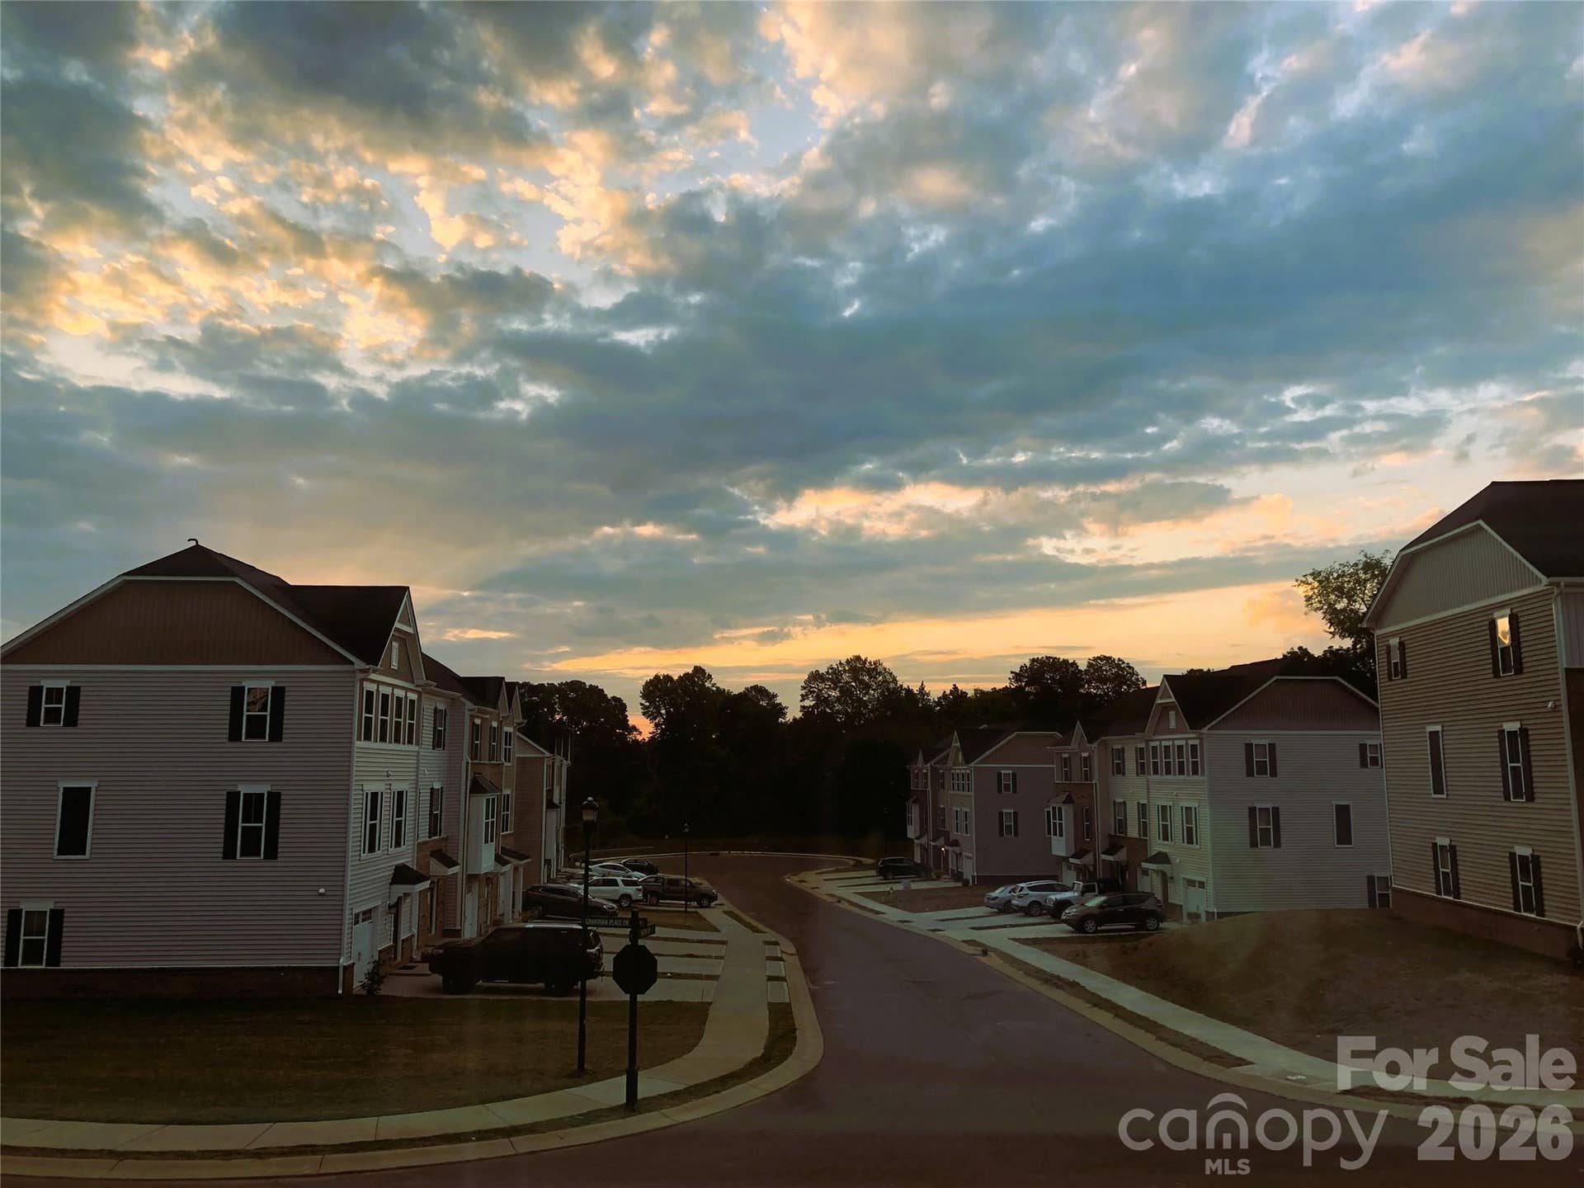
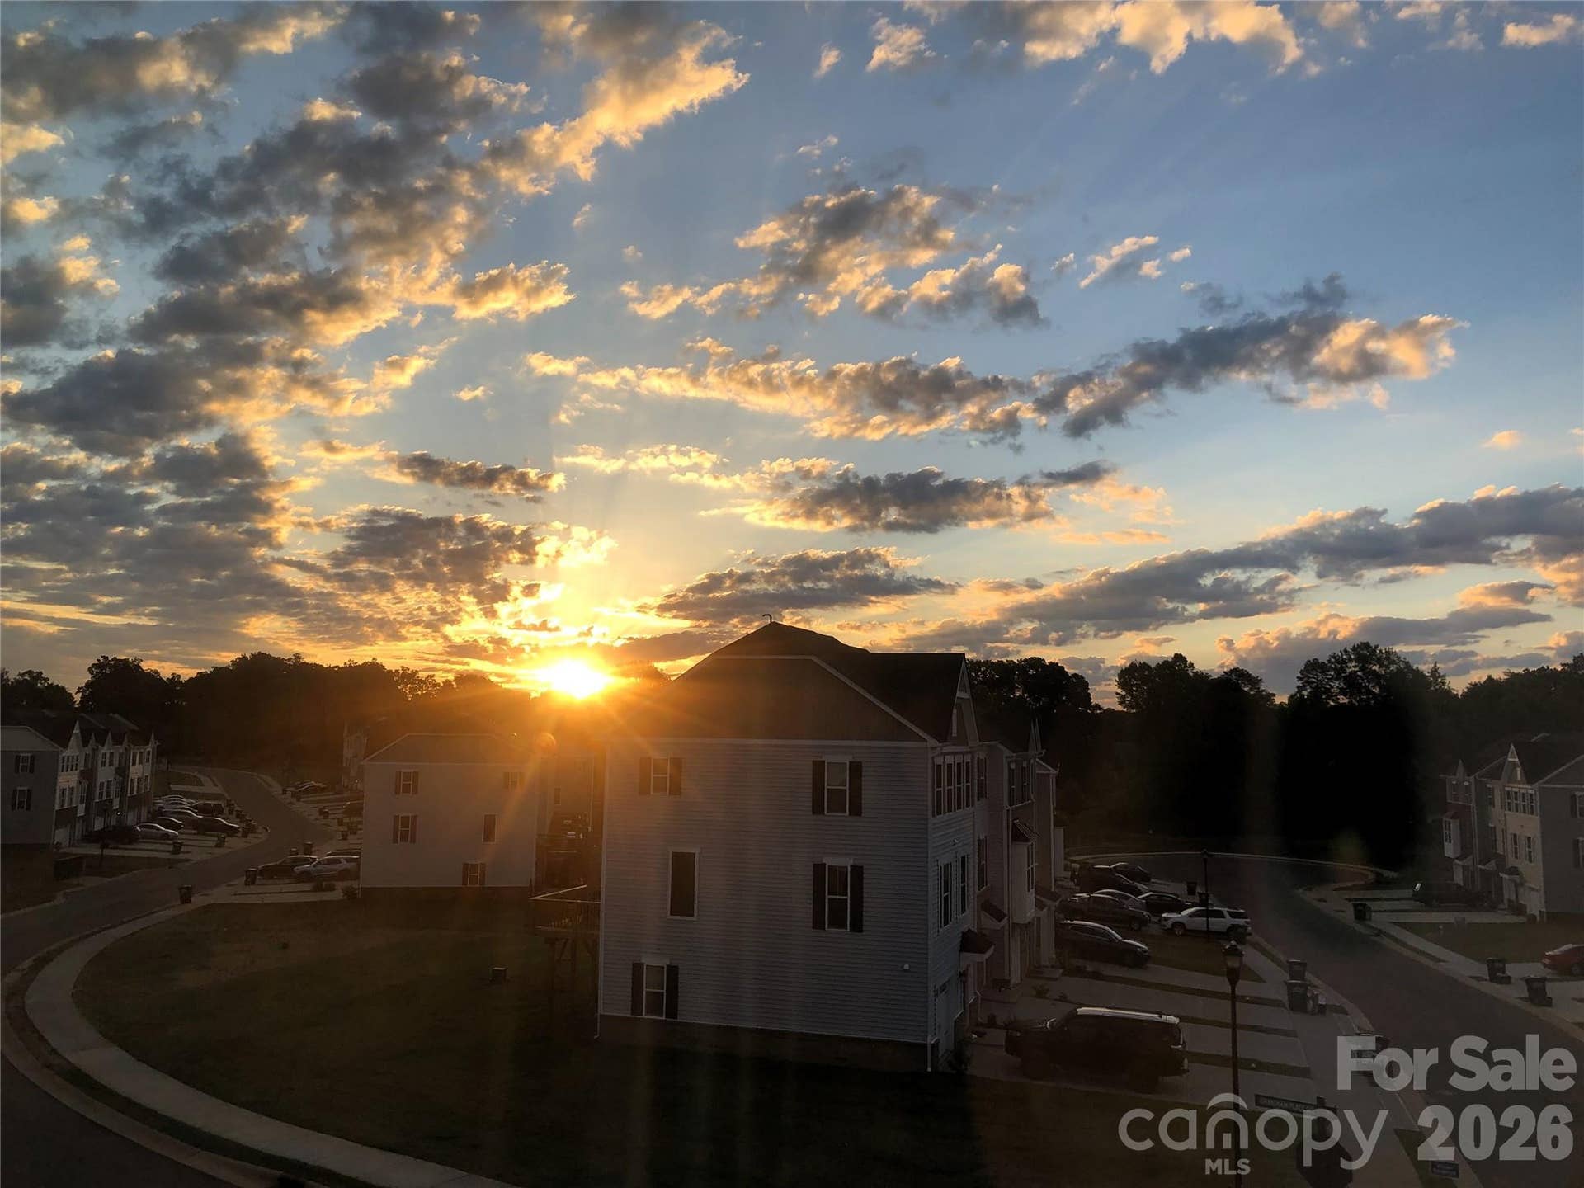
Your best life starts here...warm + comfortable + fenced yard + secluded rear setting + sunsets
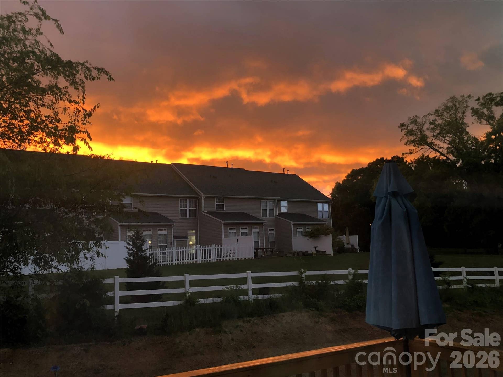
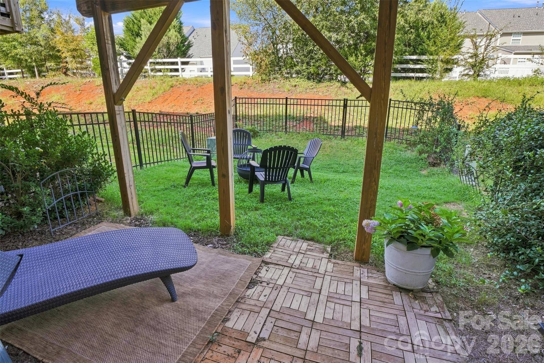
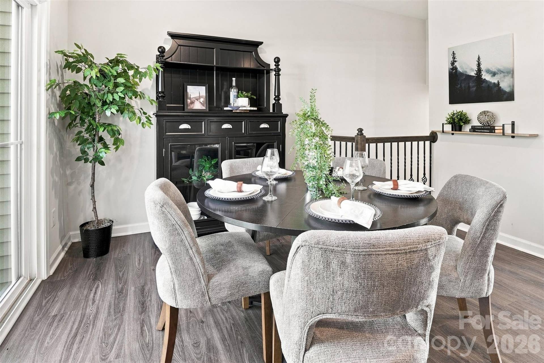
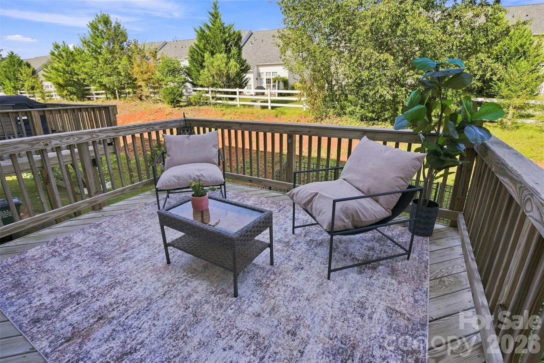
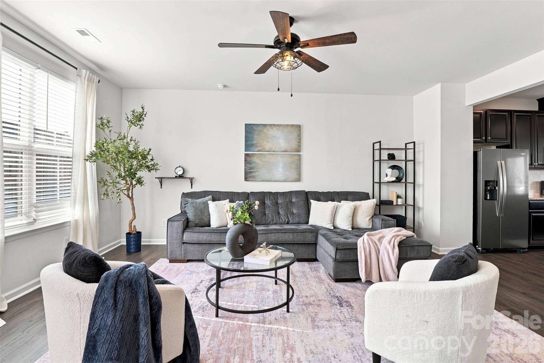
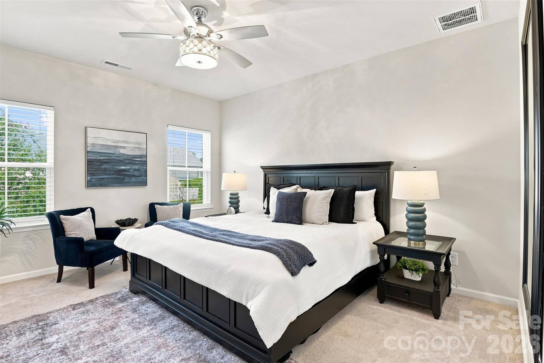
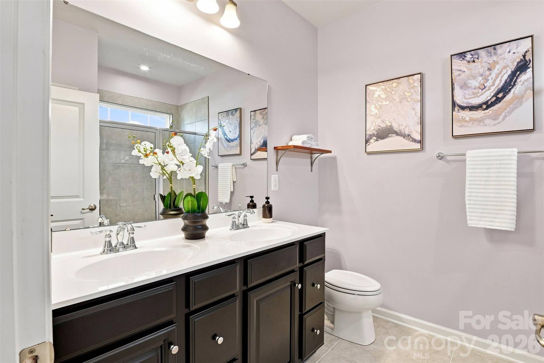
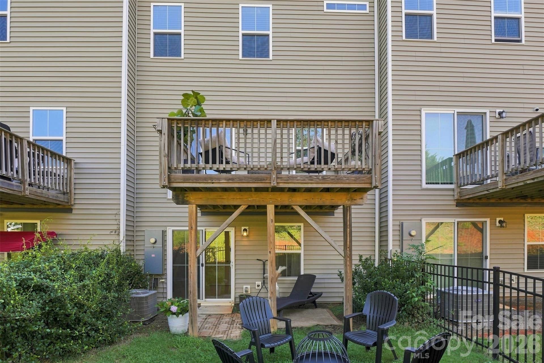
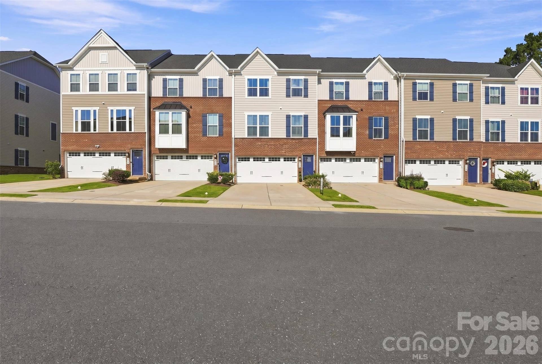
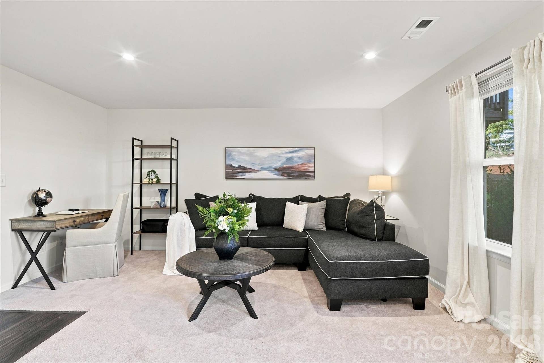
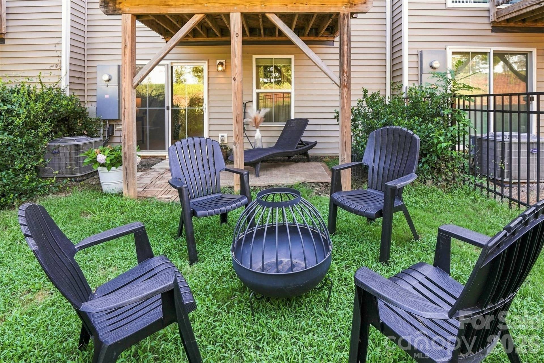
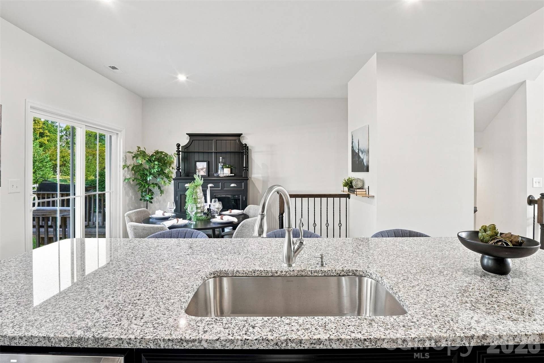
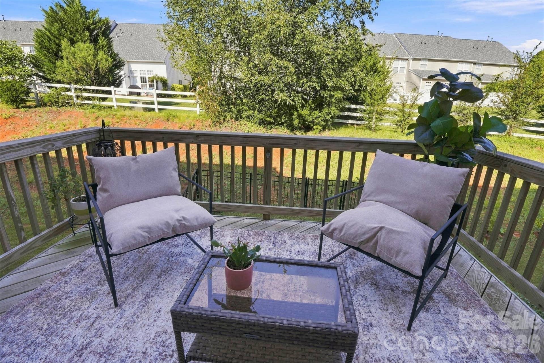
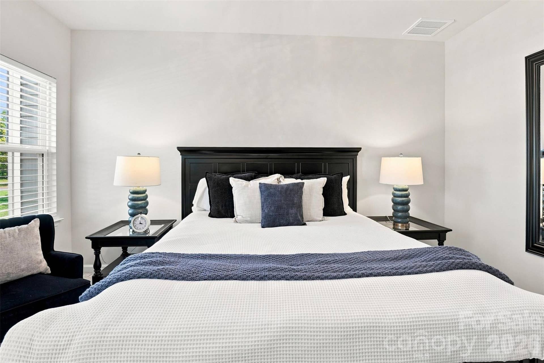
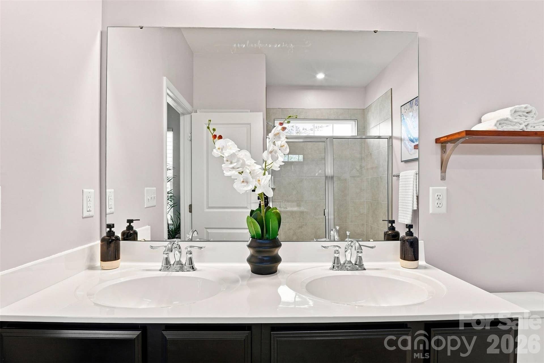
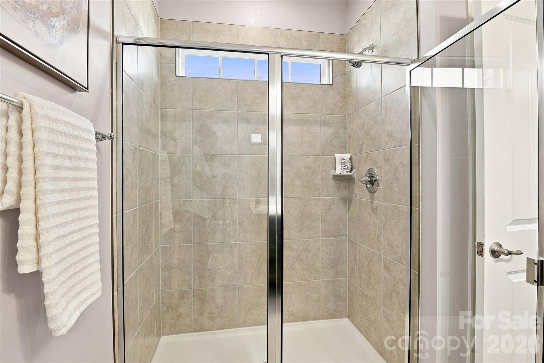
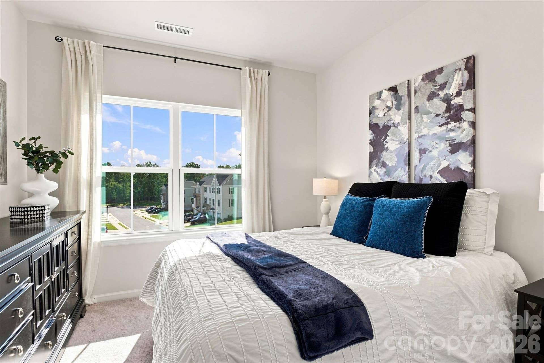
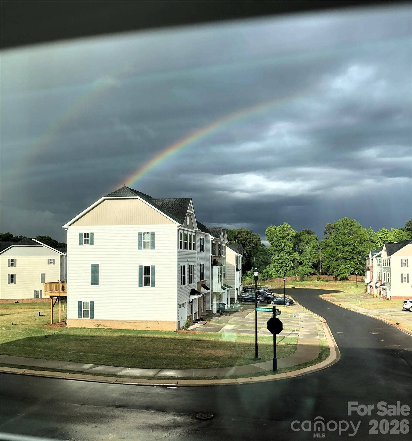
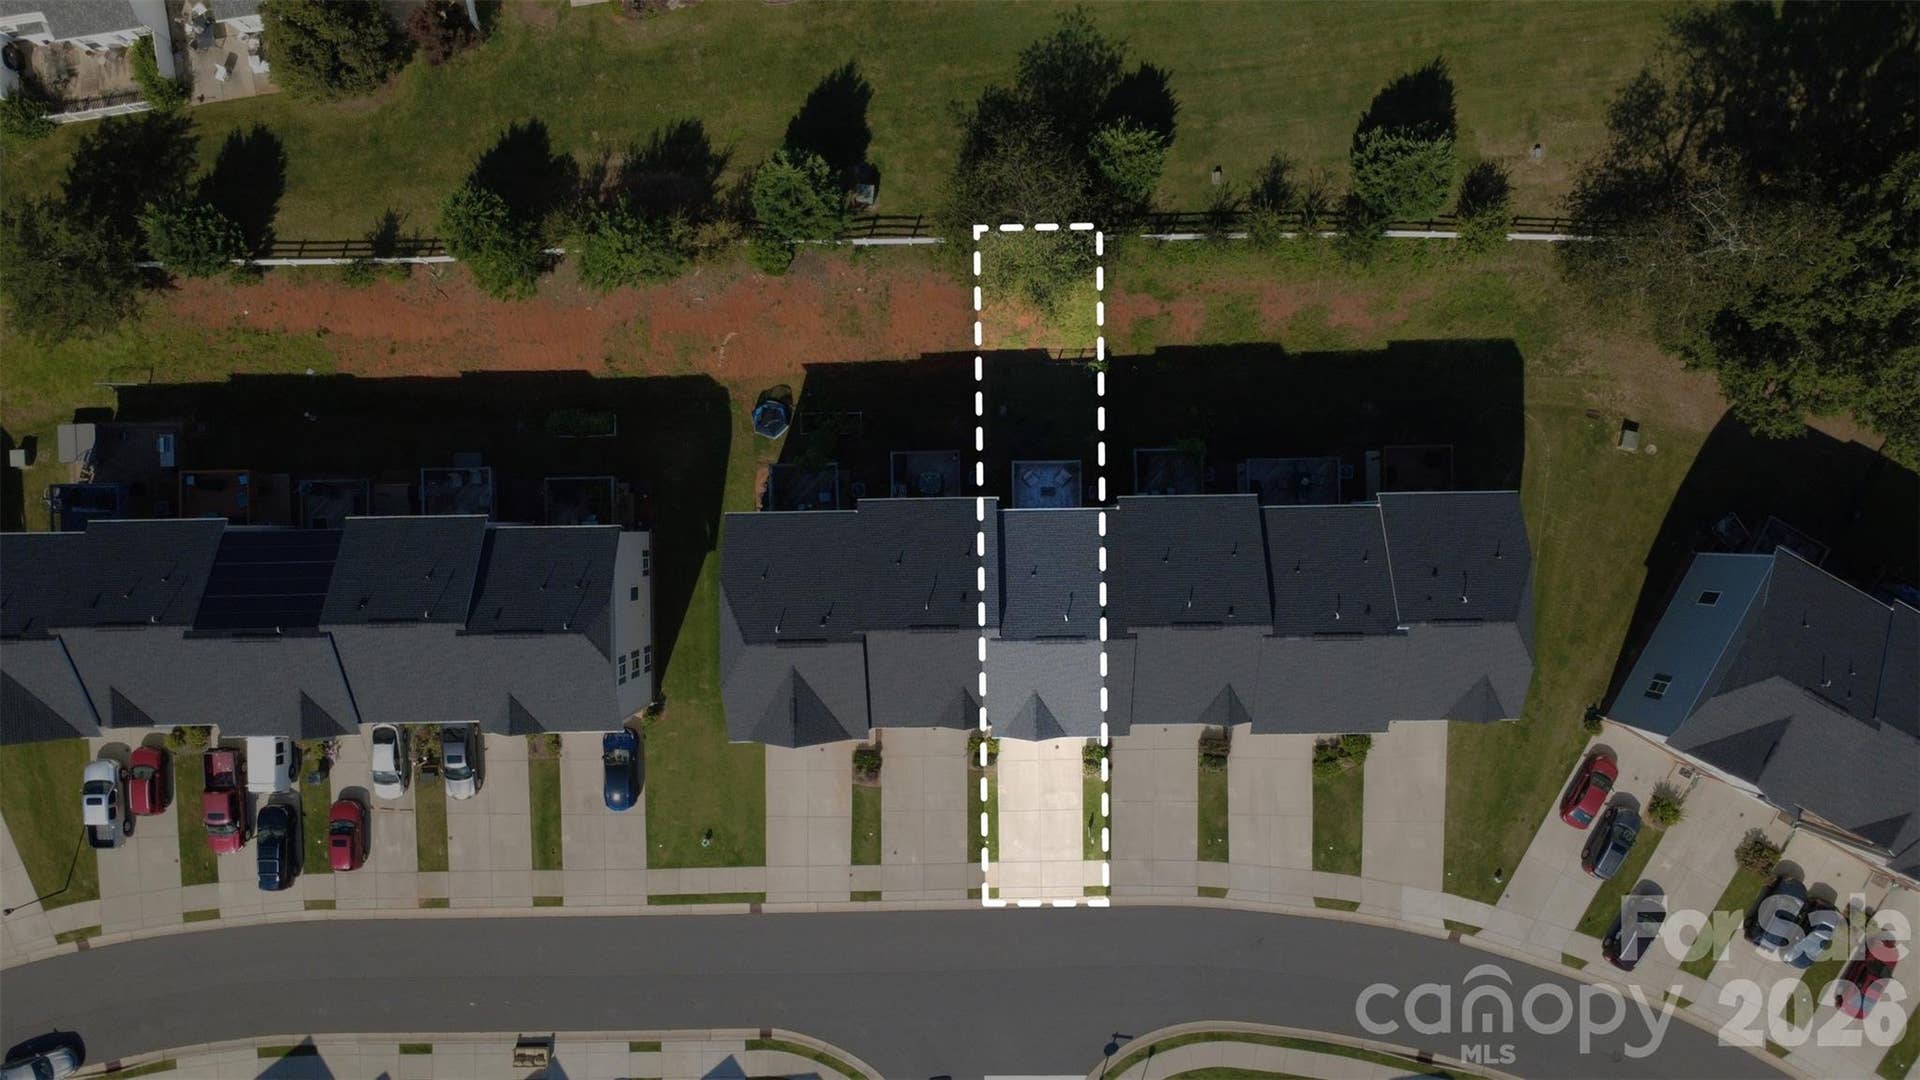
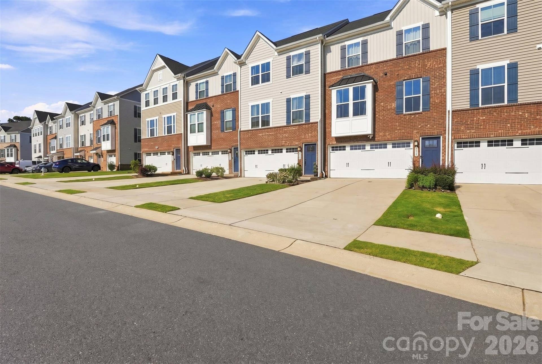
Welcome to this beautiful 3 story townhome in Regent Park, where you can start your day with beautiful sunrises from the front of the home and wind down with gorgeous sunsets from your own quiet back deck. The peaceful outdoor setting is perfect for morning coffee, evening cocktails, or simply relaxing at the end of the day. A fenced backyard adds privacy and plenty of space for pets, play, or entertaining. Enjoy the best of both worlds—comfortable living inside and your own peaceful retreat outside. Inside, added touches and improvements bring warmth, comfort, and character throughout—creating a home that feels welcoming from the moment you walk through the door.
Listing Courtesy of: Keller Williams Connected
Listing Agent: Buffy Foor
buffy@buffyfoorgroup.com
| Listing Id: | 4419545 |
|---|---|
| List Price: | $365,000 |
| Property Type: | Residential |
| Property Sub Type: | Townhouse |
| Status: | Active |
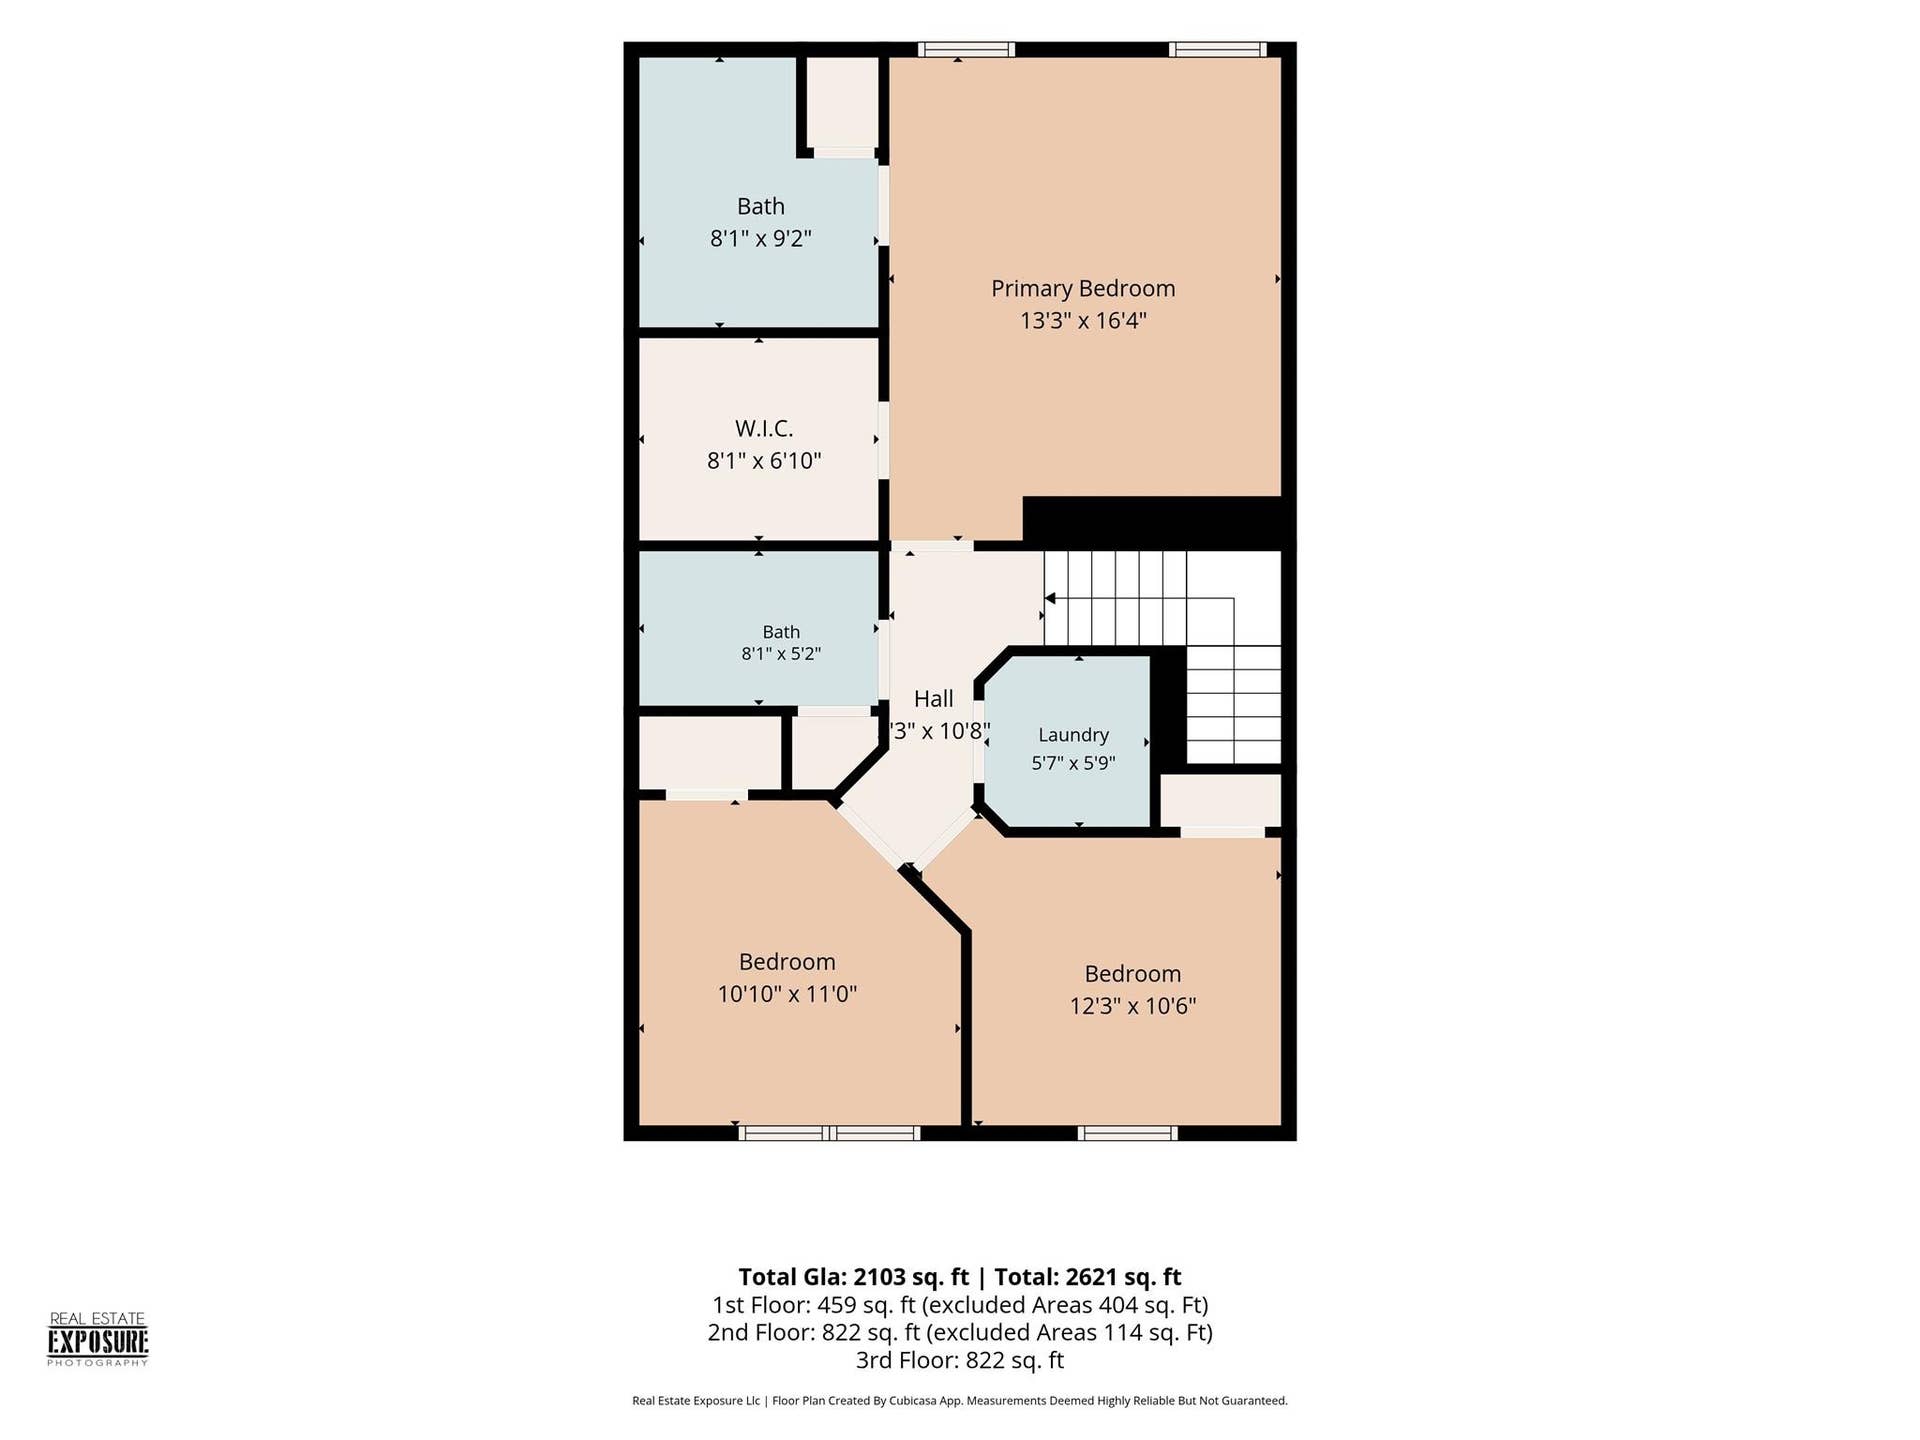
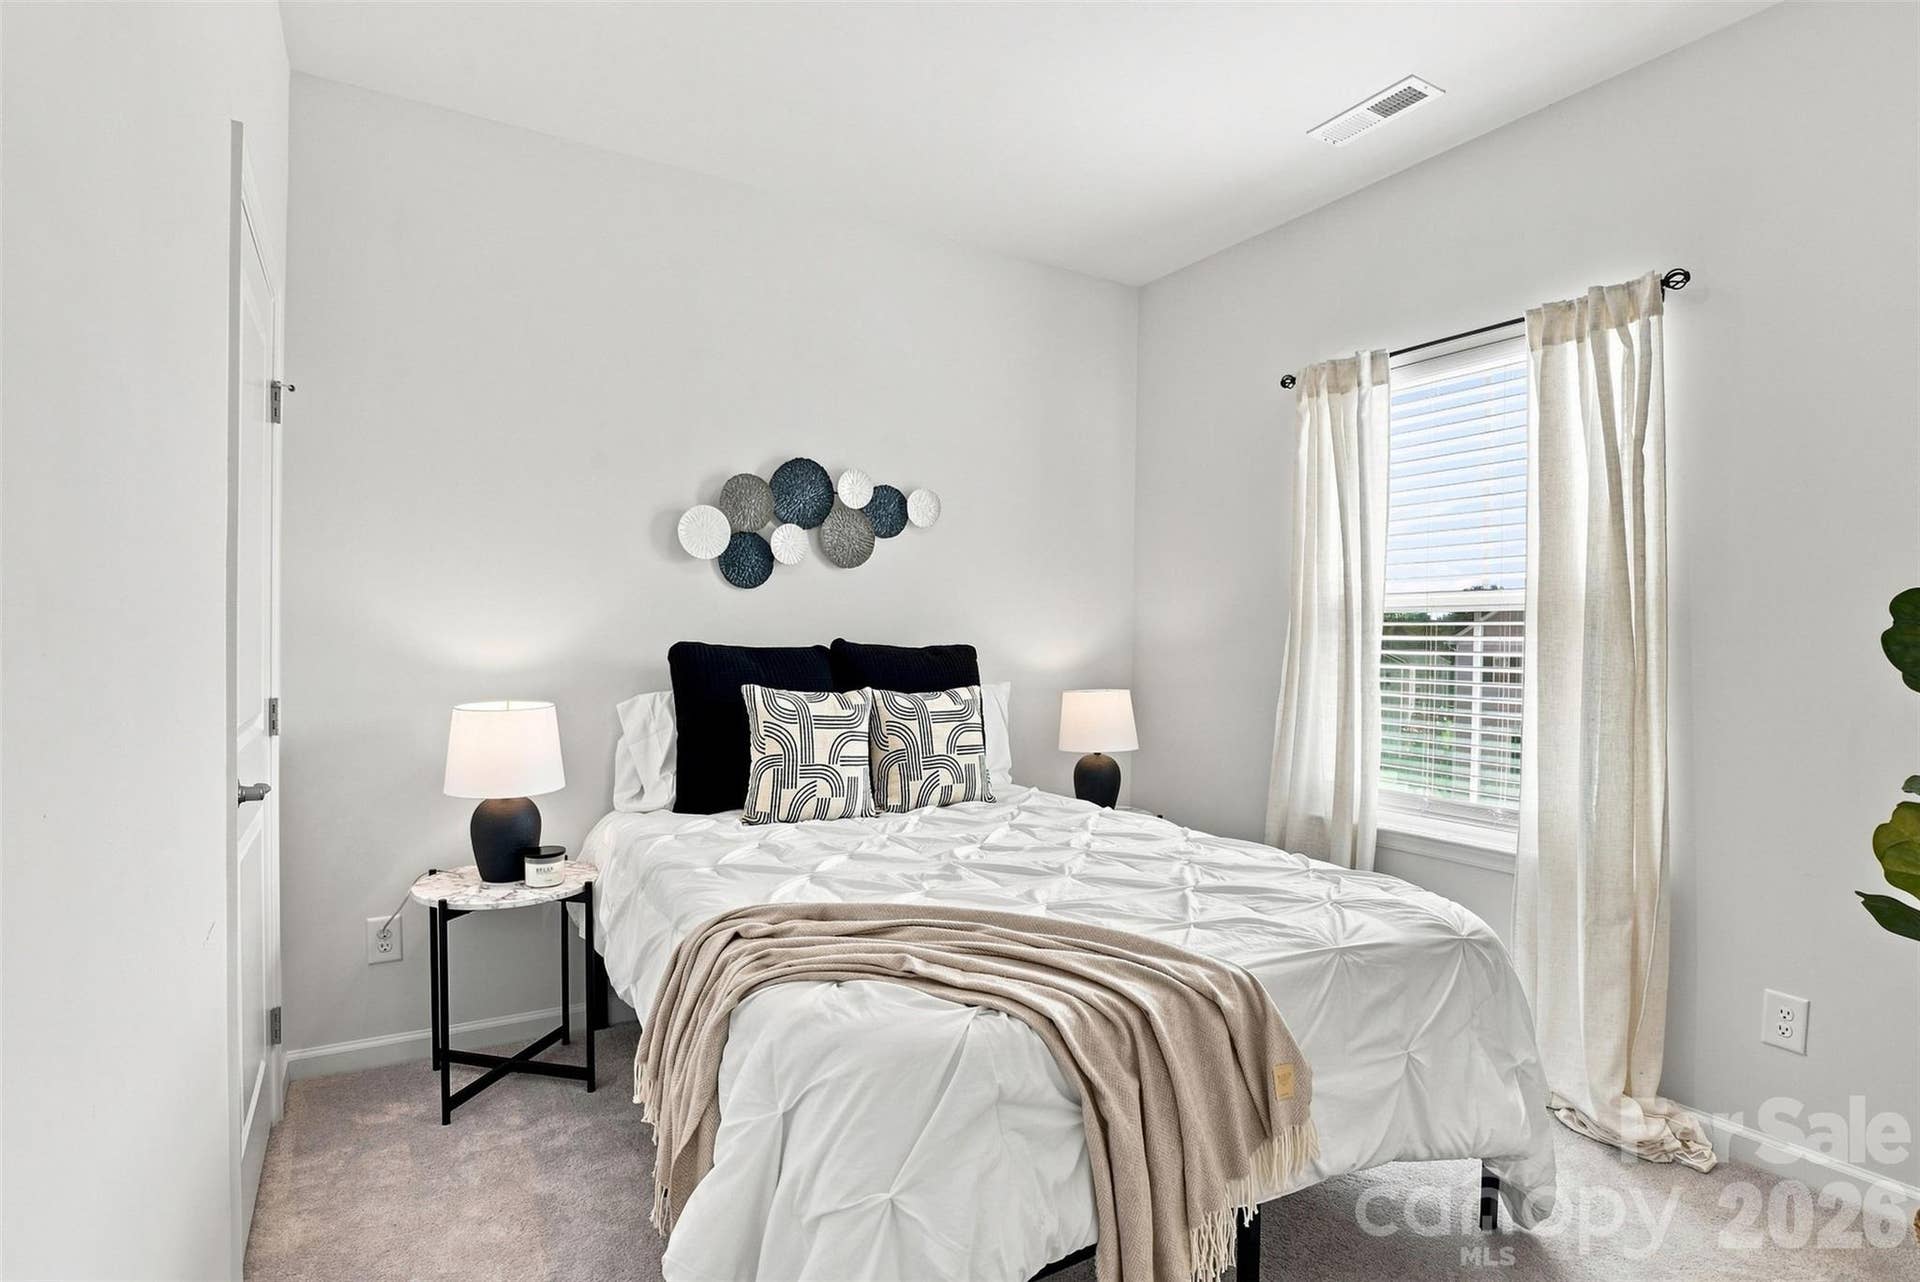
| Bedrooms Total: | 3 |
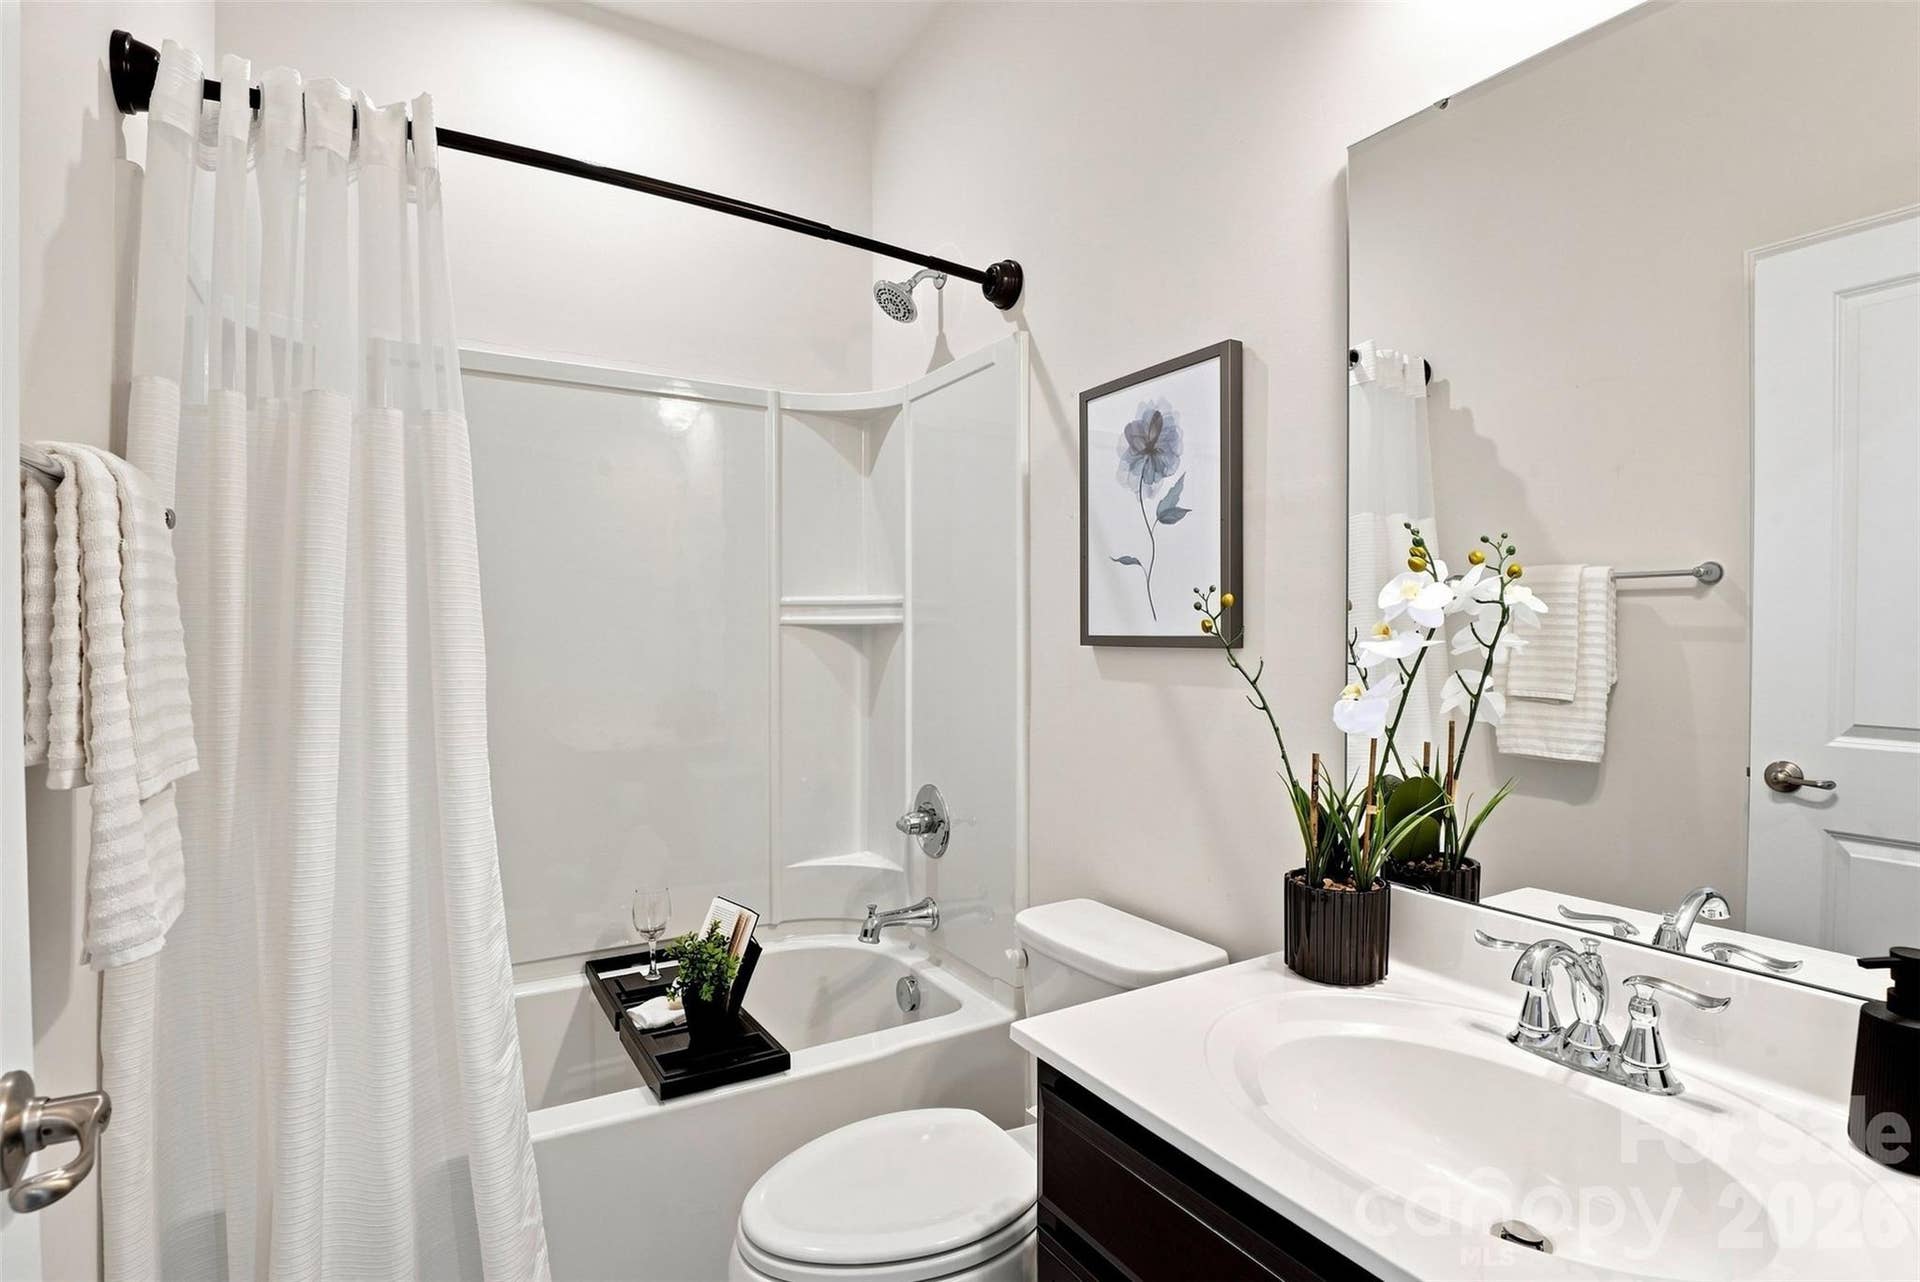
| Bathrooms Full: | 2 |
| Bathrooms Half: | 1 |
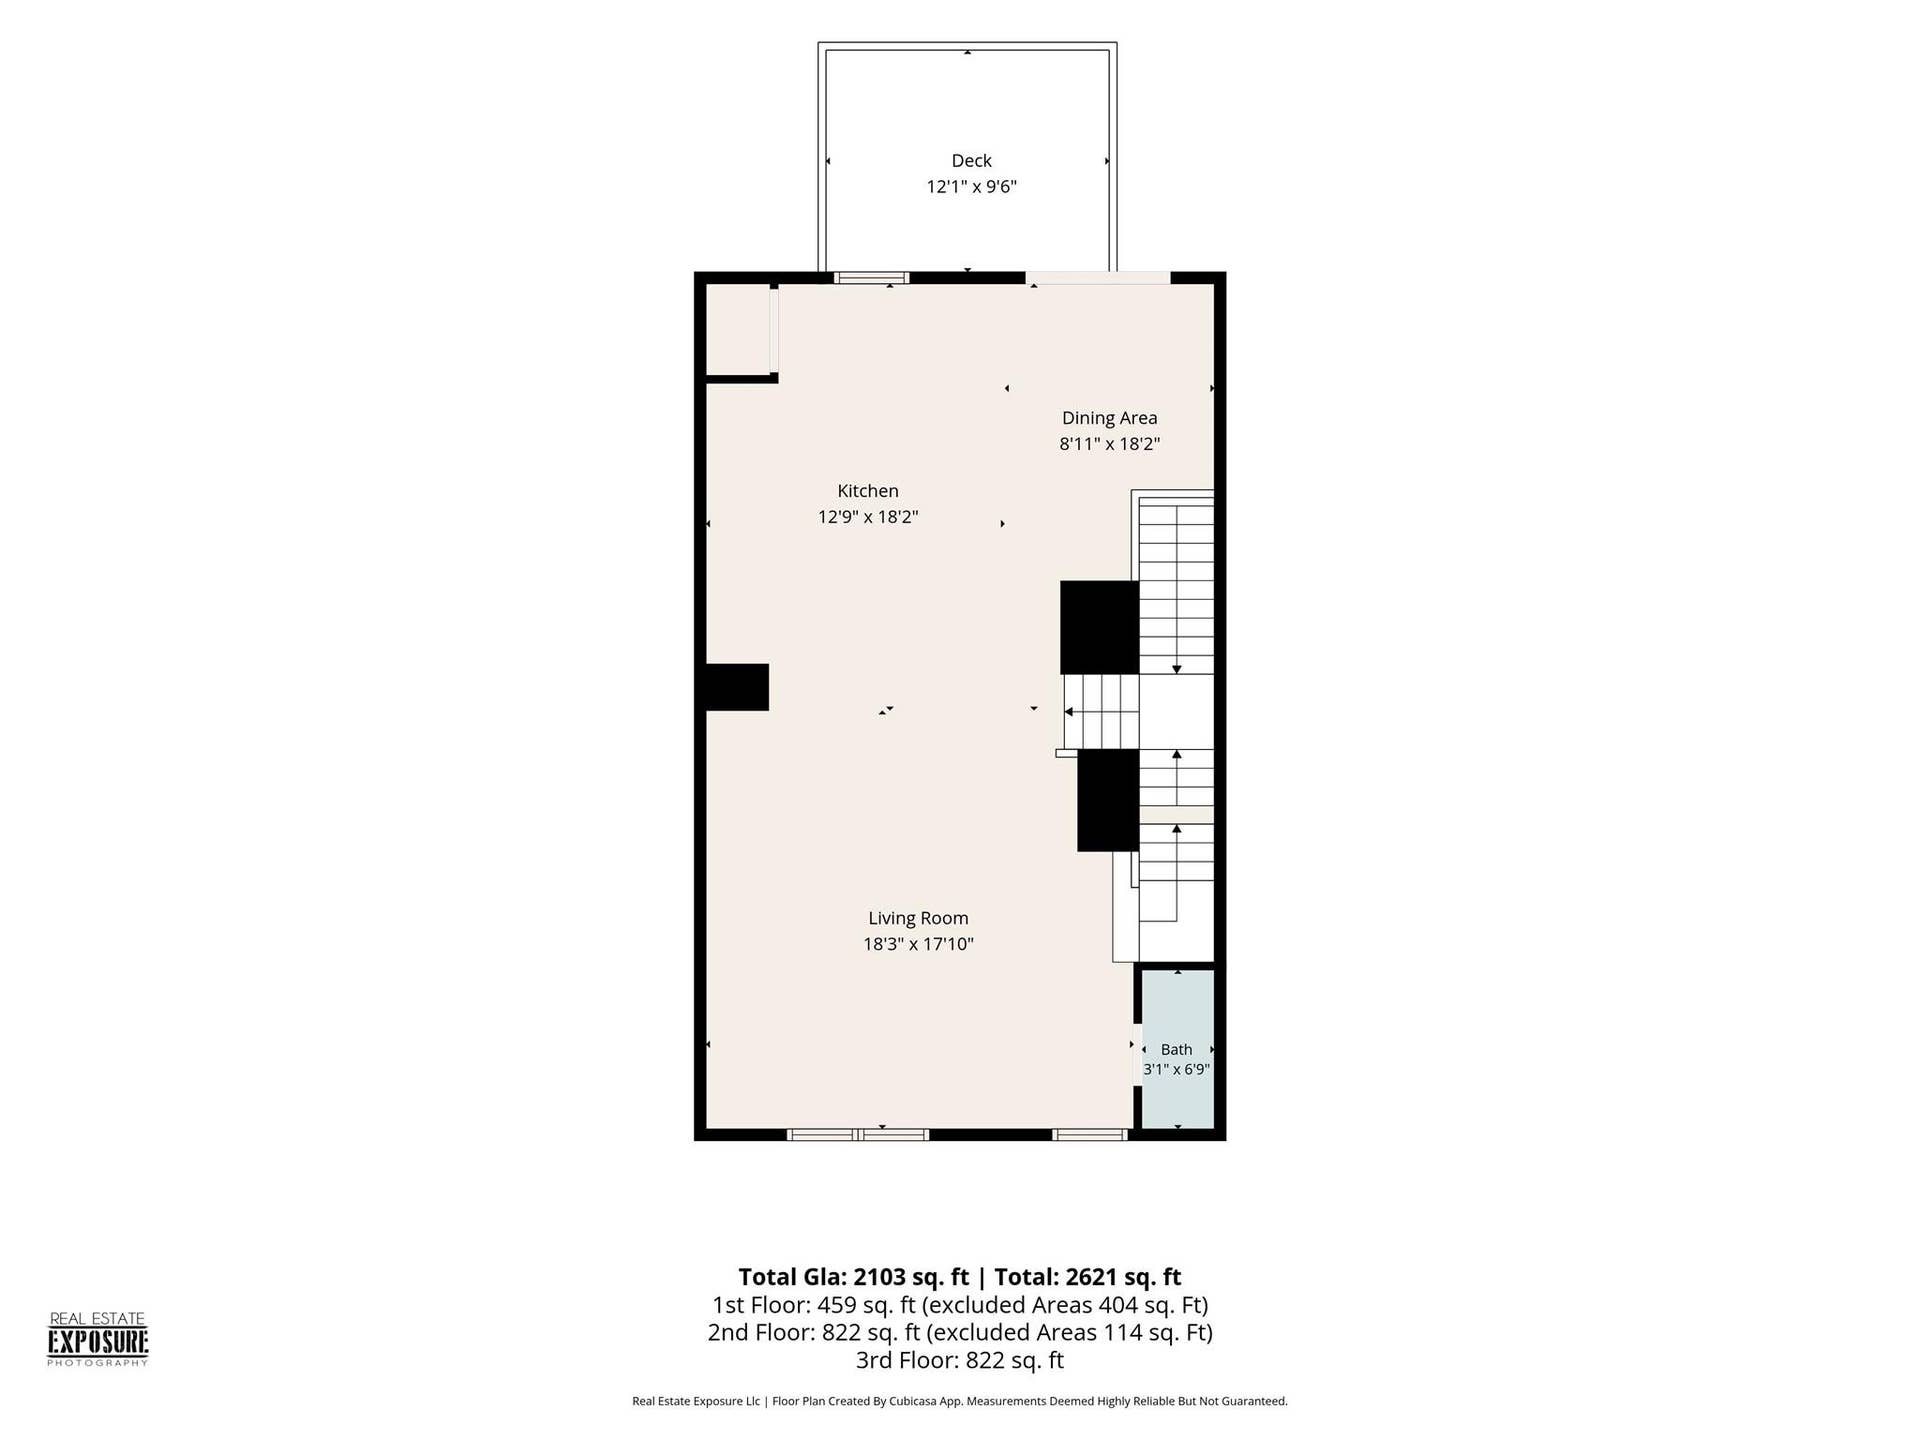
| Living Area: | 2,103 |
| Association Fee: | $200 |
| Lot Size Area: | 0.05 |
| Architectural Style: | Traditional |
| Waterfront?: | No |
| City: | Fort Mill |
| County Or Parish: | York |
| Subdivision Name: | Grantham Place |
| Postal Code: | 29715 |
| Year Built: | 2022 |
| Above Grade Finished Area: | 2,103 |
| Appliances: | Dishwasher, Disposal, Electric Range, Exhaust Fan, Gas Water Heater, Microwave, Refrigerator, Washer/Dryer |
| Association Fee2: | $975 |
| Association Fee 2 Frequency: | Annually |
| Basement: | false |
| Association Fee Frequency: | Monthly |
| Association Name: | Kuester Management |
| Association Phone: | 803-802-0004 |
| Bathrooms Total Integer: | 3 |
| Assumable: | No |
| Auction Yn: | No |
| Construction Type: | Site Built |
| Hoa Subject To Dues: | Mandatory |
| Main Level Garage Yn: | 1 |
| Restrictions: | Architectural Review, Subdivision |
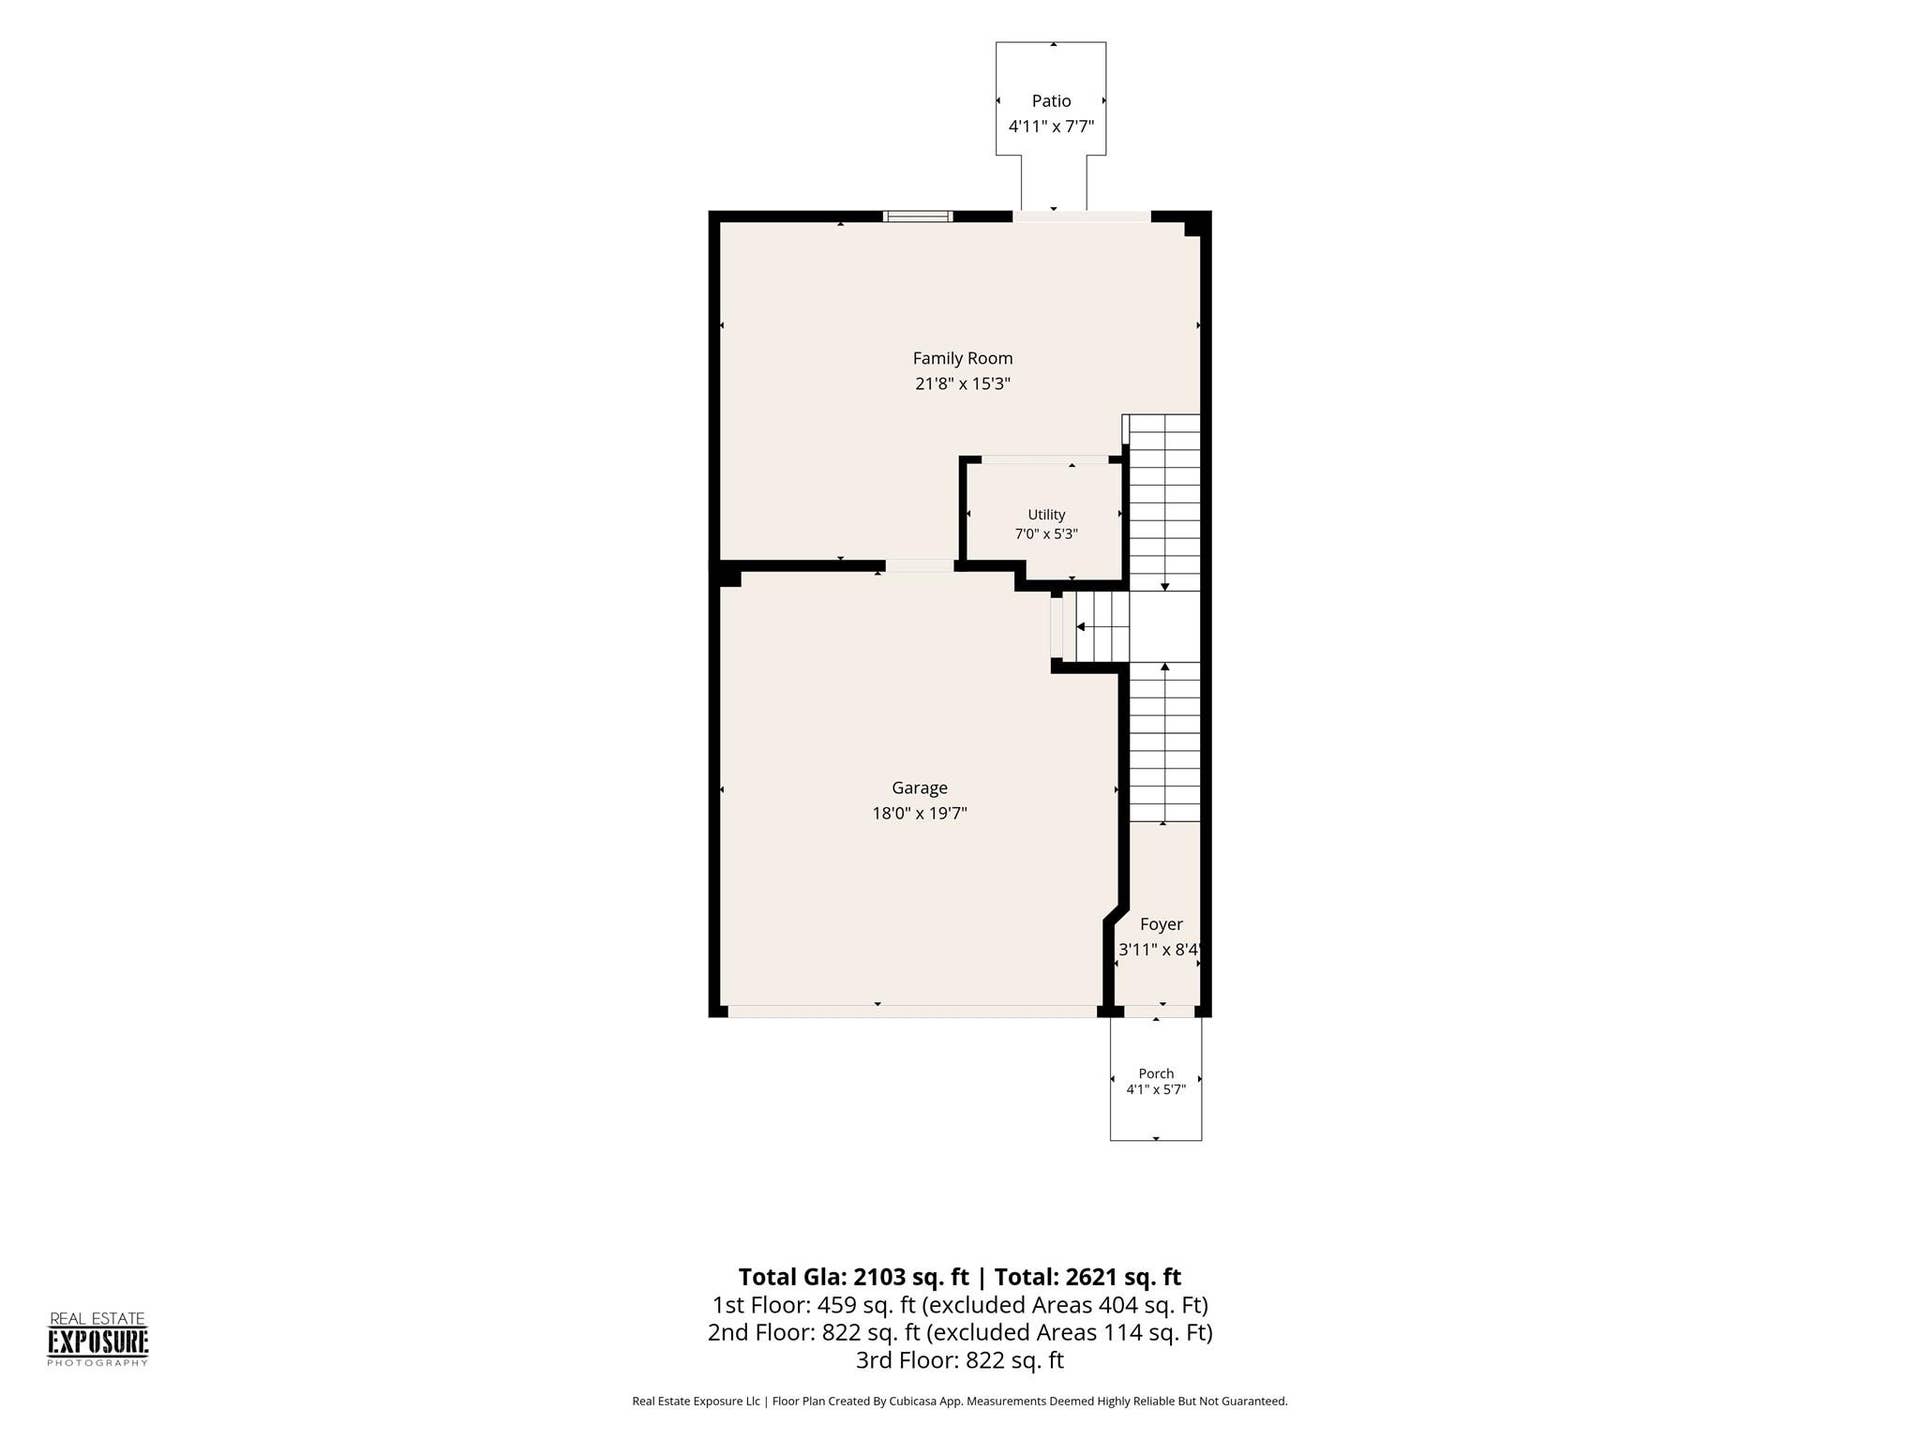
| Sq Ft Main: | 459 |
| Sq Ft Third: | 822 |
| Sq Ft Upper: | 822 |
| Fencing: | Back Yard, Fenced |
| Garage Spaces: | 2 |
| Garage?: | Yes |
| Levels: | Three |
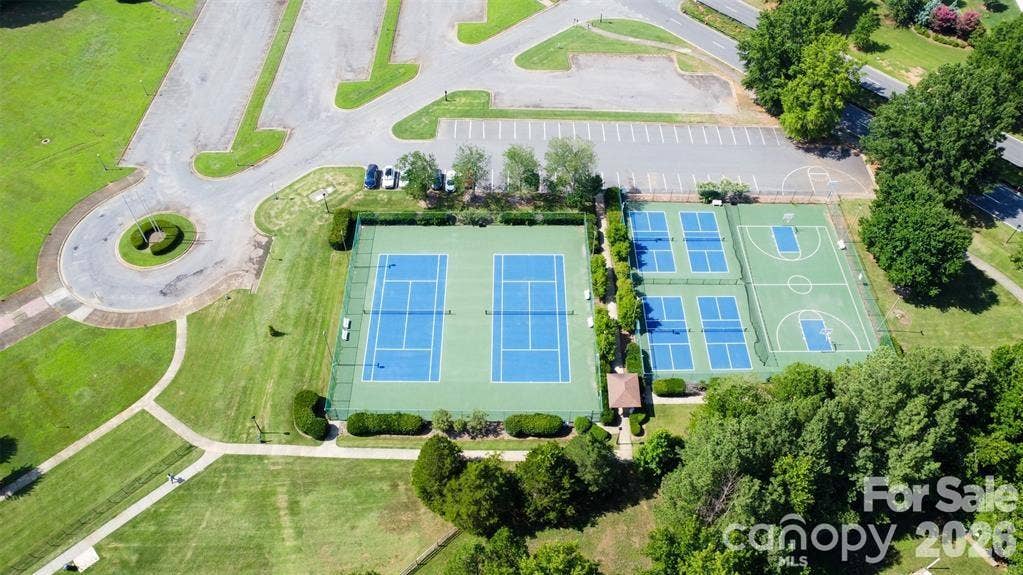
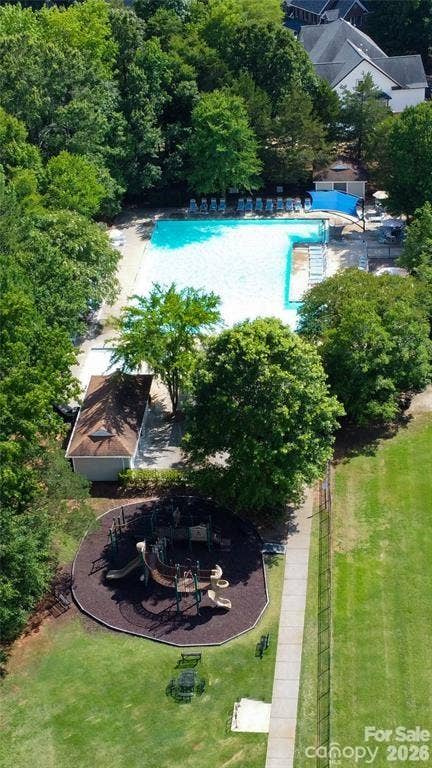
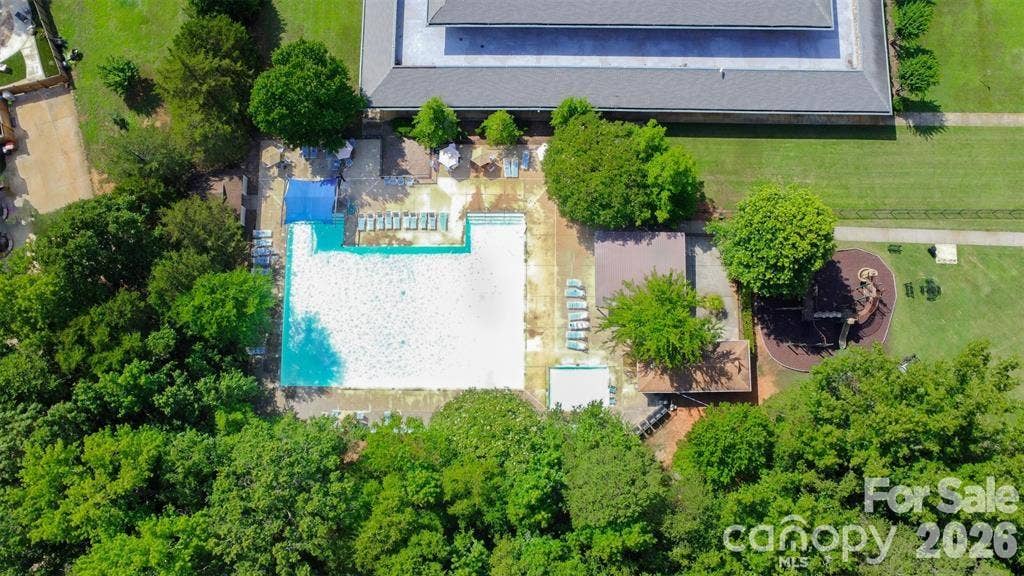
| Community Features: | Outdoor Pool, Pickleball, Picnic Area, Playground, Pond, Tennis Court(s), Walking Trails |
| Construction Materials: | Brick Partial, Vinyl |
| Cooling: | Ceiling Fan(s), Central Air |
| Elementary School: | Springfield |
| Entry Level: | 1 |
| Exterior Features: | Lawn Maintenance |
| Flooring: | Carpet, Tile, Vinyl |
| Foundation Details: | Slab |
| Heating: | Forced Air |
| High School: | Nation Ford |
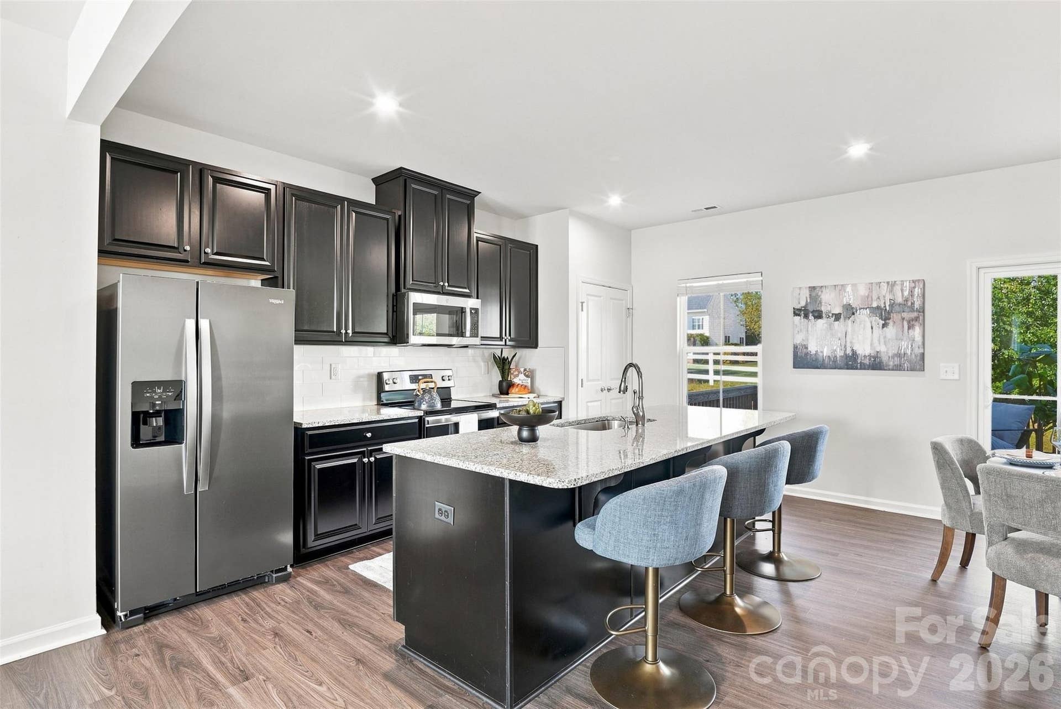
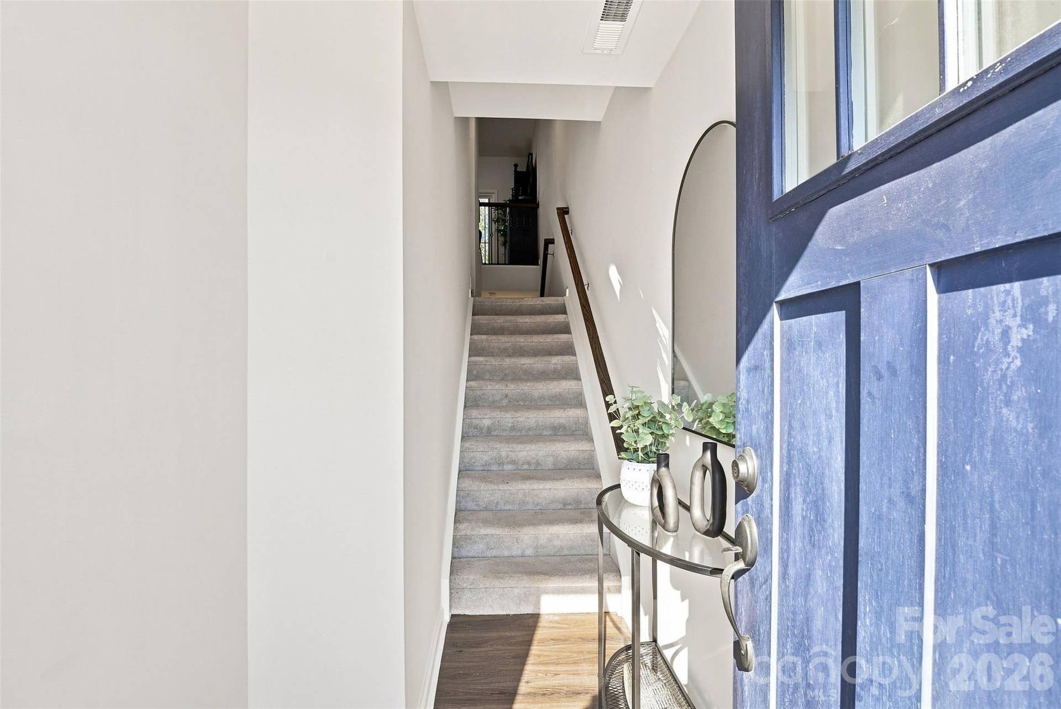
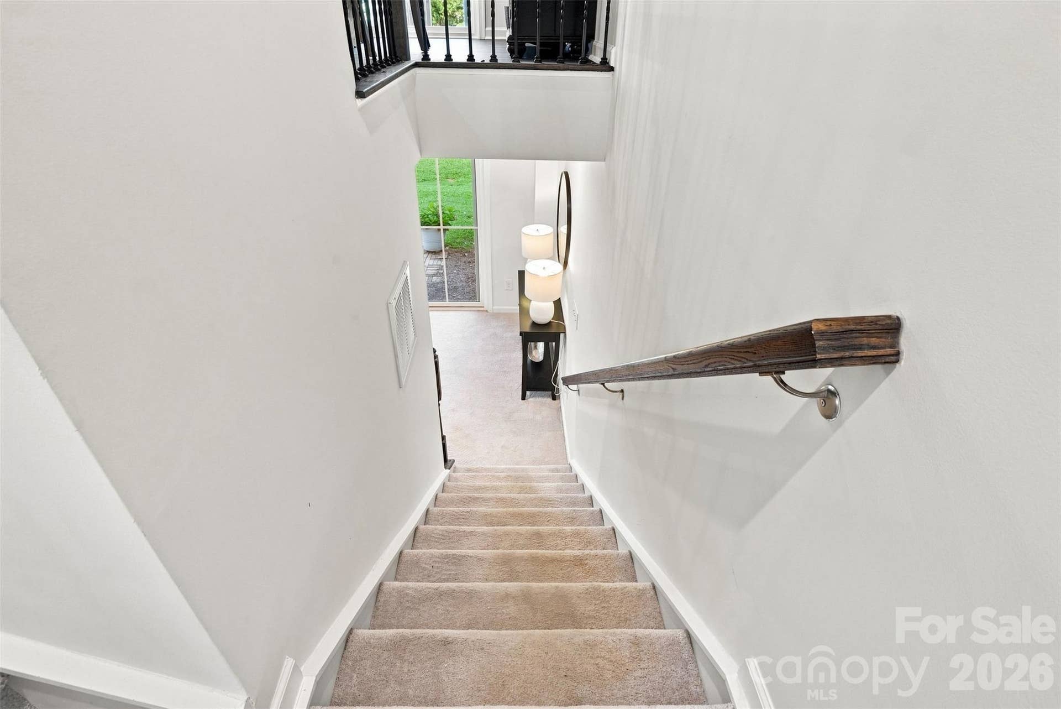
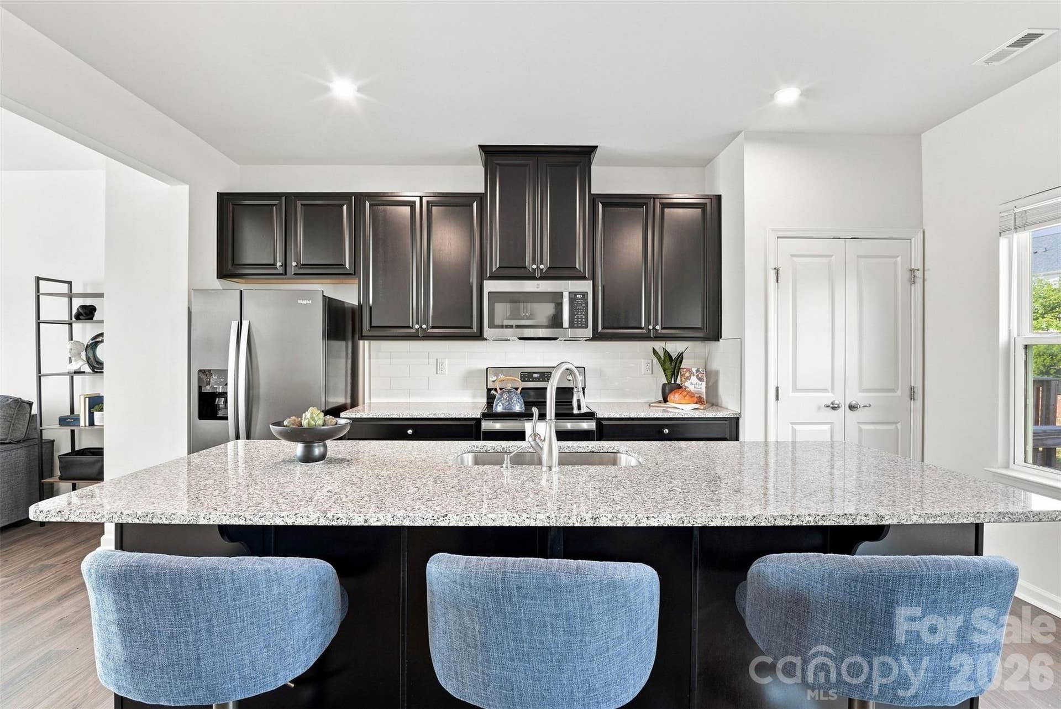
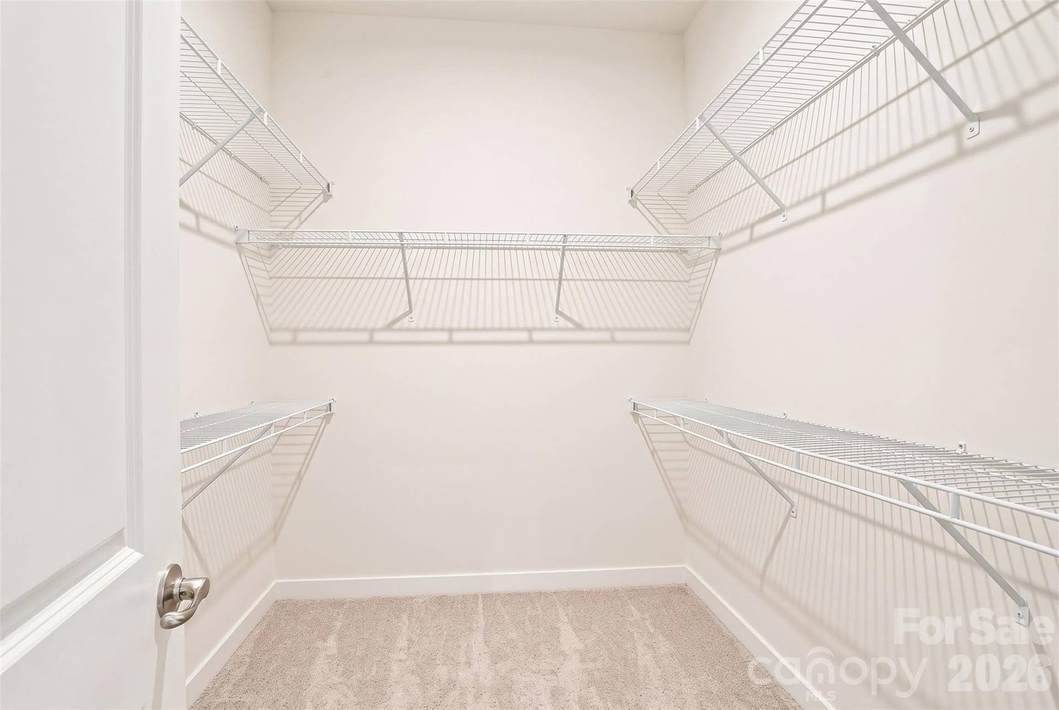
| Interior Features: | Breakfast Bar, Entrance Foyer, Kitchen Island, Open Floorplan, Walk-In Closet(s) |
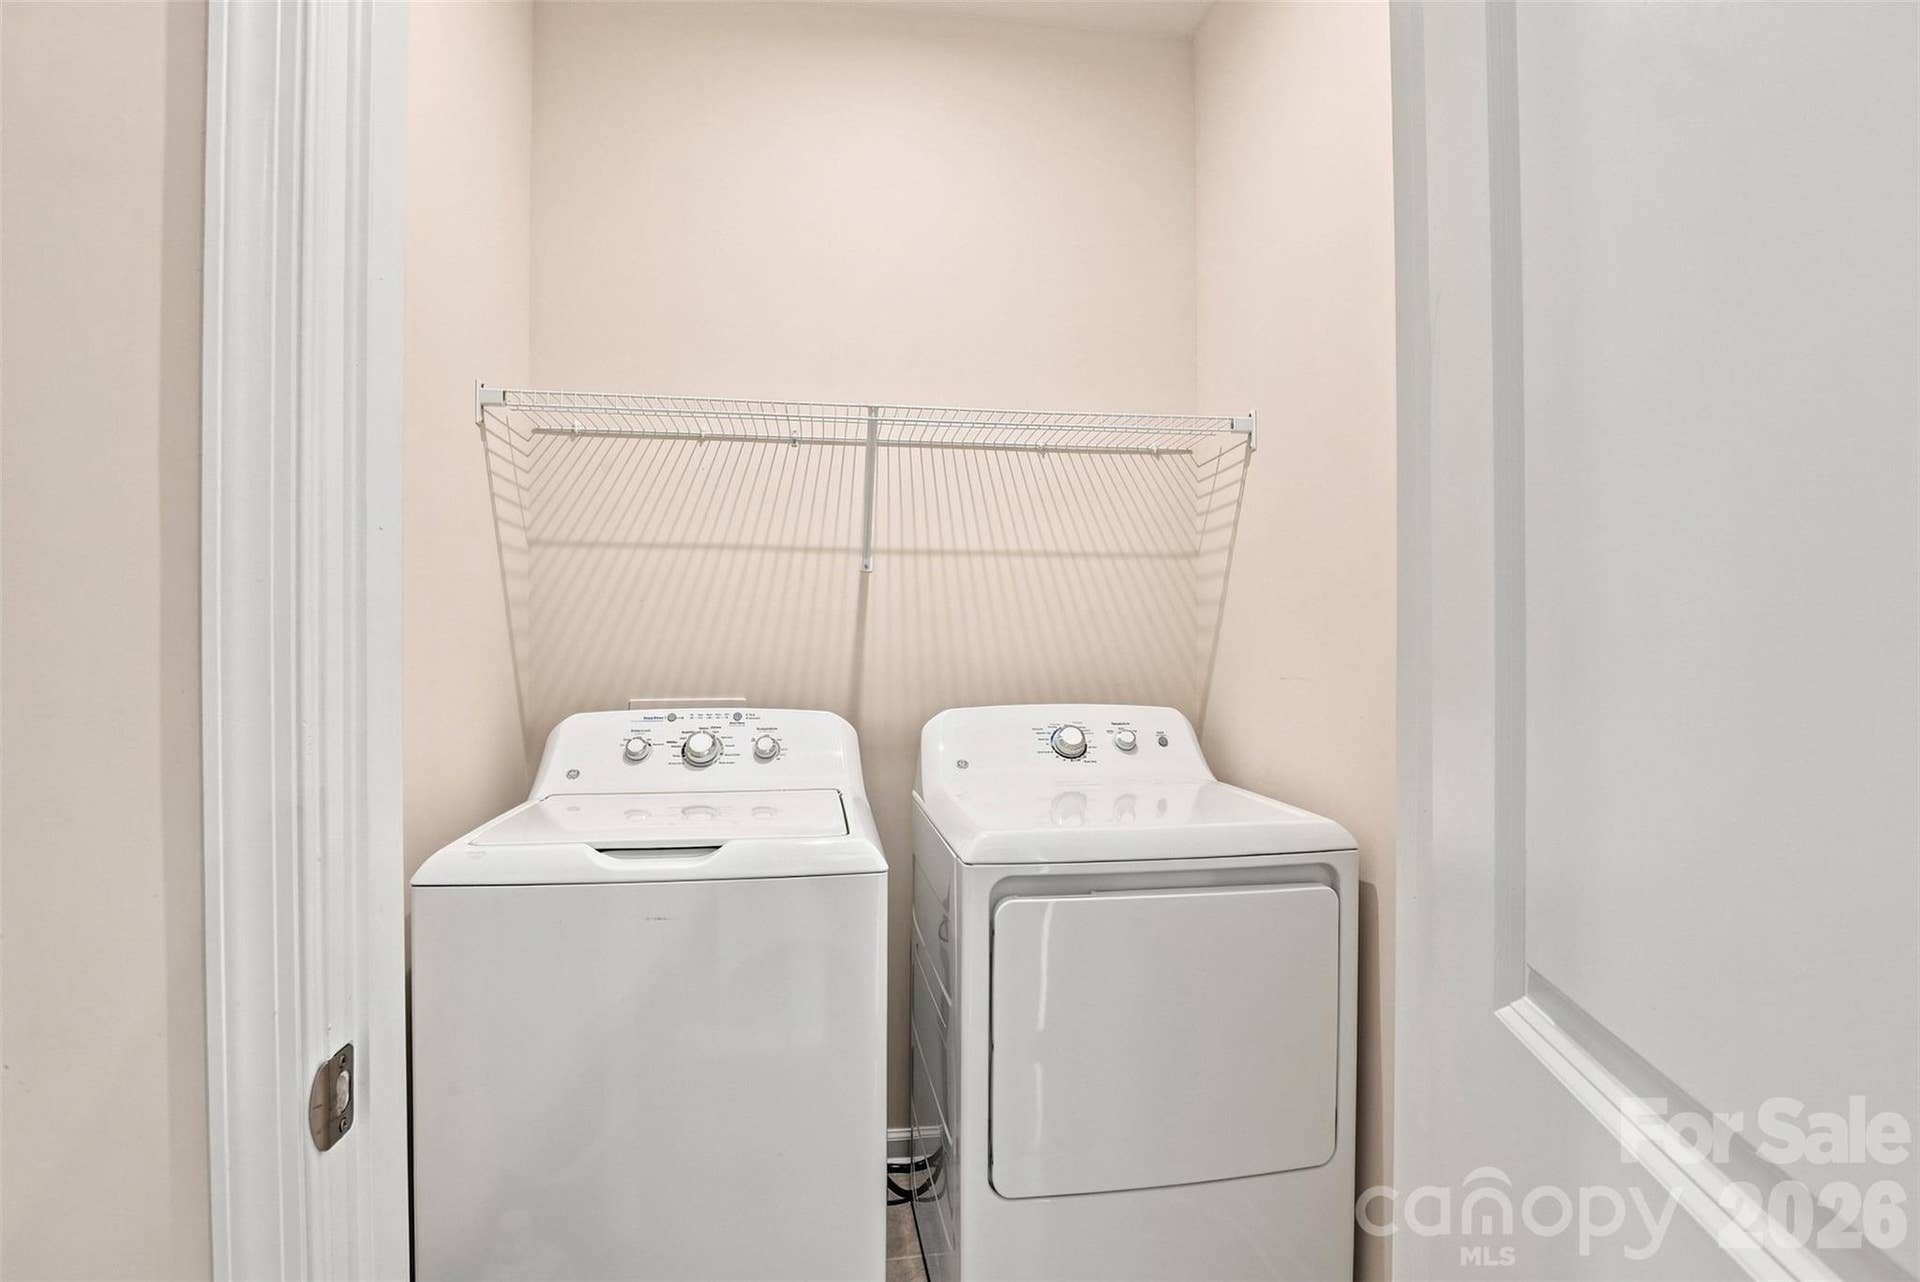
| Laundry Features: | Electric Dryer Hookup, Laundry Room, Third Level |
| Listing Terms: | Cash, Conventional |
| Lot Size Area: | 0.05 |
| Lot Size Dimensions: | 22x108x22x107 |
| Lot Size Units: | Acres |
| Middle Or Junior School: | Springfield |
| Original List Price: | $375,000 |
| Parcel Number: | 728-10-01-031 |
| Parking Features: | Driveway, Attached Garage, Garage Faces Front |
| Patio And Porch Features: | Deck |
| Parking Total: | 2 |
| Postal Code Plus4: | 6953 |
| Association?: | Yes |
| Road Responsibility: | Publicly Maintained Road |
| Road Surface Type: | Concrete, Paved |
| Roof: | Architectural Shingle |
| Sewer: | County Sewer |
| Special Listing Conditions: | None |
| State Or Province: | SC |
| Tax Assessed Value: | $382,200 |
| Water Source: | County Water |
| Association Name 2: | William Douglas Management |
| Association Phone 2: | 704-347-8900 |
| Development Status: | Completed |
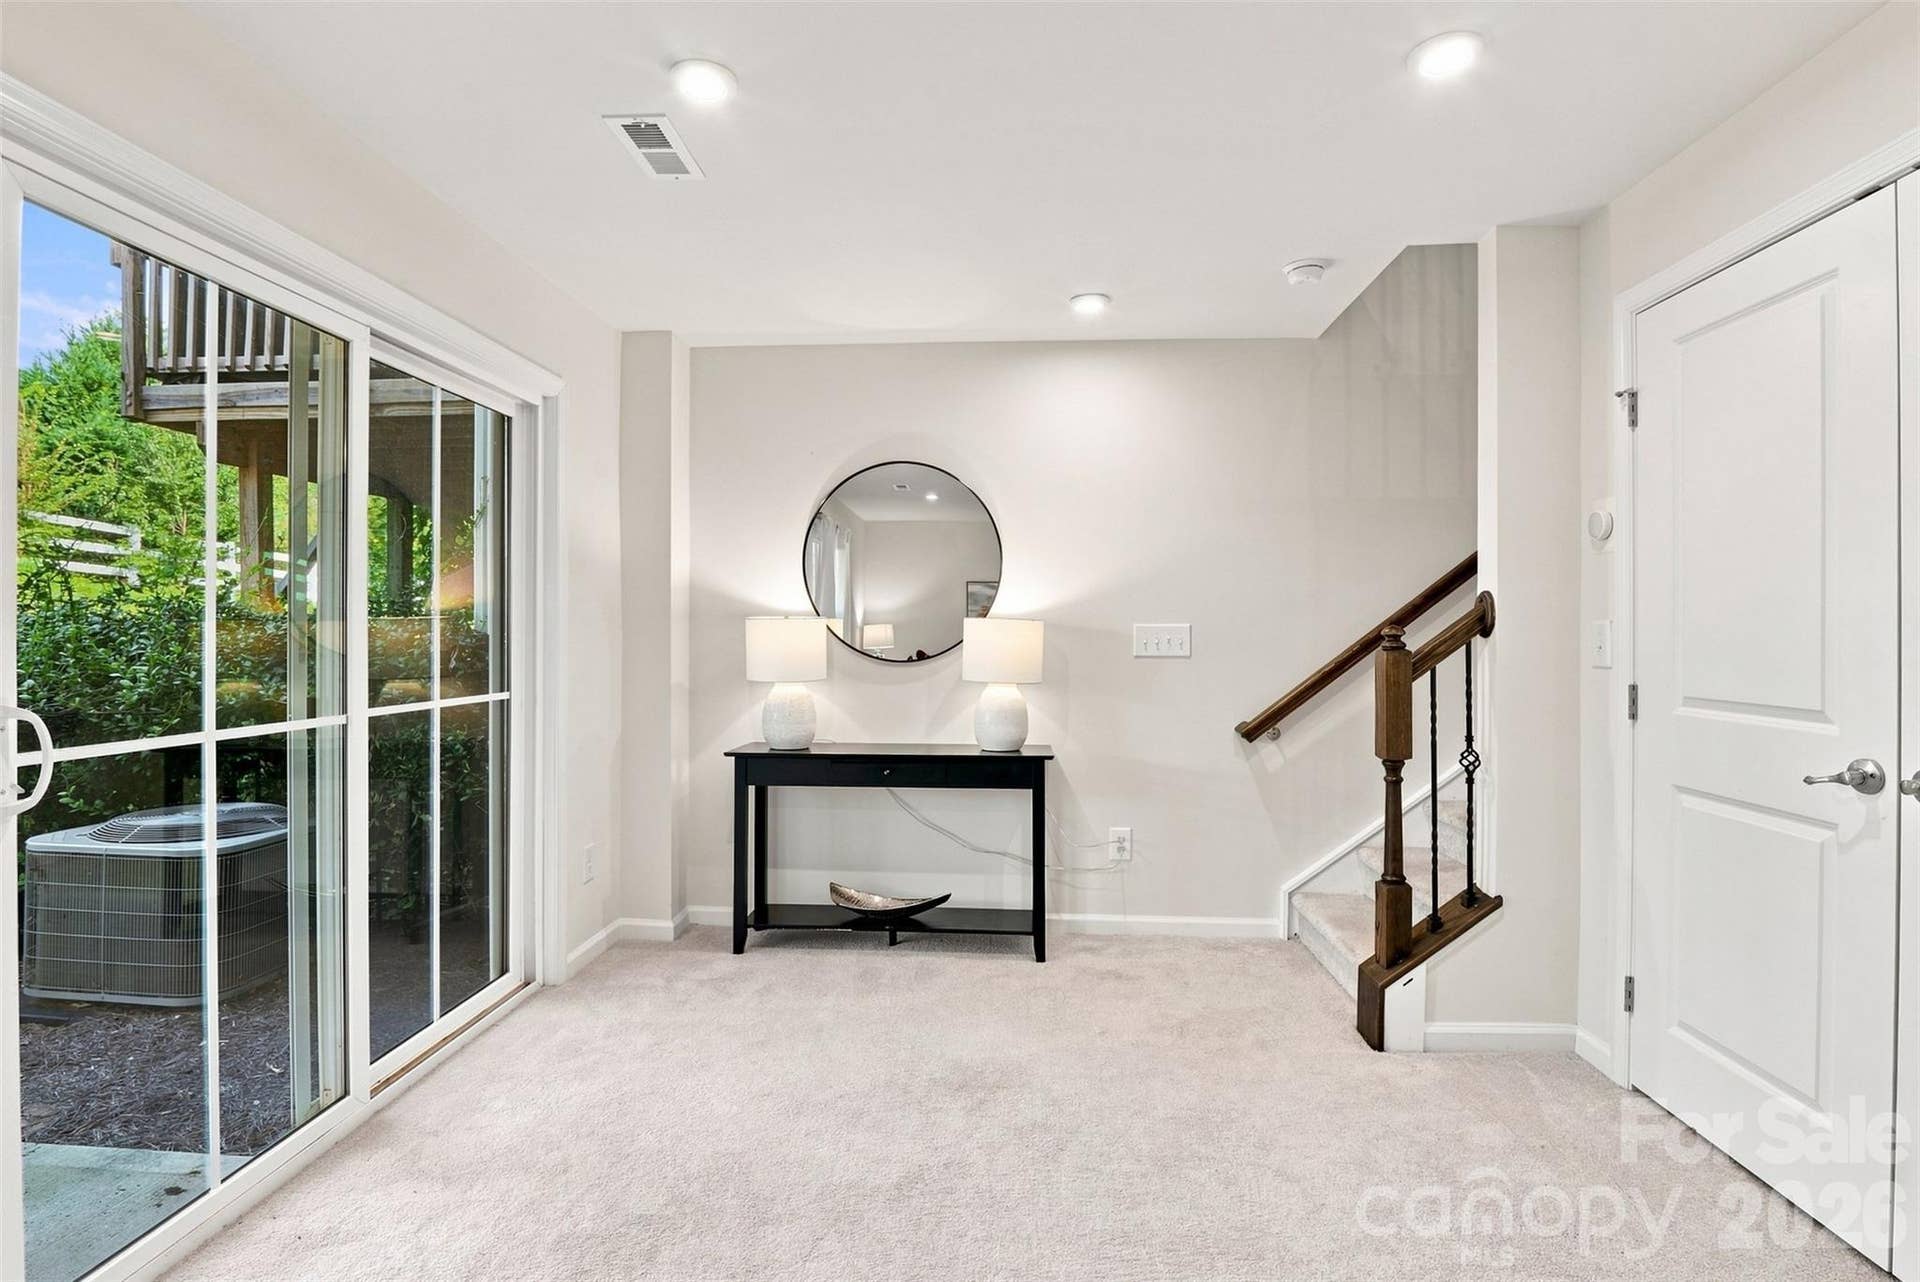
| Door Features: | Sliding Doors |
| Down Payment Resource Yn: | Yes |
Mortgage Calculator
The data on this website relating to real estate for sale comes in part from the IDX Program of the Canopy MLS (Canopy Realtor® Association).
All information is believed accurate but not guaranteed. The properties displayed may not be all of the properties available through the IDX Program. Any use of this site other than by potential buyers or sellers is strictly prohibited.
Some IDX listings have been excluded from this website.
© 2026 Canopy MLS (Canopy Realtor® Association).
Canopy MLS (Canopy Realtor® Association) data last updated on October 08, 2026 05:09 PM - ET.

Based on information submitted to the MLS GRID as of October 08, 2026 05:09 PM - ET. All data is obtained from various sources and may not have been verified by broker or MLS GRID. Supplied Open House Information is subject to change without notice. All information should be independently reviewed and verified for accuracy. Properties may or may not be listed by the office/agent presenting the information. Properties displayed may be listed or sold by various participants in the MLS. Some listings have been excluded from this website.
IDX information is provided exclusively for consumers’ personal noncommercial use, that it may not be used for any purpose other than to identify prospective properties consumers may be interested in purchasing, that the data is deemed reliable but is not guaranteed by MLS GRID, and that the use of the MLS GRID Data may be subject to an end user license agreement prescribed by the Member Participant’s applicable MLS if any and as amended from time to time.
Property Last Updated: October 08, 2026 05:09 PM - ET
