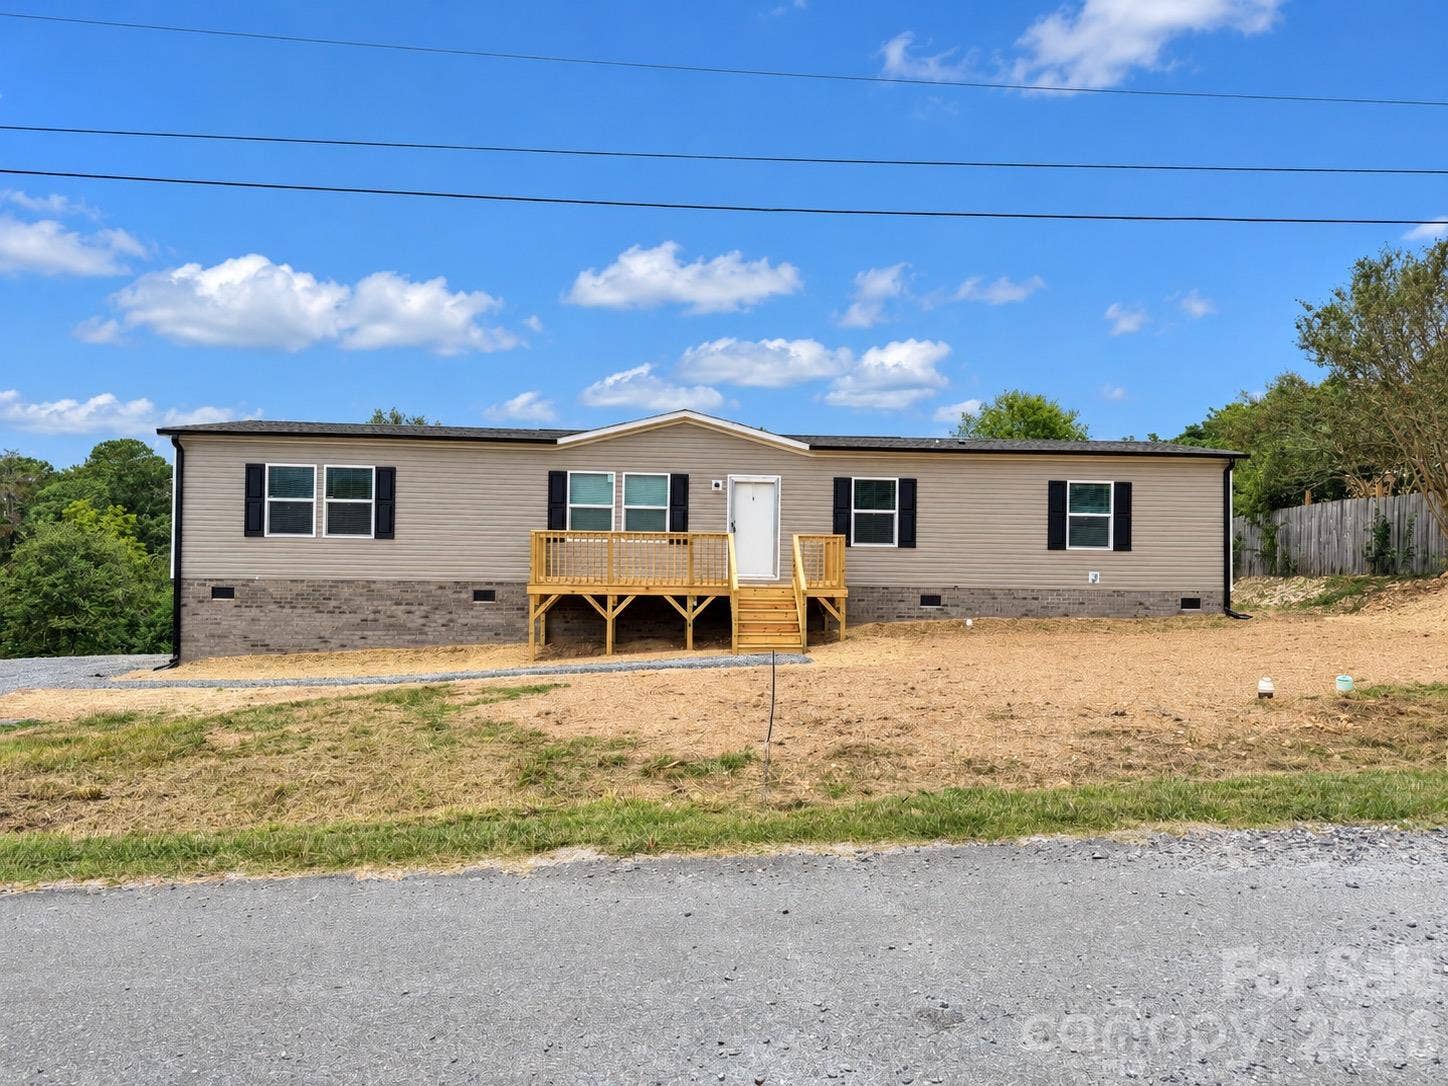
257 Wayland Drive
Polkton, NC 28135
$269,900
BRAND-NEW 4-BEDROOM HOME | NEARLY 2,000 SQ. FT. | MOVE-IN READY
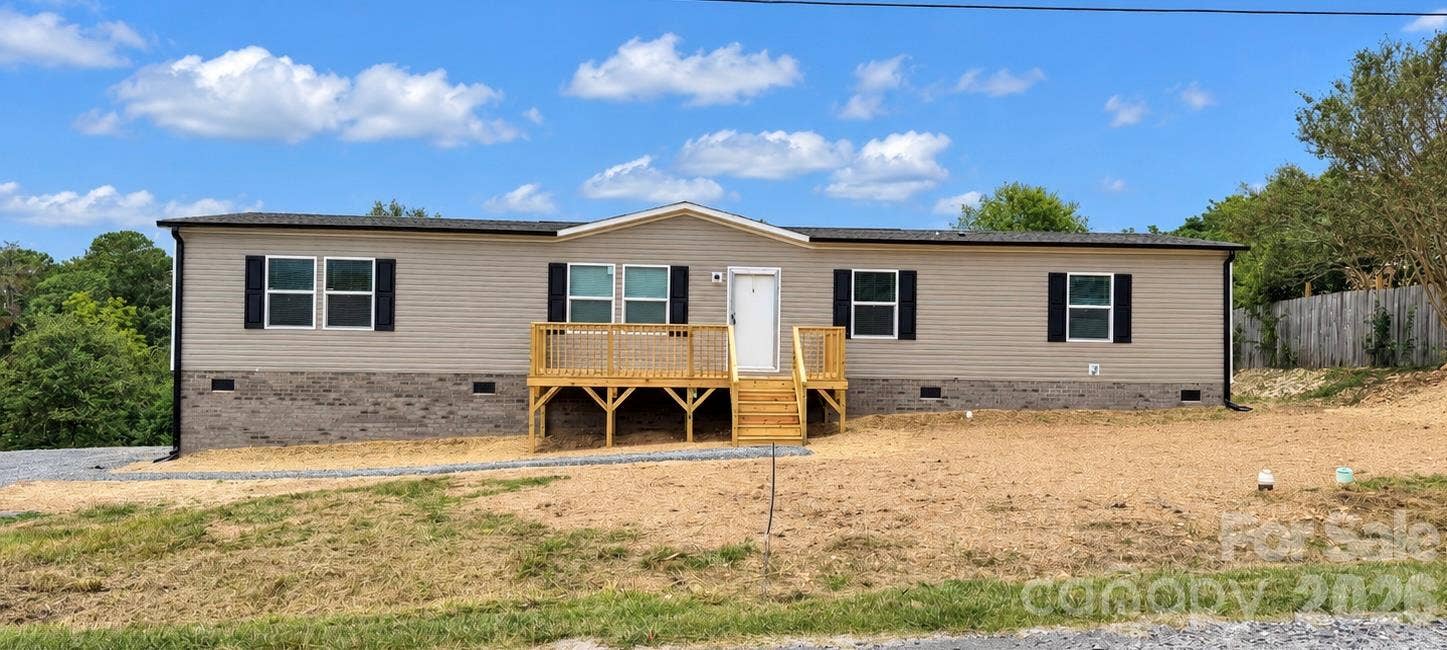
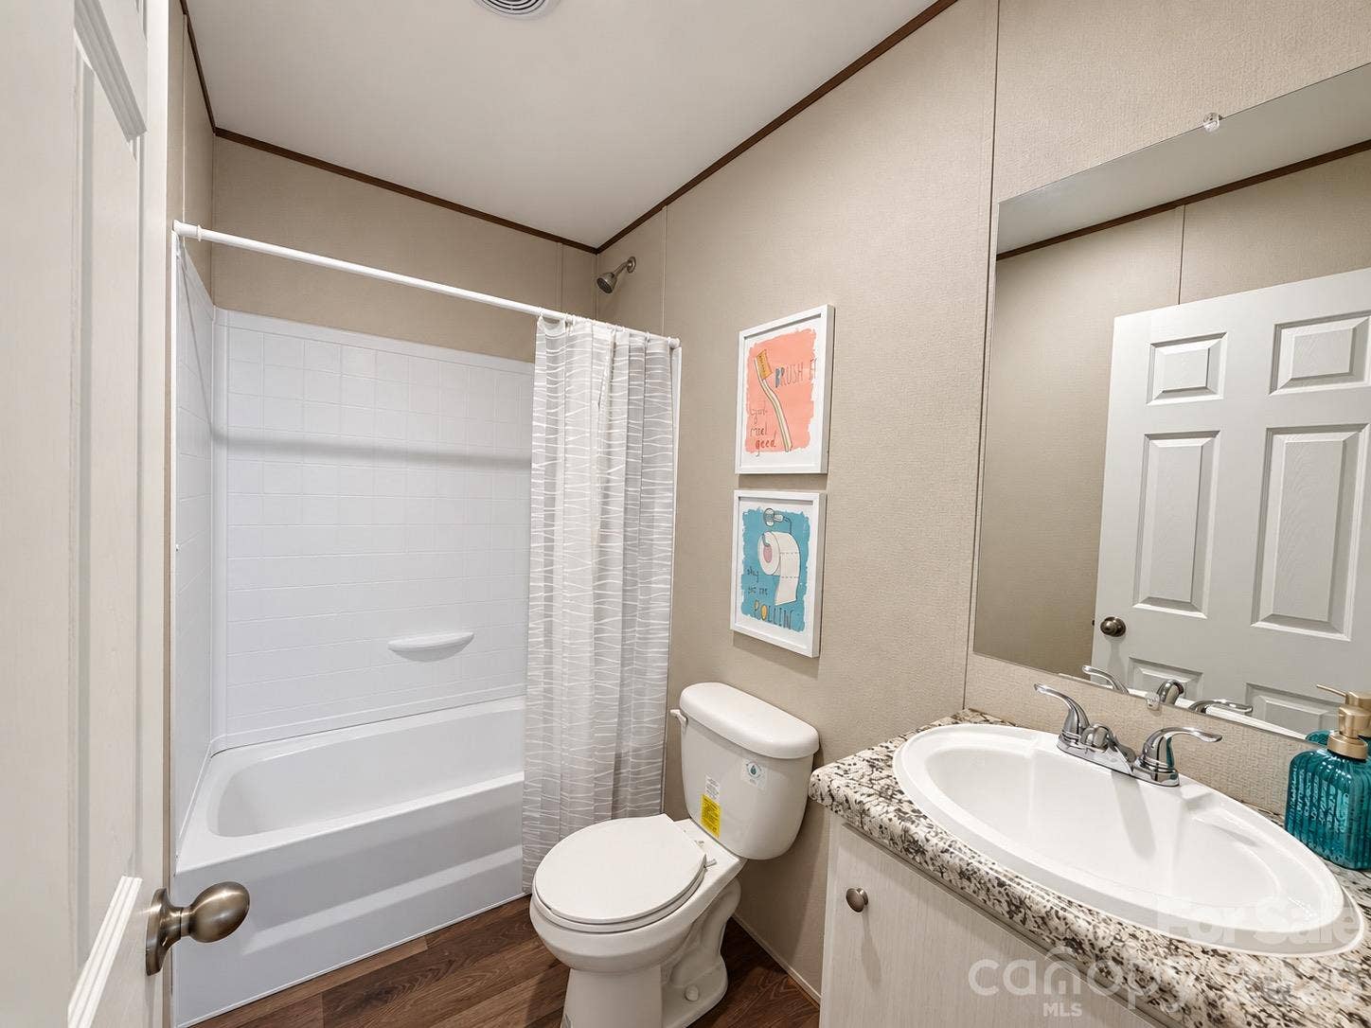
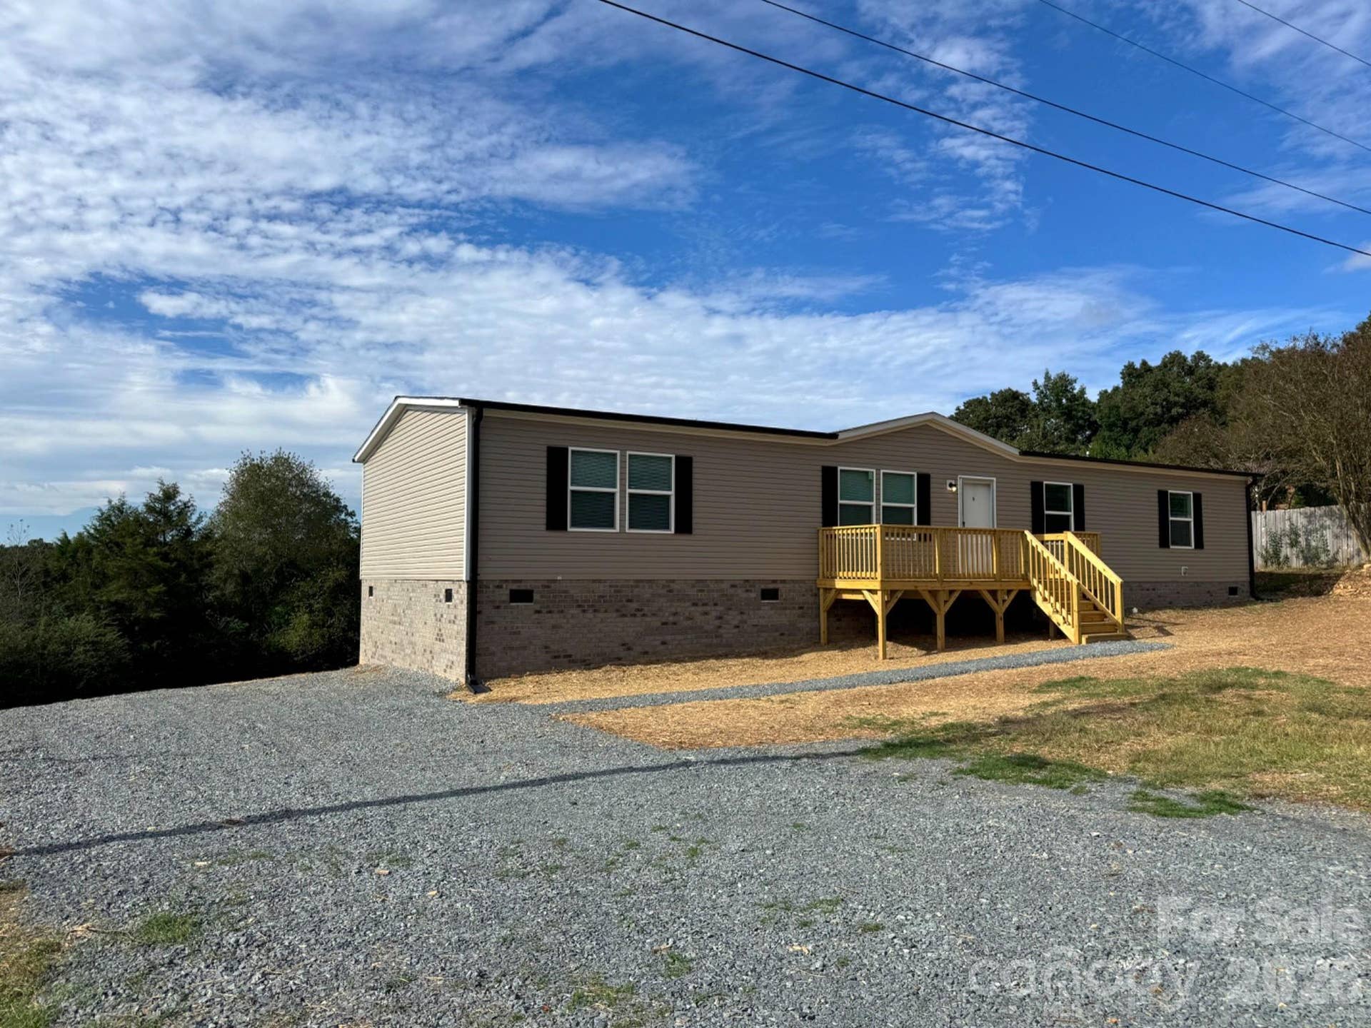
More space, more bedrooms, and everything is NEW! Welcome home to Polkton's newest addition: a Mac Daddy 4-bedroom, 2-bath home offering nearly 2,000 square feet of thoughtfully designed living space!
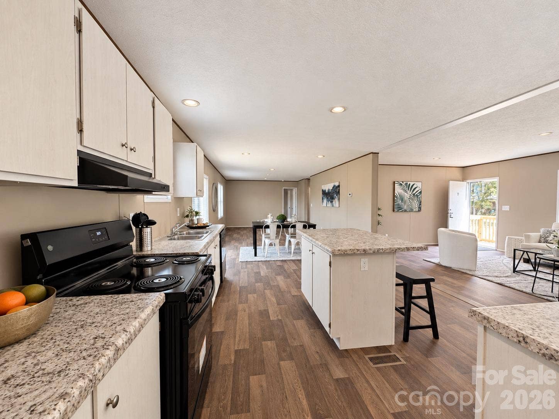
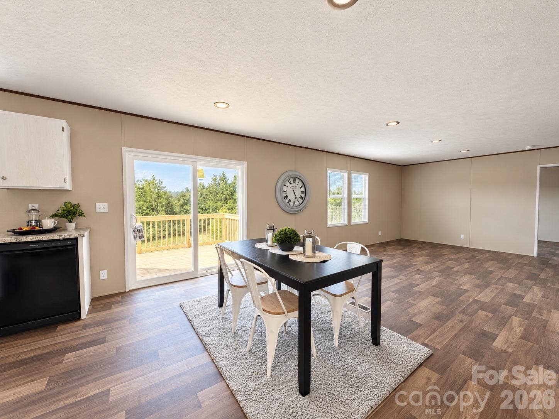
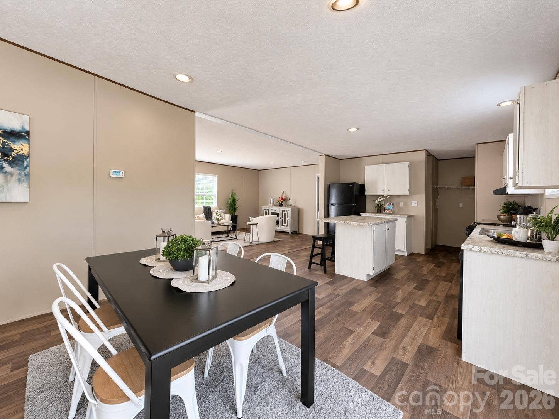
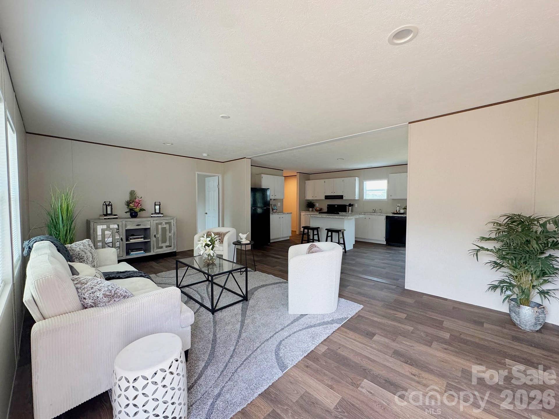
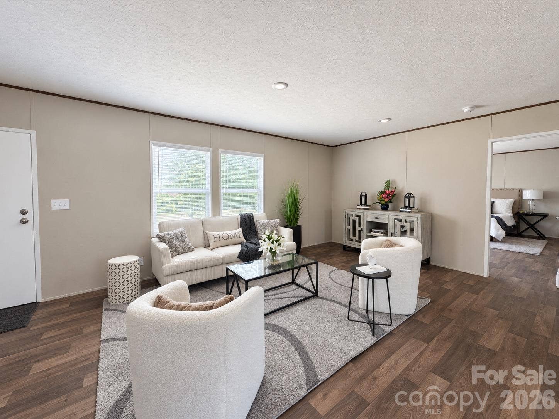
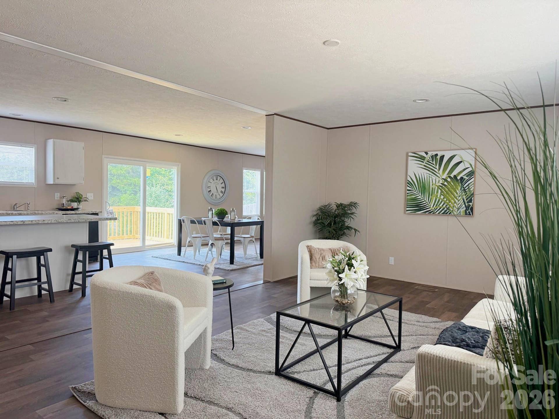
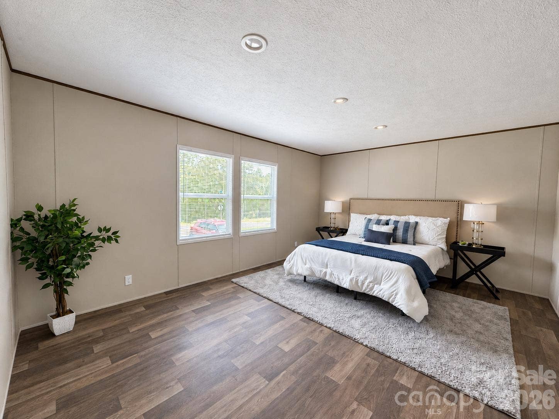
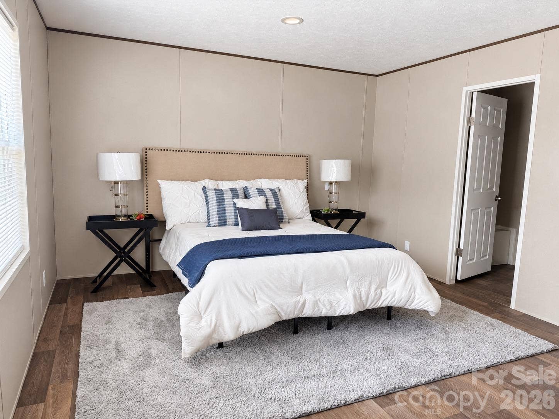
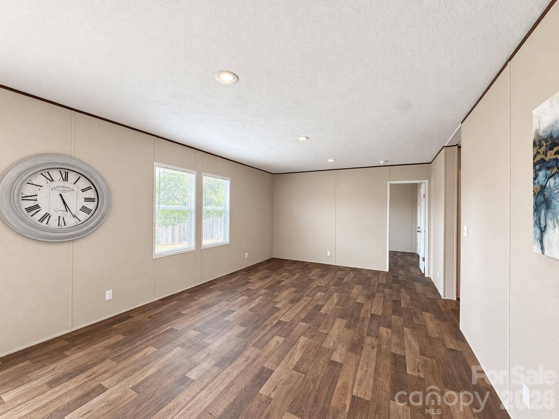
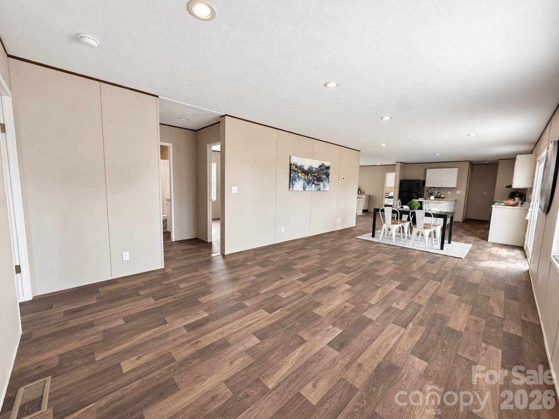
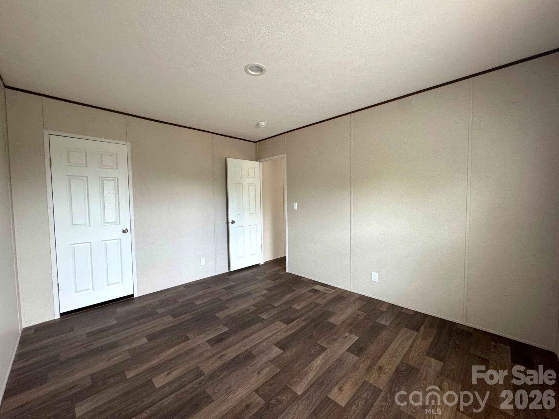
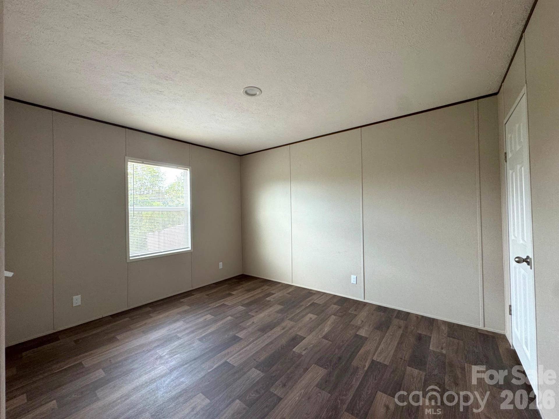
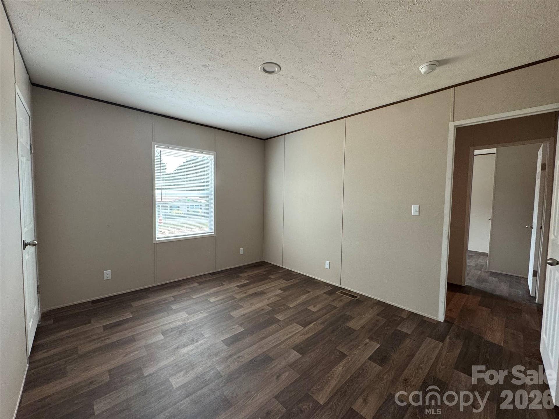
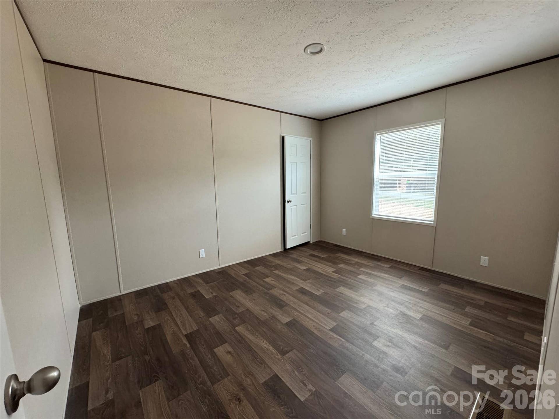
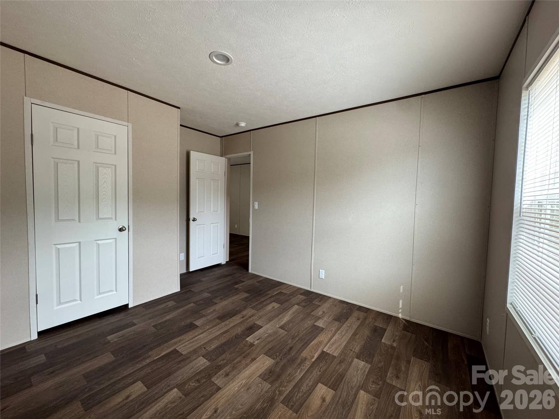
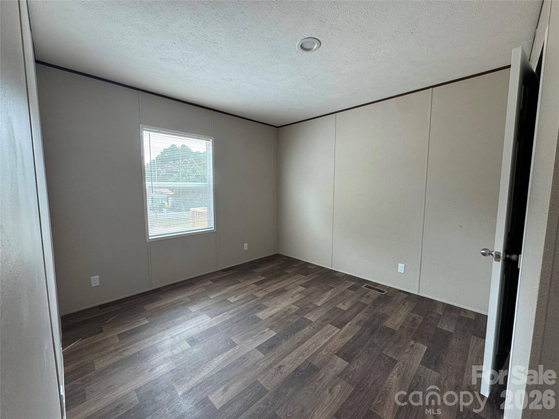
Step inside to a bright, spacious interior with an open-concept layout that provides plenty of room for everyday living, entertaining, and gathering. The generous floor plan offers lot's of flexibility with four true bedrooms that can easily accommodate family, guests, a home office, hobby room, or workout space, and they each include large walk-in closets.
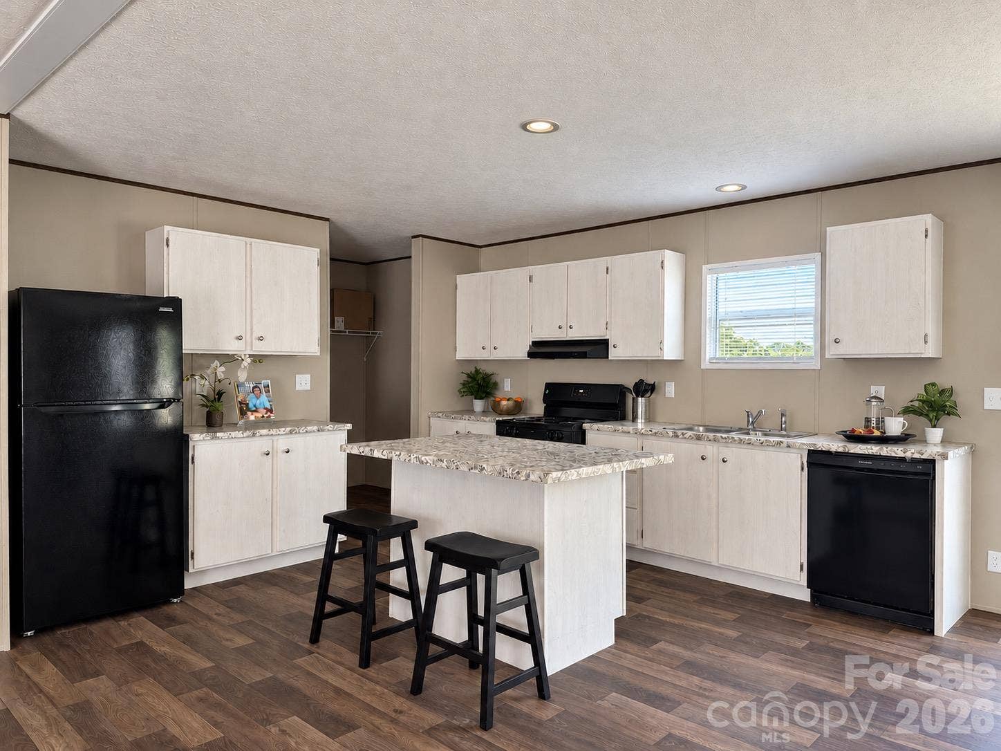
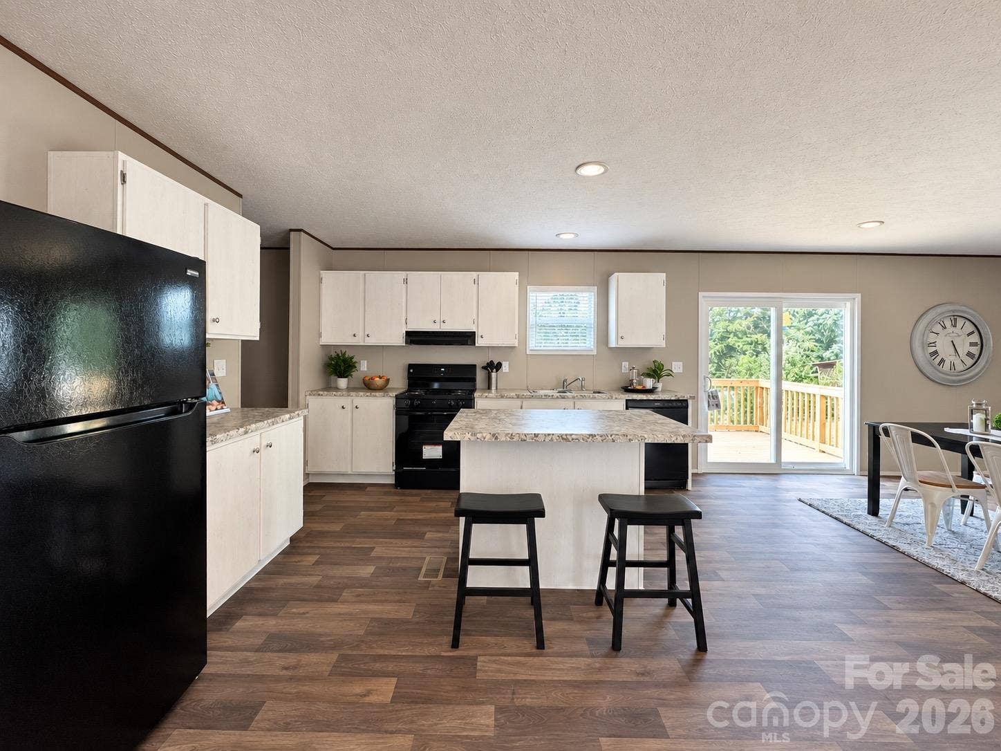
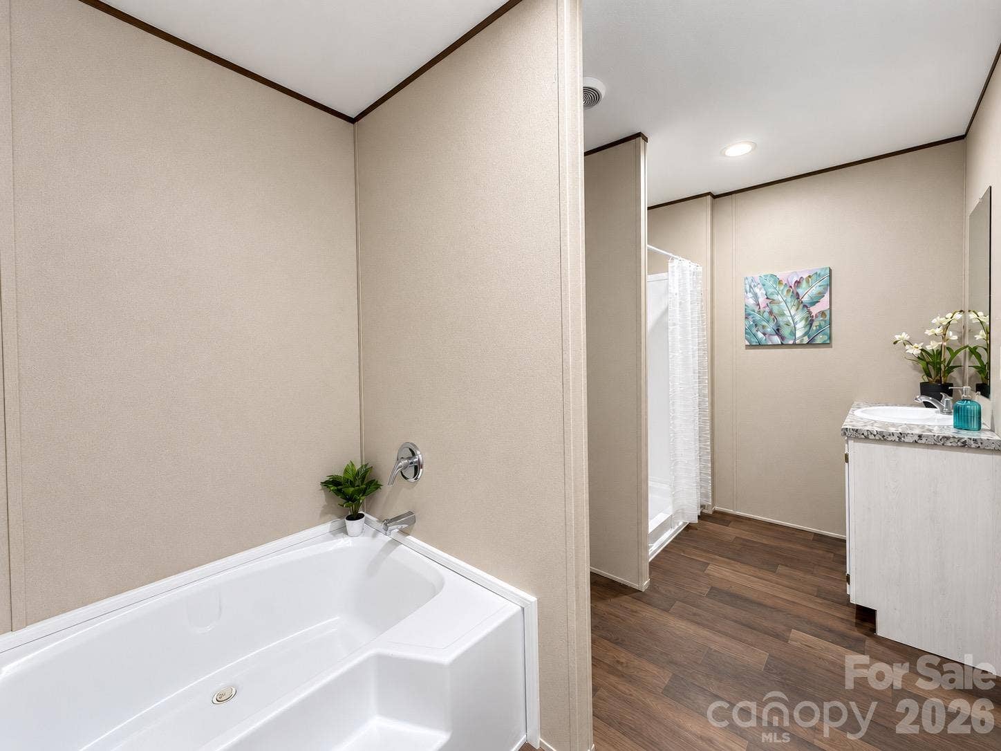
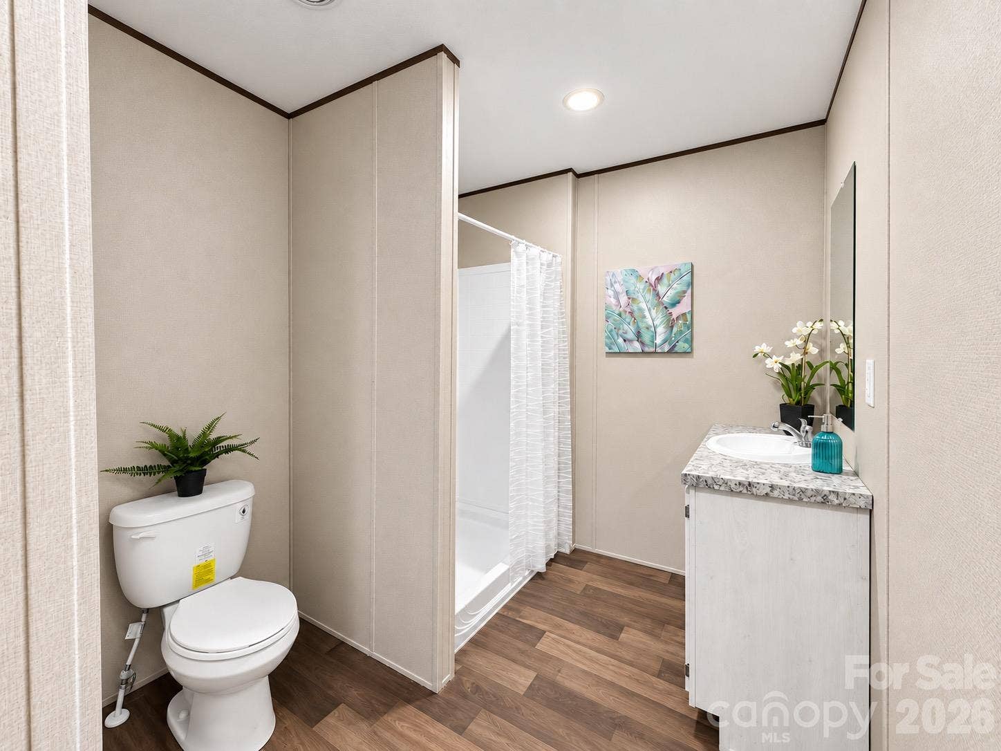
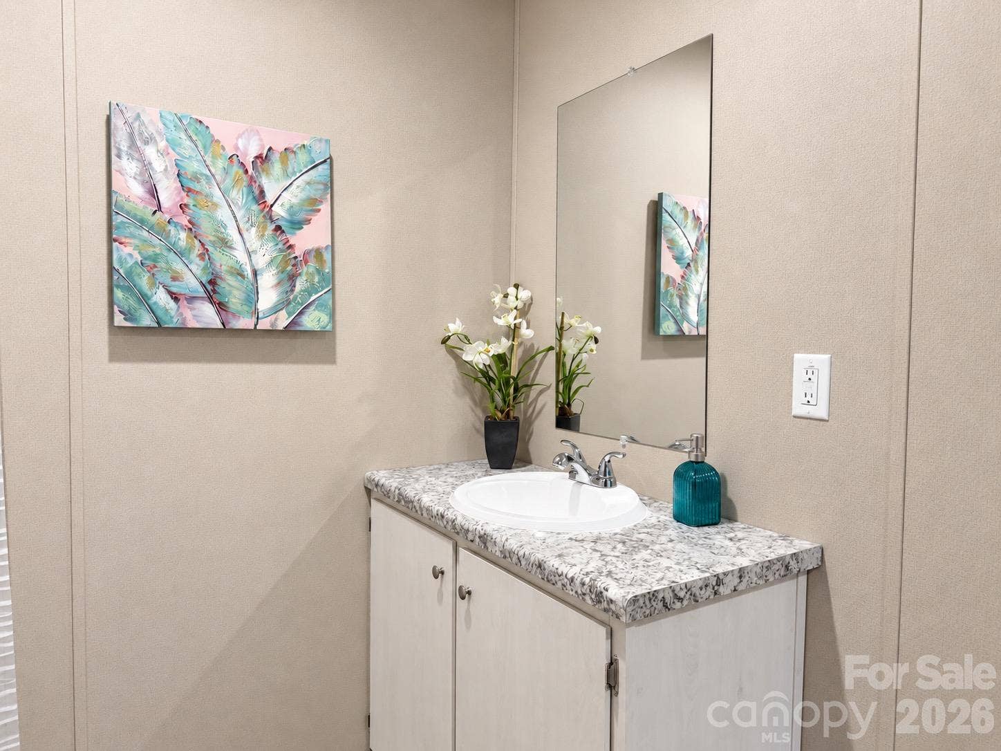
The kitchen opens naturally to the 2 main living areas, creating a comfortable central gathering space, while durable wood-look flooring and neutral finishes throughout provide a clean, modern backdrop that's ready for your personal style. The spacious primary suite offers its own bathroom featuring garden tub and separate shower, while the three additional bedrooms provide room to spread out.
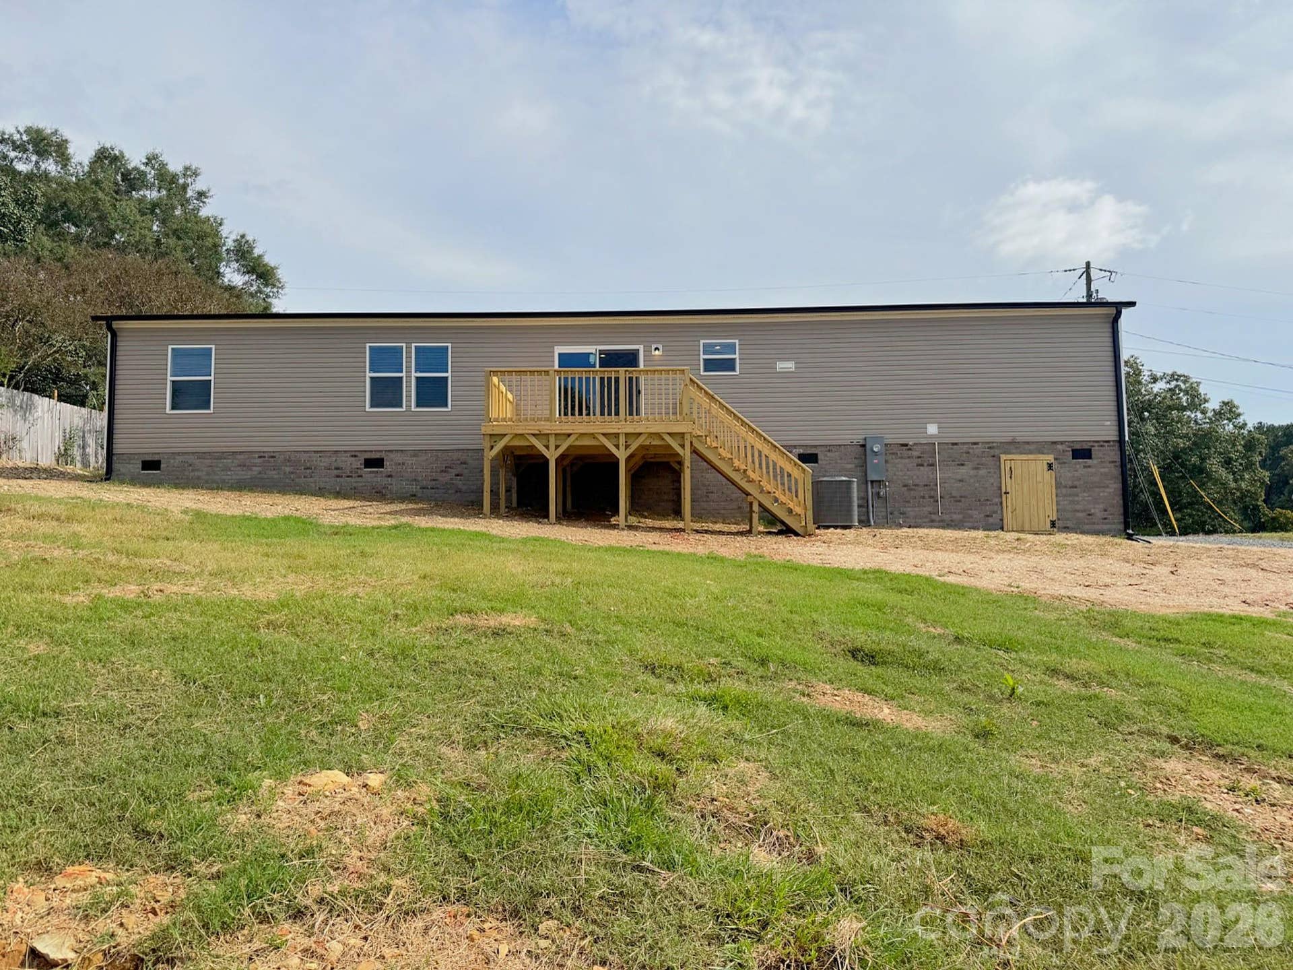
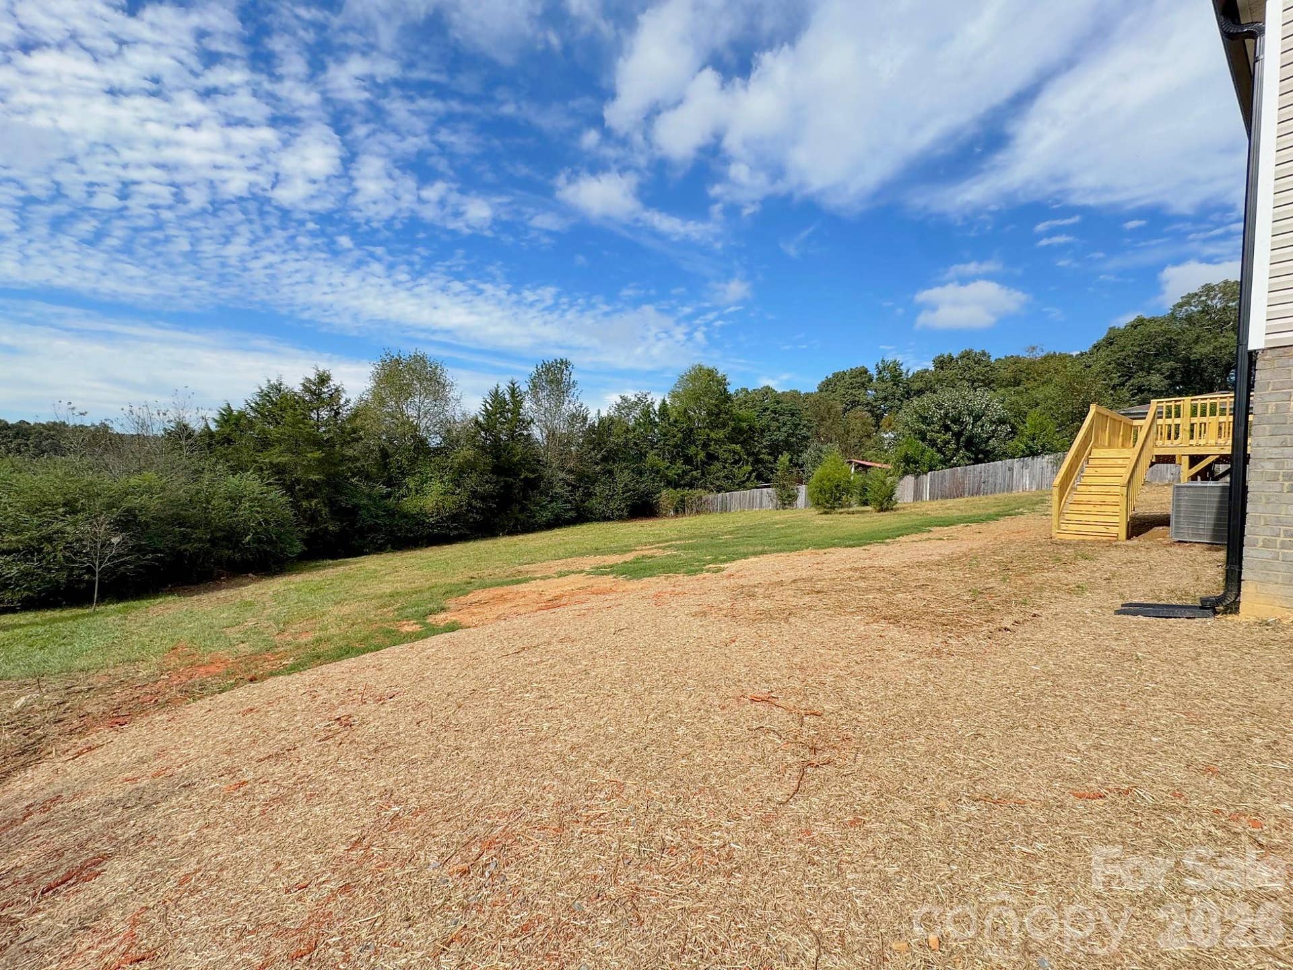
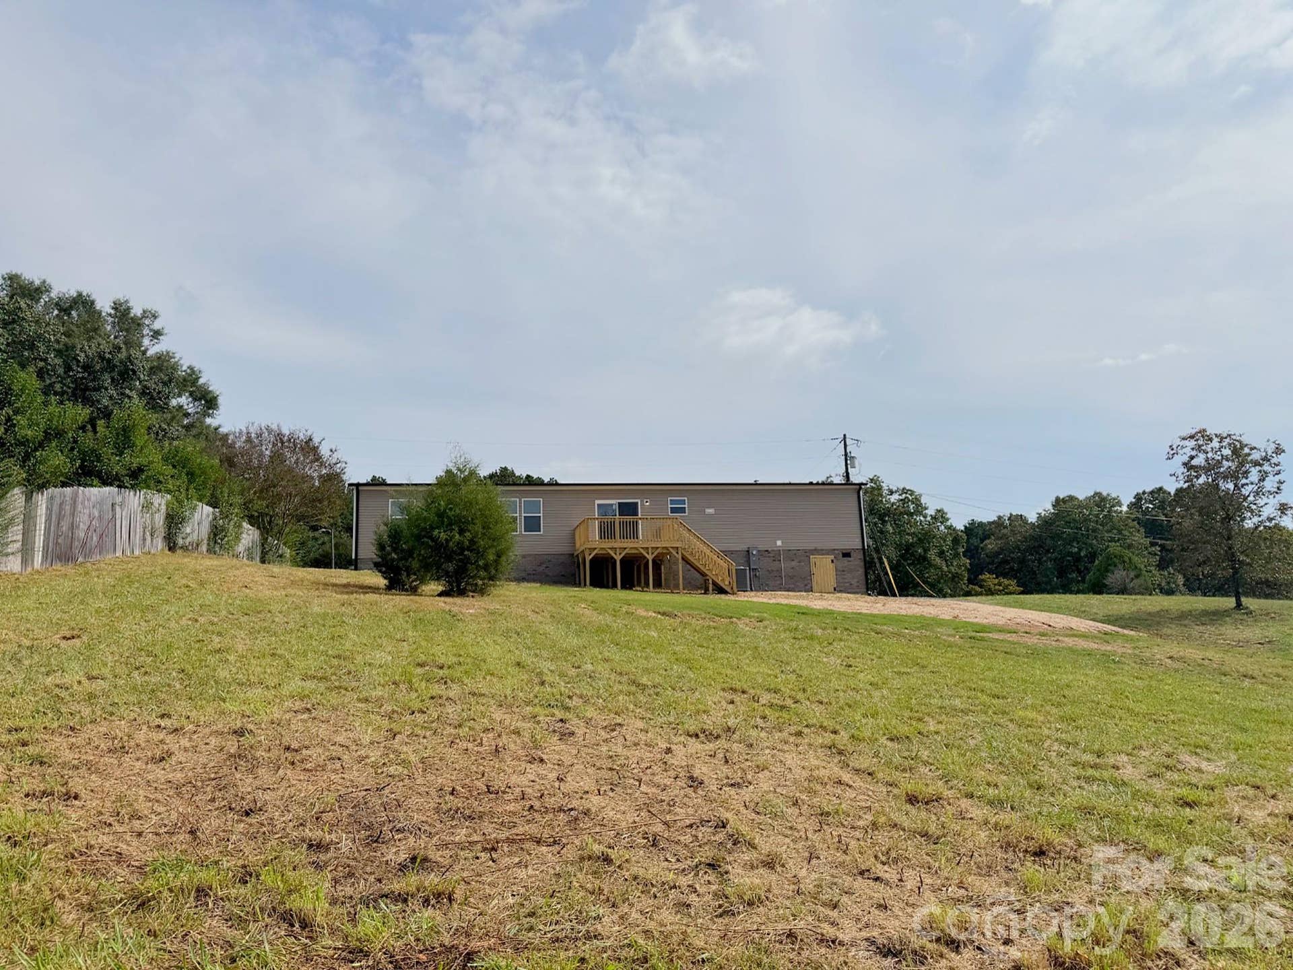
The back deck and expansive back yard will be great for barbecues while the front deck is a nice place for relaxing in a rocking chair.
Best of all, this is NEW CONSTRUCTION—giving you the opportunity to enjoy a fresh, never-lived-in home without taking on the projects and updates that often come with an older property.
Located in the Town of Polkton, the property combines a quieter lifestyle in a lovely neighborhood setting with convenient access to the Town's amenities, shops, and gas stations only a short distance away. Polkton is ...
Listing Courtesy of: Foxx Properties LLC
Listing Agent: Shannon Skiscim
foxxpropertiesnc@gmail.com
| Listing Id: | 4431732 |
|---|---|
| List Price: | $269,900 |
| Property Type: | Residential |
| Property Sub Type: | Single Family Residence |
| Status: | Active |
| Bedrooms Total: | 4 |
| Bathrooms Full: | 2 |
| Bathrooms Half: | 0 |
| Living Area: | 1,904 |
| Lot Size Area: | 0.46 |
| Waterfront?: | No |
| City: | Polkton |
| County Or Parish: | Anson |
| Postal Code: | 28135 |
| Year Built: | 2026 |
| Above Grade Finished Area: | 1,904 |
| Appliances: | Dishwasher, Electric Range, Electric Water Heater, Exhaust Fan, Refrigerator |
| Basement: | false |
| Bathrooms Total Integer: | 2 |
| Builder Name: | Clayton |
| Assumable: | No |
| Auction Yn: | No |
| Construction Type: | Manufactured |
| Main Level Garage Yn: | 0 |
| Sq Ft Main: | 1,904 |
| Garage Spaces: | 0 |
| Levels: | One |
| Construction Materials: | Brick Full, Vinyl |
| Cooling: | Central Air, Electric |
| Elementary School: | Peachland-Polkton |
| Flooring: | Linoleum |
| Foundation Details: | Crawl Space |
| Heating: | Electric, Heat Pump |
| High School: | Anson |
| Interior Features: | Garden Tub, Kitchen Island, Open Floorplan, Split Bedroom, Walk-In Closet(s) |
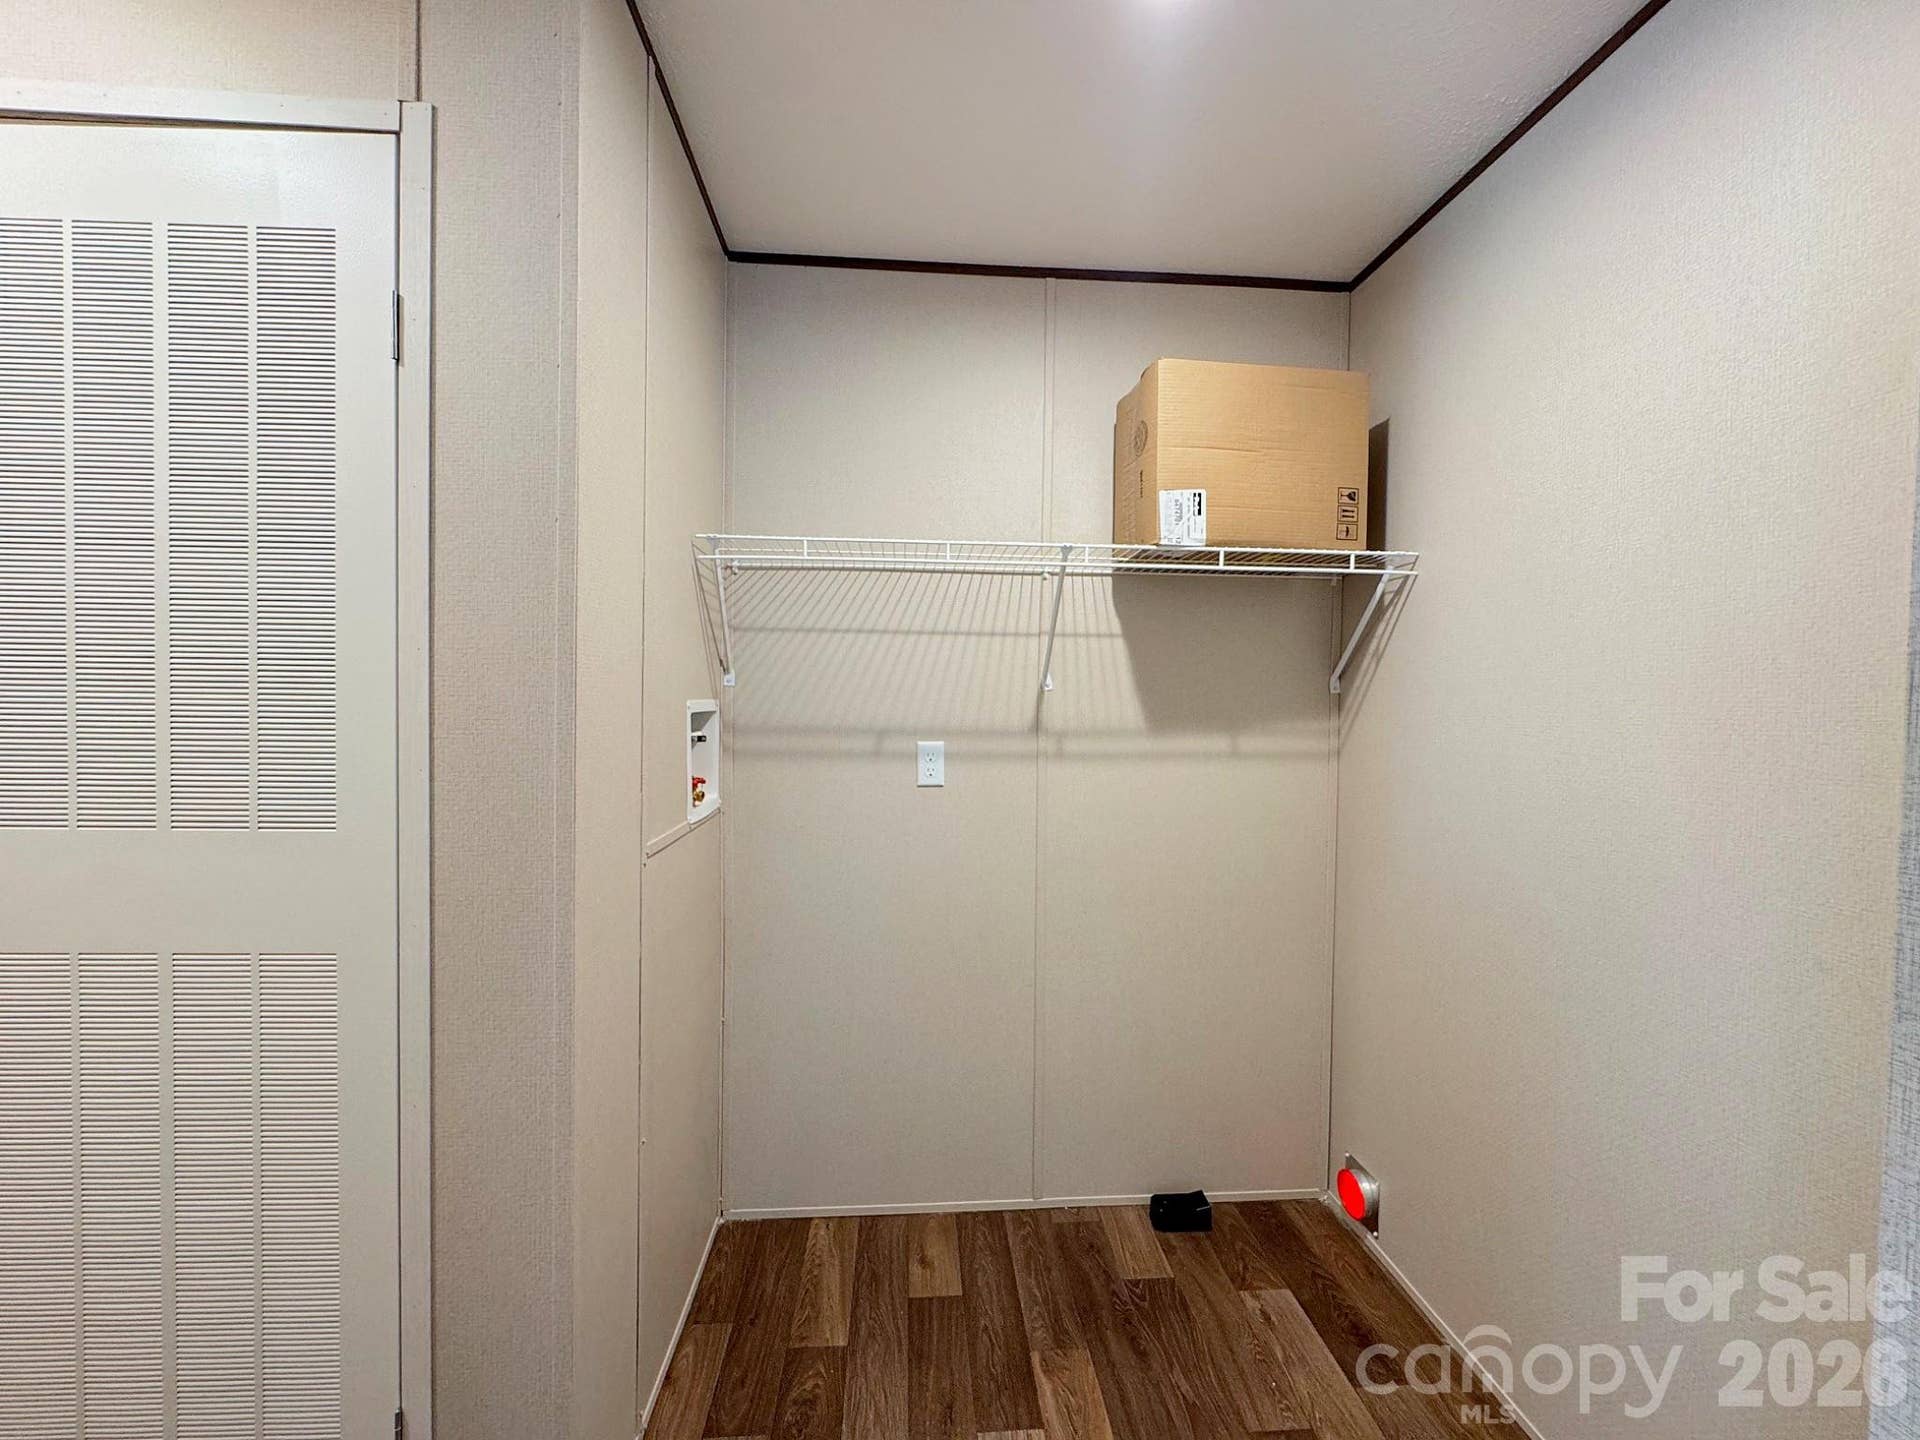
| Laundry Features: | Electric Dryer Hookup, Washer Hookup |
| Listing Terms: | Cash, Conventional, FHA, VA Loan |
| Lot Size Area: | 0.46 |
| Lot Size Units: | Acres |
| Middle Or Junior School: | Anson Middle |
| New Construction?: | Yes |
| Original List Price: | $269,900 |
| Parcel Number: | 6436-20-81-1947-00 |
| Parking Features: | Driveway, Parking Space(s) |
| Patio And Porch Features: | Deck, Front Porch |
| Postal Code Plus4: | 9671 |
| Road Responsibility: | Publicly Maintained Road |
| Road Surface Type: | Gravel, Paved |
| Roof: | Architectural Shingle |
| Sewer: | Public Sewer |
| Special Listing Conditions: | None |
| State Or Province: | NC |
| Tax Assessed Value: | $10,500 |
| Water Source: | City |
| Zoning: | R-1 |
| Development Status: | Completed |
| Open Parking Spaces: | 4 |
| Open Parking?: | Yes |
| Down Payment Resource Yn: | Yes |
Mortgage Calculator
The data on this website relating to real estate for sale comes in part from the IDX Program of the Canopy MLS (Canopy Realtor® Association).
All information is believed accurate but not guaranteed. The properties displayed may not be all of the properties available through the IDX Program. Any use of this site other than by potential buyers or sellers is strictly prohibited.
Some IDX listings have been excluded from this website.
© 2026 Canopy MLS (Canopy Realtor® Association).
Canopy MLS (Canopy Realtor® Association) data last updated on October 08, 2026 05:09 PM - ET.

Based on information submitted to the MLS GRID as of October 08, 2026 05:09 PM - ET. All data is obtained from various sources and may not have been verified by broker or MLS GRID. Supplied Open House Information is subject to change without notice. All information should be independently reviewed and verified for accuracy. Properties may or may not be listed by the office/agent presenting the information. Properties displayed may be listed or sold by various participants in the MLS. Some listings have been excluded from this website.
IDX information is provided exclusively for consumers’ personal noncommercial use, that it may not be used for any purpose other than to identify prospective properties consumers may be interested in purchasing, that the data is deemed reliable but is not guaranteed by MLS GRID, and that the use of the MLS GRID Data may be subject to an end user license agreement prescribed by the Member Participant’s applicable MLS if any and as amended from time to time.
Property Last Updated: October 08, 2026 05:09 PM - ET
