2503 Gallery Drive
Denver, NC 28037
$1,975
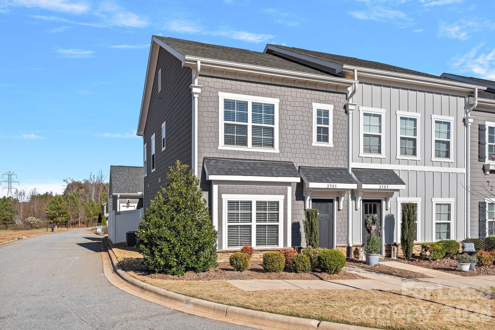
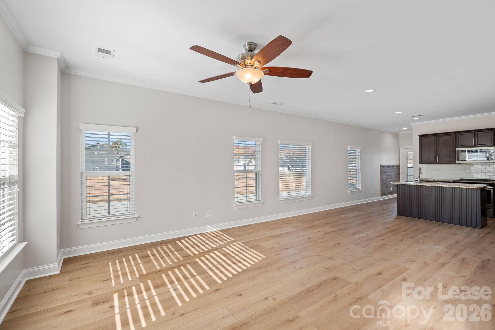
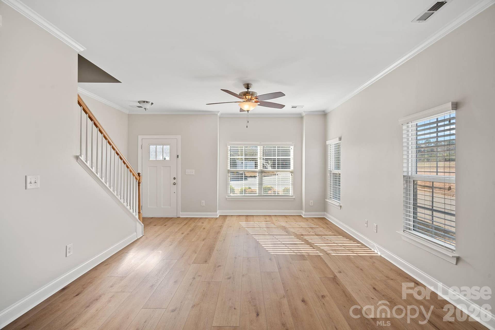
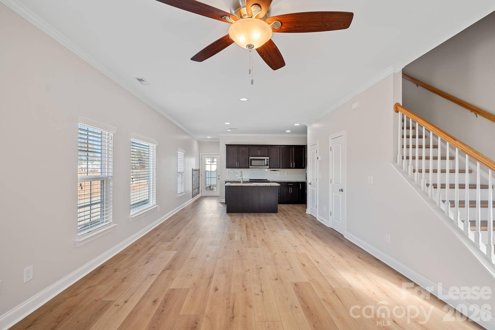
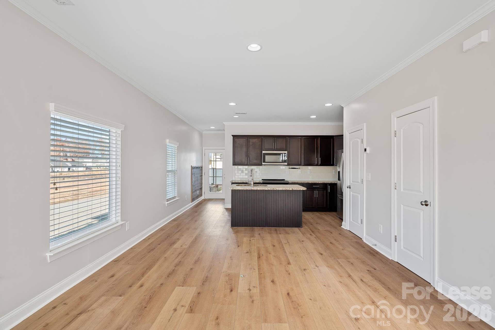
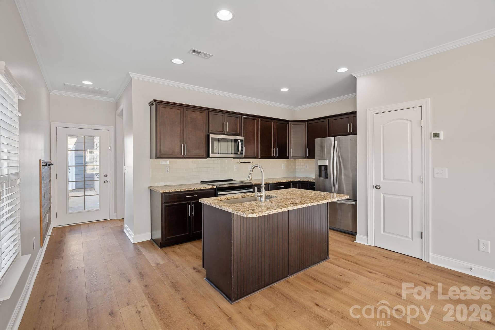
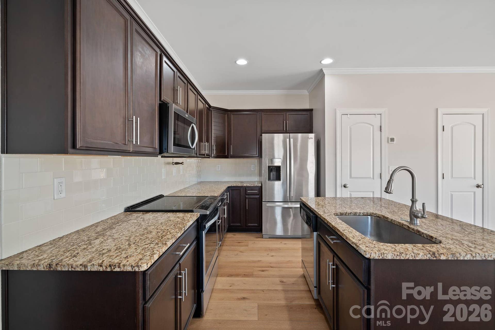
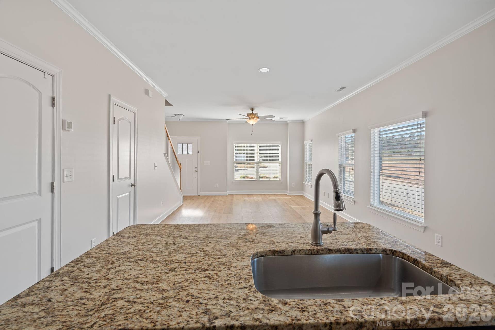
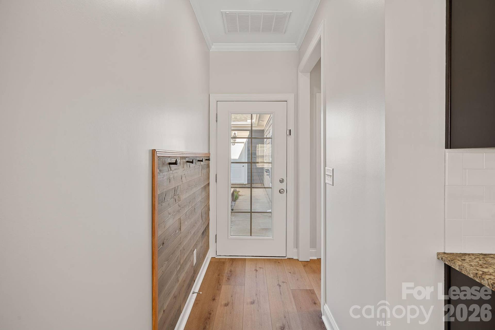
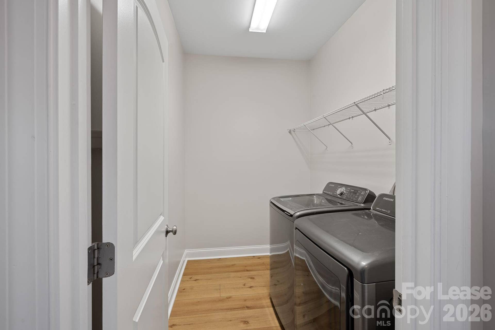
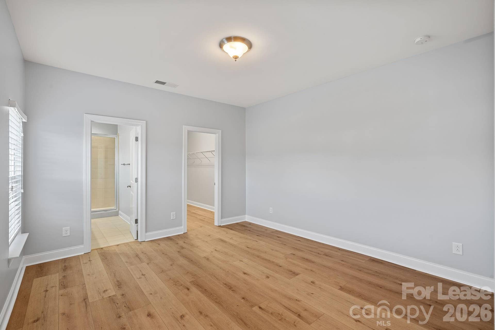
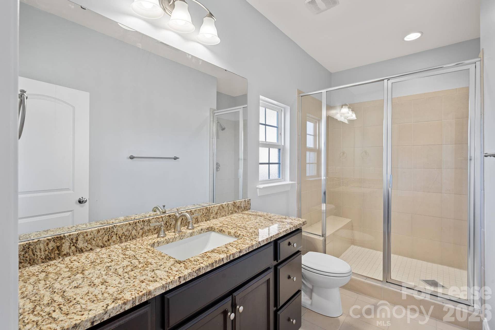
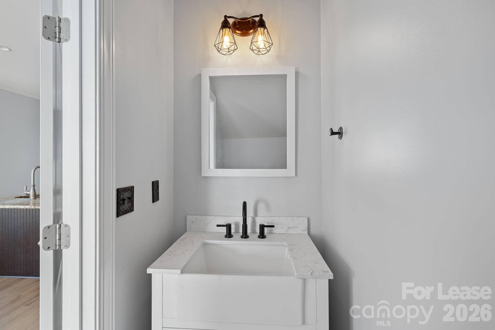
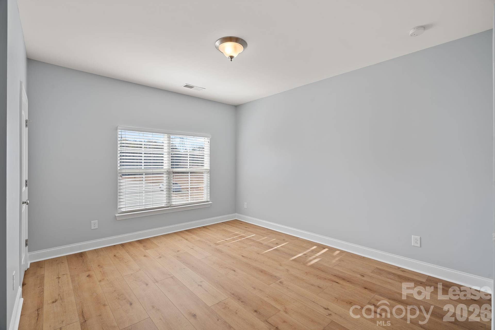
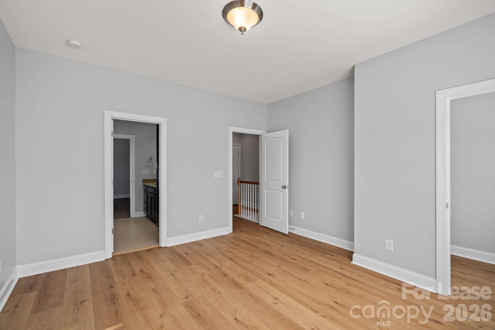
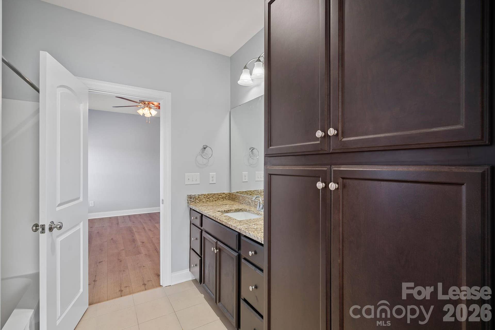
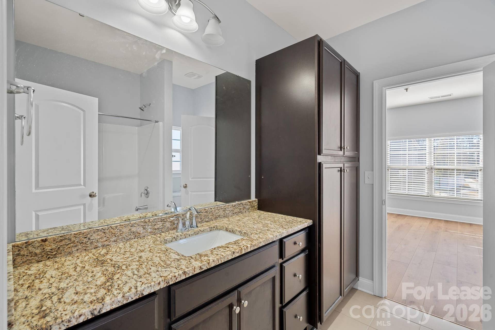
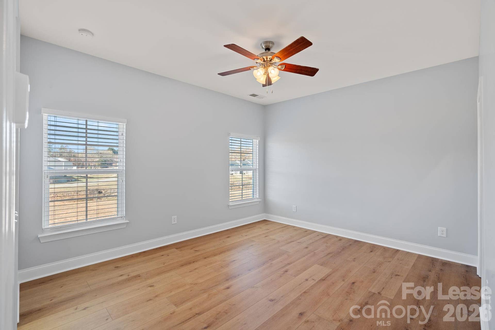
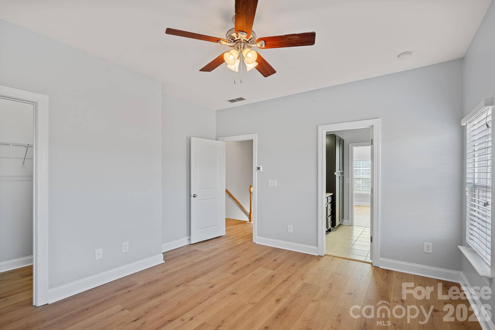
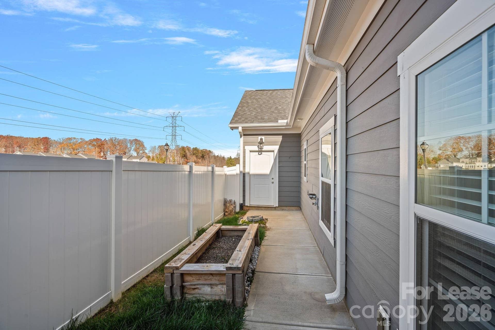
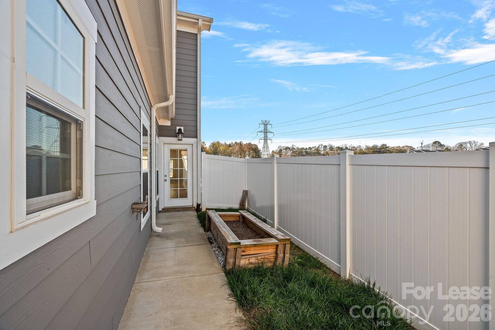
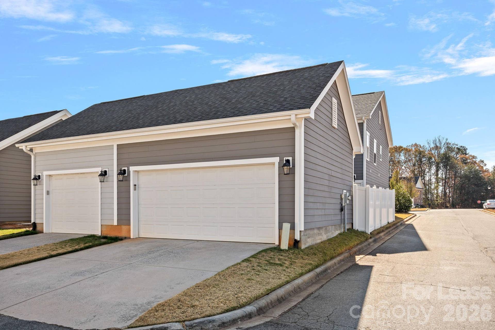
Welcome home to this bright end-unit townhome in the charming Westport Lakeside community! Designed for comfortable everyday living, this home features an open-concept main level with the great room, primary suite, and laundry room all conveniently located on the first floor. The well-appointed kitchen offers abundant cabinet storage, stainless steel appliances, and a spacious island with breakfast bar overlooking the great room—perfect for both daily living and entertaining. Durable luxury vinyl plank flooring extends throughout the home for easy maintenance and a modern look. Upstairs, you'll find two additional bedrooms connected by a pass-through full bath. One bedroom is ideal for a home office, guest room, or flexible living space. Enjoy the privacy of a fenced patio that connects the home to the attached two-car garage, providing both secure parking and extra storage. The washer and dryer shown are available for tenant use; however, maintenance and repair of these appliances are not included.
Listing Courtesy of: Southern Charm Realty & Retreats INC
Listing Agent: Wendy Simpson
Wendy@SoCharm.com
Buyer Represented by: Southern Charm Realty & Retreats INC
Selling Agent: Wendy Simpson
| Listing Id: | 4411998 |
|---|---|
| List Price: | $1,975 |
| Close Price: | $1,975 |
| Close Date: | 2026-08-28 |
| Property Type: | Residential Lease |
| Property Sub Type: | Townhouse |
| Status: | Closed |
| Bedrooms Total: | 3 |
| Bathrooms Full: | 2 |
| Bathrooms Half: | 1 |
| Living Area: | 1,658 |
| Lot Size Area: | 0.06 |
| Waterfront?: | No |
| City: | Denver |
| County Or Parish: | Lincoln |
| Subdivision Name: | Westport Lakeside |
| Postal Code: | 28037 |
| Year Built: | 2017 |
| Above Grade Finished Area: | 1,658 |
| Appliances: | Dishwasher, Disposal, Electric Oven, Electric Range, Microwave, Refrigerator |
| Basement: | false |
| Availability Date: | 2026-09-01 |
| Bathrooms Total Integer: | 3 |
| Auction Yn: | No |
| Main Level Garage Yn: | 1 |
| Smoking Allowed Yn: | 0 |
| Sq Ft Main: | 997 |
| Sq Ft Upper: | 661 |
| Fencing: | Fenced |
| Garage Spaces: | 2 |
| Garage?: | Yes |
| Levels: | Two |
| Community Features: | Sidewalks, Street Lights |
| Cooling: | Heat Pump |
| Elementary School: | St. James |
| Entry Level: | 1 |
| Flooring: | Tile, Vinyl |
| Foundation Details: | Slab |
| Furnished: | Unfurnished |
| Heating: | Heat Pump |
| High School: | North Lincoln |
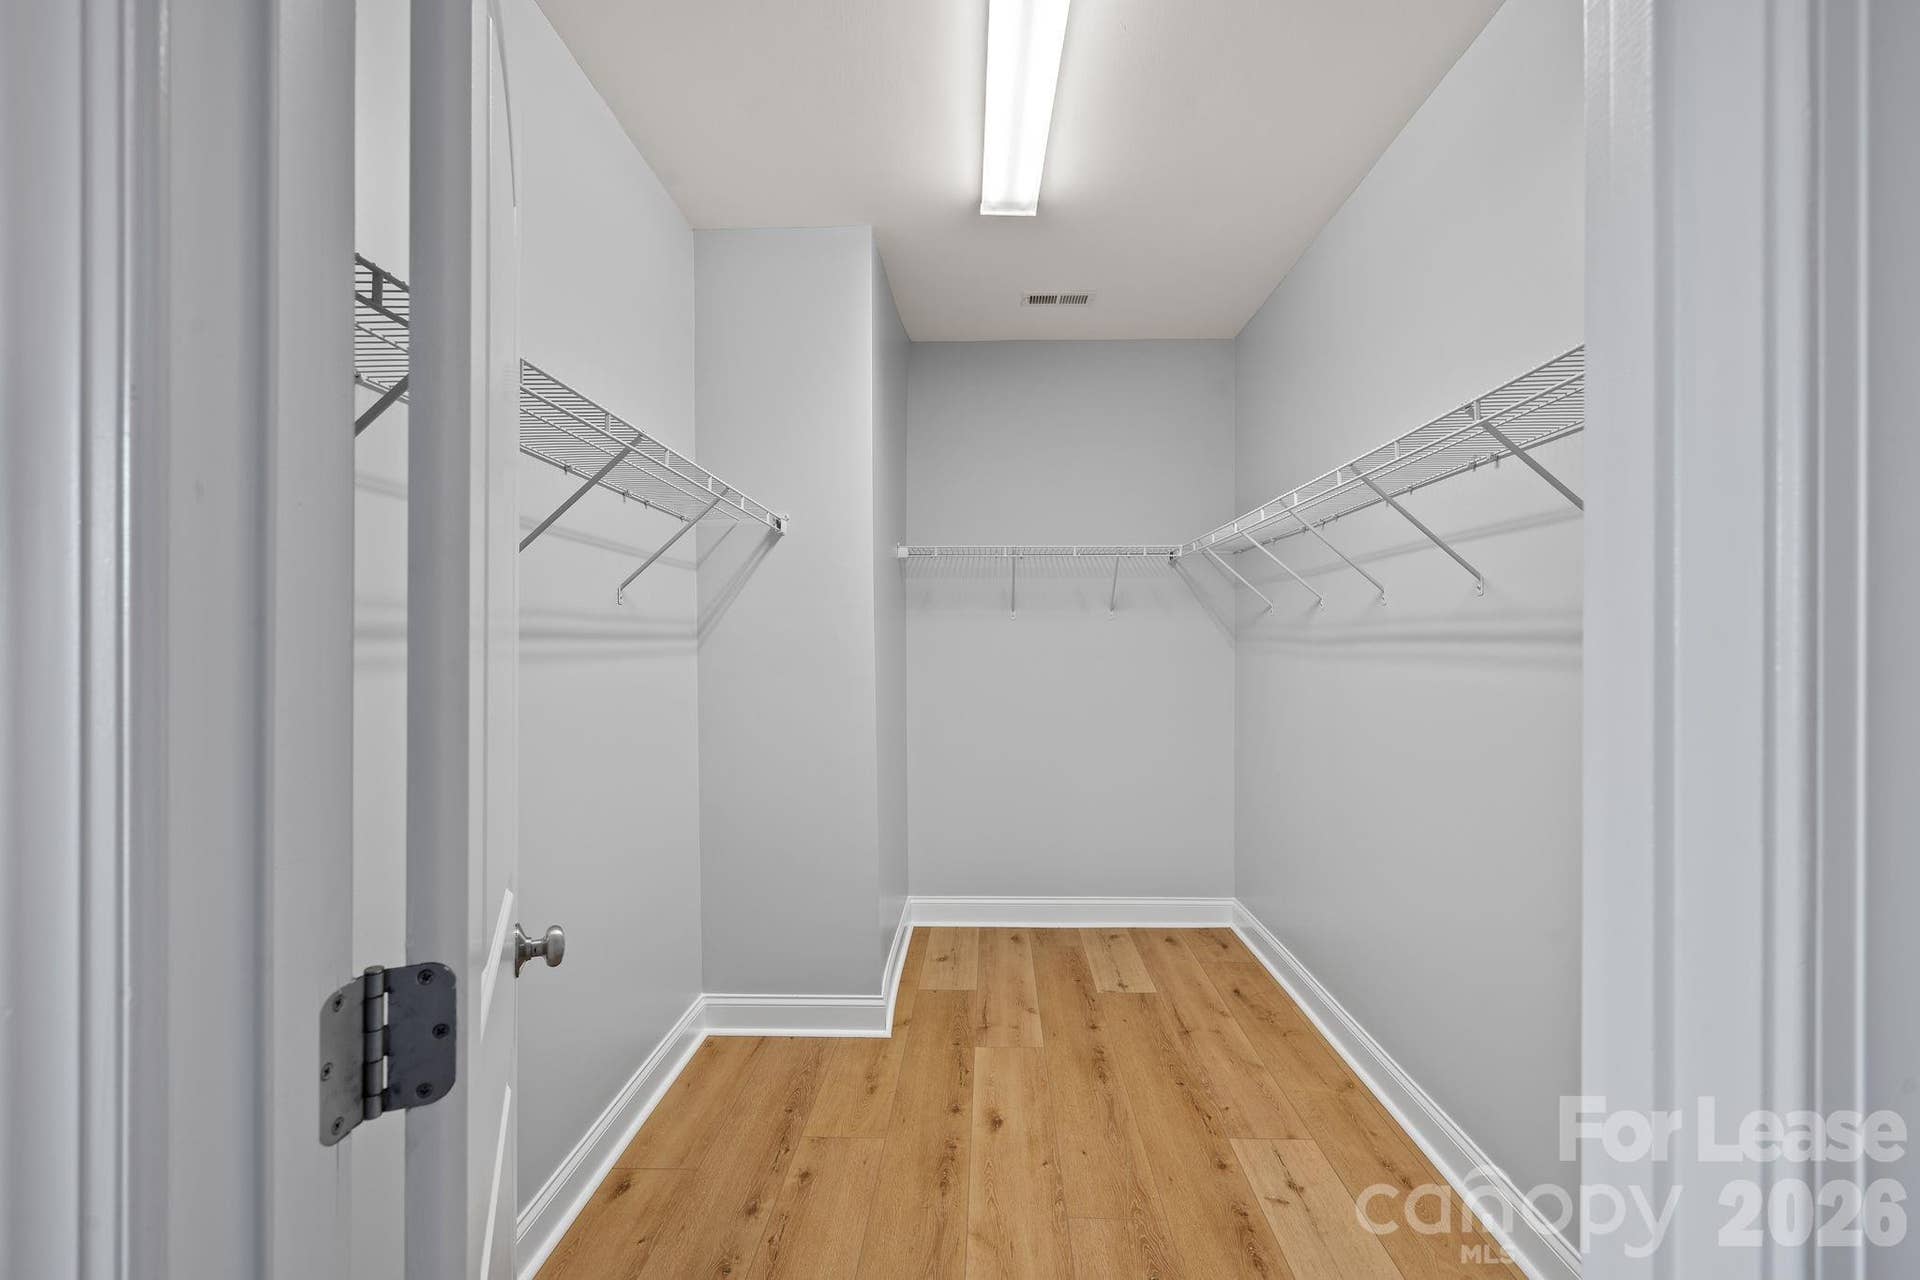
| Interior Features: | Breakfast Bar, Kitchen Island, Open Floorplan, Walk-In Closet(s) |
| Laundry Features: | Laundry Room, Main Level |
| Lease Term: | 12 Months |
| Lot Features: | End Unit |
| Lot Size Area: | 0.06 |
| Lot Size Units: | Acres |
| Middle Or Junior School: | North Lincoln |
| Original List Price: | $1,975 |
| Other Parking: | Additional parking in front of the units. No assigned spots. |
| Parcel Number: | 88158 |
| Parking Features: | Attached Garage, Garage Faces Rear, On Street, Parking Space(s) |
| Patio And Porch Features: | Patio |
| Parking Total: | 2 |
| Pets Allowed: | Conditional |
| Postal Code Plus4: | 9262 |
| Association?: | Yes |
| Road Surface Type: | Concrete, Paved |
| Sewer: | County Sewer |
| State Or Province: | NC |
| Water Source: | County Water |
| Admin Fee: | 0 |
| Application Fee: | 75 |
| Move In Fee: | 0 |
The data on this website relating to real estate for sale comes in part from the IDX Program of the Canopy MLS (Canopy Realtor® Association).
All information is believed accurate but not guaranteed. The properties displayed may not be all of the properties available through the IDX Program. Any use of this site other than by potential buyers or sellers is strictly prohibited.
Some IDX listings have been excluded from this website.
© 2026 Canopy MLS (Canopy Realtor® Association).
Canopy MLS (Canopy Realtor® Association) data last updated on October 08, 2026 05:09 PM - ET.

Based on information submitted to the MLS GRID as of October 08, 2026 05:09 PM - ET. All data is obtained from various sources and may not have been verified by broker or MLS GRID. Supplied Open House Information is subject to change without notice. All information should be independently reviewed and verified for accuracy. Properties may or may not be listed by the office/agent presenting the information. Properties displayed may be listed or sold by various participants in the MLS. Some listings have been excluded from this website.
IDX information is provided exclusively for consumers’ personal noncommercial use, that it may not be used for any purpose other than to identify prospective properties consumers may be interested in purchasing, that the data is deemed reliable but is not guaranteed by MLS GRID, and that the use of the MLS GRID Data may be subject to an end user license agreement prescribed by the Member Participant’s applicable MLS if any and as amended from time to time.
Property Last Updated: October 08, 2026 05:09 PM - ET
