
2469 Stoneview Court
Denver, NC 28037
$650,000
Open Houses
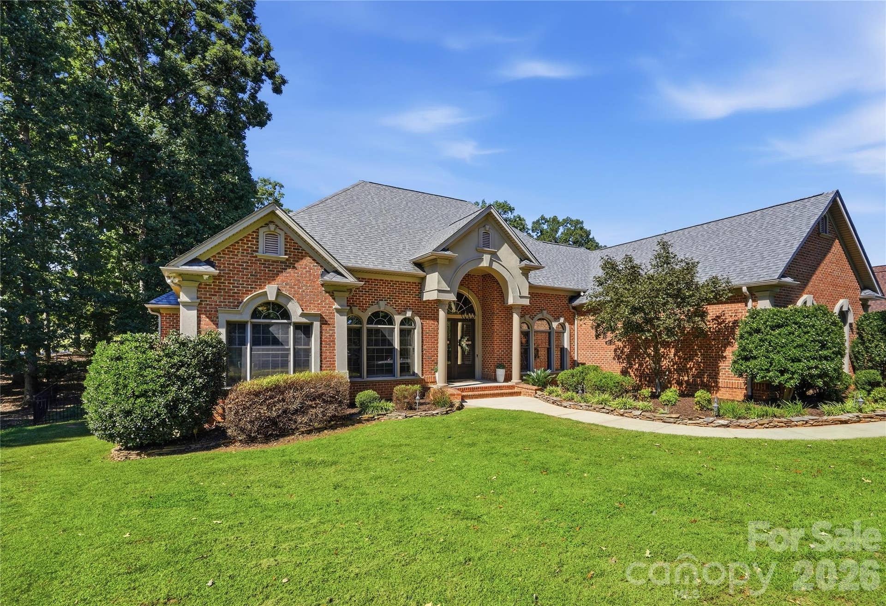
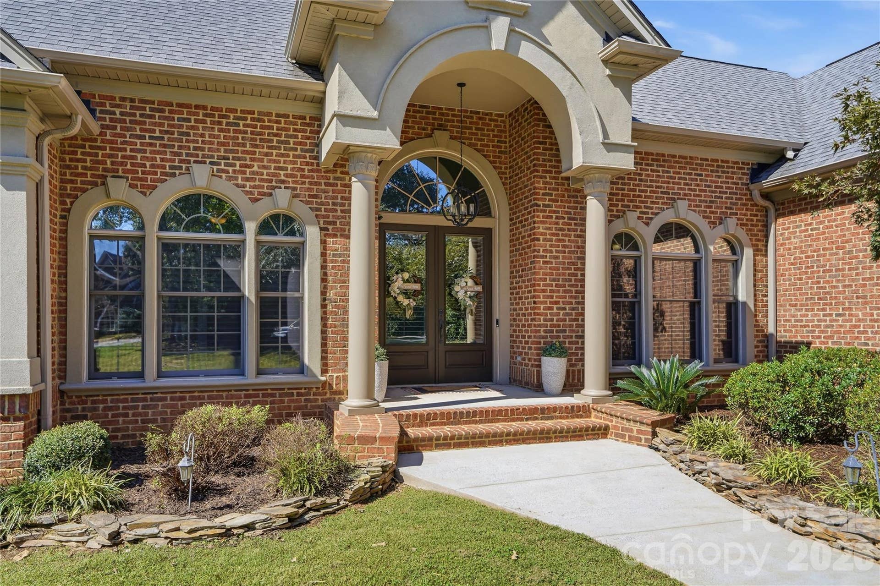
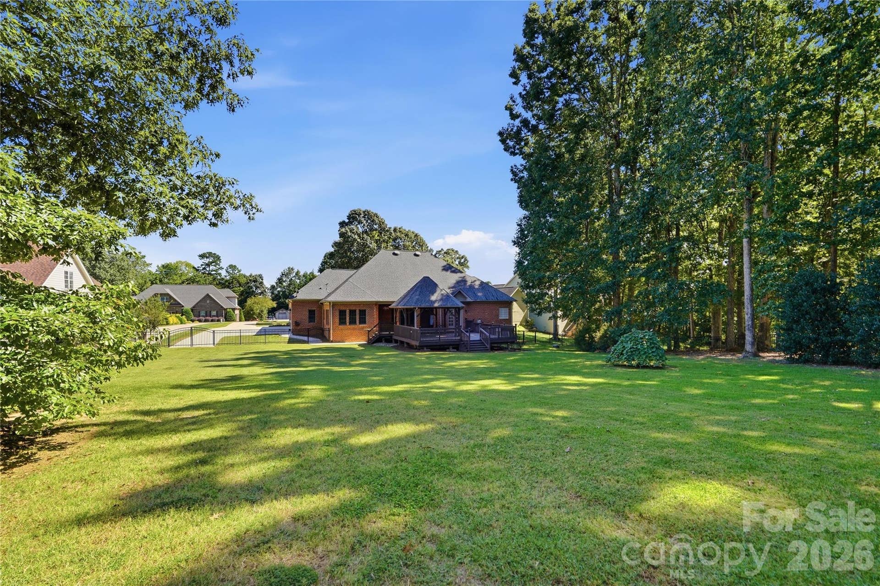
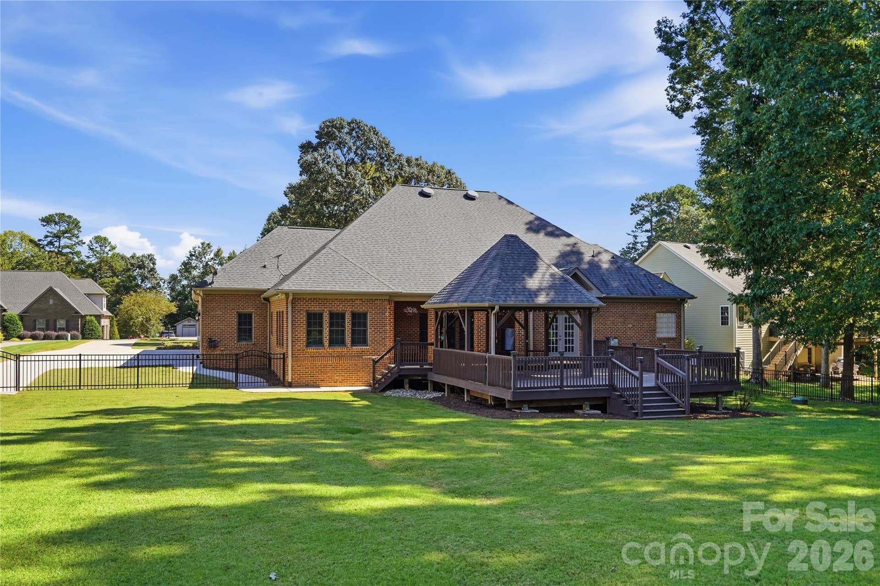
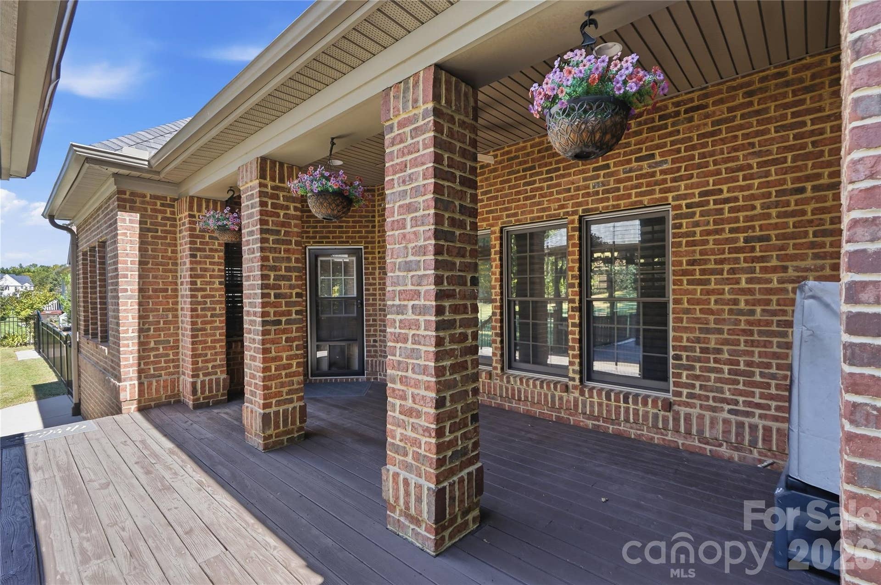
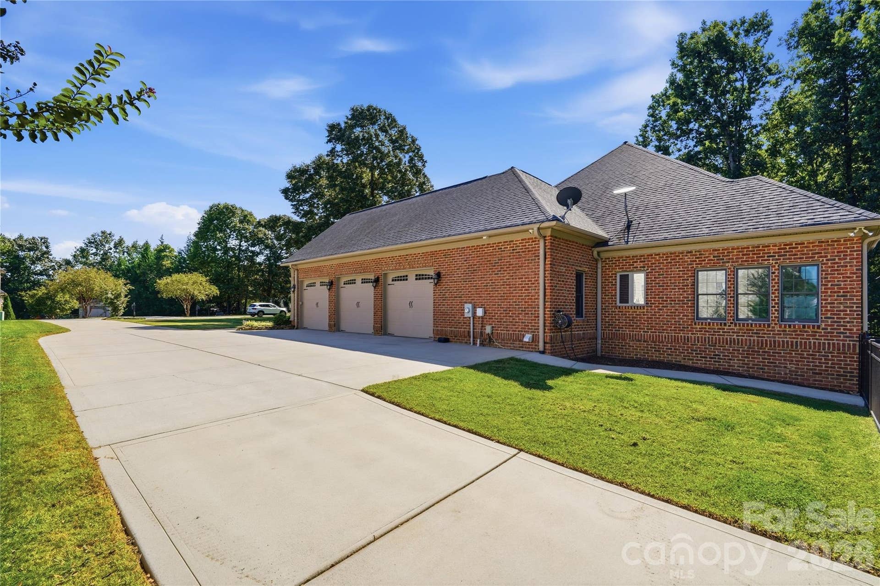
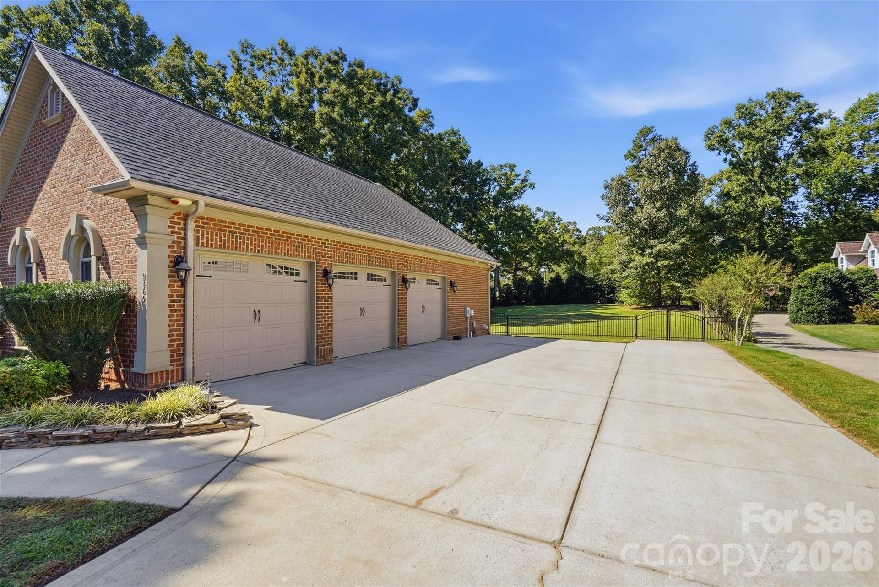
***Showings begin Saturday, October 10! OPEN HOUSE Saturday, October 10, from 1–4 PM.*** Welcome to Willow Farms, where peaceful surroundings, beautiful homes, and a true sense of community make everyday living feel a little more special. Situated on a beautifully spacious 0.85-acre lot, this stunning home offers the perfect balance of privacy, comfort, and connection. Imagine slow mornings with coffee on the expansive deck, afternoons spent by the neighborhood pool, and evenings gathered with friends beneath the covered gazebo. Inside, the open floor plan creates an effortless flow for everyday living and entertaining, while fireplaces in both the family room and primary suite bring warmth and character to the spaces where you'll spend the most time. With everything conveniently located on one level, a THREE-CAR GARAGE, and a fully fenced backyard, there's room to spread out, settle in, and truly enjoy being home. Beyond your front door, Willow Farms offers a clubhouse, community pool, and playground, creating opportunities to connect with neighbors and enjoy the outdoors. A beautiful home, a wonderful neighborhood, and a lifestyle that's easy to fall in love with. Come experience it for yourself! Using measurements from previous listing, professional measurements being taken this week.
Listing Courtesy of: Keller Williams South Park
Listing Agent: Briana Lilley
704-677-2533
| Listing Id: | 4432100 |
|---|---|
| List Price: | $650,000 |
| Property Type: | Residential |
| Property Sub Type: | Single Family Residence |
| Status: | Coming Soon |
| Bedrooms Total: | 3 |
| Bathrooms Full: | 2 |
| Bathrooms Half: | 0 |
| Living Area: | 2,226 |
| Association Fee: | $700 |
| Lot Size Area: | 0.85 |
| Architectural Style: | Transitional |
| Waterfront?: | No |
| City: | Denver |
| County Or Parish: | Lincoln |
| Subdivision Name: | Willow Farms |
| Postal Code: | 28037 |
| Year Built: | 2007 |
| Above Grade Finished Area: | 2,226 |
| Appliances: | Dishwasher, Oven, Refrigerator |
| Basement: | false |
| Association Fee Frequency: | Annually |
| Association Name: | Willow Farms HOA |
| Bathrooms Total Integer: | 2 |
| Assumable: | No |
| Auction Yn: | No |
| Construction Type: | Site Built |
| Hoa Subject To Dues: | Mandatory |
| Main Level Garage Yn: | 1 |
| Restrictions: | Architectural Review, Subdivision |
| Sq Ft Garage: | 860 |
| Sq Ft Main: | 2,226 |
| Fencing: | Back Yard, Fenced, Full |
| Garage Spaces: | 3 |
| Garage?: | Yes |
| Levels: | One |
| Community Features: | Clubhouse, Outdoor Pool, Playground |
| Construction Materials: | Brick Full, Synthetic Stucco |
| Cooling: | Central Air |
| Elementary School: | Rock Springs |
| Exterior Features: | Other - See Remarks |
| Fireplace Features: | Gas Log, Living Room, Primary Bedroom |
| Fireplace?: | Yes |
| Flooring: | Carpet, Tile, Wood |
| Foundation Details: | Crawl Space |
| Other Structures: | Gazebo |
| Heating: | Heat Pump |
| High School: | North Lincoln |
| Interior Features: | Attic Stairs Pulldown, Built-in Features, Drop Zone, Entrance Foyer, Garden Tub, Hot Tub, Open Floorplan, Pantry, Walk-In Closet(s), Walk-In Pantry |
| Laundry Features: | Mud Room, Inside, Laundry Room, Main Level |
| Listing Terms: | Cash, Conventional, FHA, VA Loan |
| Lot Size Area: | 0.85 |
| Lot Size Dimensions: | 86x278x169x278 |
| Lot Size Units: | Acres |
| Middle Or Junior School: | North Lincoln |
| Parcel Number: | 85006 |
| Parking Features: | Driveway, Attached Garage, Garage Faces Side |
| Patio And Porch Features: | Covered, Deck |
| Parking Total: | 3 |
| Security Features: | Security System |
| Postal Code Plus4: | 8743 |
| Association?: | Yes |
| Road Responsibility: | Publicly Maintained Road |
| Road Surface Type: | Concrete, Paved |
| Roof: | Architectural Shingle |
| Sewer: | Septic Installed |
| Special Listing Conditions: | None |
| State Or Province: | NC |
| Tax Assessed Value: | $684,451 |
| Window Features: | Window Treatments |
| Water Source: | Well |
| Development Status: | Completed |
| Door Features: | Pocket Doors, Screen Door(s), Sliding Doors |
| Exclusions: | Leased fuel tank for fireplaces |
| Down Payment Resource Yn: | Yes |
Mortgage Calculator
The data on this website relating to real estate for sale comes in part from the IDX Program of the Canopy MLS (Canopy Realtor® Association).
All information is believed accurate but not guaranteed. The properties displayed may not be all of the properties available through the IDX Program. Any use of this site other than by potential buyers or sellers is strictly prohibited.
Some IDX listings have been excluded from this website.
© 2026 Canopy MLS (Canopy Realtor® Association).
Canopy MLS (Canopy Realtor® Association) data last updated on October 08, 2026 05:09 PM - ET.

Based on information submitted to the MLS GRID as of October 08, 2026 05:09 PM - ET. All data is obtained from various sources and may not have been verified by broker or MLS GRID. Supplied Open House Information is subject to change without notice. All information should be independently reviewed and verified for accuracy. Properties may or may not be listed by the office/agent presenting the information. Properties displayed may be listed or sold by various participants in the MLS. Some listings have been excluded from this website.
IDX information is provided exclusively for consumers’ personal noncommercial use, that it may not be used for any purpose other than to identify prospective properties consumers may be interested in purchasing, that the data is deemed reliable but is not guaranteed by MLS GRID, and that the use of the MLS GRID Data may be subject to an end user license agreement prescribed by the Member Participant’s applicable MLS if any and as amended from time to time.
Property Last Updated: October 08, 2026 05:09 PM - ET
