2432 Selwyn Avenue
Charlotte, NC 28209
$525,000
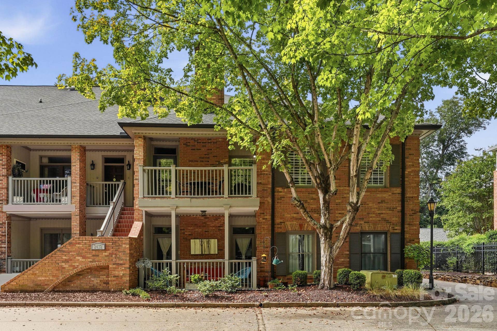
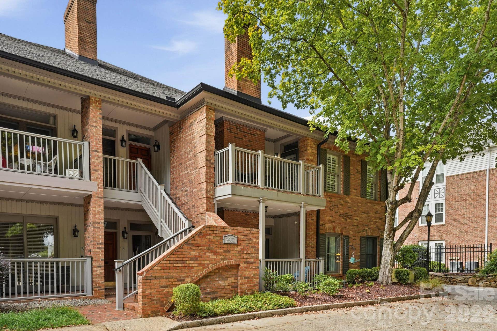
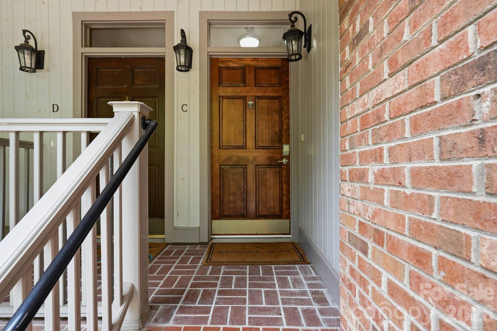
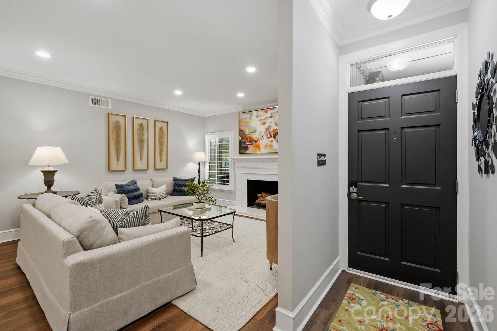
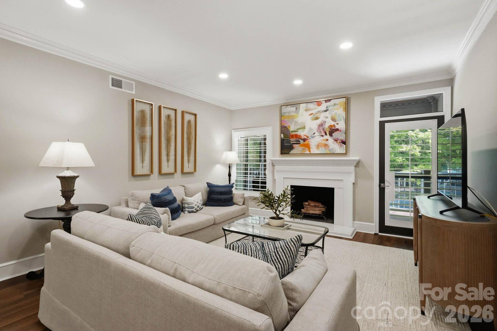
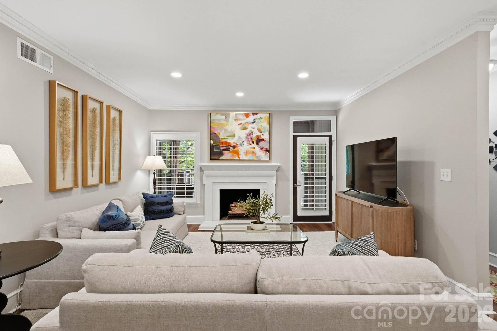
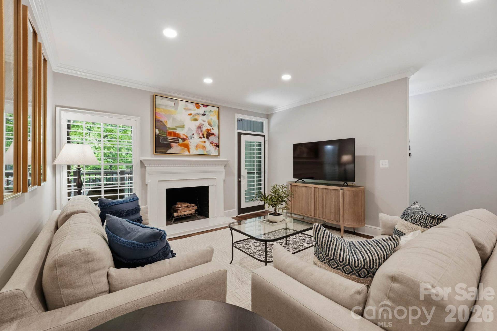
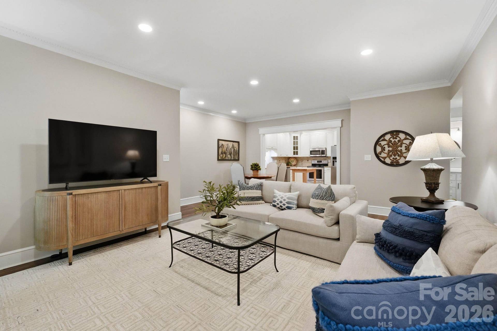
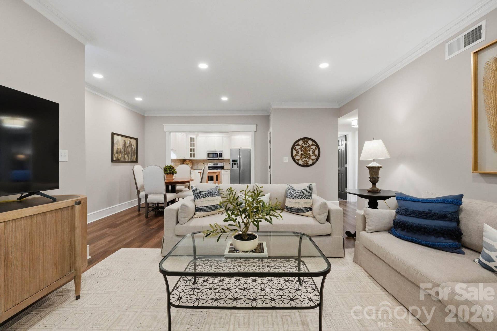
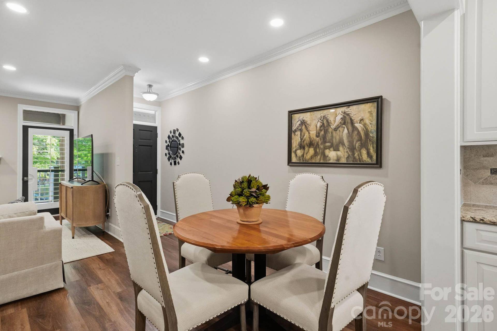
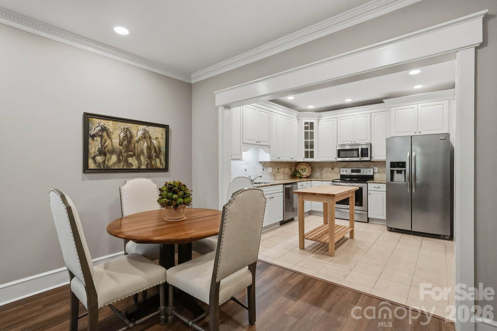
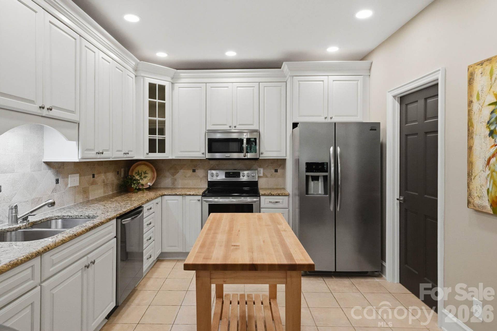
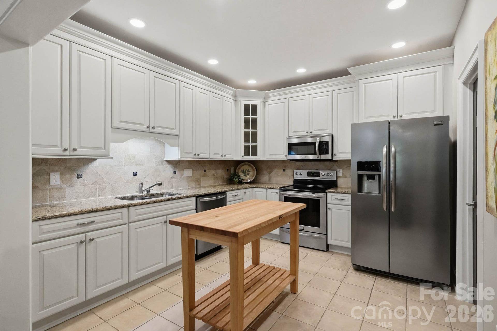
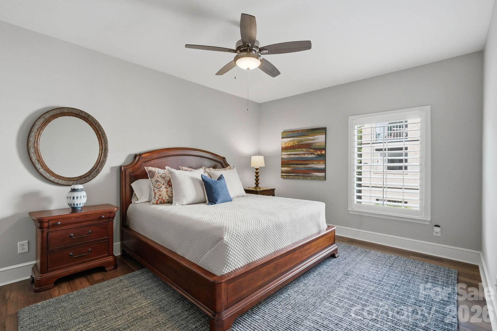
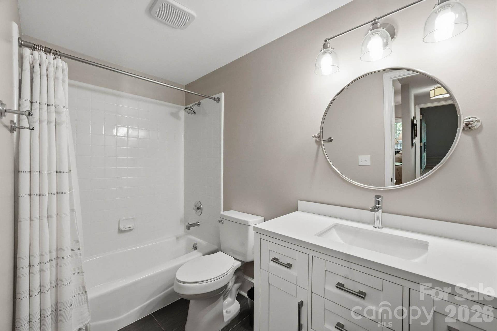
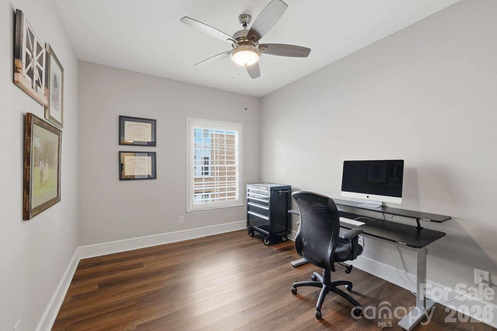
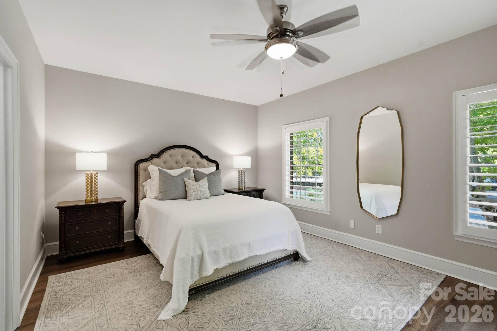
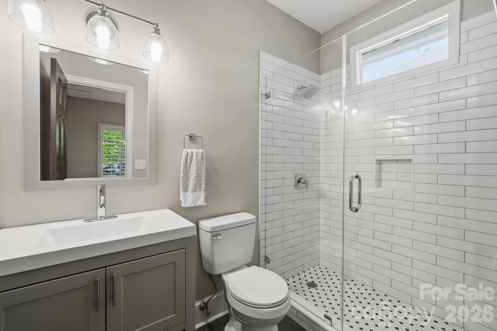
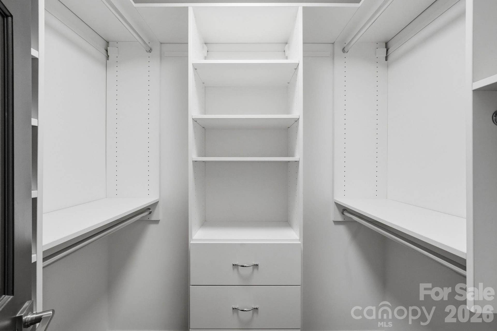
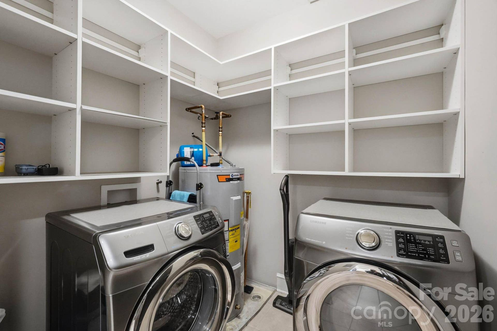
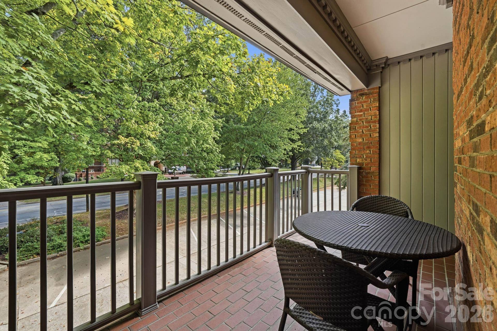
Welcome to charming Selwyn Avenue in the heart of classic Myers Park! Set along beautiful tree-lined streets and within easy walking distance of popular restaurants and shopping, this bright and beautifully updated condo offers comfortable, stylish living in a prime location. The spacious living room features a wood-burning fireplace, and access to a private porch—perfect for relaxing or entertaining. The updated kitchen showcases granite countertops, a tile backsplash, stainless steel appliances, tile flooring, and a butcher-block island, with an open dining area creating an inviting flow between the spaces. A convenient laundry closet includes a washer and dryer, along with ample storage. The primary bedroom offers a walk-in closet, private access to the porch, and a beautifully updated en-suite bath with a large glass-enclosed tile shower and tile flooring. Two additional bedrooms provide flexibility for guests, a home office, or additional living space and a second updated full bathroom.
With generous storage throughout and two designated parking spaces (#3 and #4), this move-in-ready condo combines classic Myers Park charm with thoughtful modern updates.
Listing Courtesy of: Mackey Realty LLC
Listing Agent: Heather Mackey
heather@mackeyrealty.com
| Listing Id: | 4430017 |
|---|---|
| List Price: | $525,000 |
| Property Type: | Residential |
| Property Sub Type: | Condominium |
| Status: | Active |
| Bedrooms Total: | 3 |
| Bathrooms Full: | 2 |
| Bathrooms Half: | 0 |
| Living Area: | 1,392 |
| Association Fee: | $463 |
| Architectural Style: | Traditional |
| Waterfront?: | No |
| City: | Charlotte |
| County Or Parish: | Mecklenburg |
| Subdivision Name: | Myers Park |
| Postal Code: | 28209 |
| Year Built: | 1982 |
| Above Grade Finished Area: | 1,392 |
| Appliances: | Dishwasher, Disposal, Dryer, Electric Range, Microwave, Refrigerator, Washer |
| Basement: | false |
| Association Fee Frequency: | Monthly |
| Association Name: | CAMS MGT |
| Association Phone: | 704-731-5560 |
| Bathrooms Total Integer: | 2 |
| Assumable: | No |
| Auction Yn: | No |
| Complex Name: | King William |
| Construction Type: | Site Built |
| Hoa Subject To Dues: | Mandatory |
| Main Level Garage Yn: | 0 |
| Sq Ft Main: | 1,392 |
| Garage Spaces: | 0 |
| Levels: | One |
| Construction Materials: | Brick Partial |
| Cooling: | Ceiling Fan(s), Central Air |
| Elementary School: | Unspecified |
| Entry Level: | 2 |
| Fireplace Features: | Den |
| Fireplace?: | Yes |
| Flooring: | Hardwood, Tile |
| Foundation Details: | Slab |
| Heating: | Heat Pump |
| High School: | Unspecified |
| Laundry Features: | Laundry Room |
| Listing Terms: | Cash, Conventional |
| Middle Or Junior School: | Unspecified |
| Original List Price: | $525,000 |
| Other Parking: | 2 assigned parking place #3 and #4 |
| Parcel Number: | 151-136-36 |
| Parking Features: | Assigned |
| Patio And Porch Features: | Covered, Front Porch |
| Postal Code Plus4: | 1662 |
| Association?: | Yes |
| Road Responsibility: | Publicly Maintained Road |
| Road Surface Type: | Paved |
| Roof: | Architectural Shingle |
| Sewer: | Public Sewer |
| Special Listing Conditions: | None |
| State Or Province: | NC |
| Tax Assessed Value: | $400,896 |
| Water Source: | City |
| Zoning: | N2-B |
| Down Payment Resource Yn: | Yes |
| Property Sub Type Additional: | Mid-Rise |
Mortgage Calculator
The data on this website relating to real estate for sale comes in part from the IDX Program of the Canopy MLS (Canopy Realtor® Association).
All information is believed accurate but not guaranteed. The properties displayed may not be all of the properties available through the IDX Program. Any use of this site other than by potential buyers or sellers is strictly prohibited.
Some IDX listings have been excluded from this website.
© 2026 Canopy MLS (Canopy Realtor® Association).
Canopy MLS (Canopy Realtor® Association) data last updated on October 08, 2026 05:09 PM - ET.

Based on information submitted to the MLS GRID as of October 08, 2026 05:09 PM - ET. All data is obtained from various sources and may not have been verified by broker or MLS GRID. Supplied Open House Information is subject to change without notice. All information should be independently reviewed and verified for accuracy. Properties may or may not be listed by the office/agent presenting the information. Properties displayed may be listed or sold by various participants in the MLS. Some listings have been excluded from this website.
IDX information is provided exclusively for consumers’ personal noncommercial use, that it may not be used for any purpose other than to identify prospective properties consumers may be interested in purchasing, that the data is deemed reliable but is not guaranteed by MLS GRID, and that the use of the MLS GRID Data may be subject to an end user license agreement prescribed by the Member Participant’s applicable MLS if any and as amended from time to time.
Property Last Updated: October 08, 2026 05:09 PM - ET
