2367 Stardust Court
Denver, NC 28037
$450,000
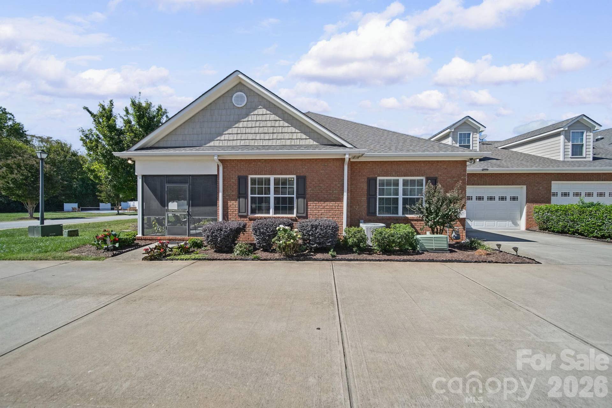
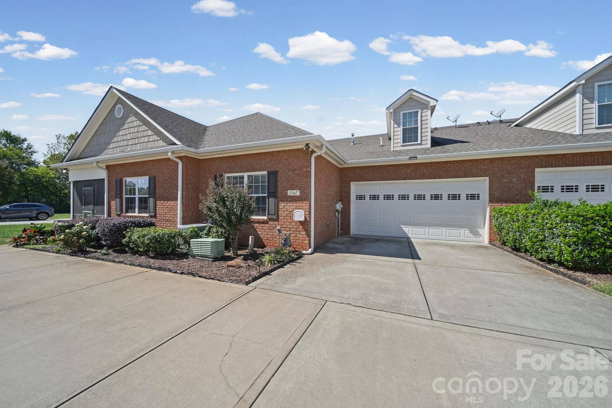
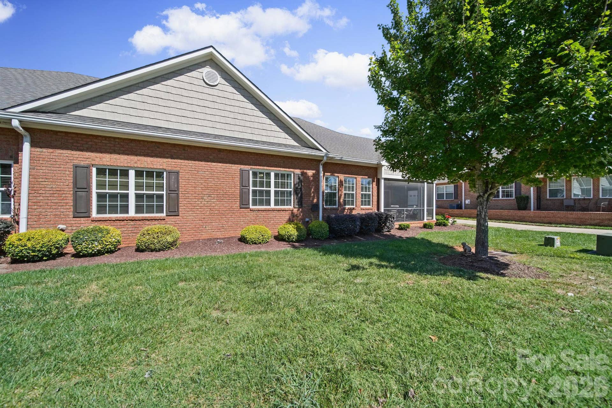
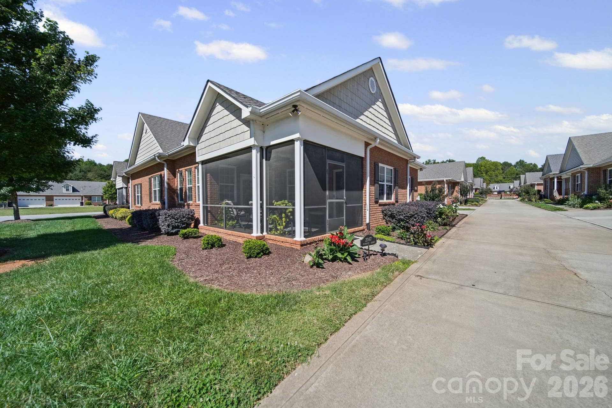
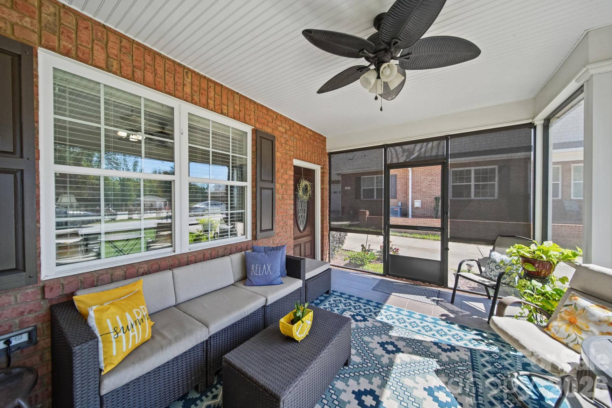
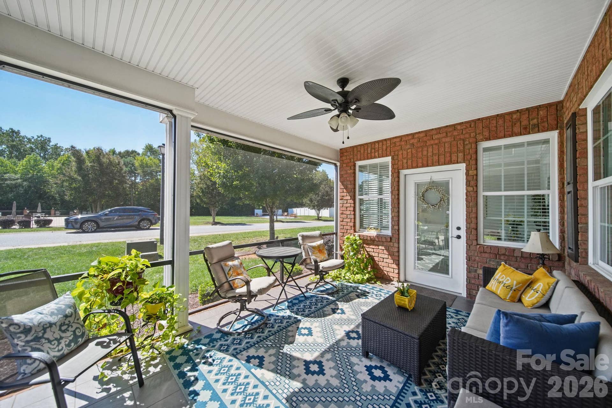
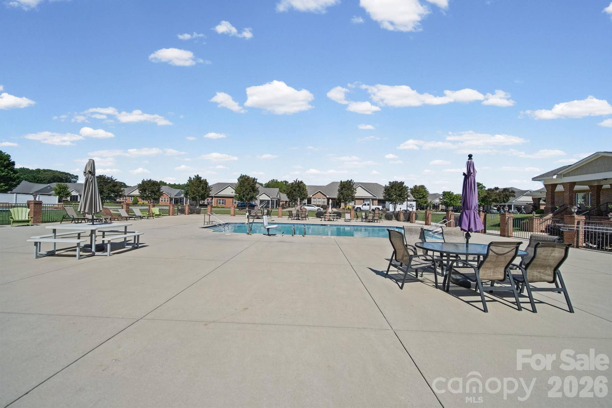
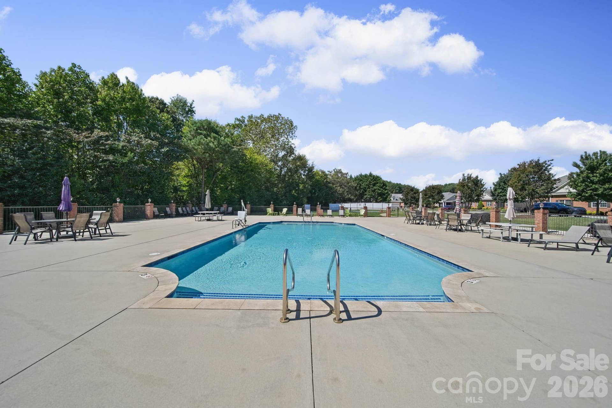
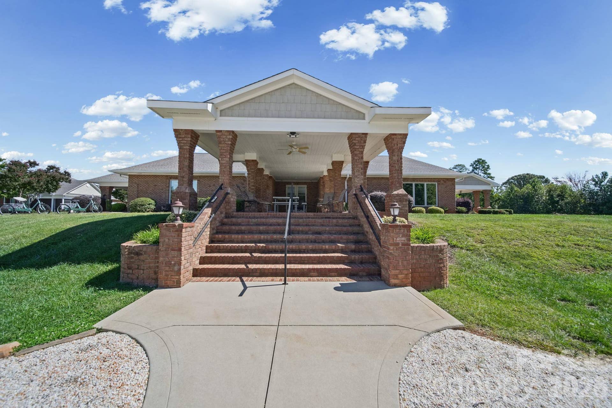
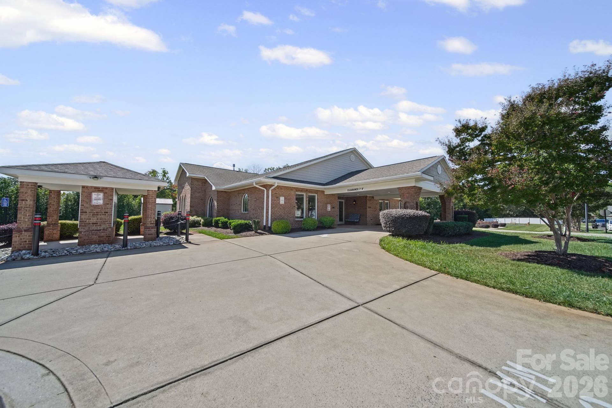
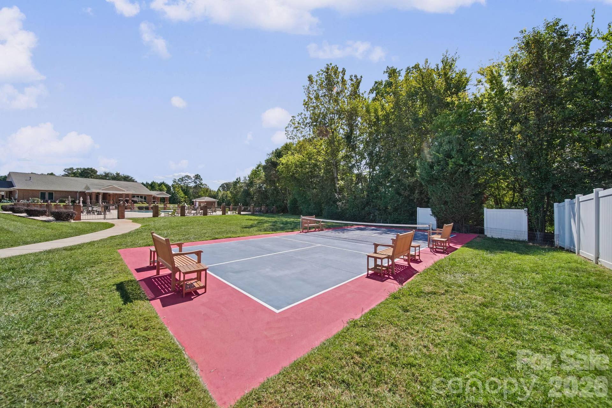
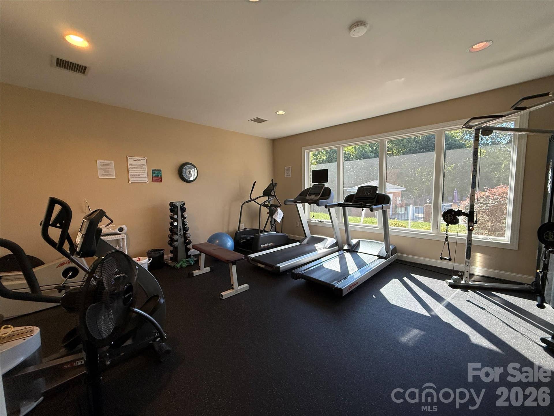
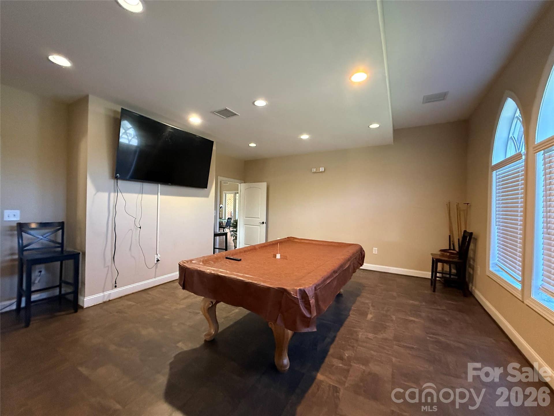
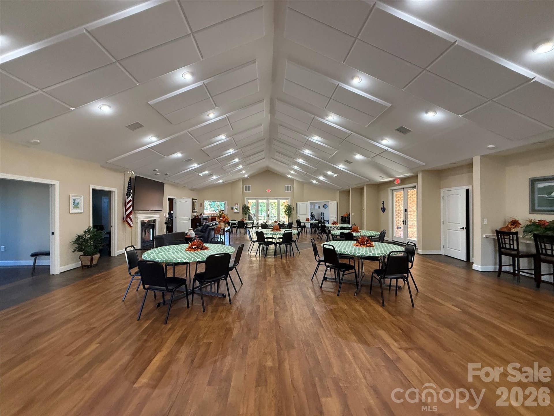
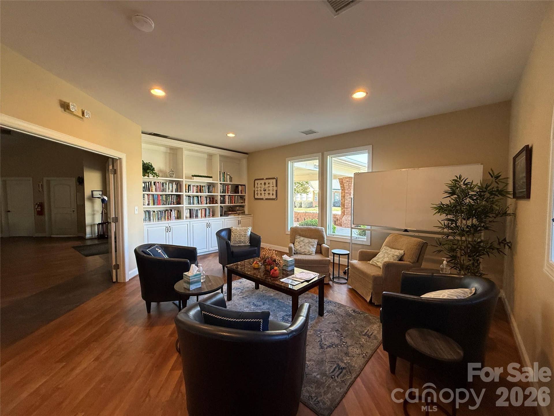
Welcome to 2367 Stardust Court, a beautifully appointed patio home located on a premium lot in one of Denver’s highly desirable 55+ communities. This exceptional home offers easy access to the outstanding amenities at 3 Cherry Way, including an outdoor pool, pickleball courts, clubhouse, fitness center, and a full calendar of social activities designed to complement an active lifestyle. Begin your day or unwind in the evening from the inviting screened porch, the perfect spot to enjoy the beautiful Carolina weather.
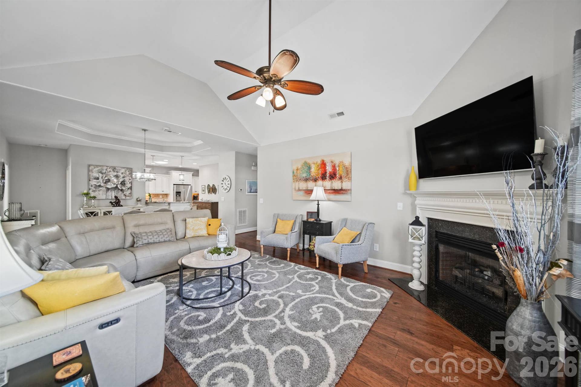
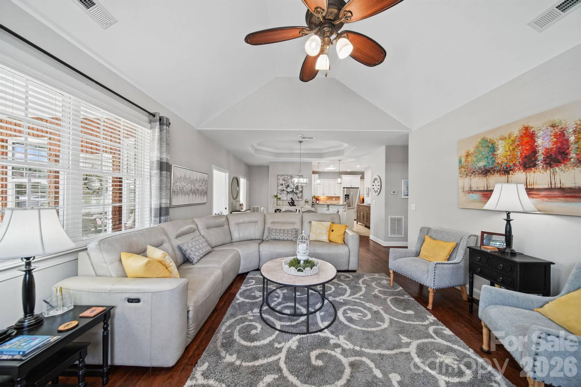
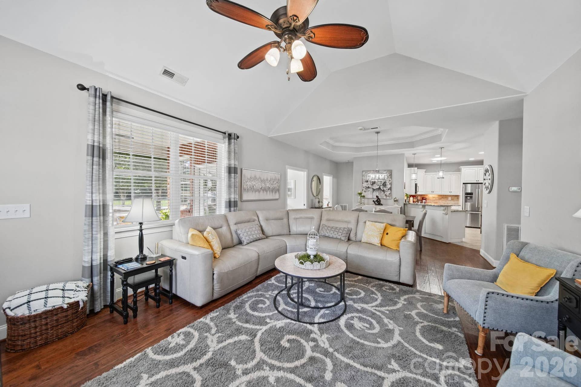
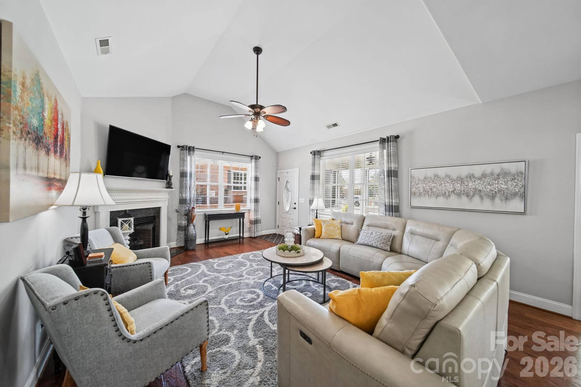
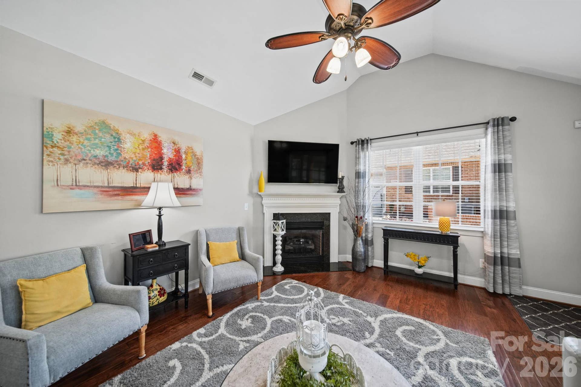
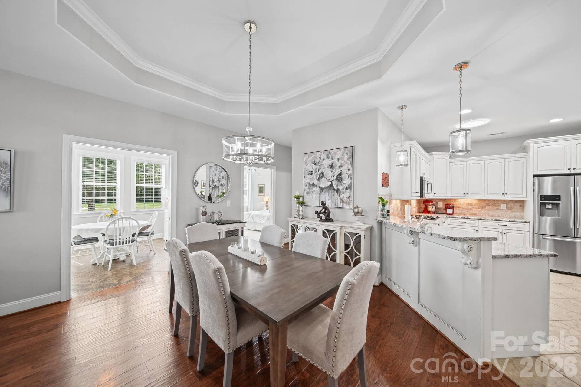
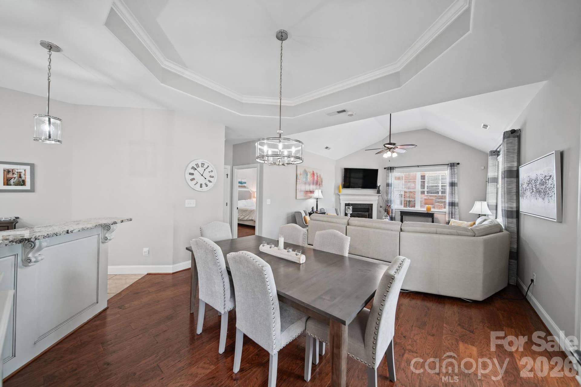
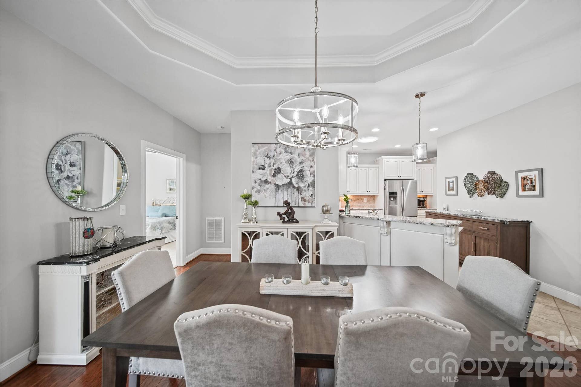
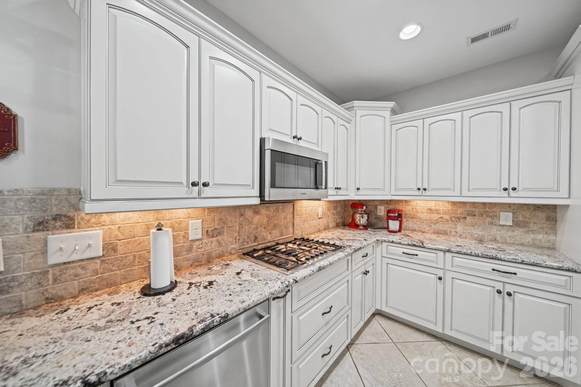
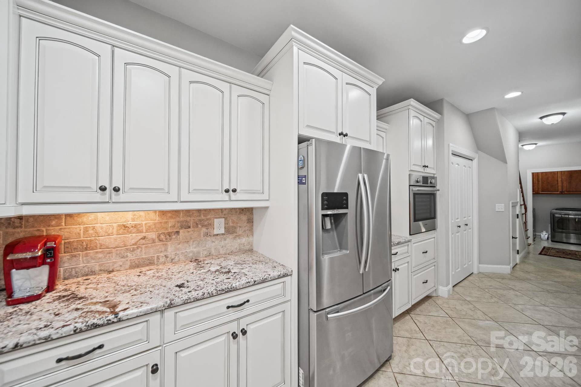
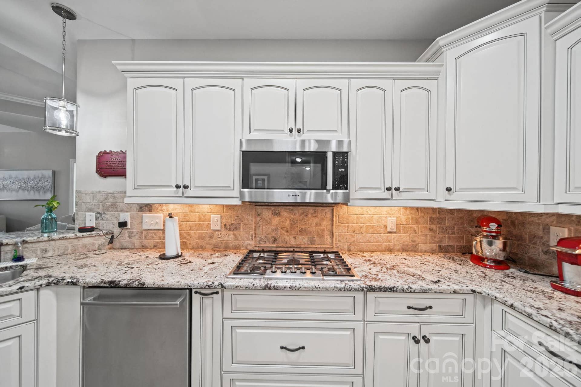
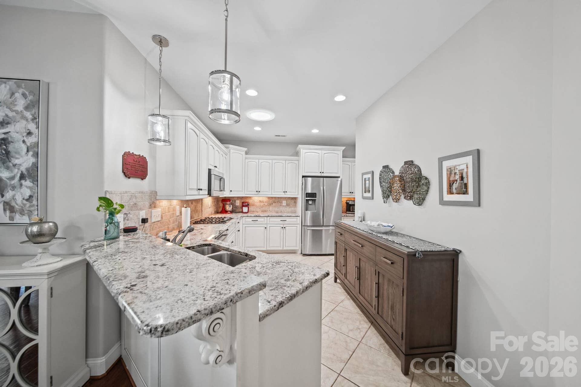
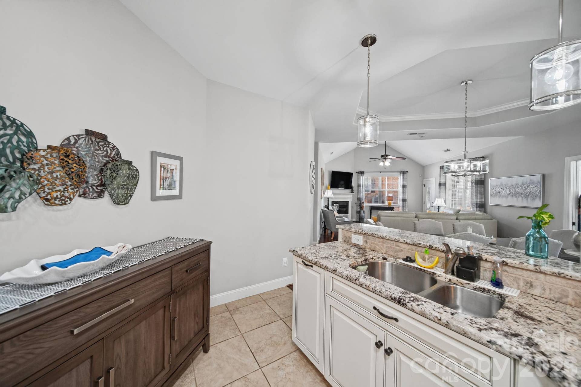
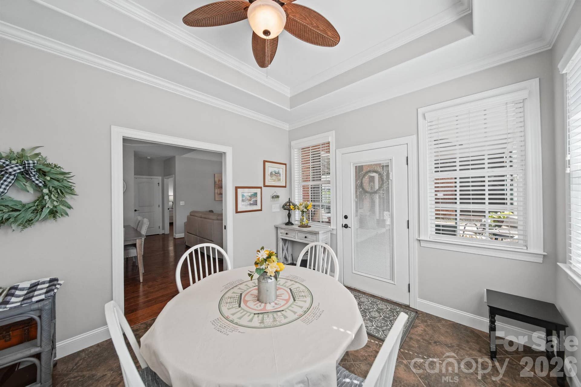
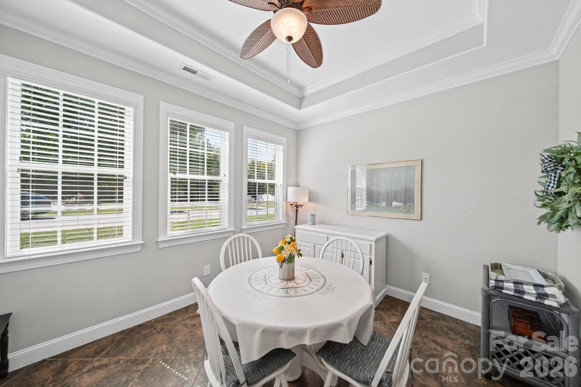
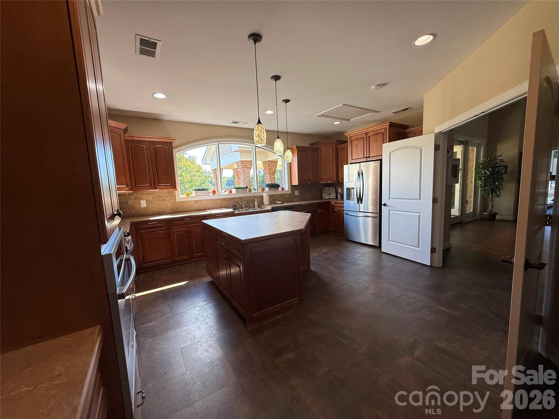
Step inside to discover an open and thoughtfully designed floorplan featuring wide plank hand-scraped wood flooring that flows through the main living areas. The spacious great room opens seamlessly to the kitchen and dining area, creating an ideal setting for both everyday living and entertaining. The kitchen is beautifully finished with cream cabinetry, stainless steel appliances, a gas cooktop, wall oven, abundant counter space, and plenty of storage. The sunroom is the perfect room for hobbies and entertaining.
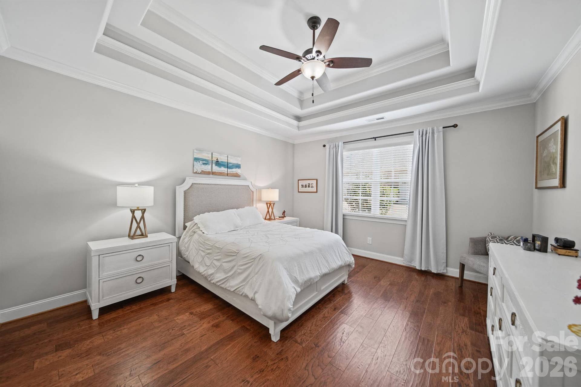
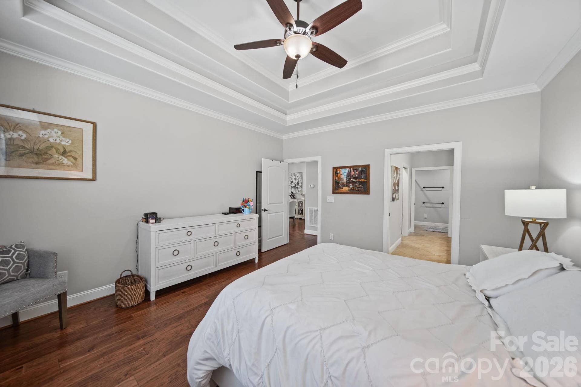
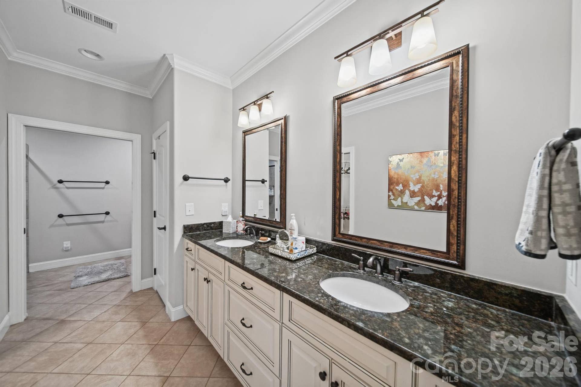
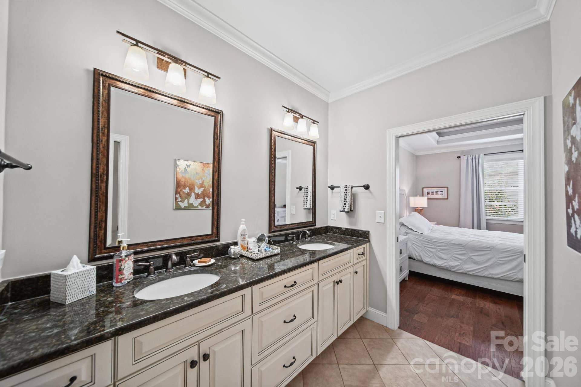
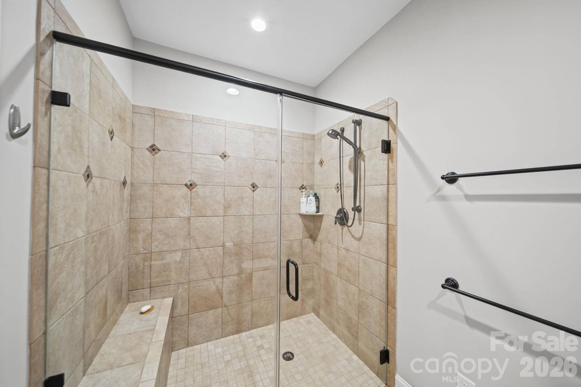
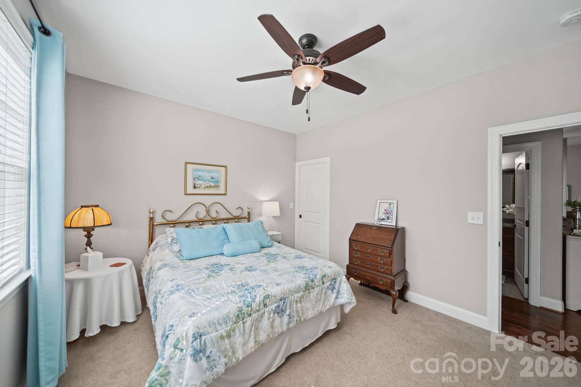
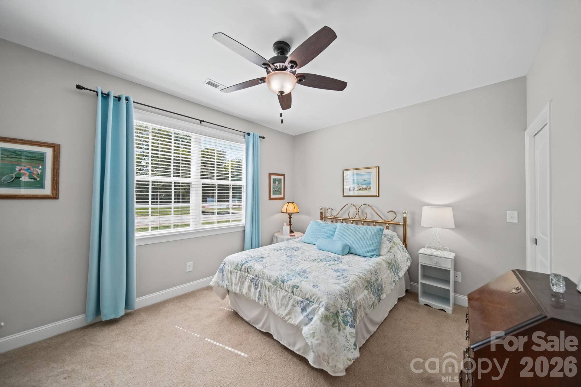
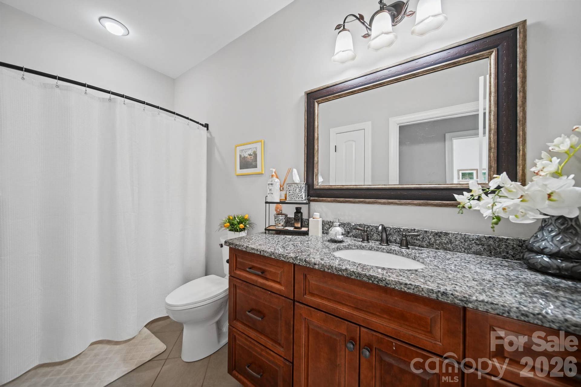
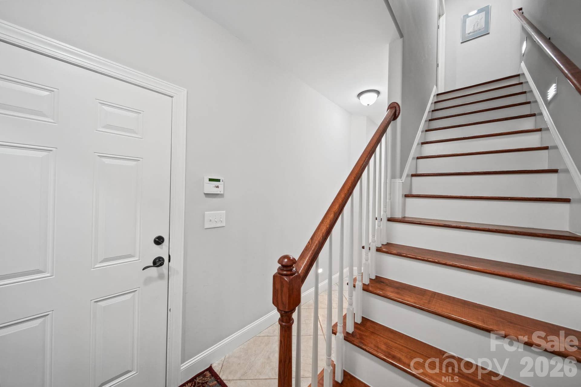
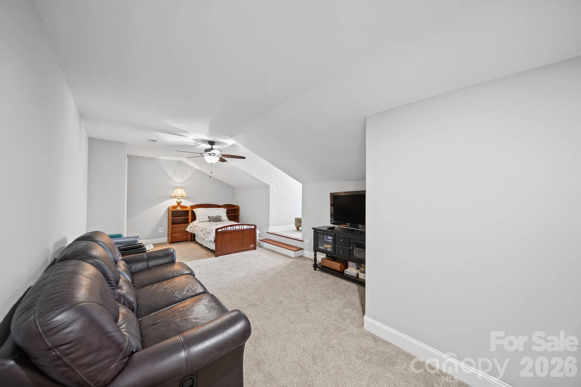
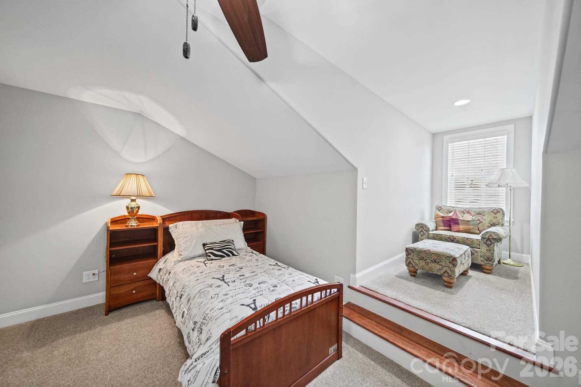
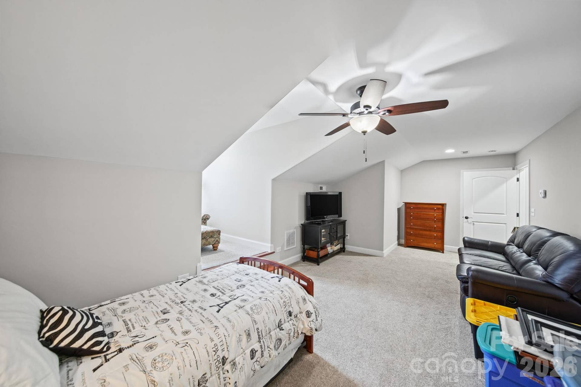
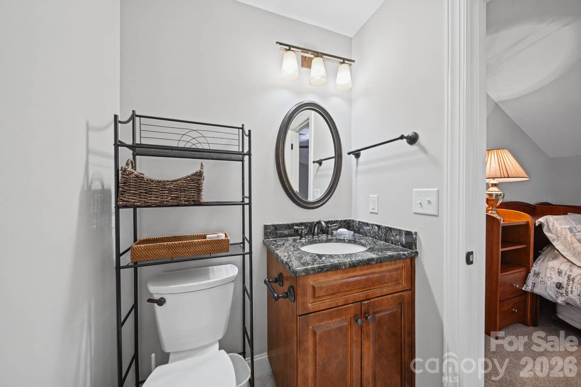
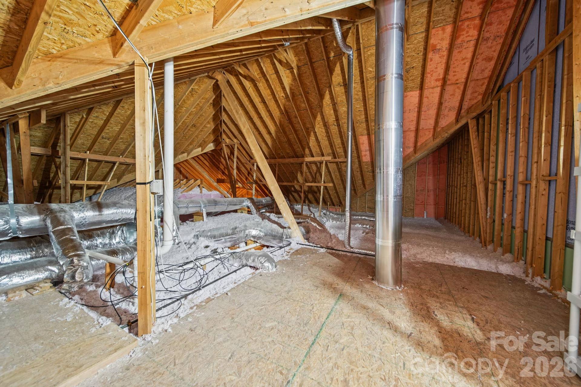
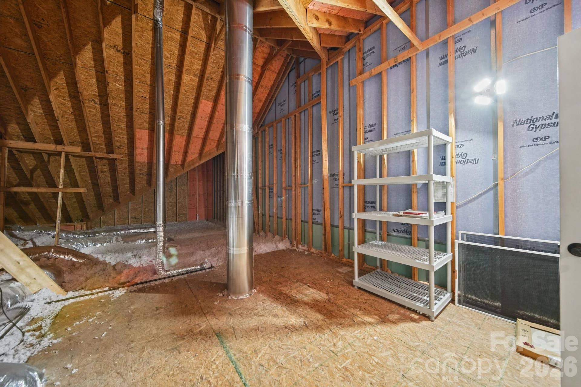
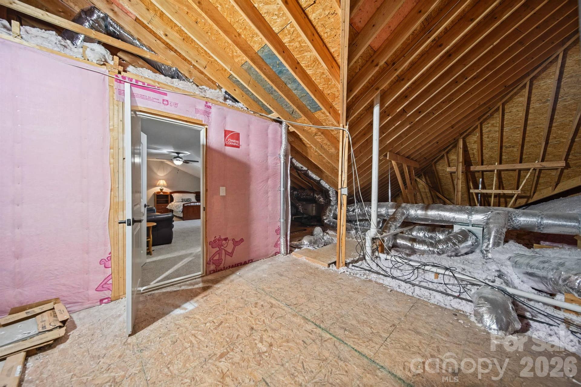
The main-level primary suite offers a peaceful retreat with a large walk-in closet and a luxurious bath featuring an oversized shower. A secondary bedroom on the main level includes its own full bath, providing comfort and privacy for guests. Upstairs, you will find a half bath and a versatile bonus room that can serve as a media room, hobby space, home office, bedroom or additional guest area. Don't miss the abundant attic storage.
This home features attractive finishes throughout and has been meticulously maintained, ...
+ Read More
Listing Courtesy of: EXP Realty LLC Mooresville
Listing Agent: Nancy Buckstad
nancy@candyandnancy.com
| Listing Id: | 4429060 |
|---|---|
| List Price: | $450,000 |
| Property Type: | Residential |
| Property Sub Type: | Townhouse |
| Status: | Active |
| Bedrooms Total: | 3 |
| Bathrooms Full: | 2 |
| Bathrooms Half: | 1 |
| Living Area: | 2,244 |
| Association Fee: | $280 |
| Lot Size Area: | 0.066 |
| Architectural Style: | Transitional |
| Waterfront?: | No |
| City: | Denver |
| County Or Parish: | Lincoln |
| Subdivision Name: | 3 Cherry Way |
| Postal Code: | 28037 |
| Year Built: | 2013 |
| Above Grade Finished Area: | 2,244 |
| Accessibility Features: | Door Width 32 Inches or More, Entry Slope less than 1 foot |
| Appliances: | Convection Oven, Dishwasher, Disposal, Gas Cooktop, Microwave, Refrigerator with Ice Maker, Self Cleaning Oven, Tankless Water Heater, Wall Oven |
| Basement: | false |
| Association Fee Frequency: | Monthly |
| Association Name: | Superior Association Management |
| Association Phone: | 704-875-7299 |
| Bathrooms Total Integer: | 3 |
| Assumable: | No |
| Auction Yn: | No |
| Complex Name: | 3 Cherry Way |
| Construction Type: | Site Built |
| Hoa Subject To Dues: | Mandatory |
| Main Level Garage Yn: | 1 |
| Sq Ft Garage: | 440 |
| Sq Ft Main: | 1,786 |
| Sq Ft Unheated Main: | 440 |
| Sq Ft Unheated Total: | 440 |
| Sq Ft Upper: | 458 |
| Garage Spaces: | 2 |
| Garage?: | Yes |
| Levels: | One and One Half |
| Community Features: | Fifty Five and Older, Clubhouse, Fitness Center, Outdoor Pool, Pickleball, Recreation Area, Sidewalks, Street Lights, Other |
| Construction Materials: | Brick Full |
| Cooling: | Central Air, Electric, Zoned |
| Directions: | From Huntersville Highway 73 West to Highway 16 North. Turn Right on Unity Church Rd. Turn Right on Royal Anne Drive go straight through circle to the end. Turn Right on Sweet Cherry Way. The unit is on the right. Park on the street. |
| Elementary School: | St. James |
| Entry Level: | 1 |
| Fireplace Features: | Gas, Great Room |
| Fireplace?: | Yes |
| Flooring: | Carpet, Hardwood, Tile |
| Foundation Details: | Slab |
| Heating: | Central, Forced Air, Natural Gas, Zoned |
| High School: | East Lincoln |
| Interior Features: | Attic Walk In, Breakfast Bar, Cable Prewire, Open Floorplan, Pantry, Split Bedroom, Walk-In Closet(s) |
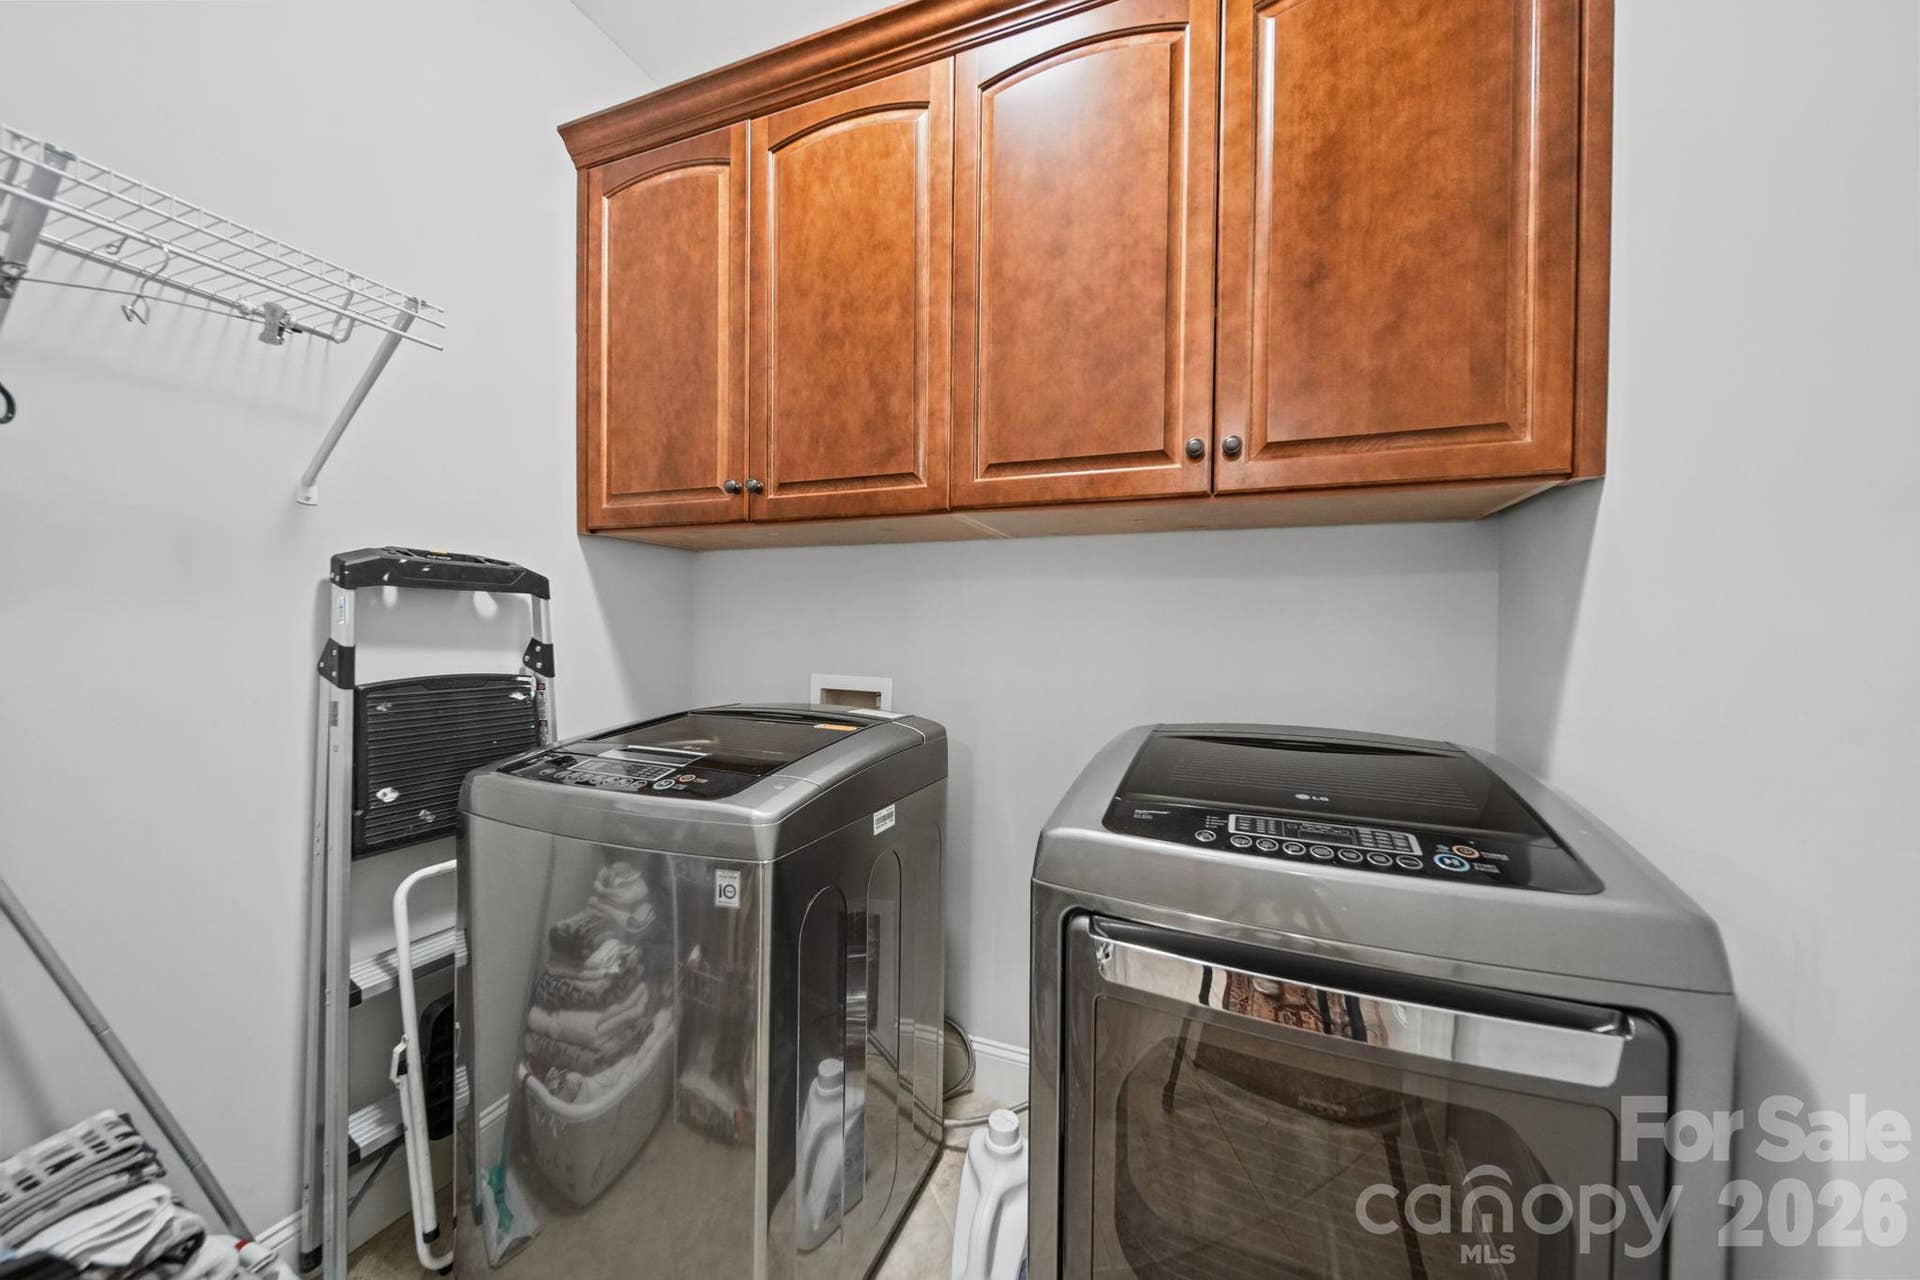
| Laundry Features: | Laundry Room, Main Level |
| Listing Terms: | Cash, Conventional, FHA, VA Loan |
| Lot Features: | Corner Lot, End Unit |
| Lot Size Area: | 0.066 |
| Lot Size Dimensions: | 44x65x44x65 |
| Lot Size Units: | Acres |
| Middle Or Junior School: | East Lincoln |
| Original List Price: | $450,000 |
| Parcel Number: | 89203 |
| Parking Features: | Driveway, Attached Garage, Garage Door Opener, Garage Faces Front, Keypad Entry |
| Patio And Porch Features: | Enclosed, Screened, Side Porch |
| Parking Total: | 2 |
| Pets Allowed: | Yes |
| Security Features: | Carbon Monoxide Detector(s), Smoke Detector(s) |
| Senior Community?: | Yes |
| Postal Code Plus4: | 9011 |
| Association?: | Yes |
| Road Responsibility: | Publicly Maintained Road |
| Road Surface Type: | Concrete, Paved |
| Roof: | Architectural Shingle |
| Sewer: | County Sewer |
| Special Listing Conditions: | None |
| State Or Province: | NC |
| Tax Assessed Value: | $444,282 |
| Utilities: | Cable Connected, Electricity Connected, Natural Gas |
| Window Features: | Insulated Window(s) |
| Water Source: | County Water |
| Down Payment Resource Yn: | Yes |
| Property Sub Type Additional: | Patio Home |
Mortgage Calculator
The data on this website relating to real estate for sale comes in part from the IDX Program of the Canopy MLS (Canopy Realtor® Association).
All information is believed accurate but not guaranteed. The properties displayed may not be all of the properties available through the IDX Program. Any use of this site other than by potential buyers or sellers is strictly prohibited.
Some IDX listings have been excluded from this website.
© 2026 Canopy MLS (Canopy Realtor® Association).
Canopy MLS (Canopy Realtor® Association) data last updated on October 08, 2026 05:09 PM - ET.

Based on information submitted to the MLS GRID as of October 08, 2026 05:09 PM - ET. All data is obtained from various sources and may not have been verified by broker or MLS GRID. Supplied Open House Information is subject to change without notice. All information should be independently reviewed and verified for accuracy. Properties may or may not be listed by the office/agent presenting the information. Properties displayed may be listed or sold by various participants in the MLS. Some listings have been excluded from this website.
IDX information is provided exclusively for consumers’ personal noncommercial use, that it may not be used for any purpose other than to identify prospective properties consumers may be interested in purchasing, that the data is deemed reliable but is not guaranteed by MLS GRID, and that the use of the MLS GRID Data may be subject to an end user license agreement prescribed by the Member Participant’s applicable MLS if any and as amended from time to time.
Property Last Updated: October 08, 2026 05:09 PM - ET
