236 Wingrave Drive
Charlotte, NC 28270
$3,350,000
Open Houses
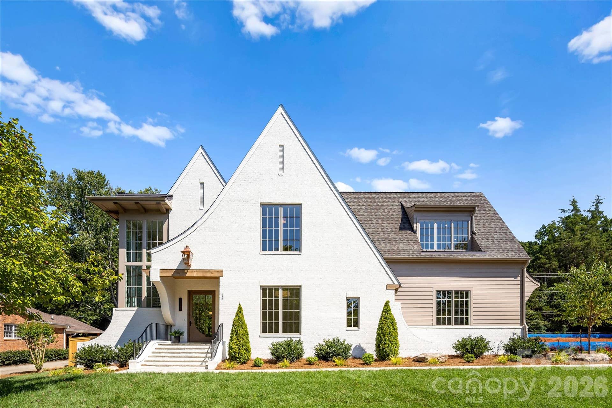
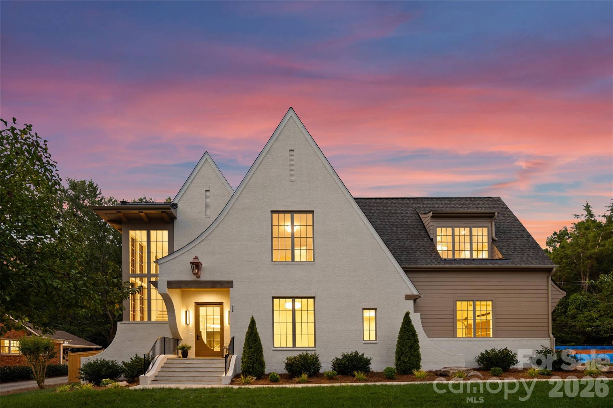
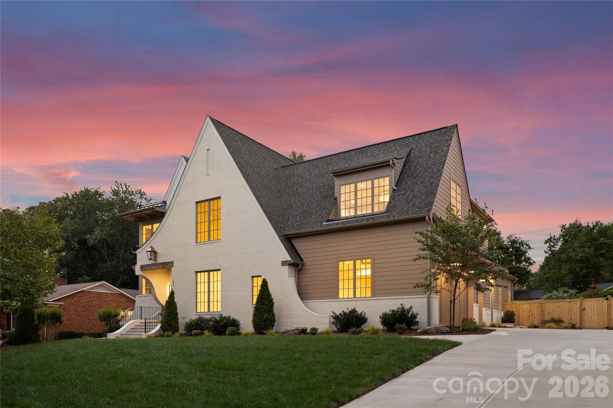
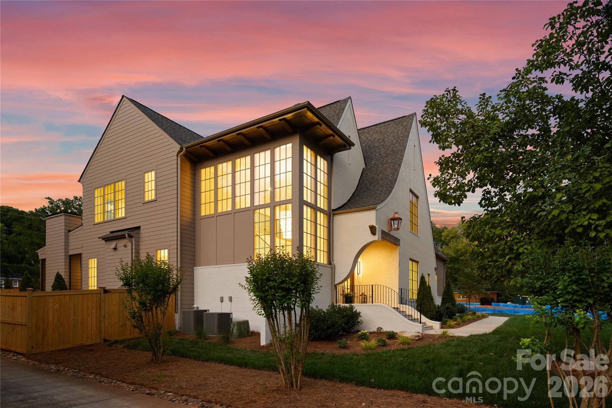
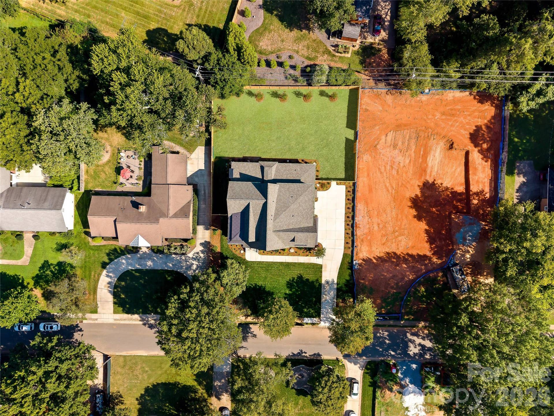
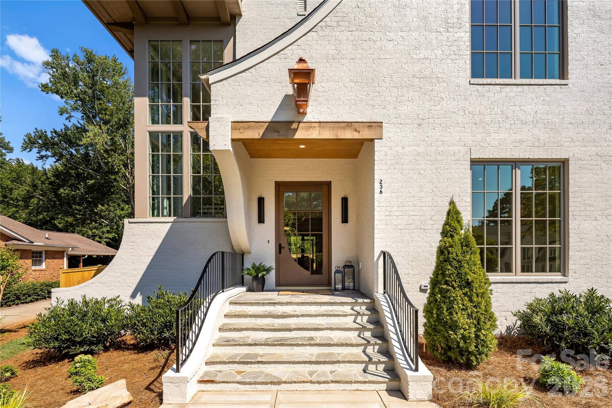
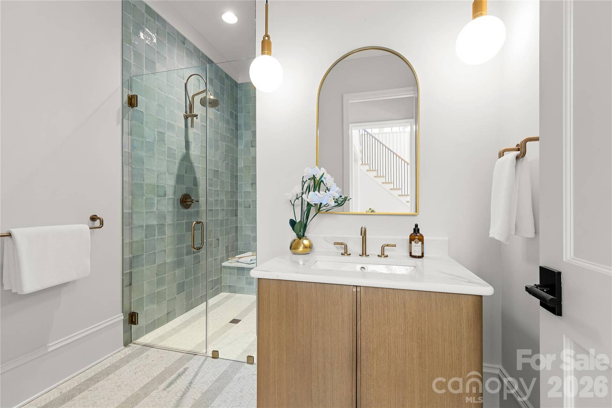
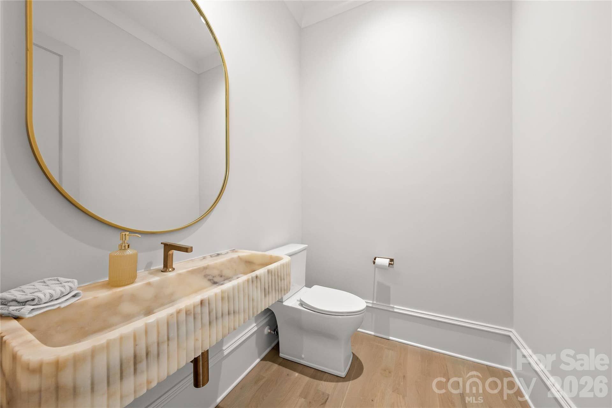
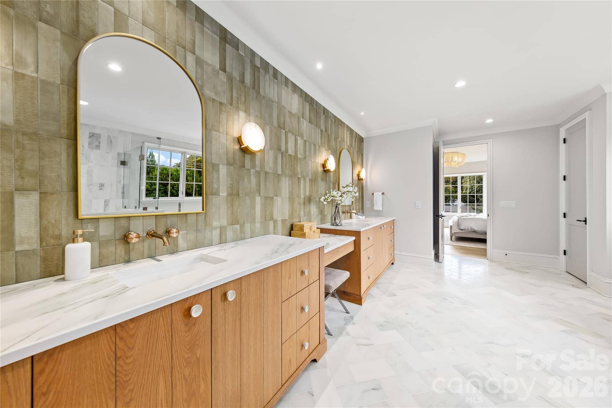
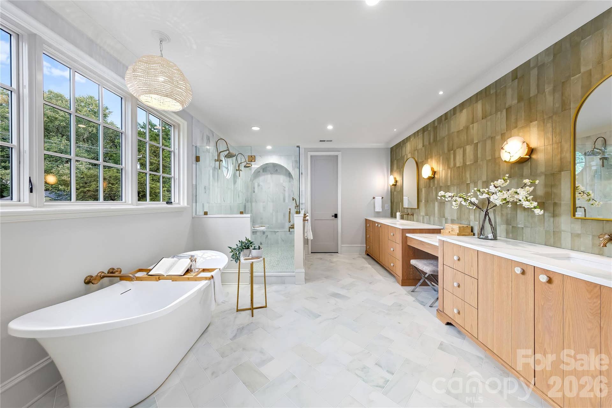
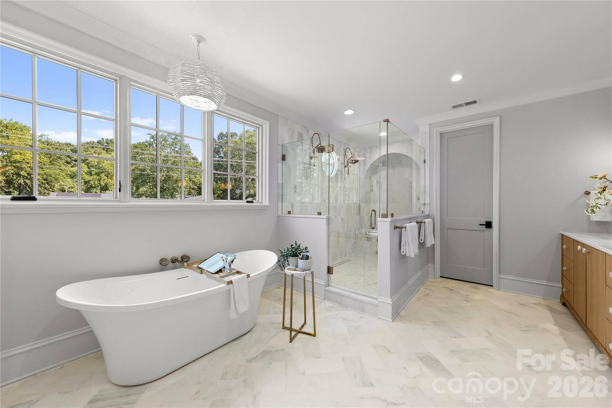
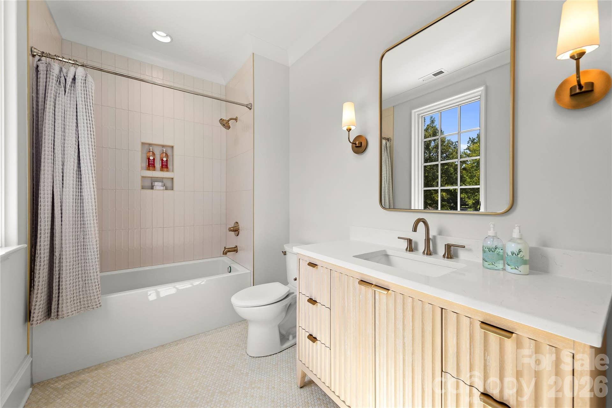
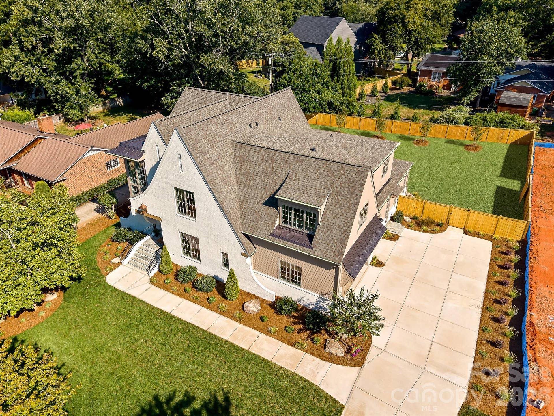
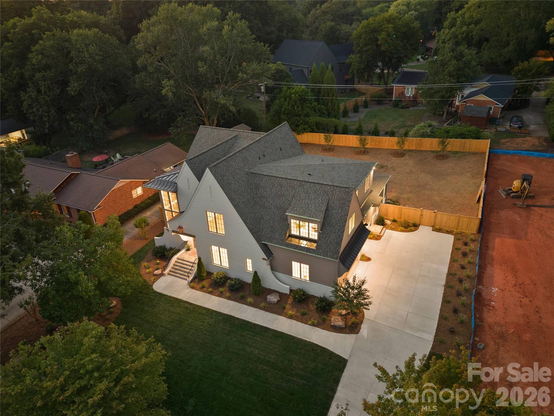
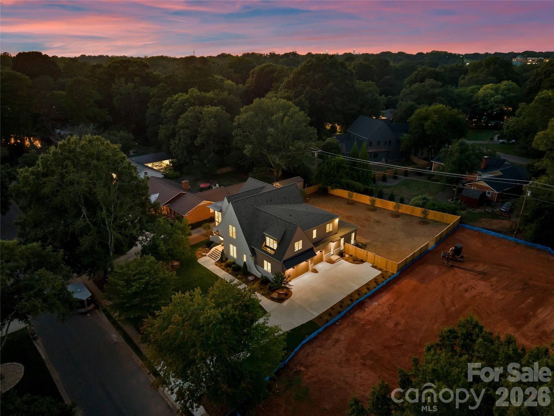
Exceptional new construction by Pike Properties in Charlotte’s established Lansdowne neighborhood. Set on a generous .45-acre homesite, this architecturally distinctive 5,211-square-foot residence offers 5 bedrooms plus a bonus room, 4 full and 2 half baths, a 3-car garage, and thoughtfully designed indoor and outdoor living spaces.
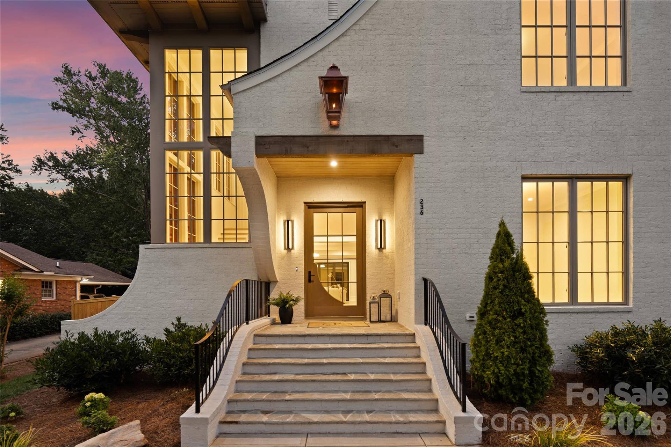
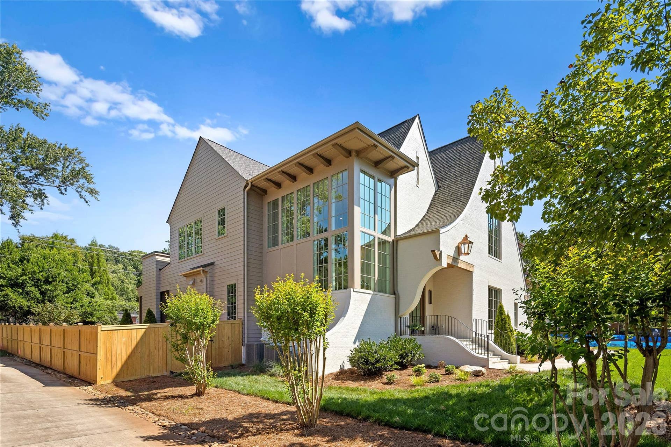
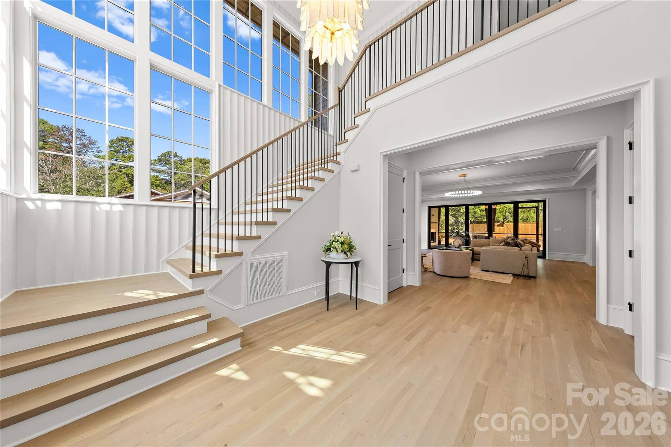
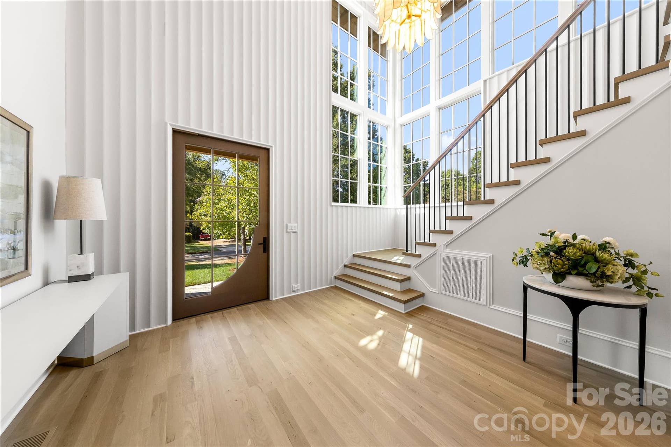
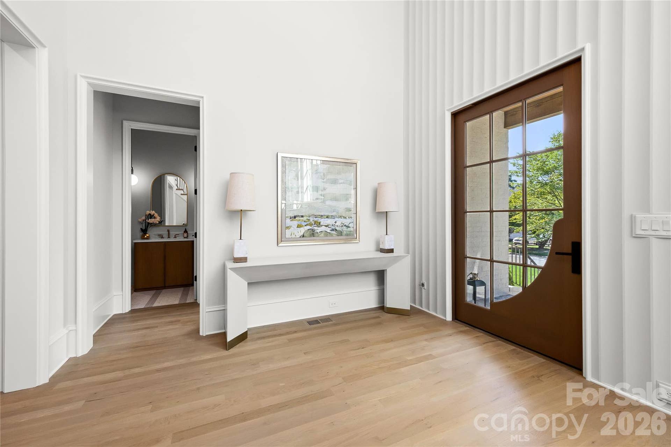
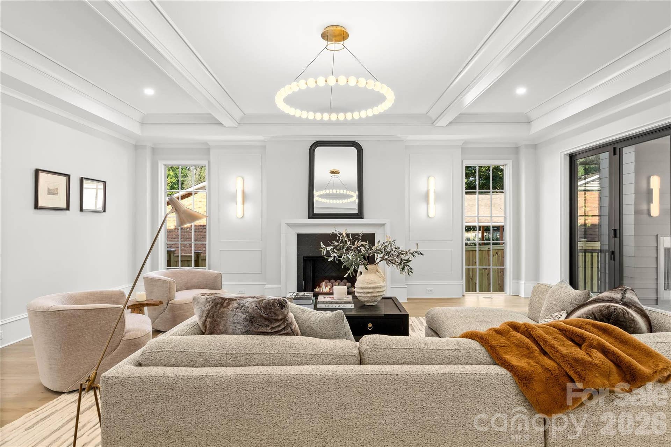
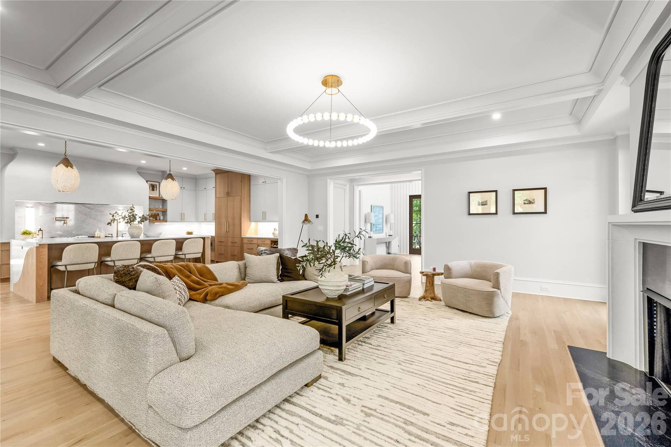
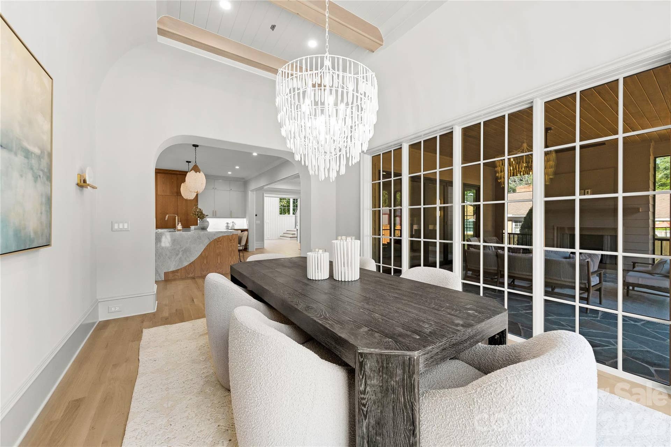
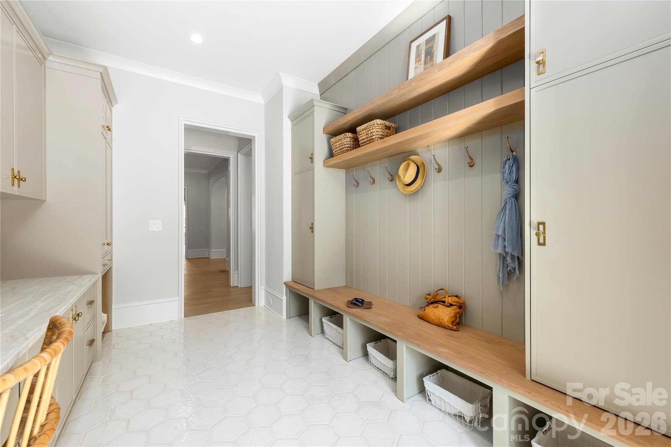
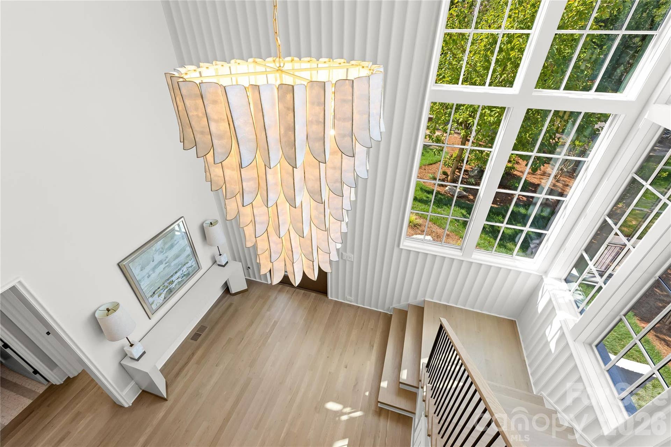
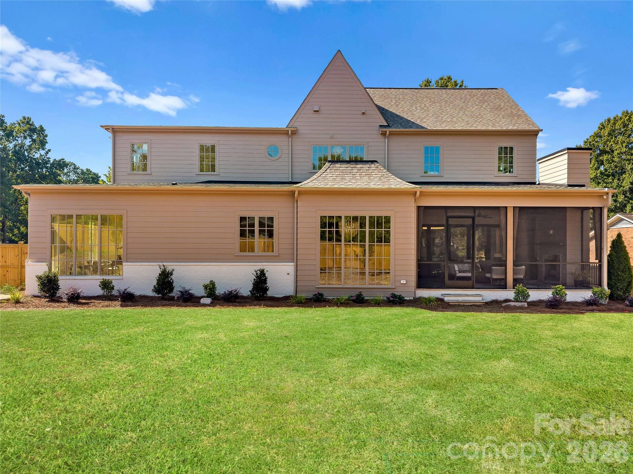
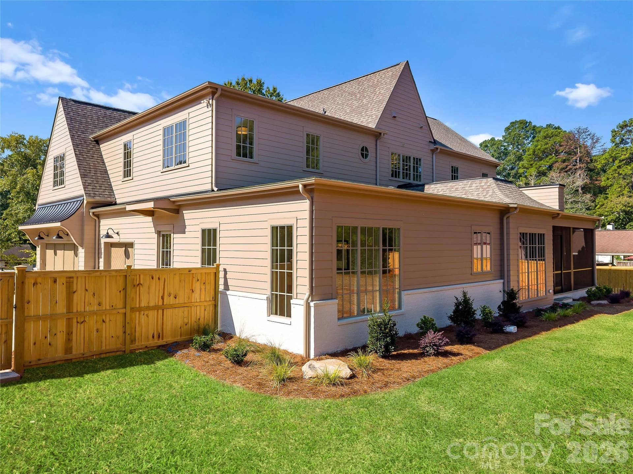
The European-inspired exterior immediately sets the home apart with soaring gables, painted brick, sweeping curved architectural details, expansive windows, and a dramatic two-story glass stair tower. Inside, natural light pours throughout the home, highlighting wide-plank hardwood floors, custom millwork, designer finishes, and a spectacular staircase that serves as an architectural centerpiece.
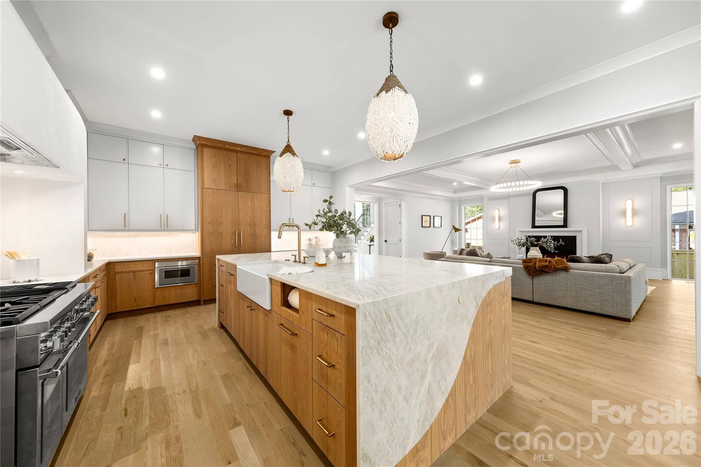
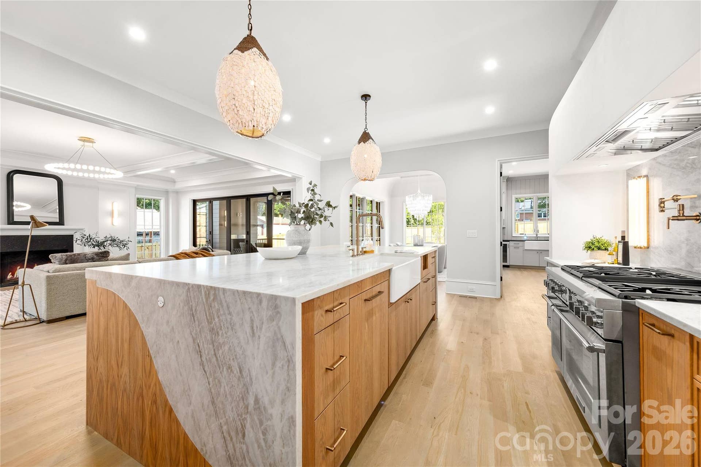
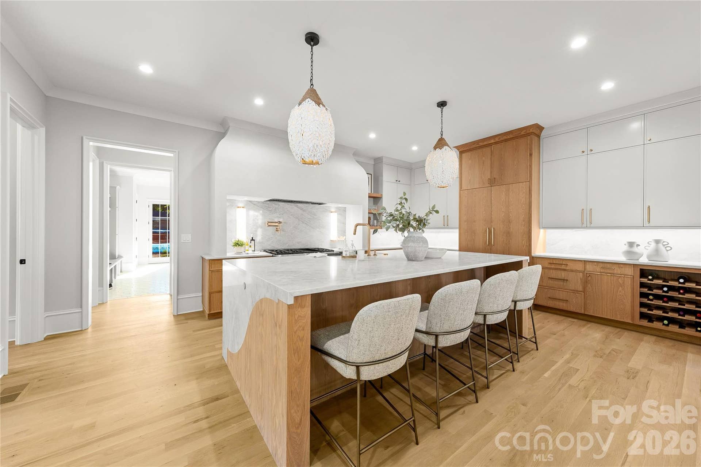
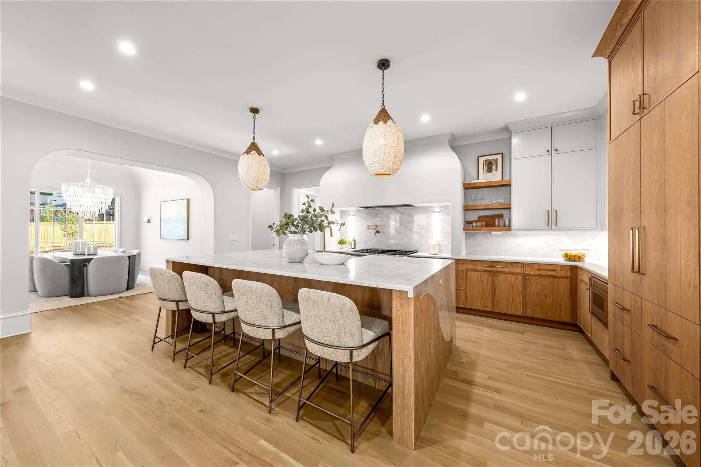
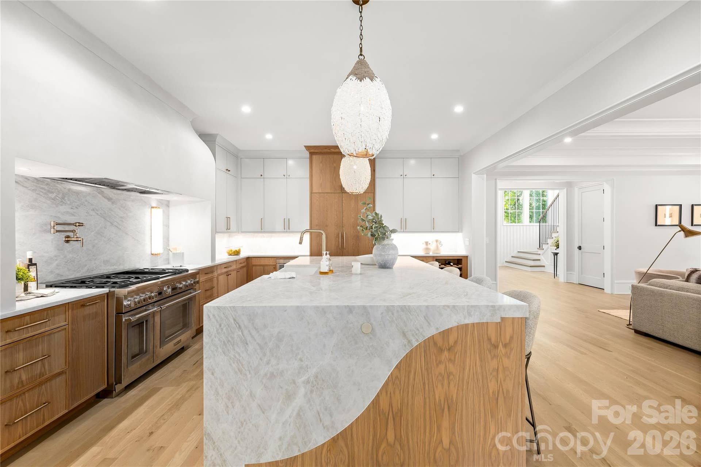
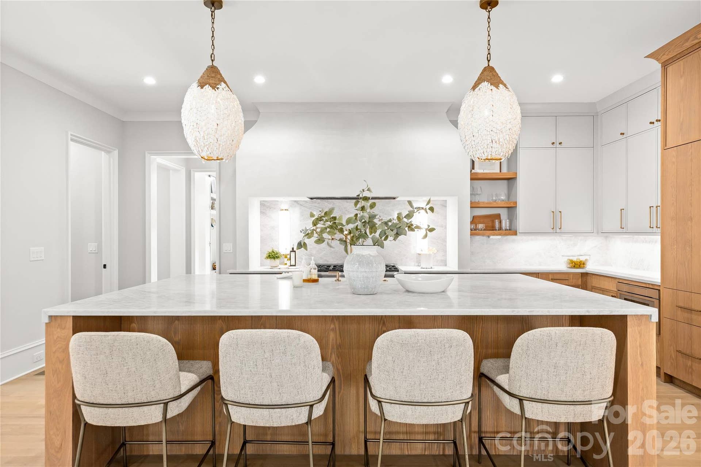
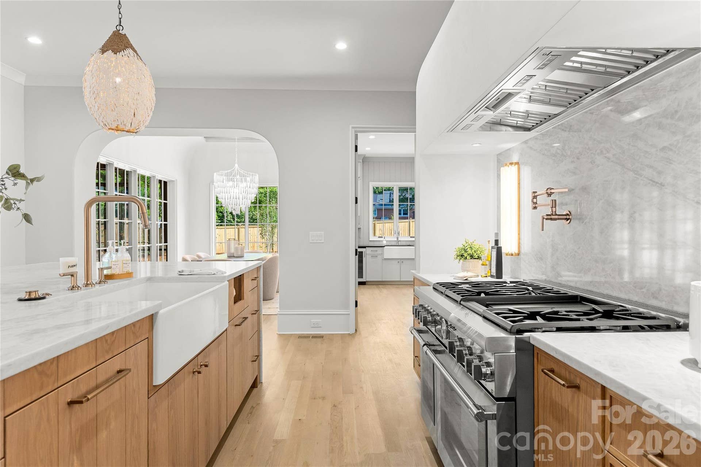
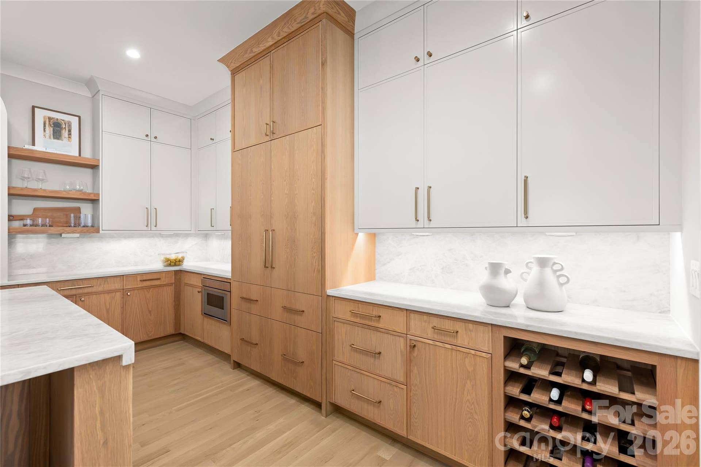
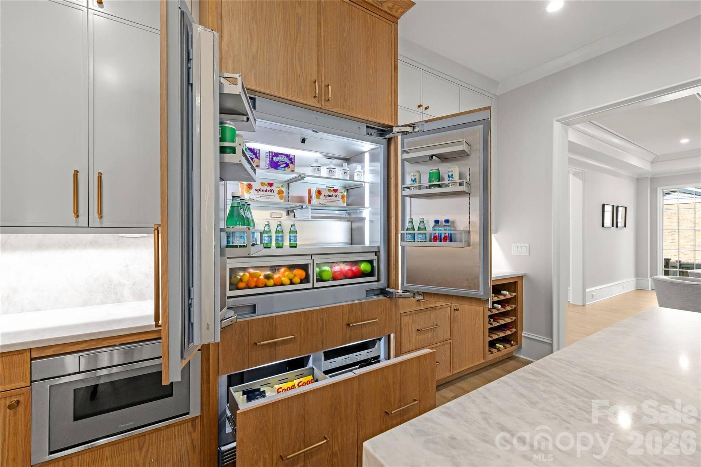
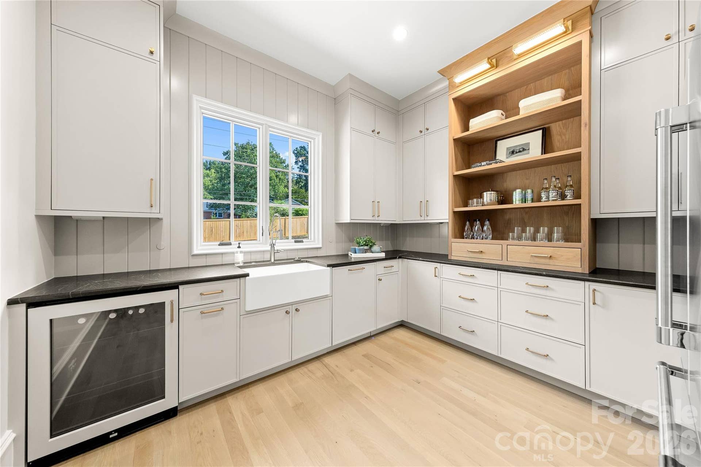
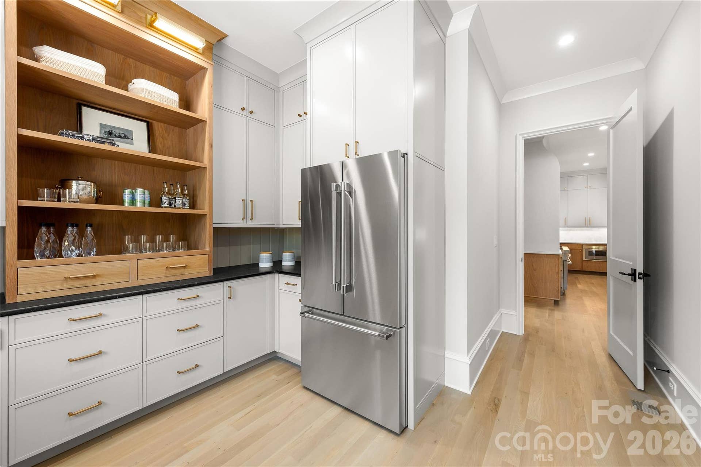
Designed for both everyday living and entertaining, the main level features a chef’s kitchen with an oversized island, extensive cabinetry, and a spacious walk-in scullery offering additional prep space and storage. The kitchen opens naturally to the dining and living areas, creating an inviting flow throughout the heart of the home.
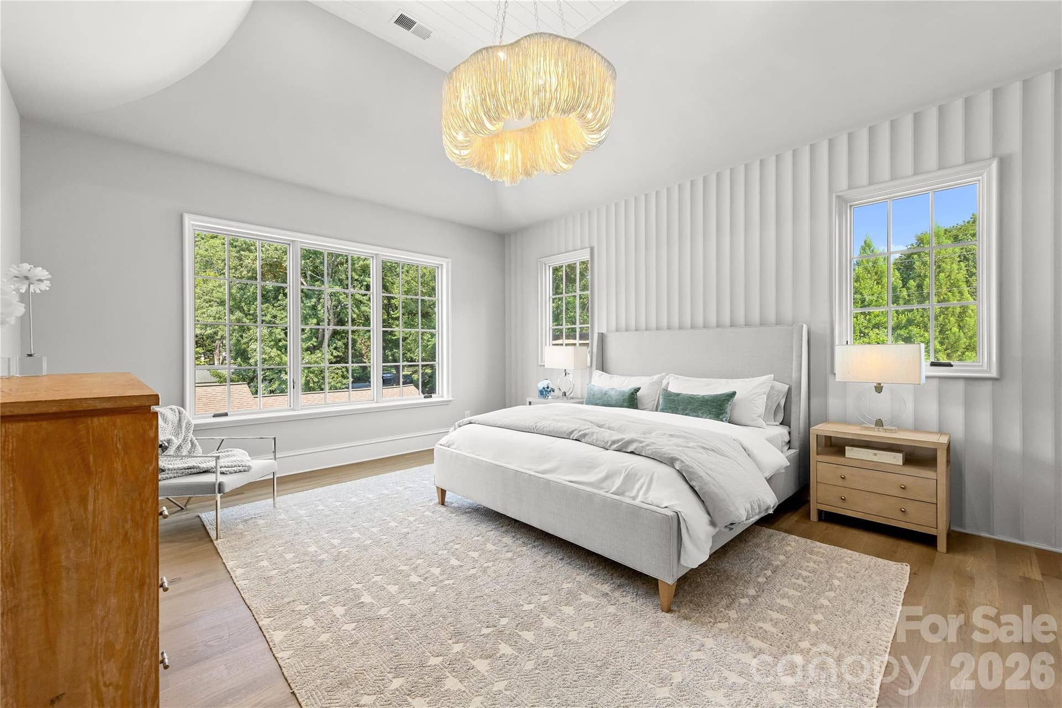
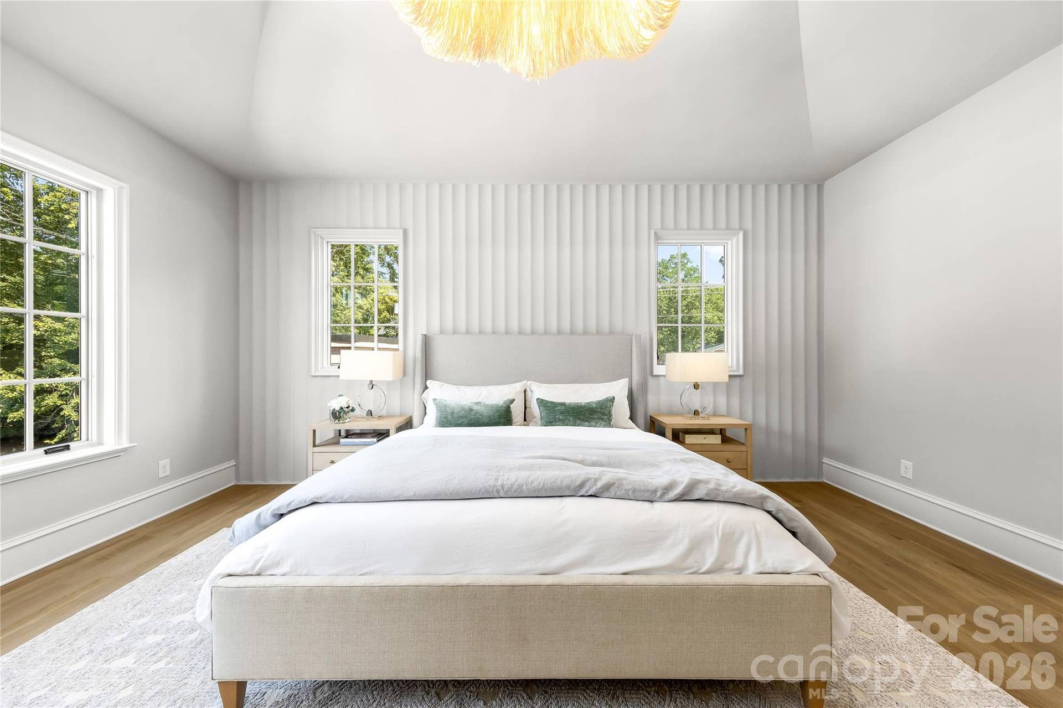
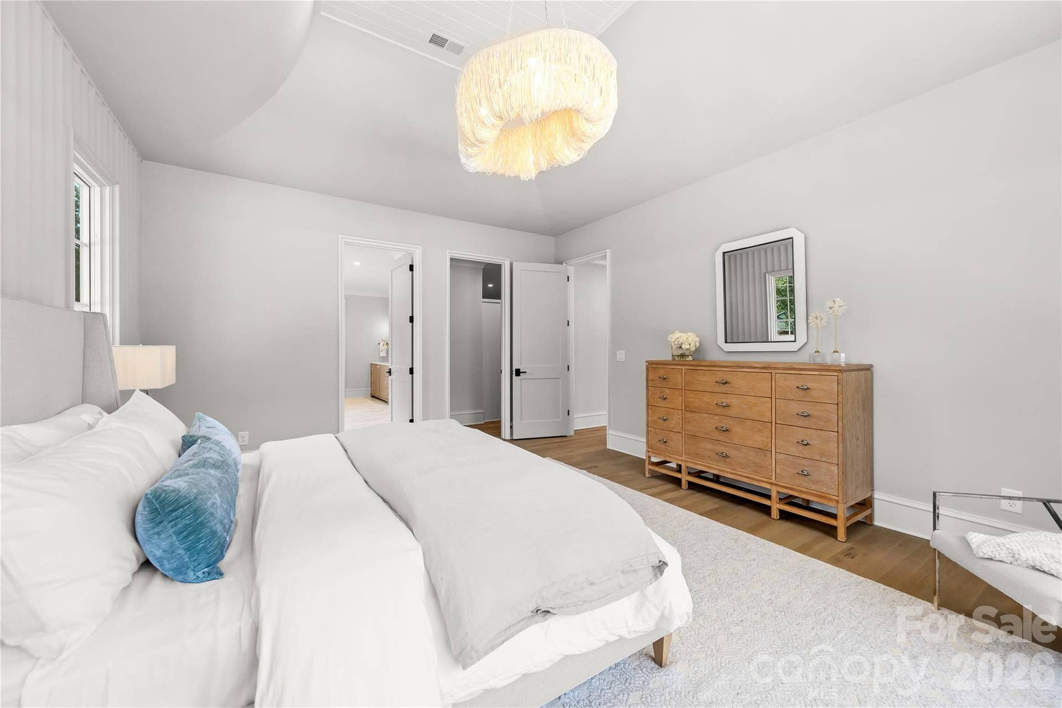
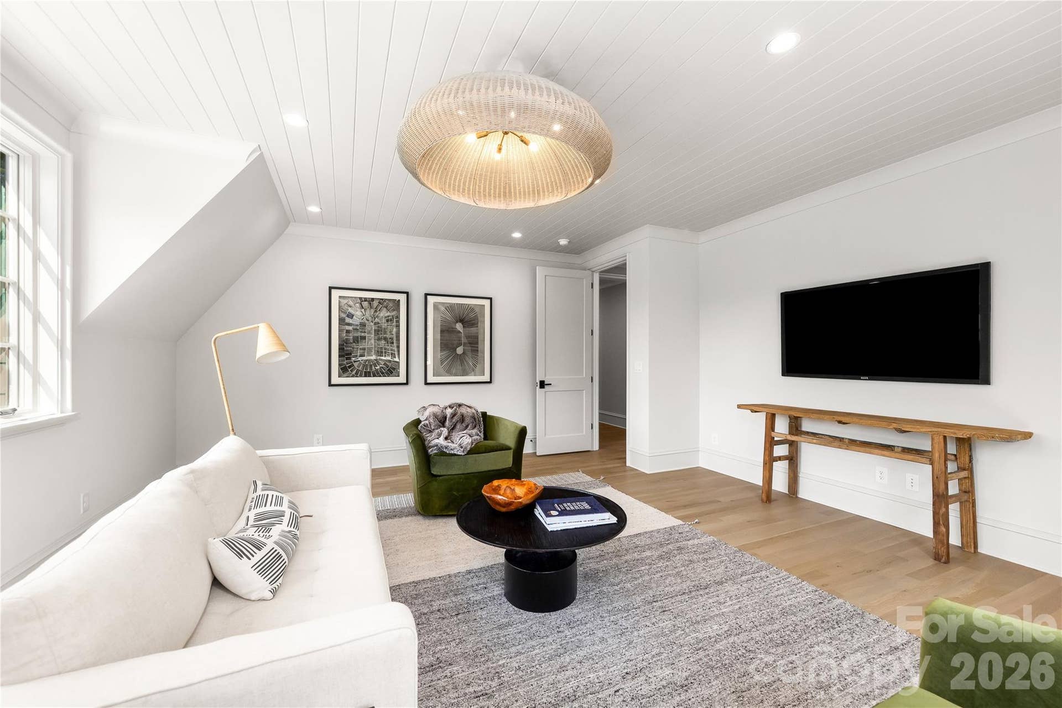
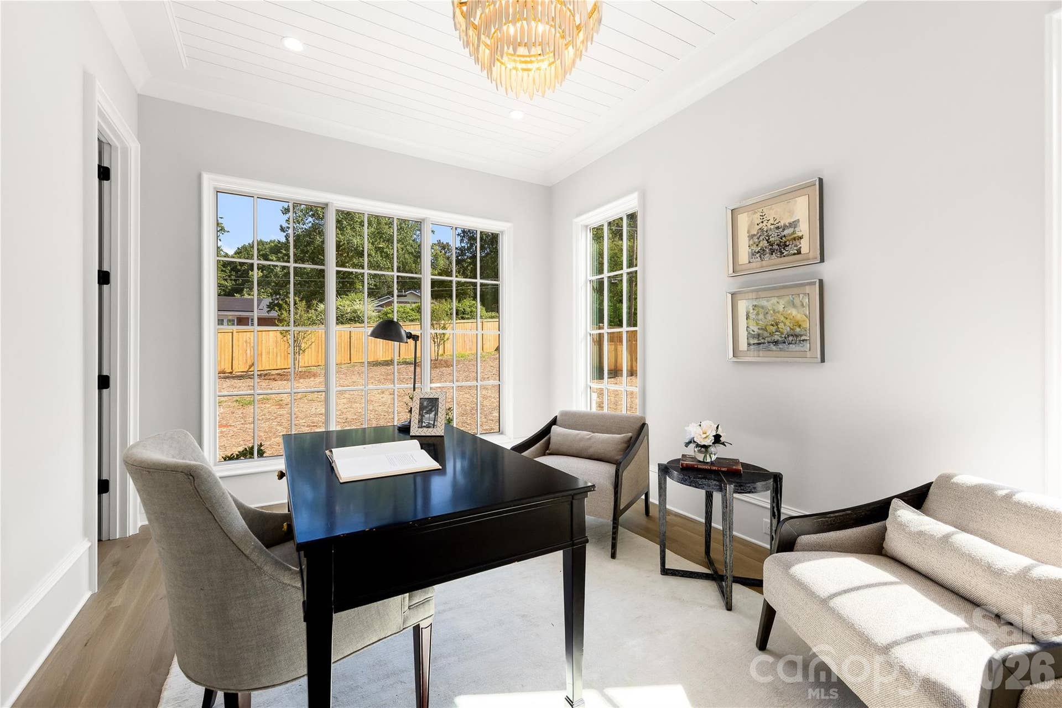
A private main-level bedroom with ensuite bath provides exceptional flexibility for guests, while a dedicated home office offers a separate and refined workspace. Upstairs, additional bedroom suites are complemented by a generous bonus room ideal for media, recreation, fitness, or a second living space.
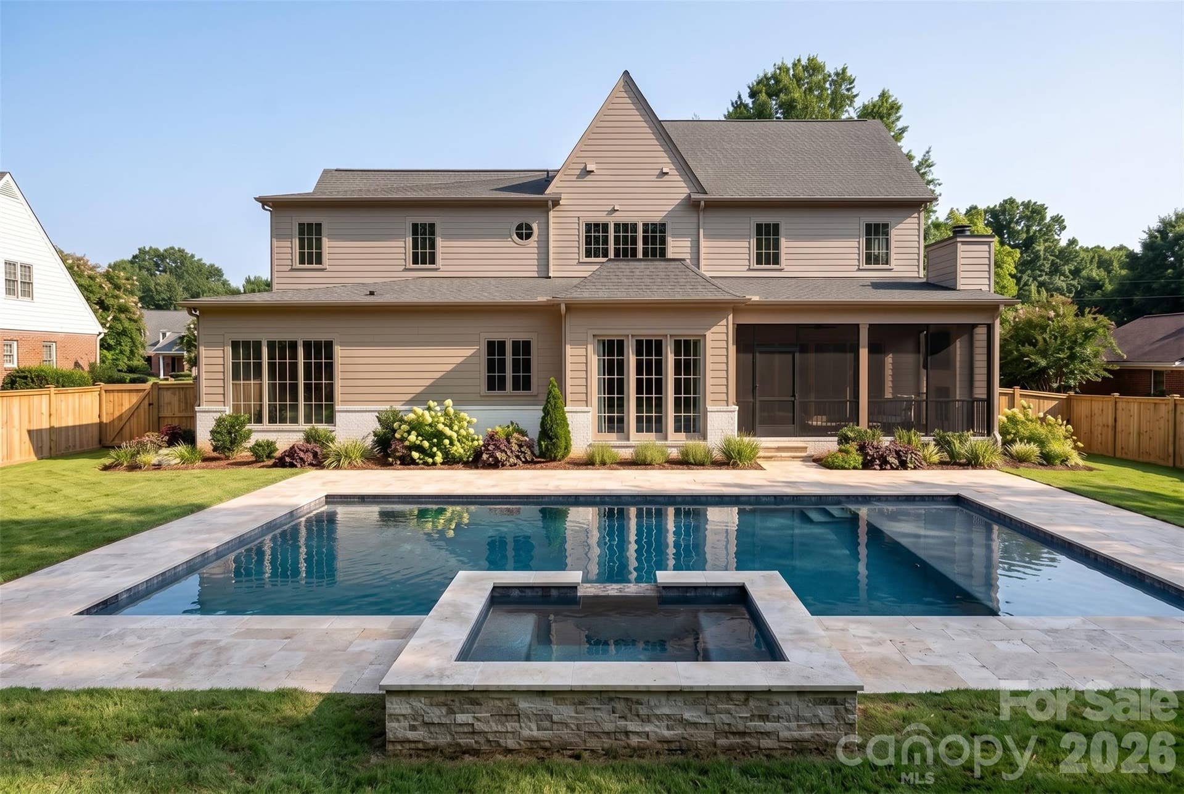
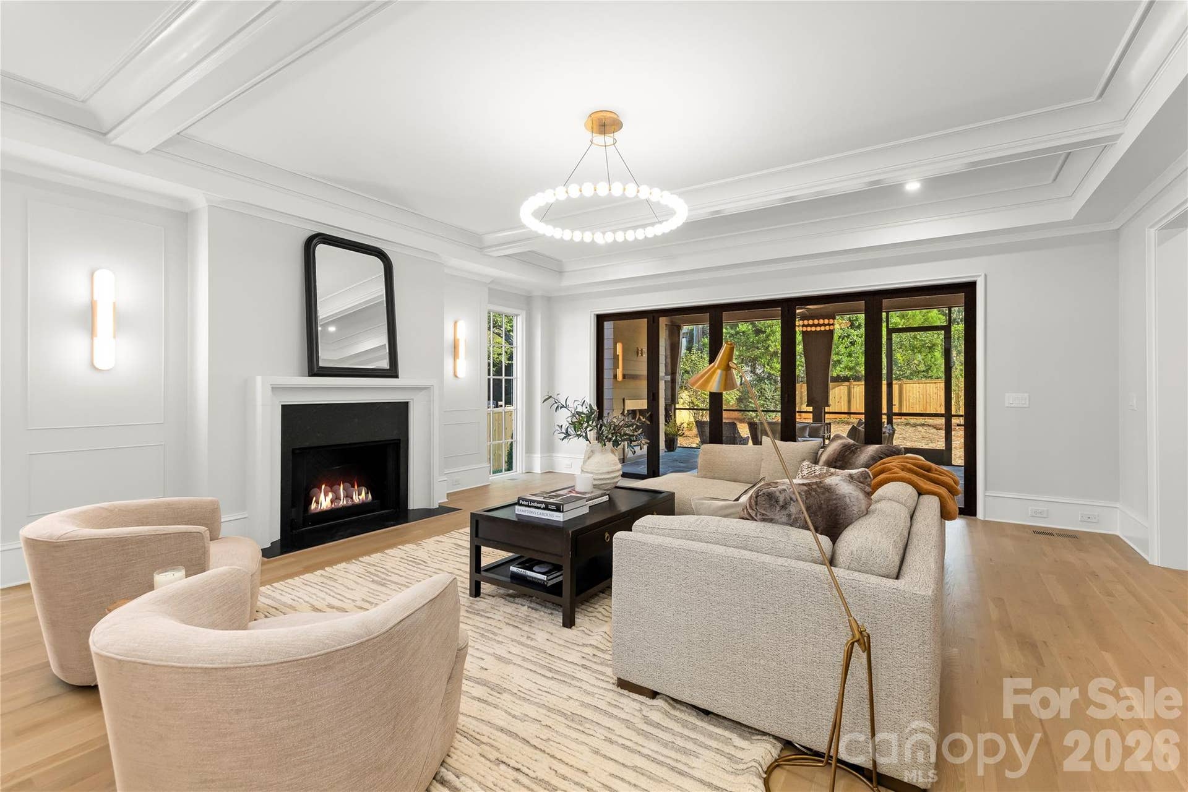
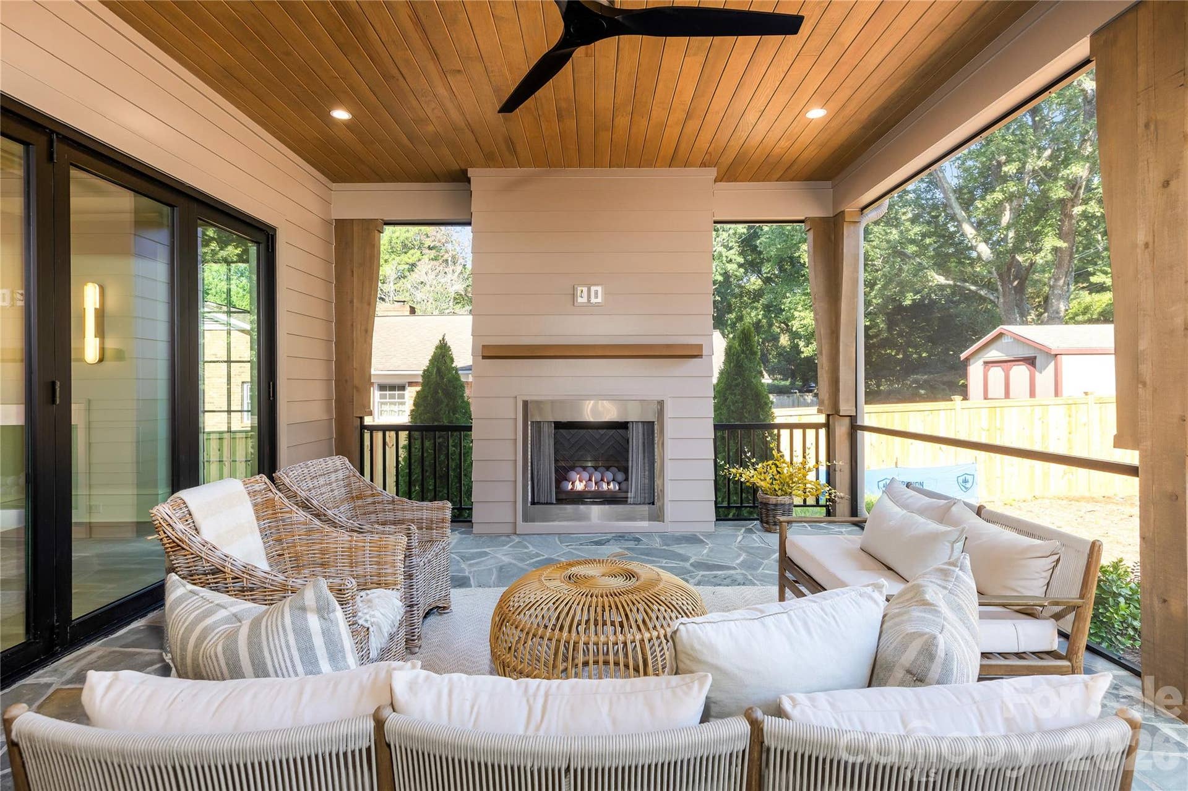
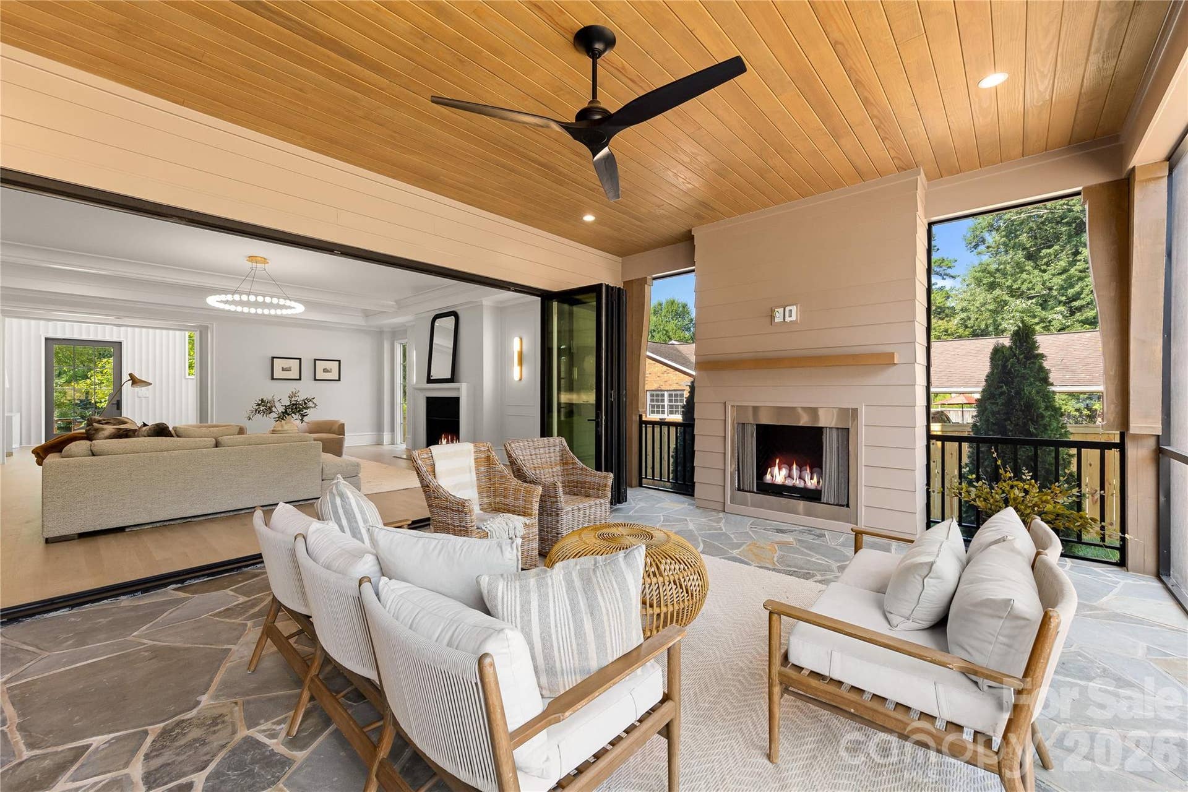
Expansive glass doors extend the living space outdoors to a covered and screened porch with fireplace, creating a comfortable setting for year-round entertaining. Beyond, the backyard is planned around a resort-style swimming pool and spa with generous patio space for dining, lounging, and gathering. Pool imagery shown is a rendering of the ...
+ Read More
Listing Courtesy of: COMPASS
Listing Agent: Anthony Moore
Anthony@PikeProperties.com
| Listing Id: | 4422775 |
|---|---|
| List Price: | $3,350,000 |
| Property Type: | Residential |
| Property Sub Type: | Single Family Residence |
| Status: | Active |
| Bedrooms Total: | 5 |
| Bathrooms Full: | 4 |
| Bathrooms Half: | 2 |
| Living Area: | 5,211 |
| Lot Size Area: | 0.456 |
| Architectural Style: | Transitional |
| Waterfront?: | No |
| City: | Charlotte |
| County Or Parish: | Mecklenburg |
| Subdivision Name: | Lansdowne |
| Postal Code: | 28270 |
| Year Built: | 2026 |
| Above Grade Finished Area: | 5,211 |
| Appliances: | Dishwasher, Disposal, Double Oven, Exhaust Hood, Gas Cooktop, Microwave, Refrigerator with Ice Maker, Tankless Water Heater |
| Basement: | false |
| Bathrooms Total Integer: | 6 |
| Assumable: | No |
| Auction Yn: | No |
| Construction Type: | Site Built |
| Hoa Subject To Dues: | No |
| Main Level Garage Yn: | 1 |
| Sq Ft Garage: | 961 |
| Sq Ft Main: | 2,625 |
| Sq Ft Upper: | 2,586 |
| Fencing: | Fenced |
| Garage Spaces: | 3 |
| Garage?: | Yes |
| Levels: | Two |
| Construction Materials: | Brick Partial, Fiber Cement |
| Cooling: | Ceiling Fan(s), Central Air, Zoned |
| Directions: | From SouthPark, take Providence Rd toward Sardis Rd. Turn onto Sardis Rd, then follow GPS to Wingrave Dr. |
| Elementary School: | Lansdowne |
| Exterior Features: | In-Ground Hot Tub / Spa, In-Ground Irrigation |
| Fireplace Features: | Great Room, Porch |
| Fireplace?: | Yes |
| Flooring: | Tile, Wood |
| Foundation Details: | Crawl Space |
| Heating: | Central, Zoned |
| High School: | East Mecklenburg |
| Interior Features: | Attic Stairs Pulldown, Built-in Features, Entrance Foyer, Garden Tub, Kitchen Island, Open Floorplan, Pantry, Storage, Walk-In Closet(s), Walk-In Pantry, Wet Bar |
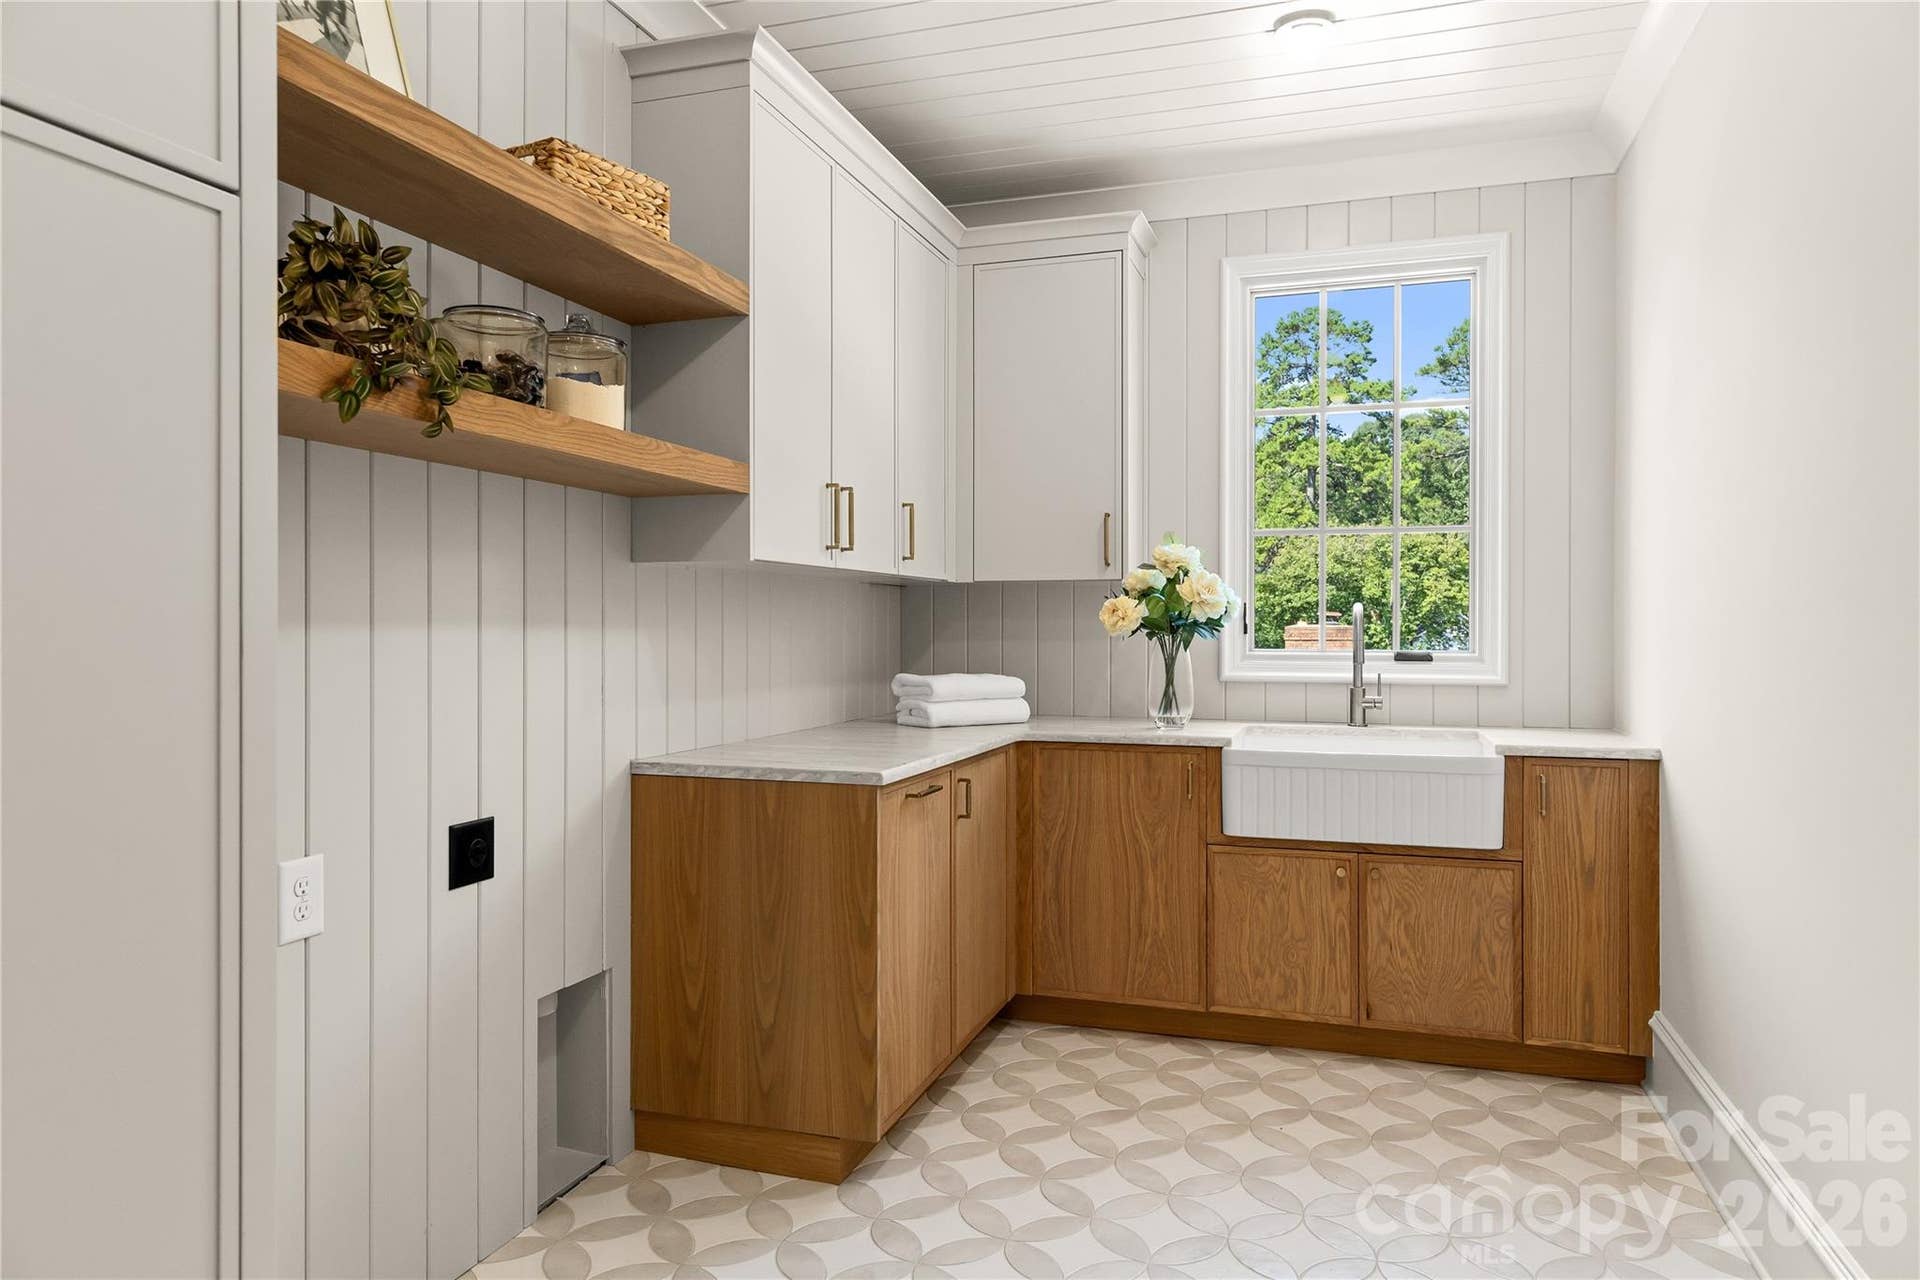
| Laundry Features: | Electric Dryer Hookup, Laundry Room, Upper Level, Washer Hookup |
| Listing Terms: | Cash, Conventional |
| Lot Size Area: | 0.456 |
| Lot Size Units: | Acres |
| Other Equipment: | Network Ready |
| Middle Or Junior School: | McClintock |
| New Construction?: | Yes |
| Original List Price: | $3,350,000 |
| Parcel Number: | 187-103-15 |
| Parking Features: | Driveway, Attached Garage, Garage Faces Side |
| Patio And Porch Features: | Covered, Front Porch, Porch, Rear Porch |
| Parking Total: | 3 |
| Security Features: | Carbon Monoxide Detector(s), Smoke Detector(s) |
| Postal Code Plus4: | 5924 |
| Road Responsibility: | Publicly Maintained Road |
| Road Surface Type: | Concrete, Paved |
| Roof: | Architectural Shingle |
| Sewer: | Public Sewer |
| Special Listing Conditions: | None |
| Green Sustainability: | Low VOC Coatings |
| State Or Province: | NC |
| Tax Assessed Value: | $657,300 |
| Window Features: | Insulated Window(s) |
| Water Source: | City |
| Pool Features: | Heated, In Ground, Pool/Spa Combo, Salt Water |
| Development Status: | Completed |
| Door Features: | Insulated Door(s) |
| Down Payment Resource Yn: | No |
Mortgage Calculator
The data on this website relating to real estate for sale comes in part from the IDX Program of the Canopy MLS (Canopy Realtor® Association).
All information is believed accurate but not guaranteed. The properties displayed may not be all of the properties available through the IDX Program. Any use of this site other than by potential buyers or sellers is strictly prohibited.
Some IDX listings have been excluded from this website.
© 2026 Canopy MLS (Canopy Realtor® Association).
Canopy MLS (Canopy Realtor® Association) data last updated on October 08, 2026 05:09 PM - ET.

Based on information submitted to the MLS GRID as of October 08, 2026 05:09 PM - ET. All data is obtained from various sources and may not have been verified by broker or MLS GRID. Supplied Open House Information is subject to change without notice. All information should be independently reviewed and verified for accuracy. Properties may or may not be listed by the office/agent presenting the information. Properties displayed may be listed or sold by various participants in the MLS. Some listings have been excluded from this website.
IDX information is provided exclusively for consumers’ personal noncommercial use, that it may not be used for any purpose other than to identify prospective properties consumers may be interested in purchasing, that the data is deemed reliable but is not guaranteed by MLS GRID, and that the use of the MLS GRID Data may be subject to an end user license agreement prescribed by the Member Participant’s applicable MLS if any and as amended from time to time.
Property Last Updated: October 08, 2026 05:09 PM - ET
